
Woodmill Meadow, Kenilworth
Full Details
Entrance Hallway
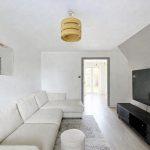
Entered through a uPVC door and having stairs rising to the first floor landing with a radiator at the foot. Door leads into the lounge.
Lounge 4.46m x 3.94m
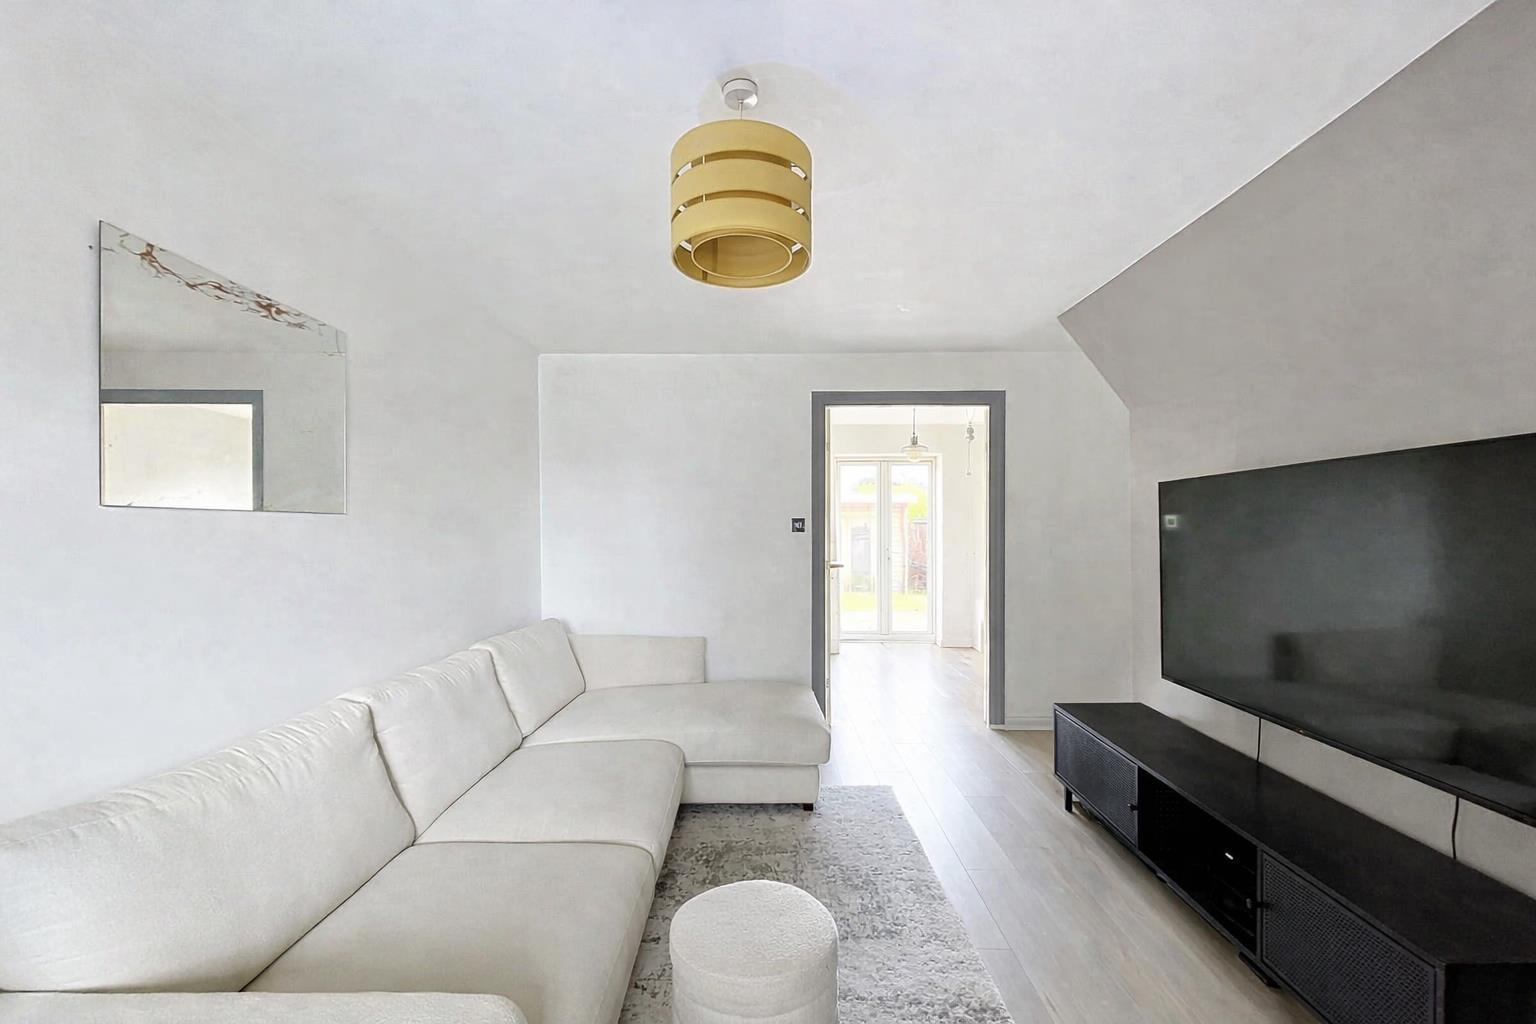
Window to the fore with a radiator beneath. Understairs storage cupboard and further radiator. Double doors lead into the kitchen.
Breakfast Kitchen 2.79m x 3.94m
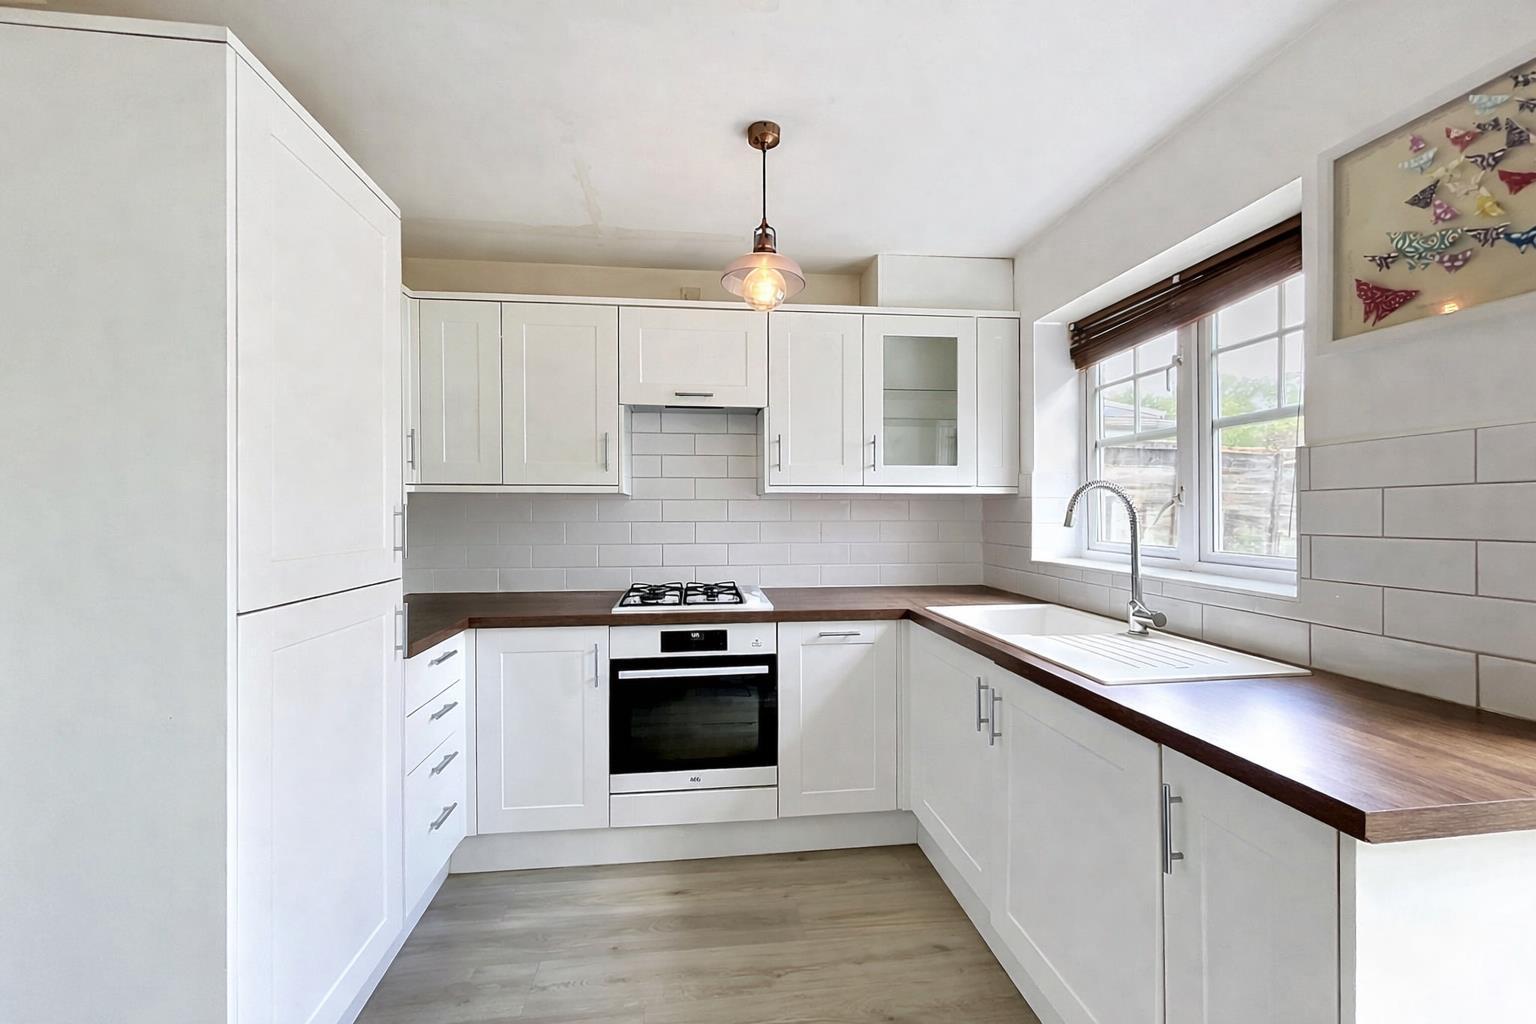
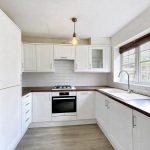
Fitted with a comprehensive range of white shaker style wall and base units complemented by wood effect work surfaces incorporating a composite sink unit positioned beneath a rear facing window. Integrated appliances include an electric oven with four ring gas hob and extractor canopy over, together with a fridge freezer, dishwasher and washing machine. Complemented by tiled splashbacks, the room also provides a breakfast area with radiator and French doors opening directly onto the rear garden.
Landing
With an oriel window on the turn, access to loft void and doors off to:
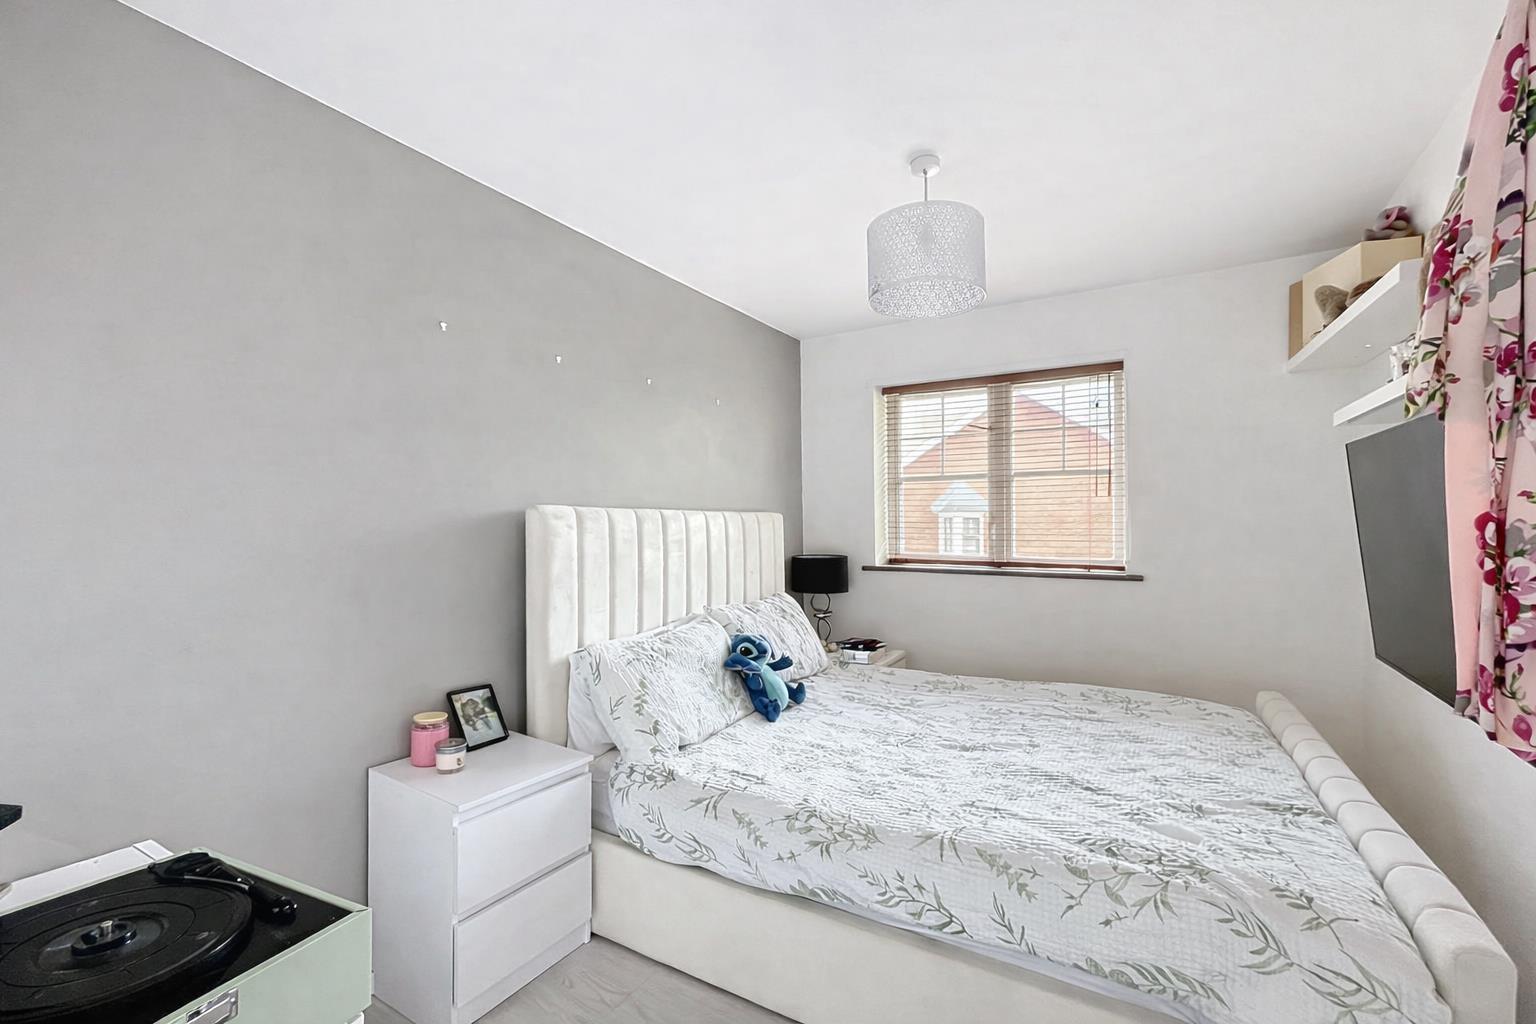
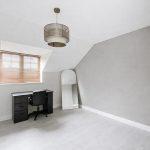
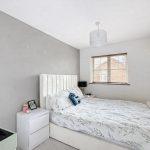
Bedroom One 3.32m x 3.94m
With a window to the fore, radiator and a built in cupboard.
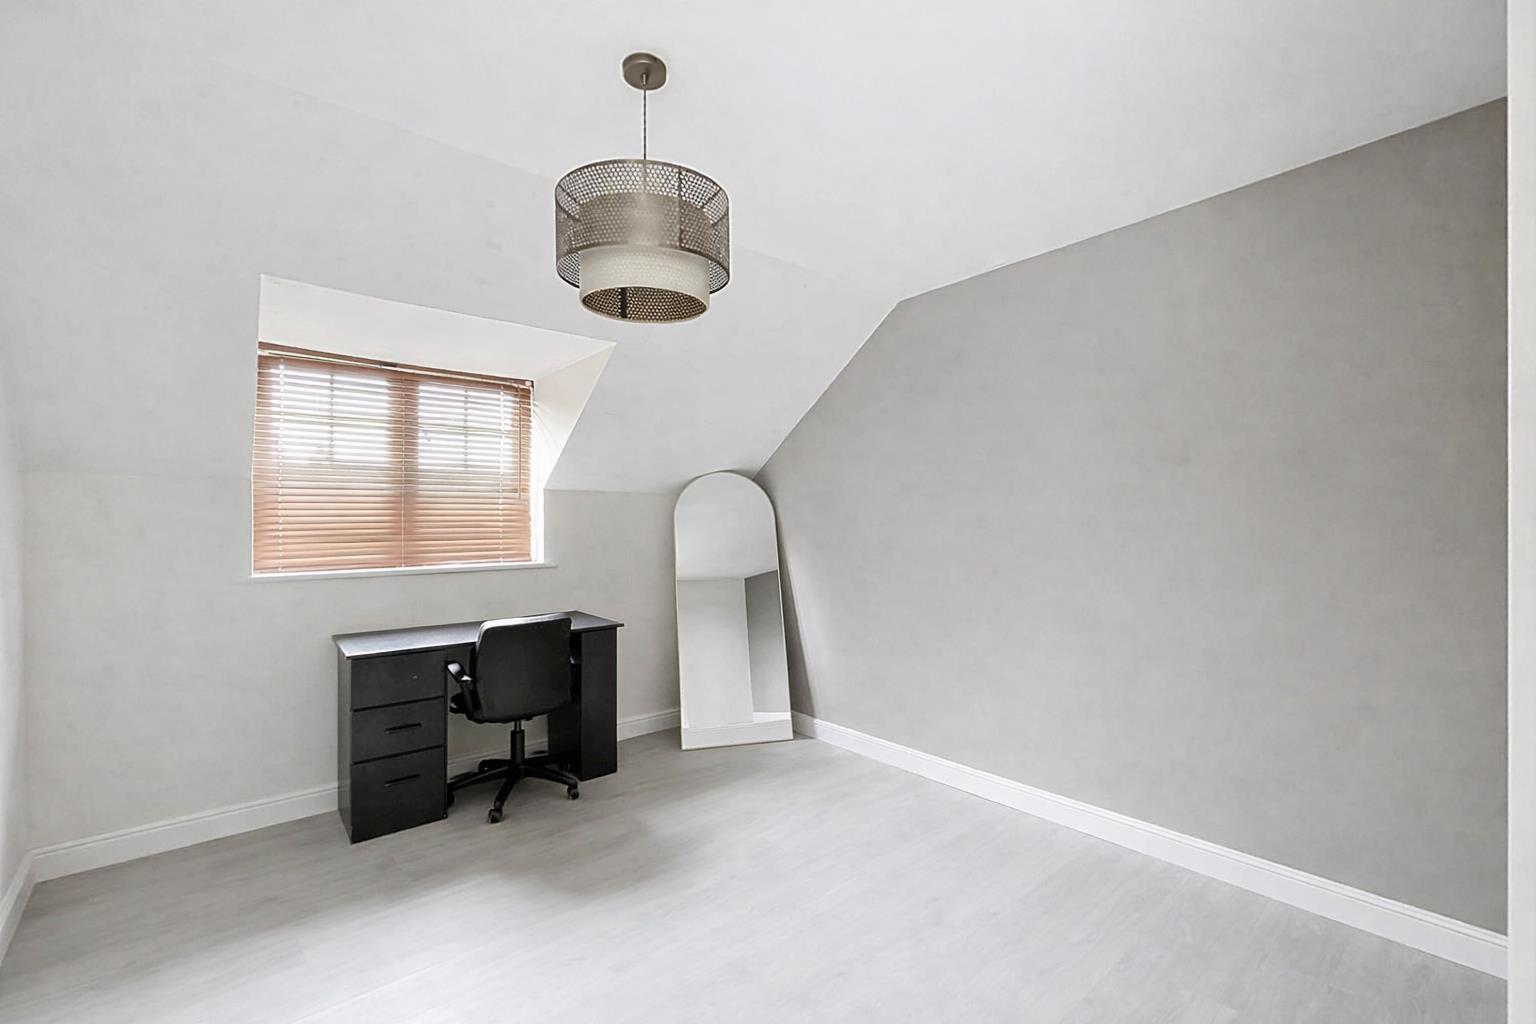
Bedroom Two 3.44m x 2.40m
Window to the rear and a radiator beneath.
Bathroom
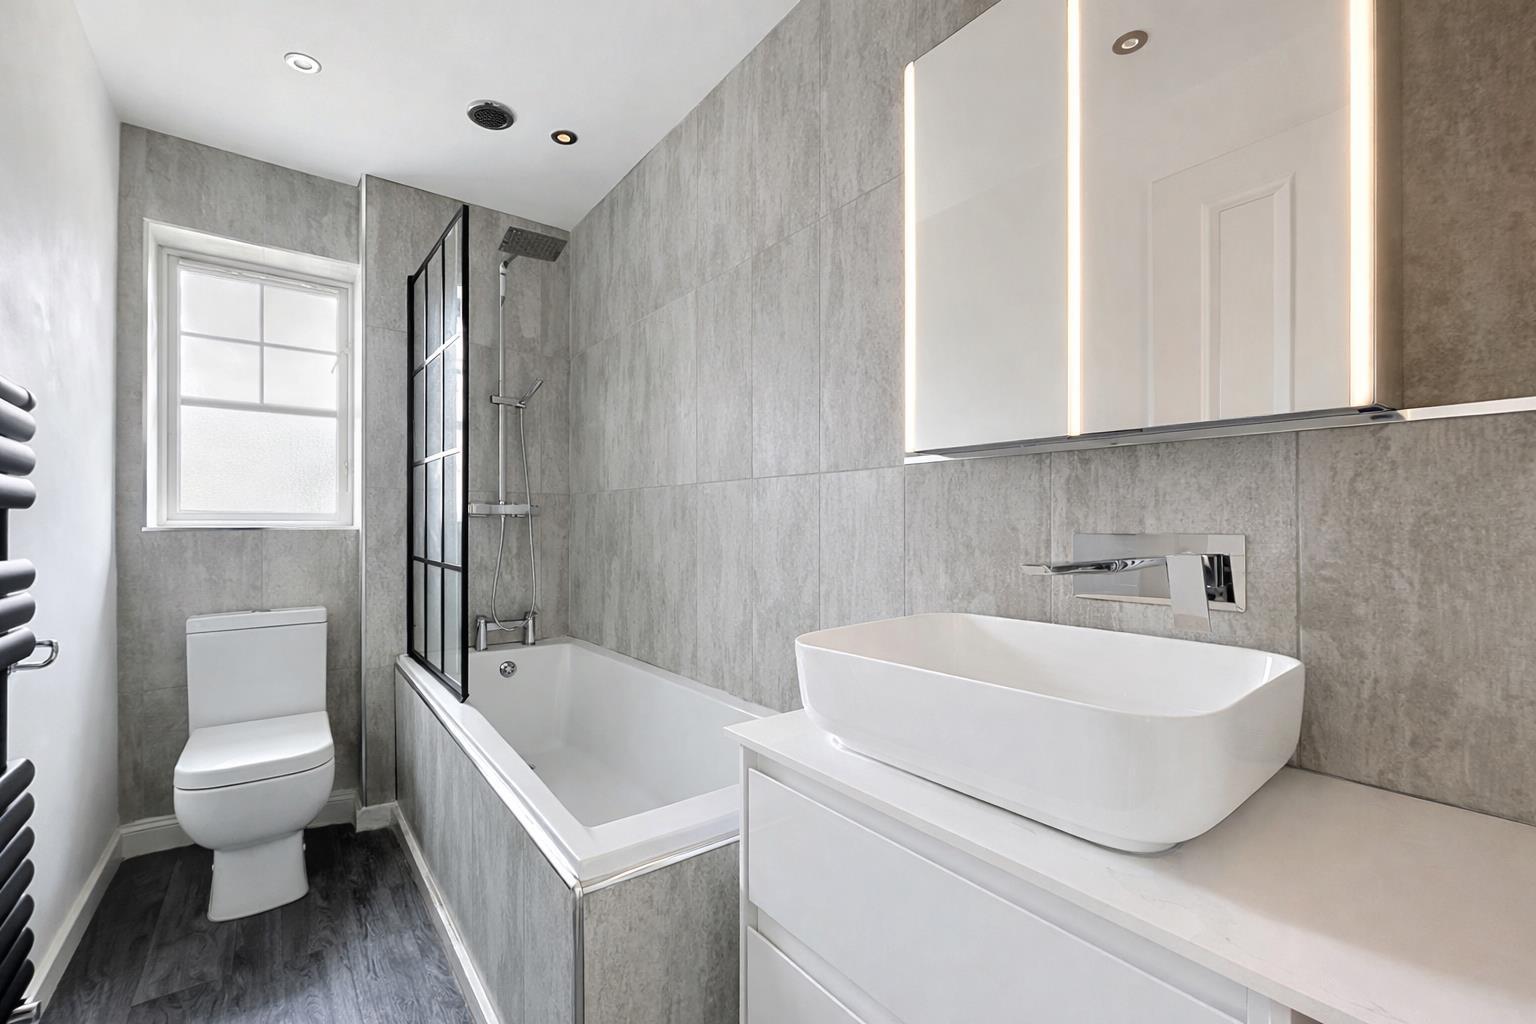
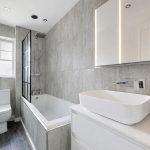
Refitted with a contemporary white suite comprising a panelled bath with thermostatic rainfall shower over, vanity wash hand basin and close coupled WC. Complemented by tiled splashbacks, a heated towel rail and illuminated medicine cabinet, together with a frosted window providing natural light and privacy.
Rear Garden
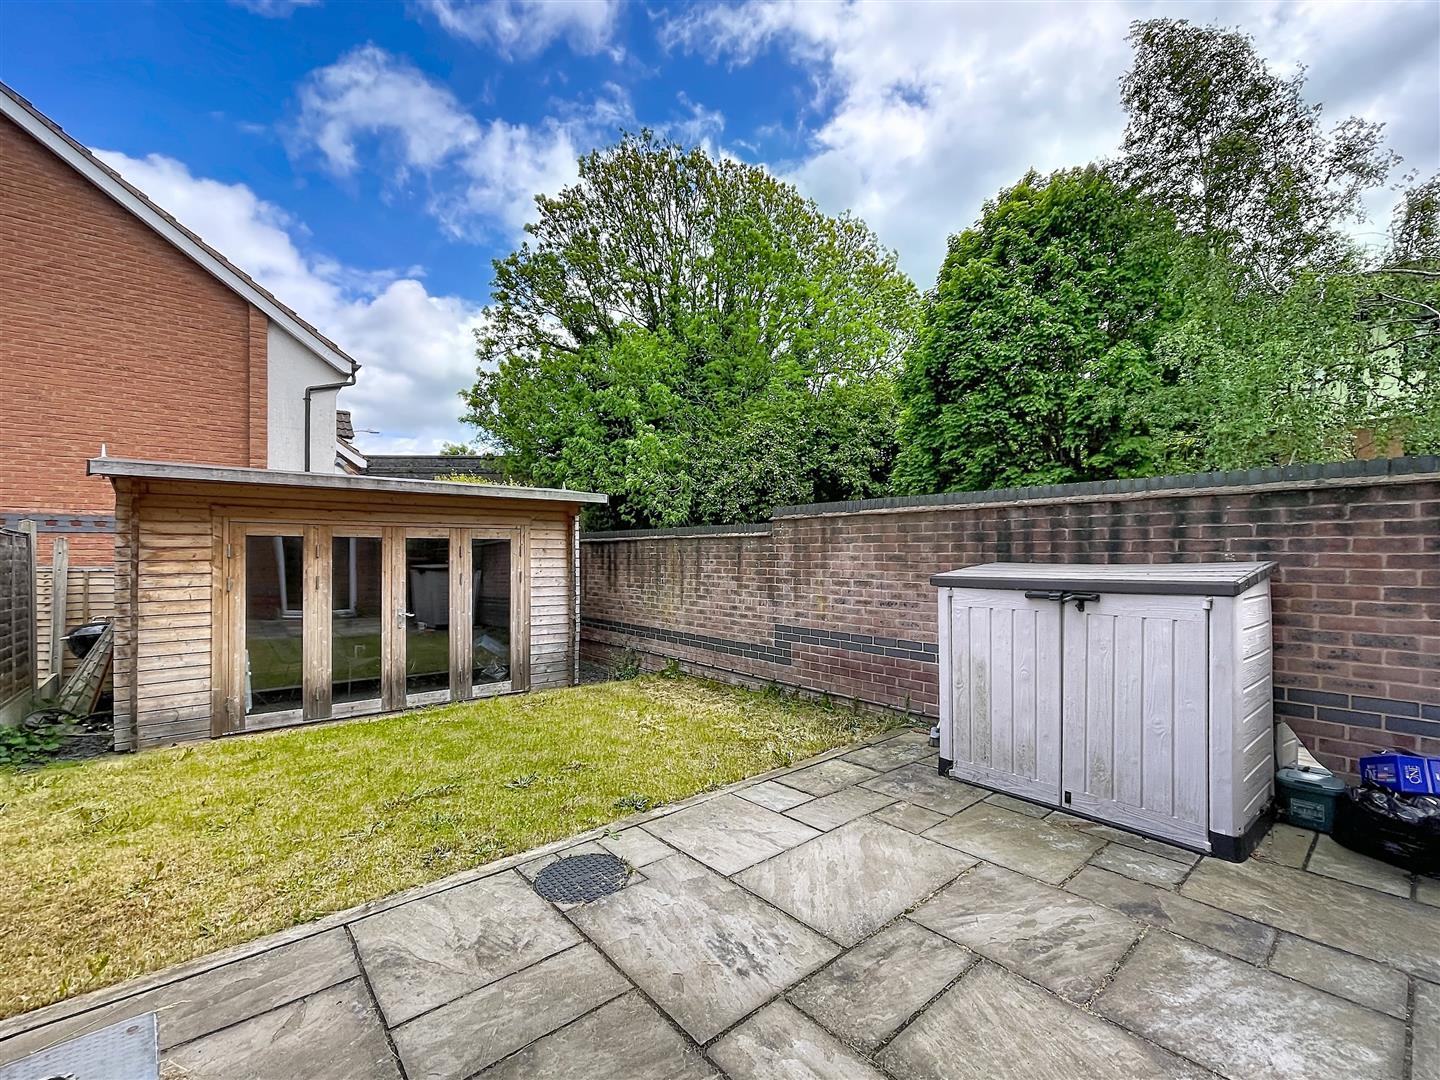
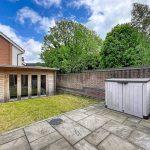
The rear garden enjoys a paved patio area leading directly from the house, beyond which is a formal lawn enclosed by a combination of walling and panelled fencing. Positioned at the head of the garden is a substantial summerhouse with French doors together with power and lighting.
Front Garden
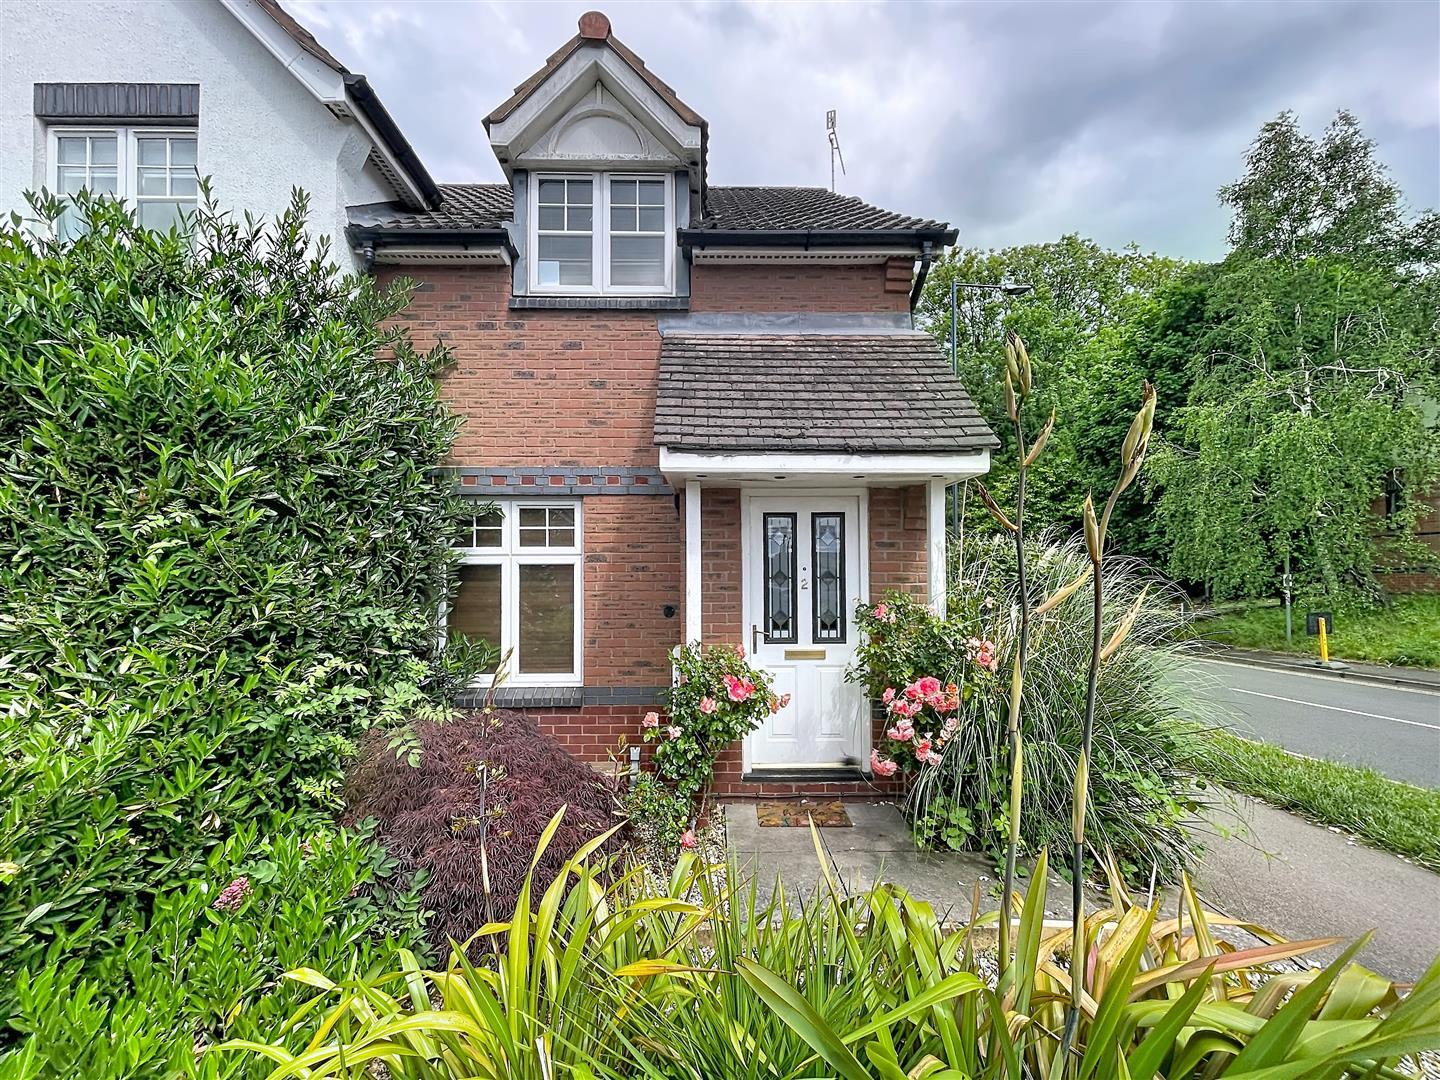
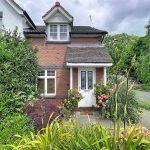
There is a small foregarden with footpath to the front door which is flanked by roses and mature shrubs.
Parking
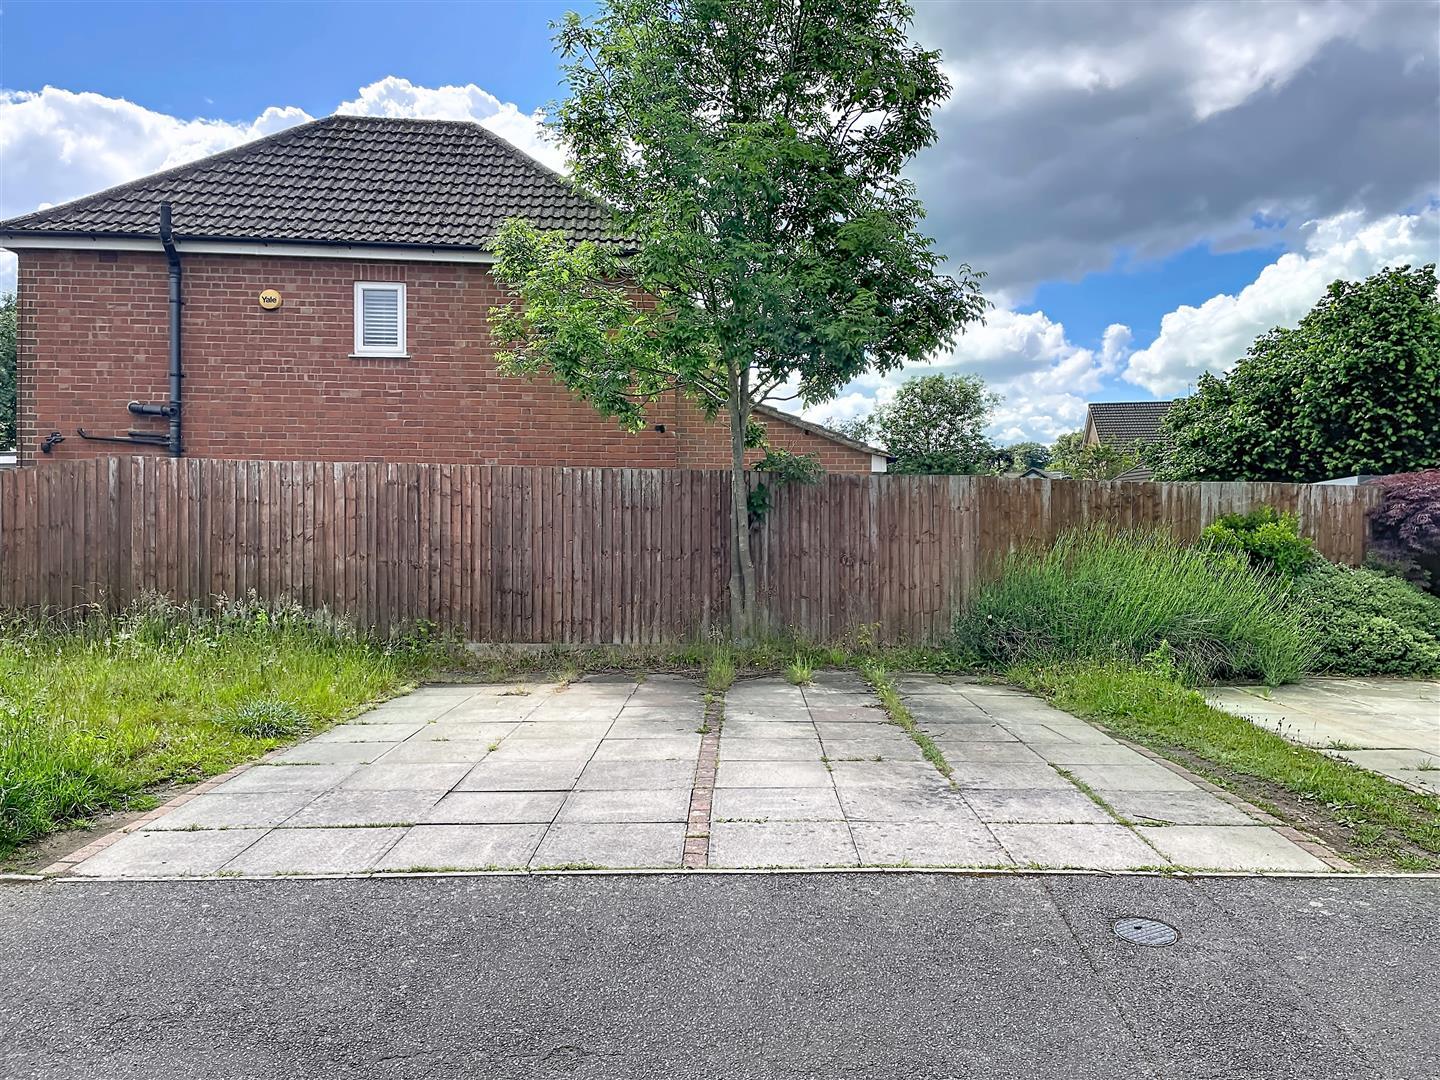
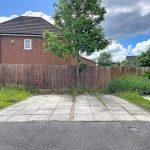
There are two parking bays dierectly opposite the house.
Tenure
The property is freehold