
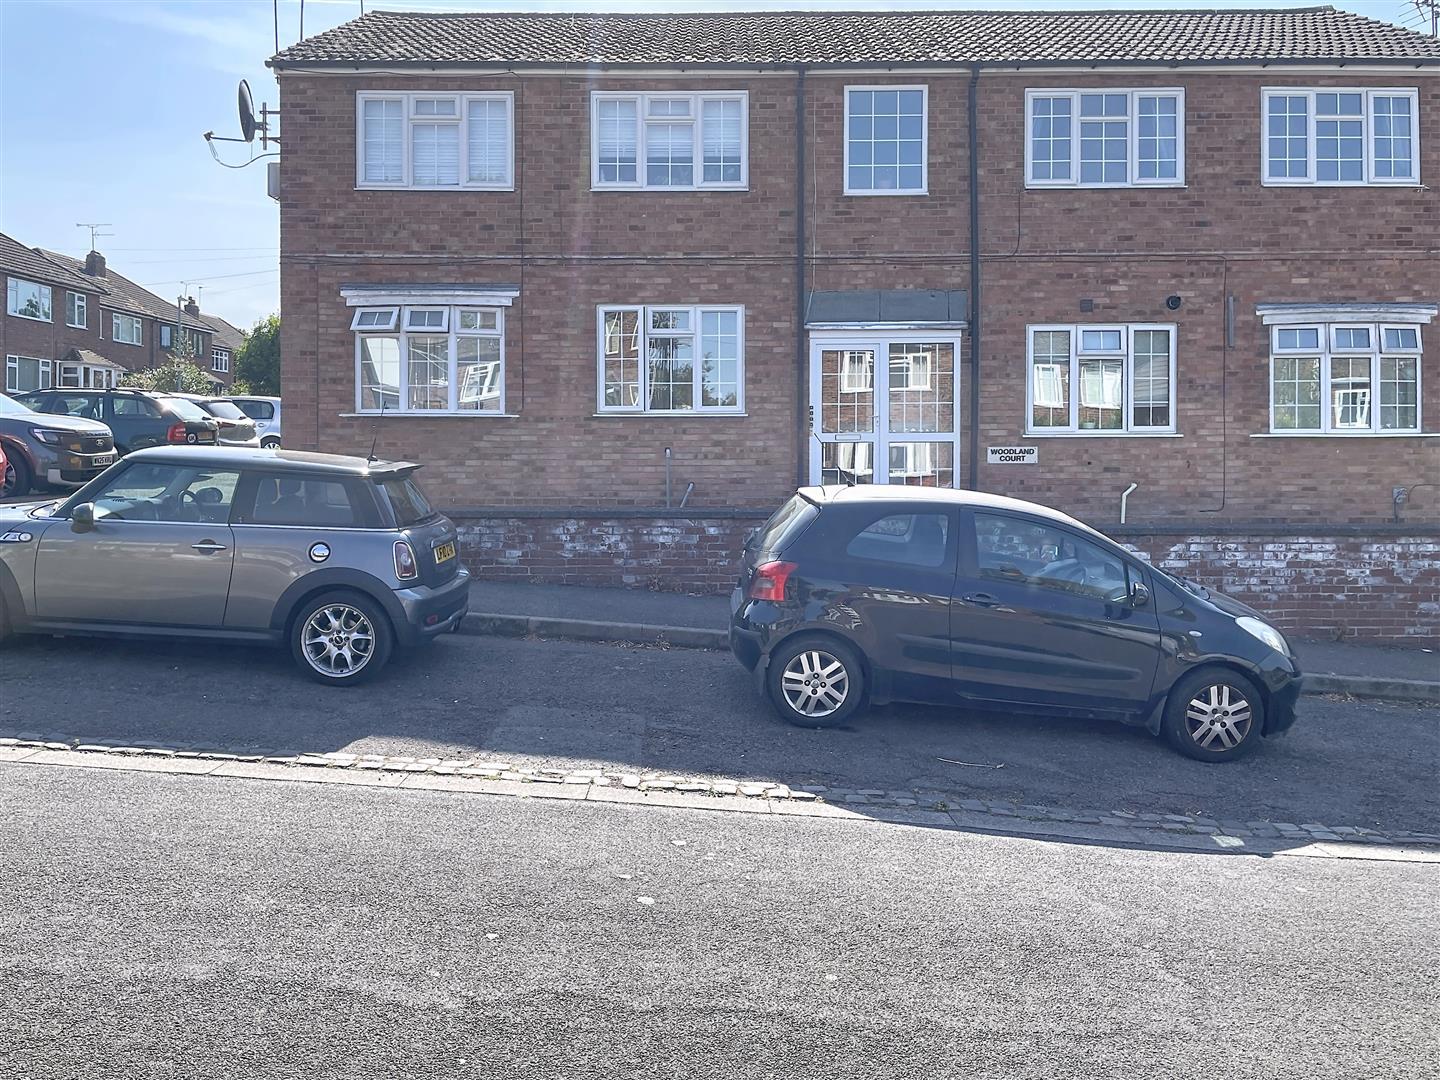
Woodland Road, Kenilworth
Full Details
Communal Entrance Hallway
There is a locked entrance door into the communal hallway servicing the four apartments.
Hallway
With laminate flooring, access to loft and doors off to:
Lounge
Dual windows to the fore and a double radiator.
Kitchen
The kitchen is fitted with a range of high gloss white units to both wall and base. The base units have a roll topped worksurface over with an inset composite sink set beneath the window to the rear. Appliances include a freestanding electric oven, washing machine and upright fridge freezer. Tiling to splashback and a combination boiler.
Bedroom
With a window to the rear and a radiator beneath. Fitted wardrobes with top boxes and a further cupboard.
Bathroom
Fitting with a white suite that comprises a panelled bath with electric shower over, close couple WC and a vanity wash and basin. Panelling to splashbacks,radiator, medicine cabinets and a frosted window.
Communal Rear Garden
There is pedestrian access to a communal courtyard to the rear.