


Windy Arbour, Kenilworth
Full Details
The Property
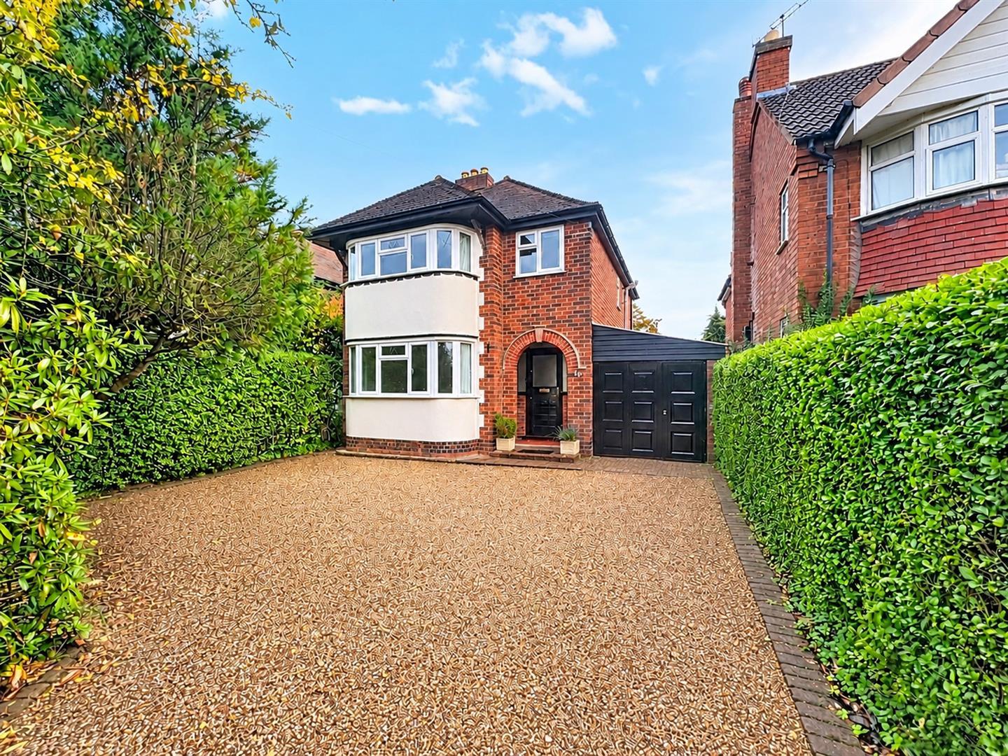
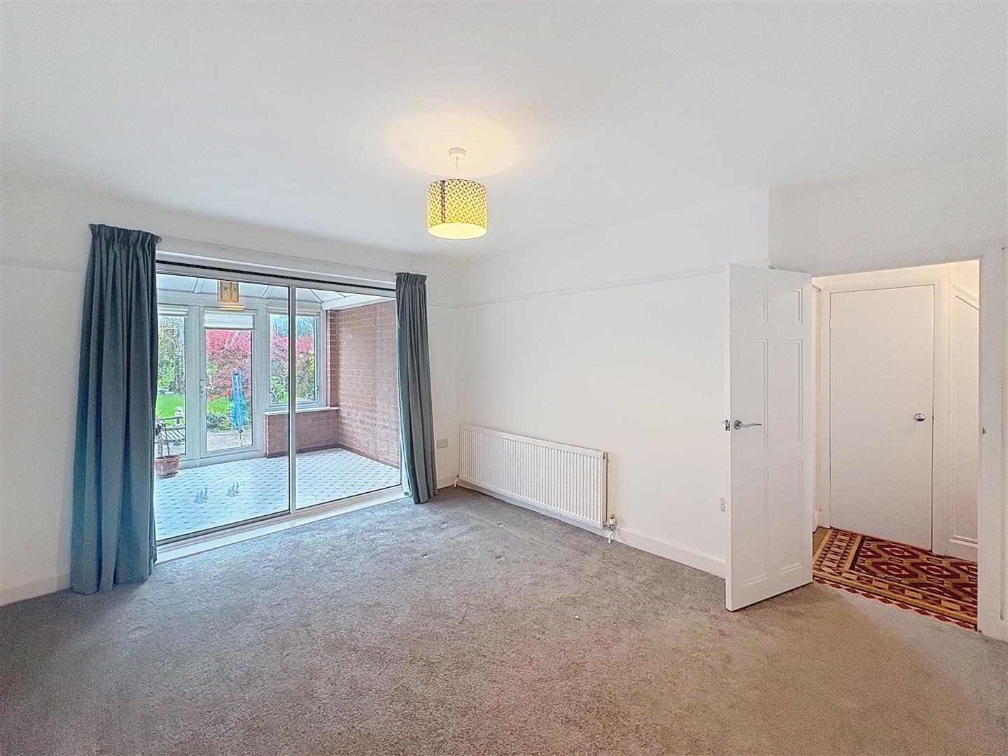
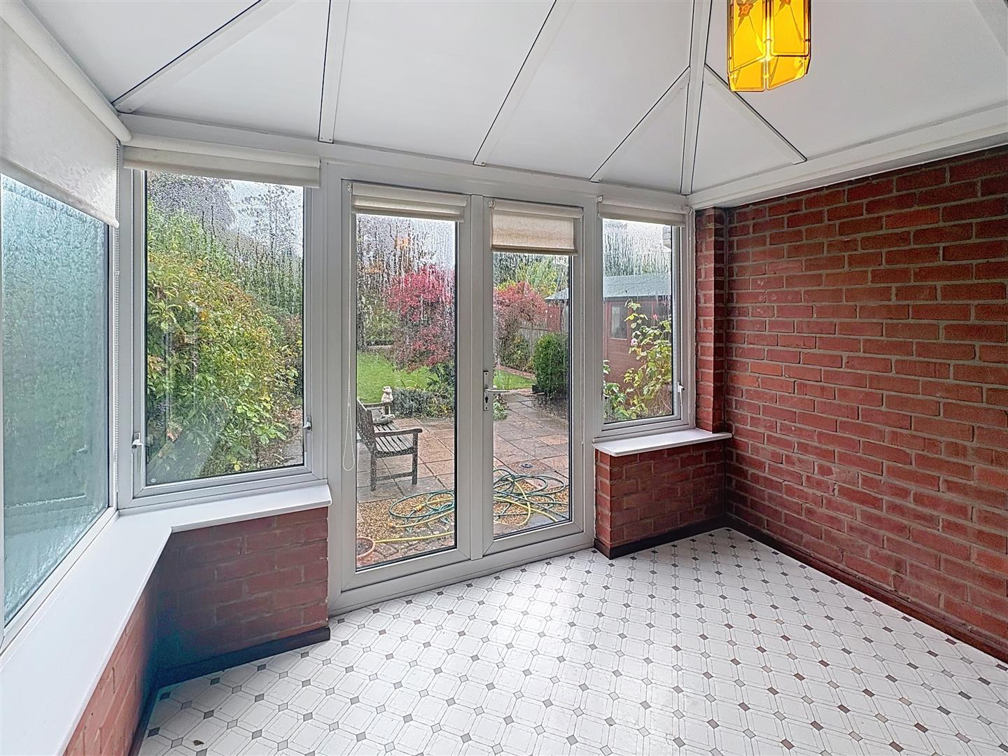
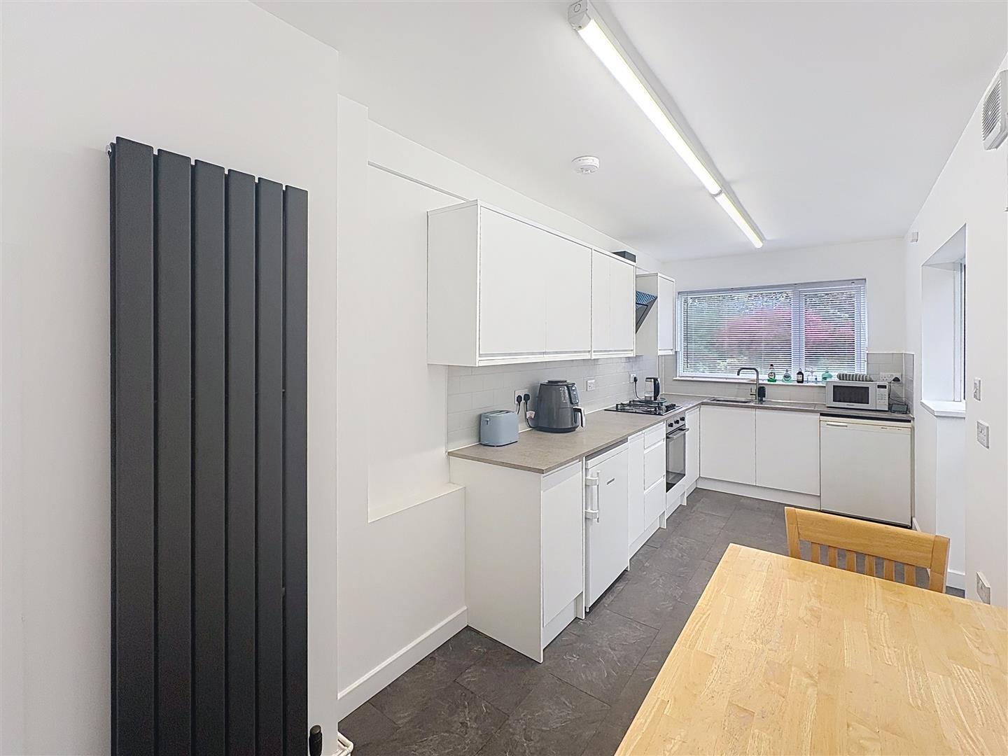
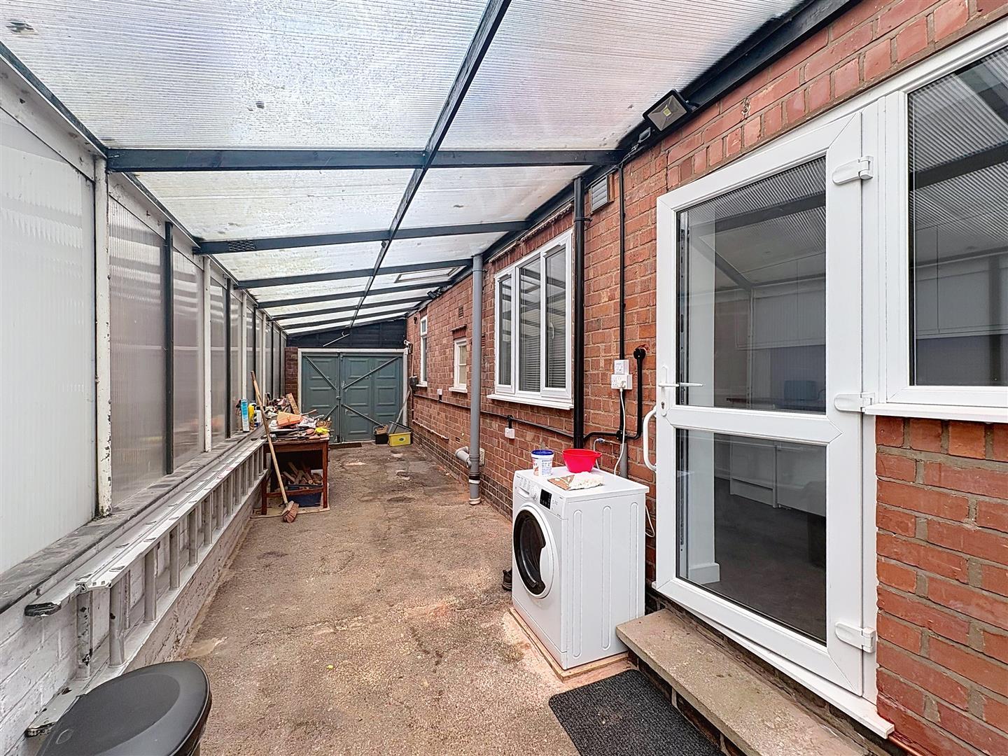
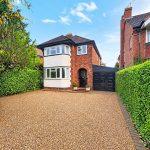
A traditional bay-fronted 1930's 3 bedroom detached family home, positioned on the highly desirable Windy Arbour, Kenilworth. The accommodation begins with an entrance hallway, leading to an elegant front lounge. To the rear, a dining and family room which leads to the conservatory with direct access to the garden, creating an ideal space for both everyday family living and entertaining. Off the hallway is a downstairs WC. Fitted kitchen with oven, gas hob, fridge and freezer. Off the kitchen is a good sized integral garage which could fit a car. The garage has a washer dryer.
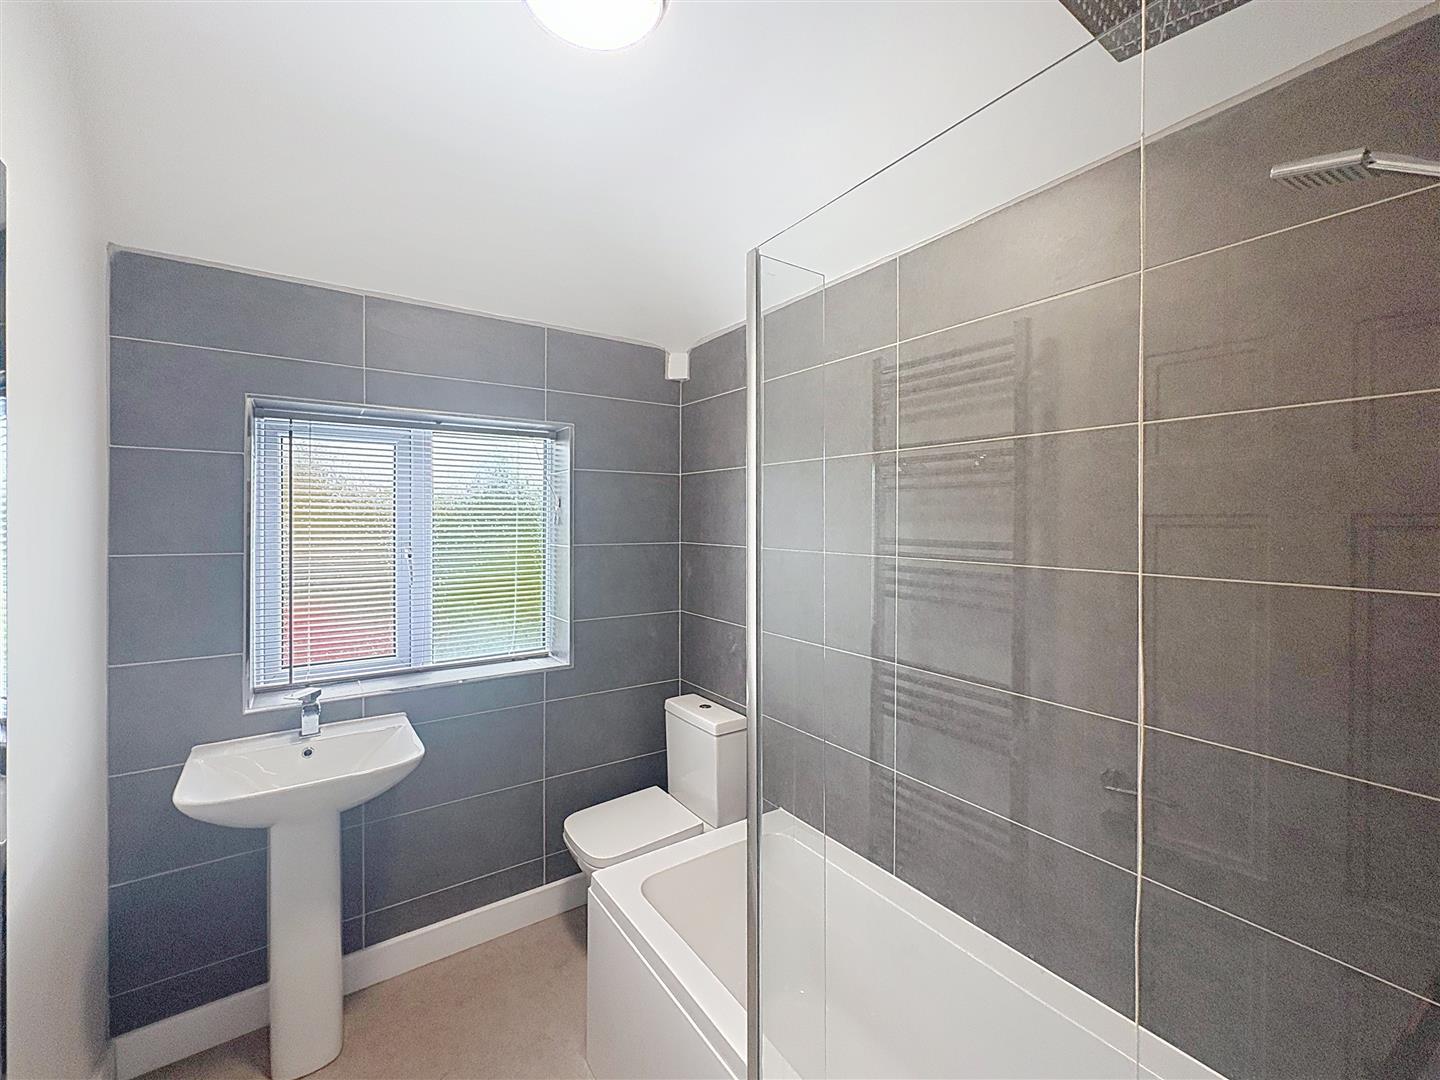
On the first floor are two double bedrooms and one single bedroom. Modern family bathroom with mains fed shower. There is access to a part boarded loft with wooden loft ladder. Airing cupboard housing the combination boiler.
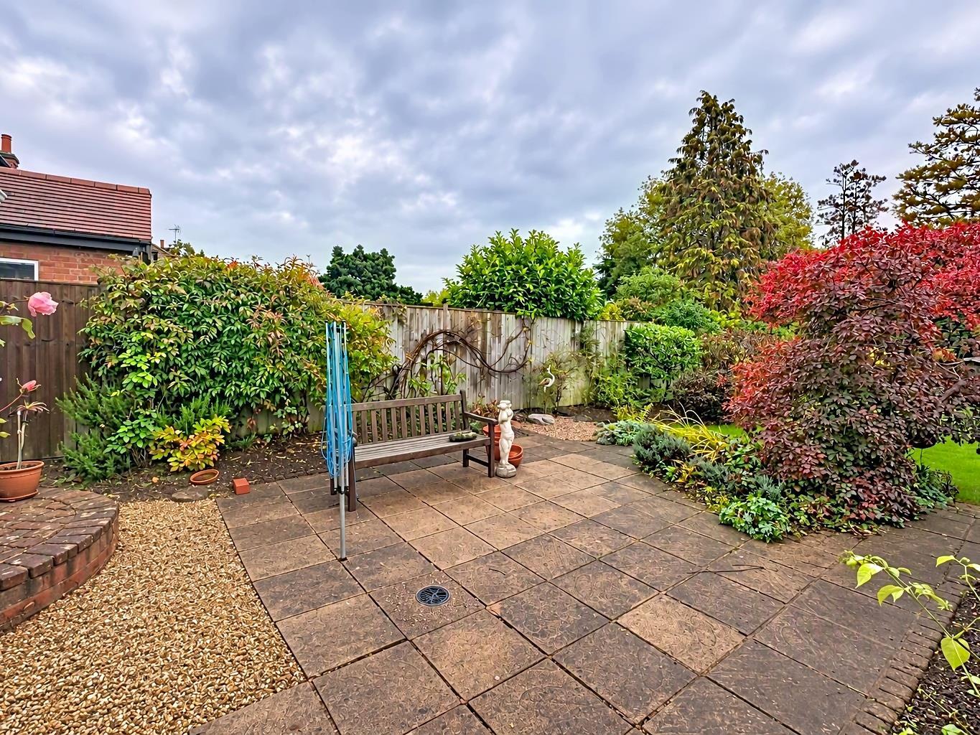
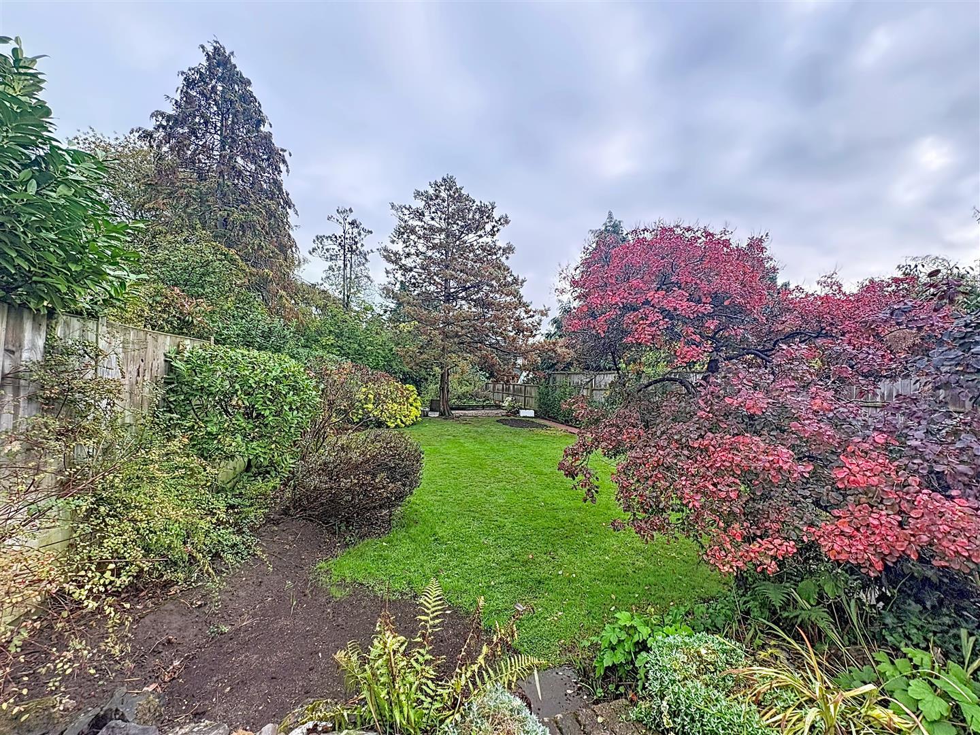
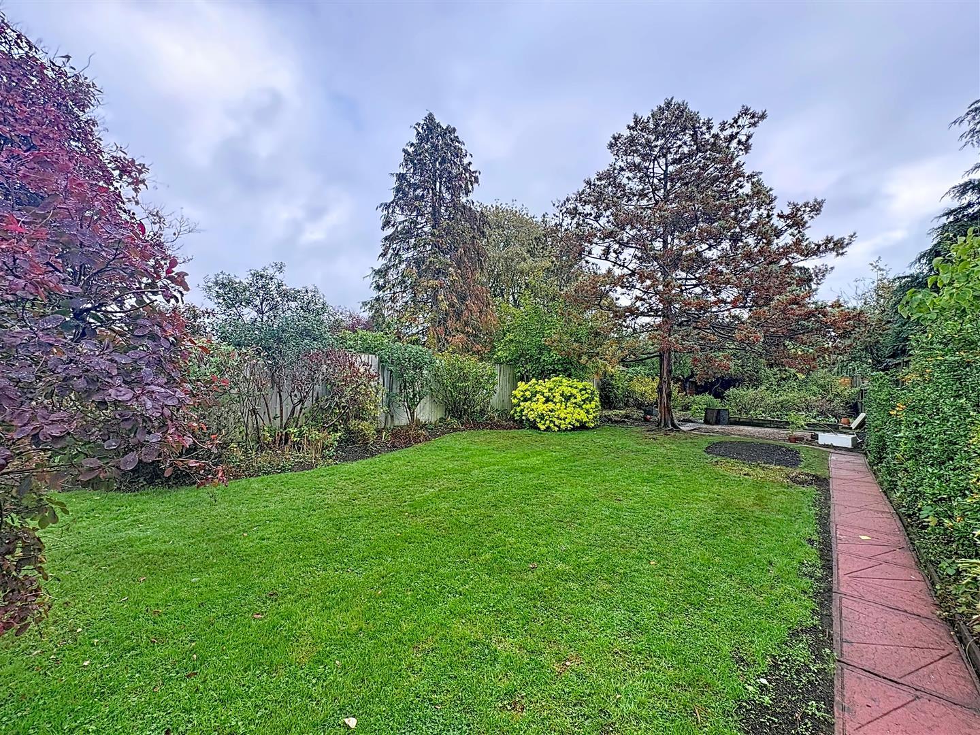
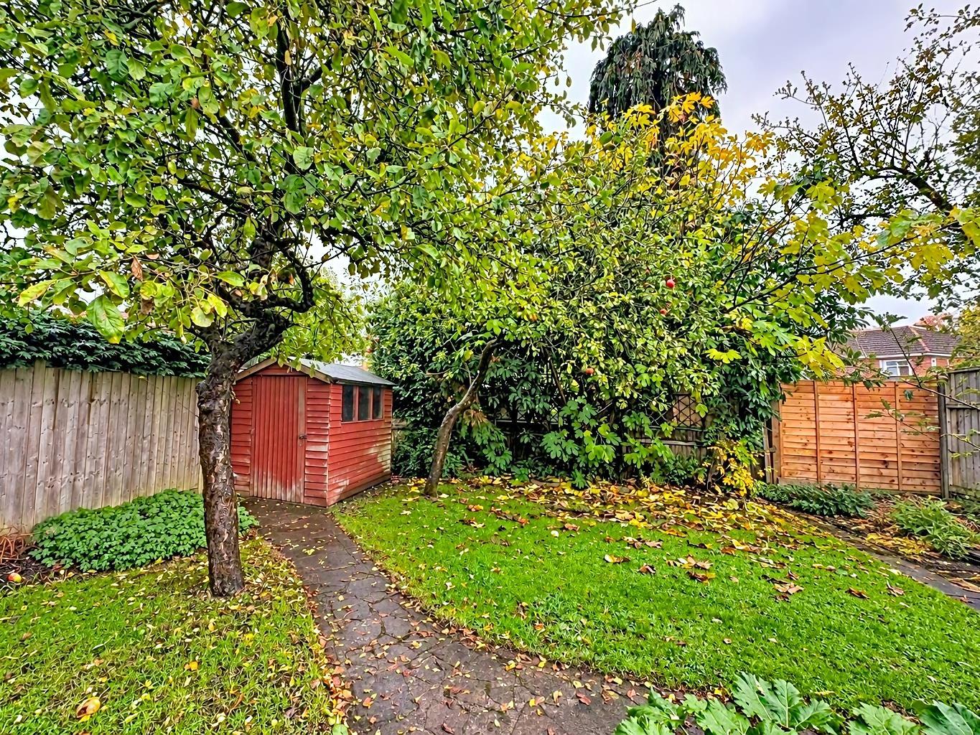
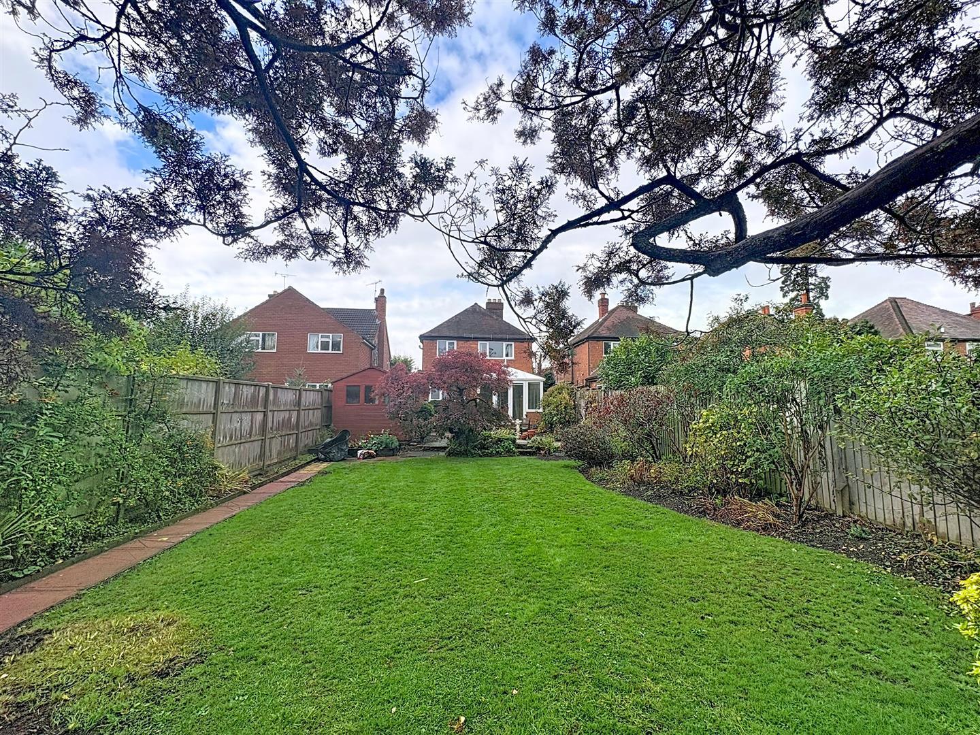
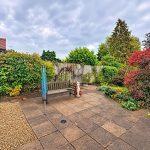
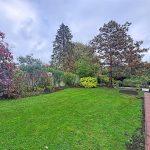
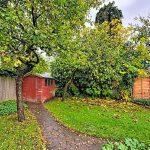
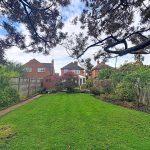
Externally, the property offers a gravel driveway providing ample hardstanding, along with a beautifully manicured rear garden. A gardener is included in the Let. The garden has a shed and a workshop with a work bench included.
Ideally located for Kenilworth Secondary School as well as being in close proximity to great local Primary Schools and only a short walk from Kenilworth Town Centre and train station, this is a rare opportunity to rent such a splendid and versatile family home in one of Kenilworth’s most sought-after residential locations. Available to rent on an UNFURNISHED basis from 13th November 2026.
Approach
Approached over a gravel driveway offering ample parking
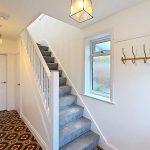
Entrance Hall
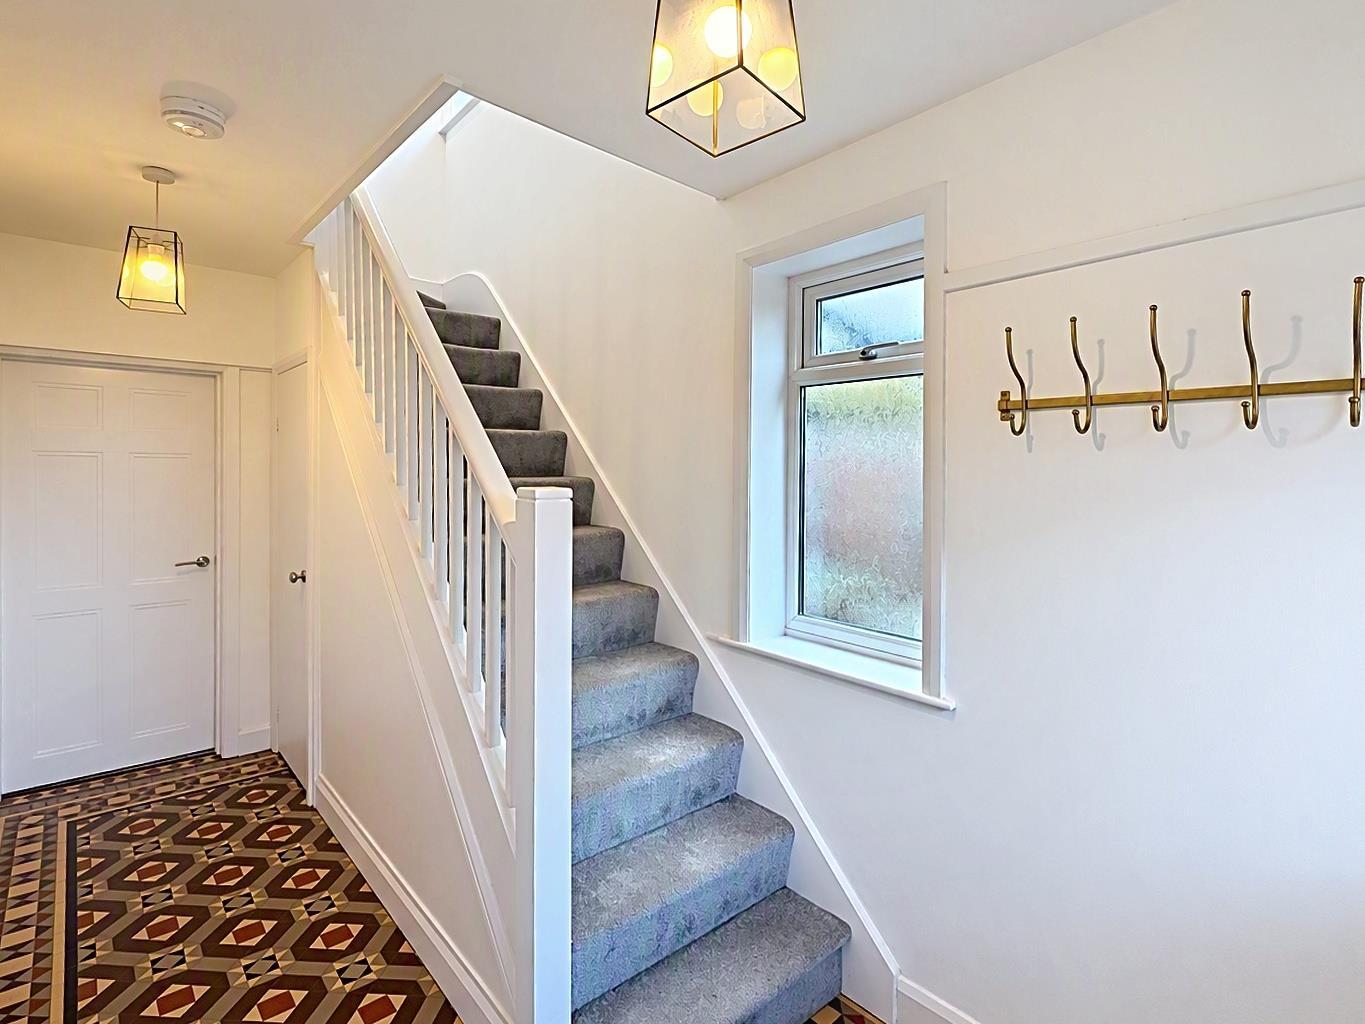
Original Minton mosaic tiled flooring, coat rack, radiator
Downstairs WC
Understairs, WC with sink, cupboard
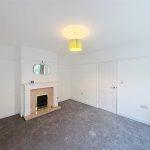
Lounge
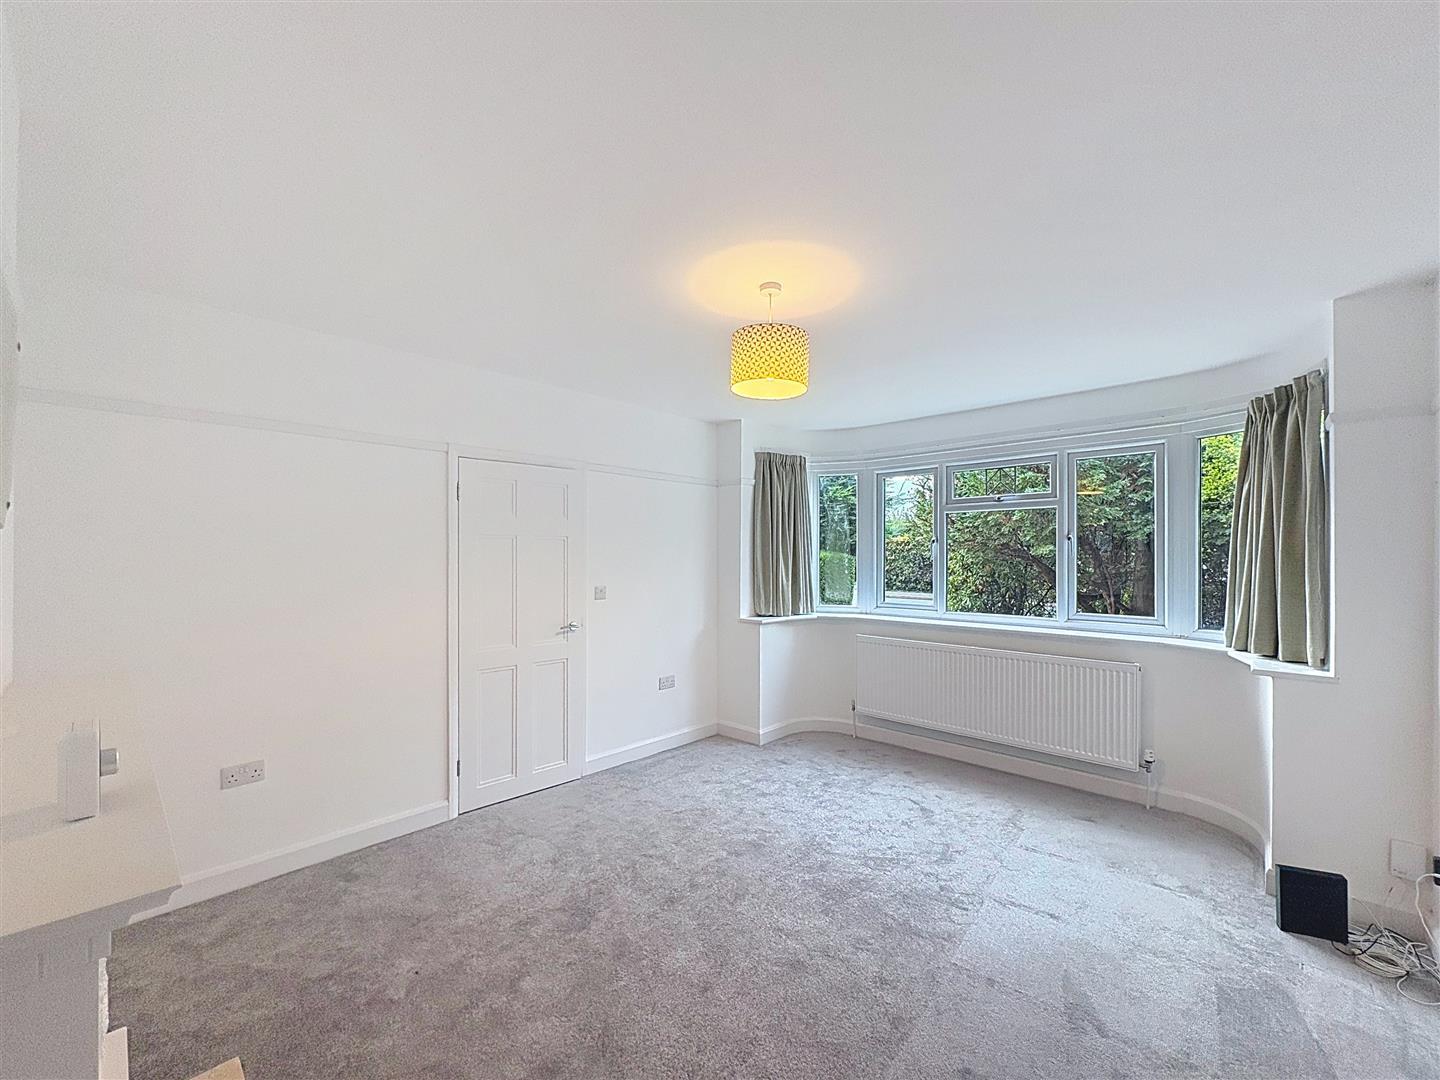
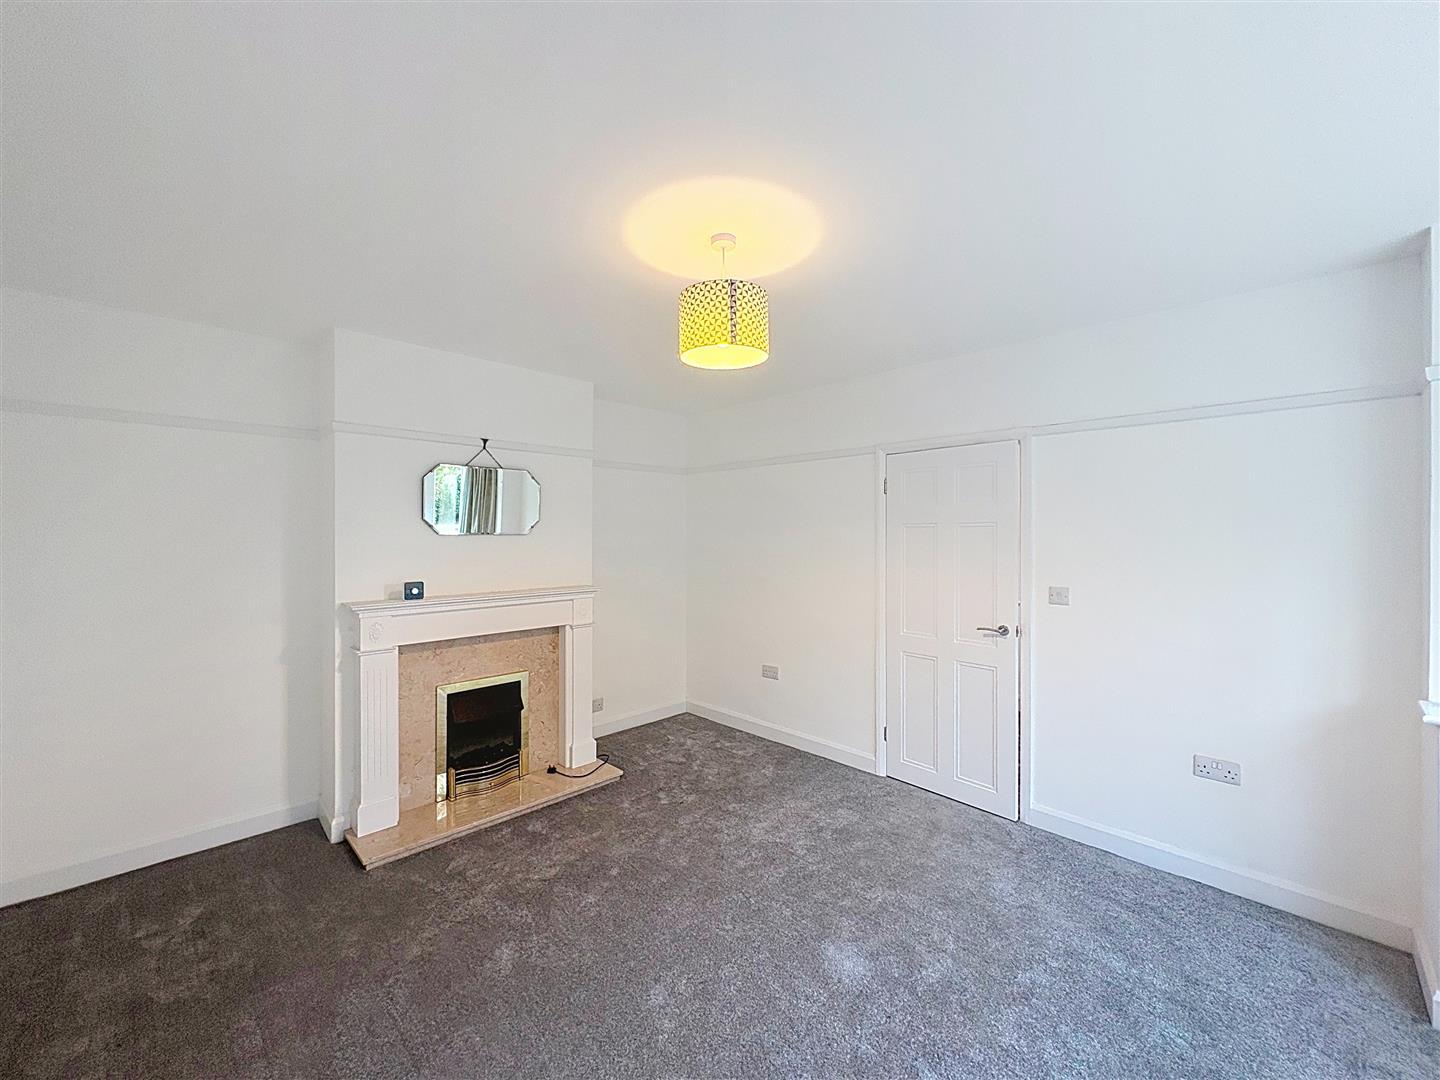
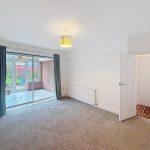
Carpet, radiator to bay window, electric fireplace and hearth, mirror, curtains.
Dining Room
Carpet, radiator, curtains.
Conservatory
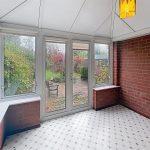
Light fitting and blinds to windows, frosted glass to the side.
Kitchen
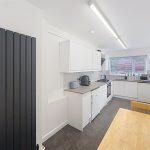
Fitted with a range of appliances- Hoover oven, CDA gas hob, Liebherr fridge, Bosch freezer, extractor fan. Stainless steel sink with mixer tap, wall mounted radiator, kitchen table included, plenty of cupboard space including pantry.
Landing
Carpet, cupboard housing the combination boiler, access to part boarded loft with wooden loft ladder. The loft has lighting.
Family Bathroom
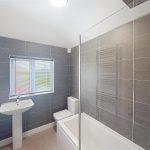
Modern bathroom with mains fed rainfall shower over bath, tiled splash back, towel rail, wash hand basin with mixer tap, WC,
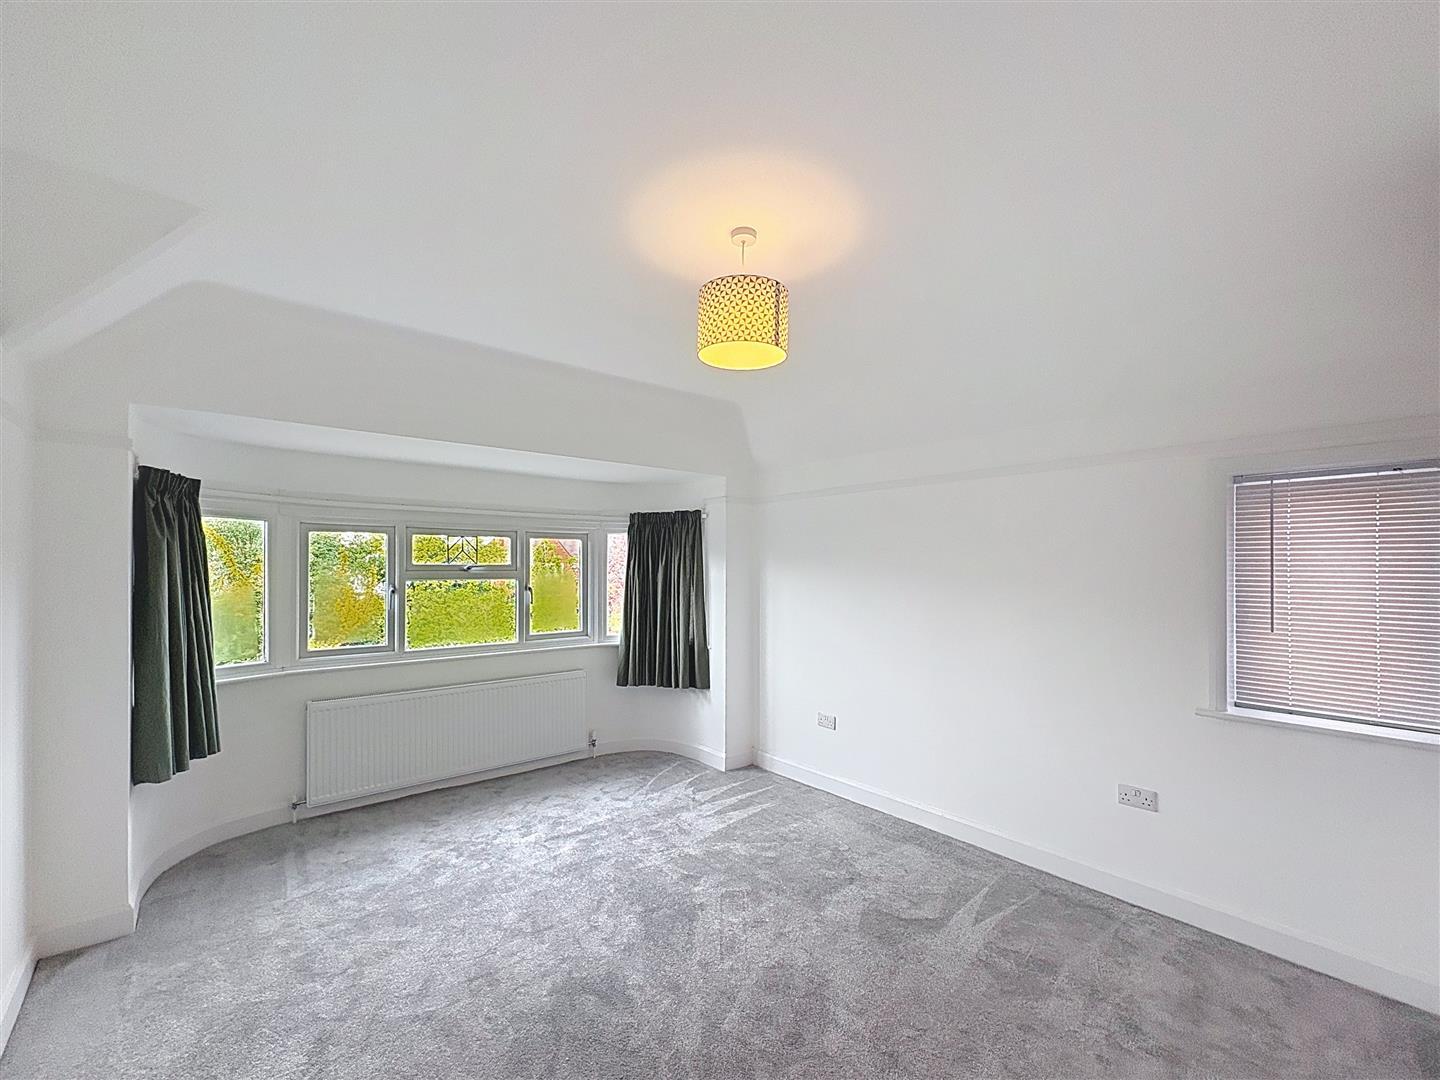
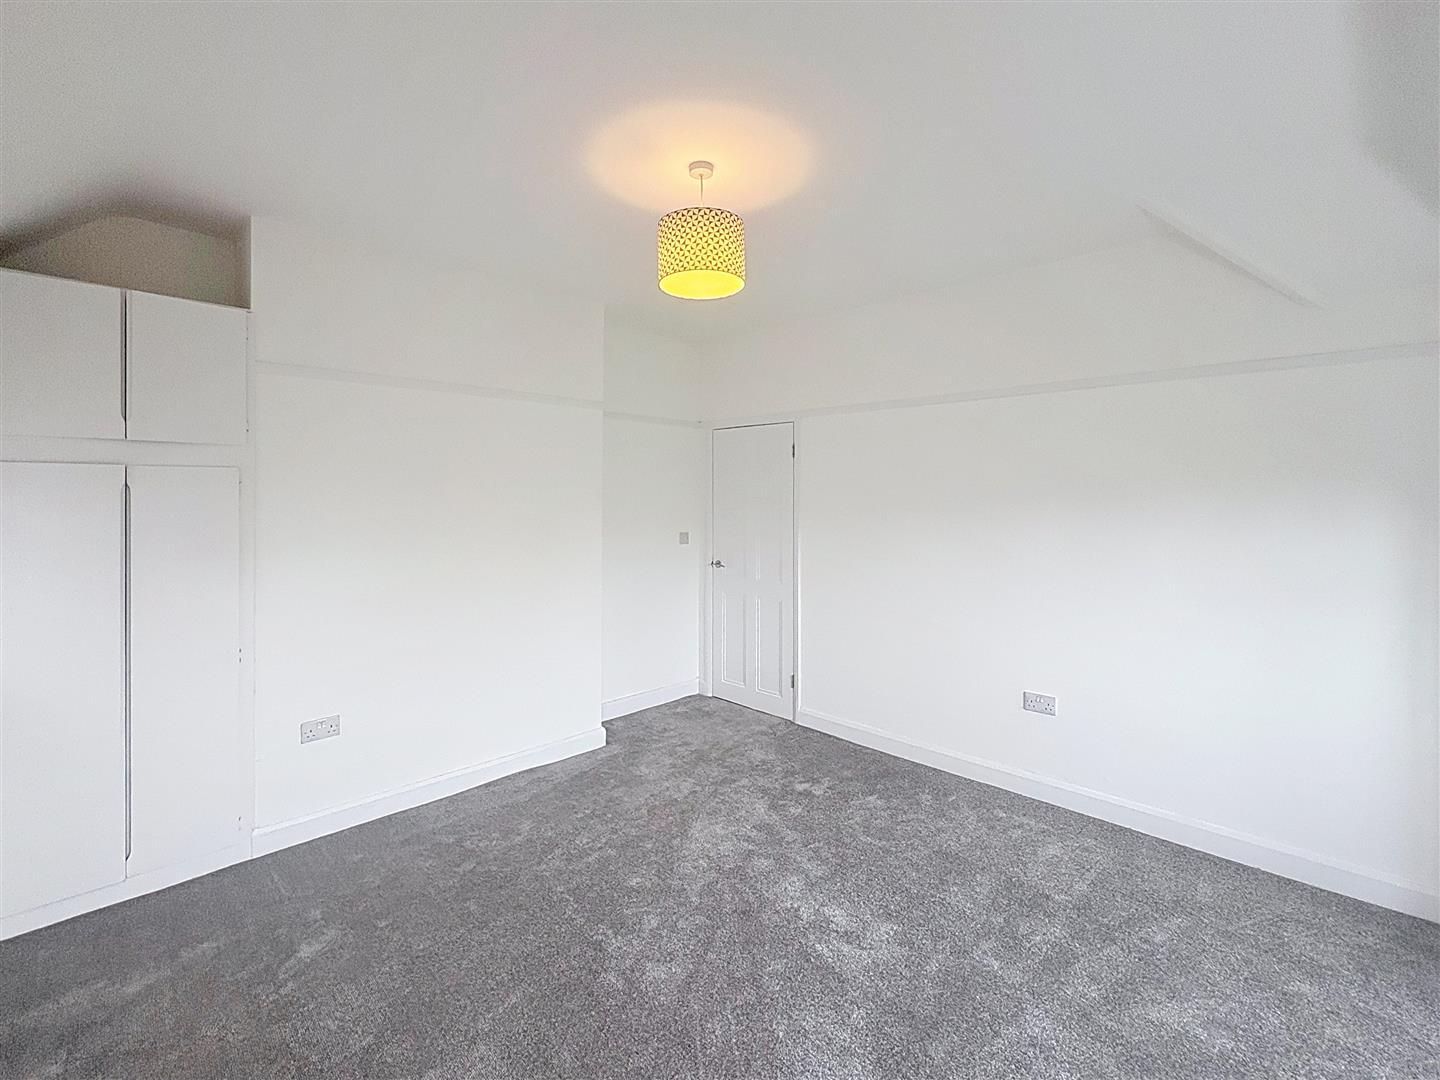
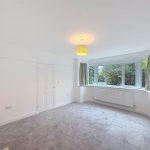
Bedroom One
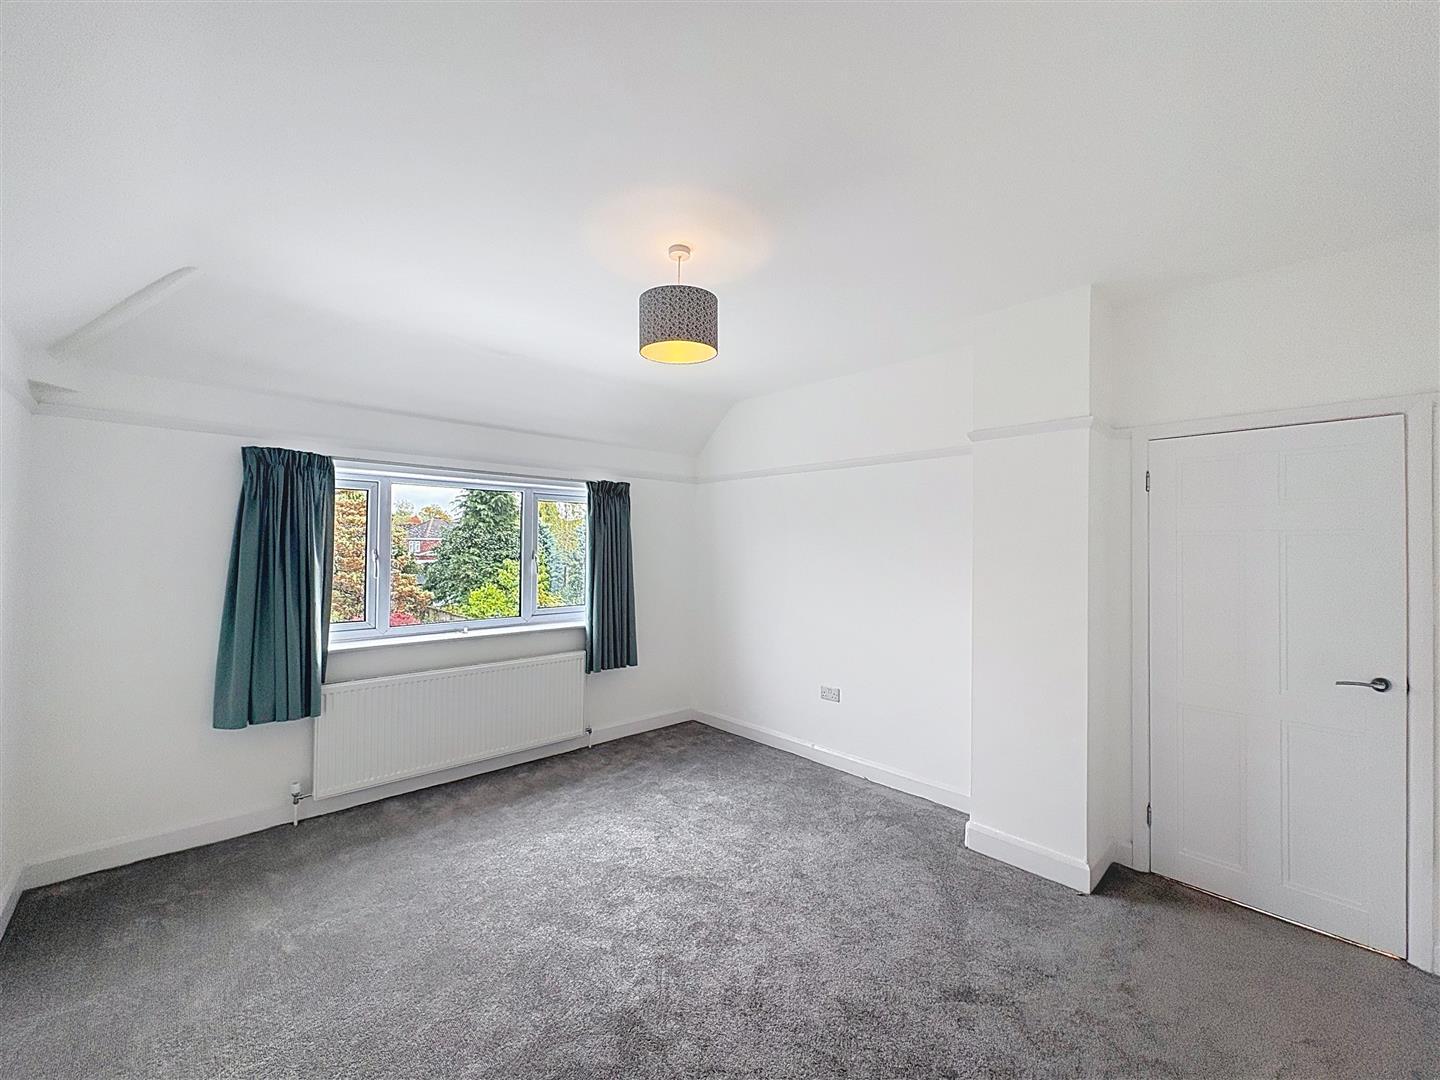
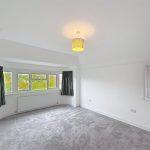
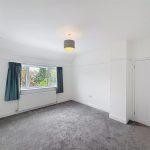
Bay window to front, radiator, curtains, window to side with blind, fitted cupboards, carpet
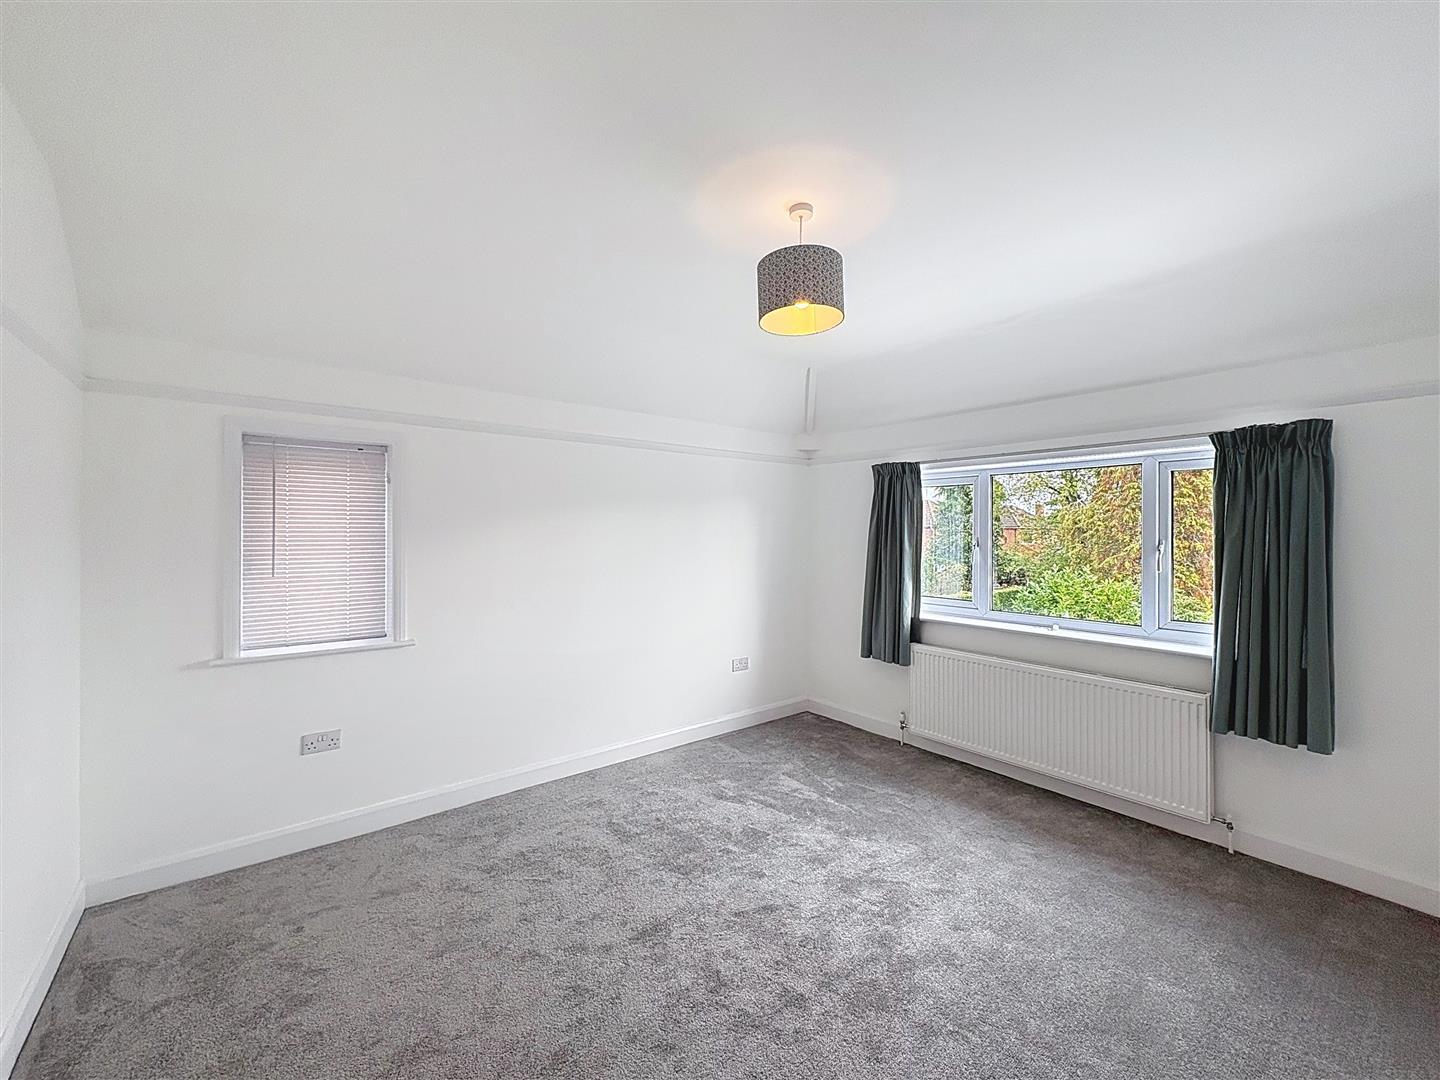
Bedroom Two
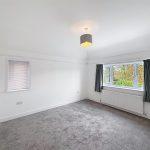
Facing the rear. radiator, carpet, curtains, window to side with blinds.
Bedroom Three
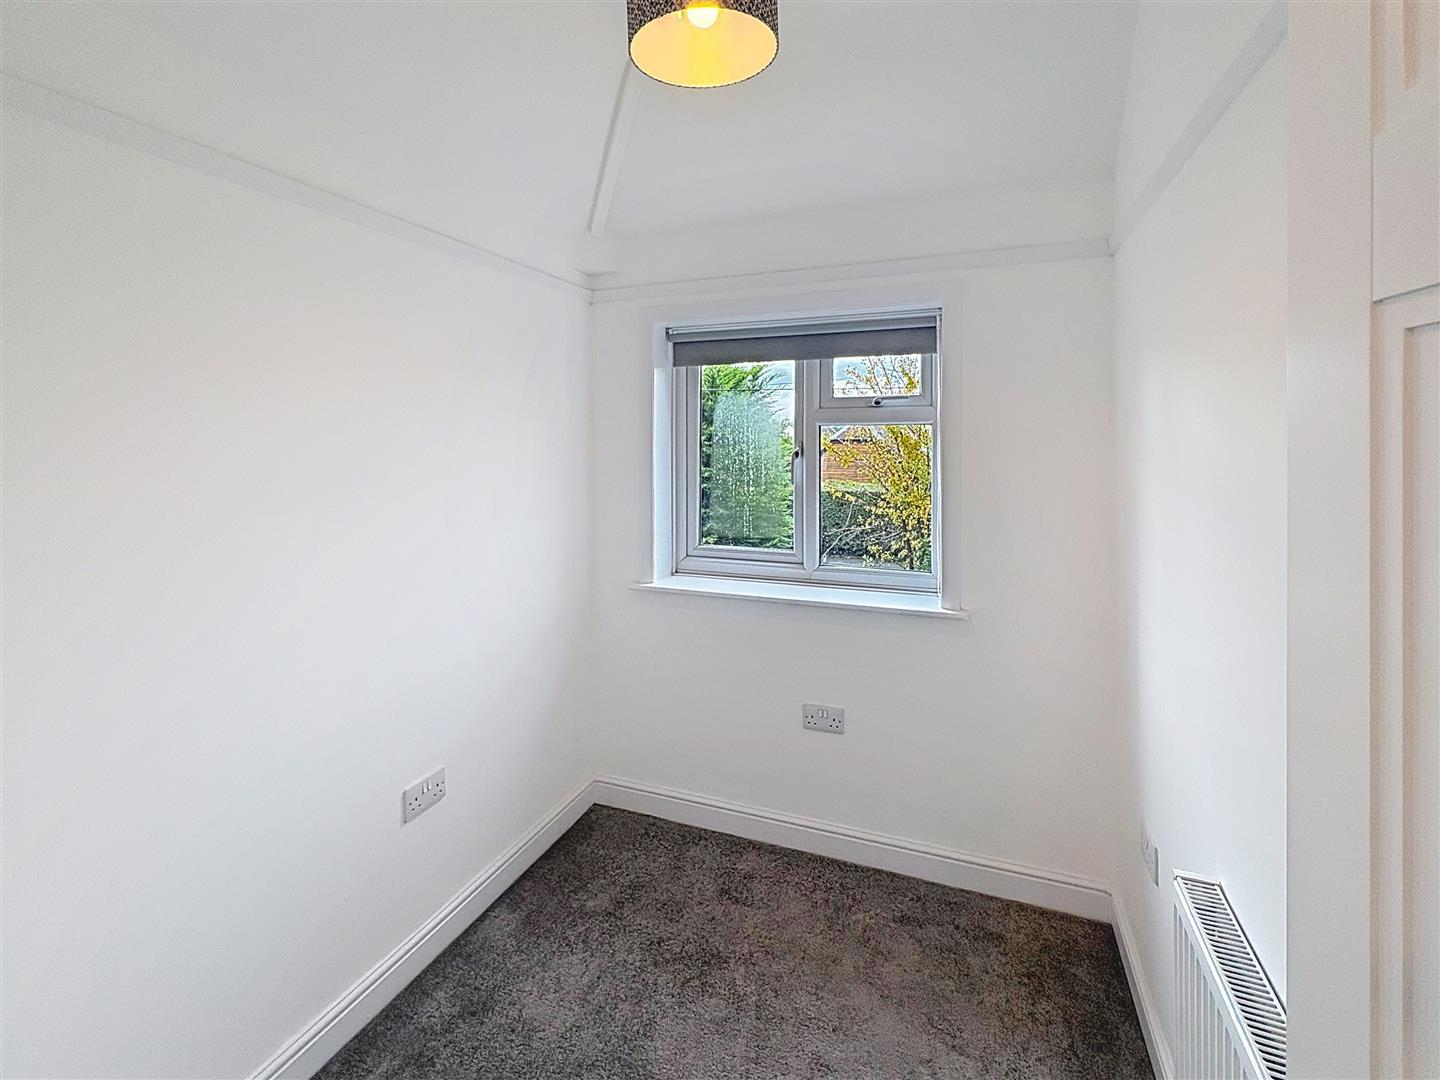
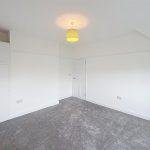
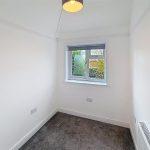
Carpet, radiator, roller blind.
Garage
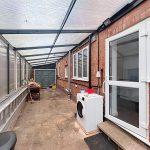
Integral garage off the kitchen offering useful storage and big enough for a car. Plumbed in washer dryer.
Garden
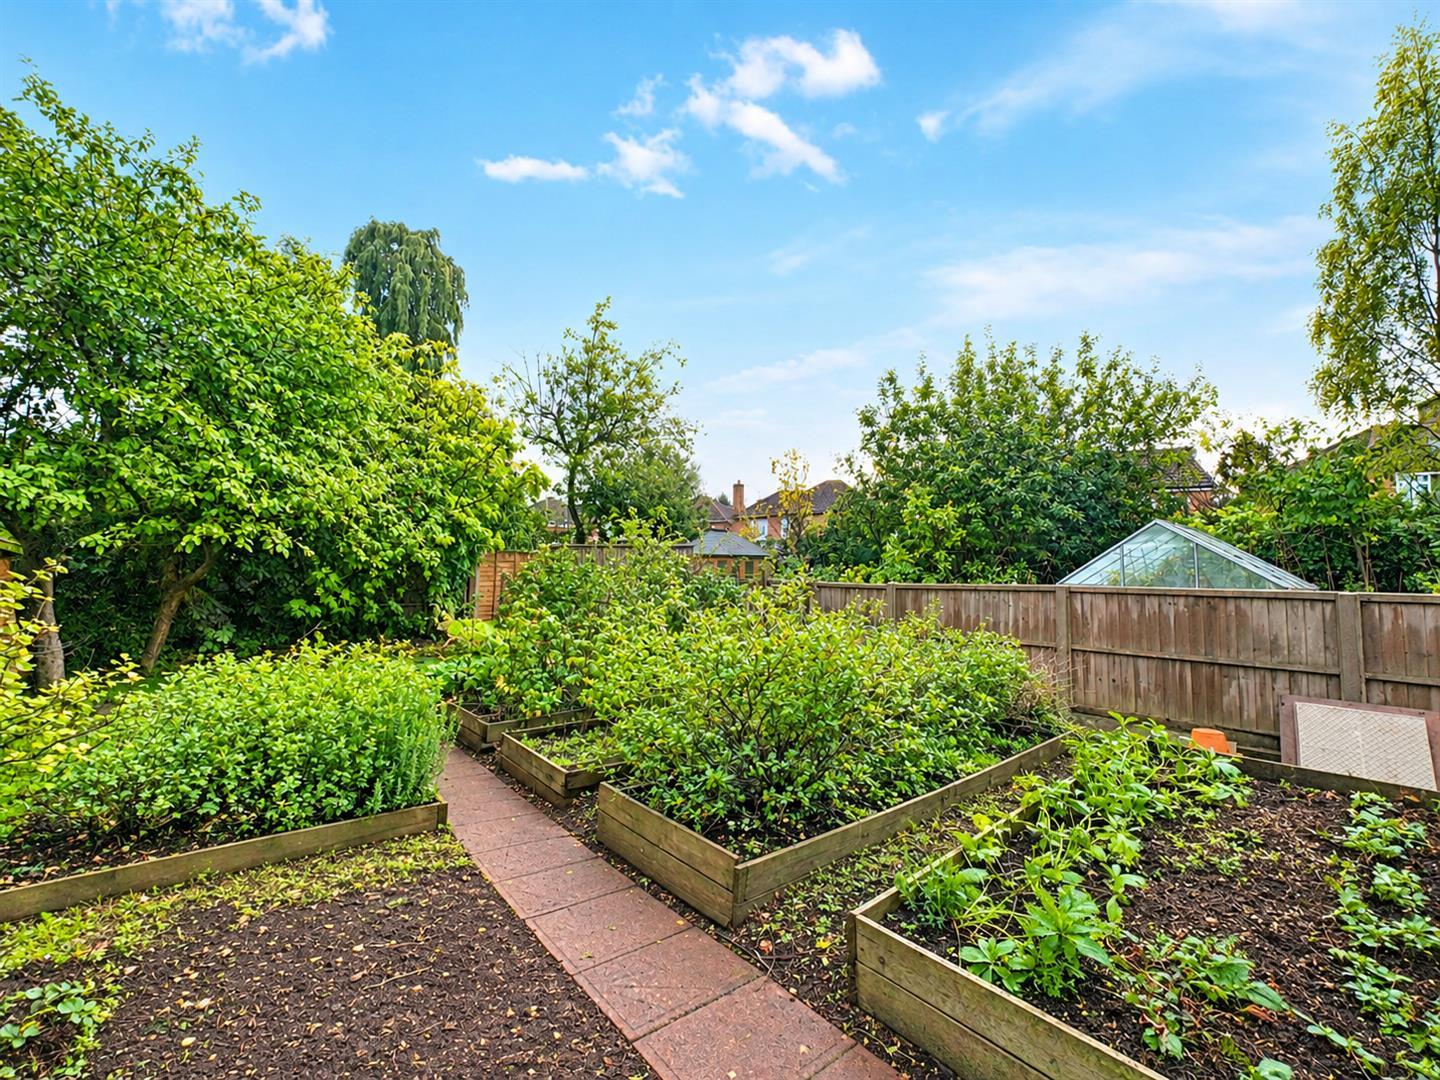
With well established shrubs, patio area, work shop, allotment patch and shed.
Workshop
Work bench included.