








Oaklands Court, Warwick Road, Kenilworth, CV8 1FD
Full Details
Approach
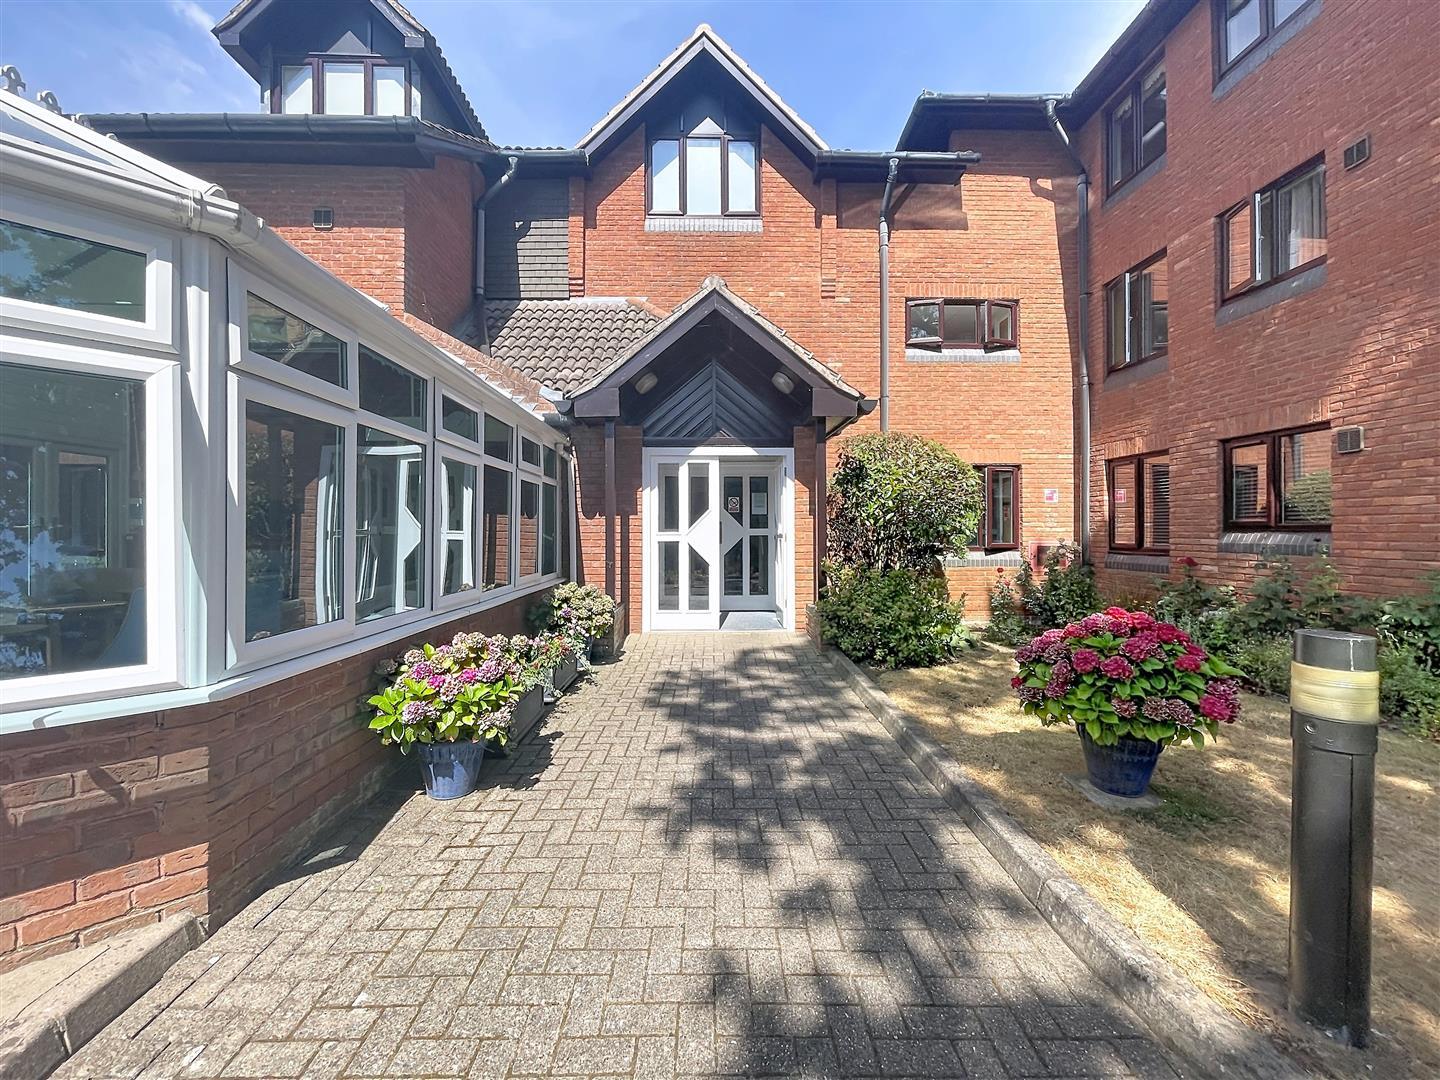
Approached via a secure communal entrance hallway leading to the ground floor
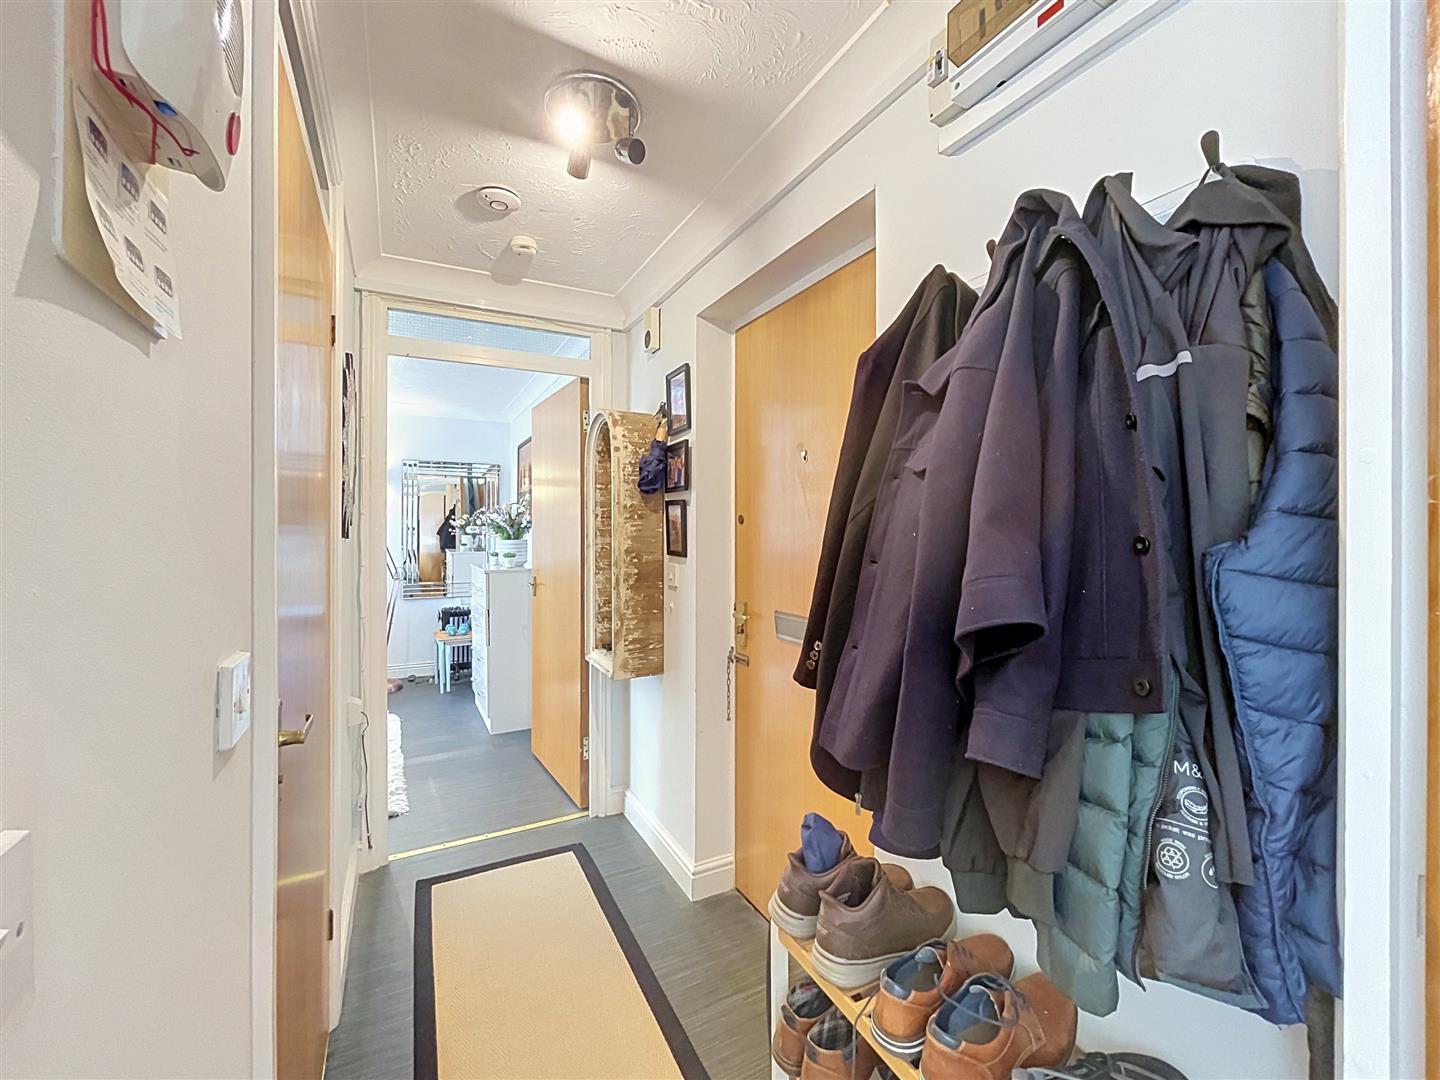
Reception Hallway
Central ceiling light, smoke alarm, replacement electric isolation unit, coat rack, warden control cord, telephone point, panelled door through to
Lounge/Dining Room
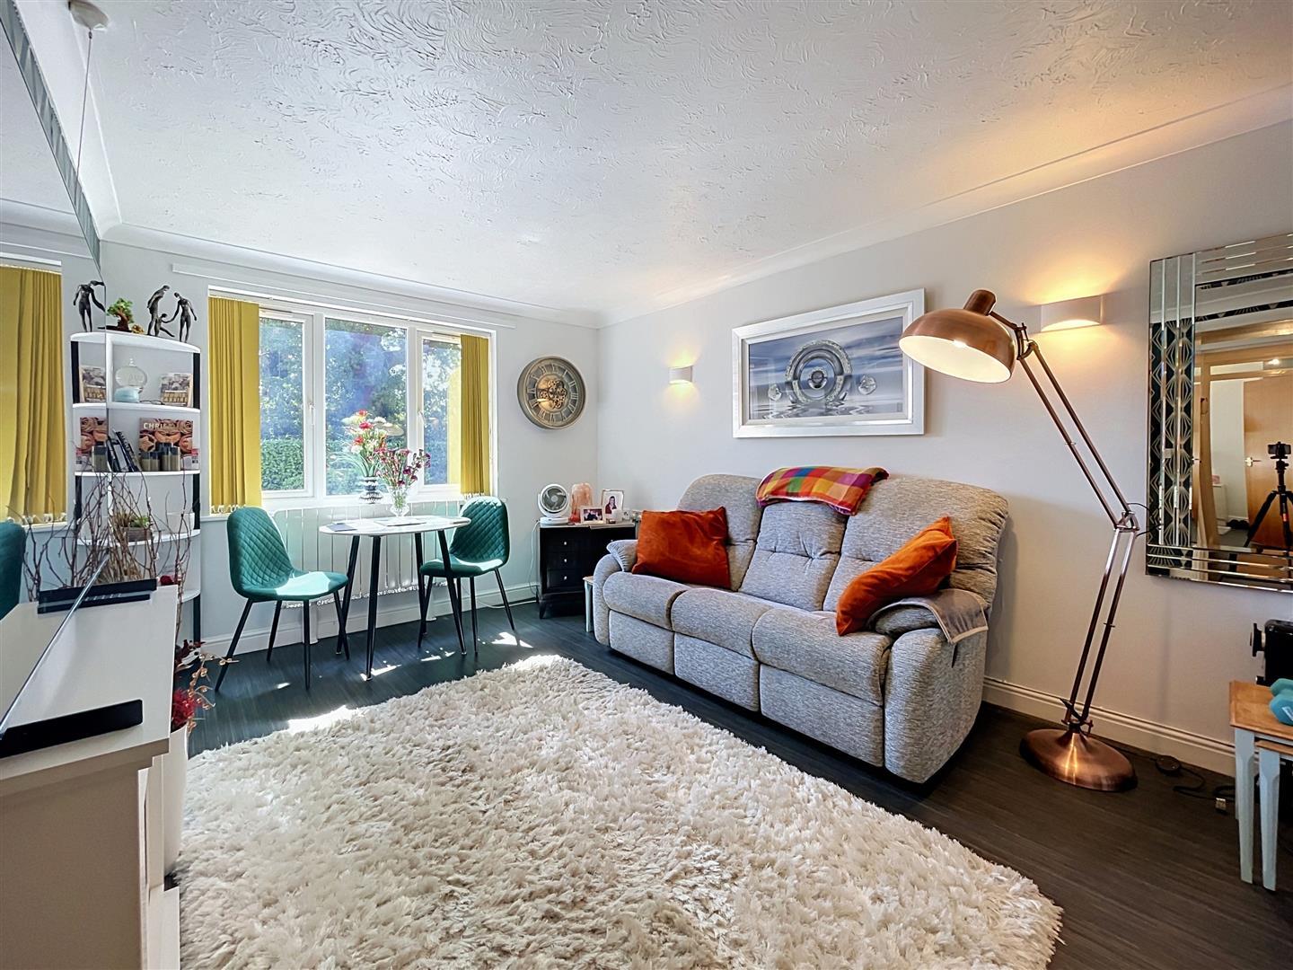
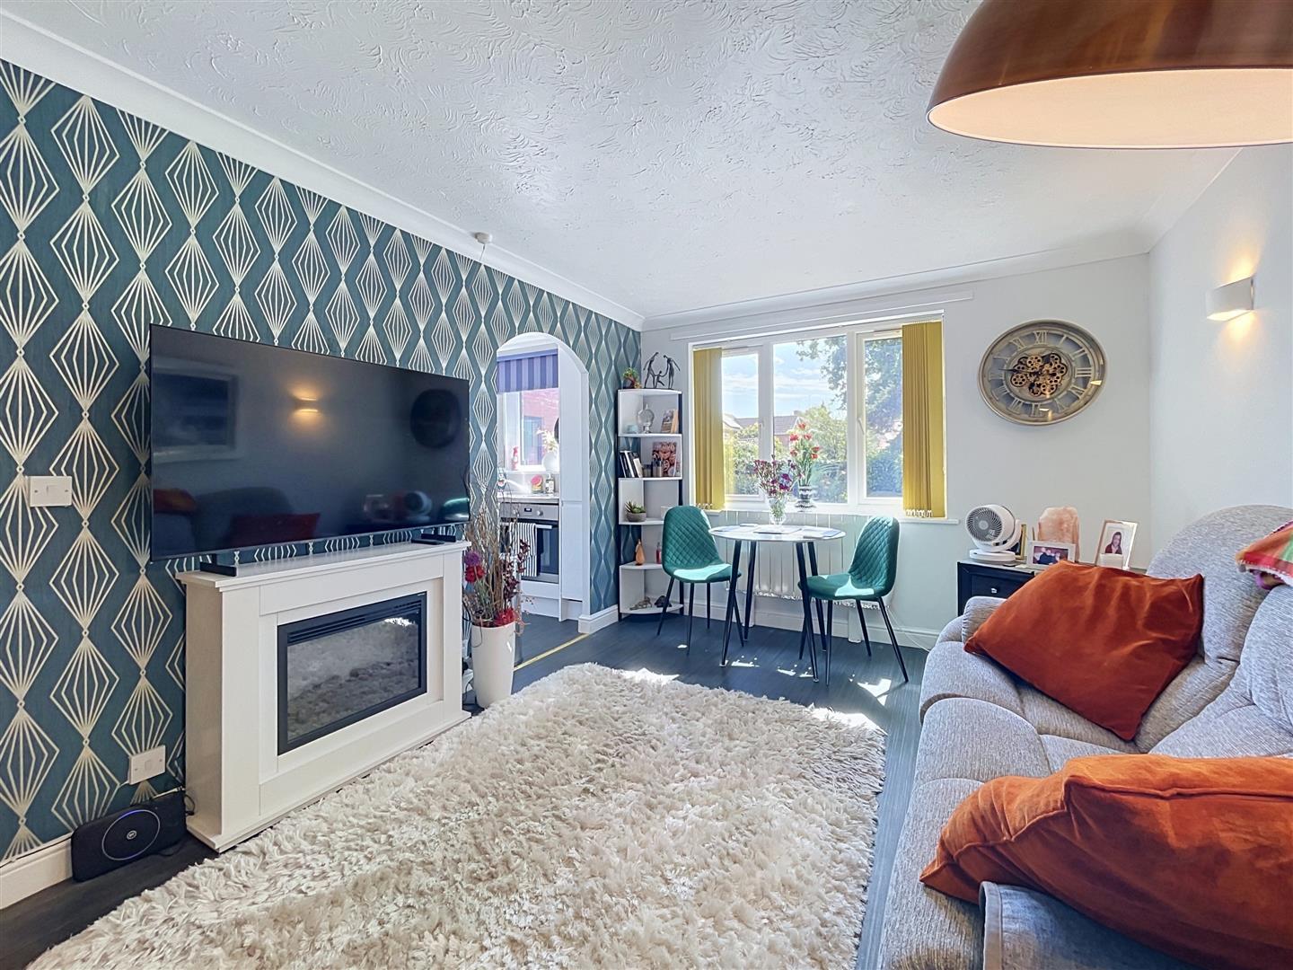
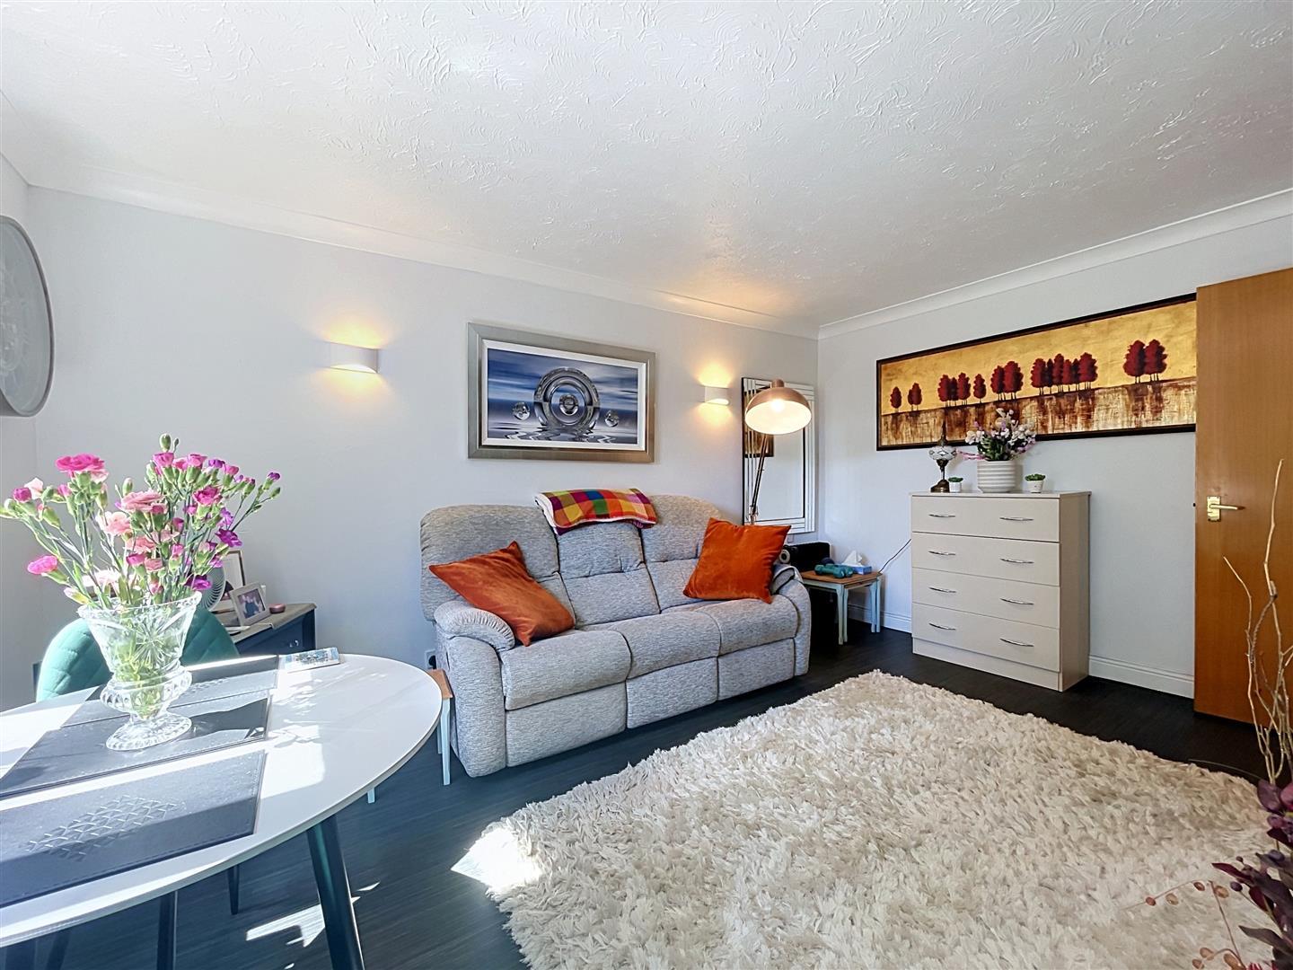
With double glazed window, views across communal gardens, coving, two wall light points, remote controlled electric fireplace, t.v. aerial point, coving, modern electric sensor control heater, feature archway through to the
Kitchen
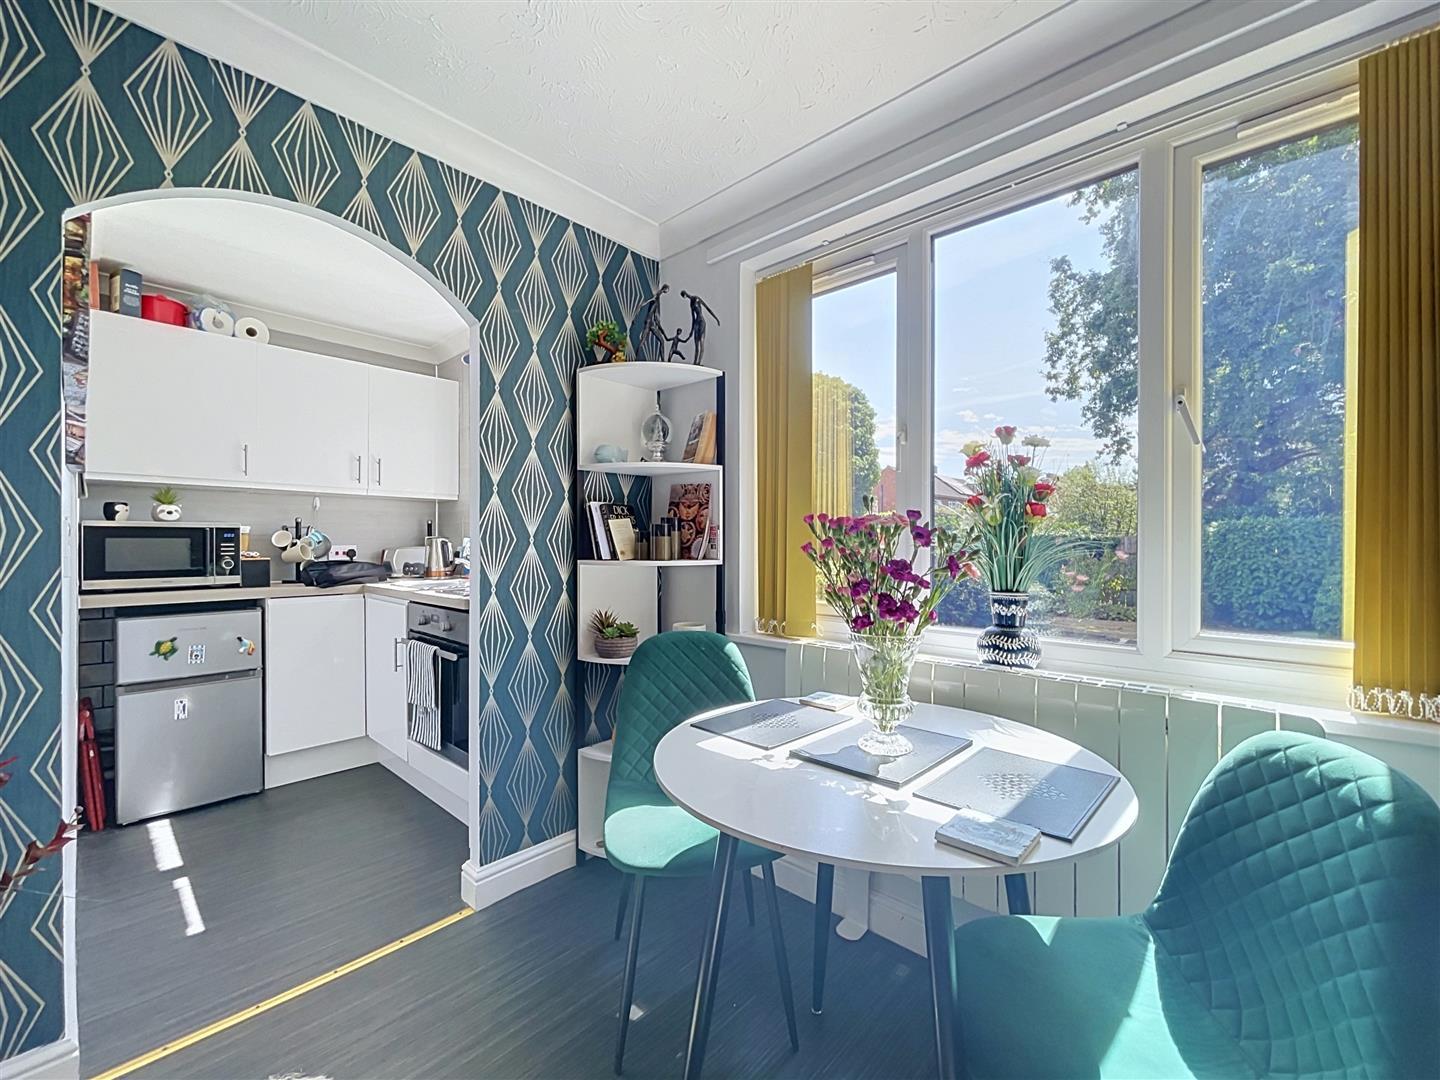
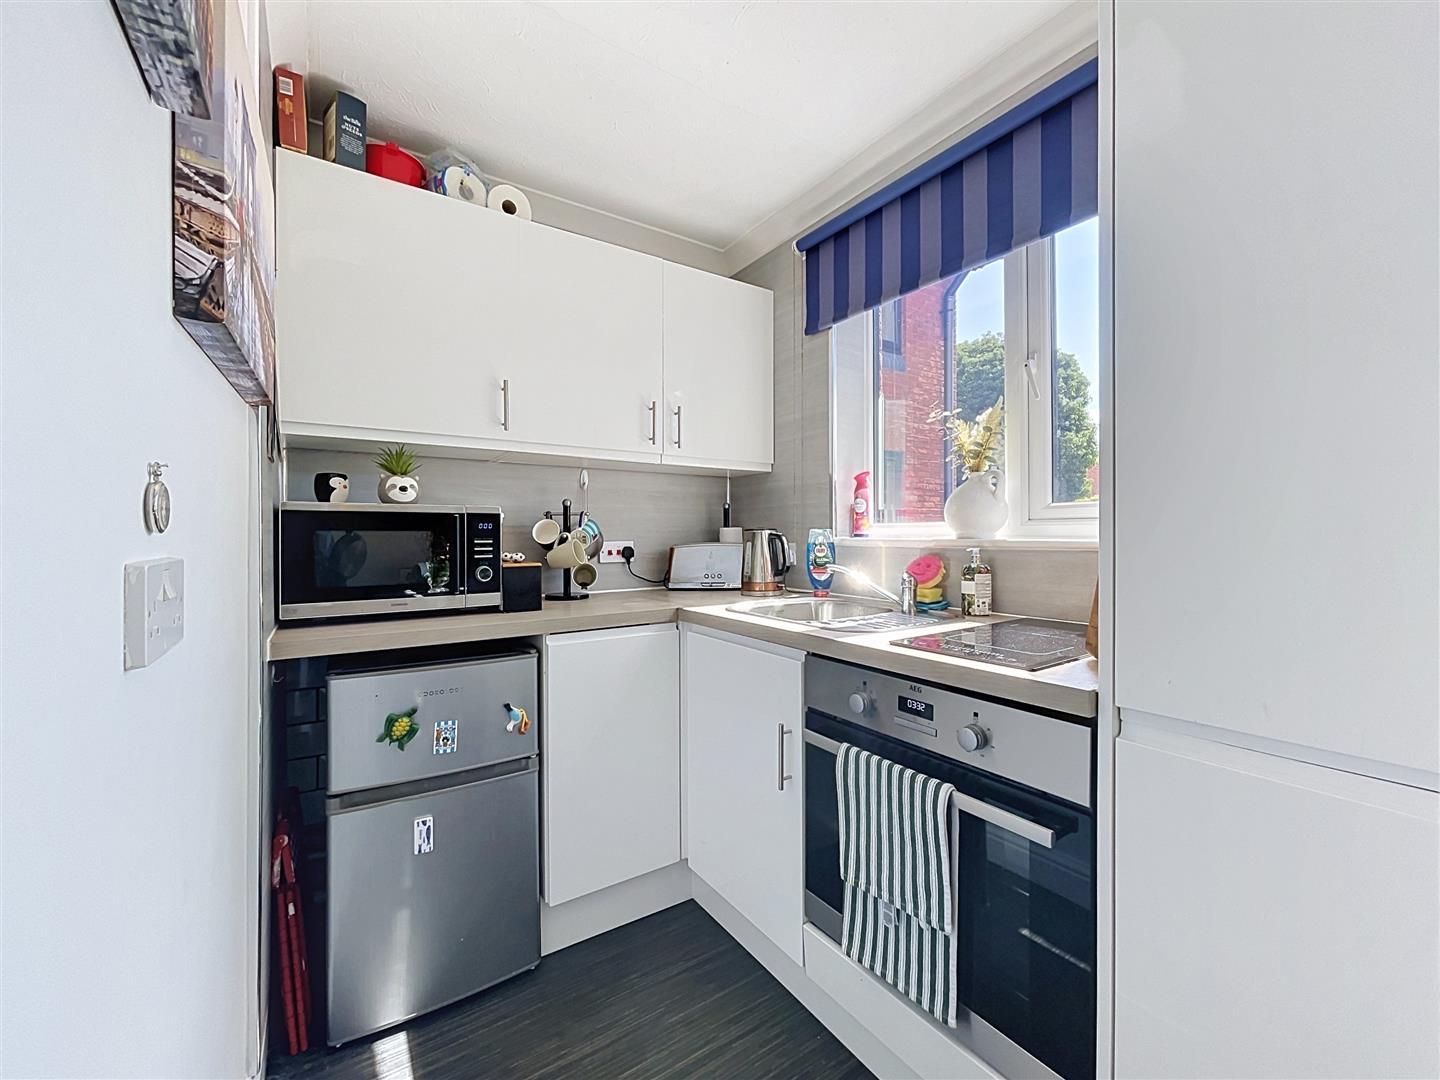
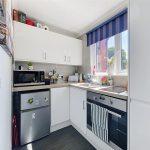
With a range of well-planned white high gloss fronted base and wall units with carousel cupboard, square edge laminate work surfaces, space saver stainless steel sink with chrome mixer tap, two ring induction hob, single electric oven with grill below, space for slot in fridge freezer, laminated paneled splash back to walls, vinyl flooring, coving, LED spot lights to one wall, double glazed window. Wall mounted Worcester Bosch boiler.
Double Bedroom One
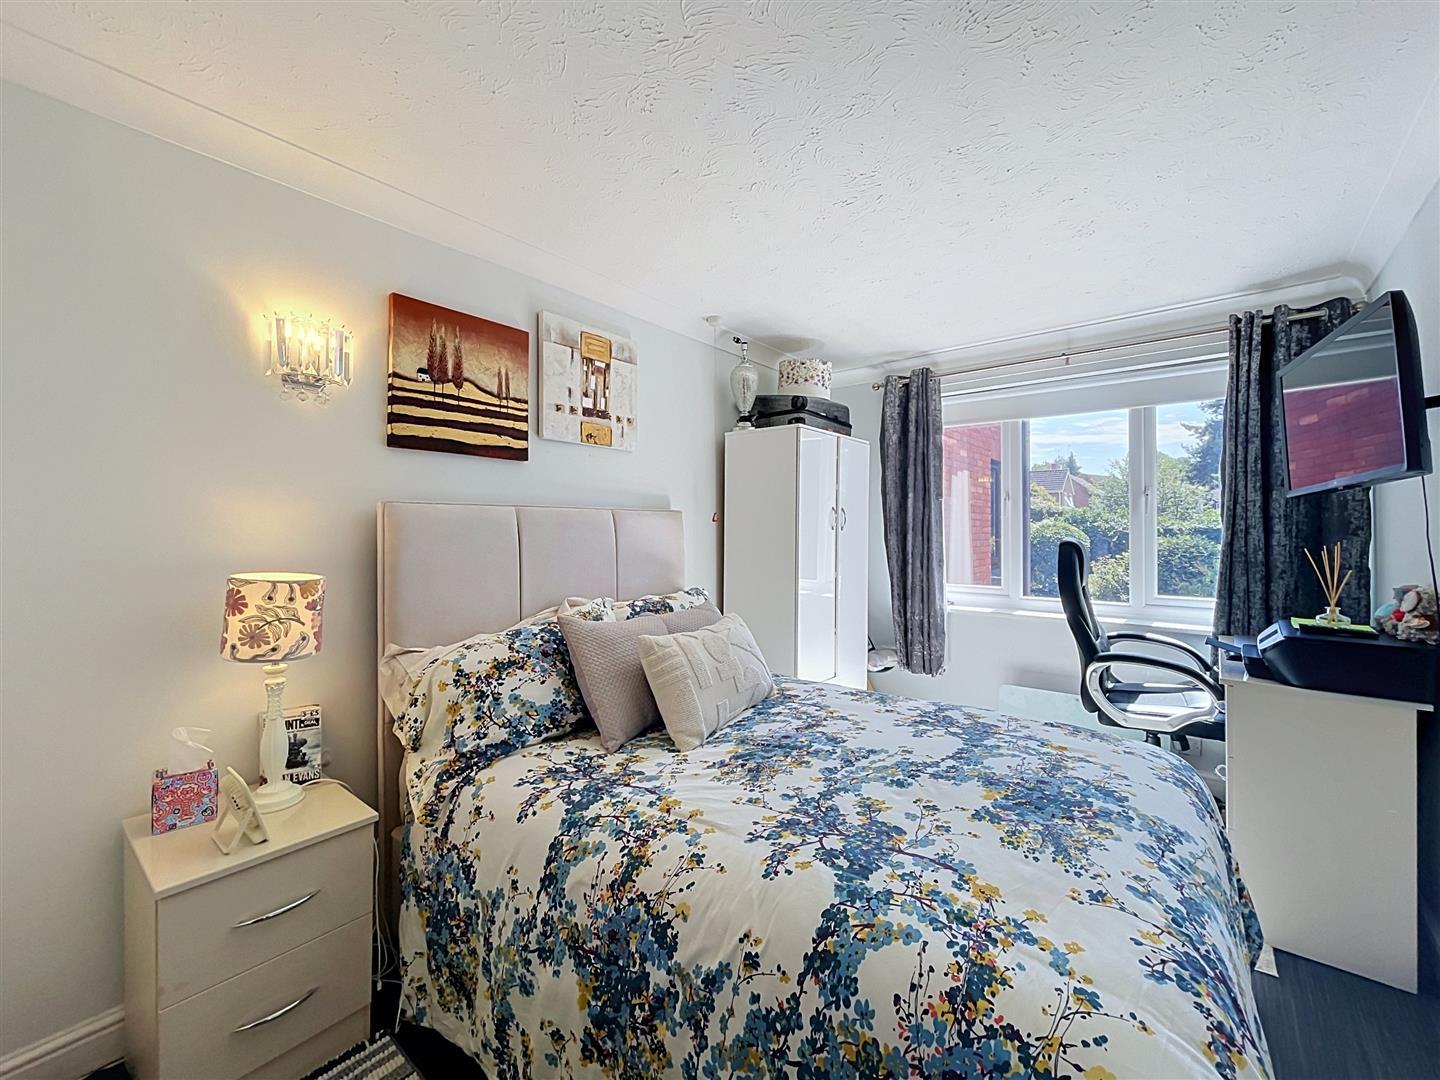
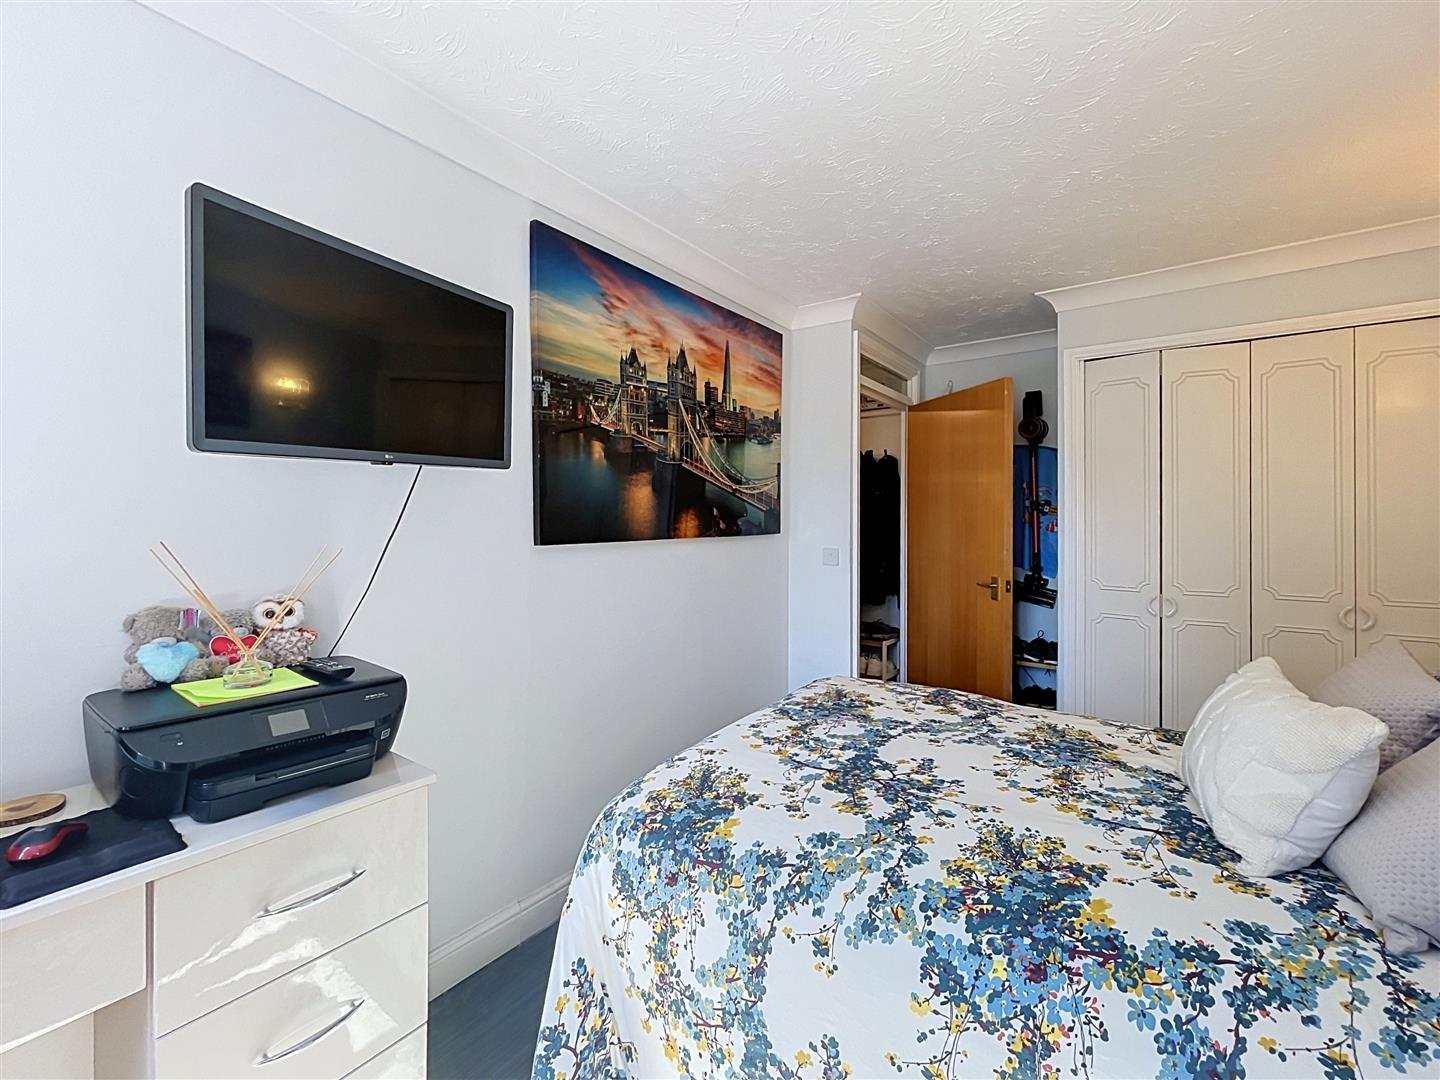
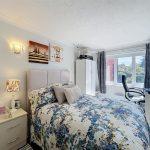
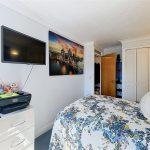
Two wall light points, warden control cord, t.v. aerial point and bracket, built-in double wardrobe with matching bi-folding door fronts with hanging rail and shelf above, double glazed window.
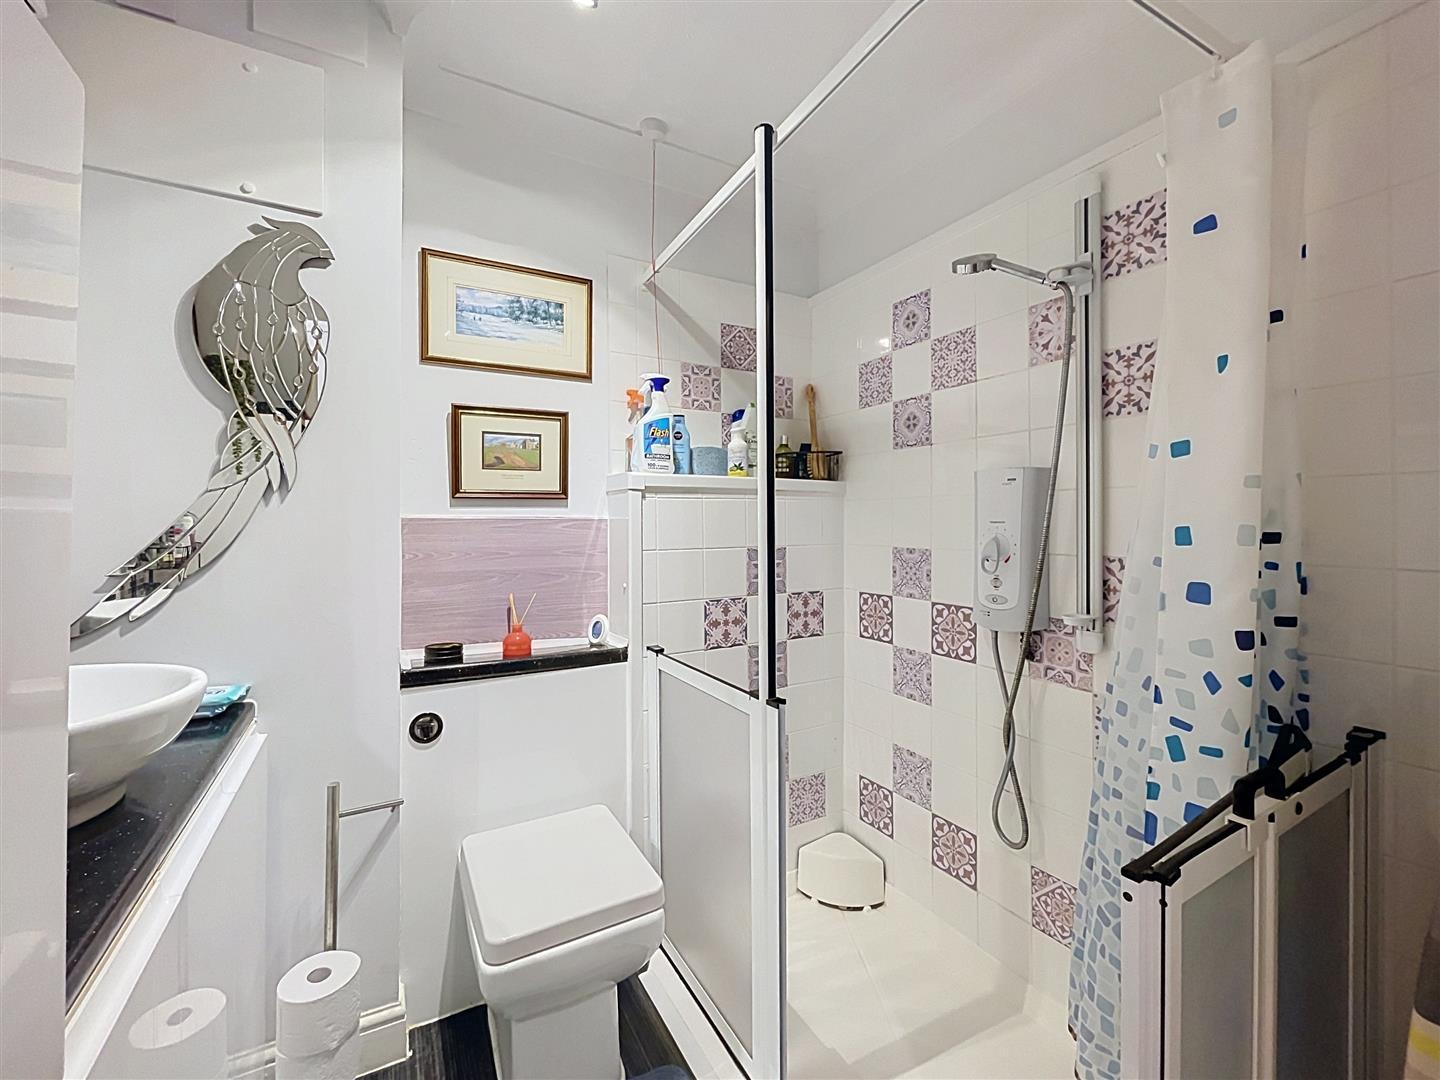
Shower Room
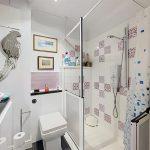
With a three piece white suite, low level w.c, vanity wash hand basin, with white high gloss cupboard below with further high gloss storage cupboard to one side, concealed electric water heater, chrome central mixer waterfall tap, mirrored vanity cupboard above, walk-in shower cubicle with low level bi folding doors and assistance shower chair and grab handles, Mira Advance electric shower, ceramic tiling to full height to shower area, vinyl floor covering, extractor fan.
Residential Guest Suite
Twin bed guest room together with shower room facility for use of residents, guests and family subject to booking and a small nightly charge.
Communal Conservatory
Well furnished conservatory with kitchen off, for the use of all residents and family.
Outside
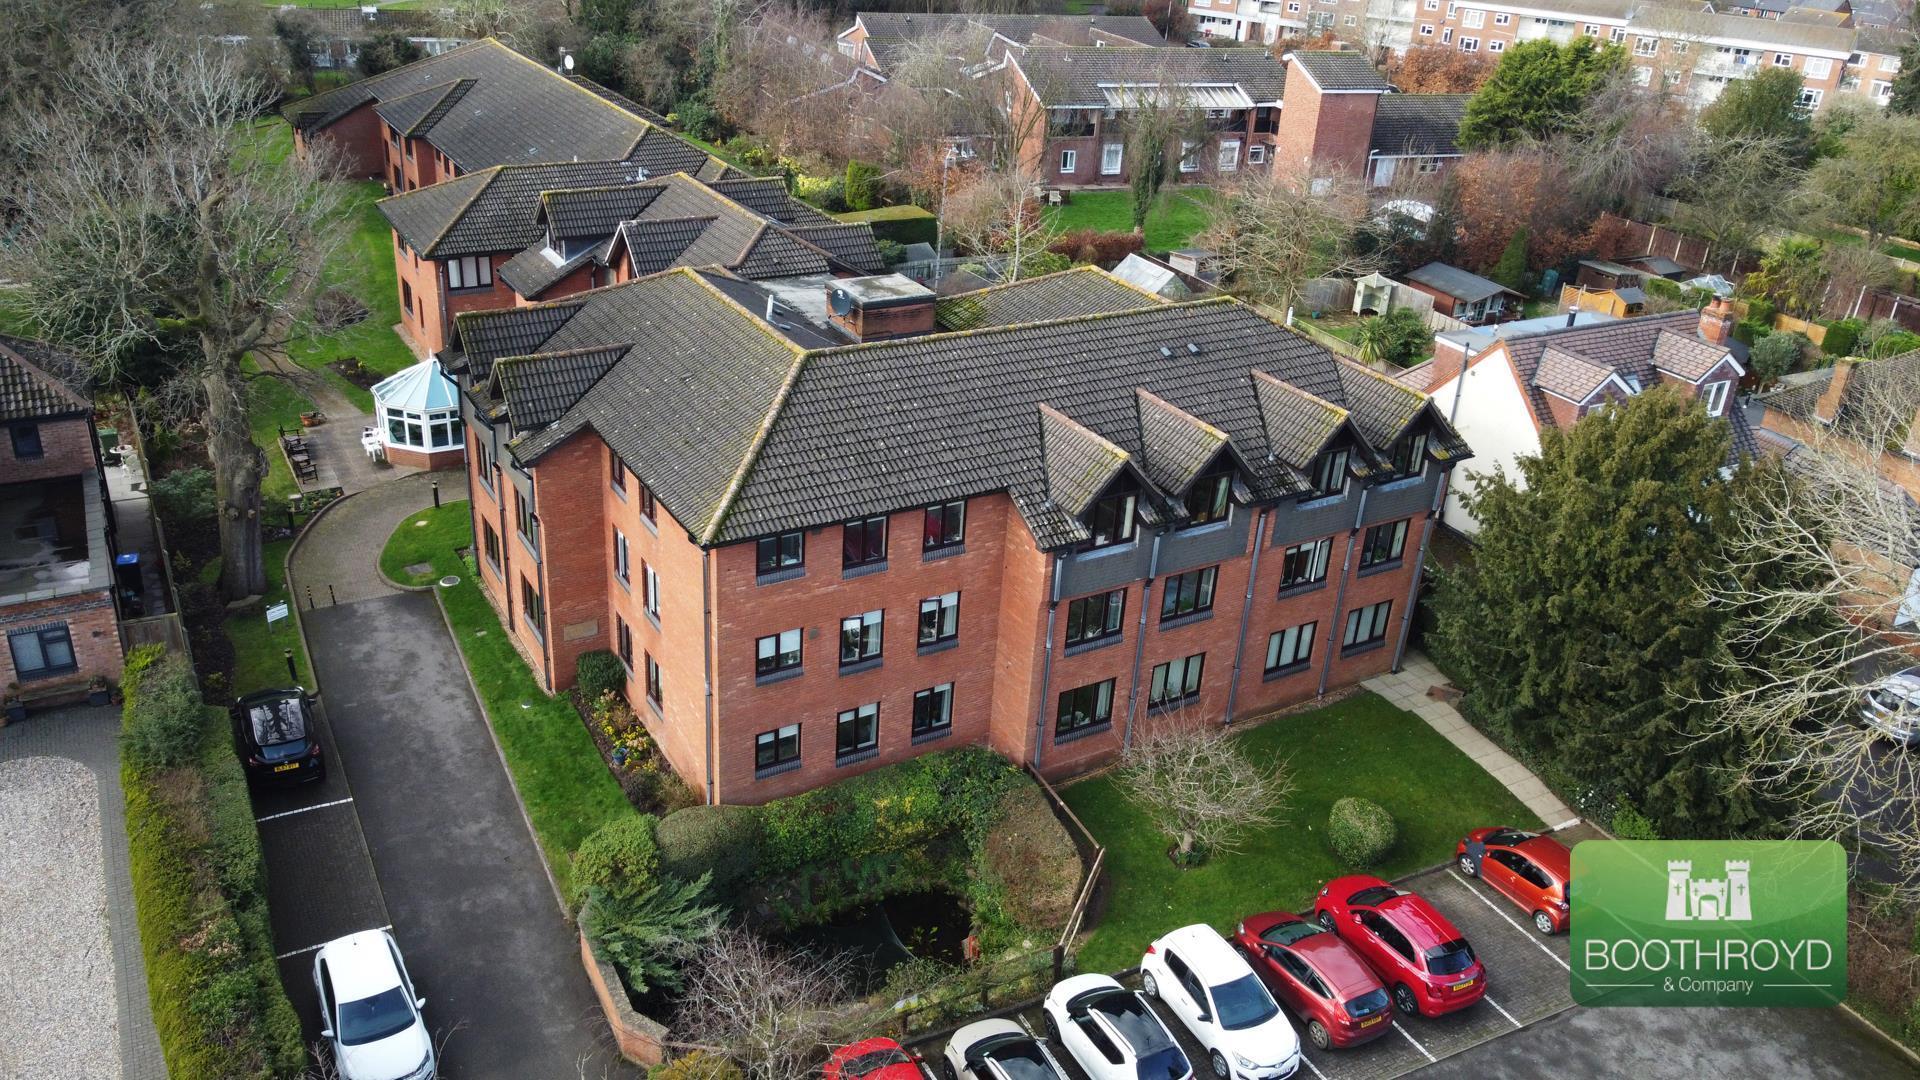
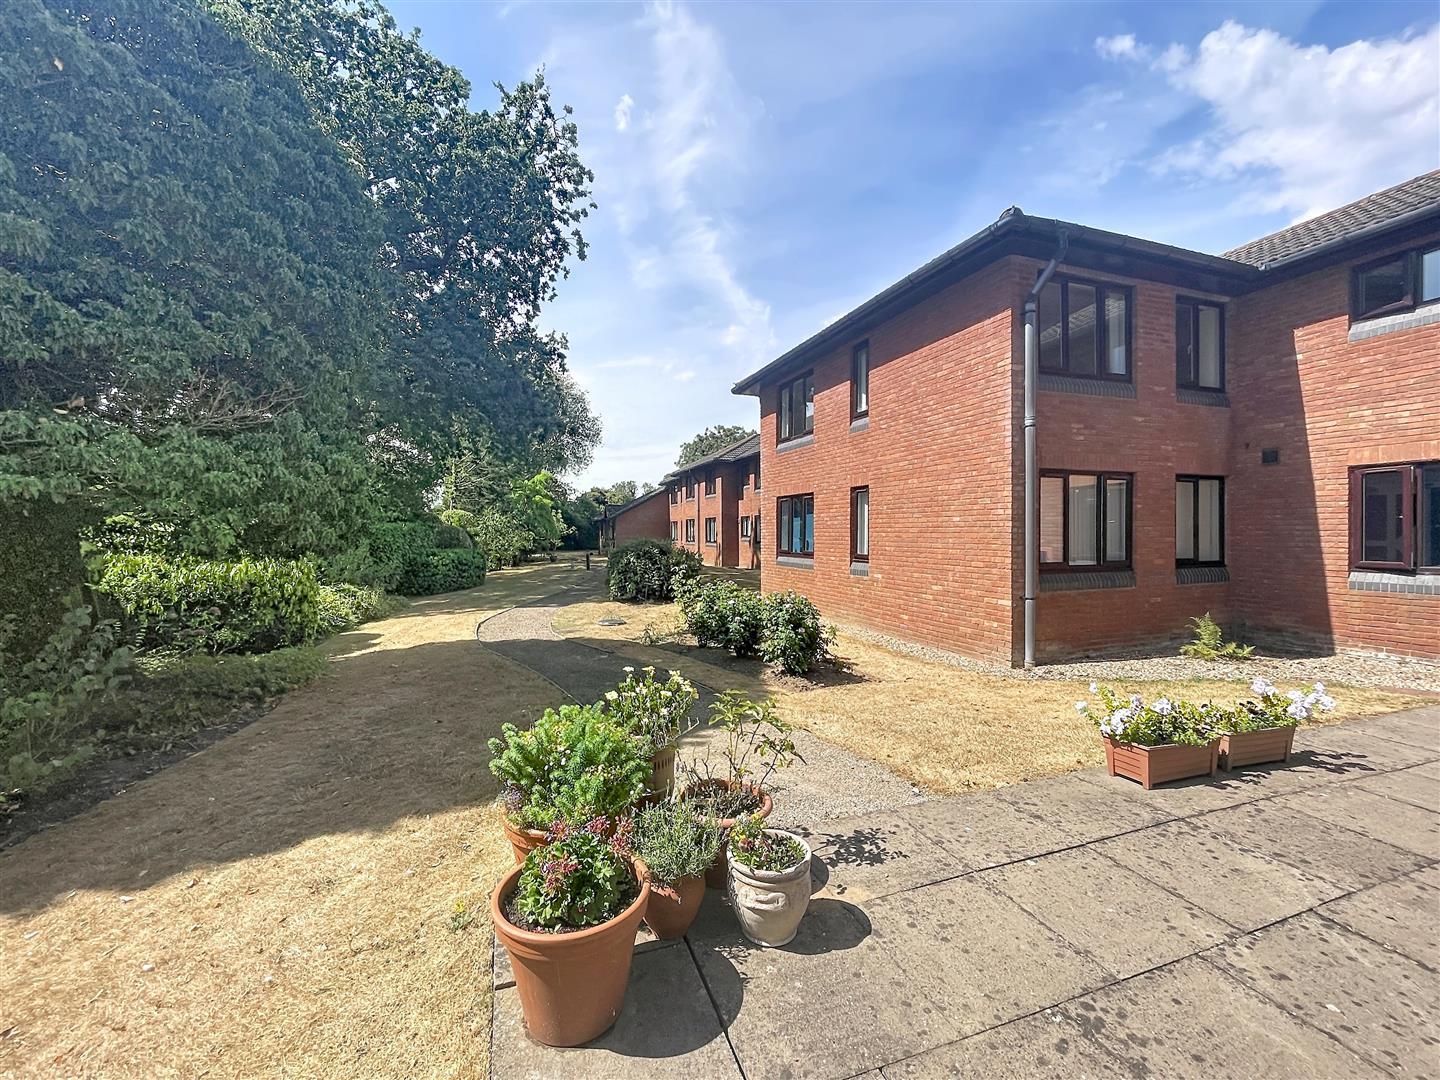
Communal parking, well kept communal gardens surround the apartments with seating, lawns, and attractive flower and shrubbery borders.
Service Charge
The property is leasehold with a remaining term of 61 years. The managing agents are: First Port Ltd. There is a ground rent of approximately £200 per annum. The annual service charge is approximately £4,000 per annum which covers an on-site manager, buildings insurance, water rates, and 24 hour alarm system with the use of communal facilities.
Tenure
The Property is leasehold
Services
All mains services are connected.
Mobile Coverage
EE
Vodafone
Three
O2
Broadband
Basic
15 Mbps
Superfast
69 Mbps
Satellite / Fibre TV Availability
BT
Sky
Virgin
Fixtures and Fittings
All fixtures and fittings as mentioned in our sales particulars are included; all others are expressly excluded.