

Ufton Fields, Leamington Spa
Full Details
Informal Tender Process
The property is offered for sale by informal tender, with interested parties invited to submit their best and final written offers. All bids should be submitted by 12 noon on 18th September 2026. The seller is not obliged to accept the highest or any offer and reserves the right to withdraw the property from the market at any time.
Please submit offers to:
John Ansell, Boothroyd & Co. 19 The Square, Kenilworth. CV8 1EF
Ufton Fields
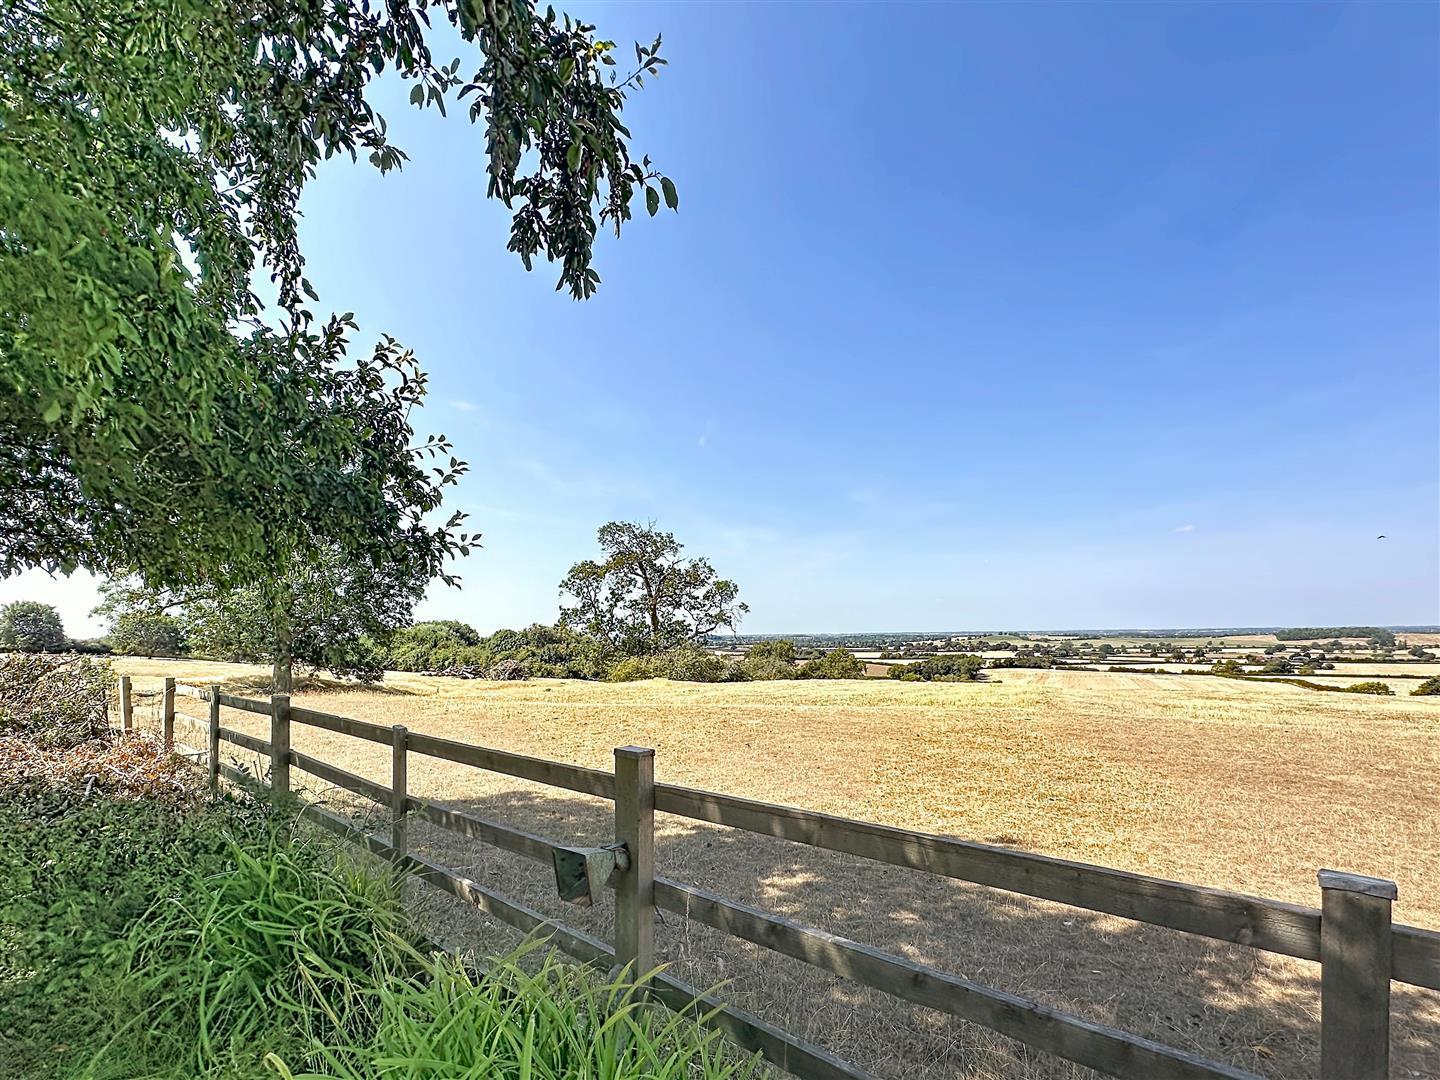
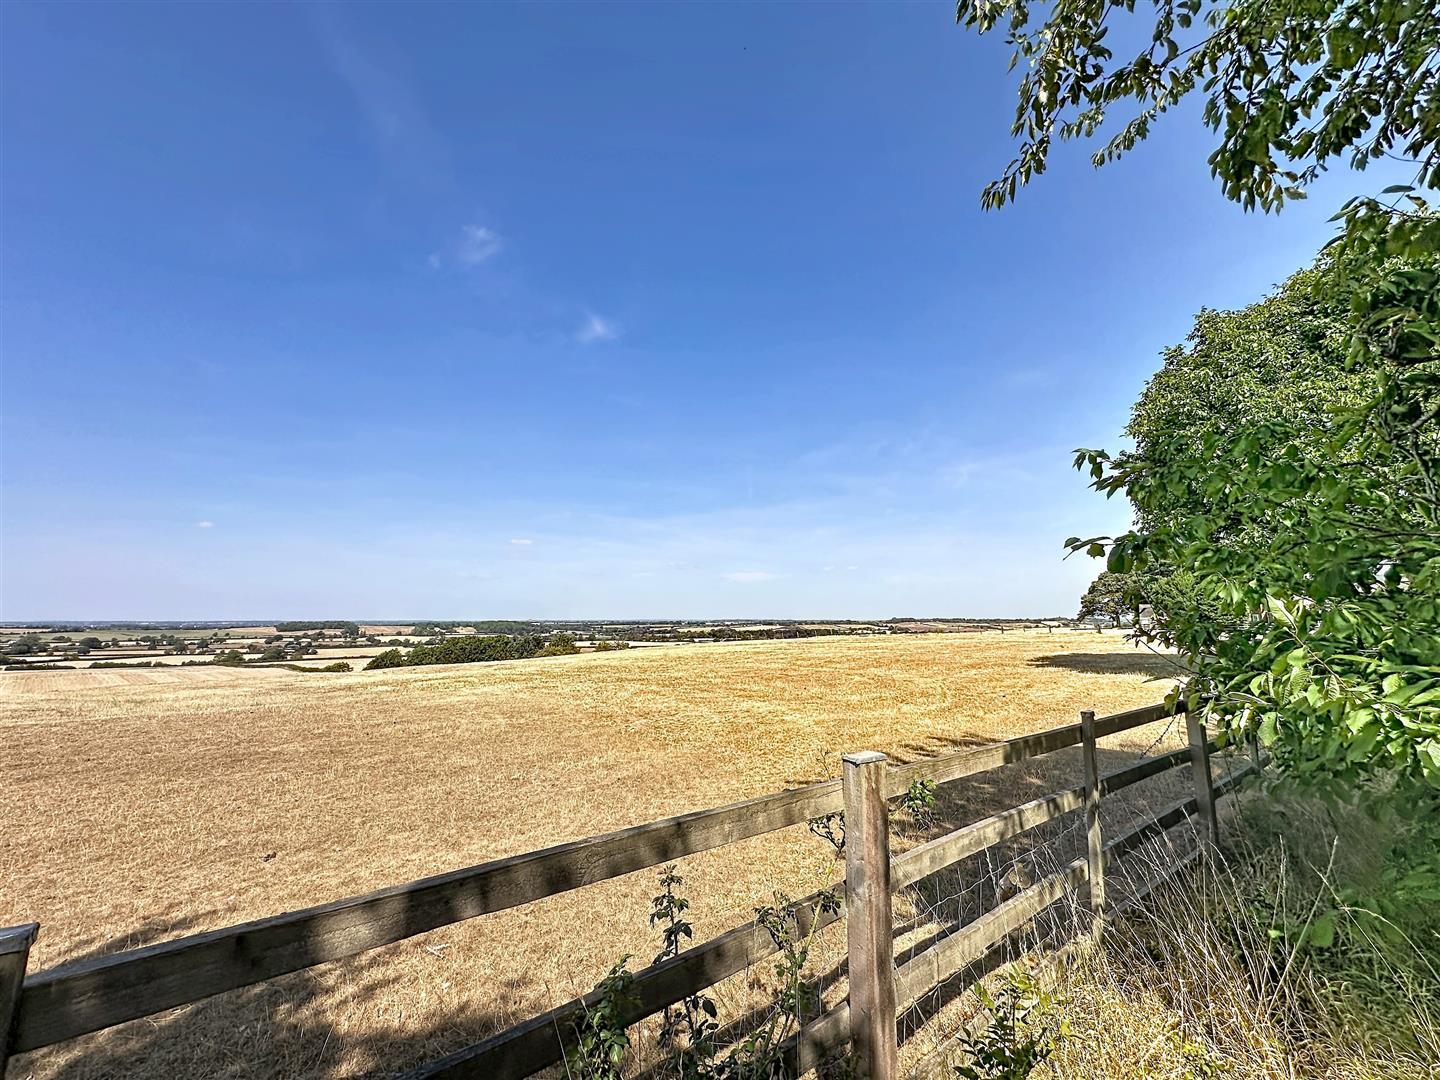
Ufton Fields is a small and picturesque rural village situated approximately five miles south-east of Leamington Spa and two miles west of Southam. The village enjoys an elevated position with attractive views across the surrounding Warwickshire countryside and retains a peaceful, traditional village character.
The village is centred around the historic parish church and the popular White Hart country pub, while the renowned Ufton Fields Nature Reserve provides an exceptional amenity for walking, wildlife and enjoying the surrounding countryside. The 78-acre Site of Special Scientific Interest features woodland, grassland, pools and marshland, and is particularly noted for its wildflowers and wildlife.
Ufton offers an appealing combination of rural living and accessibility, with Leamington Spa, Southam and Warwick all within easy reach, together with convenient access to the wider Midlands via the A425 and M40. The village is particularly attractive to those seeking a peaceful countryside setting while remaining within easy reach of nearby towns and amenities.
Approach
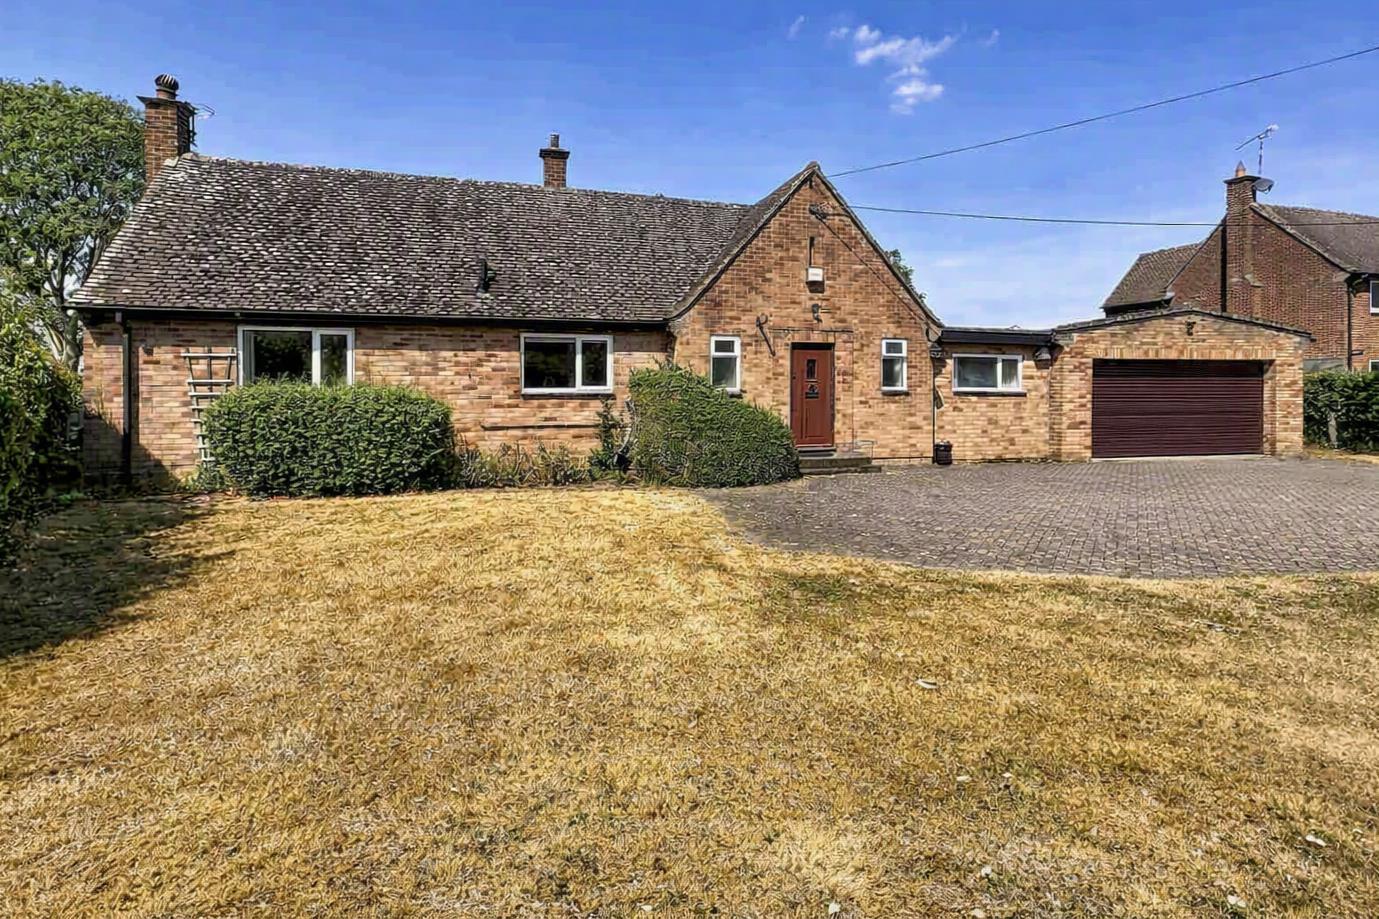
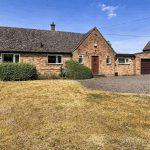
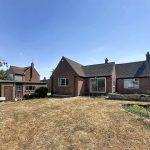
The property is approached via a block-paved driveway, providing access to the double-width garage and front porch
Hallway
With parquet flooring, an airing cupboard, radiators and doors leading off to the adjoining rooms
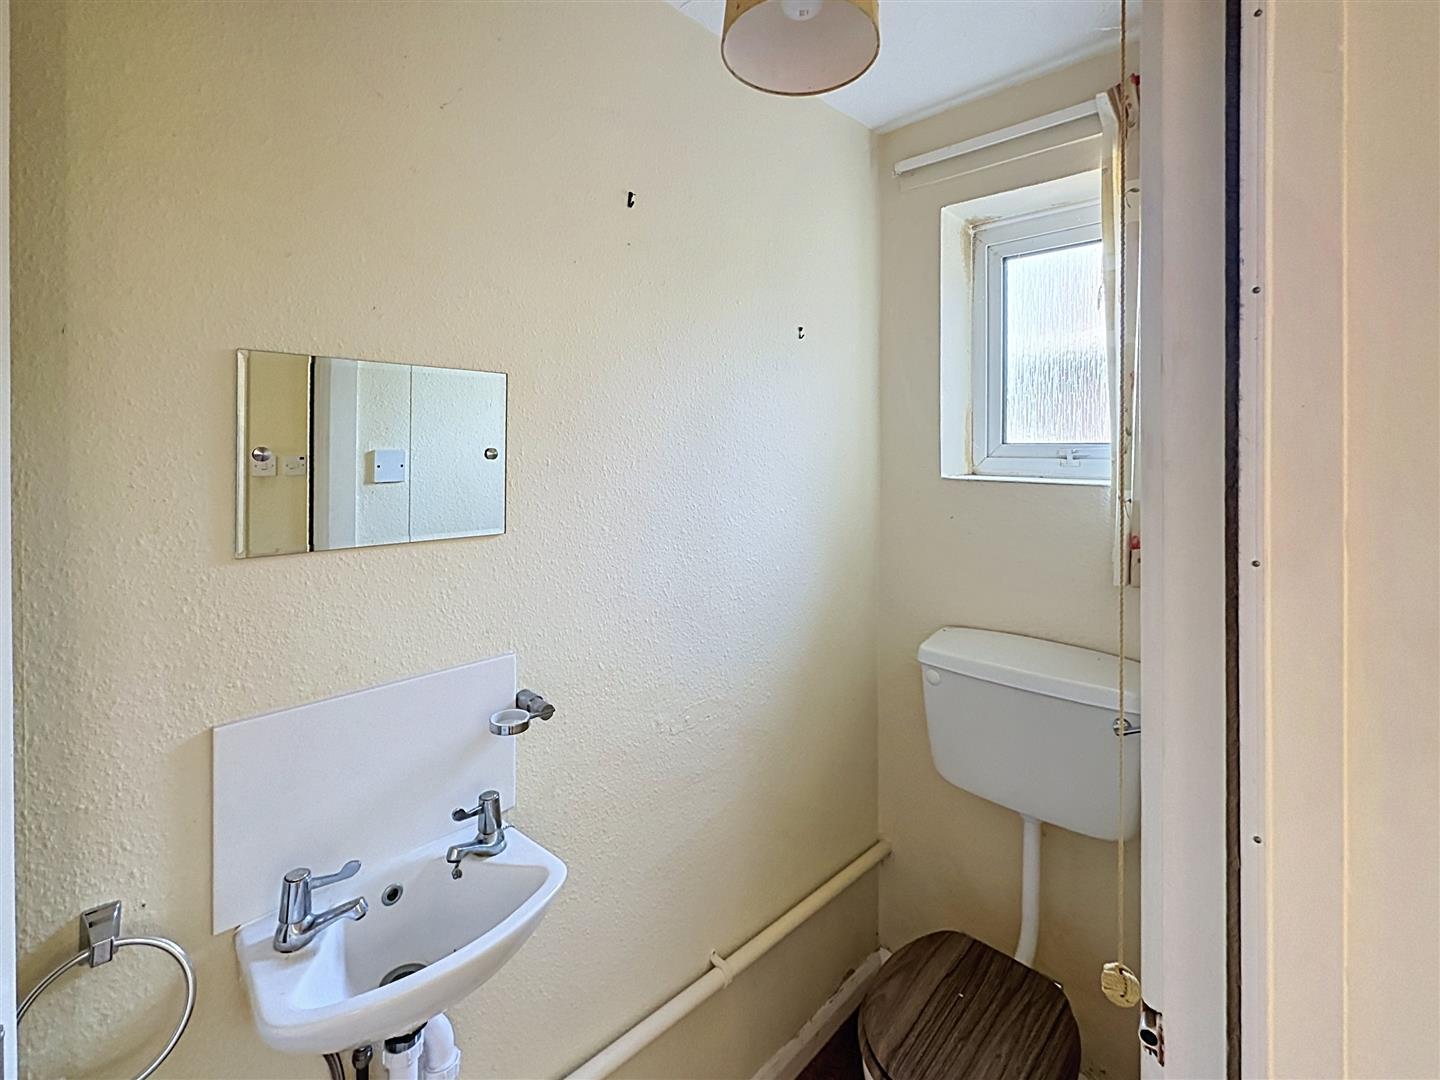
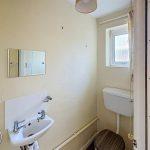
Cloakroom
With a low flush wc and wash hand basin.
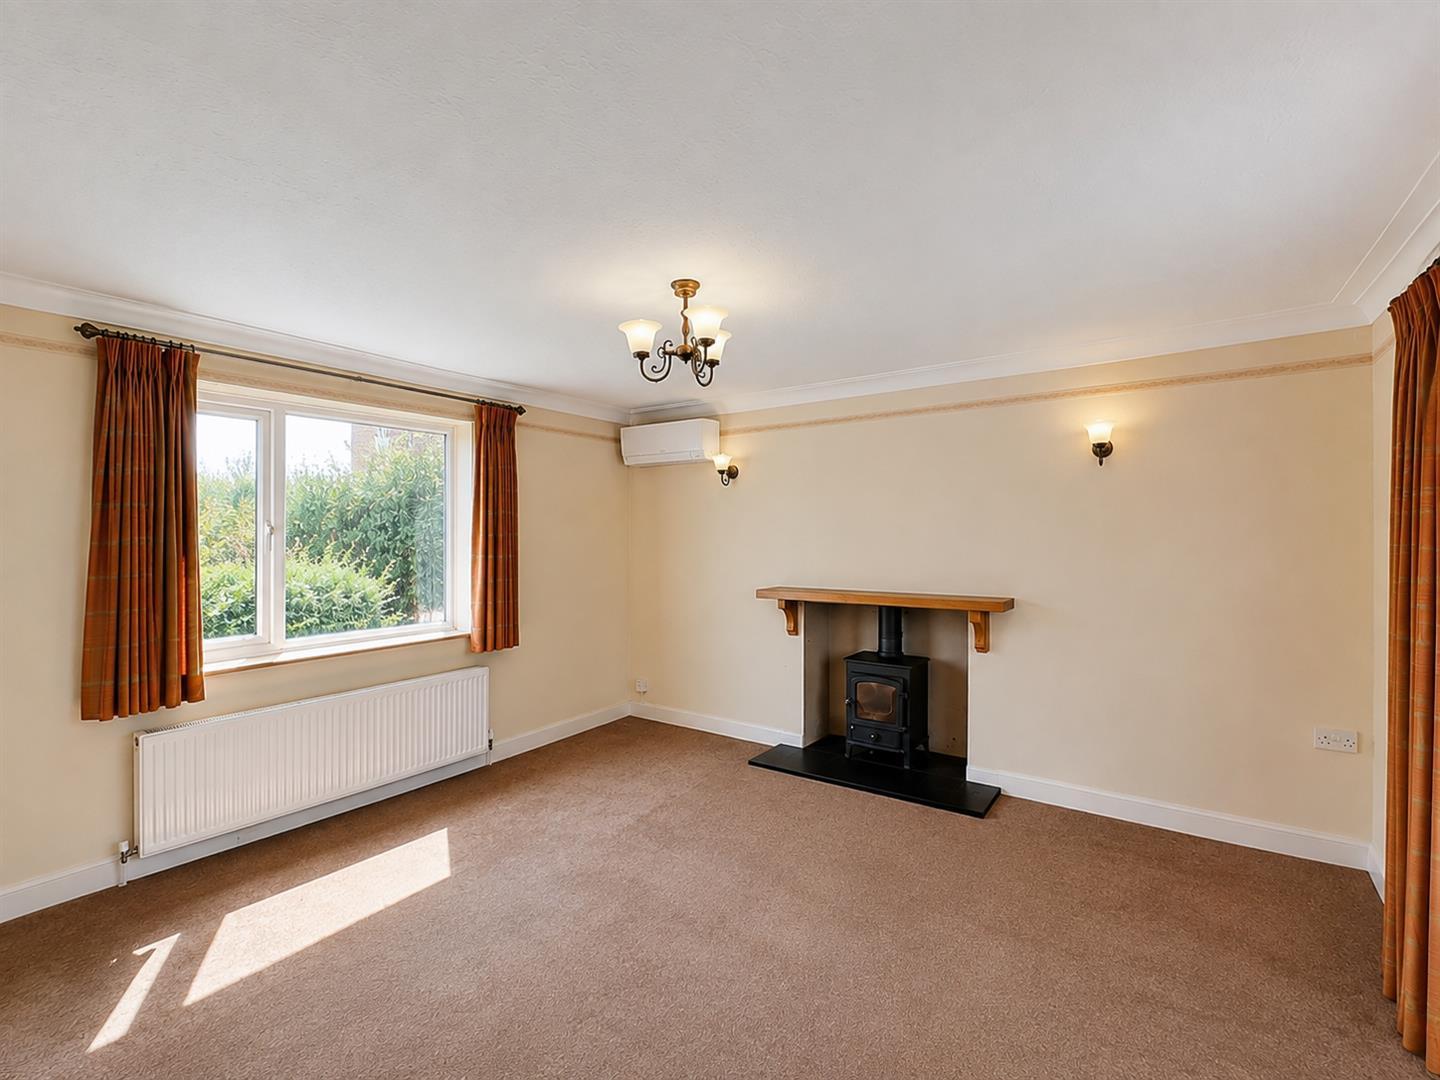
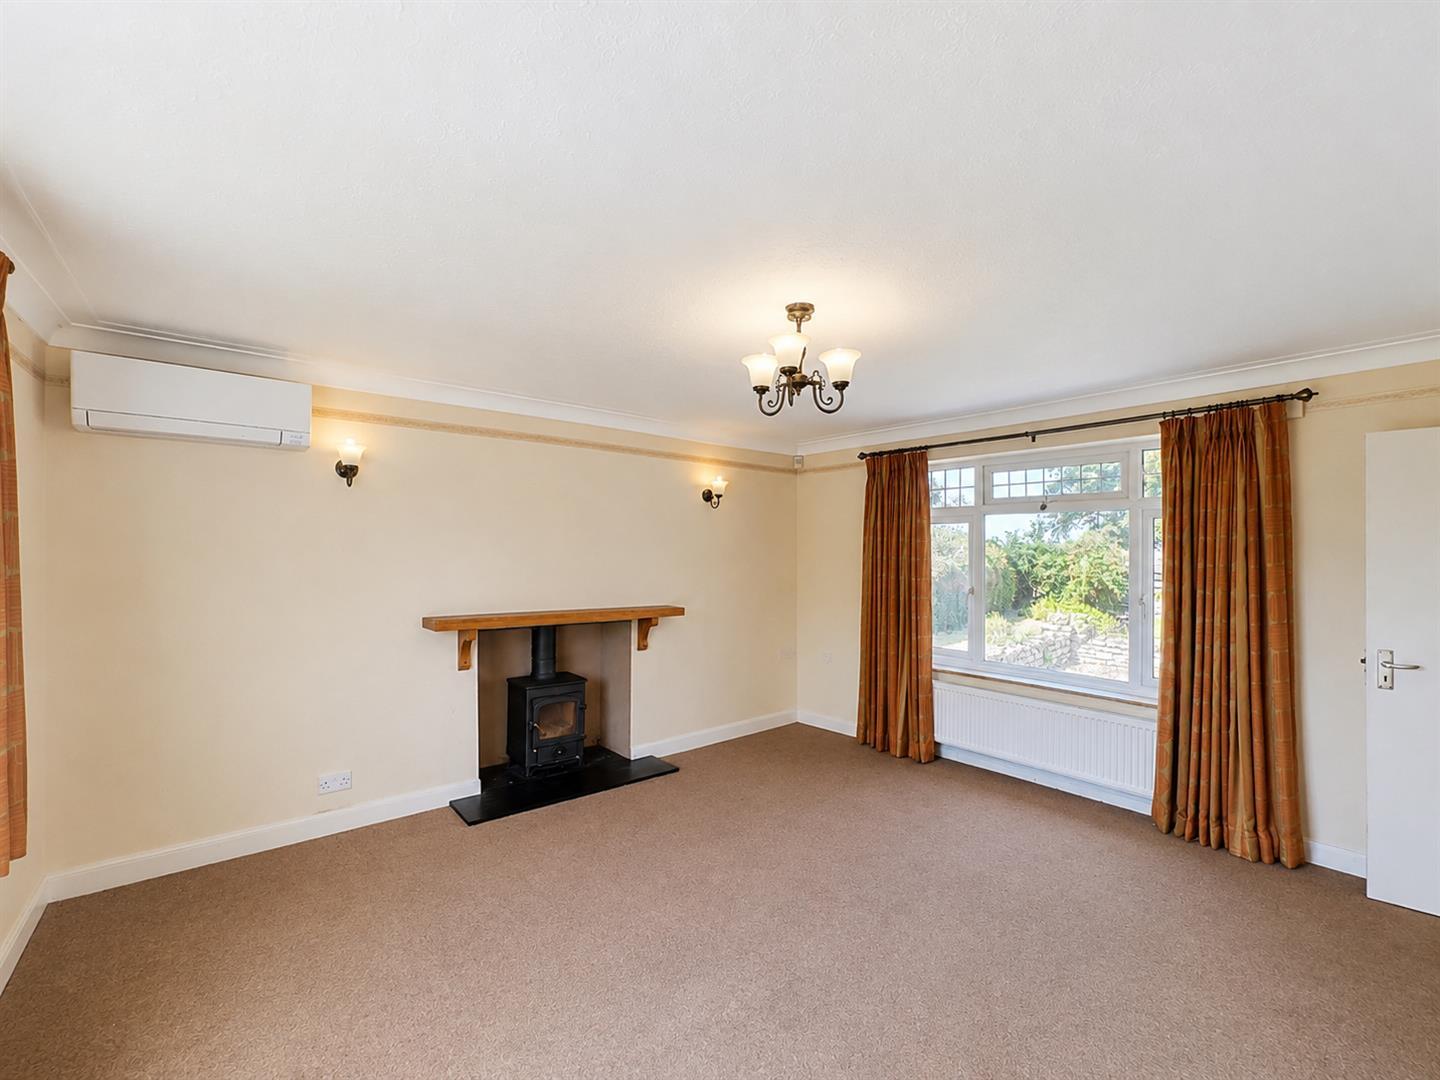
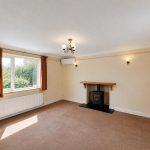
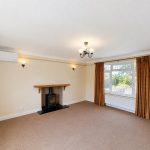
Lounge 4.58m x 4.25m
Dual aspect windows, twin radiators and a wood burning stove. Air conditioning unit.
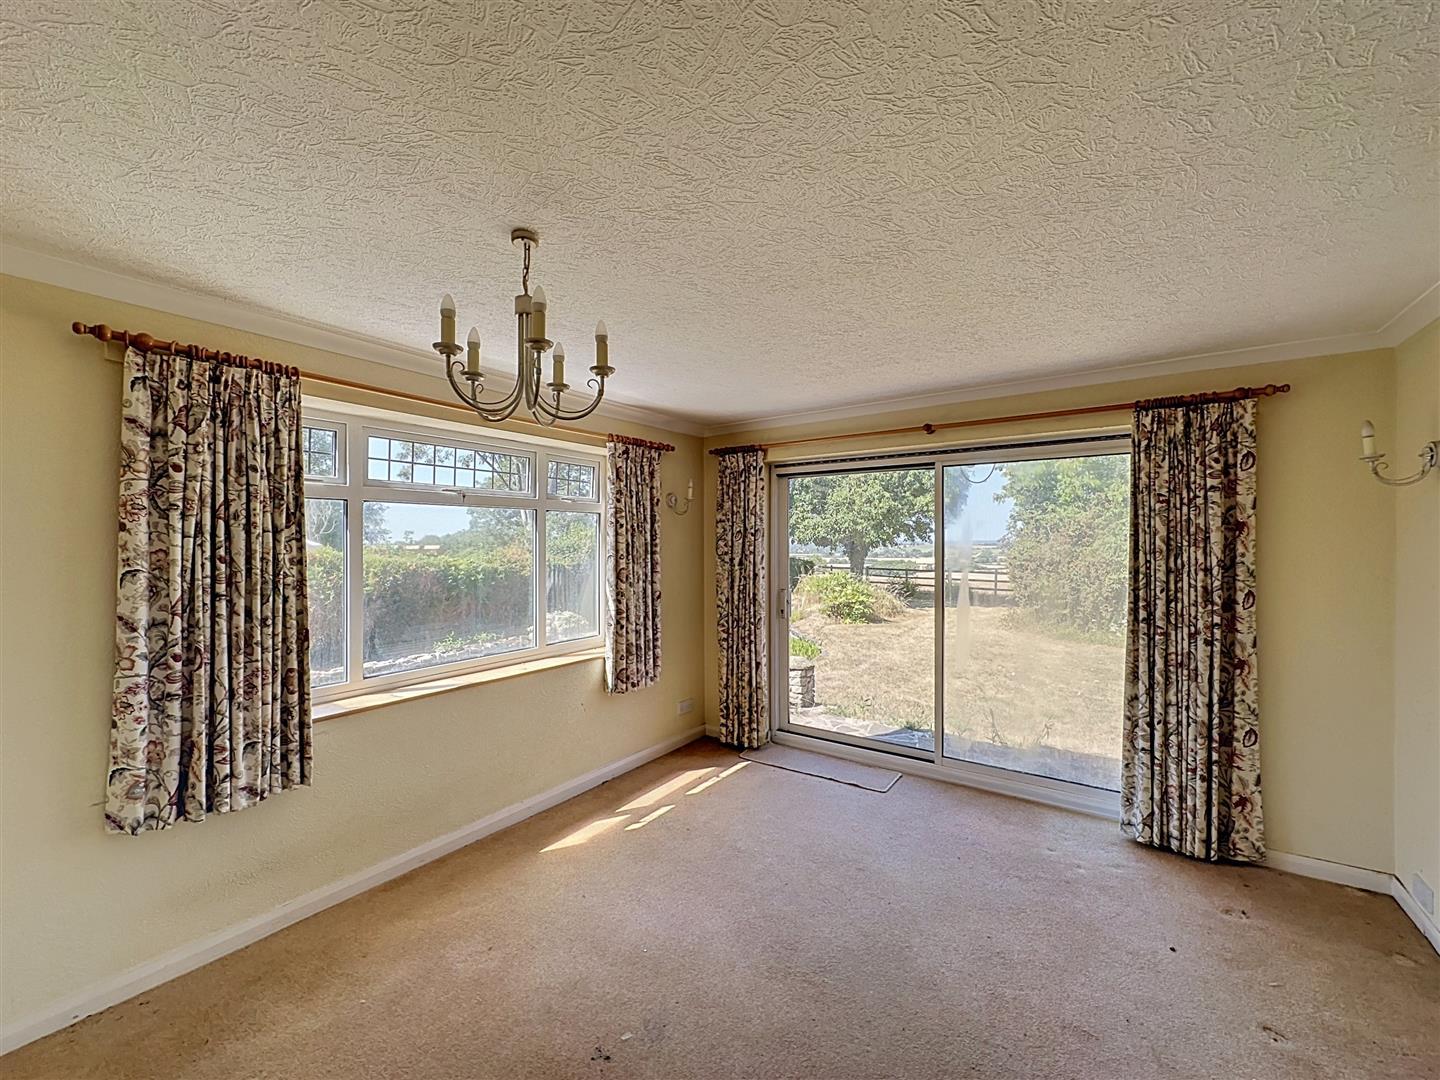
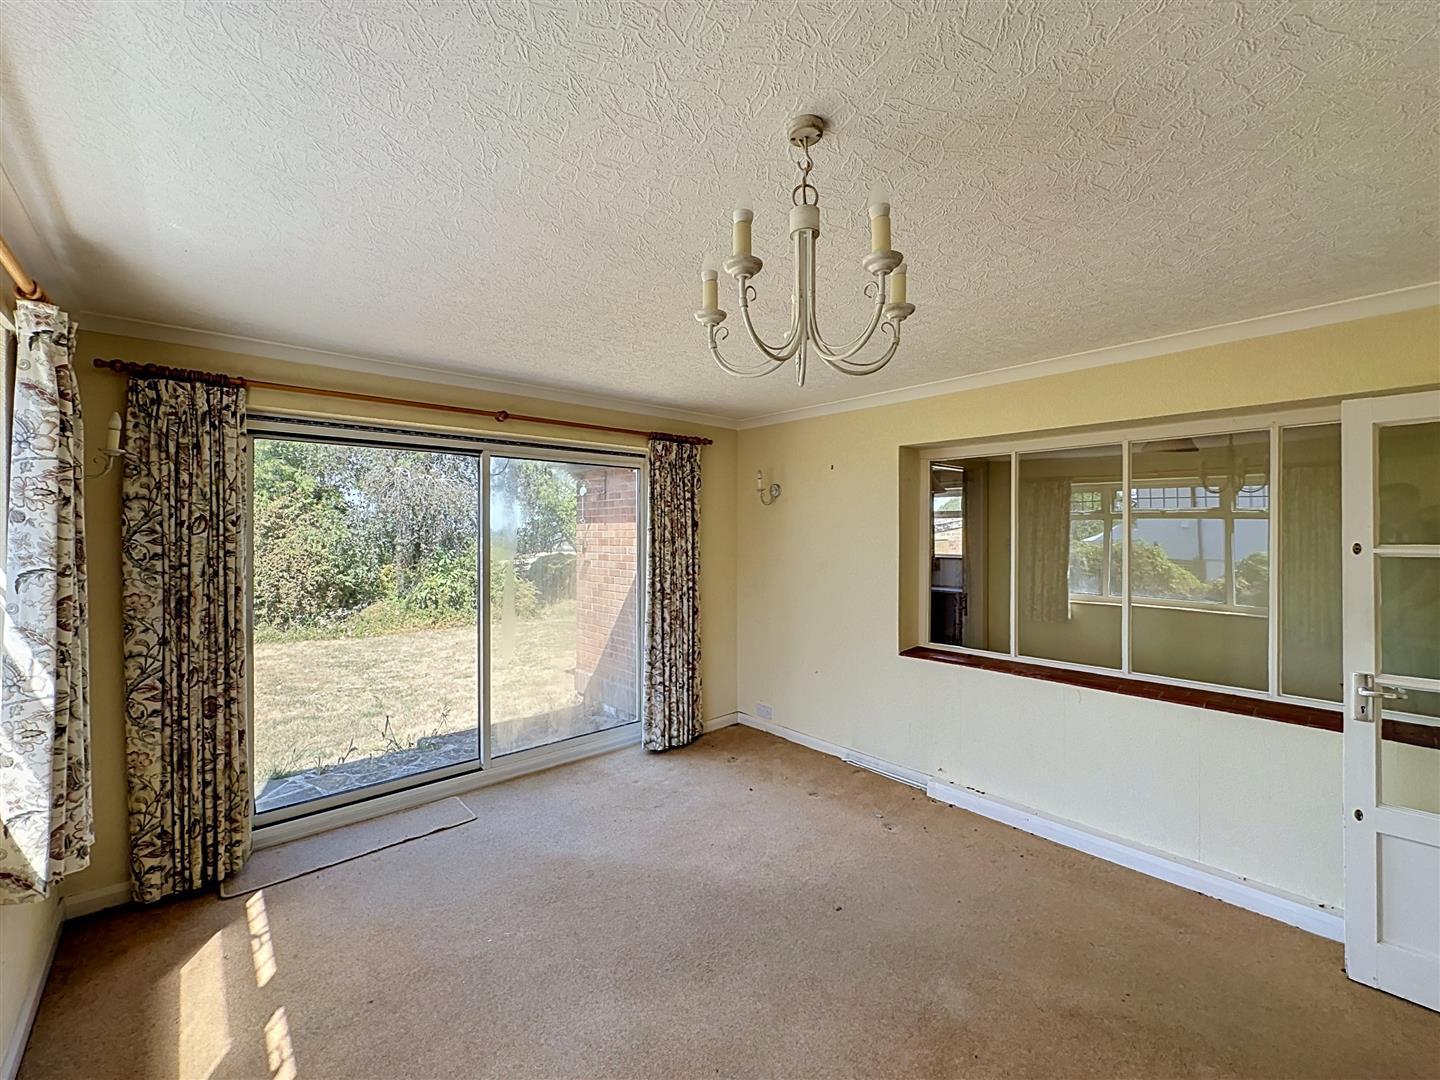
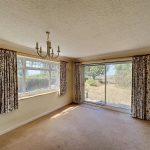
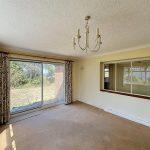
Dining Room 4.00m x 3.64m
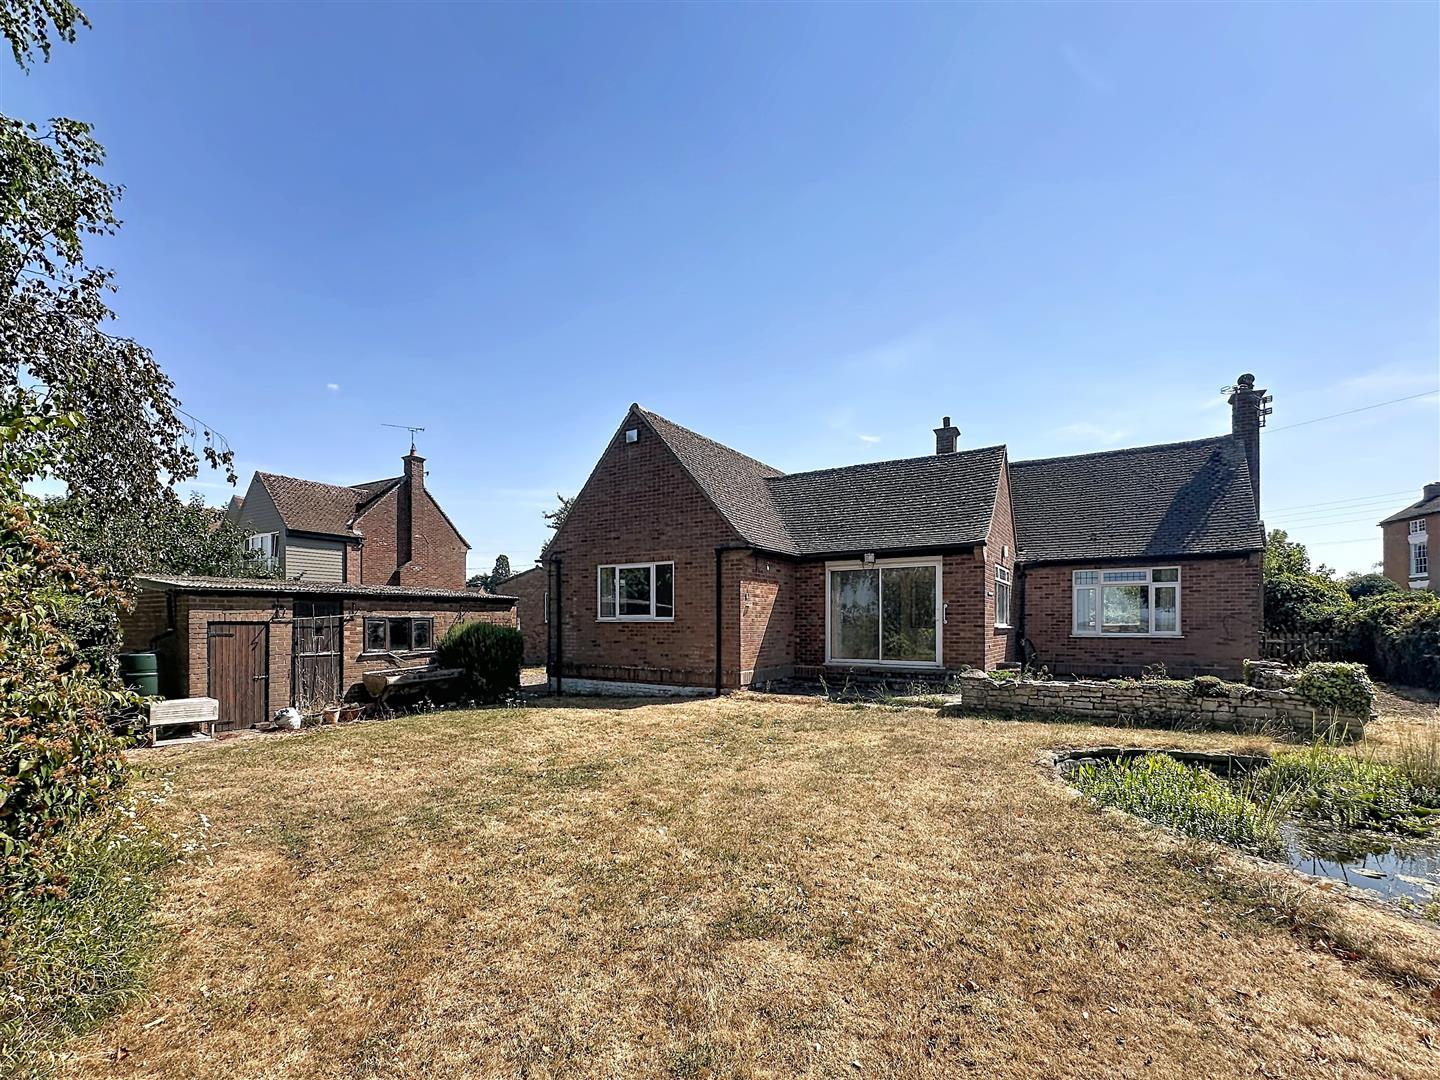
Patio doors and windows look into the rear garden. Radiator and a window into the hallway.
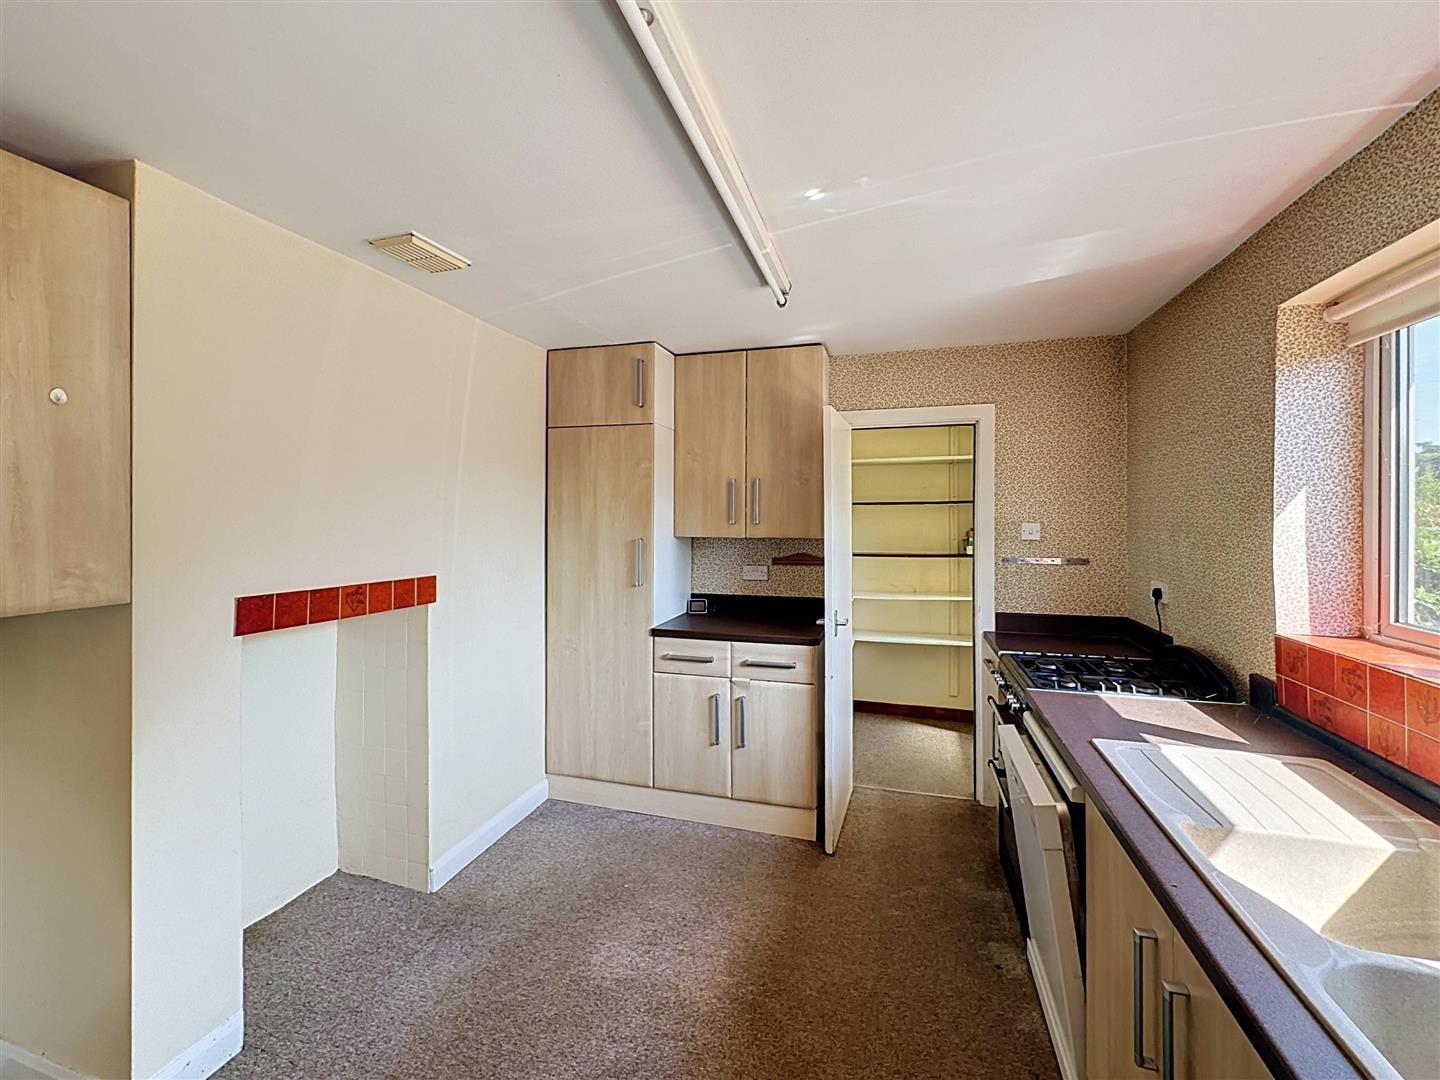
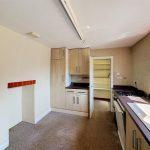
Kitchen 3.51m x 3.93m
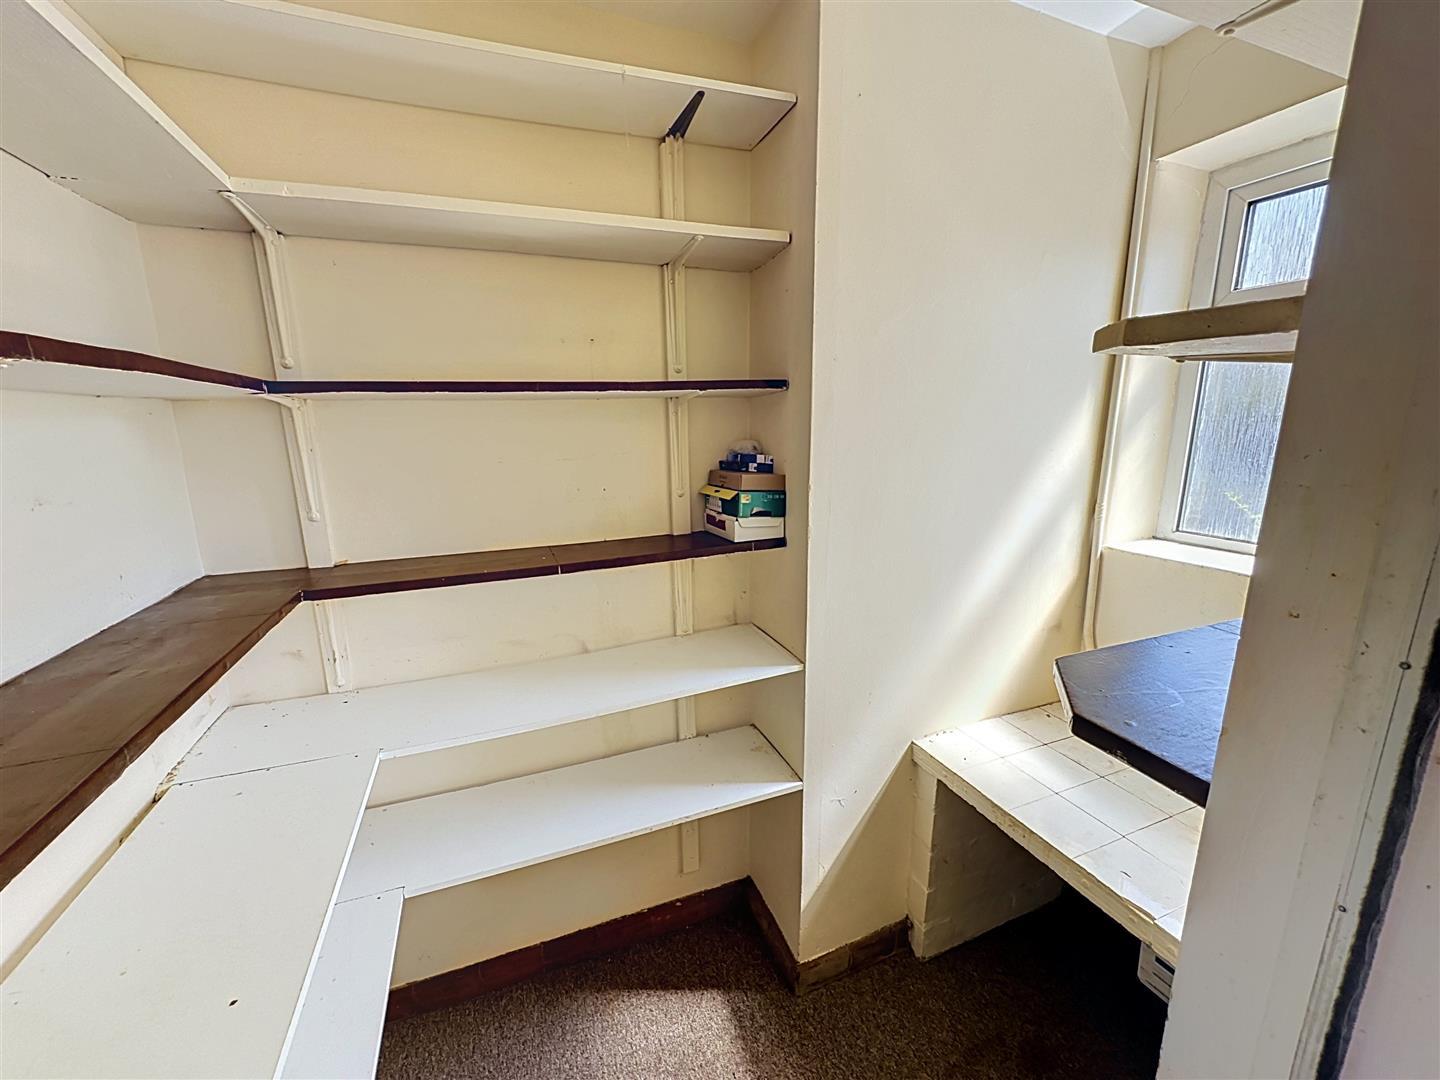
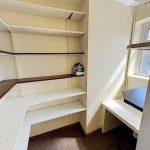
Fitted with a range of laminated units. Countertop with inset sink unit, dishwasher and gas stove. Window to the fore and a pantry.
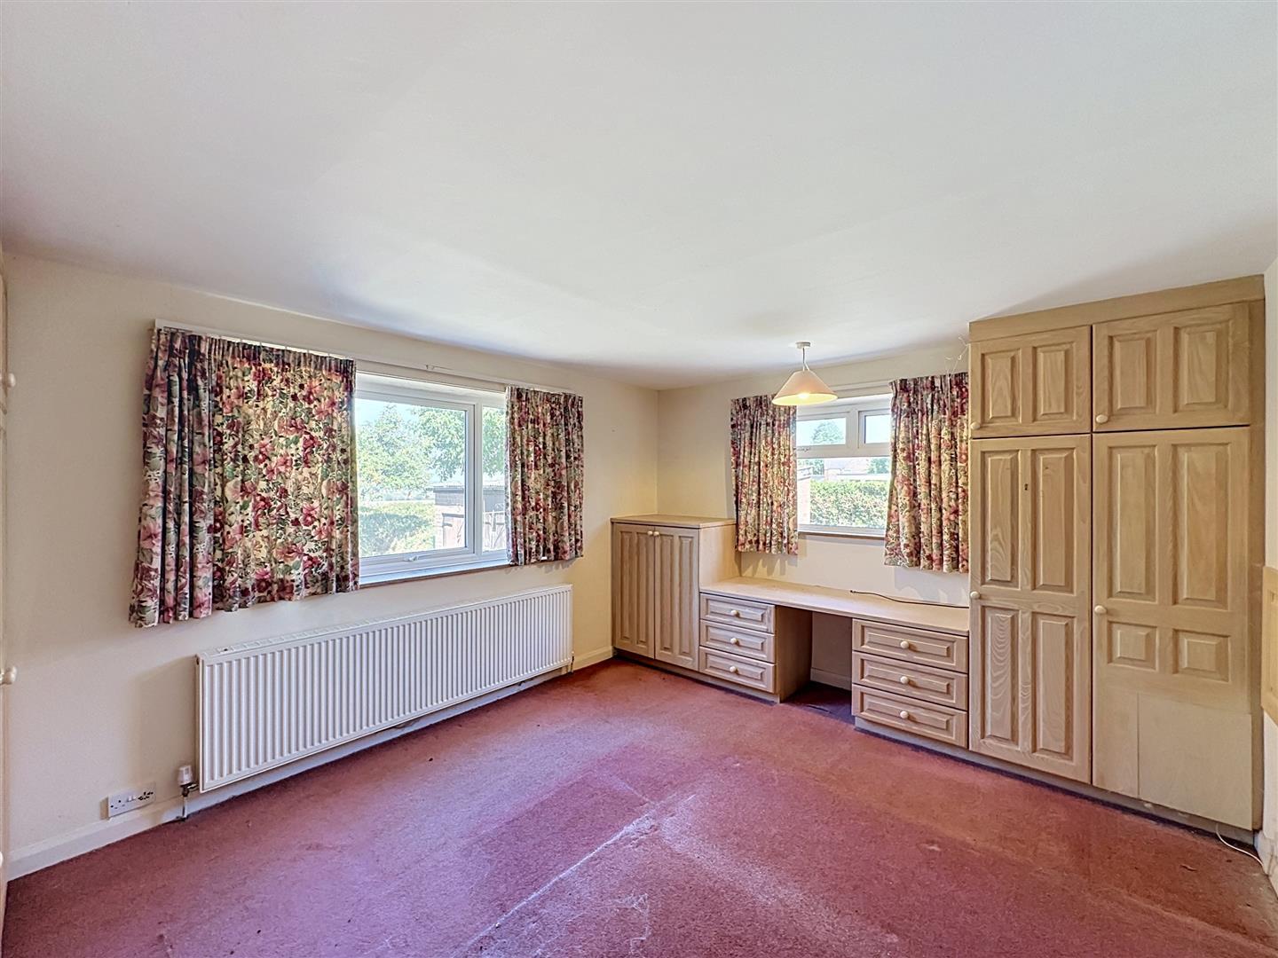
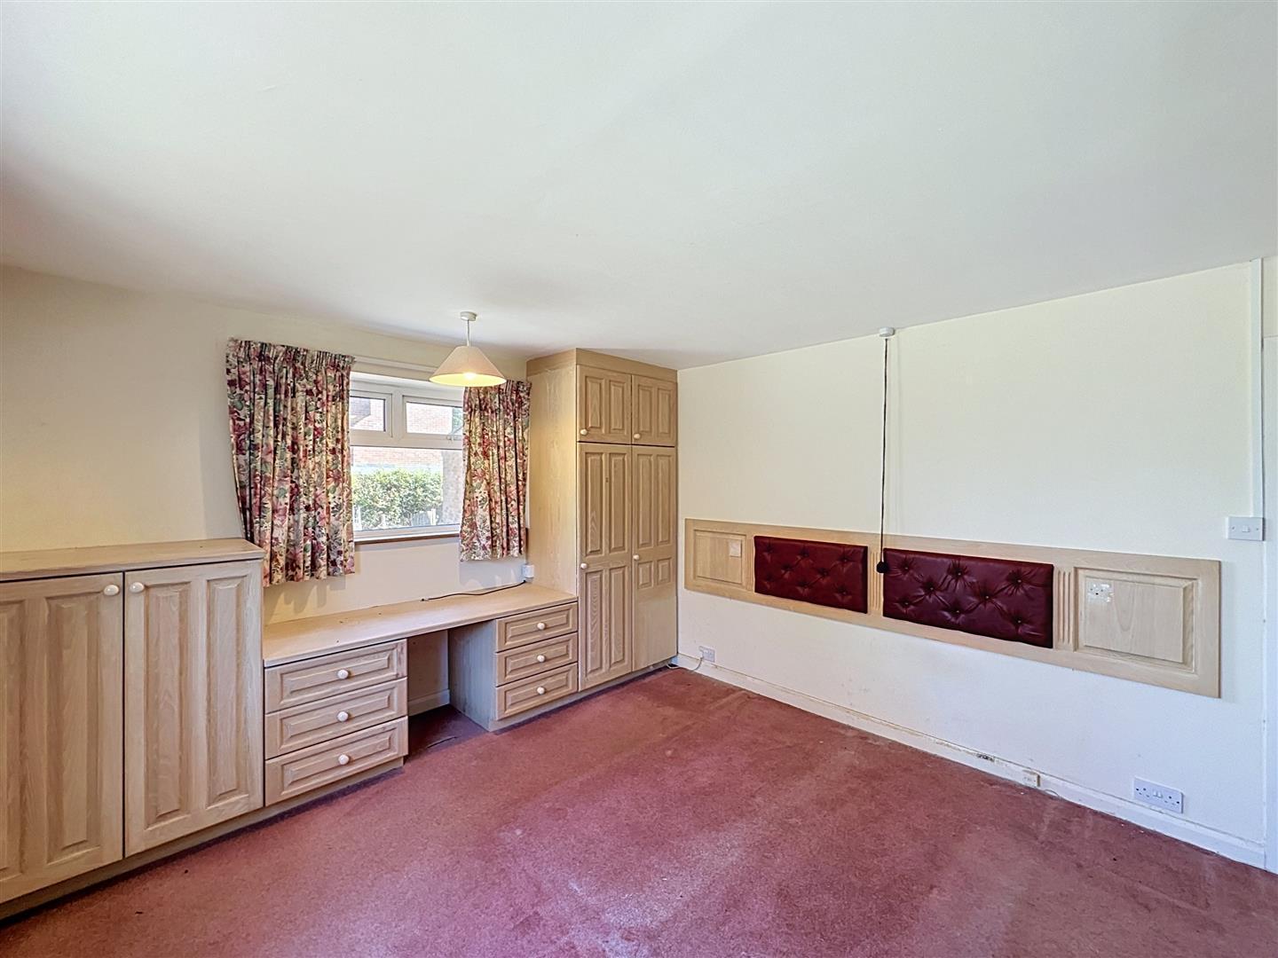
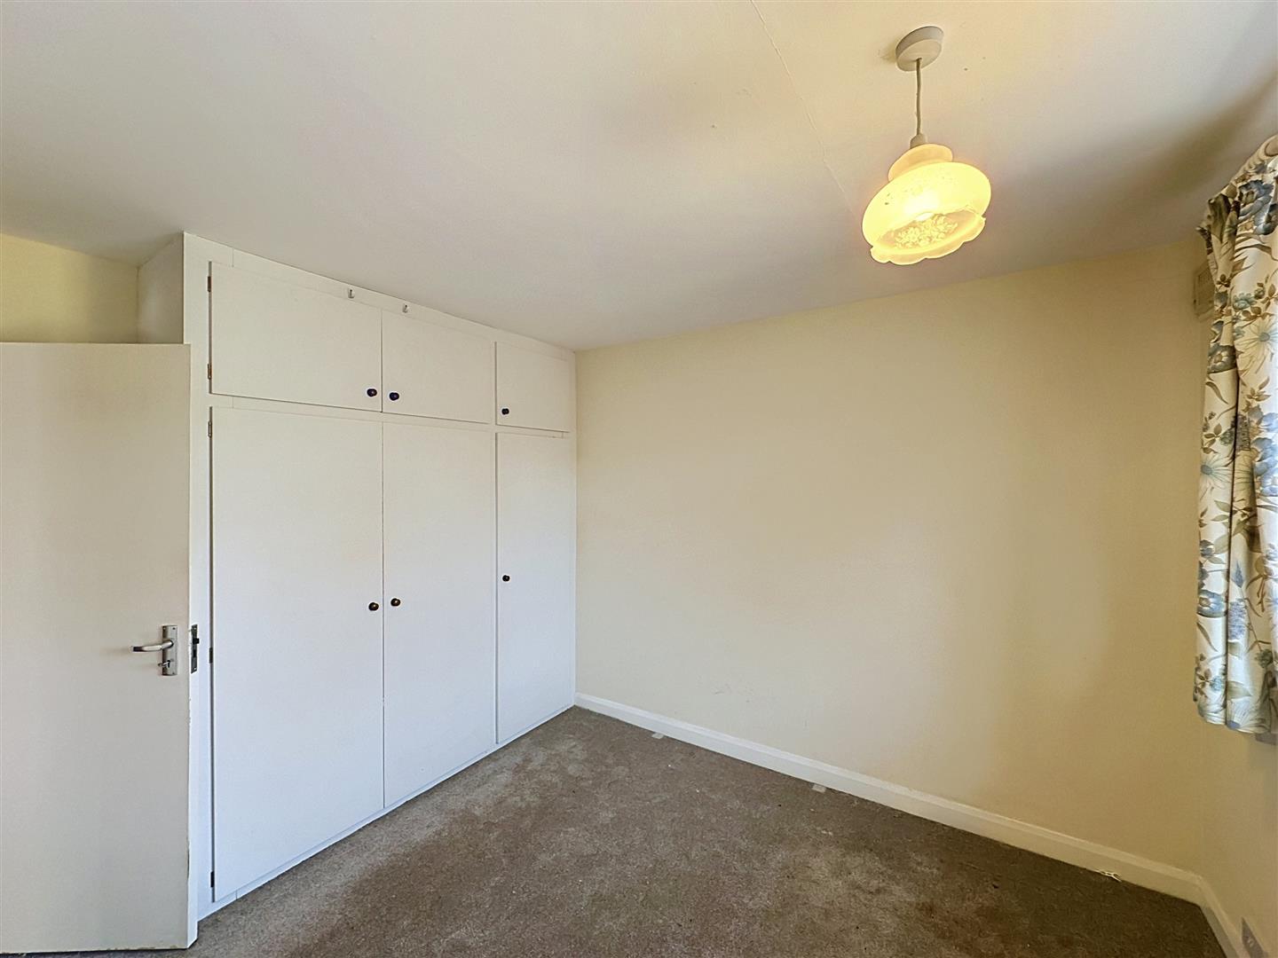
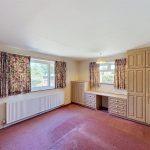
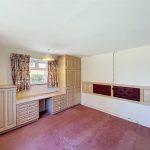
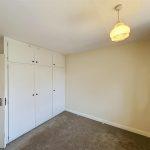
Bedroom One 3.60m x 4.59m
Dual aspect windows, radiator and a range of fitted wardrobes.
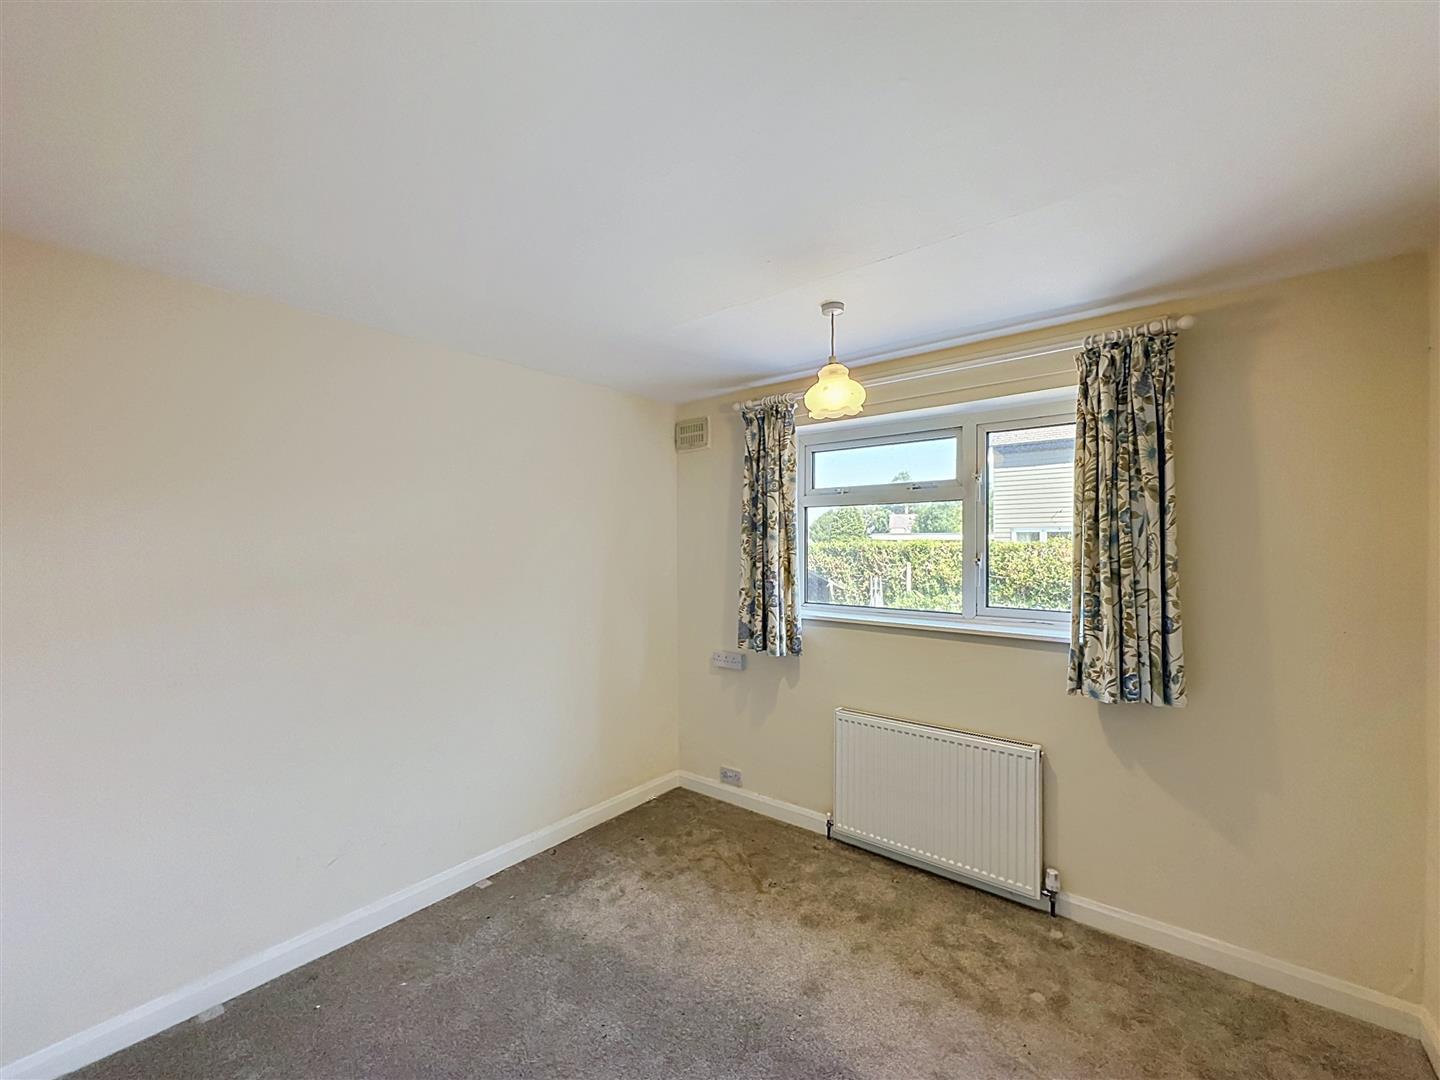
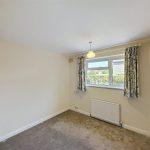
Bedroom Two 3.04m x 3.58m
Window to the side, radiator and fitted wardrobes.
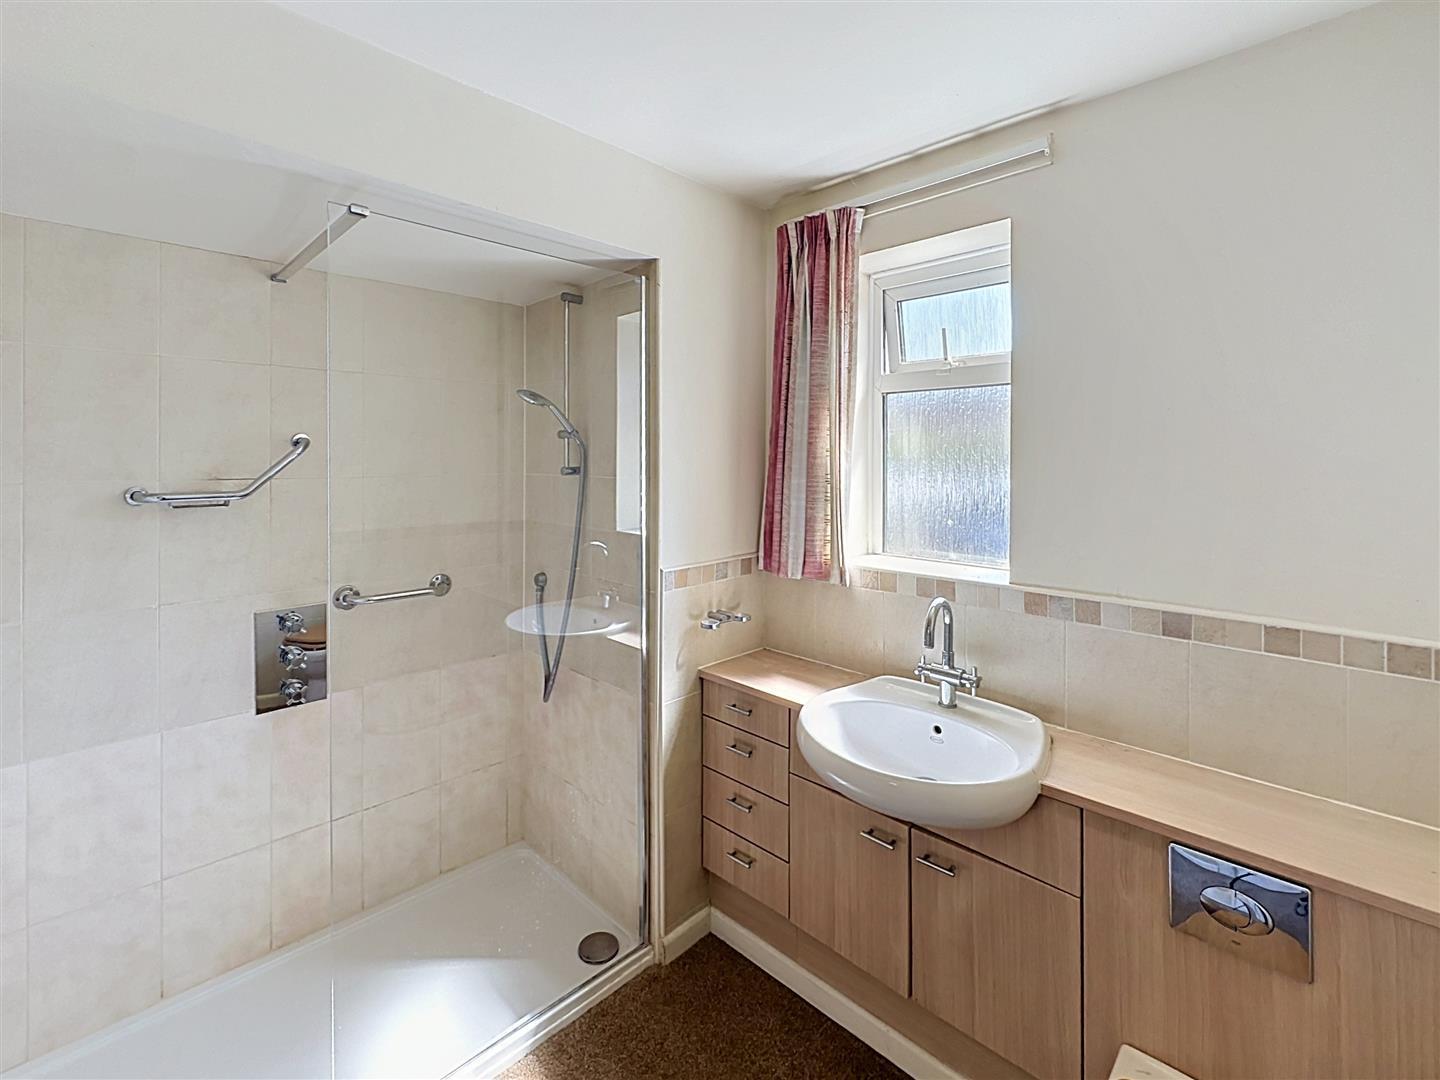
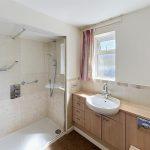
Shower Room 2.17m x 2.86m
Refitted with a modern white suite comprising a walk-in shower with thermostatic shower, vanity wash hand basin and concealed cistern WC. There is complementary tiling to the splashbacks, a heated towel rail and a frosted window to the front elevation.
Front Garden
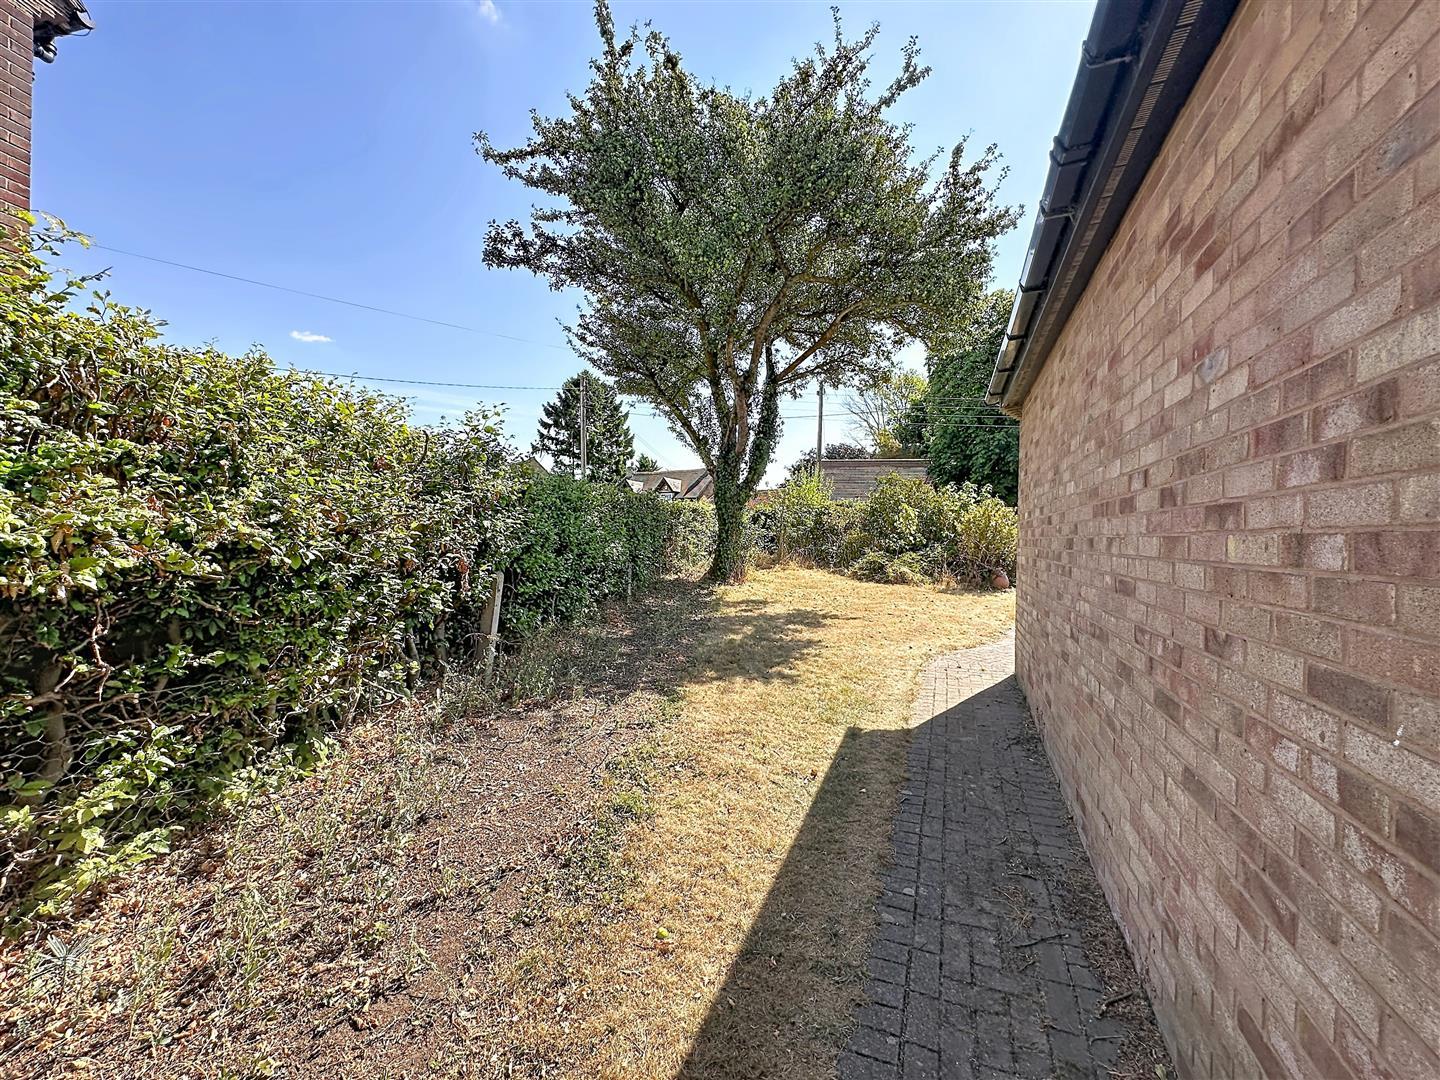
The property has hedged boundaries and a formal lawn. Pathways to either side of the house lead to the rear garden.
Rear Garden
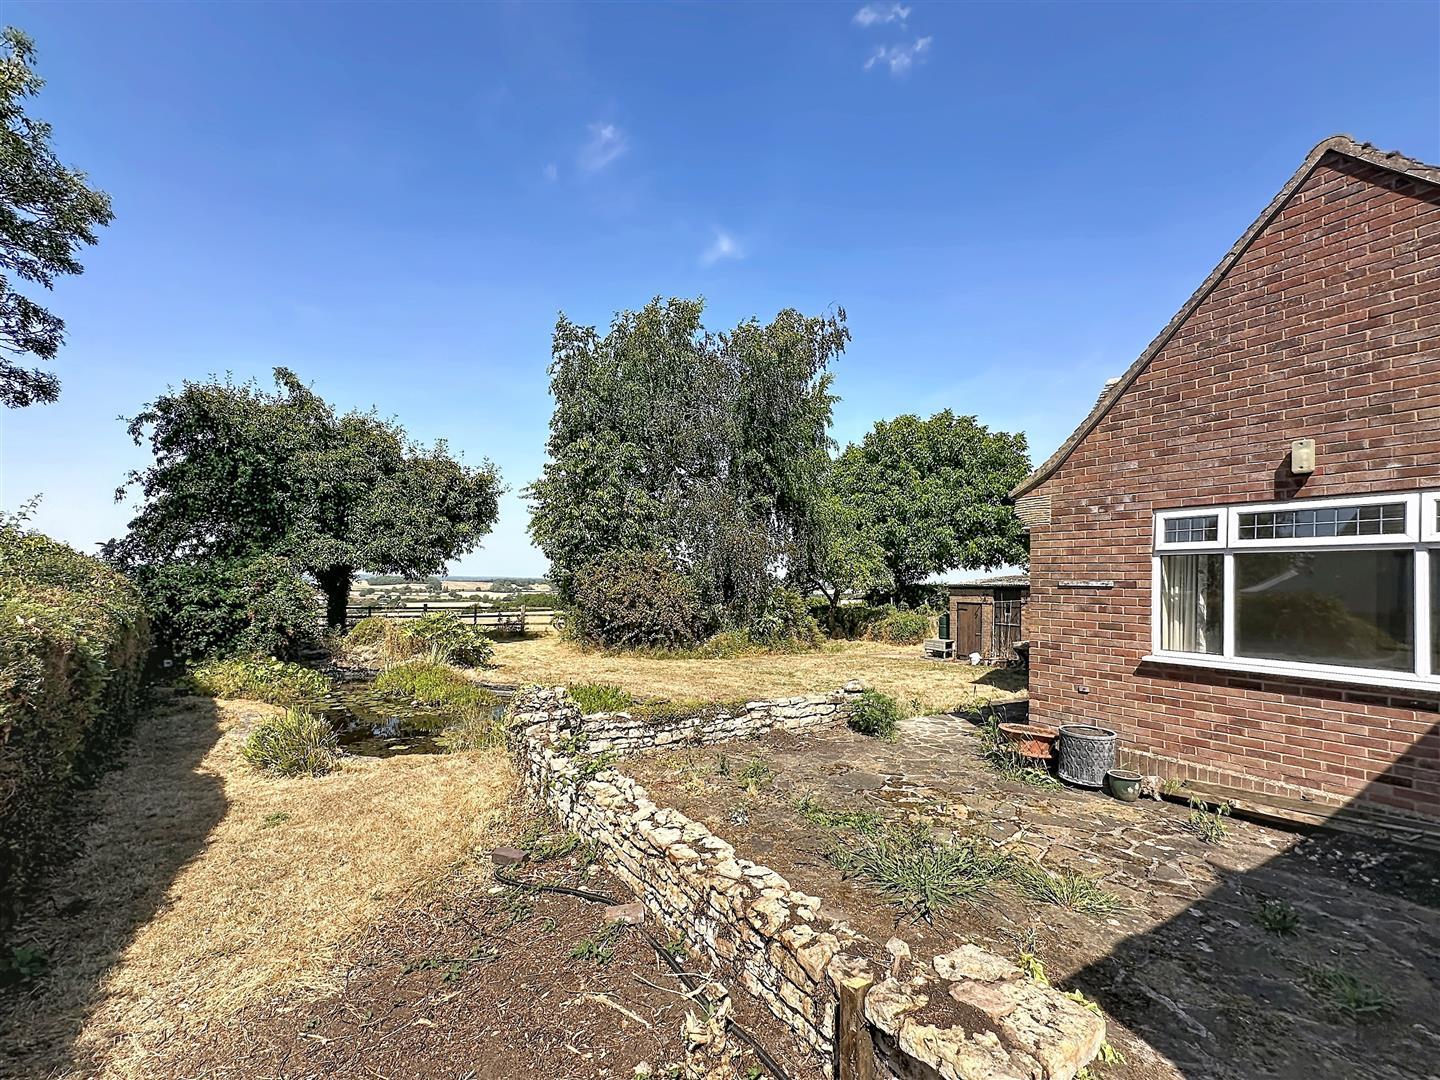
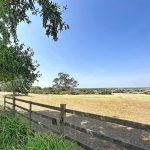
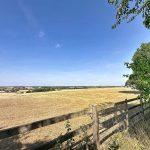
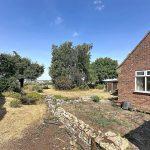
The formal lawns have shaped well stocked borders. There is a large pond. The garden enjoys amazing views across rolling countryside. There is a brick built store and coal house.
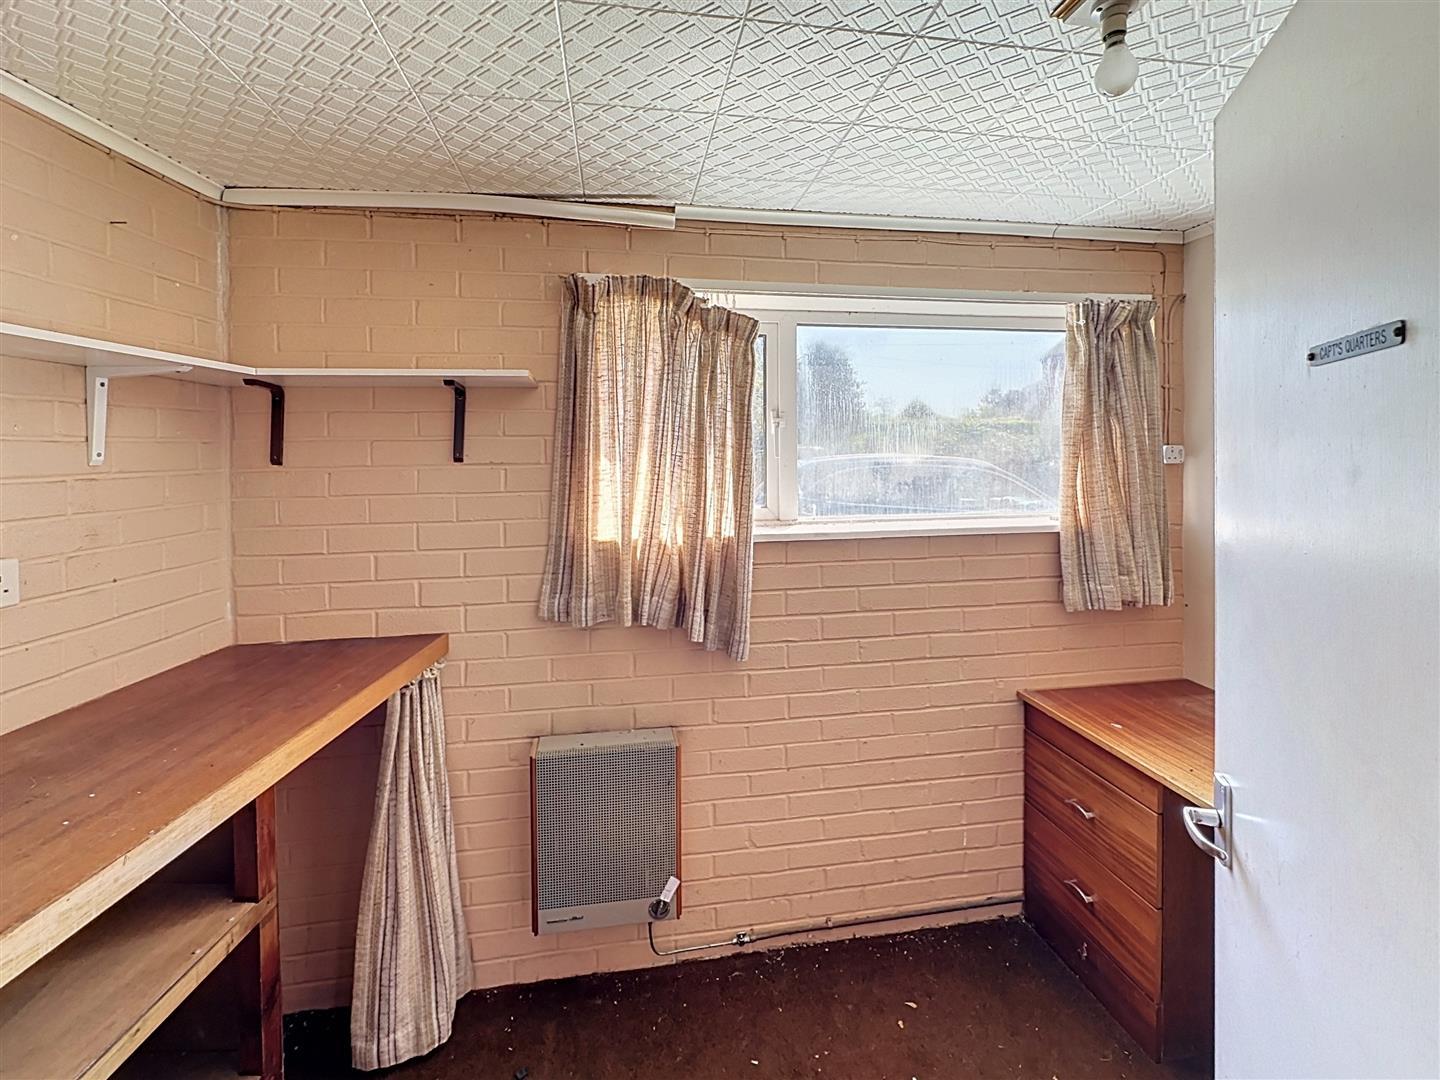
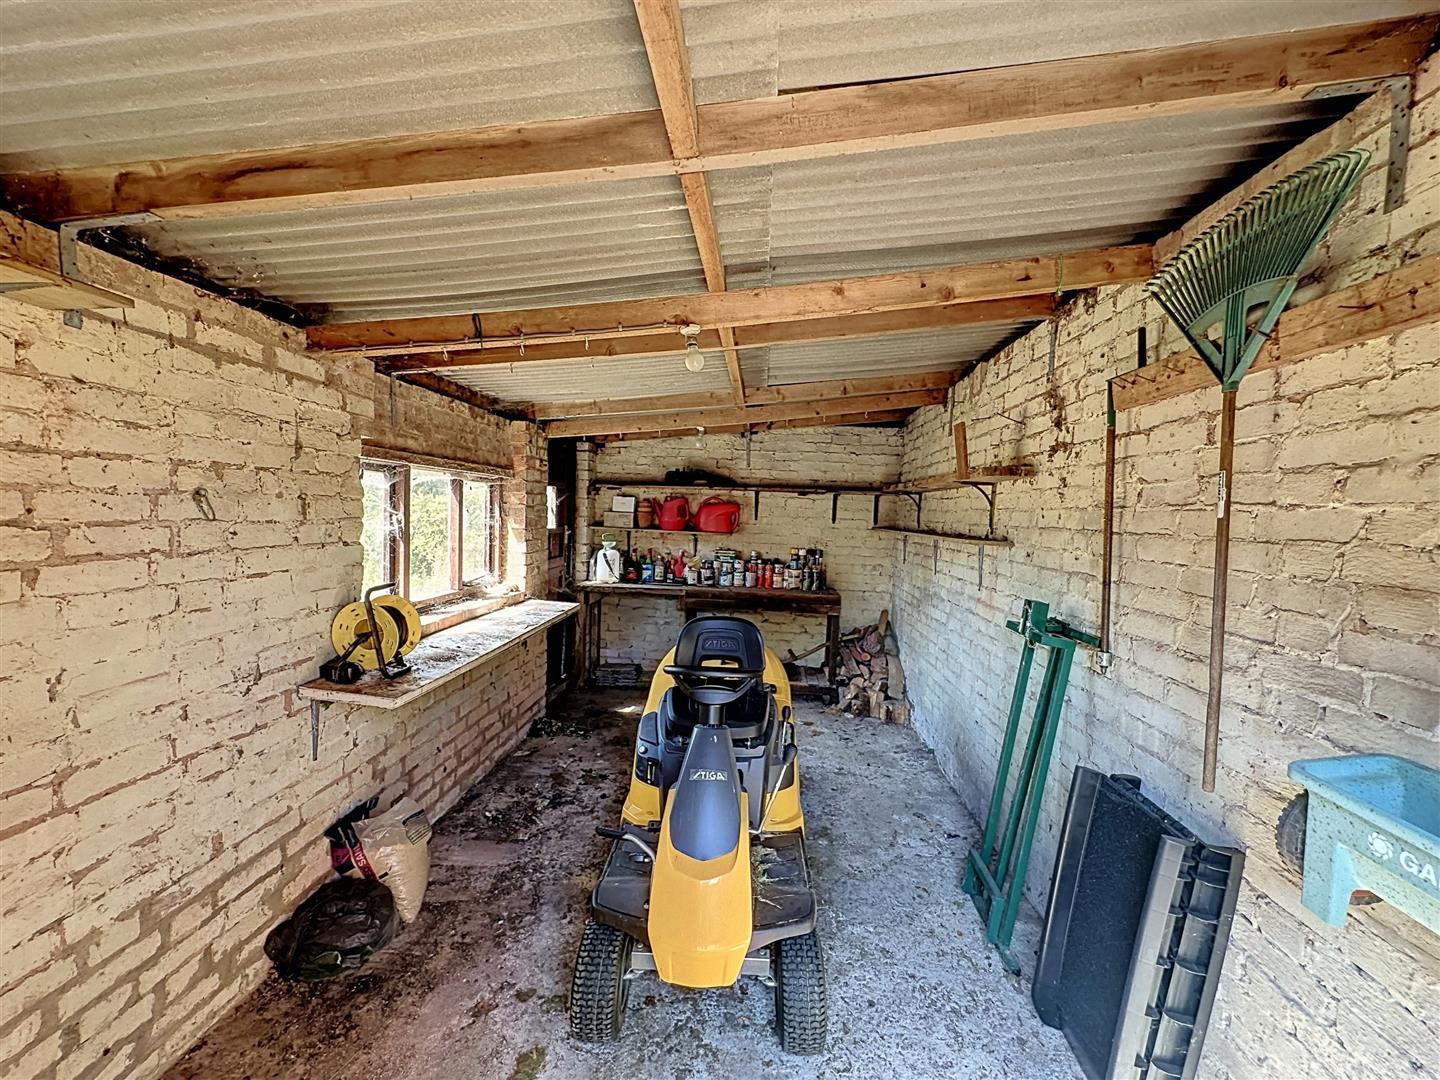
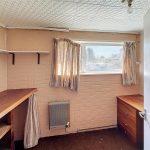
Workshop
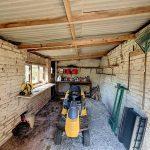
With work benches, gas heater and a window to the fore.
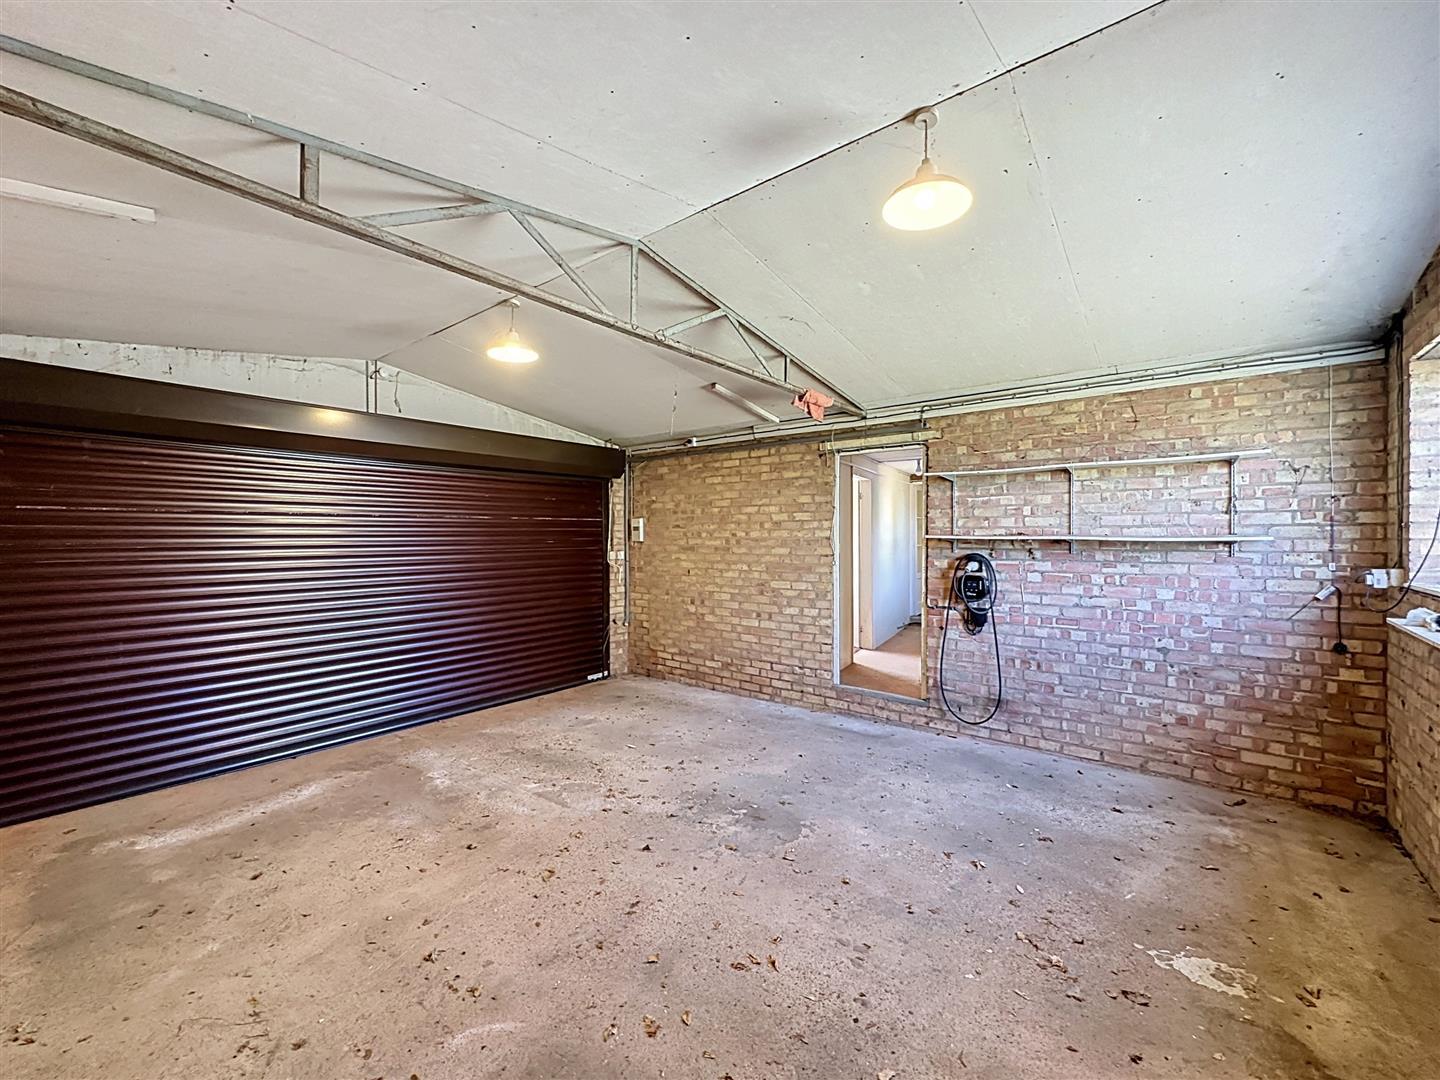
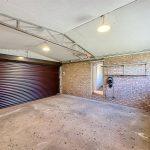
Double Garage 5.77m x 5.19m
With roller shutter door, electric car charge point, power and lighting and a communicating door into the bungalow.