
Trentham Gardens, Kenilworth
Full Details
Approach
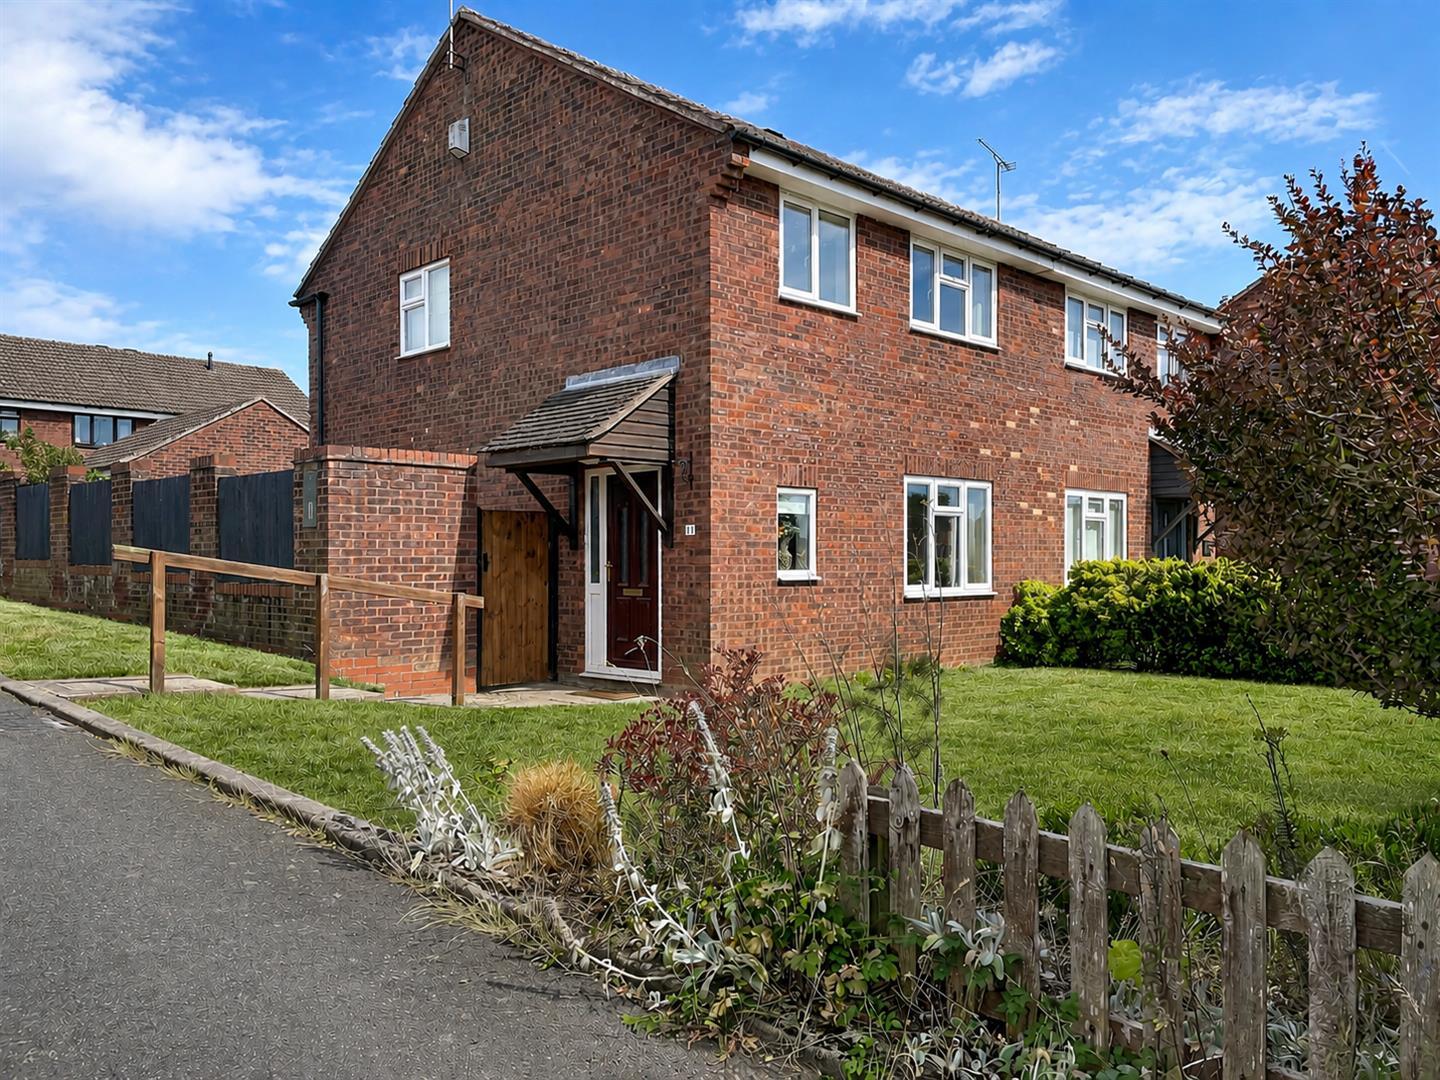
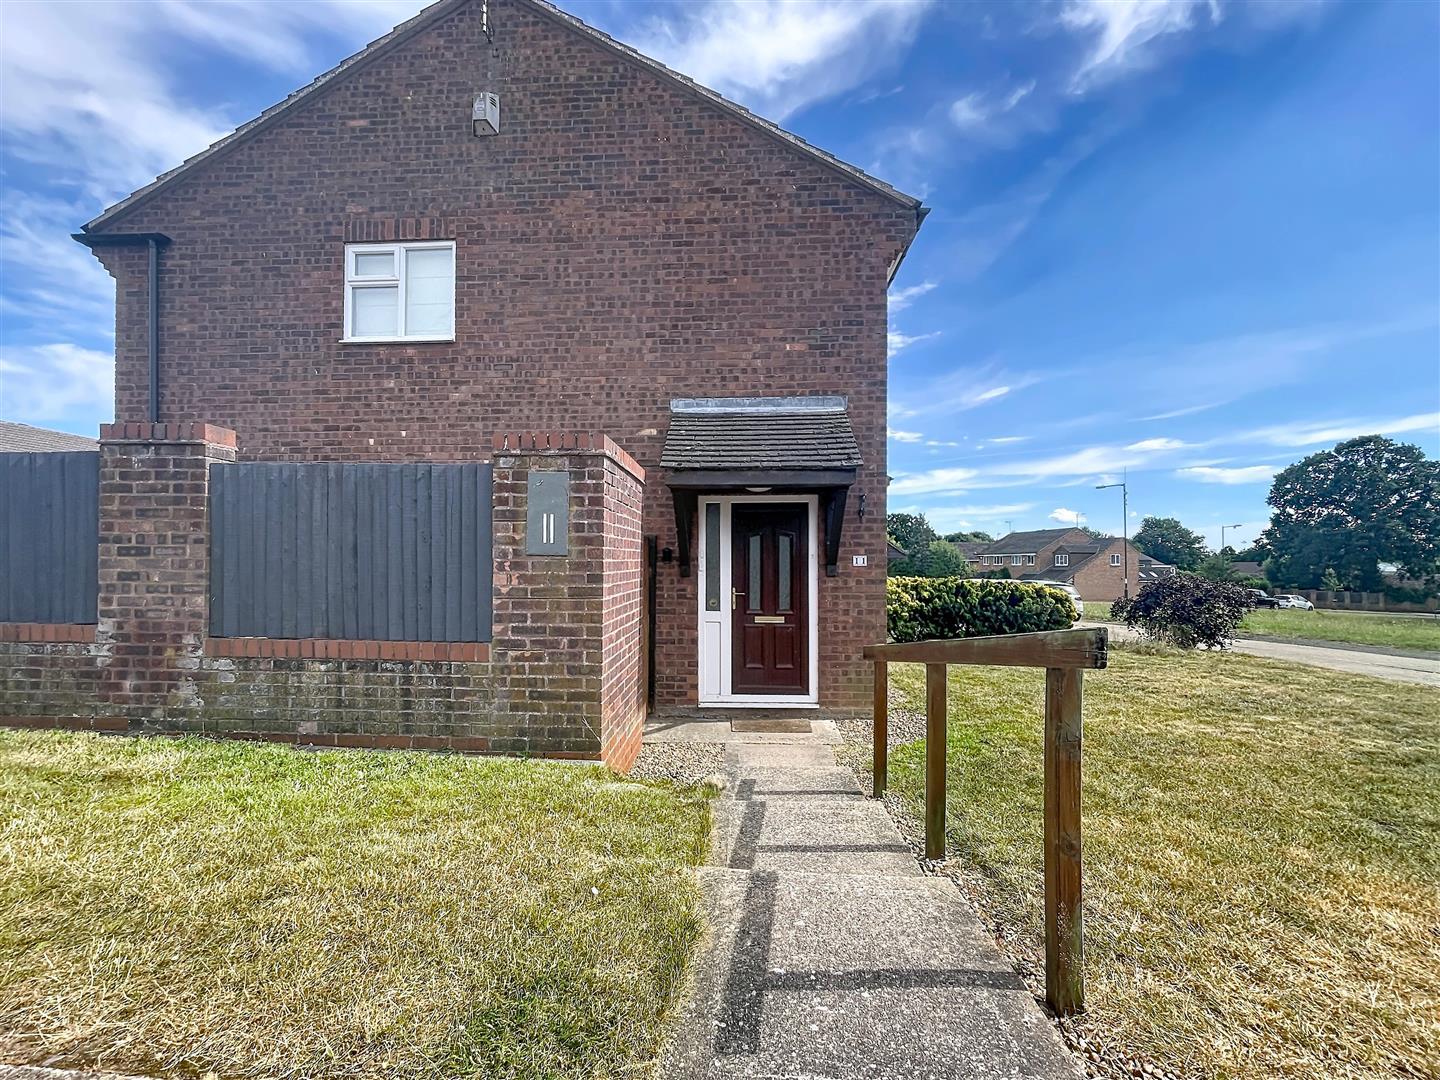
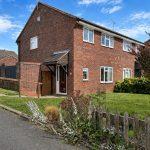
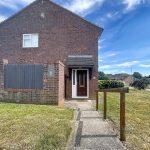
Over a side concrete stepped pathway to a pitched tiled canopy porch with a wood grain effect upvc door with double glazed opaque insets with side light and ceiling courtesy light into the
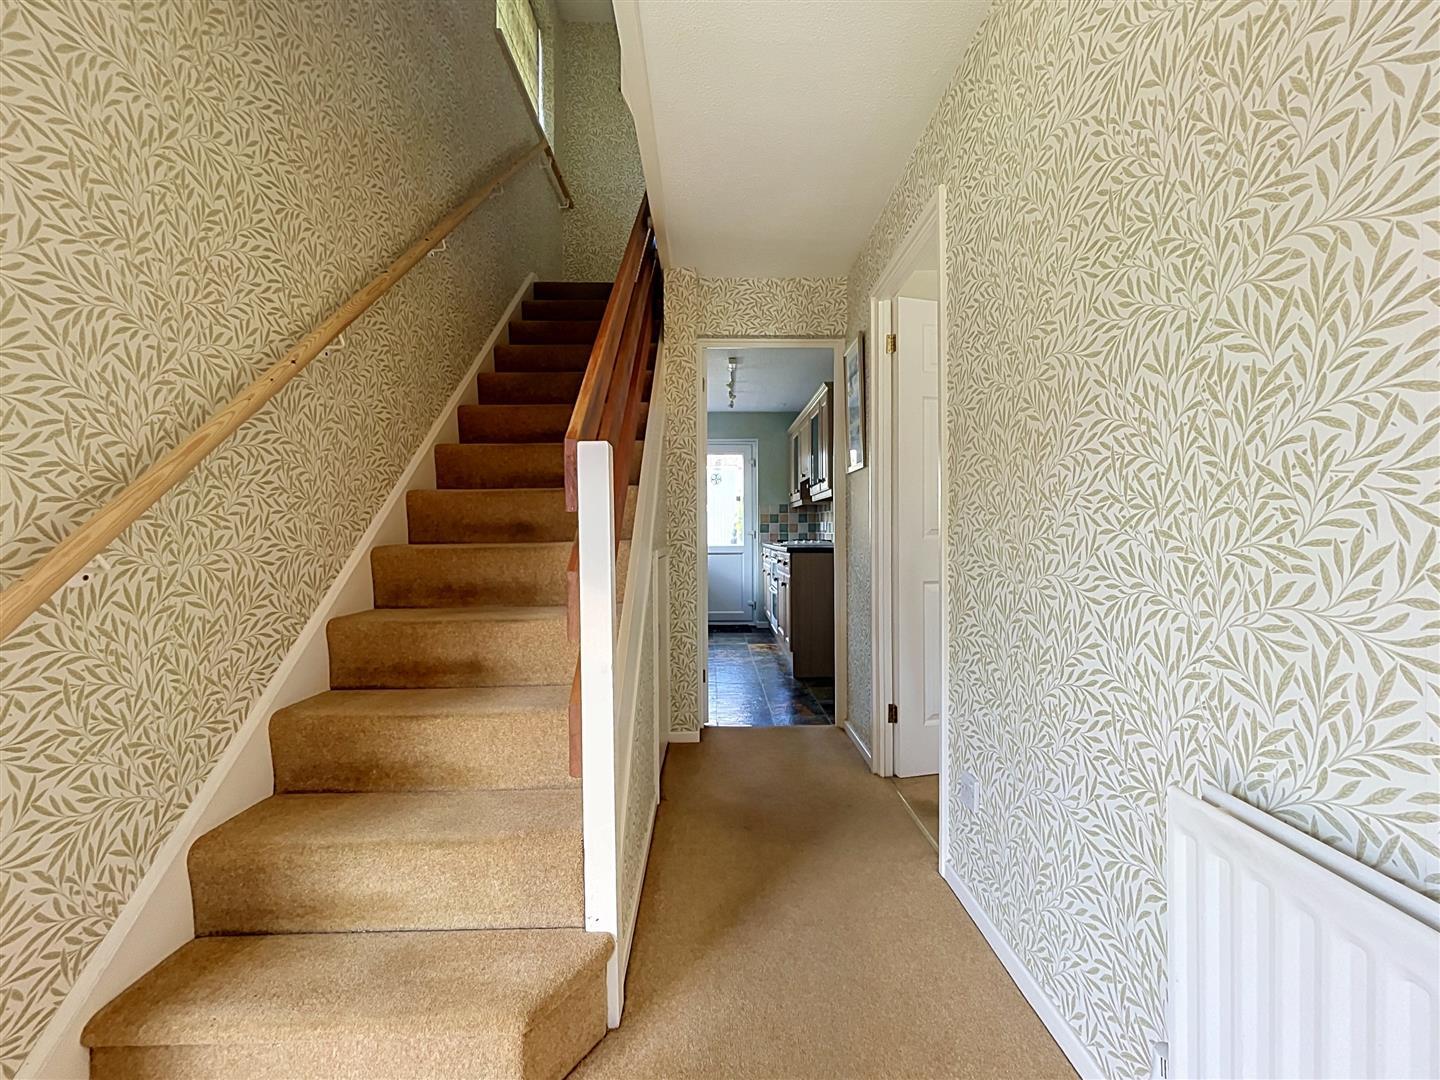
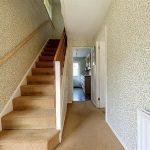
Reception Hall
With double glazed window to front, radiator, ceiling light, smoke alarm, stairs rising to the first floor with useful understairs storage cupboard housing the electric isolation unit, door to
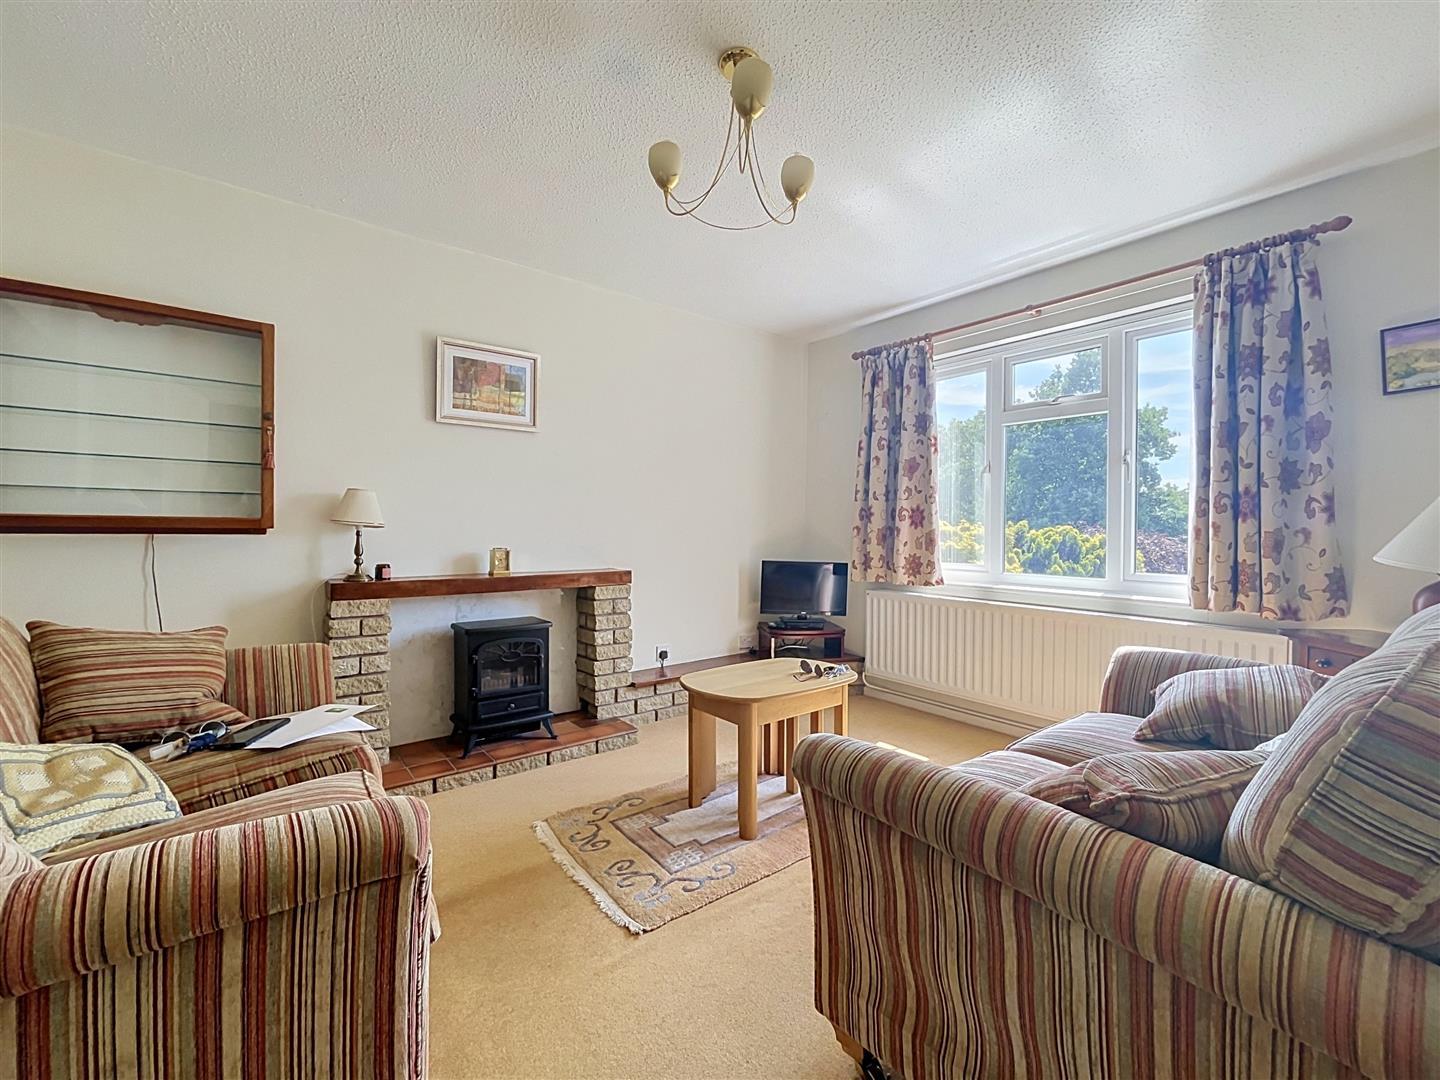
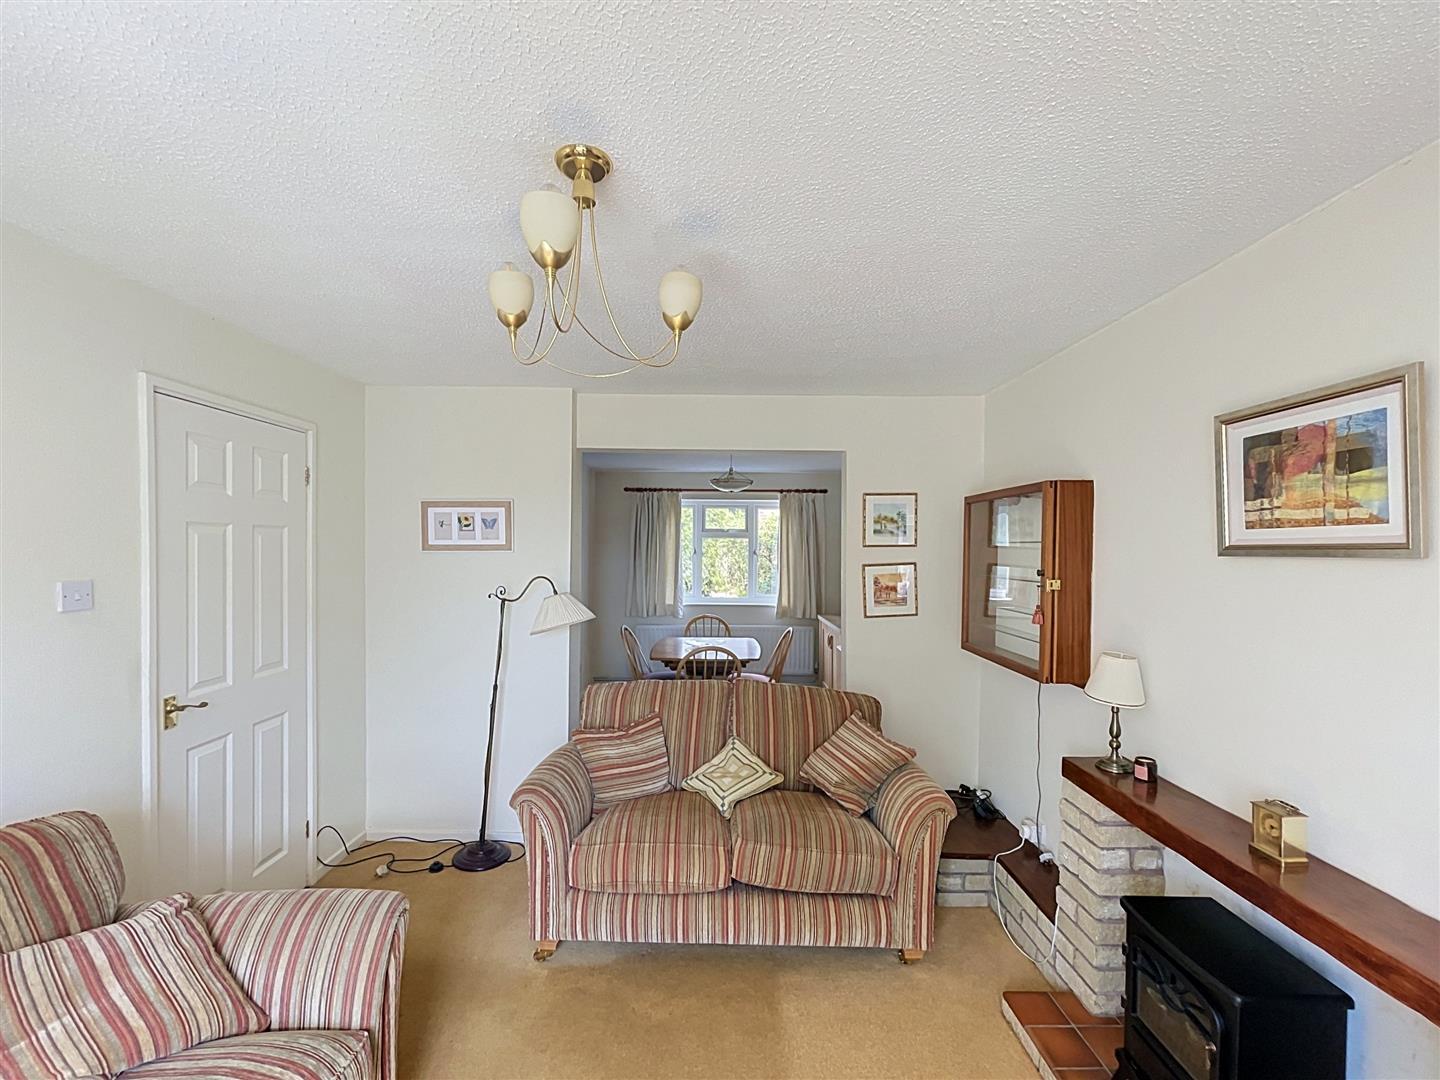
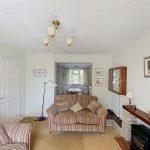
Lounge 4.03 x 3.25
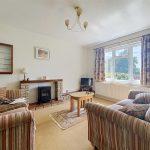
With a double glazed window to front, radiator, electric log effect stove, brick fireplace and t,v stand with quarry tiled hearth and wood mantel, radiator, ceiling light, arch to the
Dining Room 3.33 x 2.84
With double glazed window to rear, radiator and ceiling light.
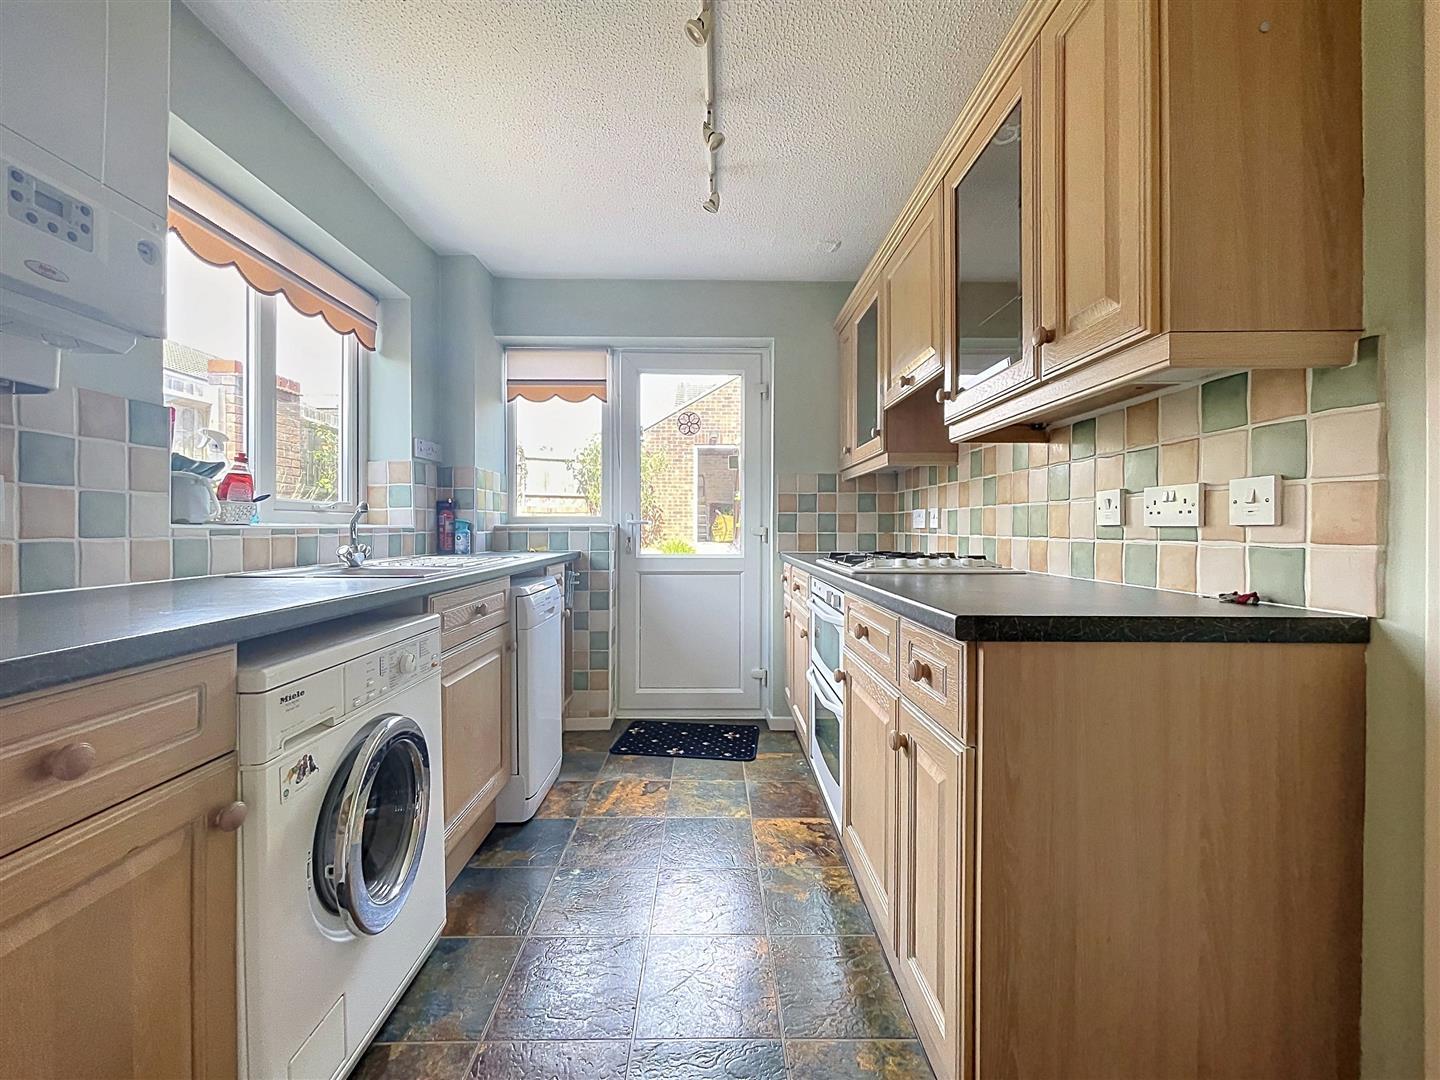
Kitchen 3.33 x 2.31
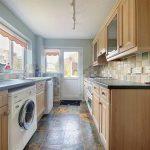
Comprehensively fitted with a range of matching oak fronted base and wall units with marble effect rounded edge work surfaces with ceramic tiled splash backs, single drainer stainless steel sink with chrome mixer tap, integrated under counter fan assisted oven and grill with four ring gas hob with concealed illuminated extractor hood over, space for under counter fridge freezer, space and plumbing for slim-line dishwasher, space and plumbing for washing machine, double glazed window to side and rear with door, wall mounted Alpha Evoke combination boiler servicing the hot water and central heating (installed 2019), ceiling spot lights, door to dining room.
First Floor Landing
With double glazed window to side, banister rail, access to insulated and part boarded loft space with retractable ladder, door to
Double Bedroom One 4.04 x 3.14
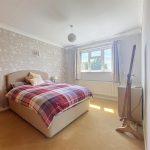
With double glazed window to front with lovely views across the green, radiator, coving, ceiling light, matching built in set of two double wardrobes with hanging and shelving with matching cupboards over, central vanity unit with fitted mirror and light with drawers below, further spacious former airing cupboard with slatted shelving.
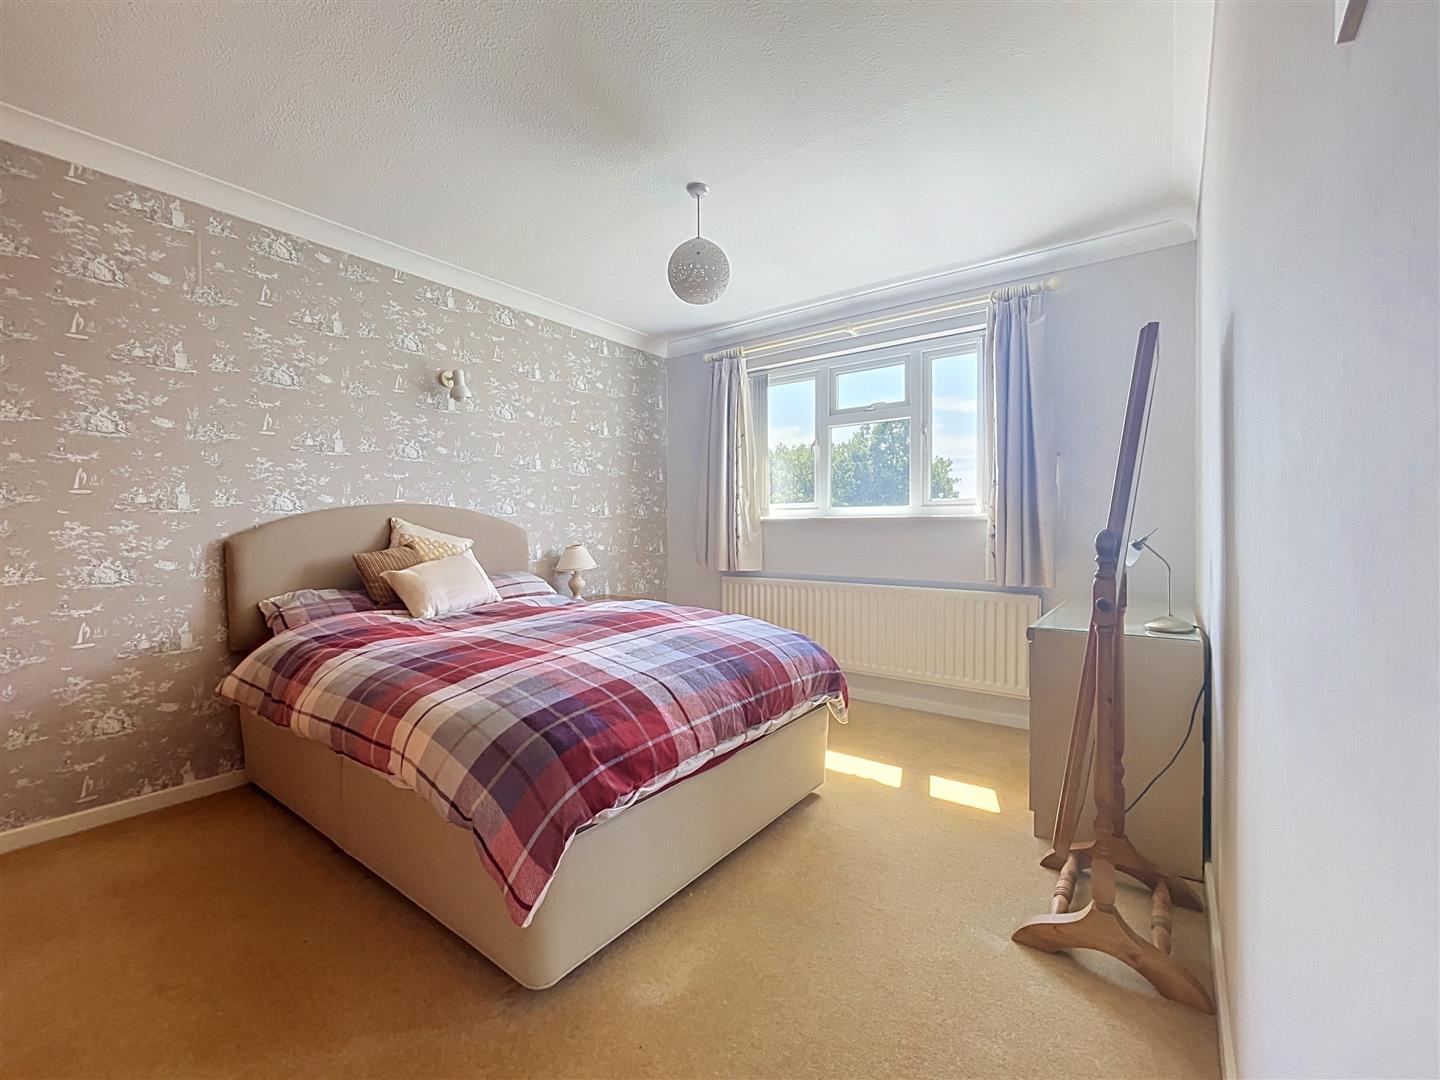
Double Bedroom Two 3.33 x 3.42
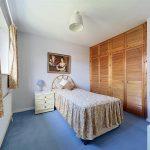
With double glazed window to rear, radiator, ceiling light, built in pair of double wardrobes with hanging and shelving and matching cupboard over.
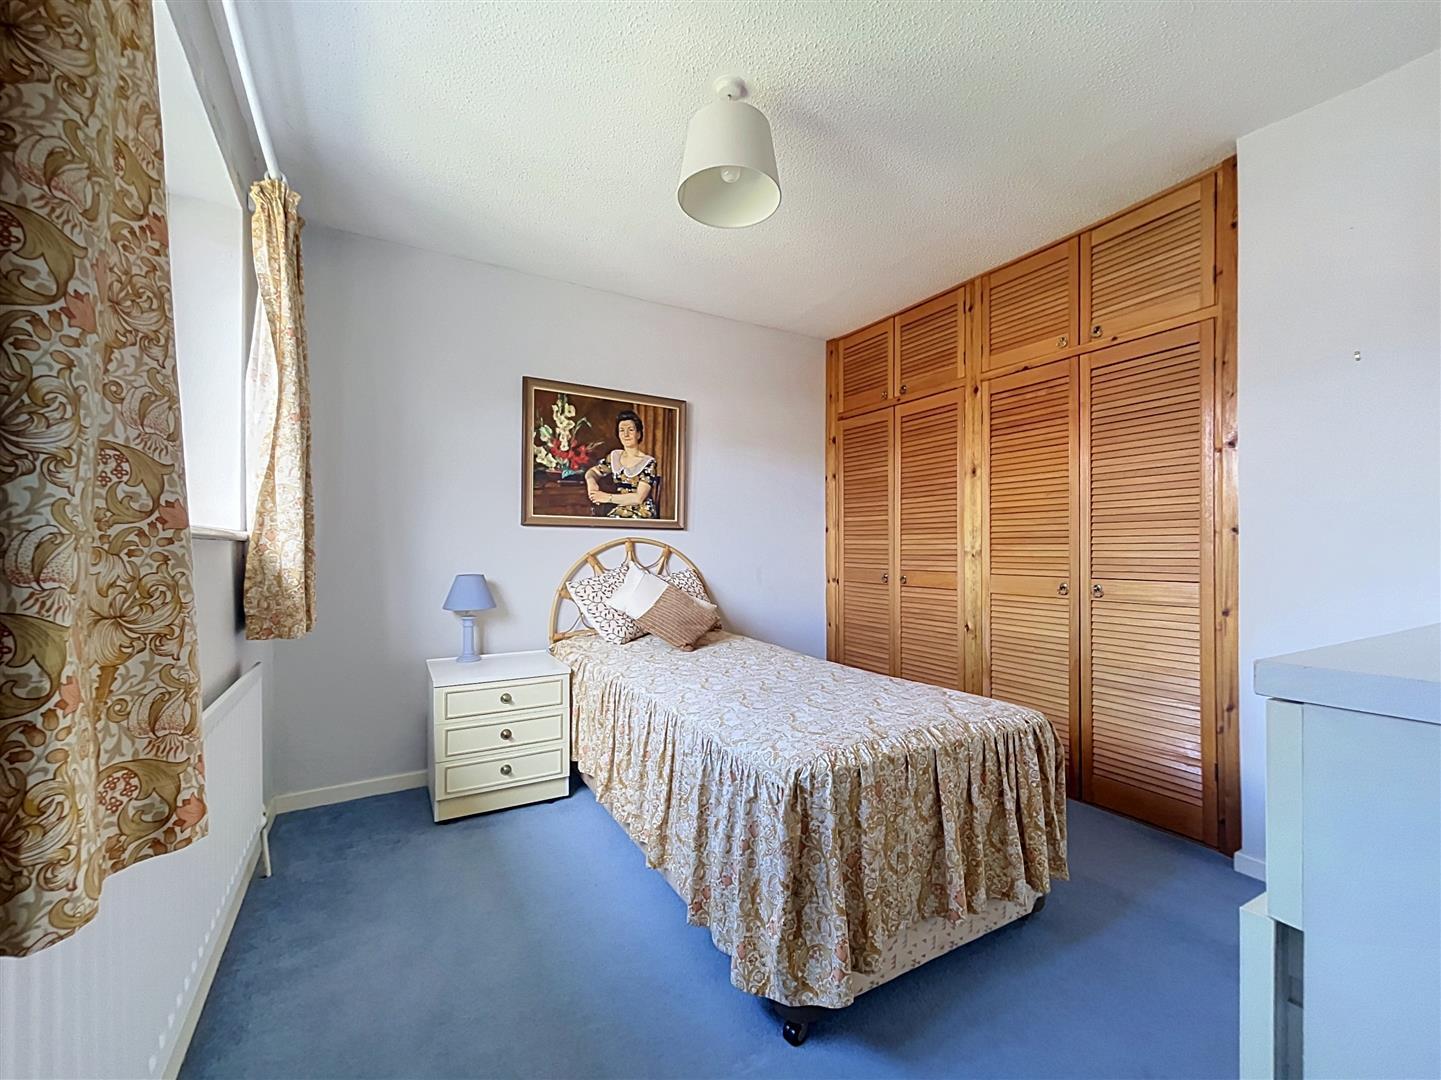
Bedroom Three
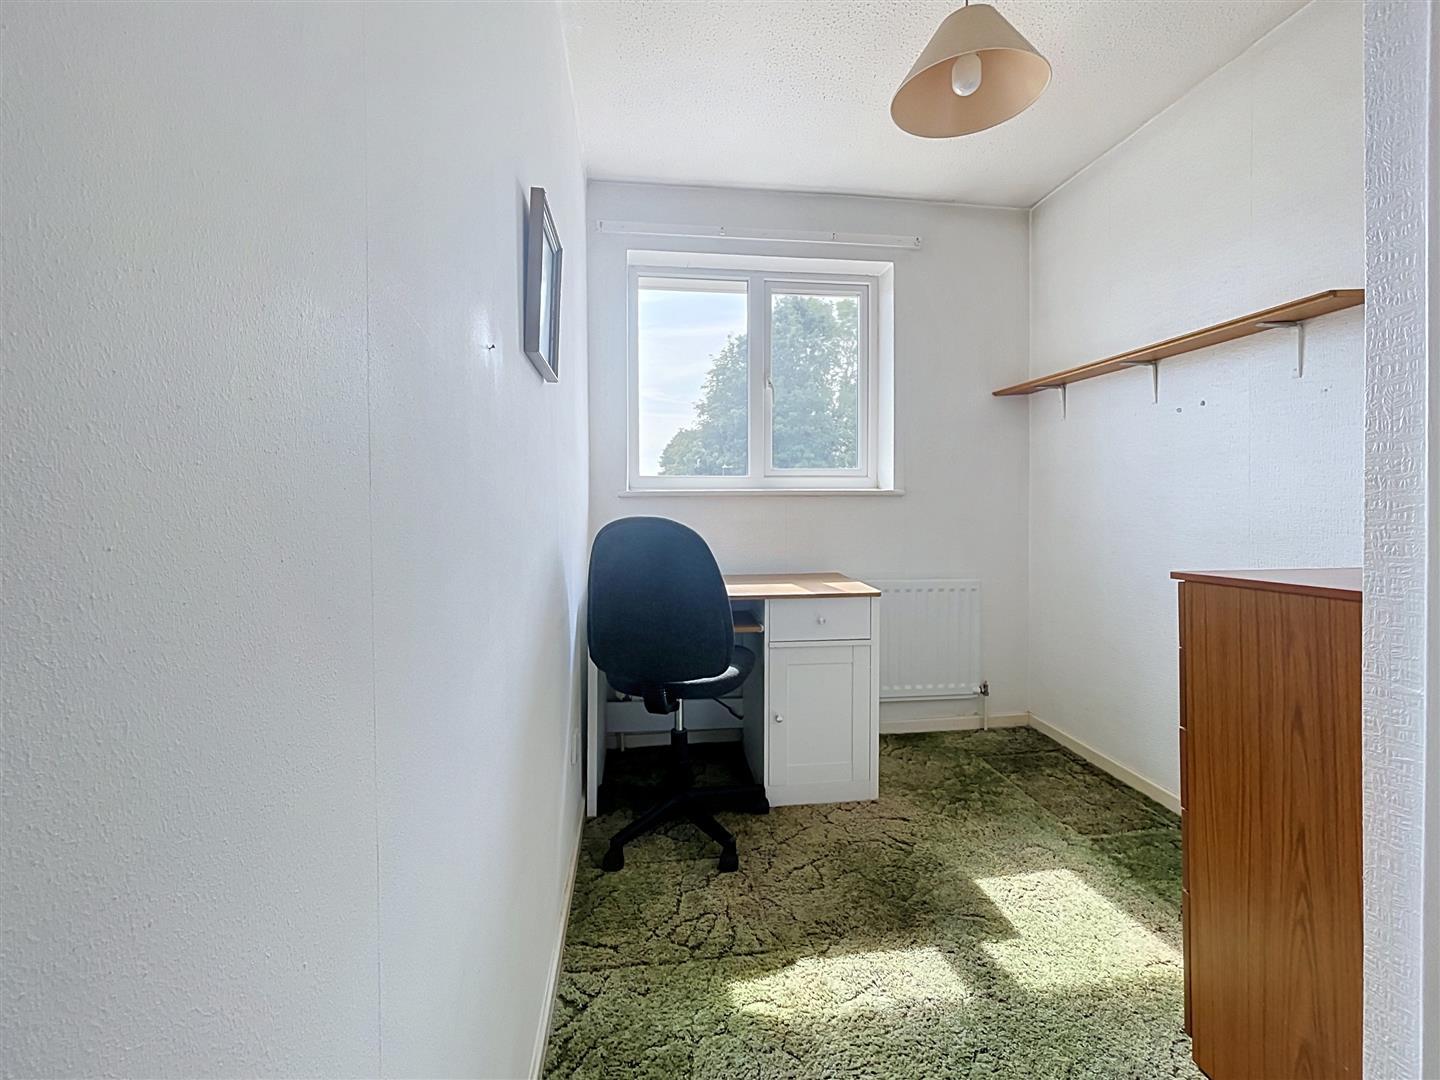
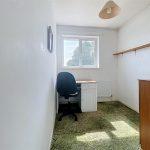
With double glazed window to front, radiator, ceiling light, fitted shelf, built in over bulk head storage cupboard/wardrobe with hanging and shelf.
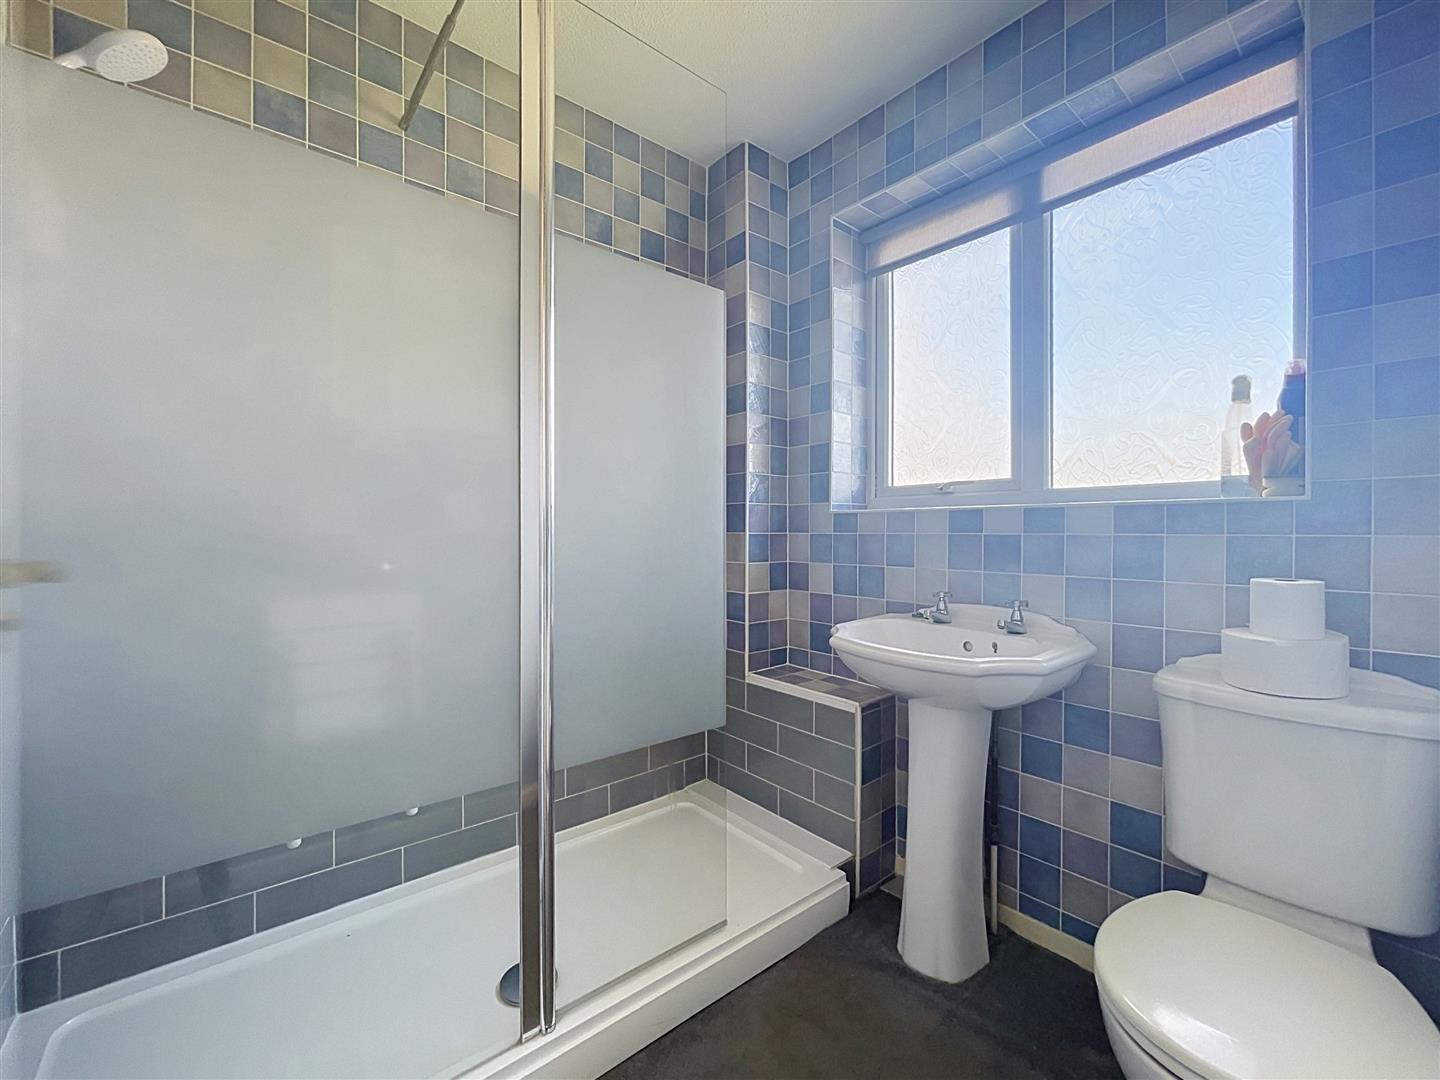
Shower Room 1.79 x 1.66
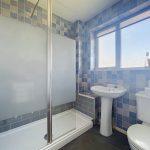
With a three-piece white suite with low level w.c, pedestal wash hand basin, large walk in shower enclosure with Mira electric shower and fitted frosted glazed shower screen, ceramic tiling, radiator, ceiling light, opaque double-glazed window to rear.
Rear Garden
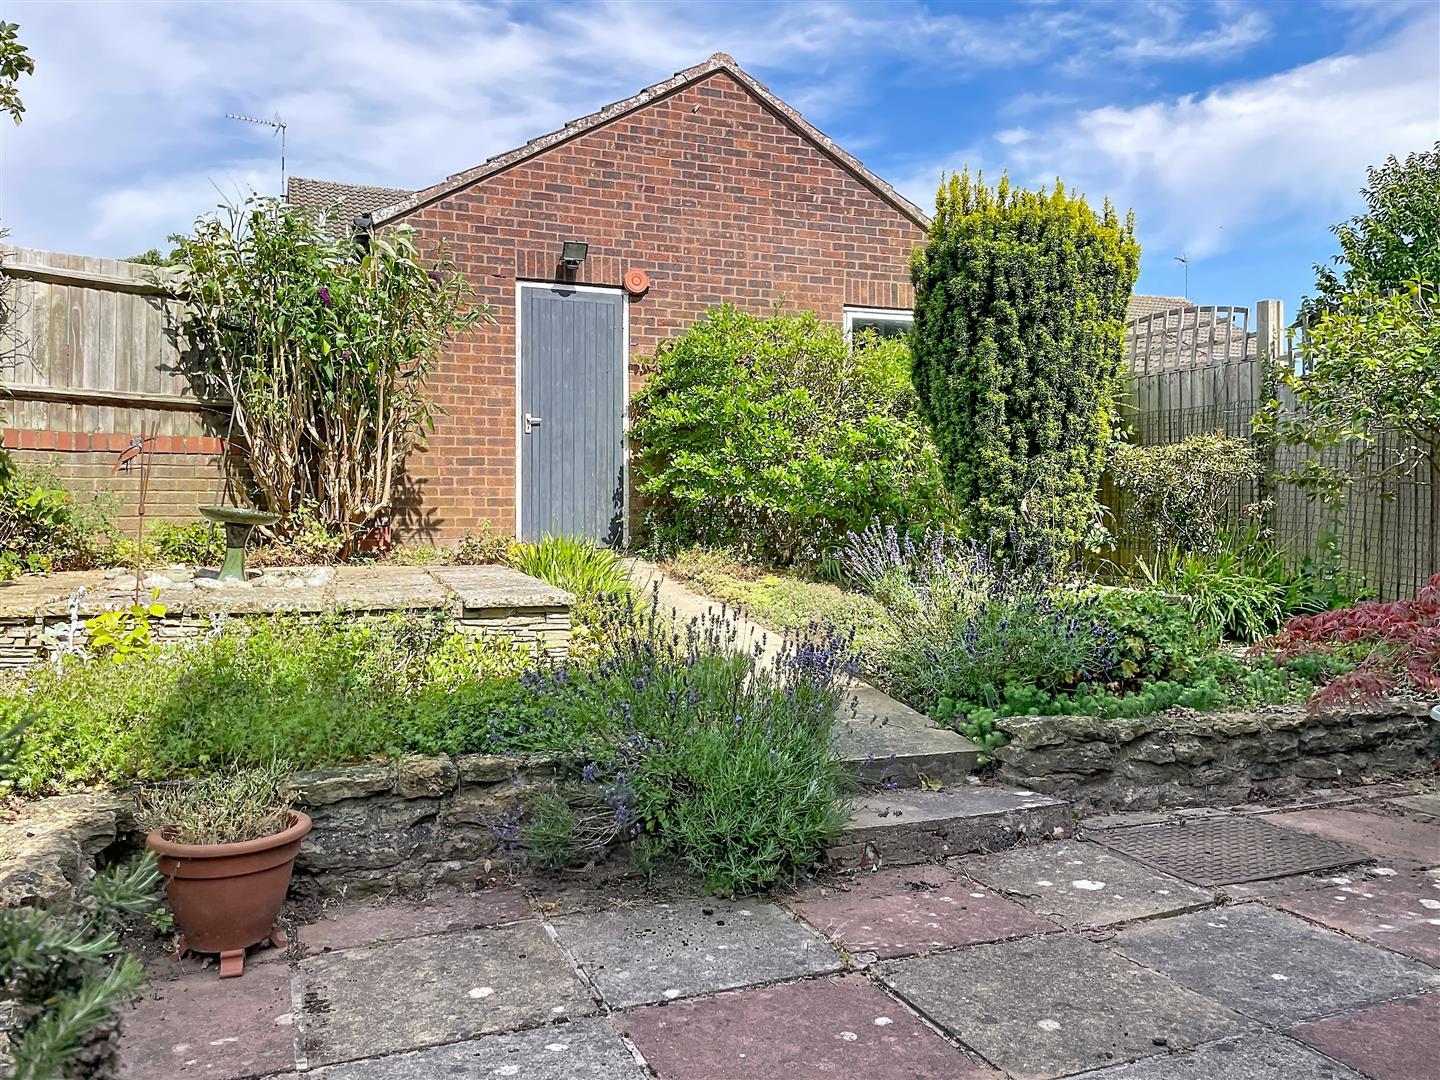
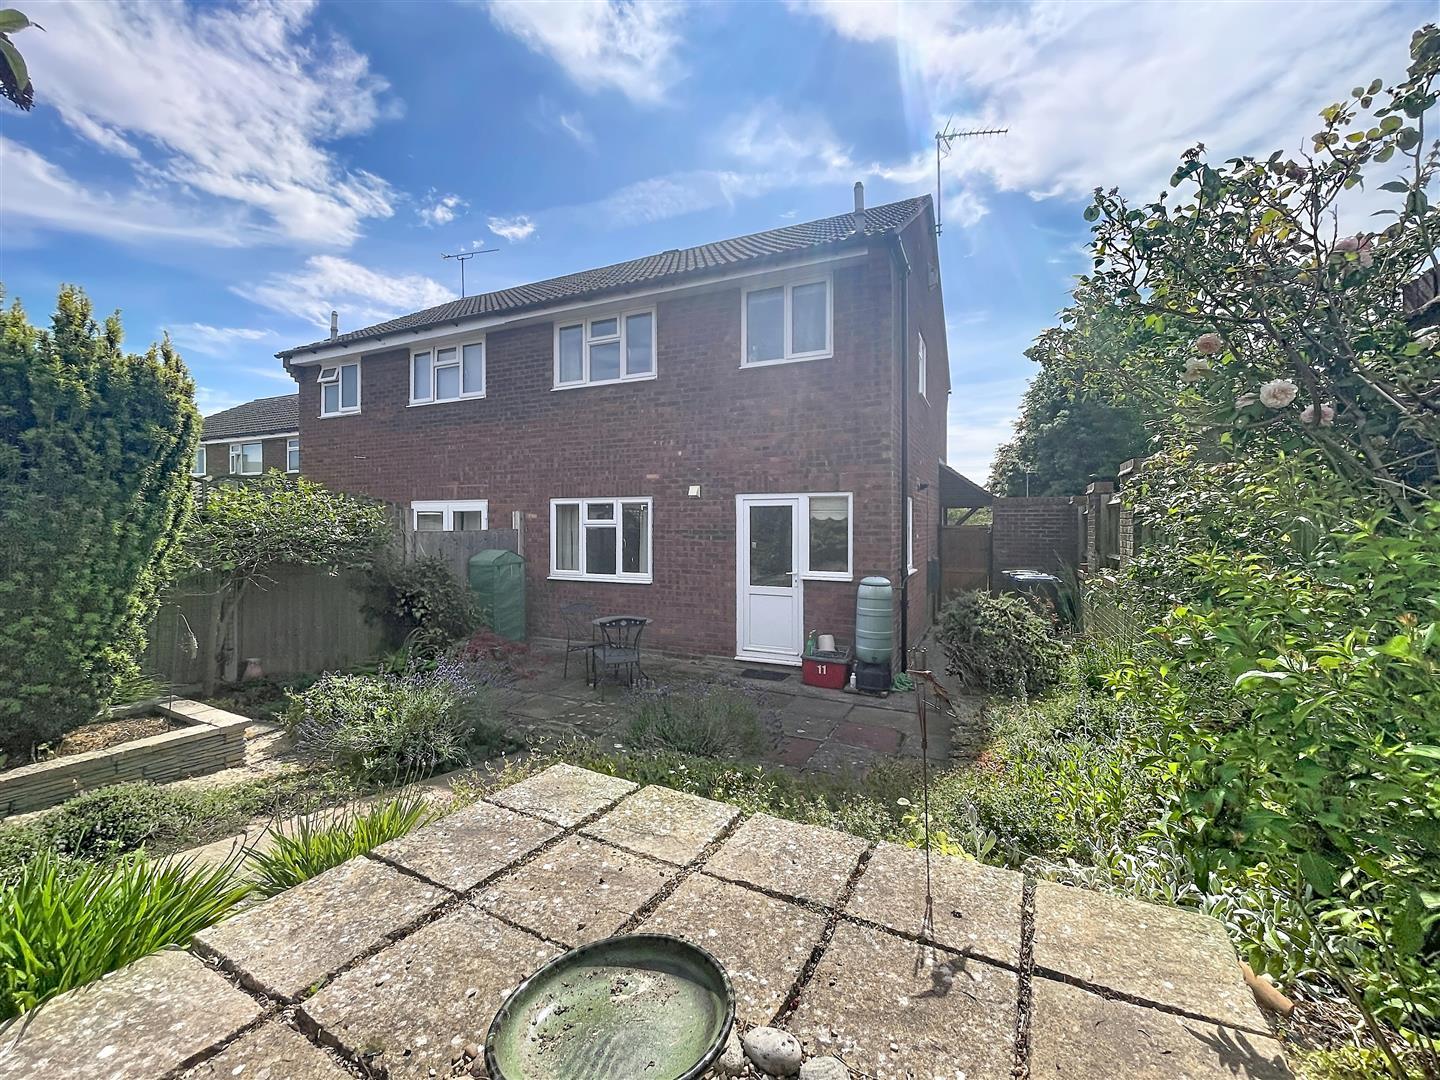
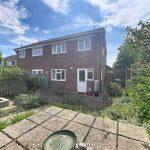
Fully enclosed by perimeter fencing and side garden wall, laid to low maintenance paving with raised rockery boarded with a lovely variety of shrubs and plants with climbing roses, side secure gated access to the front with ideal wheelie bin storage area with external meter cupboards, cold water tap and water butt, central pathway leading to the
Garage 2.75 x 5.10
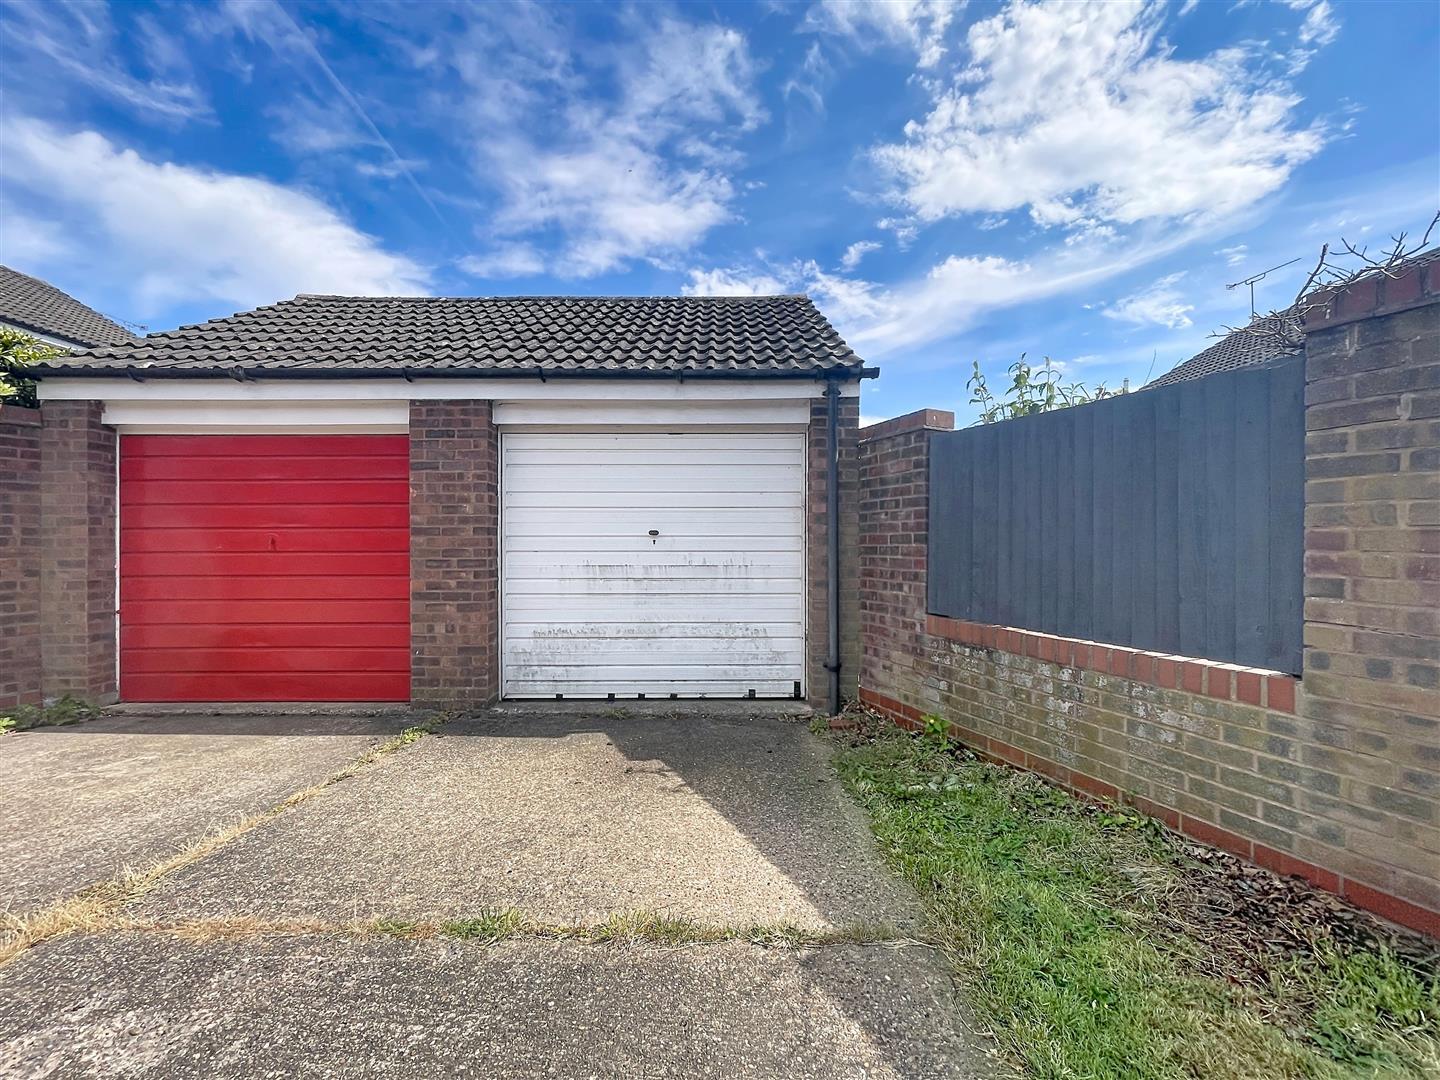
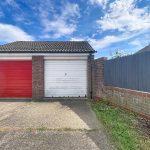
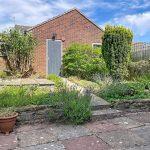
Single brick built garage with a pitched tiled roof, metal up and over door to front with parking for one car directly in front, power and light connected with single glazed window looking into the garden.
Front
To the front of the property is a good size lawn foregarden with concrete pathway leading to the side entrance door.
Services
All mains services are connected;
Mobile coverage
EE
Vodafone
Three
O2
Broadband
Basic
27 Mbps
Ultrafast
1000 Mbps
Satellite / Fibre TV Availability
BT
Sky
Virgin
Tenure
The property is freehold.
Fixtures And Fittings
All fixtures and fittings as mentioned in our sales particulars are included; all others are expressly excluded.