
Tisdale Rise, Kenilworth
Full Details
Approach
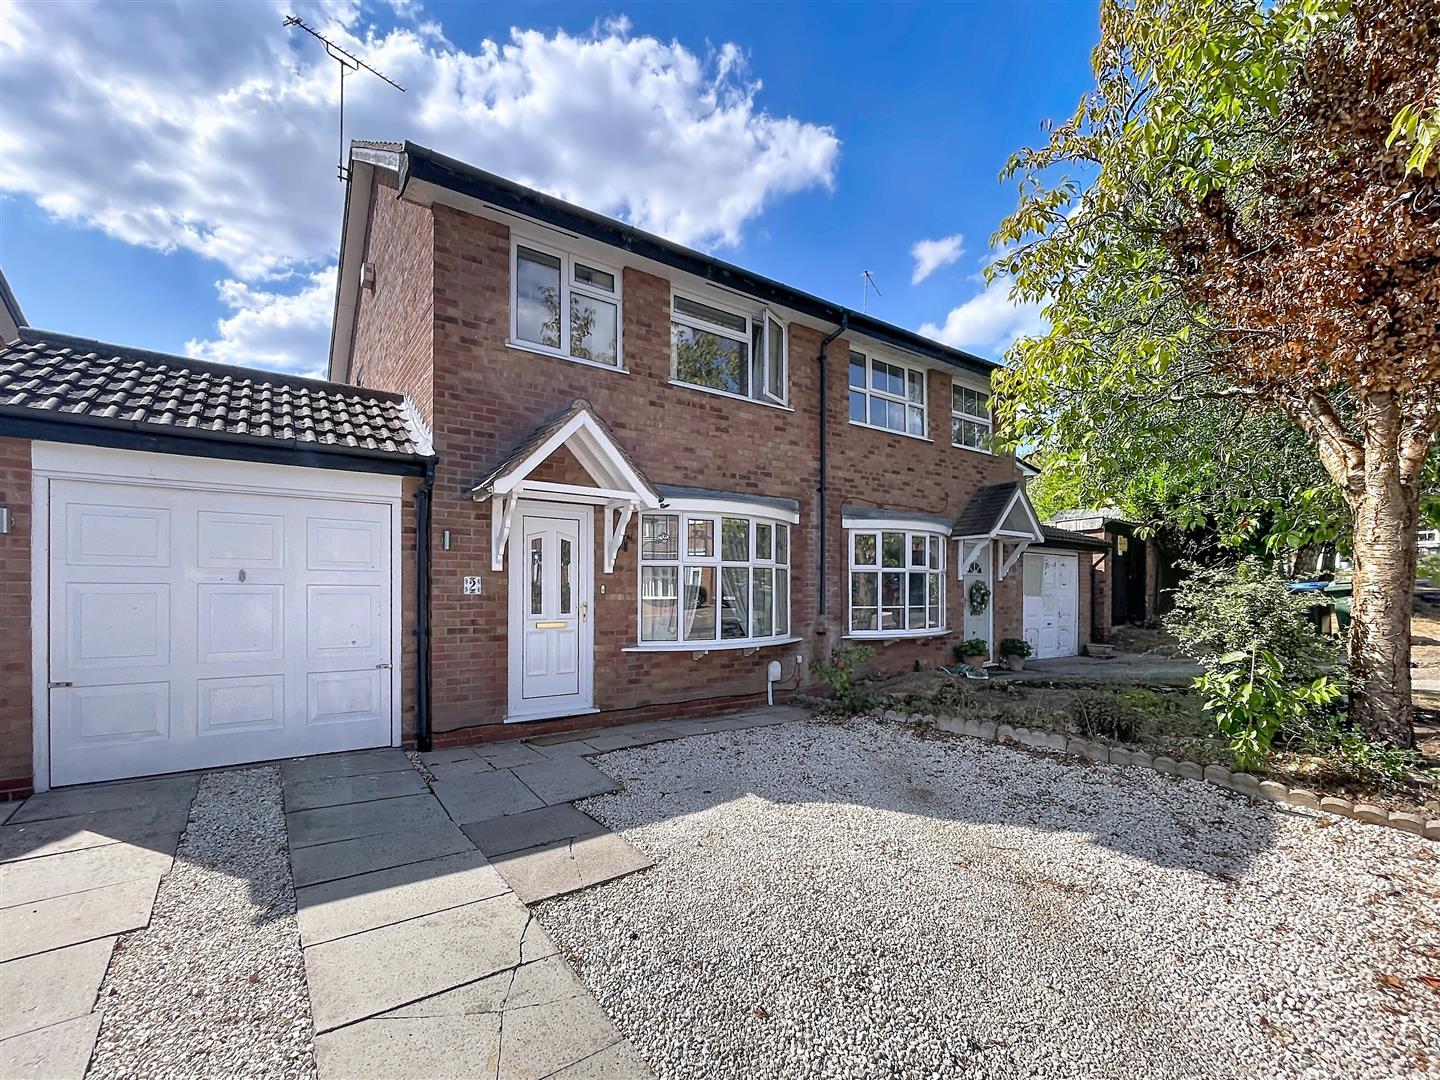
Over a paved and Cotswold stone gravelled driveway to an open pitched tiled canopy porch with outside courtesy light, upvc double glazed front door into the
Reception Hall
With wood laminate flooring, radiator, cupboard concealing the electric isolation unit and gas meter, stairs rising to the first floor, ceiling light, door to
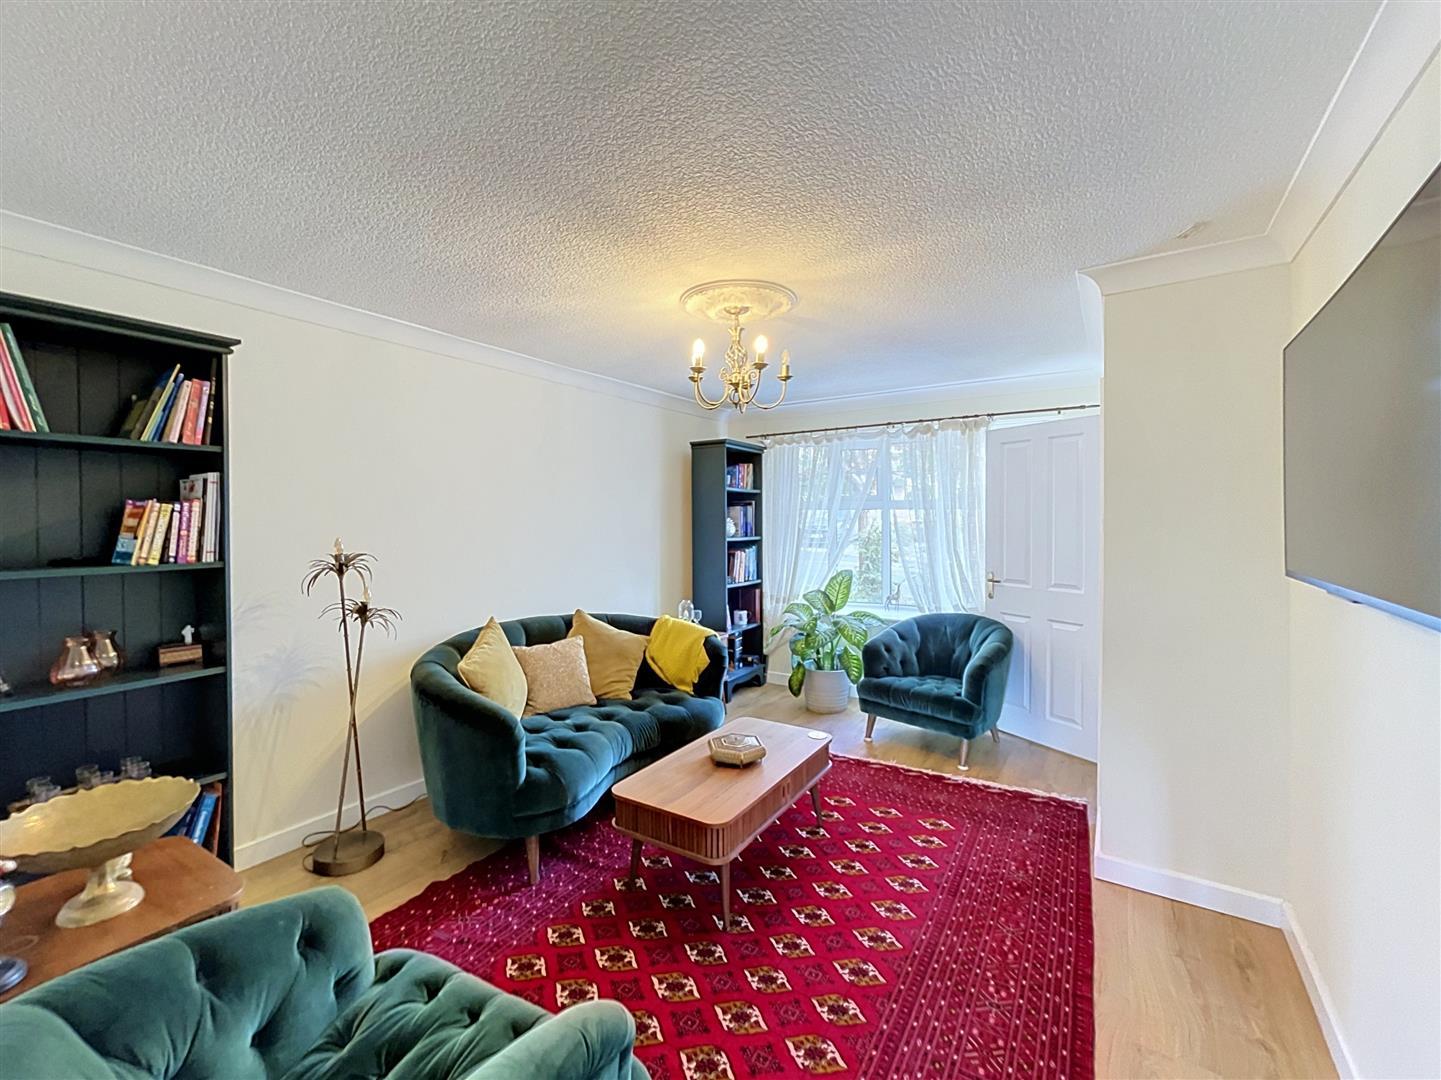
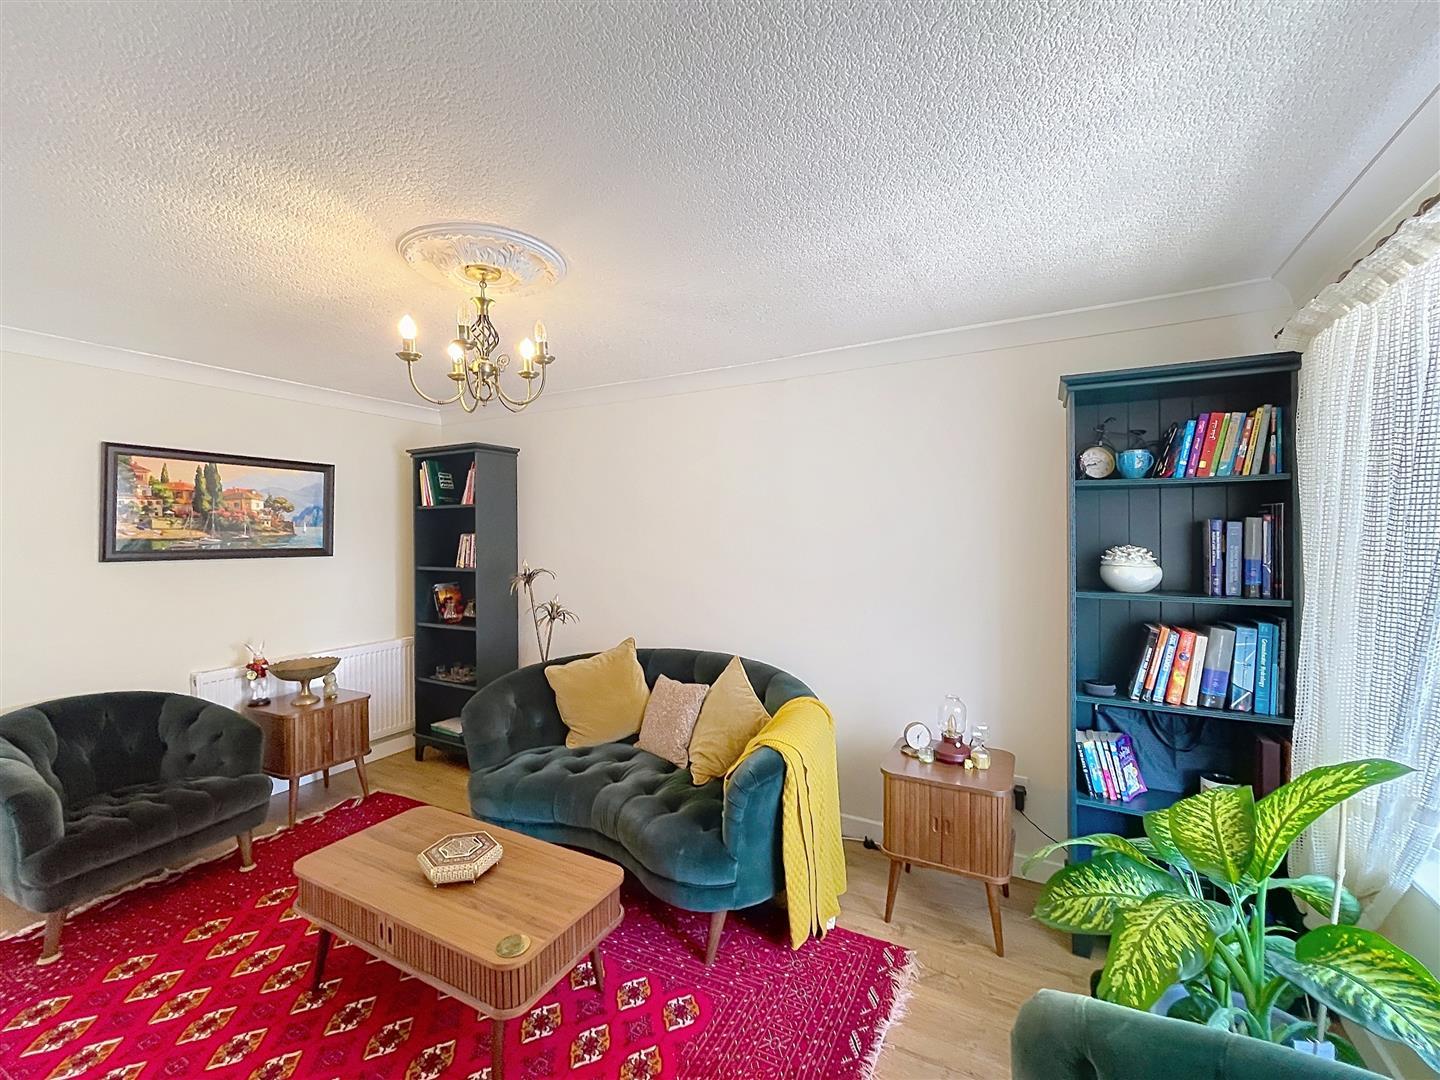
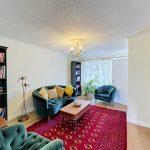
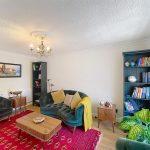
Lounge 4.60m x 3.36m
With wood laminate flooring, upvc double glazed bow window to front, coving, ceiling light, radiator, wall mounted t,v point, door to
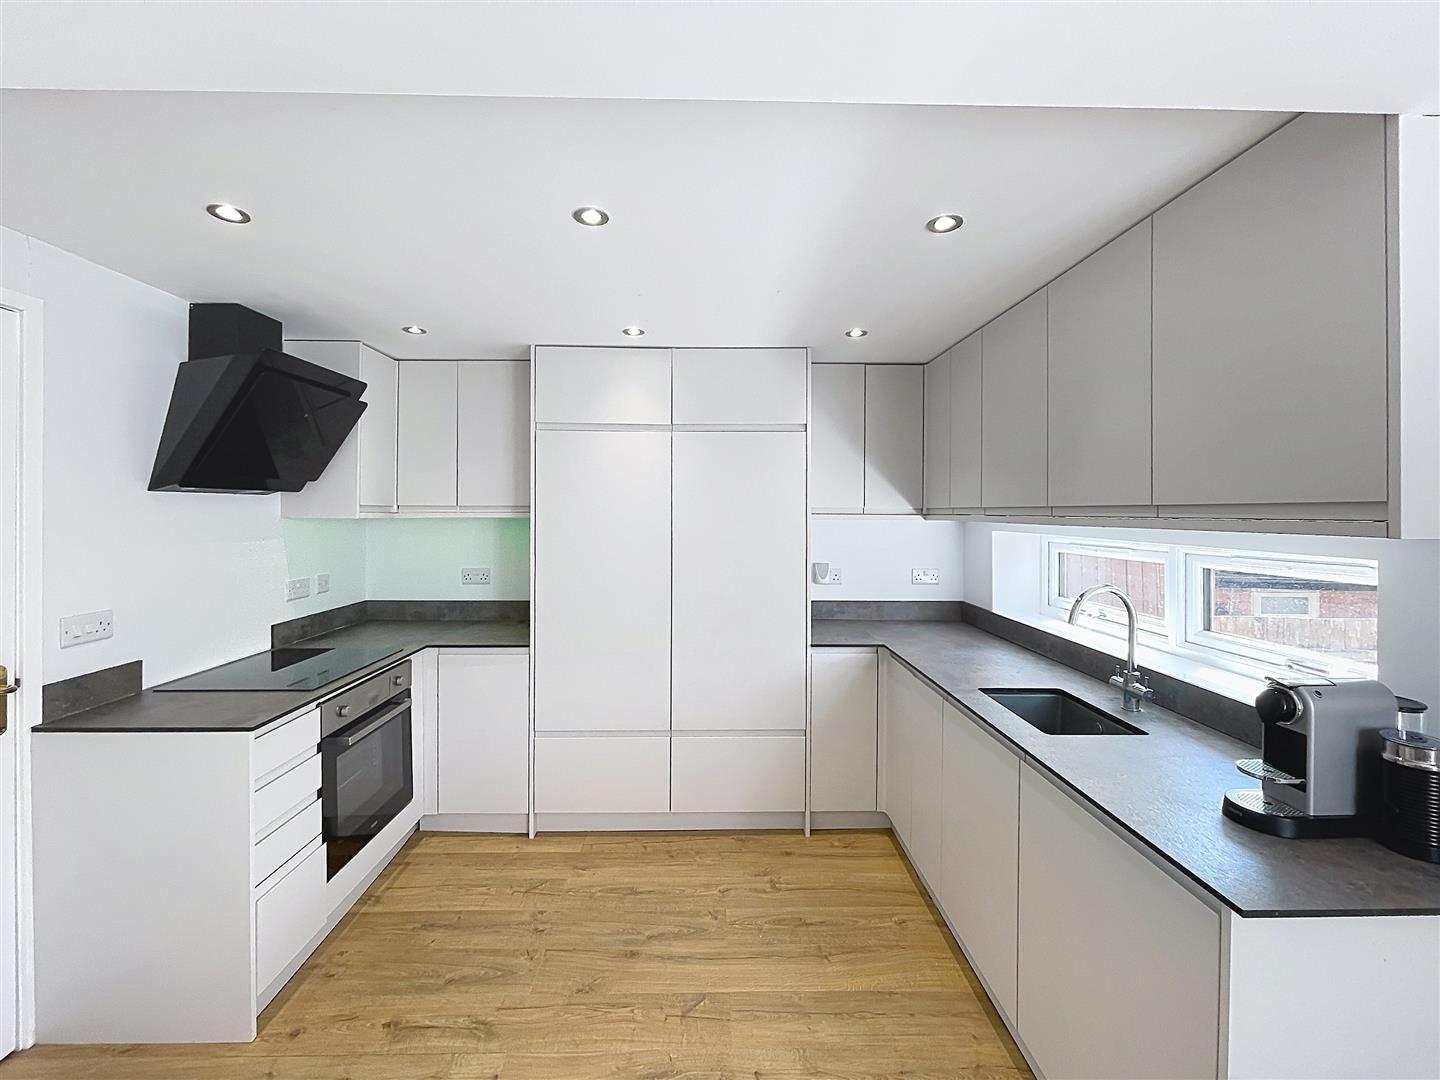
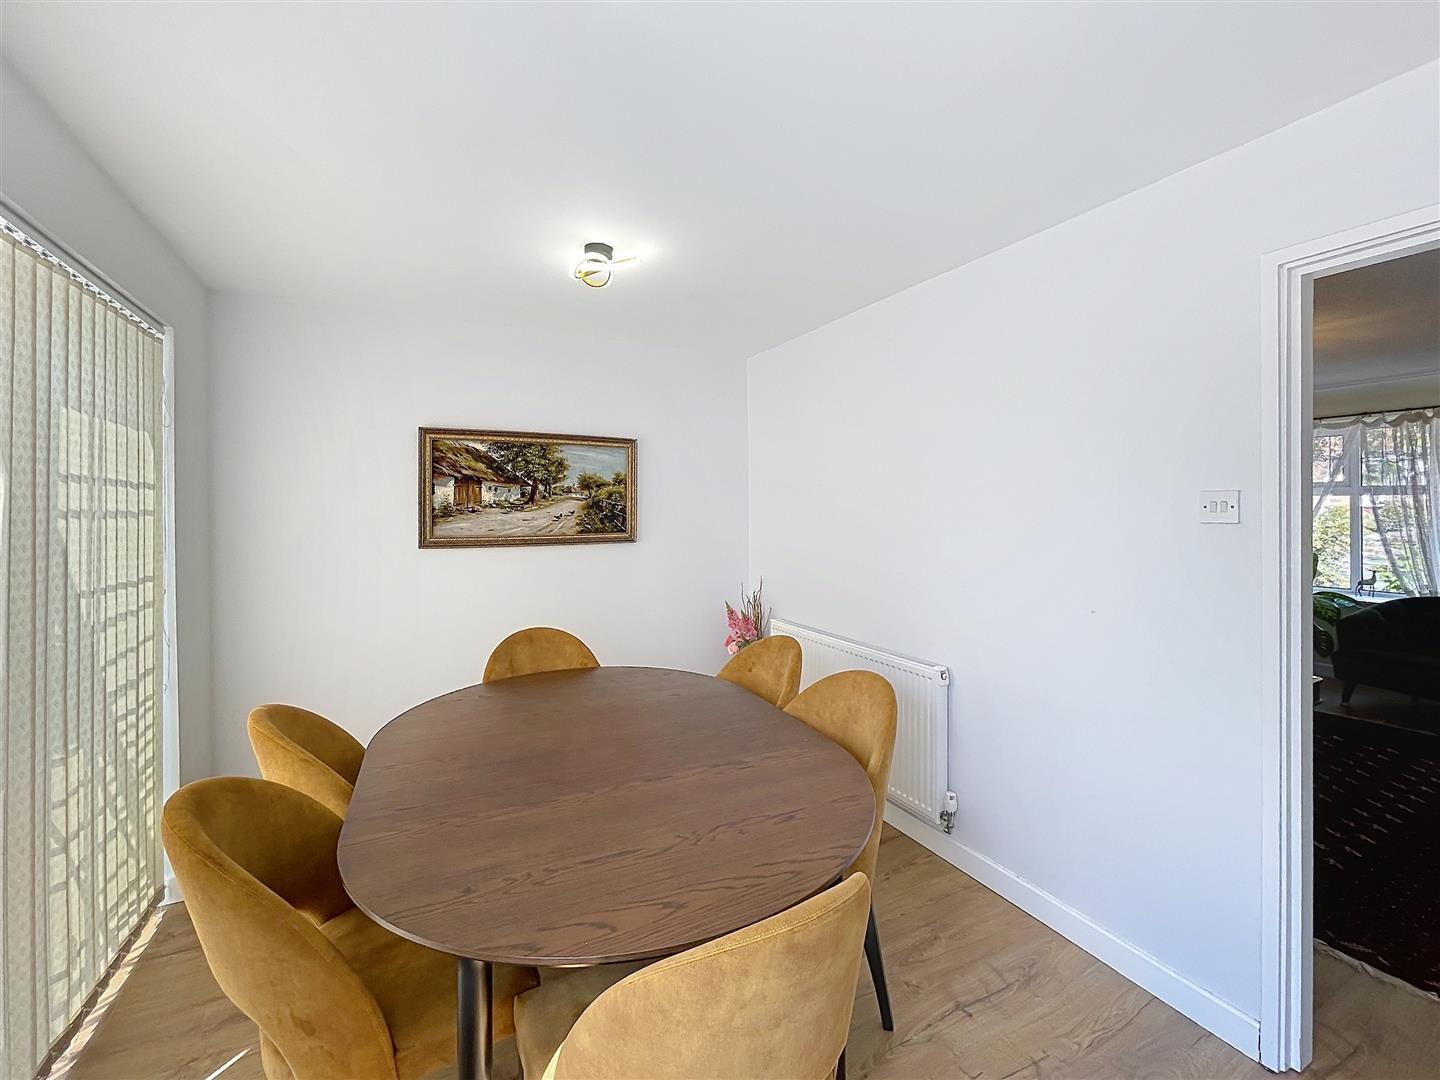
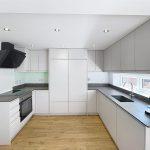
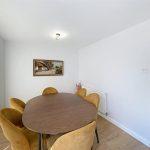
Kitchen/Dining Room 3.23m x 6.78m
Comprehensively fitted with a range of matching handless grey matt base and wall units with 15mm quartz effect work surfaces with matching up-stands, feature sink with chrome mixer tap, integrated full height fridge and separate freezer, under counter fan assisted electric oven with four ring induction hob with feature illuminated extractor hood over, integrated dishwasher, LED downlighters, opening to the dining area with two ceiling lights, wood laminate flooring, door to conservatory, vertical radiator, double glazed window to rear, opening to the
Rear Lobby
With useful under stairs utility area with plumbing for washing machine, door to garage and door to
Cloakroom W.C
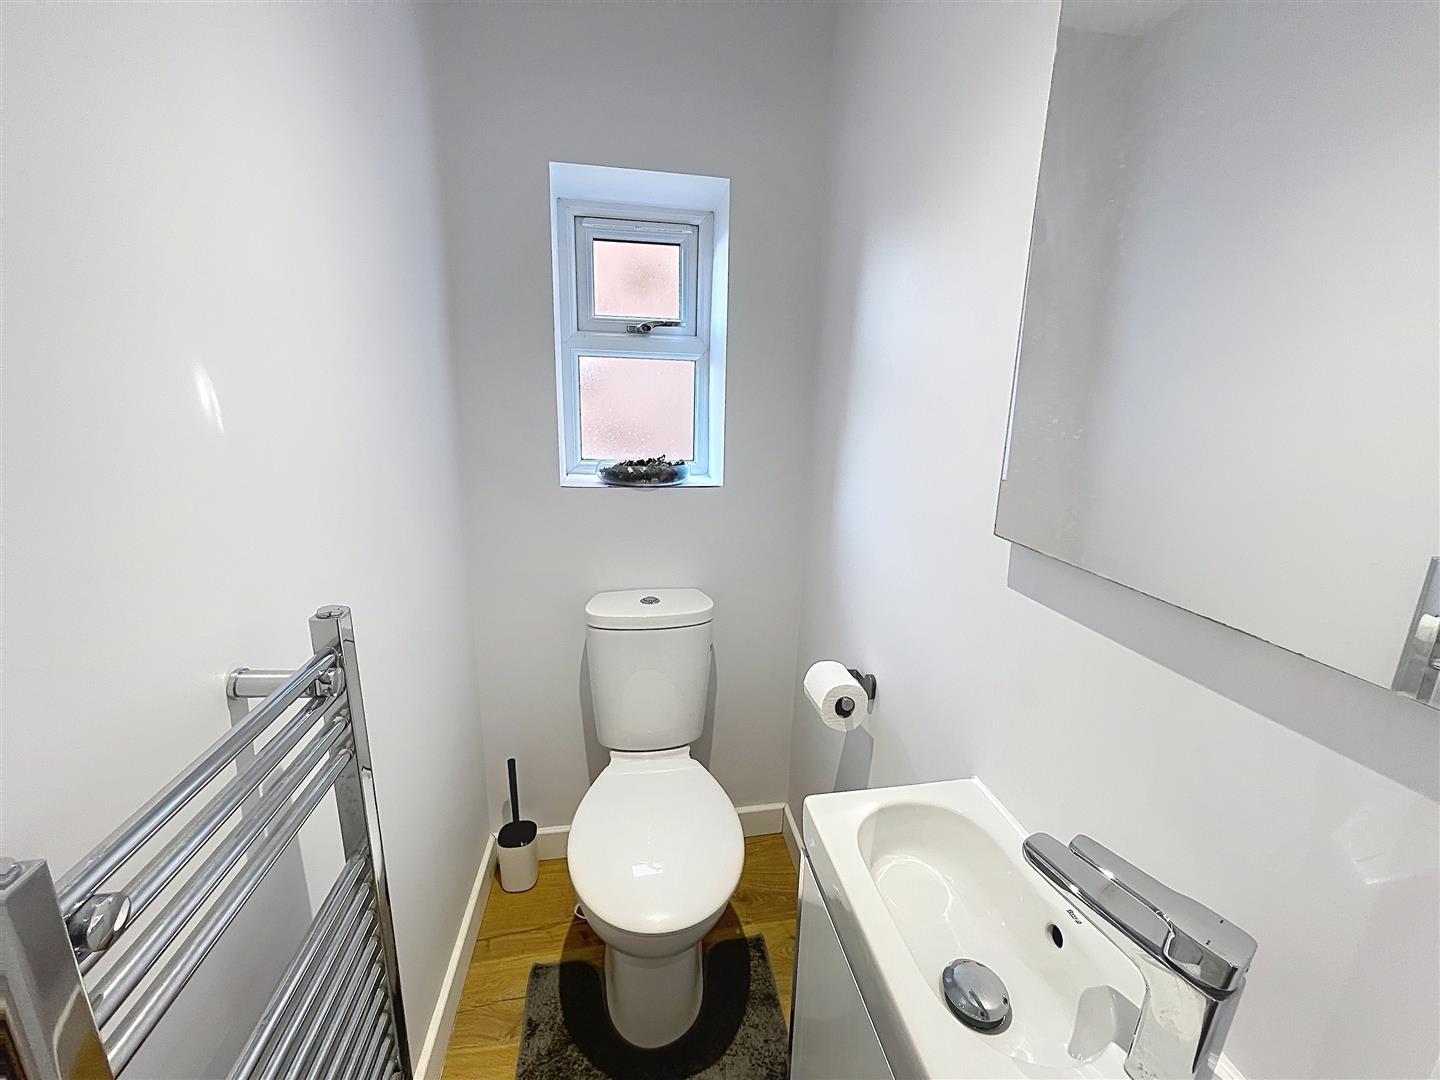
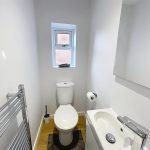
With a low-level w.c, vanity wash hand basin with cupboard below and central mixer tap, heated chrome towel rail, opaque double-glazed window to side, LED downlighter, extractor fan, wood laminate flooring.
Integral Garage Store 2.89m x 2.64m
With metal up and over door to front, useful eaves storage, cupboard concealing the electric meter.
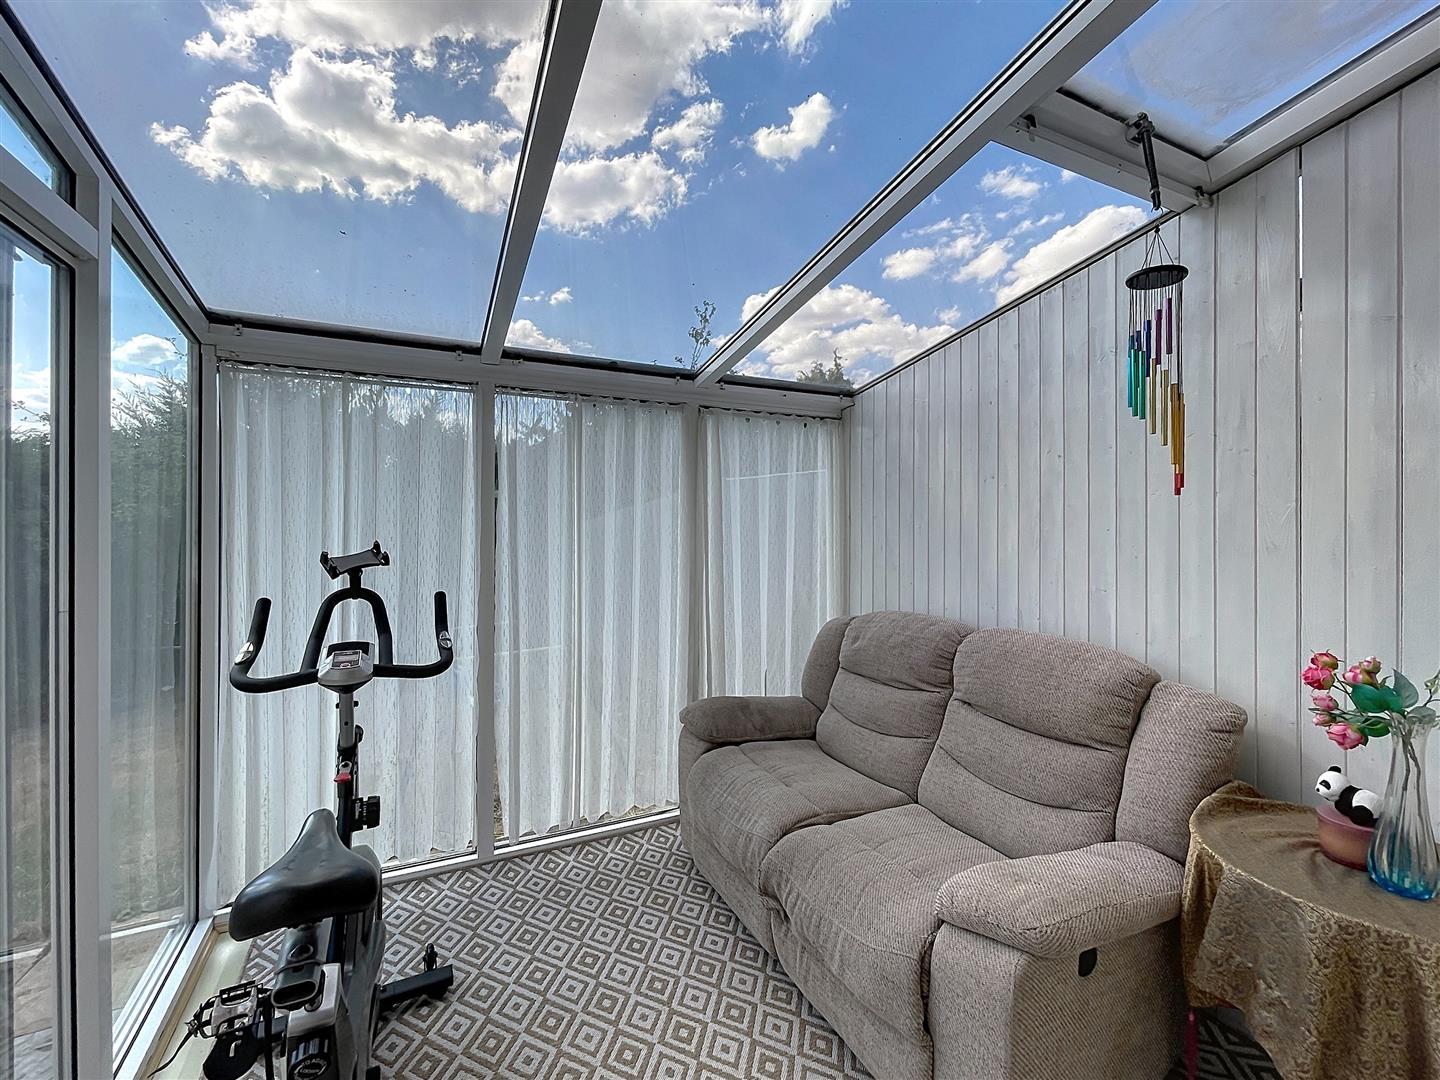
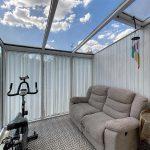
Conservatory 2.49m x 2.58m
Surrounding double glazed windows with french doors onto the patio, pitched polycarbonate roof.
First Floor Landing
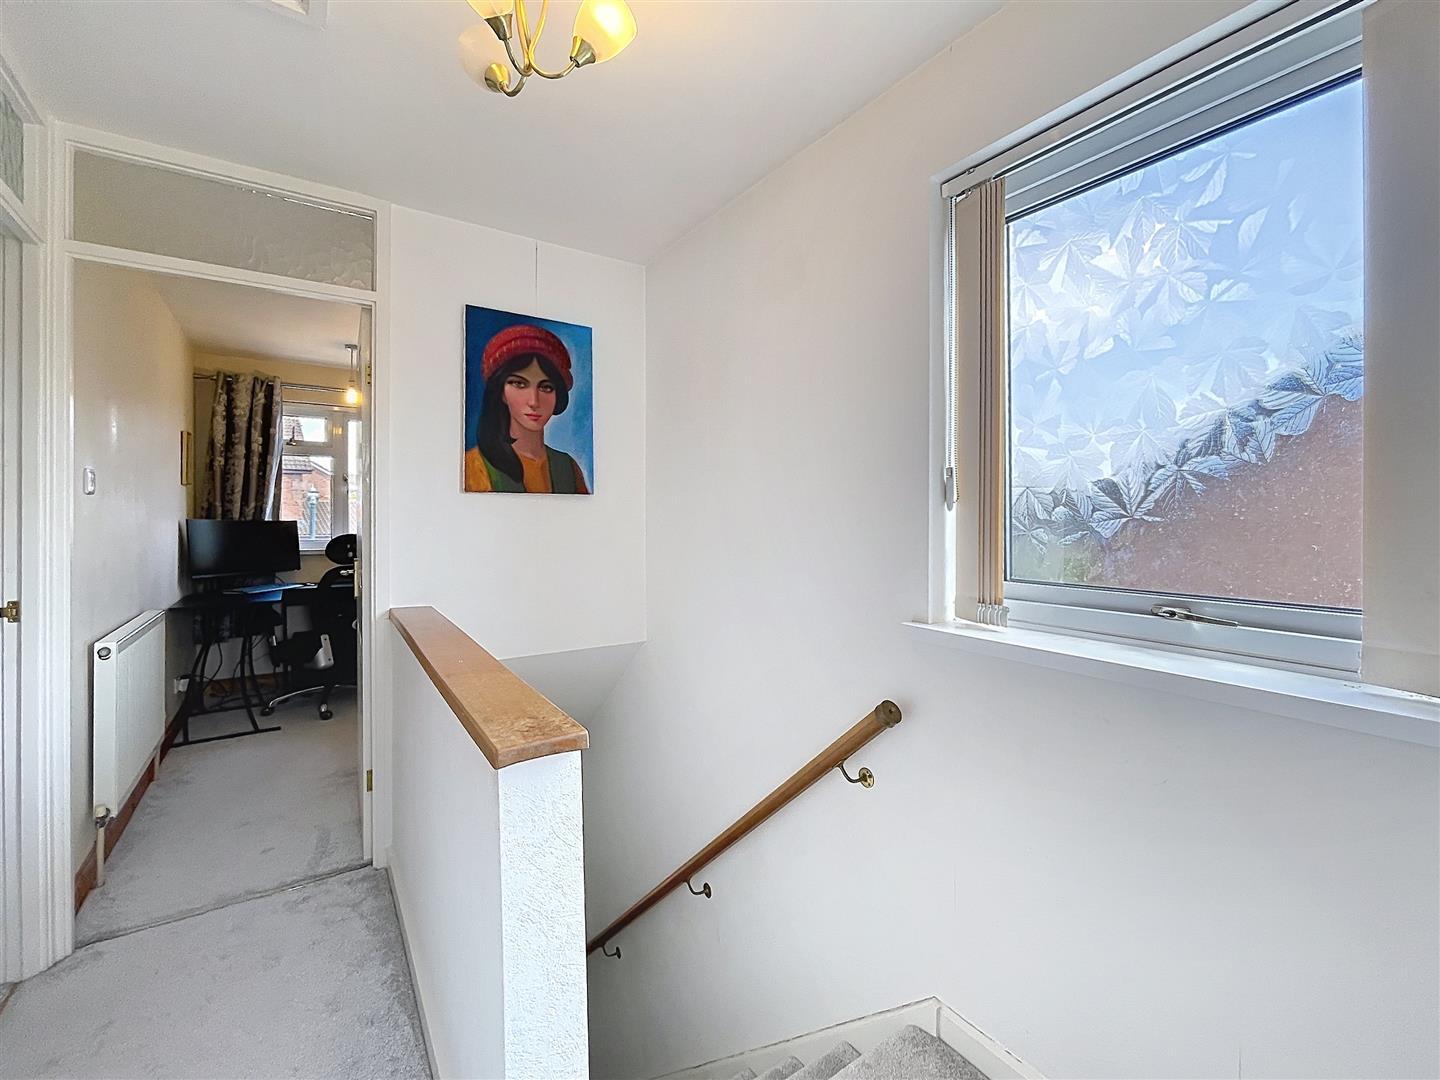
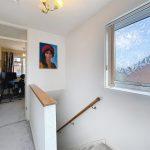
With opaque double-glazed window to side, ceiling light, access to insulated roof space, airing cupboard housing the Baxi Assure combination boiler servicing the hot water and central heating, vented through the loft.
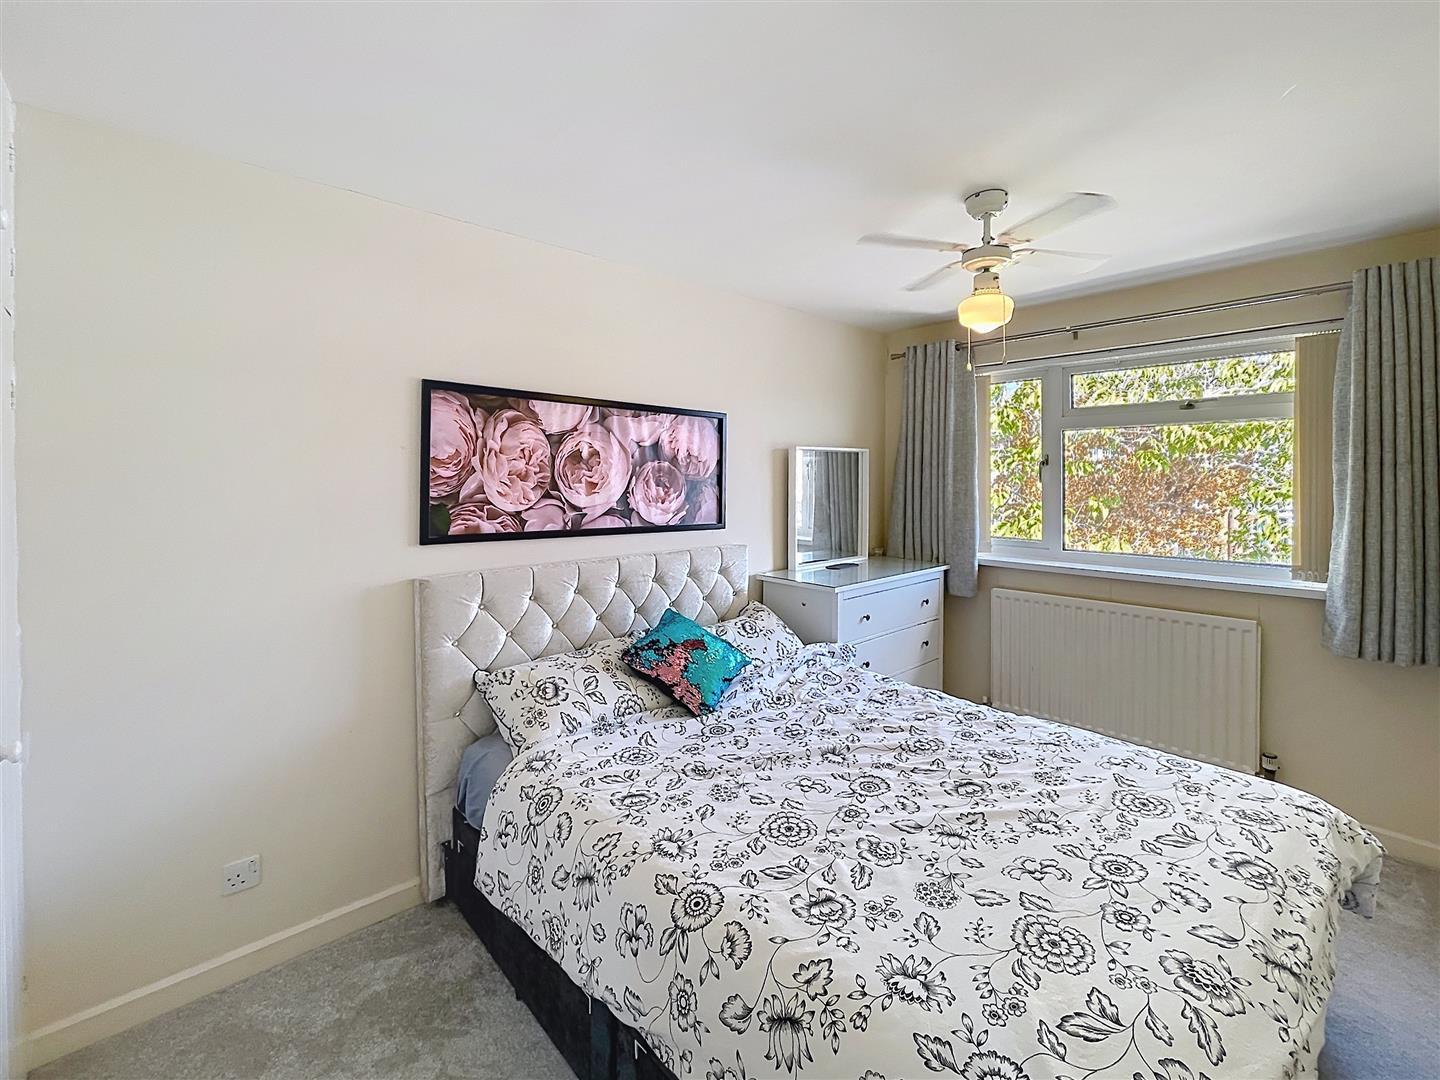
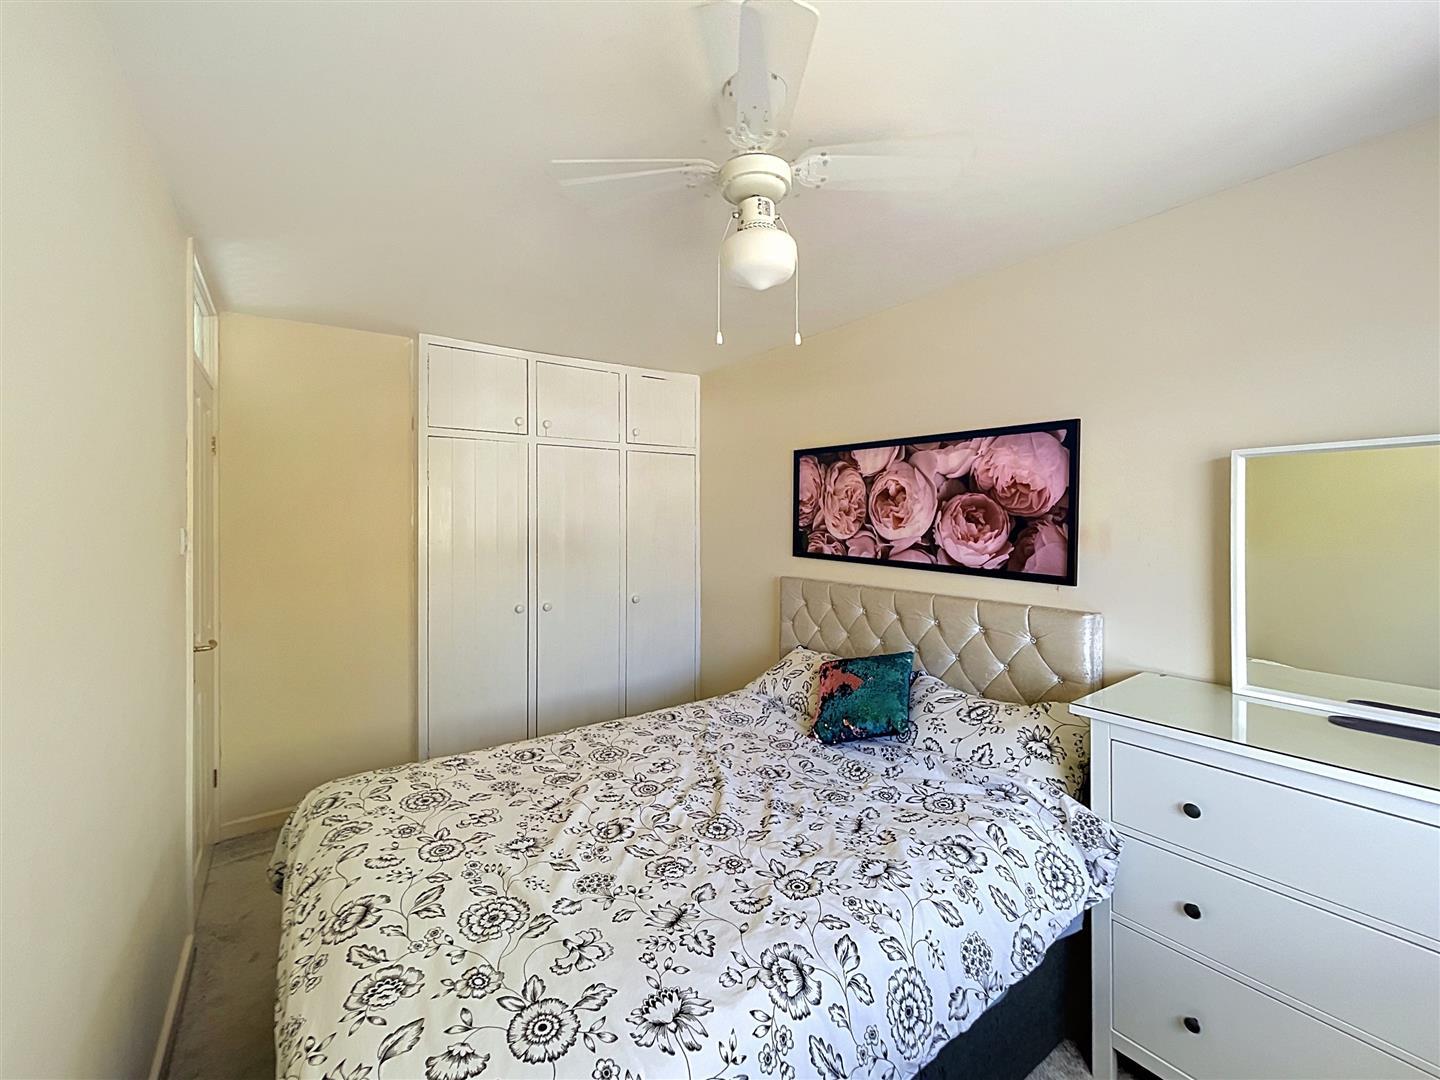
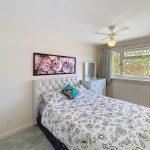
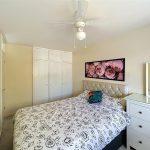
Double Bedroom One 4.37m x 2.39m
With double glazed window to front, radiator, ceiling light with fan, built in white wood wardrobes with hanging and useful cupboards over.
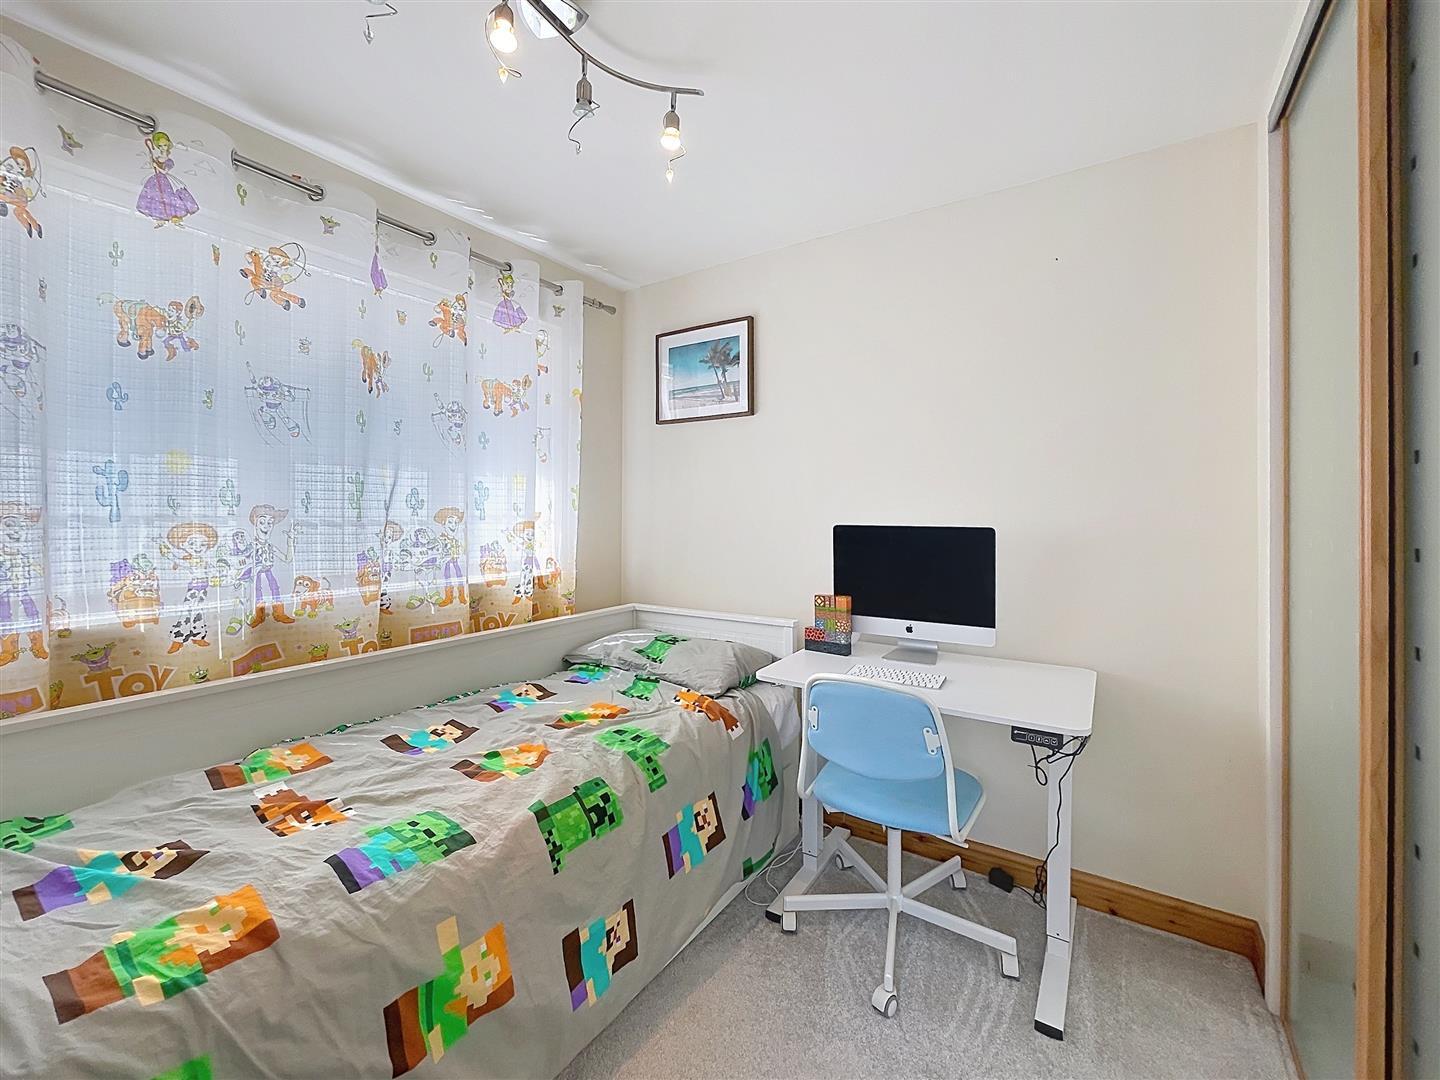
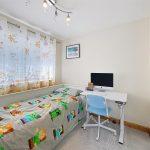
Double Bedroom Two 2.81m x 2.49m
With double glazed window to rear, ceiling spot lights, built in wardrobes, sliding mirrored doors, twin hanging rail and shelf over.
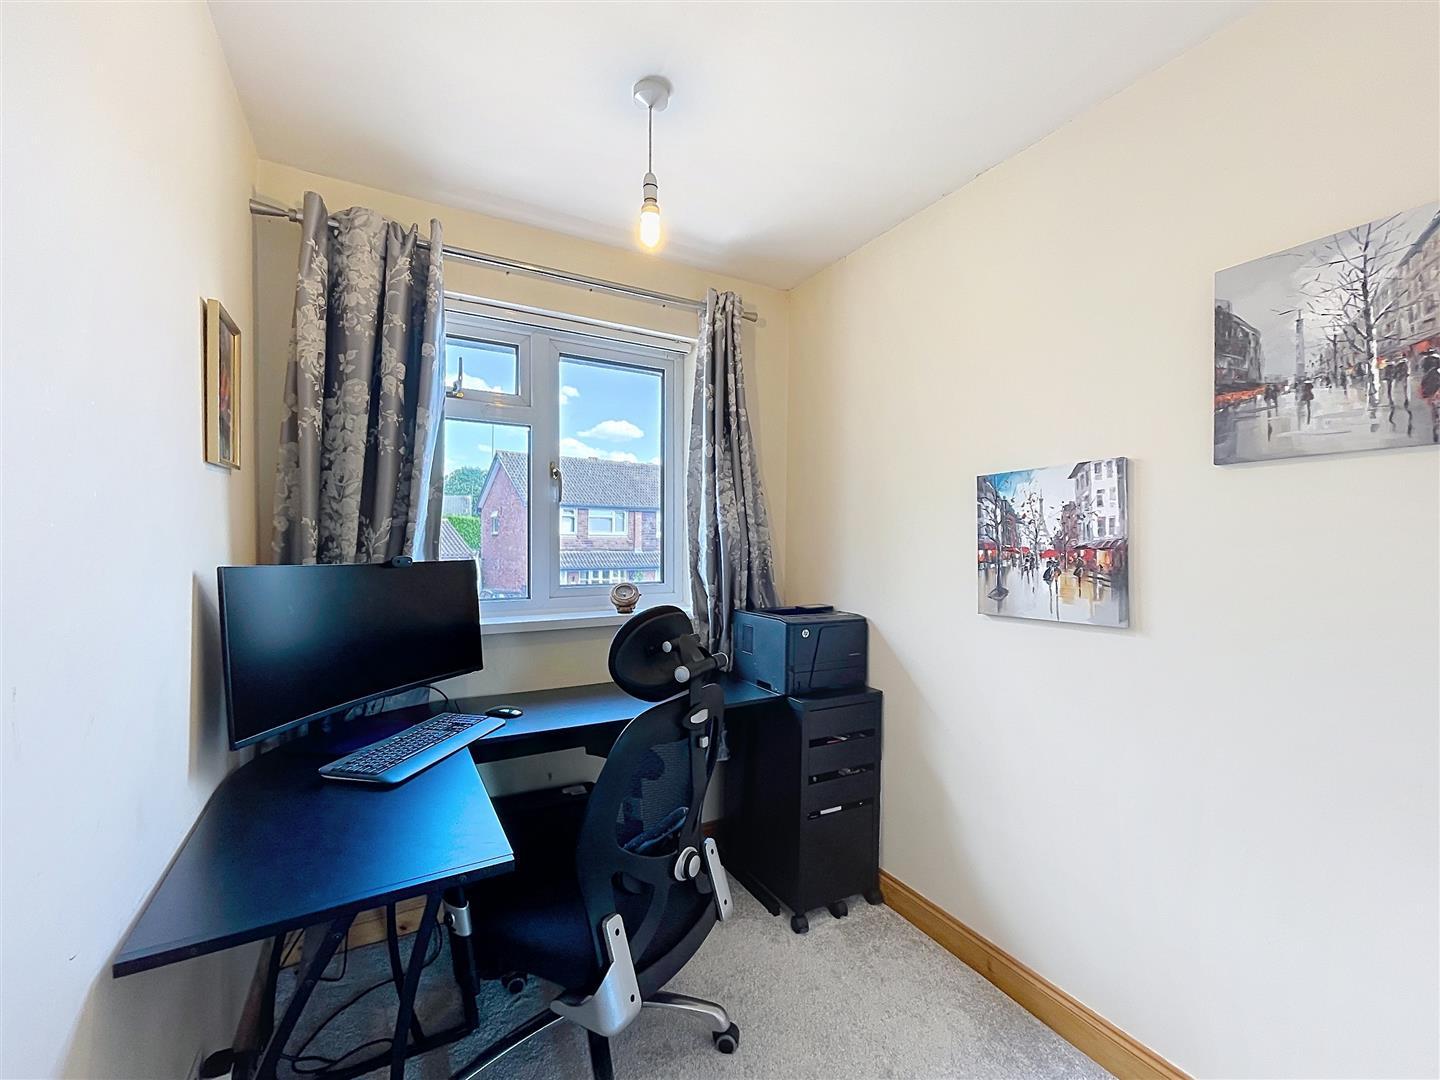
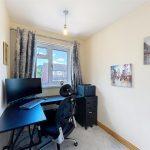
Bedroom Three 3.00m x 1.84m
With double glazed window to front, radiator, ceiling light, useful built in over stairs storage.
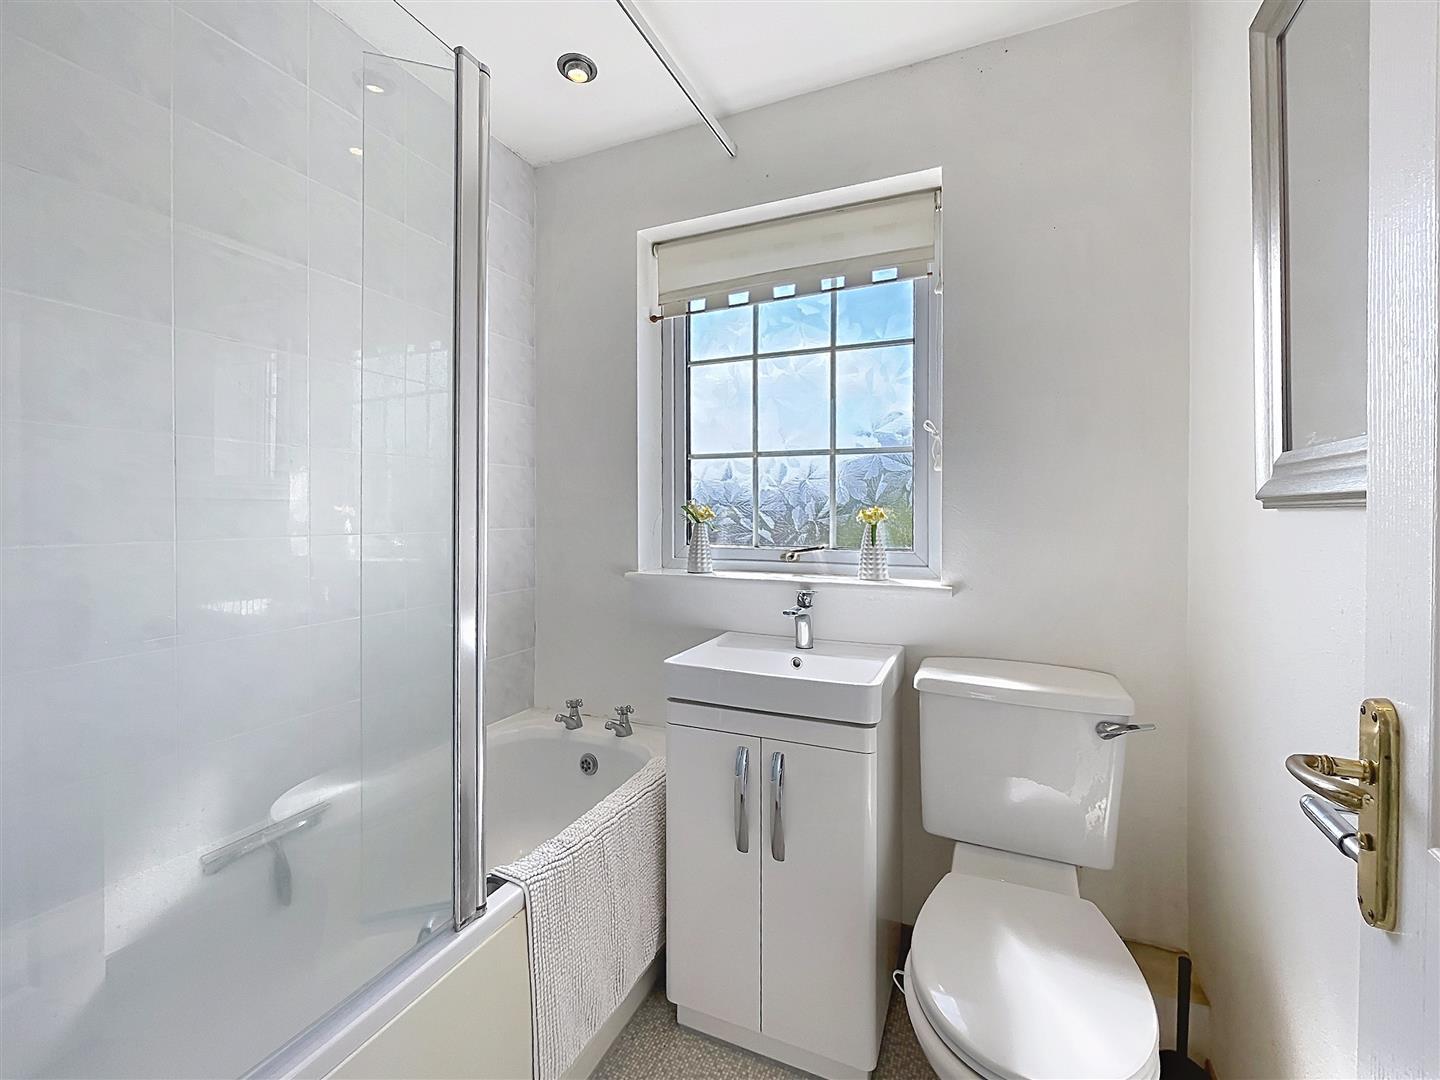
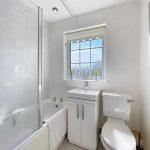
Family Bathroom 1.70m 1.84m
With a three piece white suite with low level w.c, vanity wash hand basin with cupboard below and central mixer tap, panelled bath with fixed glazed shower screen, Bristan electric shower, ceramic tiling to splash back to bath, opaque double glazed window to rear, down lighters, vinyl floor and extractor fan.
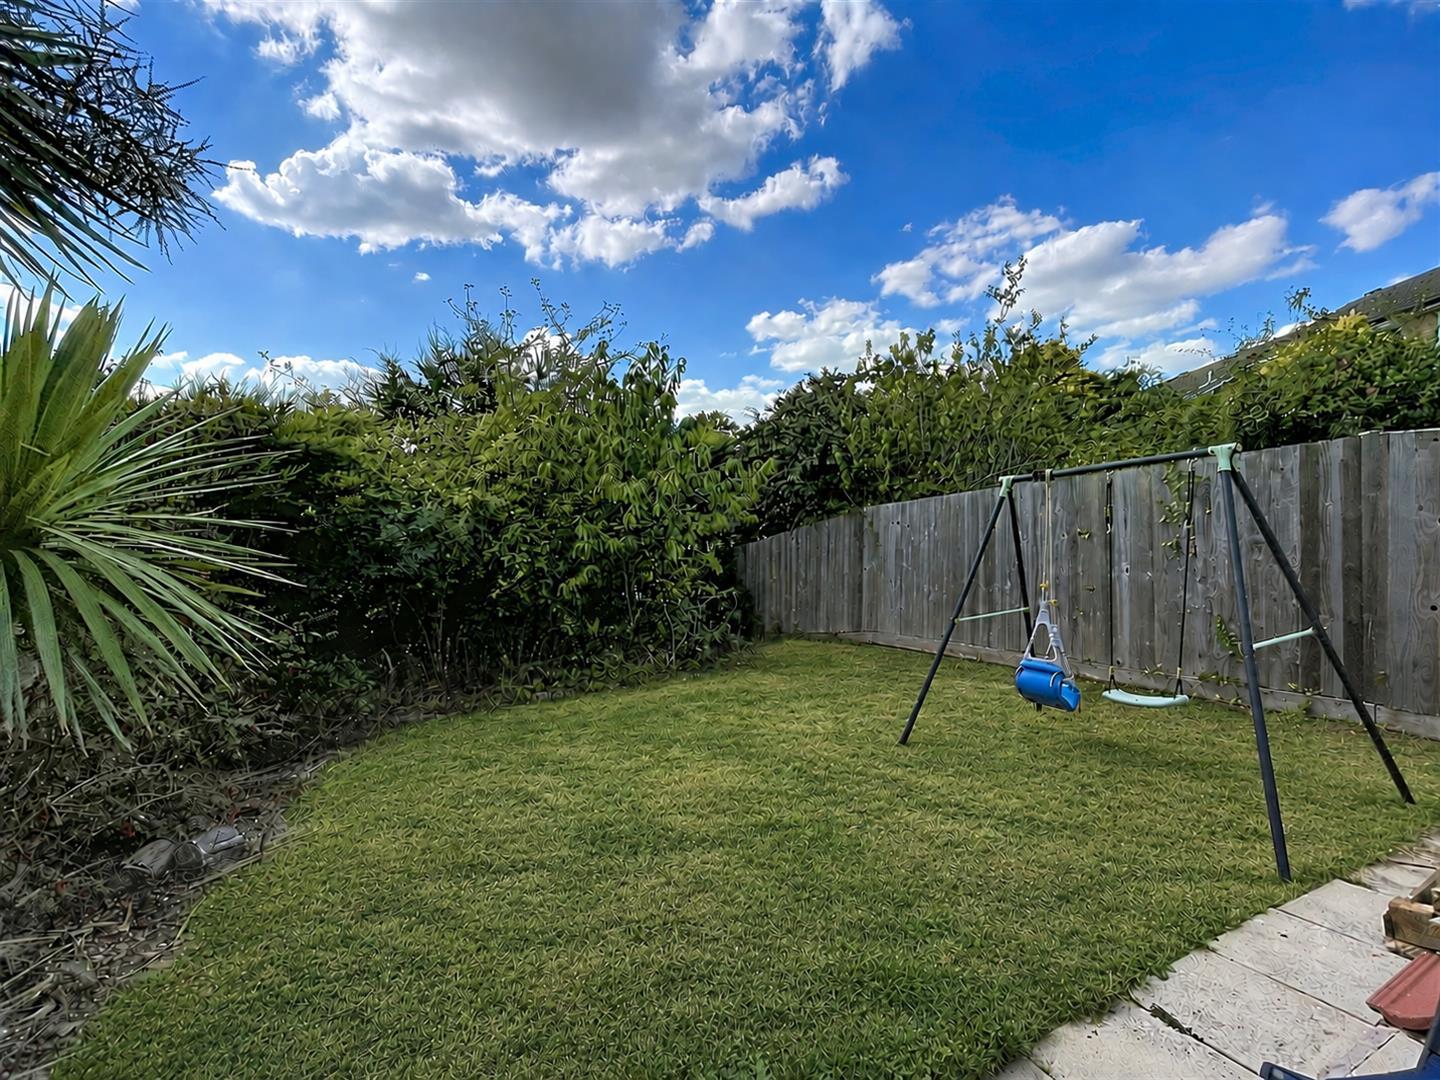
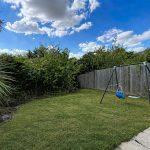
Rear Garden
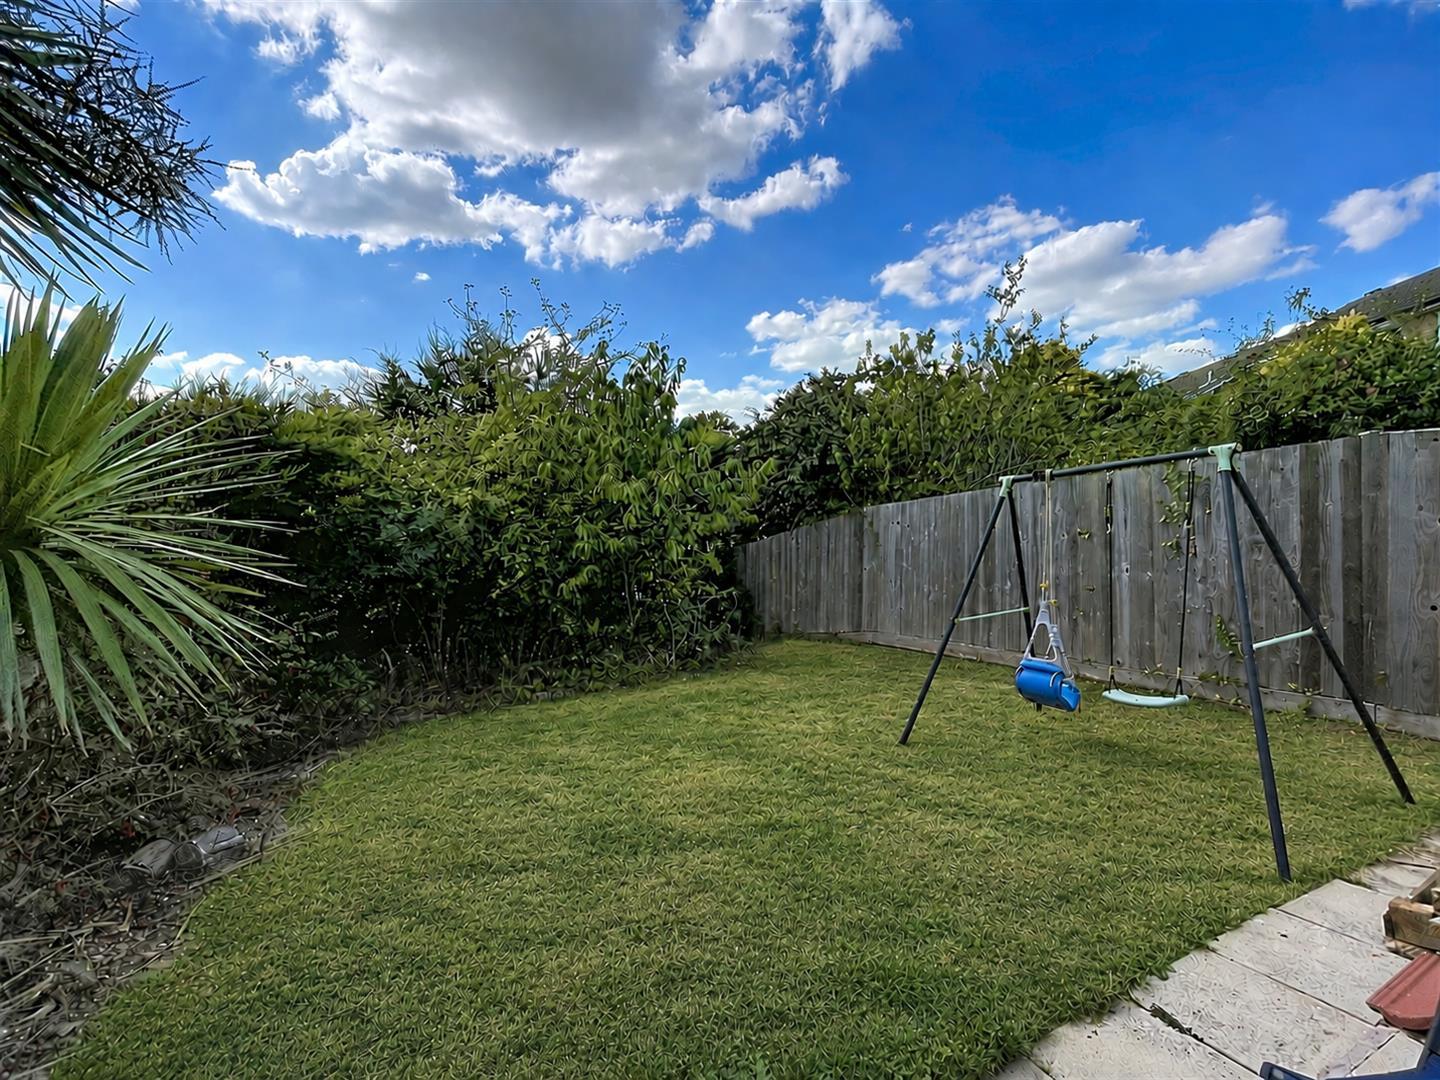
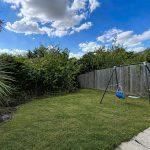
Fully enclosed by perimeter fencing and predominantly laid to lawn.
Front
To the front of the property is a graveled and paved driveway with parking for two cars.
Tenure
The property is freehold.
Services
All mains services are connected;
Mobile coverage
EE
Vodafone
Three
O2
Broadband
Basic
4 Mbps
Superfast
80 Mbps
Ultrafast
1800 Mbps
Satellite / Fibre TV Availability
BT
Sky
Virgin
Fixtures And Fittings
All fixtures and fittings as mentioned in our sales particulars are included; all others are expressly excluded.