

The Wardens, Kenilworth
Full Details
Approach
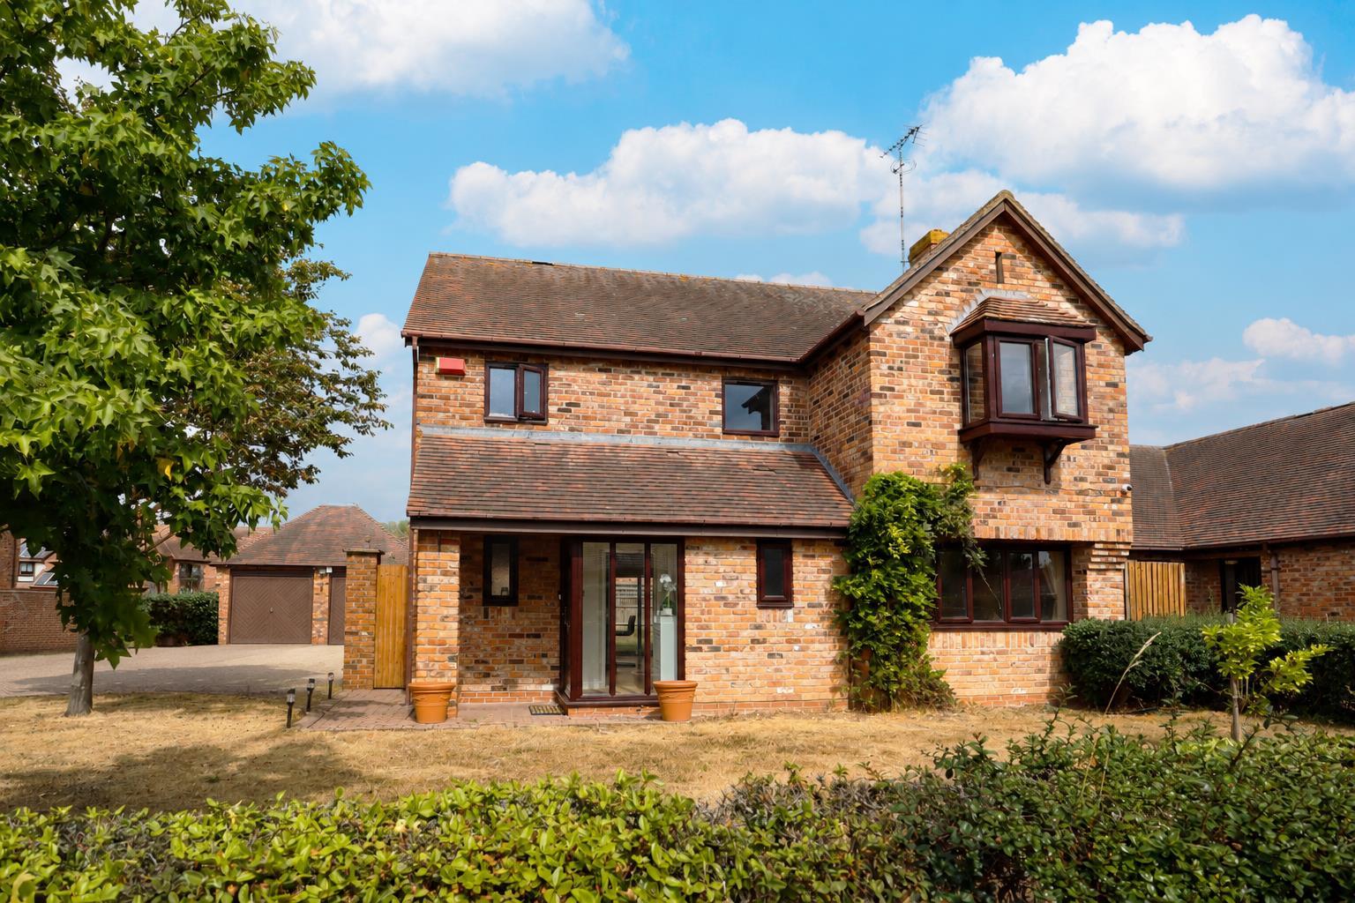
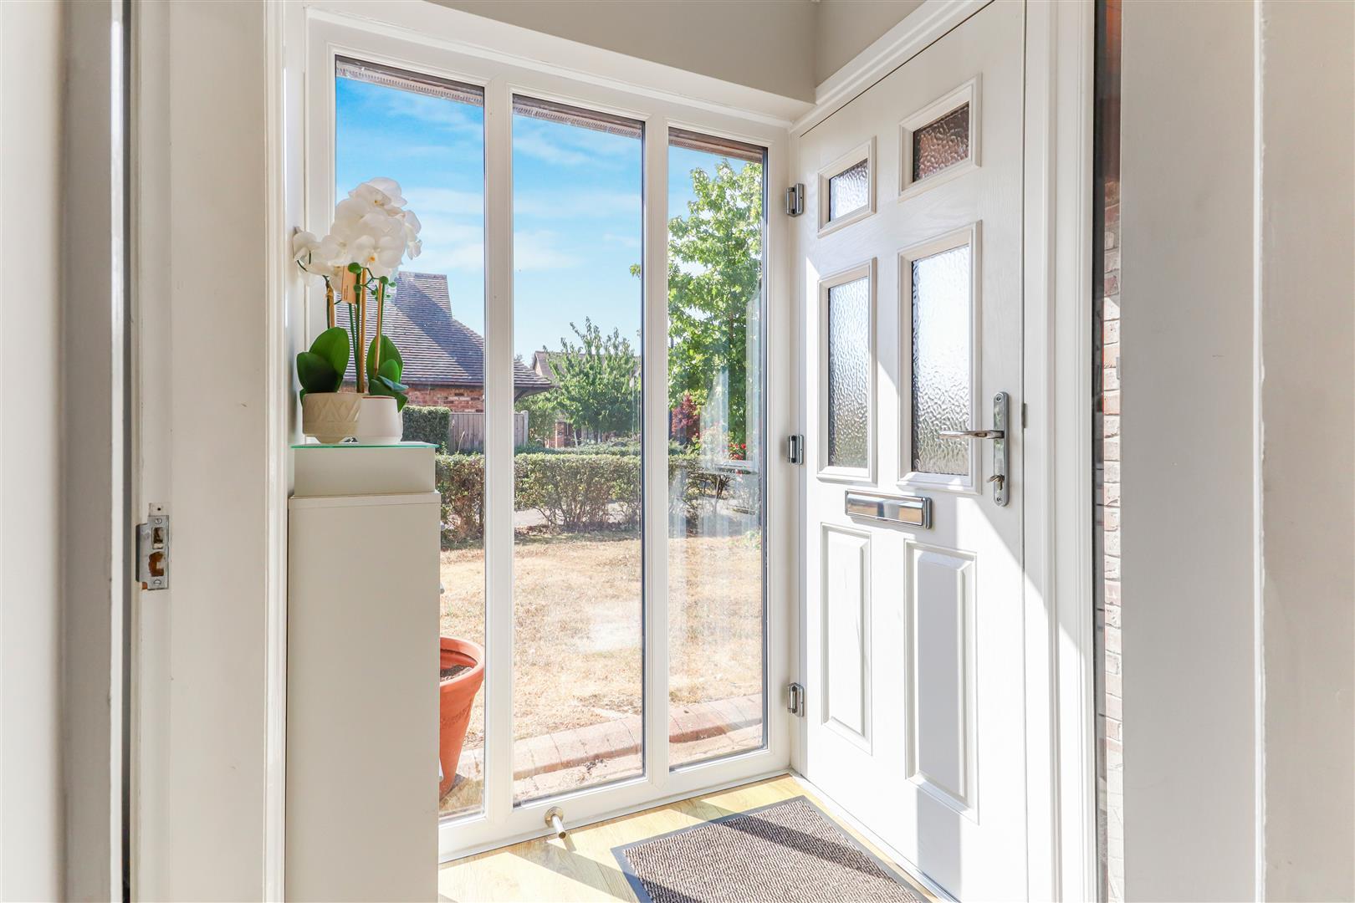
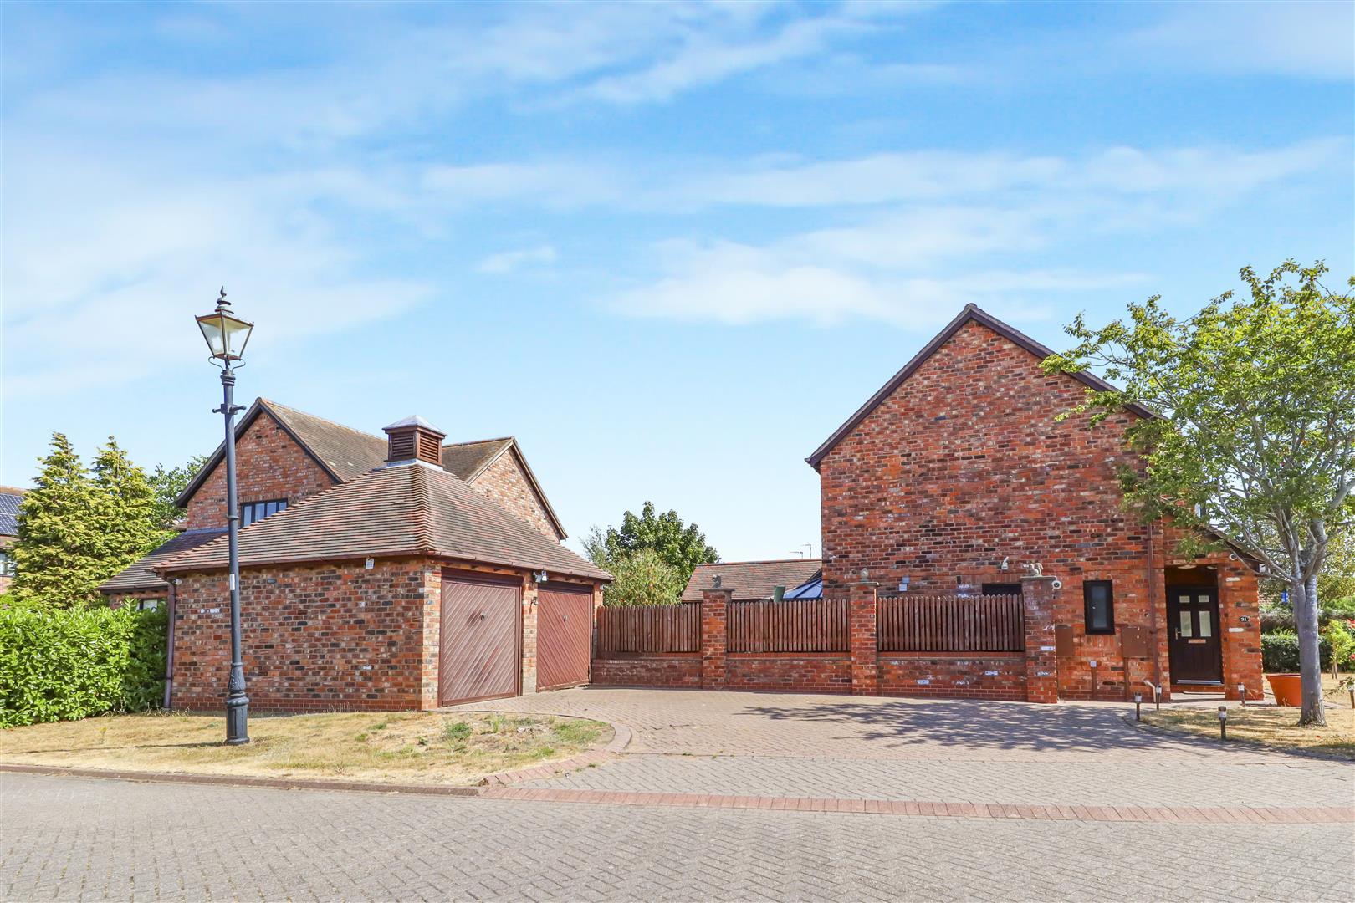
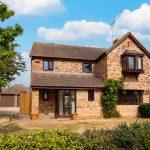
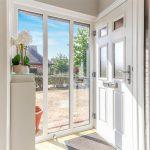
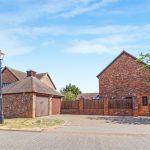
Approached across a block paved driveway and pathway to the canopied porch with light and a composite door into the hallway.
Reception Hall
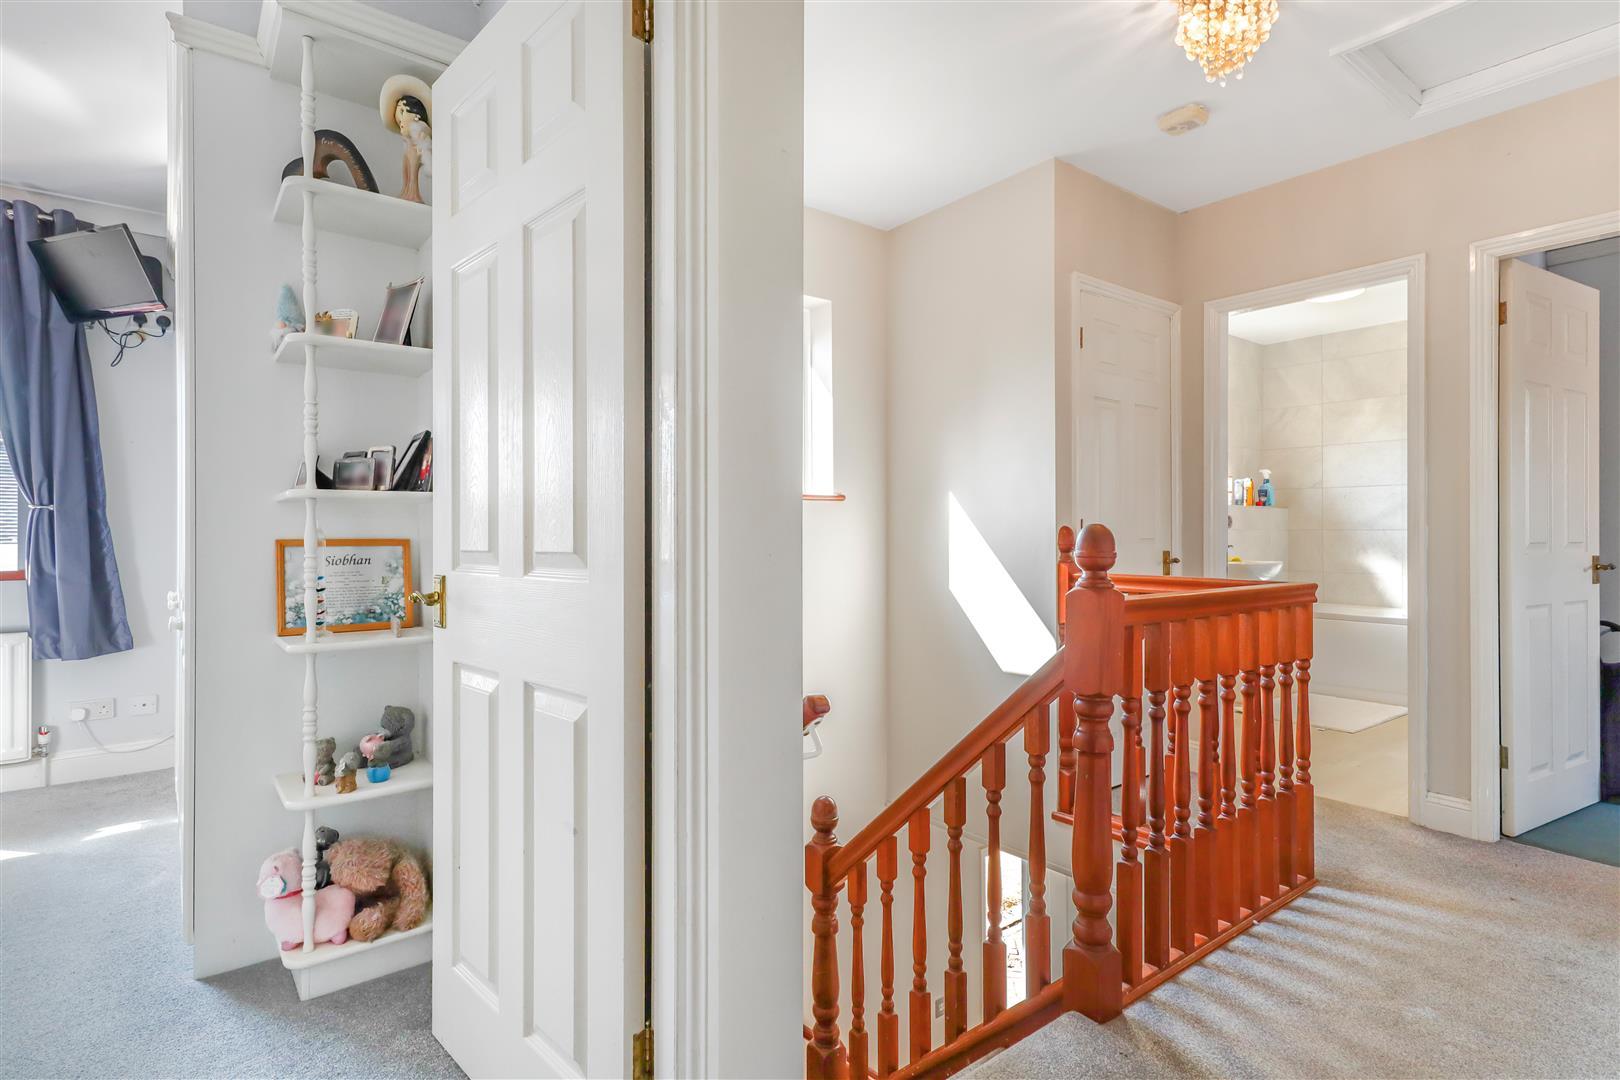
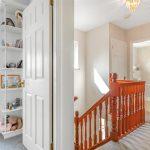
With contemporary floor to ceiling glazed side windows leading to a dogleg staircase rising to the first floor landing with an understairs storage cupboard. Radiator and all doors leading off to:
Cloakroom WC
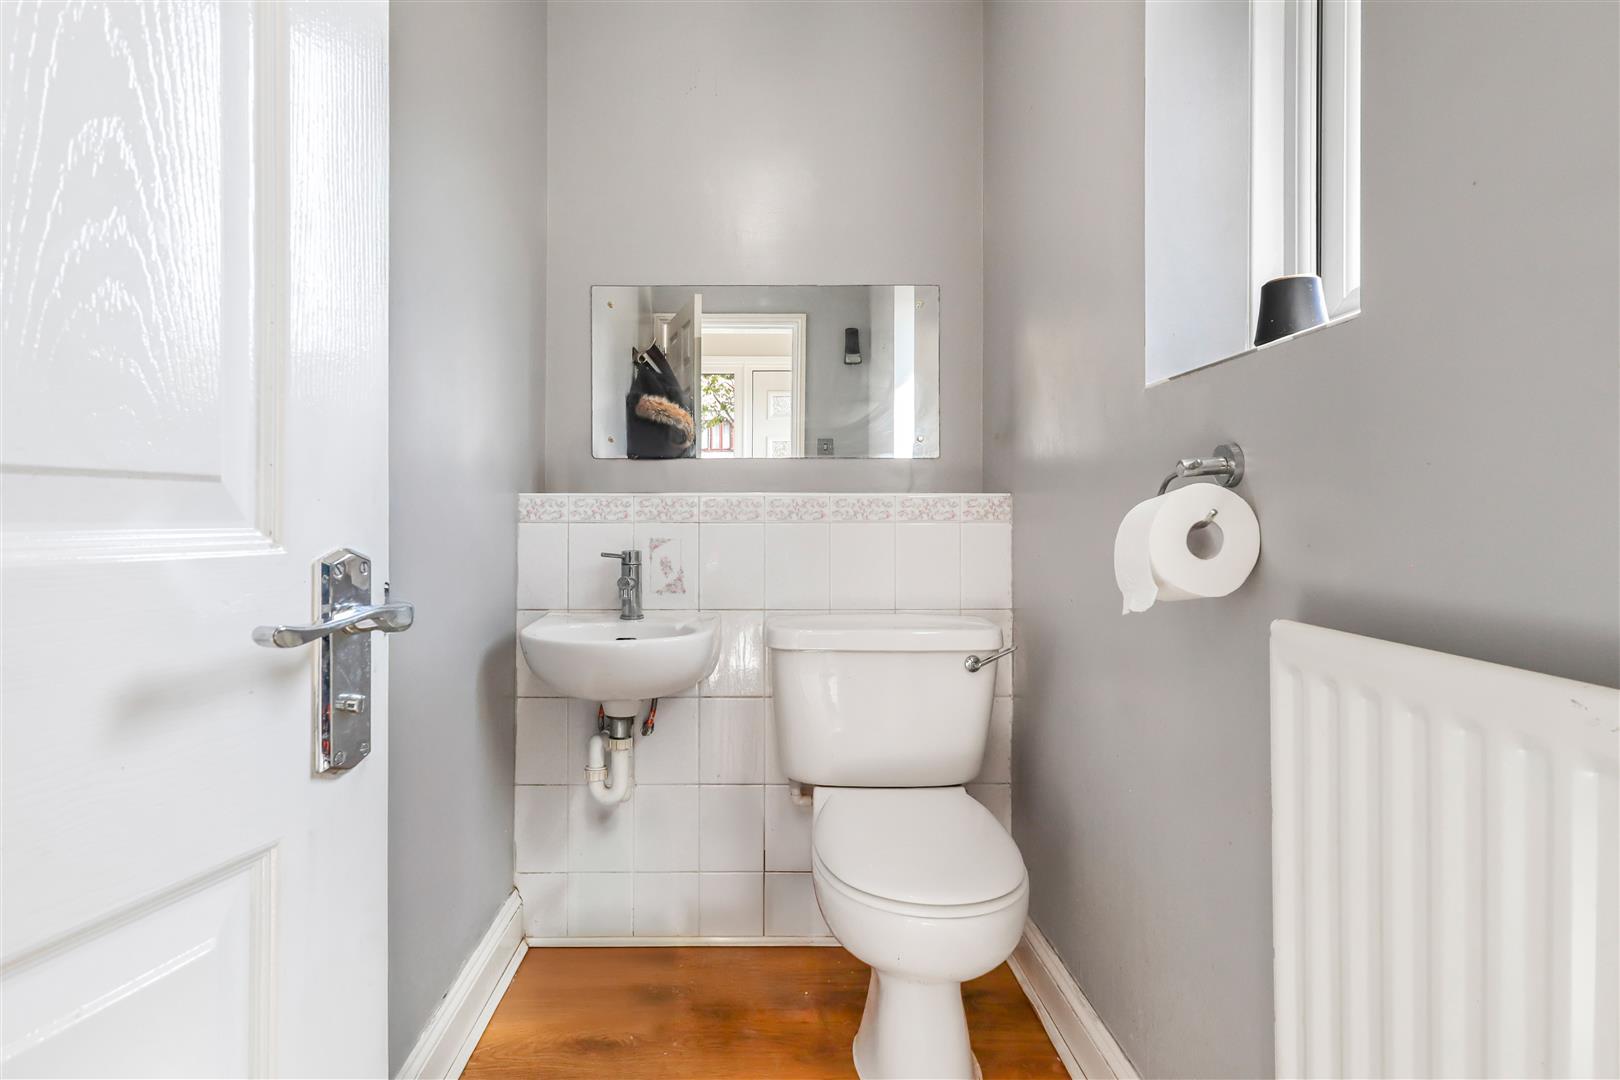
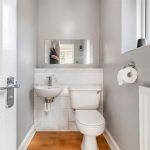
The cloakroom has a concealed cistern w.c and a wall hung wash hand basin. Complimentary tiling and a radiator with opaque glazed window and coat rack.
Fitted Kitchen
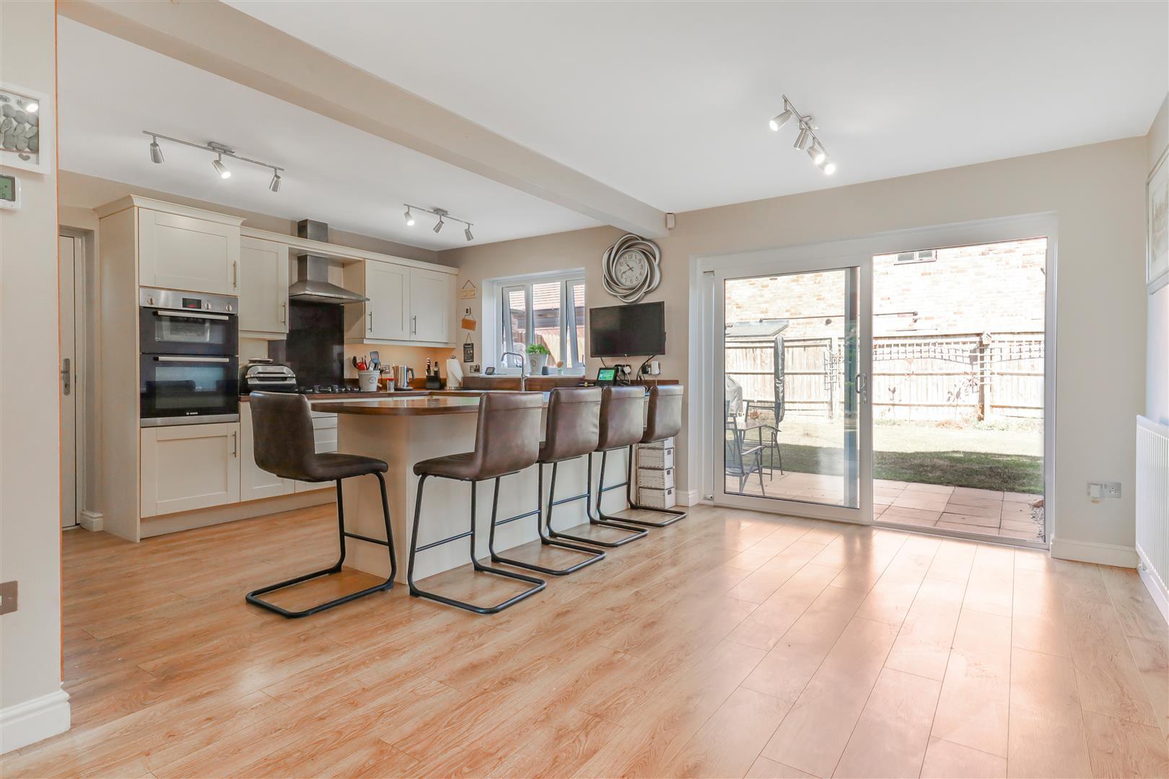
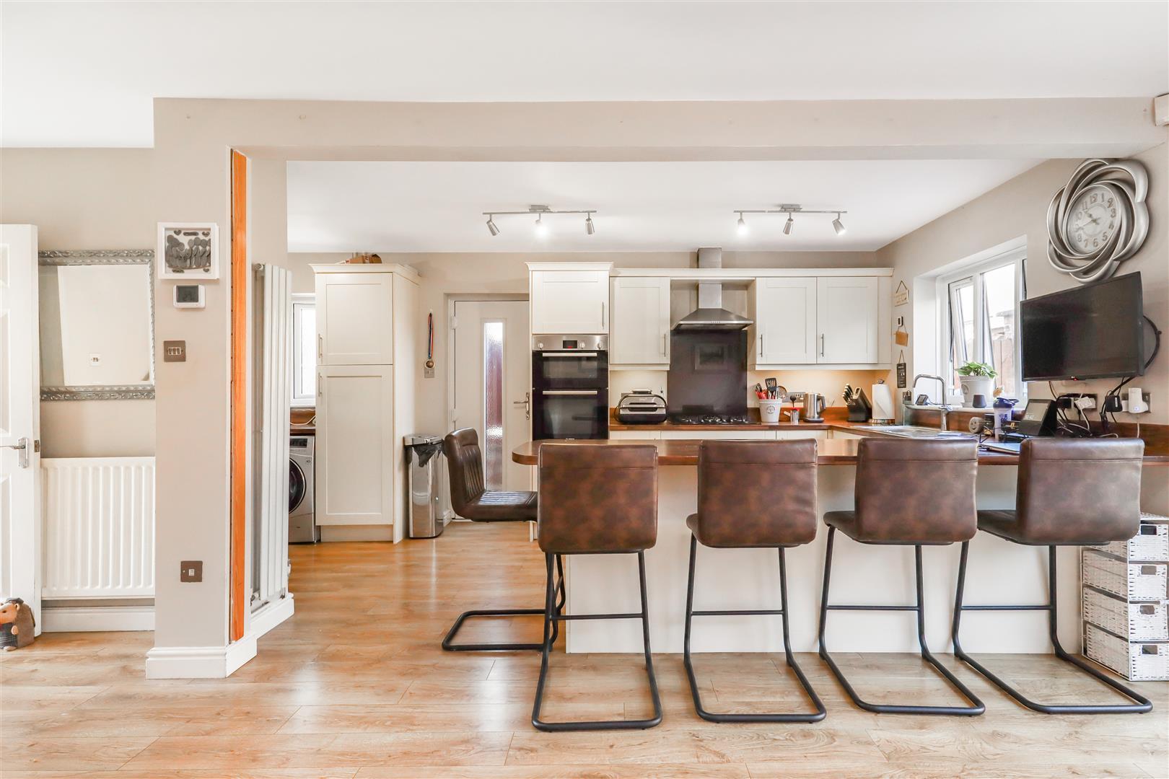
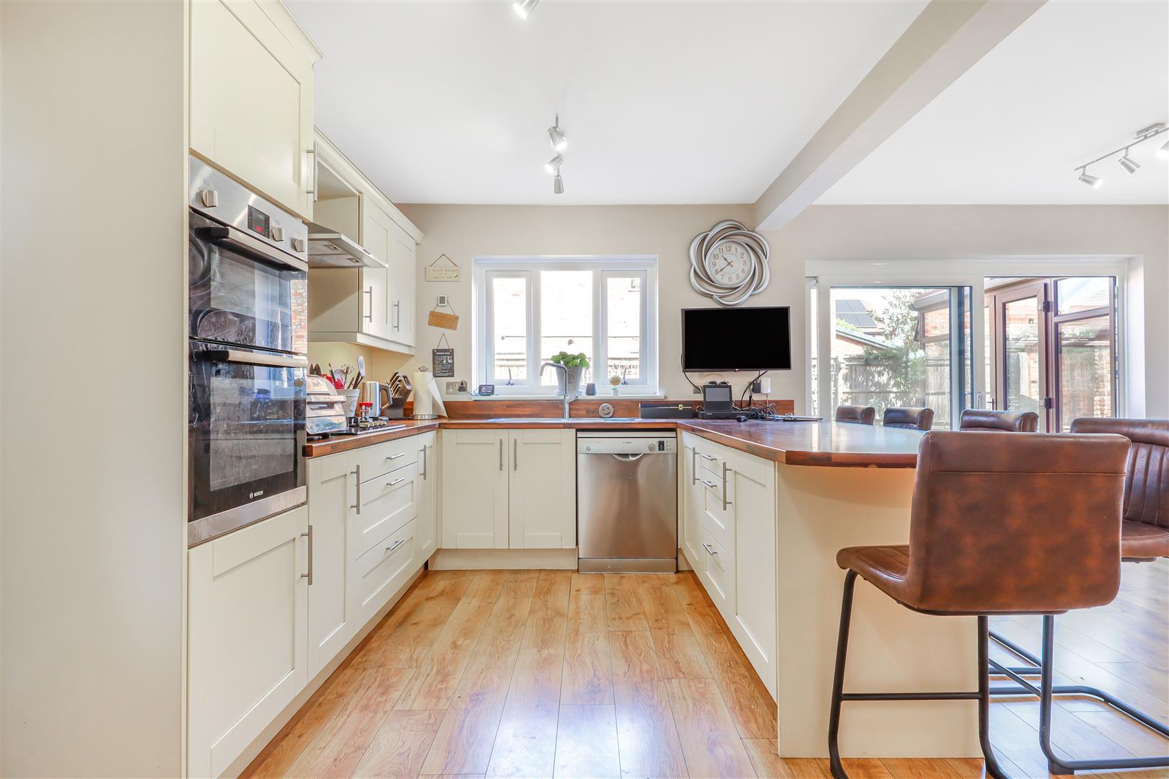
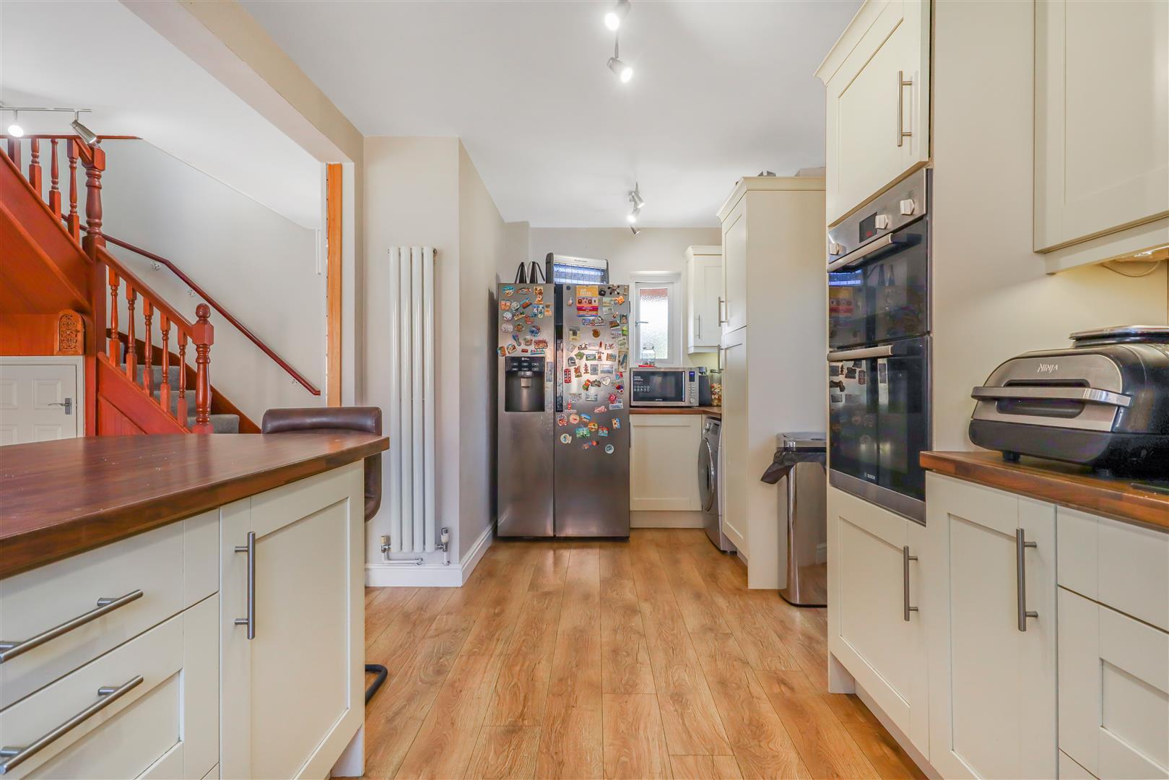
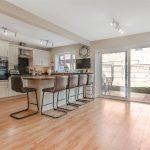
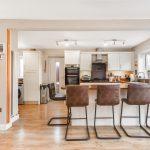
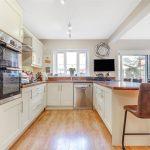
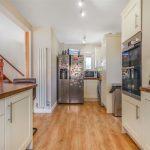
The kitchen has been refitted with a range of shaker style units with brushed steel handles. The base units are contrasted by a dark timber affect counter with matching upstands. With an stainless steel sink unit set beneath the window to the rear. The five burner hob has a brushed steel extractor canopy and glass splashbacks. Pan drawers and an eye level fan assisted oven and further combination oven. LG American fridge/freezer with water dispenser. Dishwasher and wall mounted units with pelmet lighting beneath. The peninsula breakfast area five bar stools with patio doors to the rear and there is a utility area with vertical radiator, washing machine and dryer.
Lounge
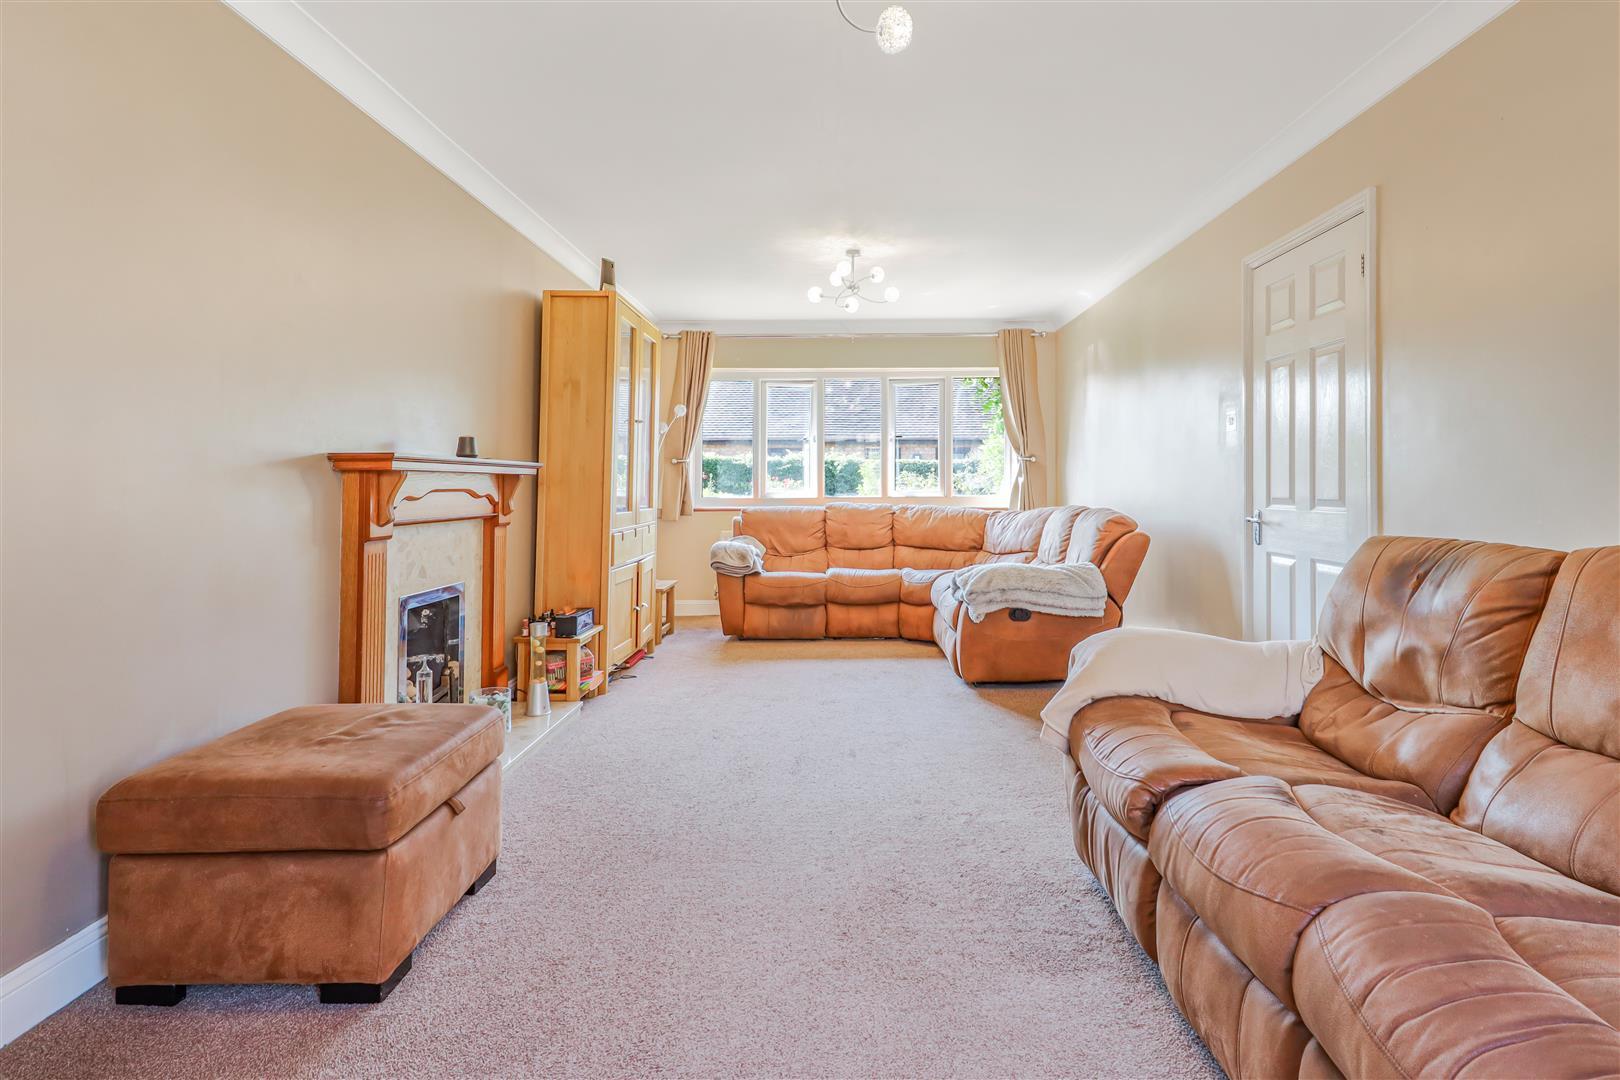
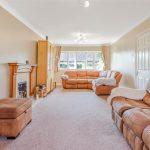
The dual aspect lounge has a window to the front elevation and patio doors to the rear. The focal point is provided by a feature gas fire pebble fireplace with hearth and decorative timber surround Twin radiators.
Conservatory
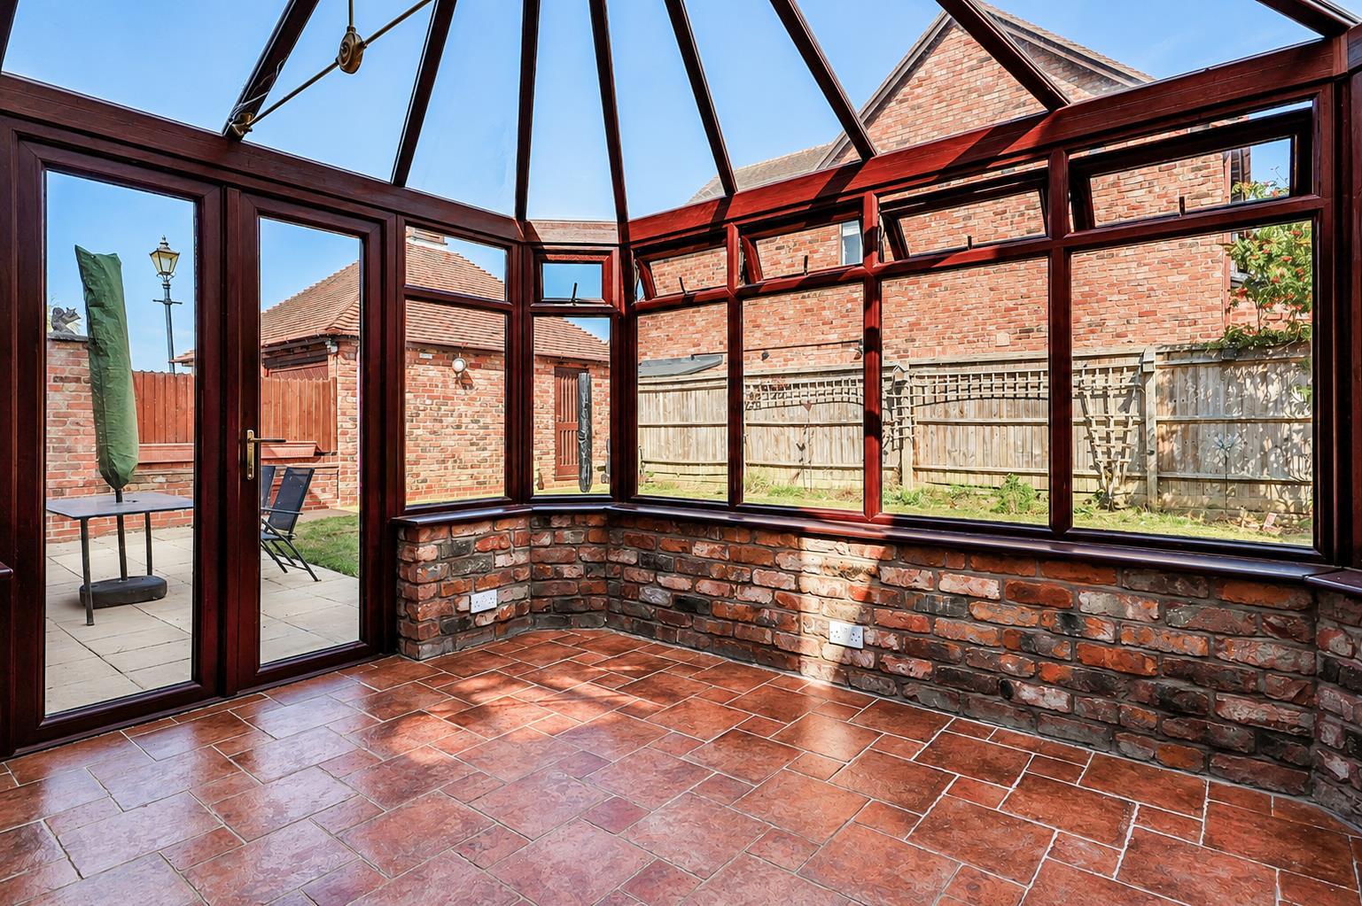
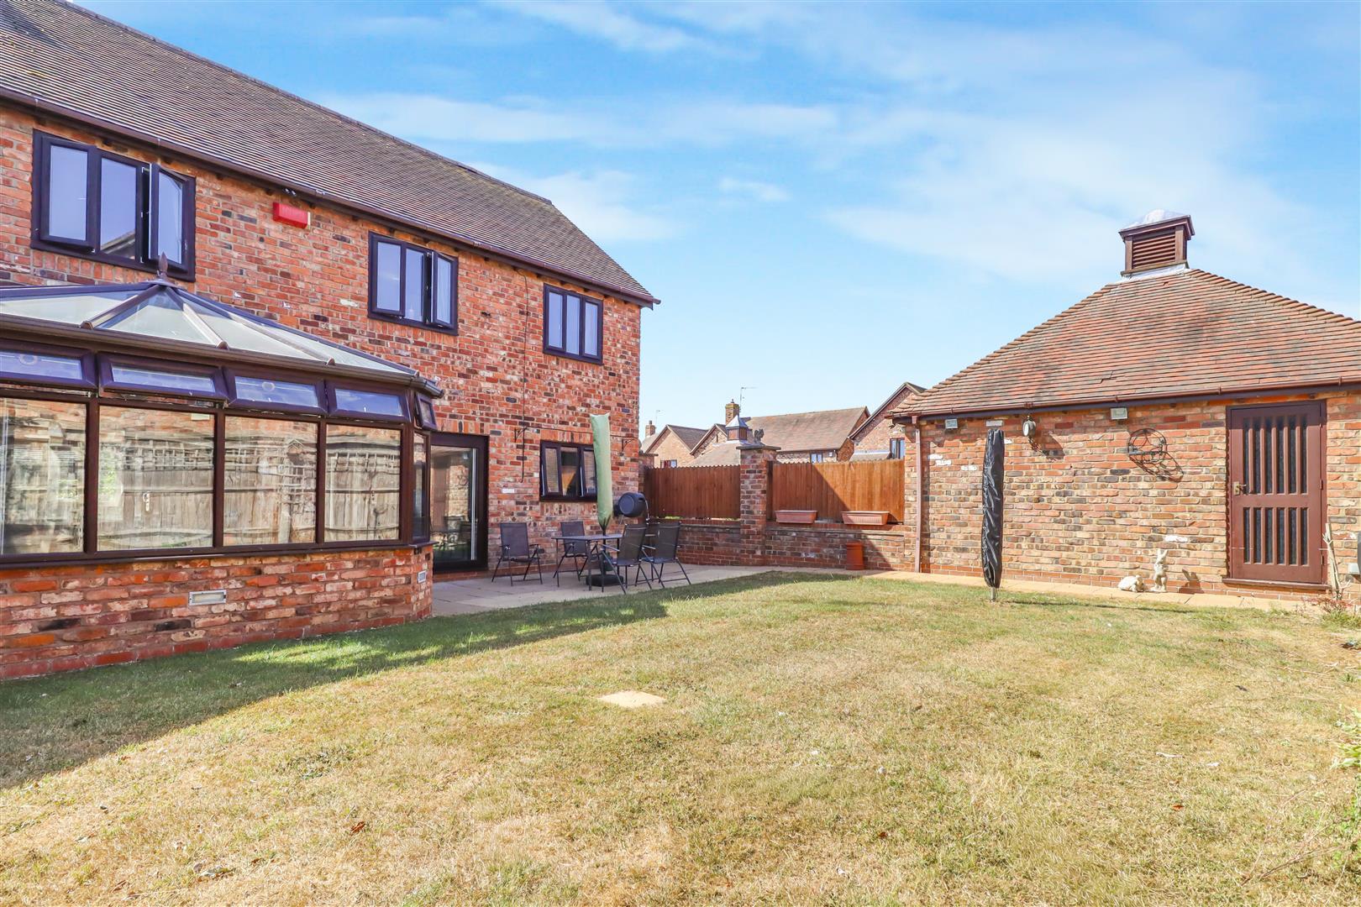
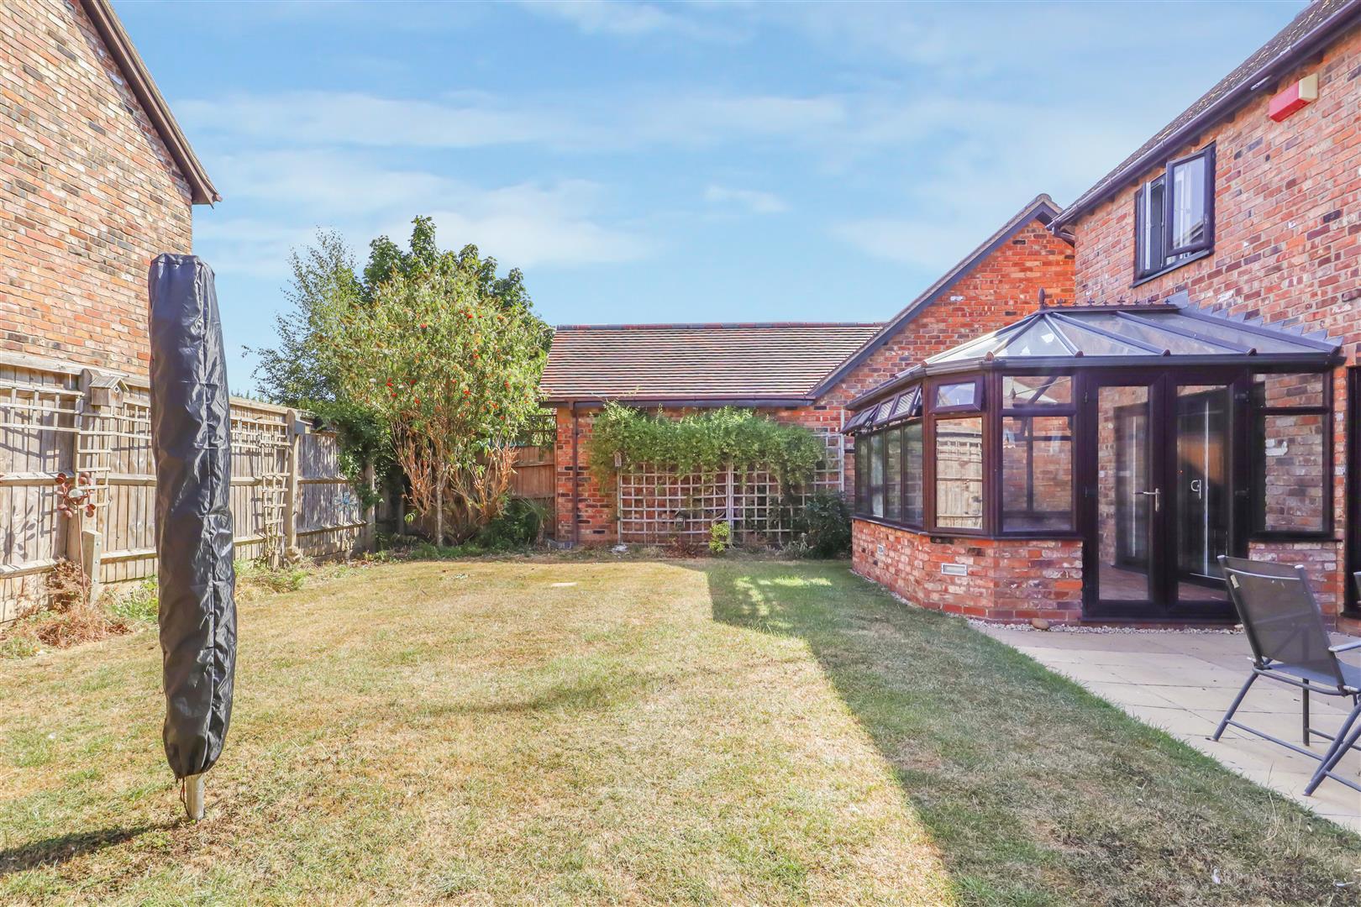
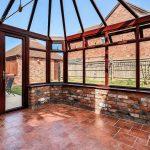
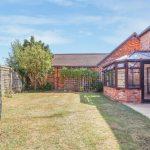
With a tiled floor, dwarf brick wall and twin french doors onto the patio and garden. Vaulted self cleaning glass ceiling with Fantasia fan and AC unit.
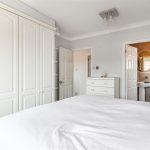
Principal Bedroom
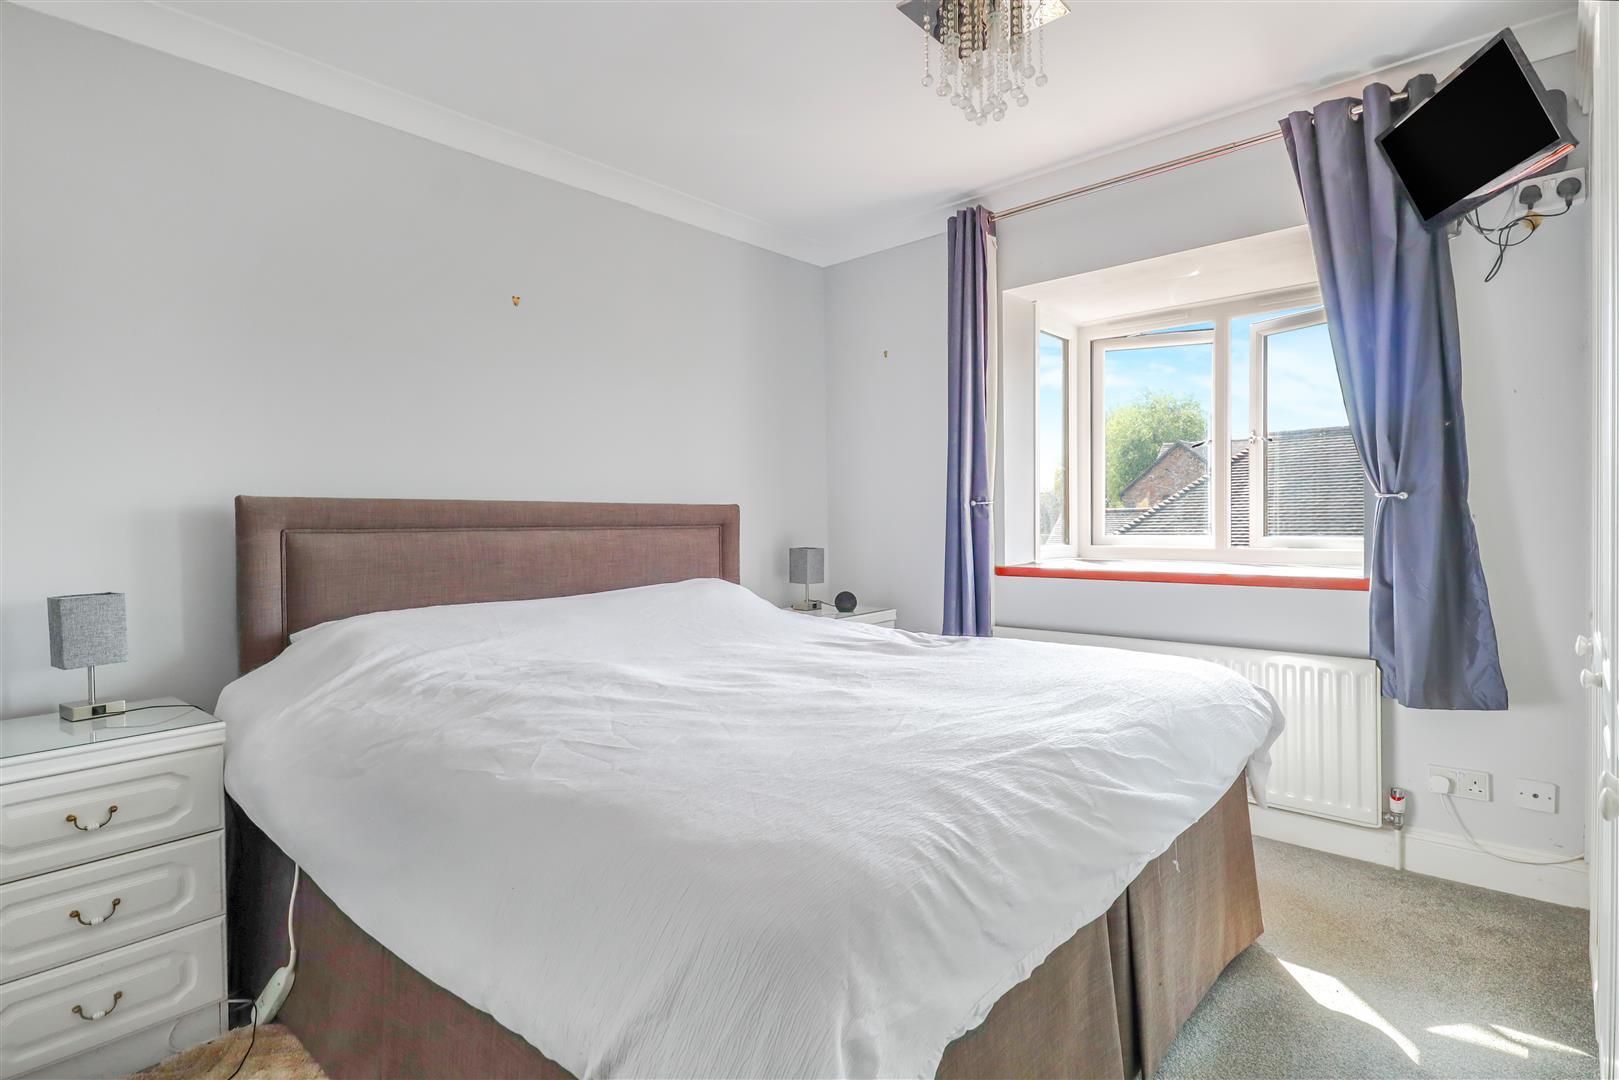
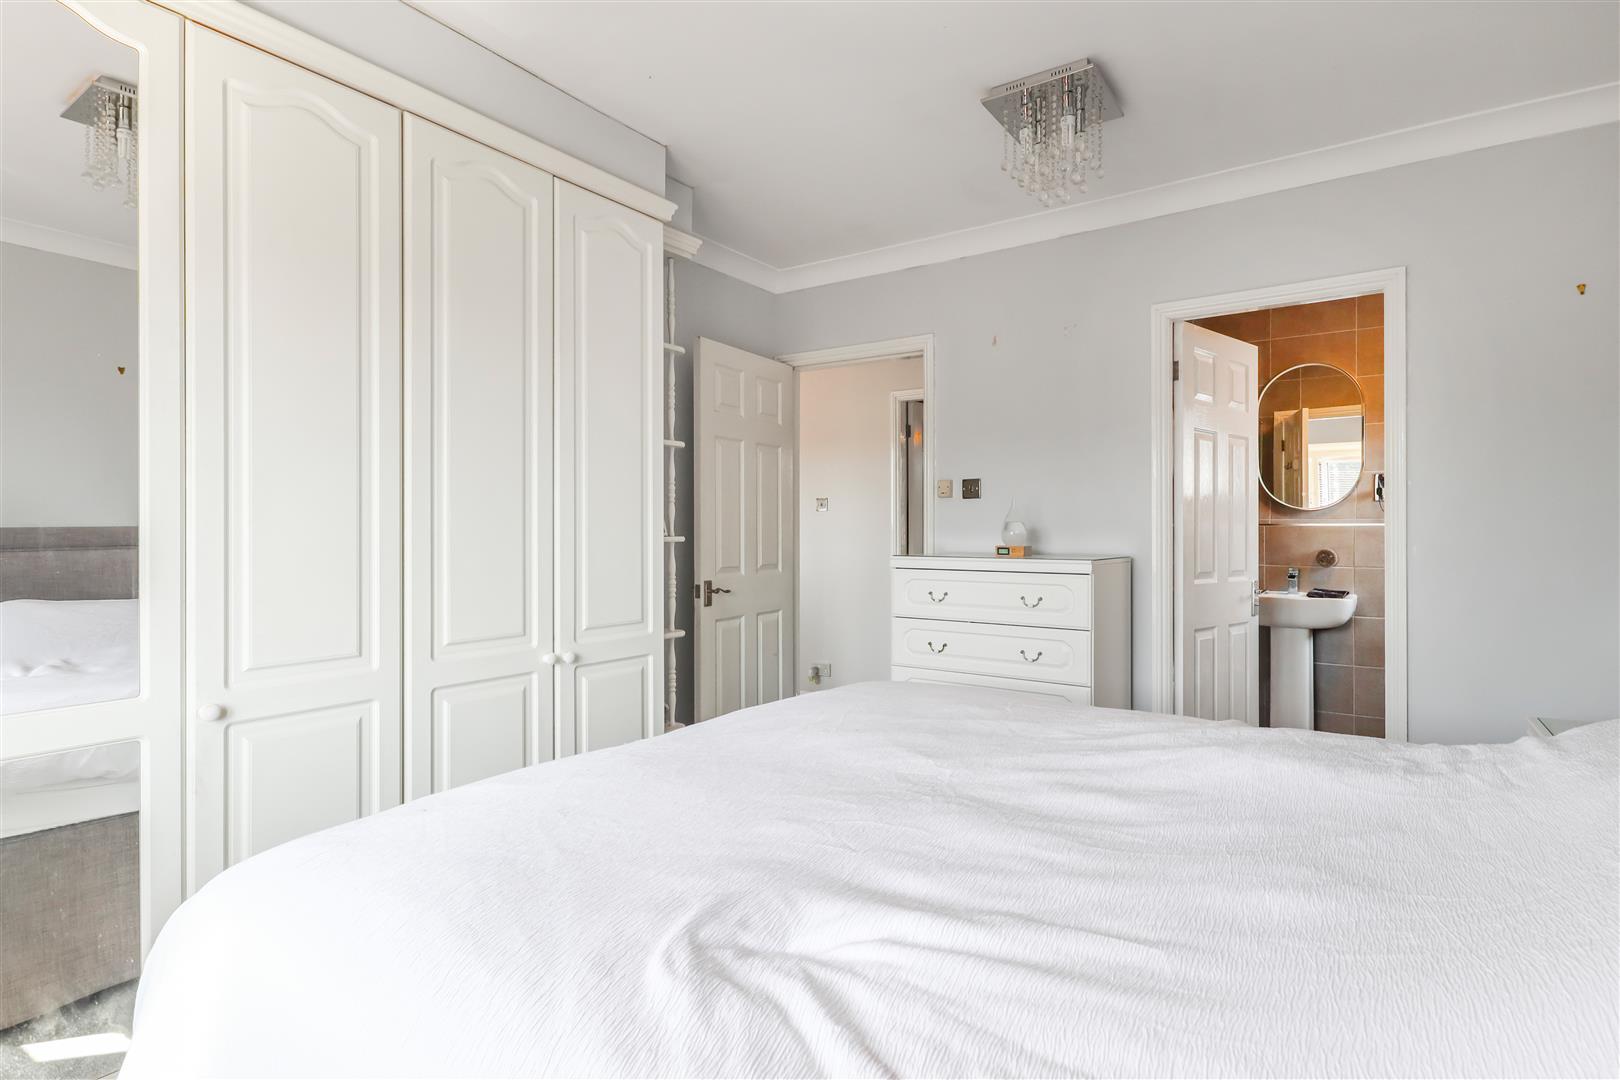
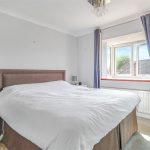
With a window to the fore with a radiator beneath. Fitted wardrobes to one wall and a door into the en-suite.
En-Suite
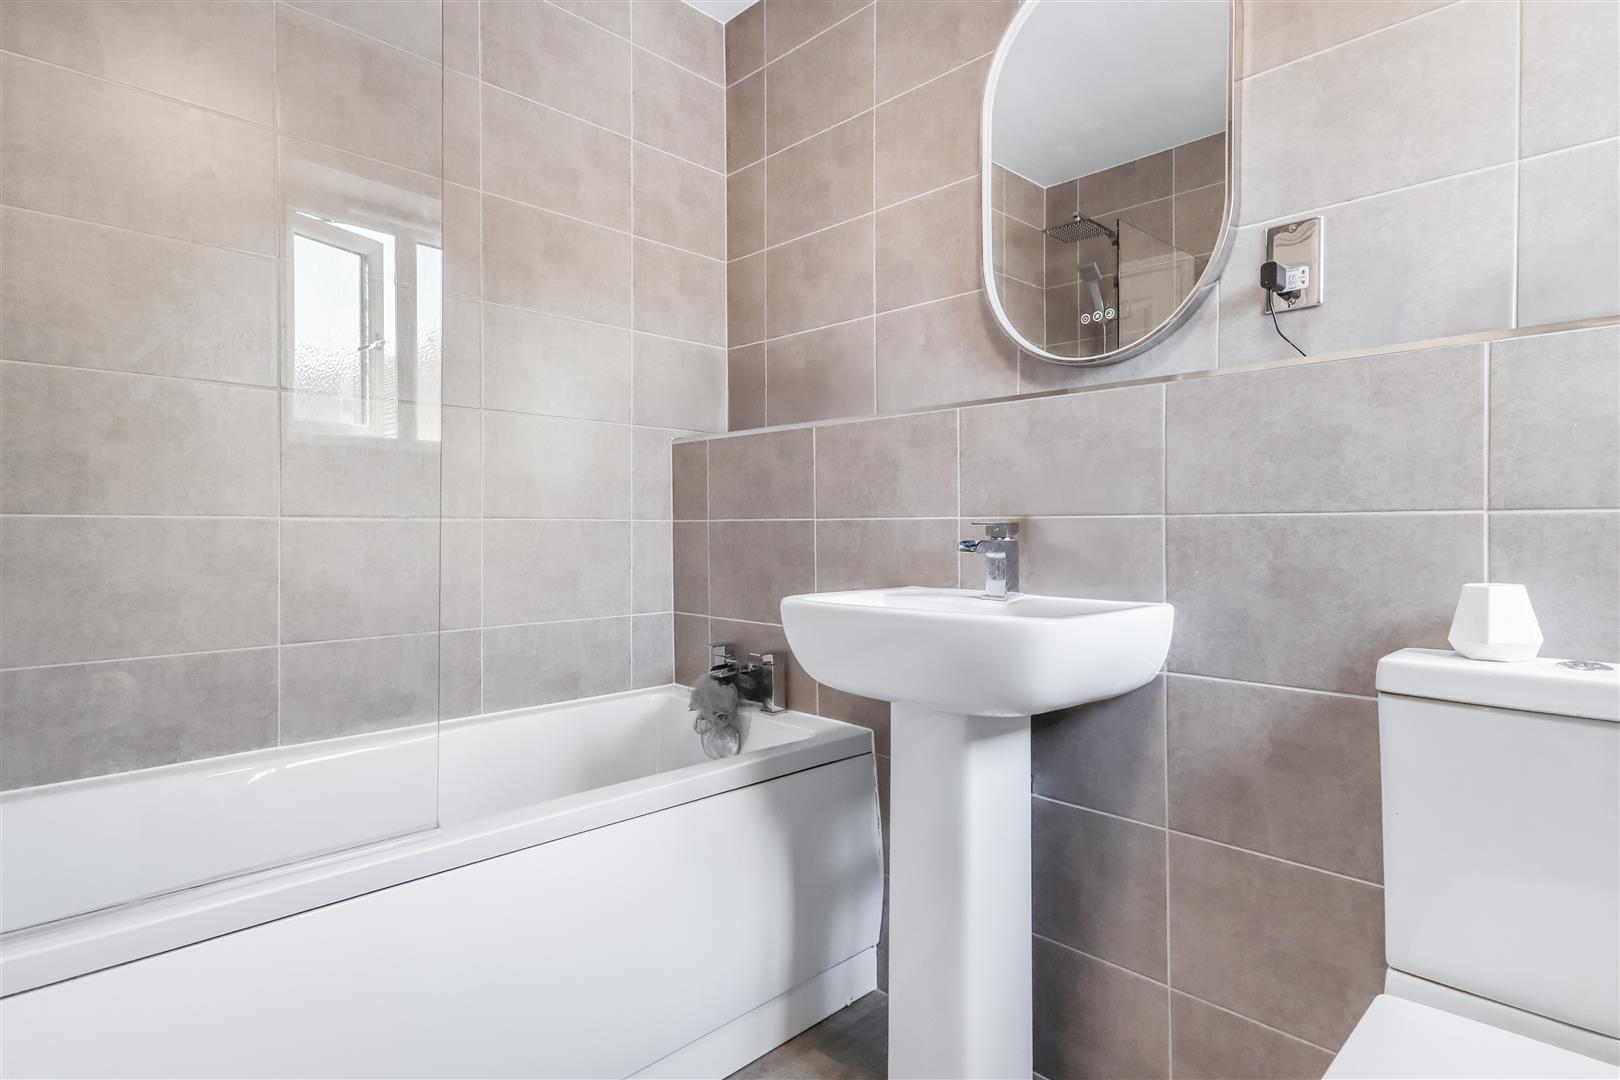
Having the benefit of recently being re-fitted there is a mains shower over bath with chrome fittings and shower screen, concealed cistern w.c and vanity wash hand basin. Karndean flooring and full height to the walls. Opaque window, chrome heated towel rail, illuminated and heated mirror and a shaver point.
Bedroom Two
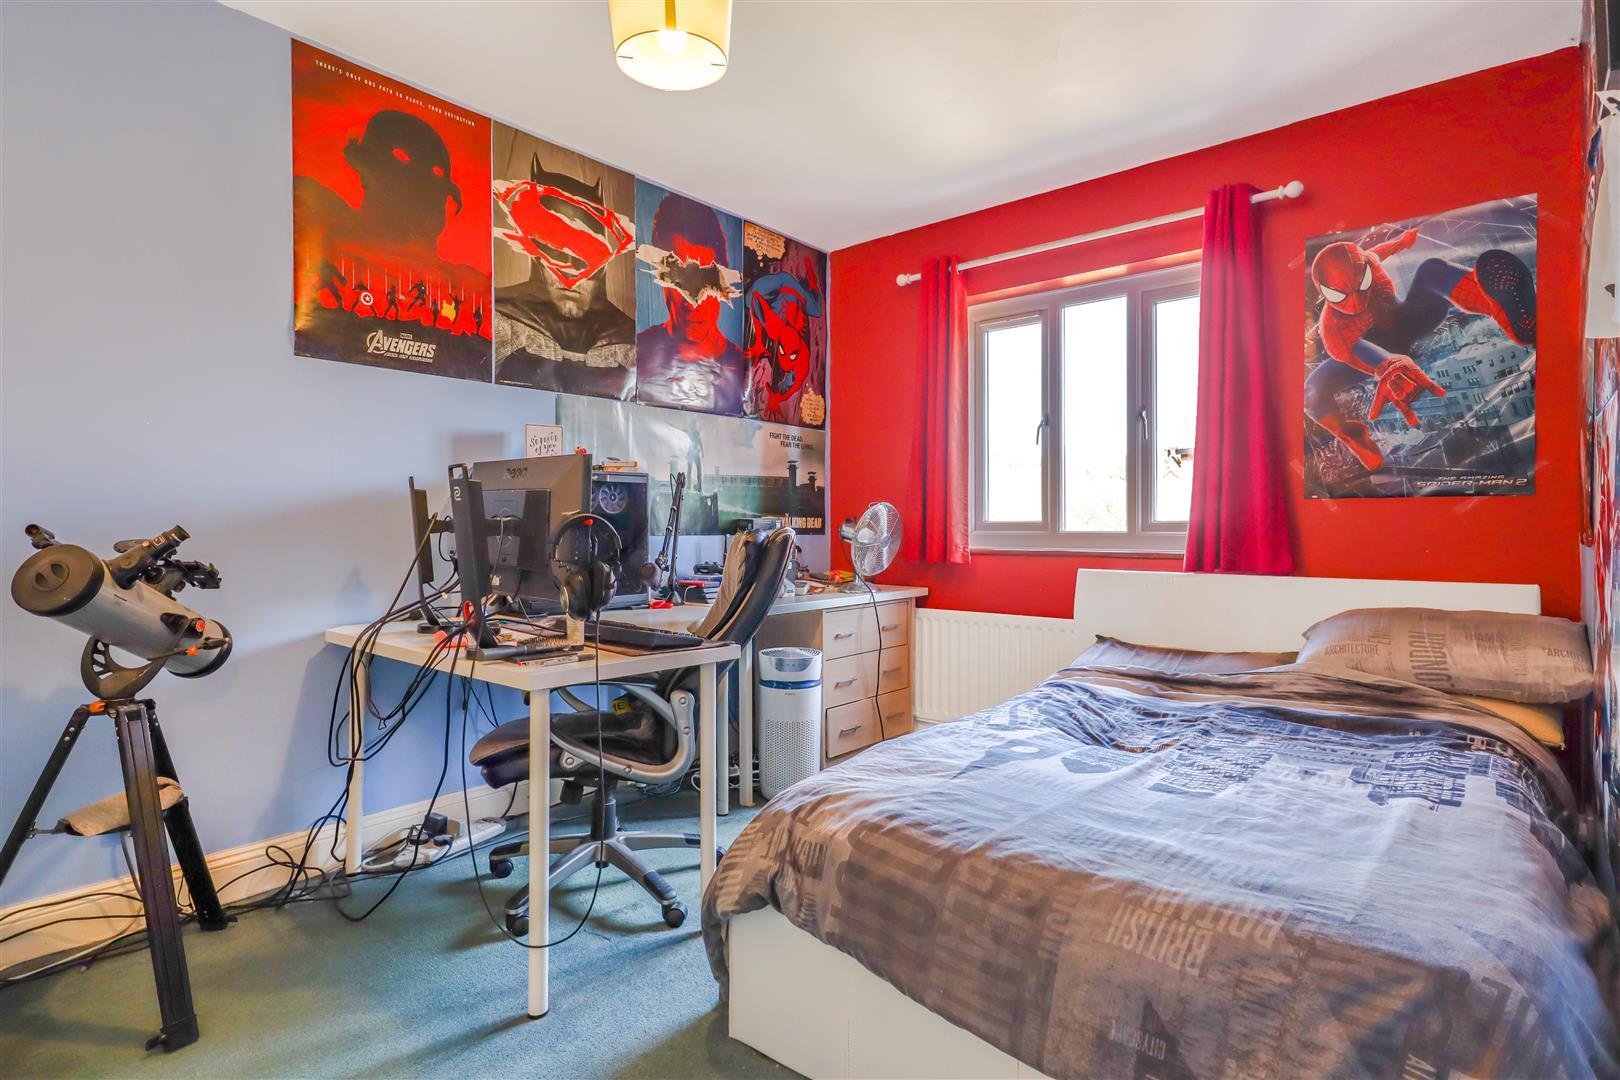
Window to the rear with a radiator beneath. Fitted wardrobes to one wall.
Bedroom Three
Window to the rear, radiator and mirrored wardrobes fitted to one wall.
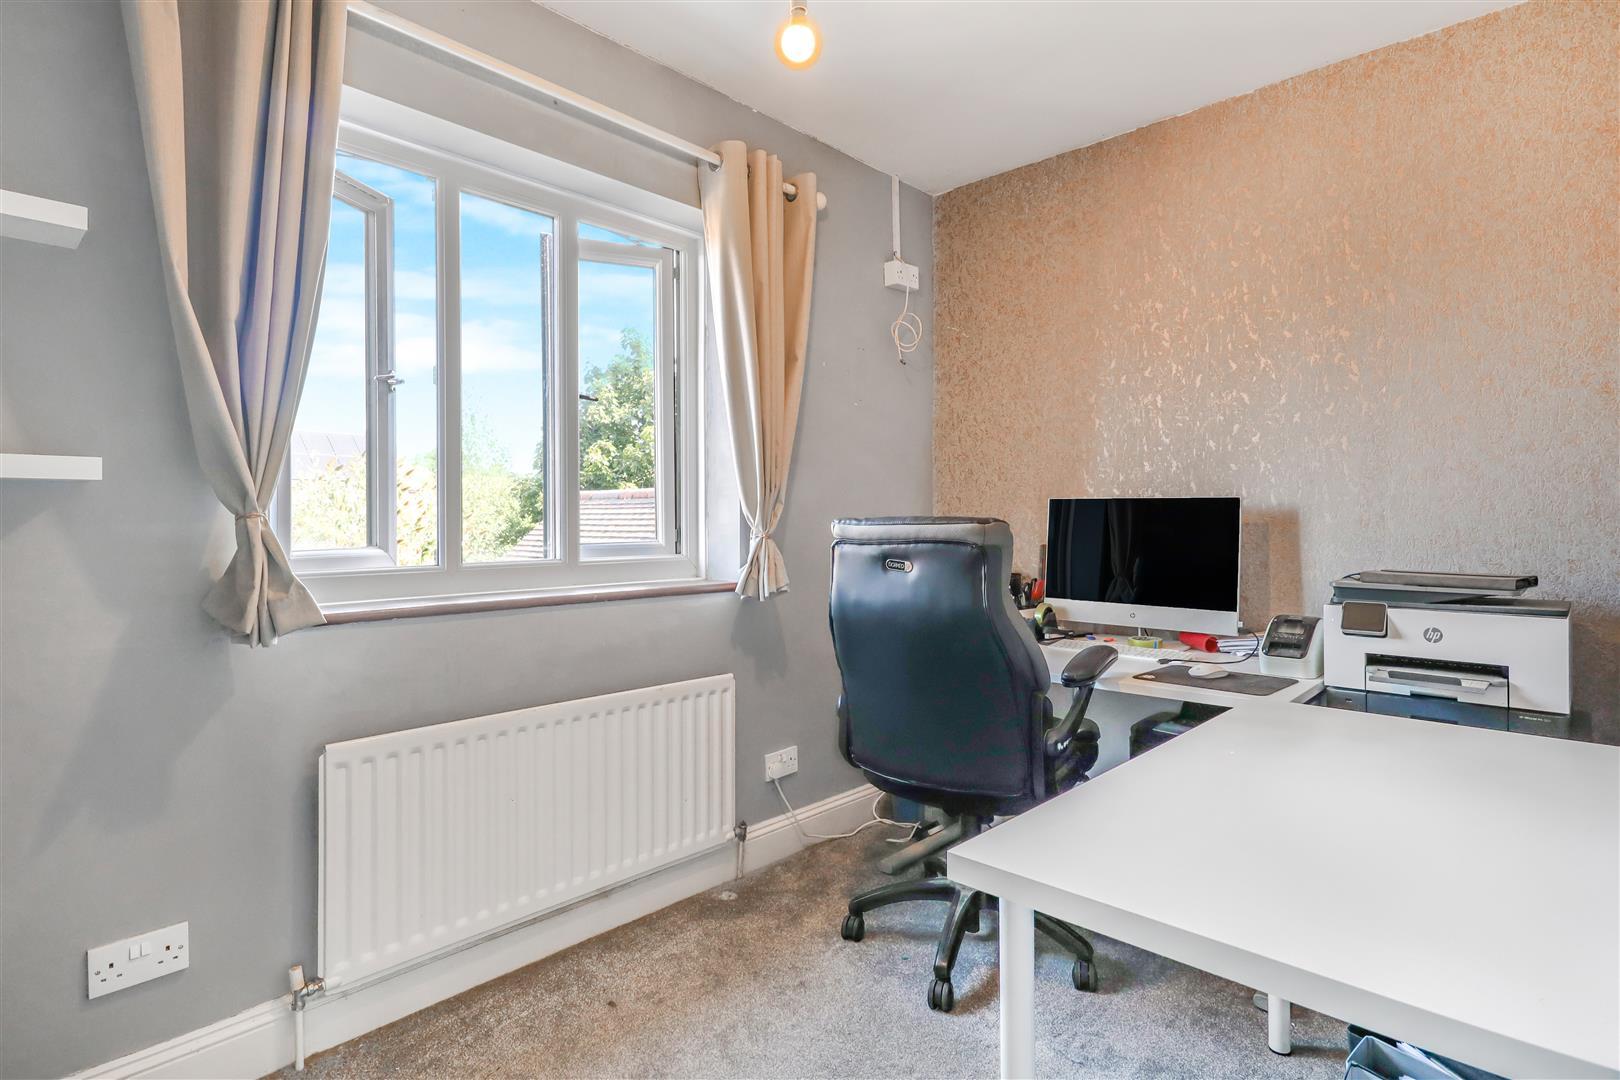
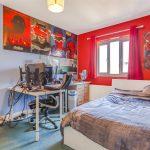
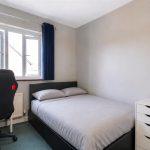
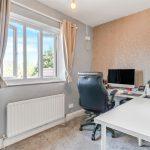
Bedroom Four
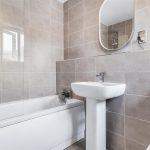
Family Bathroom
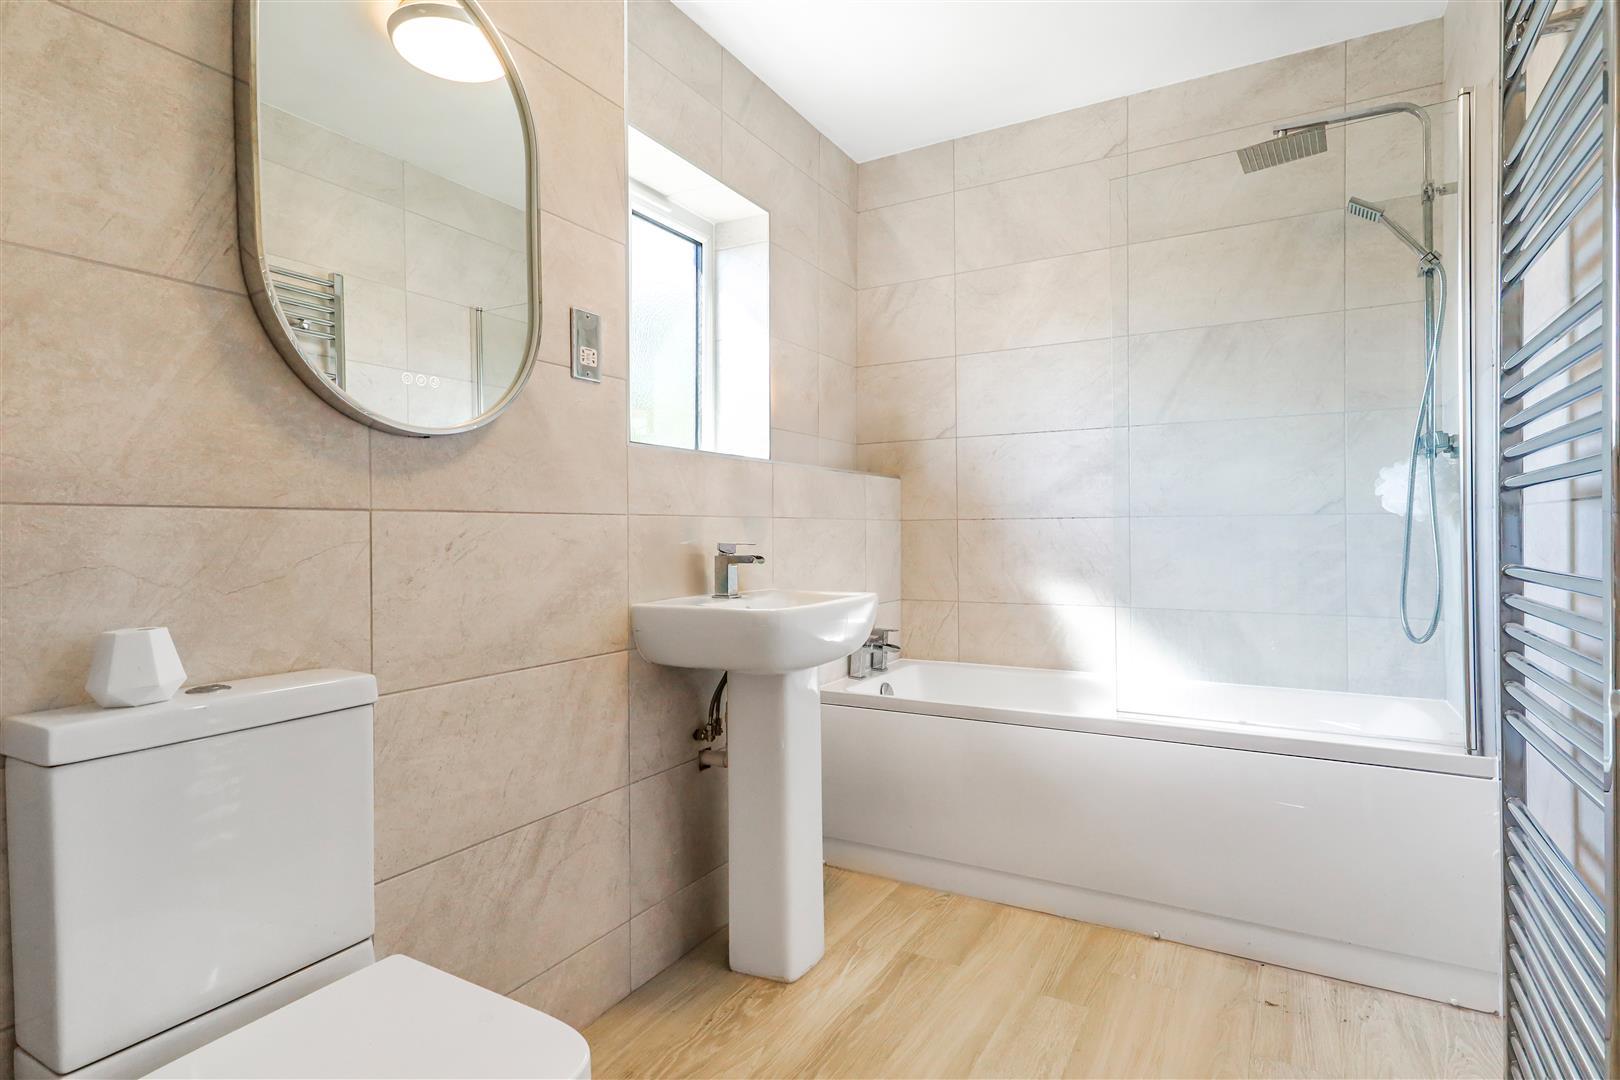
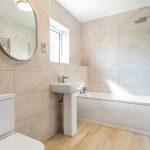
Fitted with a white suite that comprises a mains fed dual head shower over bath with shower screen, pedestal wash hand basin, close coupled w.c. ceramic tiling to splashbacks, Karndean flooring, heated chrome towel rail and a opaque glazed window to the front.
Rear Garden
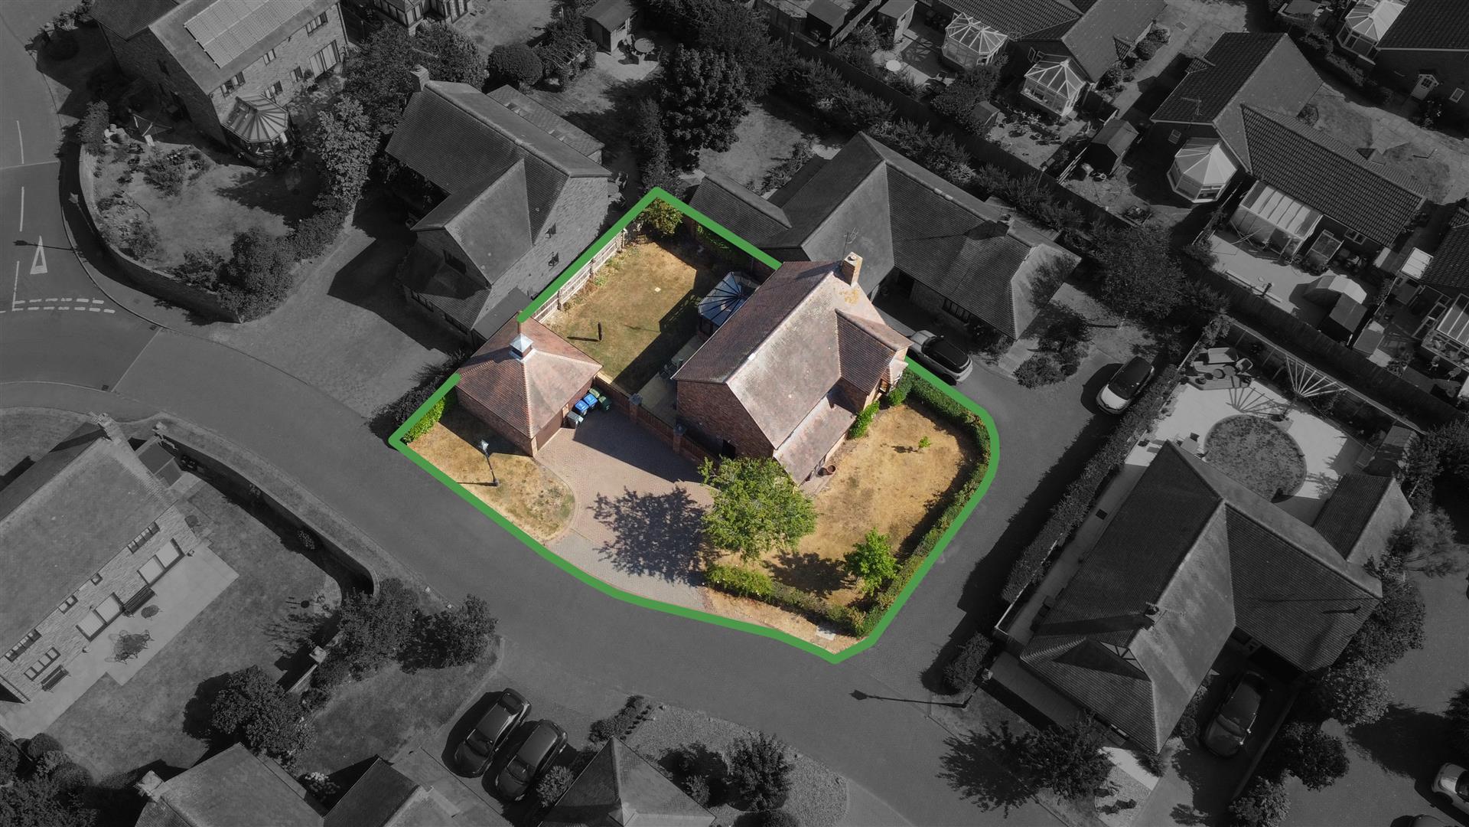
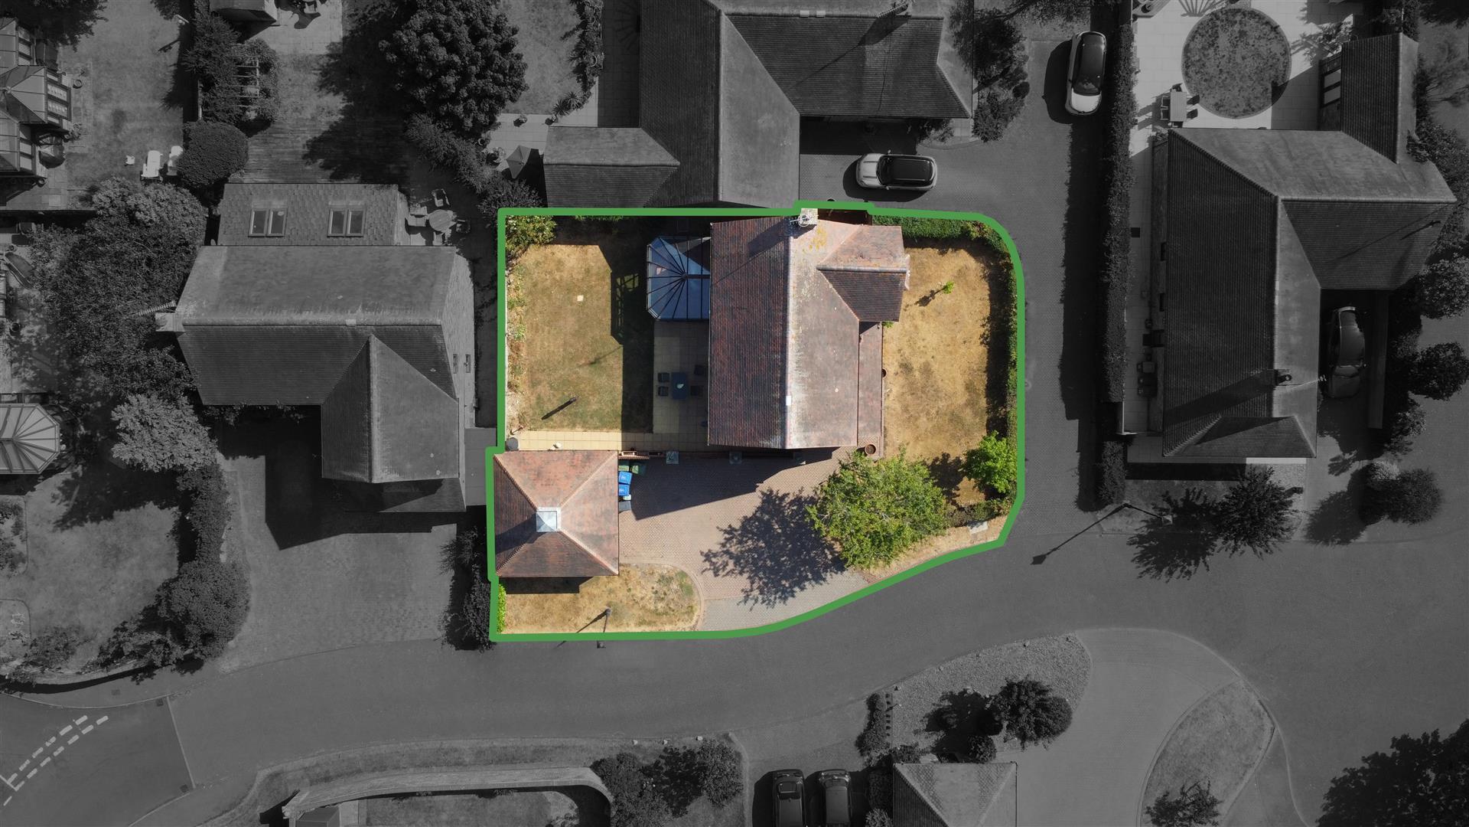
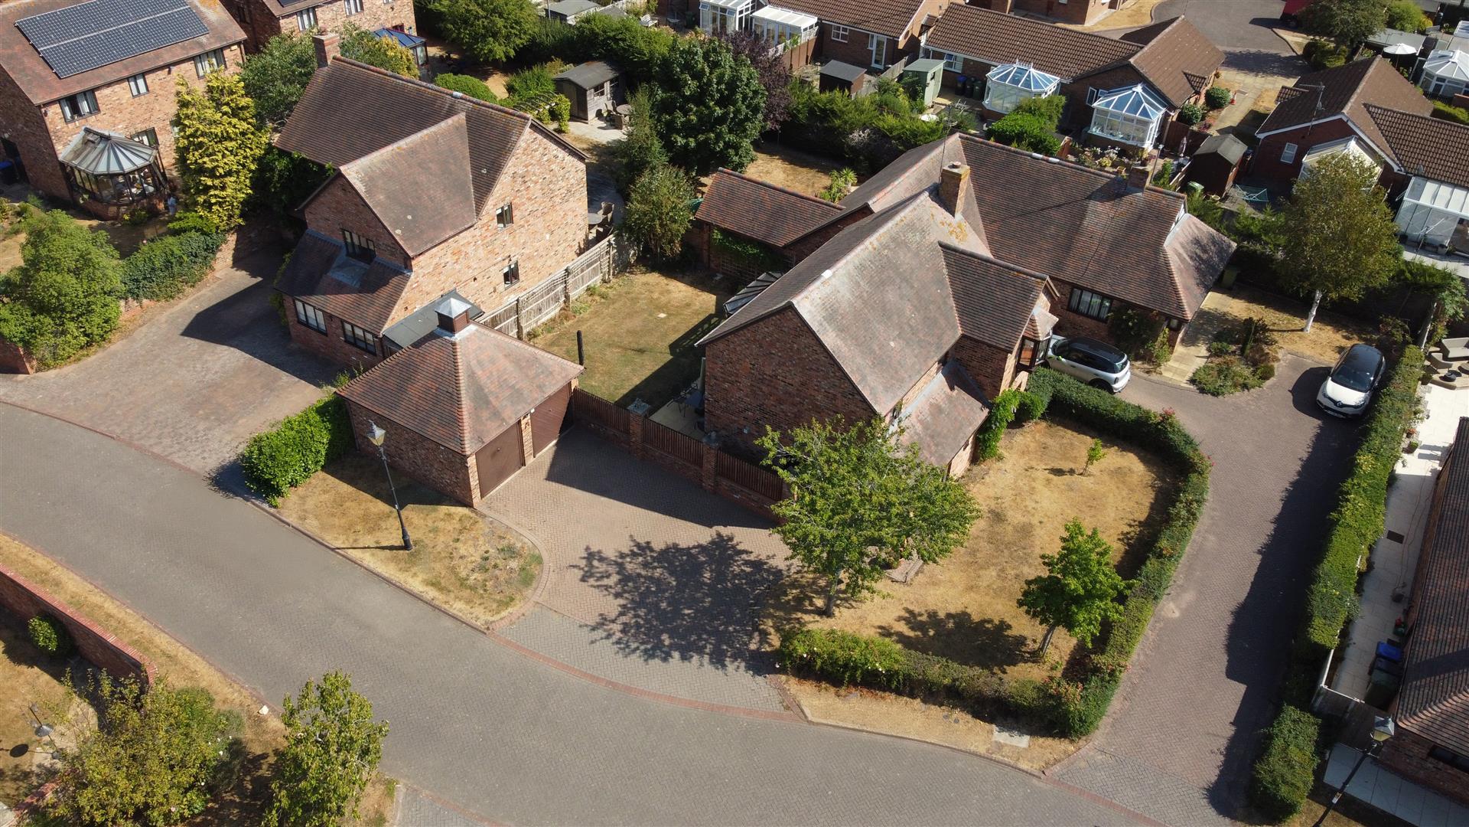
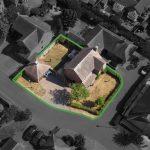
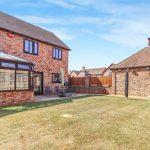
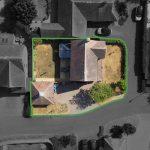
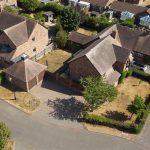
Partially enclosed by walled boundaries the formal lawn has well stocked floral and shrub borders with stone patio.
Detached Double Garage
With twin up and over doors and power and lighting provided with good eaves storage and side timber door access.
Services
Mobile coverage
EE
Vodafone
Three
O2
Broadband
Basic
1 Mbps
Superfast
80 Mbps
Satellite / Fibre TV Availability
BT
Sky
Virgin
Fixtures and Fittings
All fixtures and fittings as mentioned in our sales particulars are included; all others are expressly excluded.