
St. James Meadow Road, Leamington Spa
Full Details
APPROACH
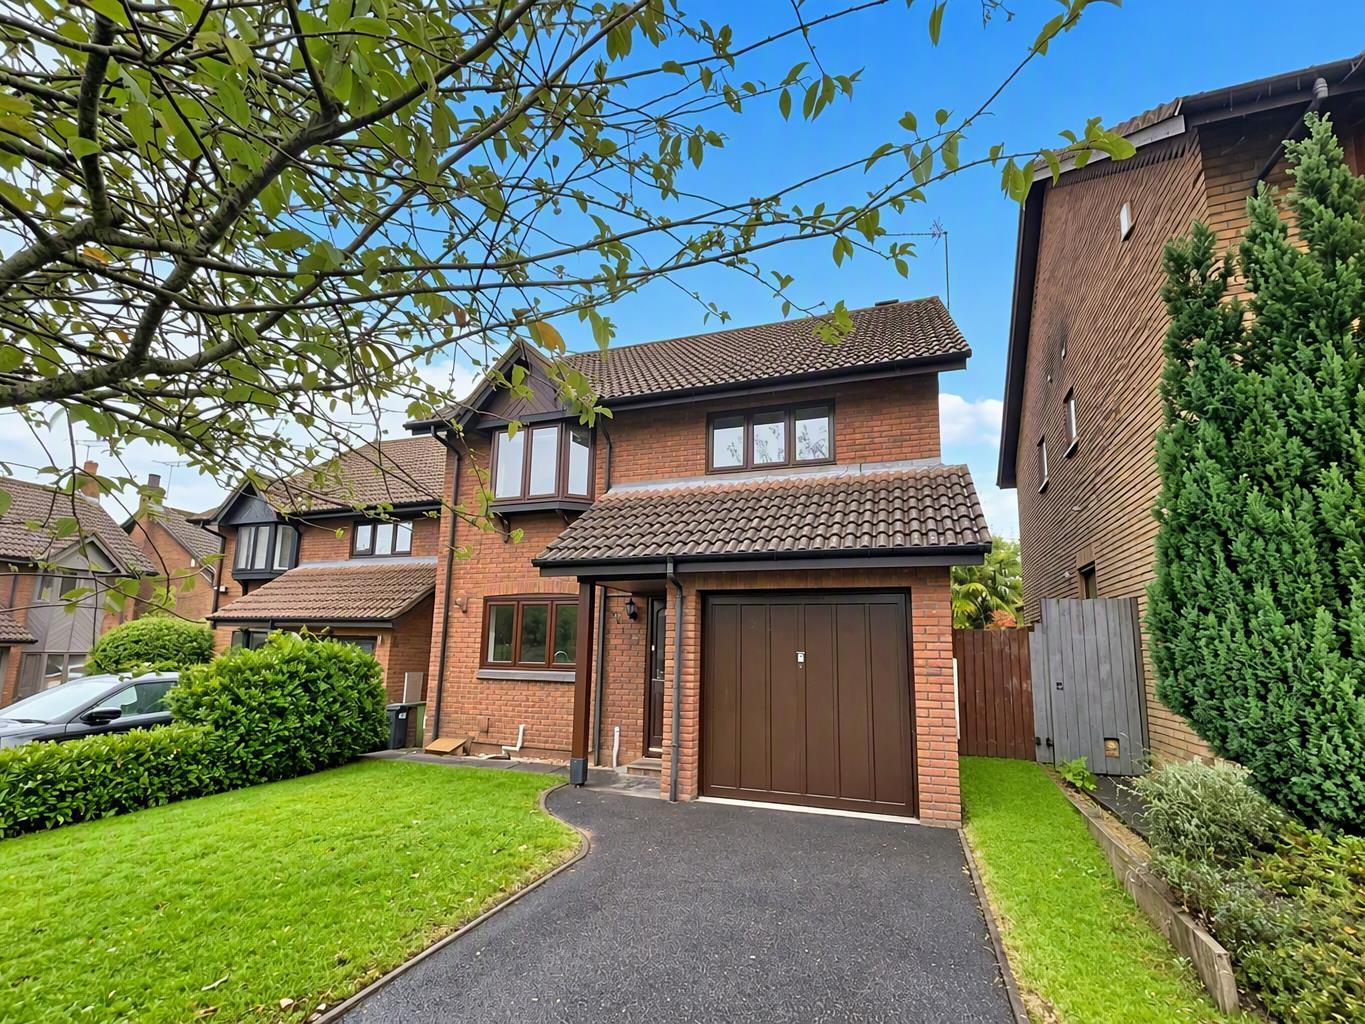
The property is set behind a formal open plan foregarden and lawn. The tarmacadam driveway offers hardstanding for one vehicle and leads to the integral garage with up and over door. There is a canopied porch with a double glazed entrance door with coach light.
HALLWAY
With wood flooring, radiator, coving to ceiling, dogleg staircase rises to the first floor landing and doors off to
CLOAKROOM
With wood flooring, wash hand basin and a close coupled wc. Radiator and an extractor fan.
KITCHEN 3.37 x 2.98
Fitted with oak fronted wall and base units. The base units have a roll topped work surface over with an inset stainless steel sink unit set beneath the double glazed window to the fore. Tiling to splash backs. Appliances include a dishwasher, double oven with a brushed steel four burner gas hob with extractor canopy over. There is laminate flooring, double radiator and an archway into the utility room.
UTILITY 1.54 x 1.99
With a single base unit set beneath a roll topped work surface with a single drainer sink unit, washing machine and upright fridge freezer. Potterton central heating boiler and further wall mounted cupboard, laminate flooring and double glazed door onto the side.
LOUNGE 4.06 x 6.79
With a double glazed window onto the rear patio with a radiator beneath. Further radiator, focal point provided by a marble fireplace with an Adams style surround and housing an ornamental fire. French doors lead into the conservatory.
CONSERVATORY 3.74 x 3.28
With tiled flooring and vaulted ceiling, roller blinds. French doors lead onto the patio.
LANDING
With double glazed window on the turn, airing cupboard housing the lagged cylinder, access to loft void and doors off to
BEDROOM ONE 3.77 x 3.12
Double glazed bow window to the fore with a radiator beneath, built in wardrobes to one wall and a door into the ensuite
EN SUITE SHOWER ROOM
Fitted with a white suite that comprises a shower cubicle with a thermostatic shower, pedestal wash hand basin and a close coupled wc. Radiator, extractor fan, LED vanity cabinet and a frosted double glazed window to the side.
BEDROOM TWO 4.14 x 2.95
Double glazed window to the rear with a radiator beneath.
BEDROOM THREE 2.68 x 2.95
Double glazed window to the fore with a radiator beneath and fitted wardrobe.
BEDROOM FOUR 1.99 x 3.74
With a double glazed window to the rear with a radiator beneath, dado rail and shelving.
FAMILY BATHROOM
Fitted with a white suite that comprises a panelled bath with mixer shower and shower screen, LED vanity cabinet, pedestal wash hand basin and a close coupled wc. Laminate flooring, tiled splash backs. Frosted double glazed window and an extractor fan
REAR GARDEN
With a paved patio with steps up to the formal lawn with shrub borders. Timber shed housing the garden equipment. There is side pedestrian access.
INTEGRAL GARAGE
With up and over door and power and lighting provided.