
Spring Lane, Kenilworth
Full Details
THE PROPERTY
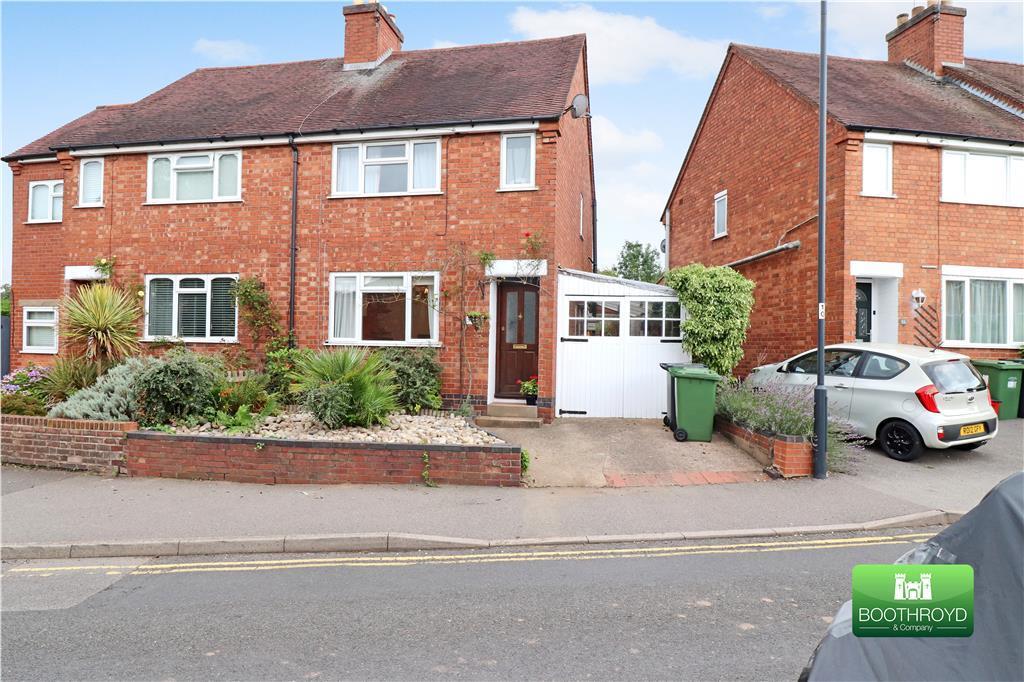
A furnished two bedroom semi detached house close to Kenilworth Town Centre. Benefitting double glazing and gas central heating the property comprises a front driveway that leads to a small side garage/storage. You enter into a vestibule hall with a lounge leading off. The lounge has a ornate fireplace with shelving and a door into the rear breakfast kitchen. Fitted with shaker style wall and base units with integrated appliances and a ground floor cloakroom off. On the first floor are two well proportioned bedrooms and a white bathroom with a shower over the bath. The rear garden has a decked patio with verandah and pathway. The garden has a large pond making the house unsuitable for young children. Available 14th September 2026 FURNISHED.
HALLWAY
Double glazed entrance door, quarry tiled floor, stairs to first floor and a door into the lounge.
LOUNGE 3.66 x 3.70
Double glazed window to the fore, stripped wood flooring, brick feature fireplace seton a tiled hearth and having shelving to recesses. Three seater sofa, armchair and footstool, Understairs storage cupboard, radiator and door into the dining kitchen.
KITCHEN 3.42 x 4.68
Fitted with shaker style units to wall and base. The base units have a wood effect countertop with an inset single drainer stainless steel sink unit set beneath the double glazed window to the rear. Tiling to splashbacks. Built in oven with four ring ceramic hob and extractor canopy. The wall units have a display cabinet with lighting within the pelmets. Quarry tiled floor, upright fridge freezer and a dining area with table, radiator and twin double glazed windows to the side.
REAR LOBBY & CLOAKROOM
With a close coupled wc and housing the combination boiler. Double glazed door into the garden
LANDING
Double glazed window on the turn, access to loft void and doors off to:
BEDROOM ONE 3.61 x 4.68
Twin double glazed windows to the fore, radiator, picture rails, double bed, chest of drawers and twin wardrobes.
BEDROOM TWO 3.44 x 2.64
Double glazed window to the rear with a radiator beneath, picture rails, double bed with pine bedside cabinet and chest of drawers.
BATHROOM
Fitted with a white suite that comprises a panelled bath with thermostatic shower and shower screen, pedestal wash hand basin and a close coupled wc. Tiling to splashbacks and floor. Heated towel rail and a frosted double glazed window.
DRIVEWAY
Offering hardstanding for one vehicle and leading to the side garage.
REAR GARDEN
With a decked patio, pathway and sun lounge area. The garden is designed for low maintenance and has a large pond. There is a door into the side garage.
GARAGE
The garage tapers to the rear making it unsuitable for a car. It has a washing machine and tumble dryer. There is a polycarbonate roof and wood double entrance doors.