
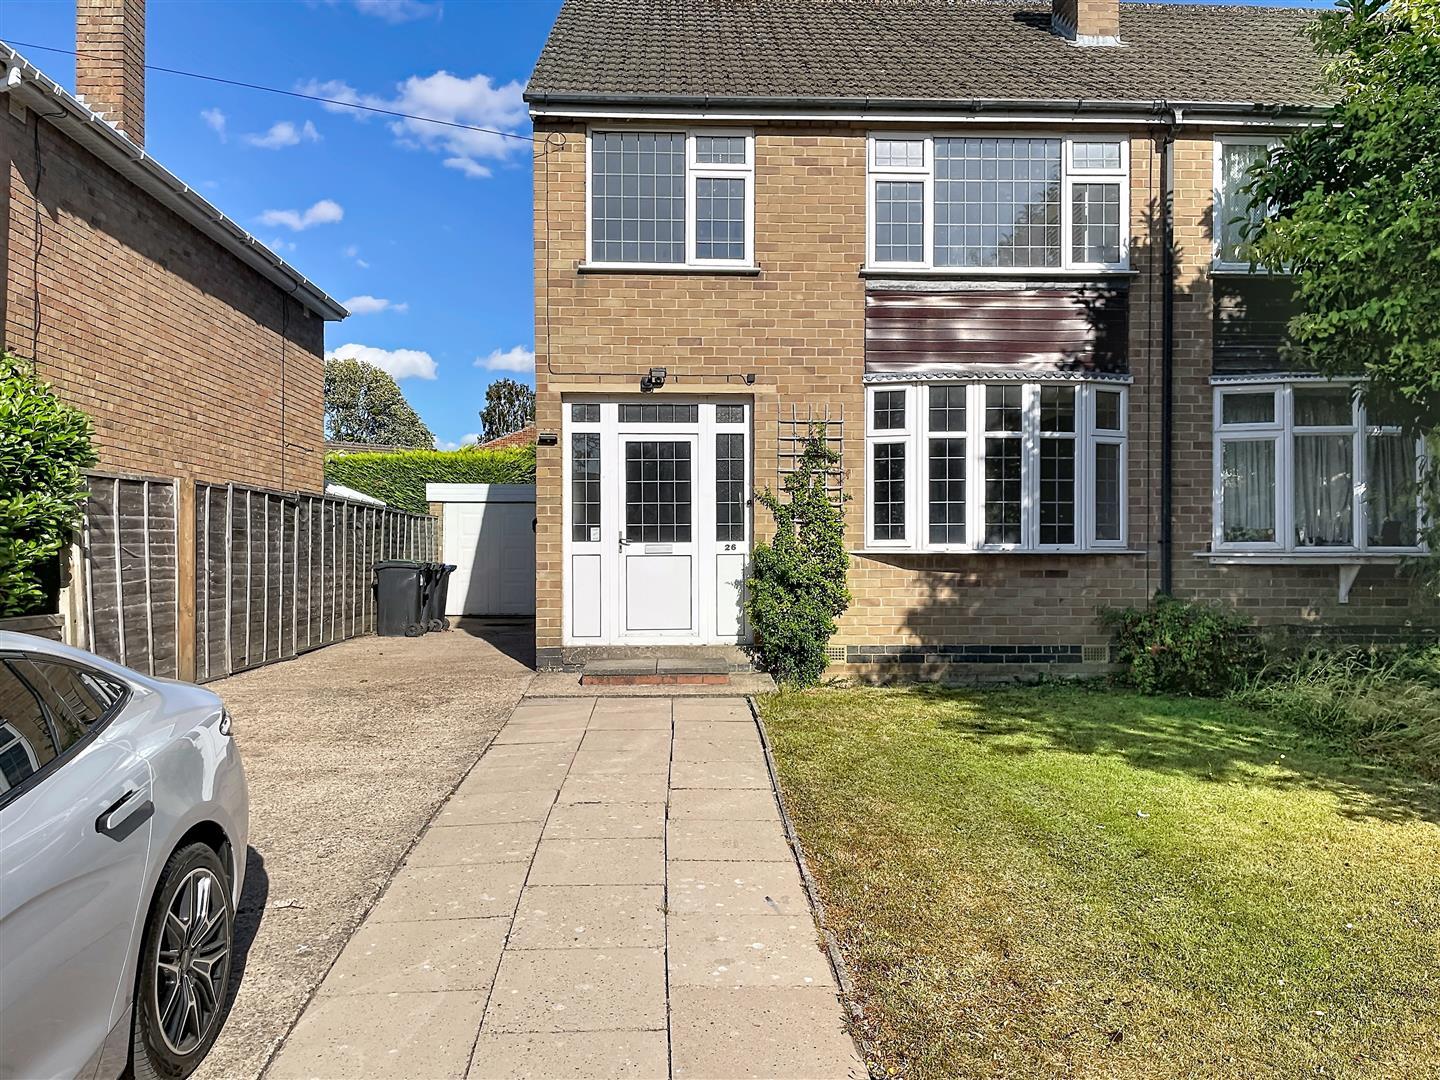
Siddeley Avenue, Kenilworth
Full Details
Hallway
With stairs to the first floor landing, radiator and doors off to:
Lounge
With a bow window to the fore, twin radiators and coving to ceiling. Focal point provided by a brick fireplace with a matching hearth. Double doors into the dining room and further door into the kitchen.
Dining Room
Window to the side and French doors into the garden. Radiator and a cloakroom/wc.
Kitchen
Refitted with a range of white fronted shaker style units. The granite effect counters have tiled splashbacks and an inset four ring gas hob. Integrated fridge and freezer, a washing machine and electric oven with combination microwave. Door and window to the drive and rear garden.
Landing
With a window on the turn, access to loft with a ladder and doors off to:
Bedroom
Window to the rear, radiator and a built in cupboard and shelving.
Bedroom
Window to the fore, radiator and built in louvre wardrobes and top boxes.
Bedroom
Window to the fore and a radiator.
Bathroom
Refitted with a white suite that comprises a panelled bath with mixer shower and screen, vanity wash hand basin and a close coupled wc. Panelling to walls, airing cupboard and a window to the rear.
Rear Garden
With a patio that leads directly from the house. Steps rise up to the formal lawn and a side pedestrian access.
Garage
With twin door access.