
School Lane, Kenilworth
Full Details
Approach
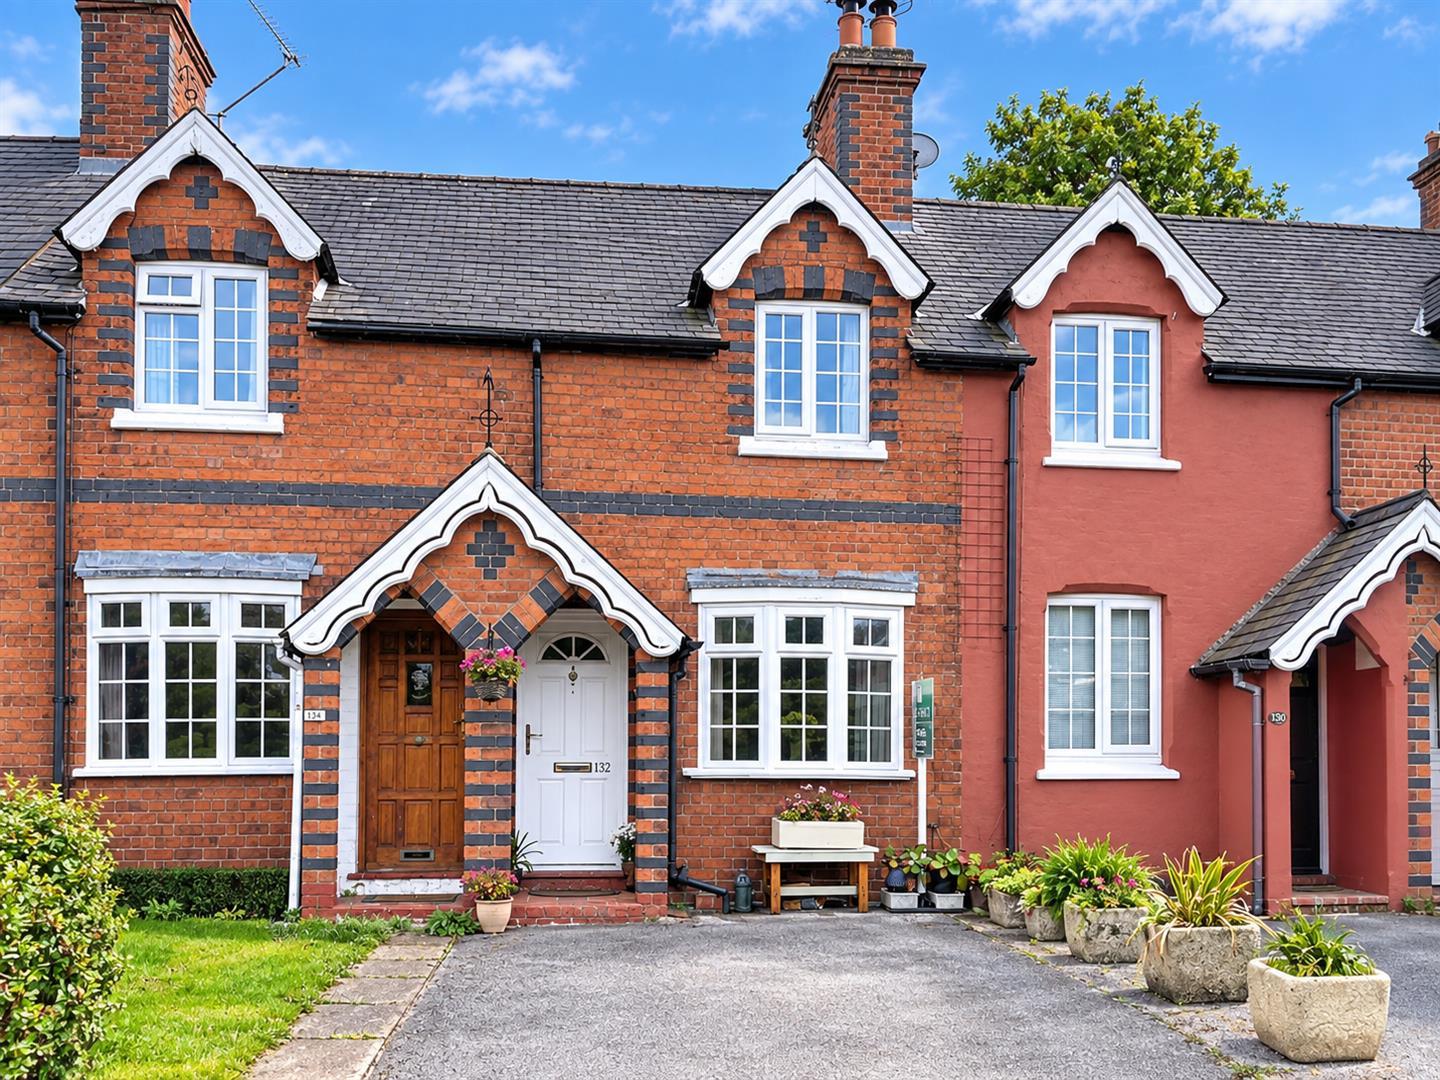
Over a tarmacadam drive to a feature porch entrance with arch and blue brick detailing, composite front door with glazed half moon pane, leading to;
Lounge
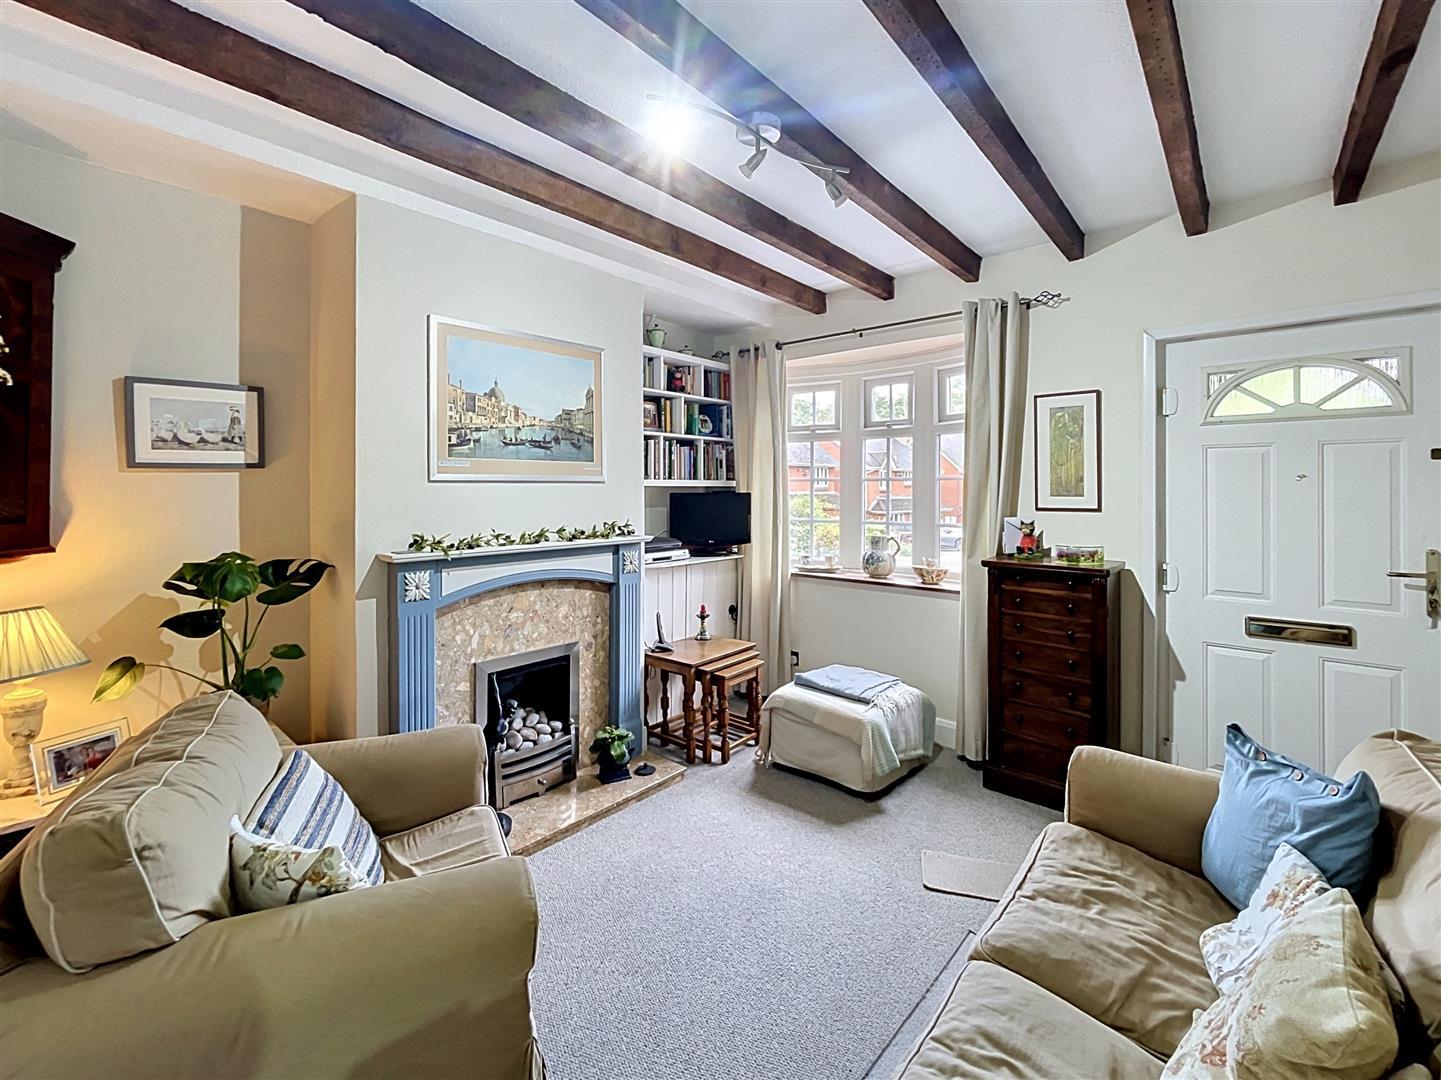
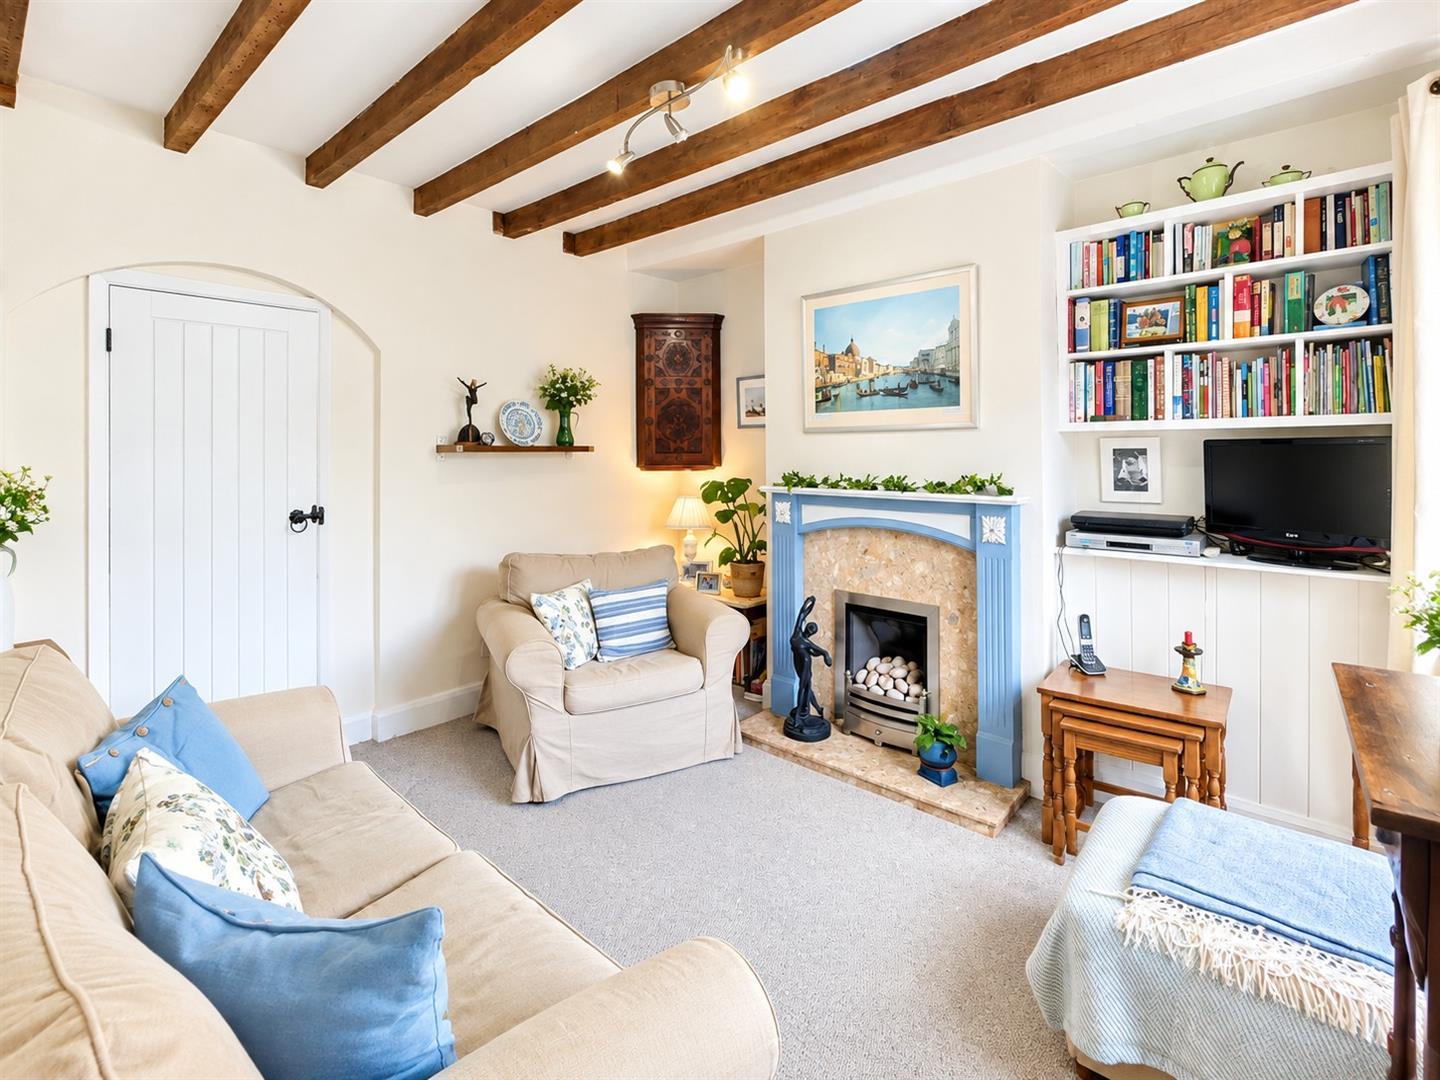
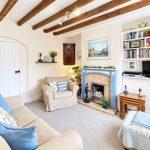
With feature fireplace with marble effect inset hearth and decorative timber mantle, multi-pane sash-style bow window to the front, exposed beams, wall mirrors, radiator, central track light, with meter cupboard housing the gas and electric meters and fuseboard. Through a cottage-style door to
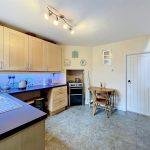
Kitchen/Diner
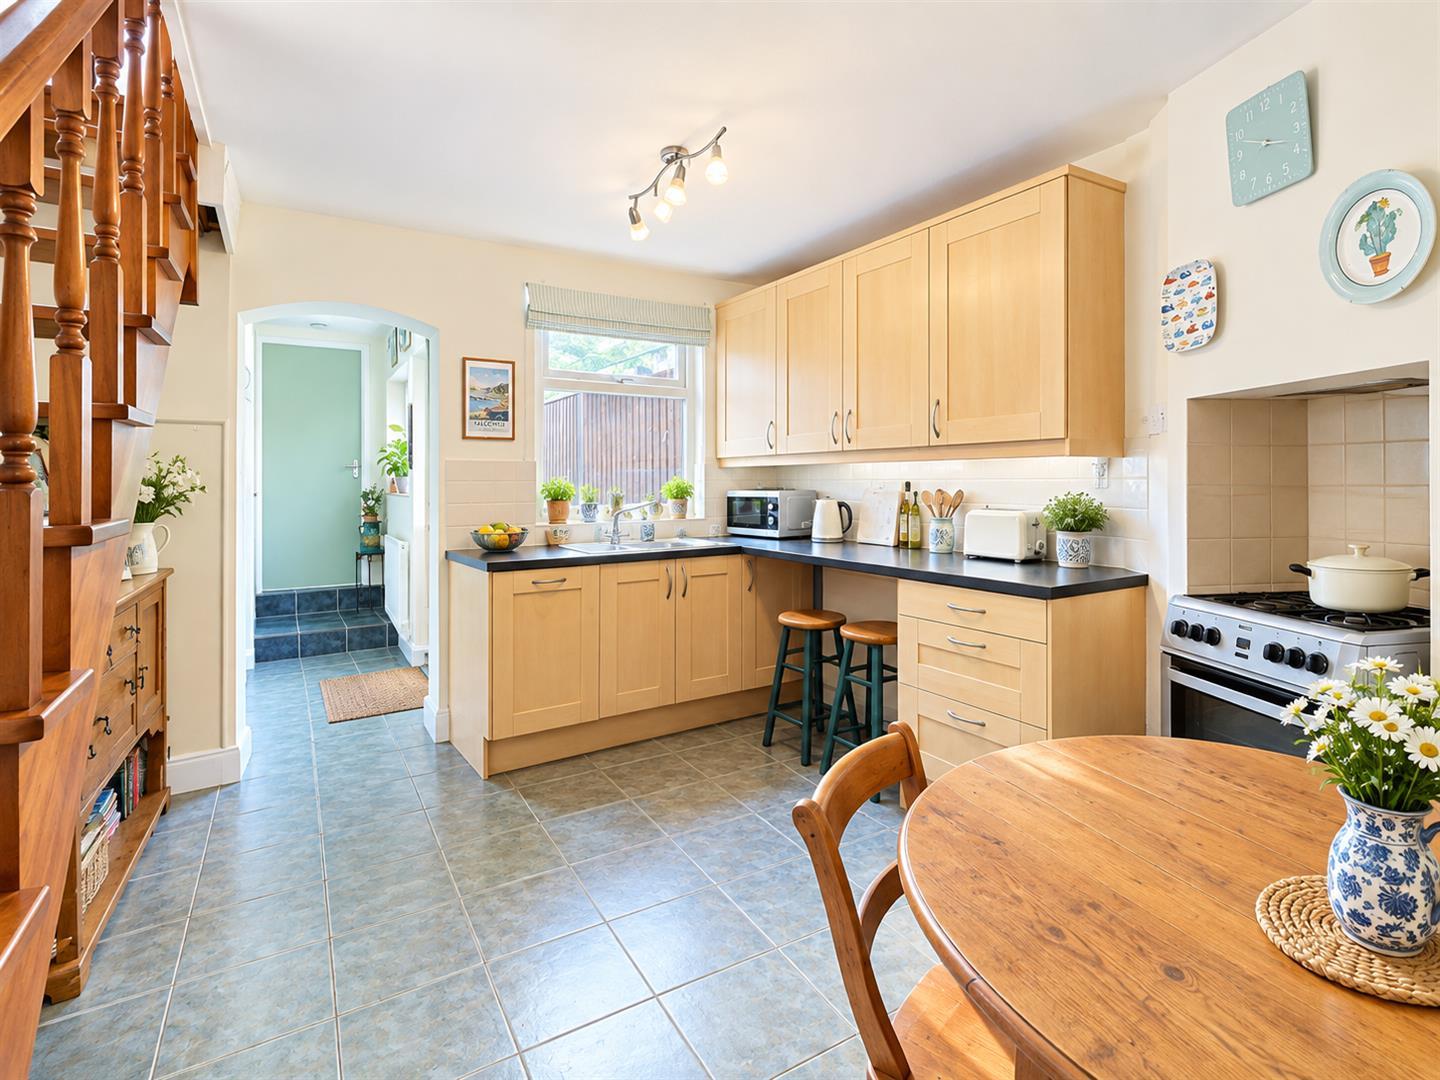
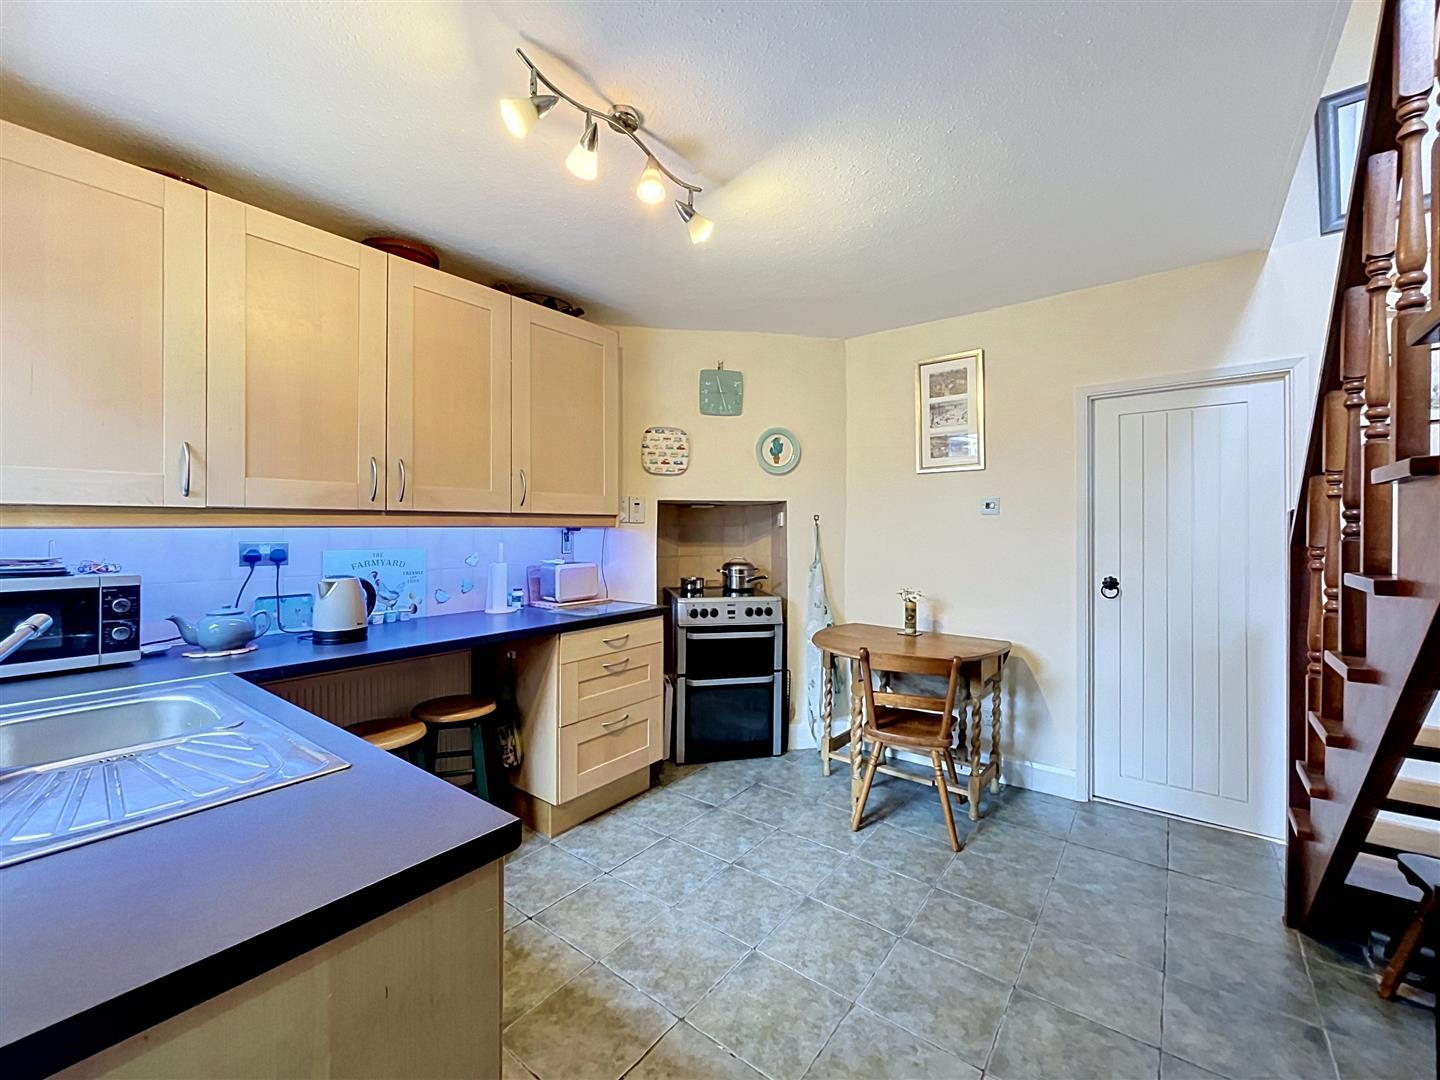
Fitted with a range of matching shaker style fronted base and wall units, rounded edge work surfaces with single drainer stainless steel sink with chrome mixer tap, window overlooking rear elevation, track lighting, radiator, integrated dishwasher, freestanding electric hob with double oven and grill below set in alcove with ceramic tiling splashback and useful extractor. Breakfast bar with space for two stools, timber staircase rising to the first floor and archway through to
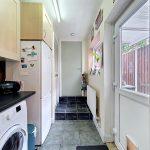
Utility Area
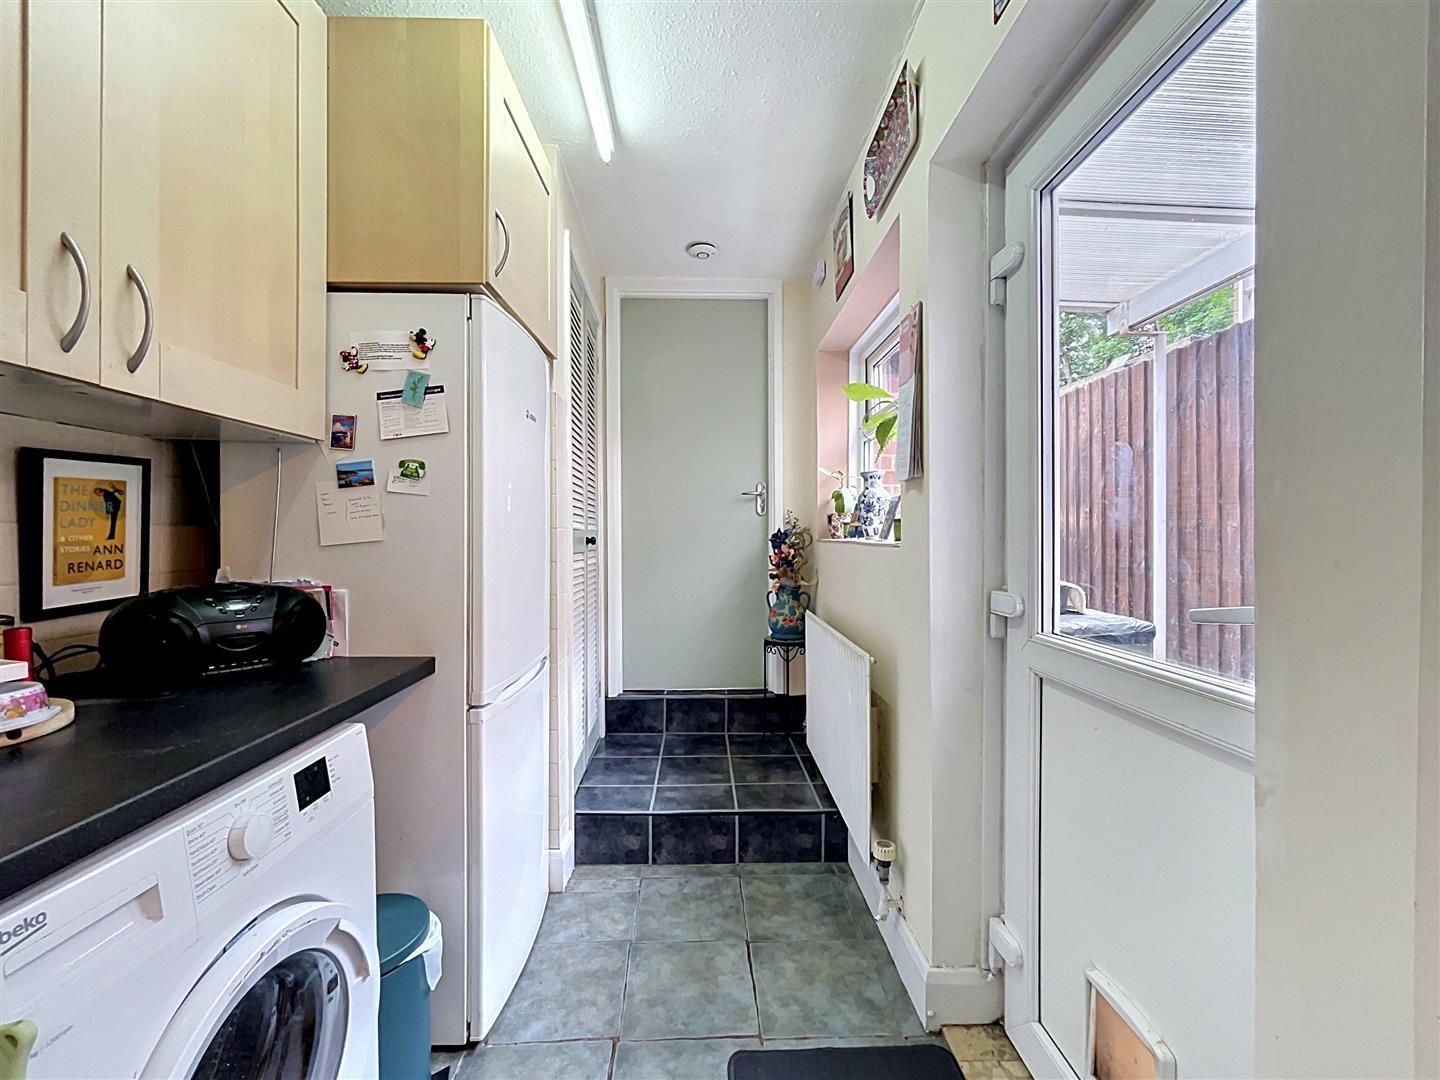
With matching continuing wall units and worktops with space for washer/dryer below, useful louvre storage cupboard to one wall with shelving, smoke alarm, strip light, radiator, space for 50/50 fridge/freezer double glazed window to side and Upvc glazed inset door to rear garden with porch covering. Steps up to
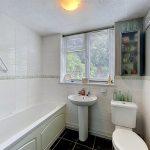
Downstairs Bathroom
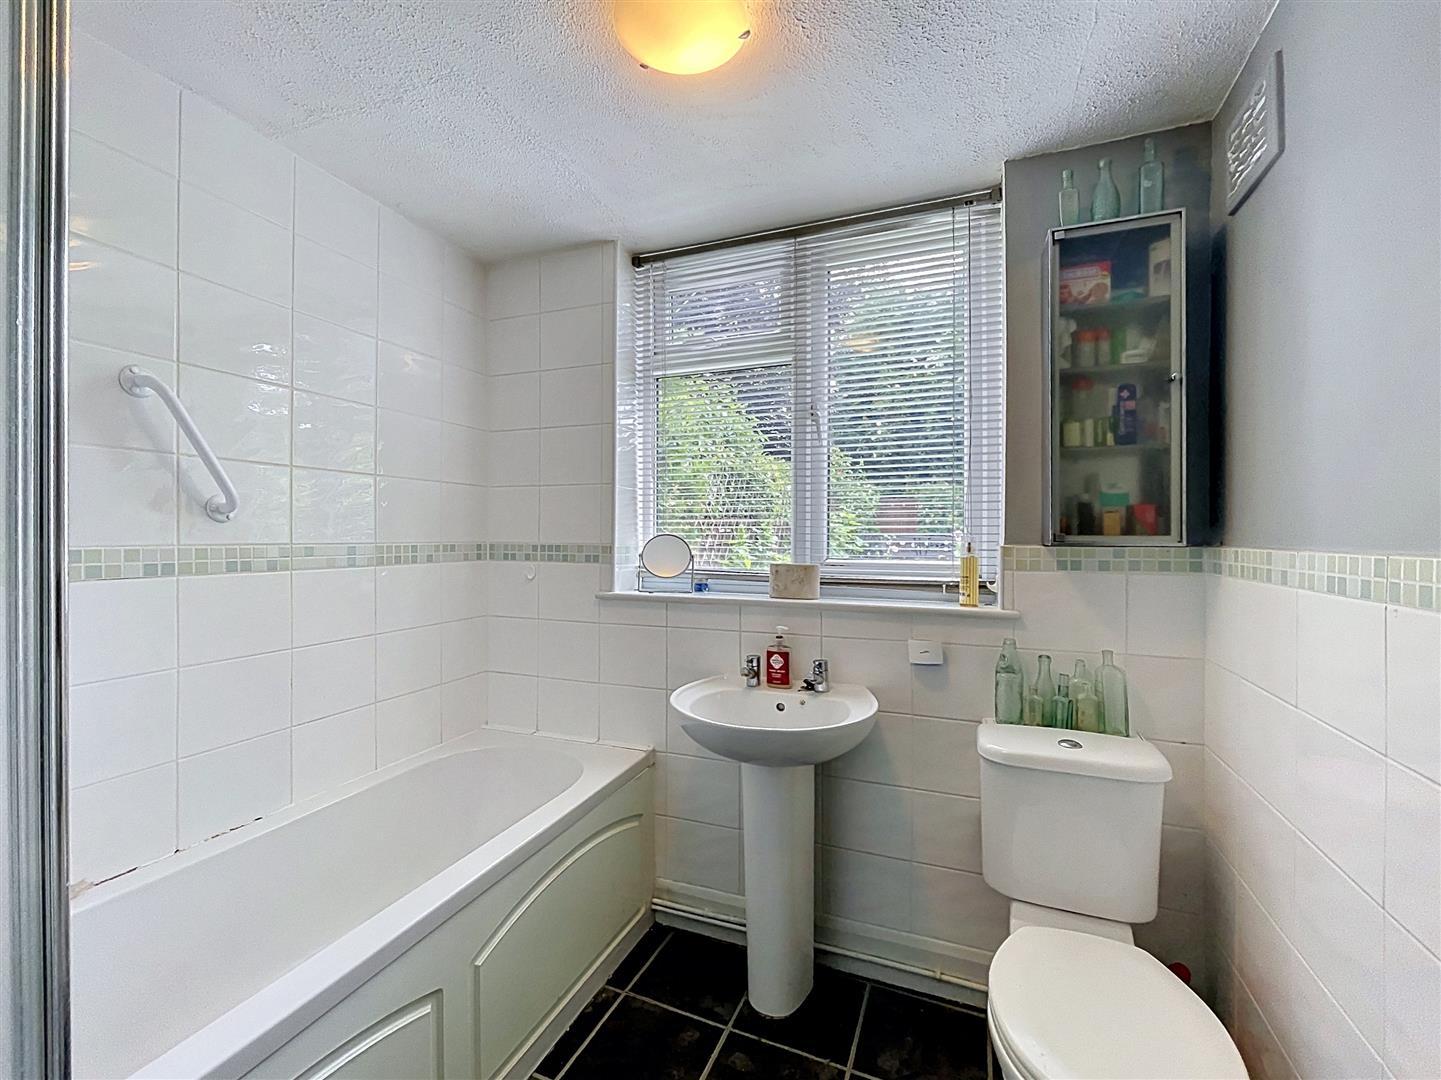
With a three piece white suite with low level w.c, pedestal wash hand basin, panelled bath with shower over with helpful grab rail, ceramic tiling to floor and walls, central ceiling light, radiator, storage cupboard with shelving and housing the combi gas boiler.
First Floor Landing
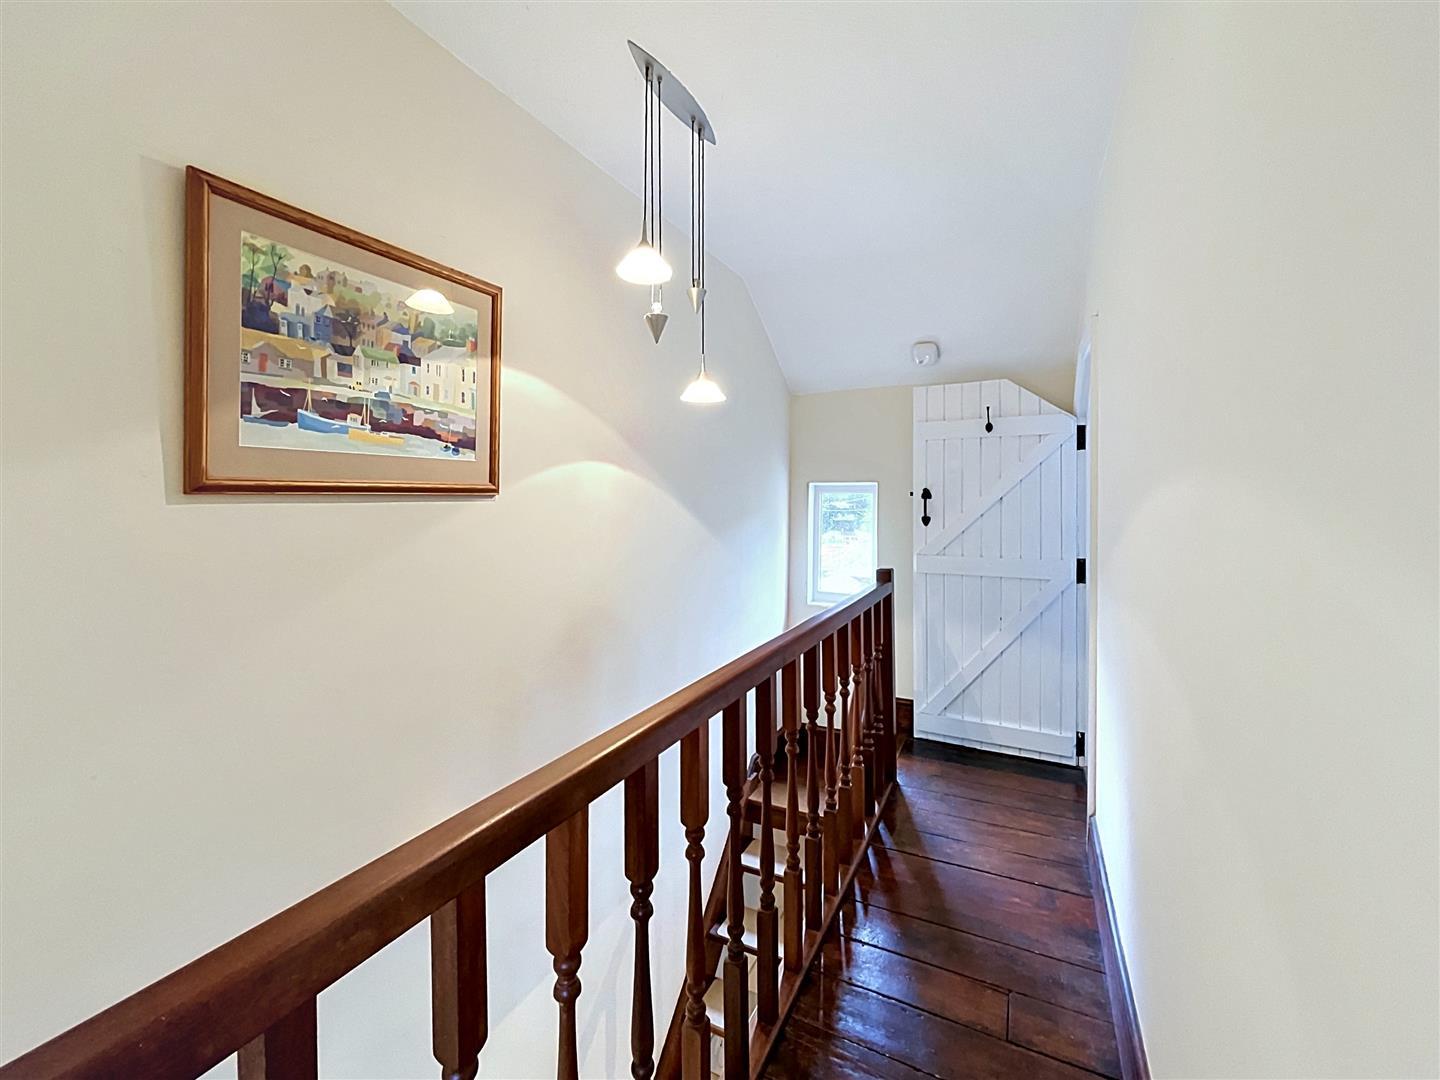
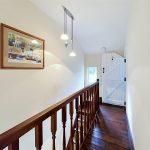
With doors to both bedrooms, pendant ceiling lights, original timber floorboards, smoke alarm and access to boarded loft with loft ladder and strip light.
Bedroom One
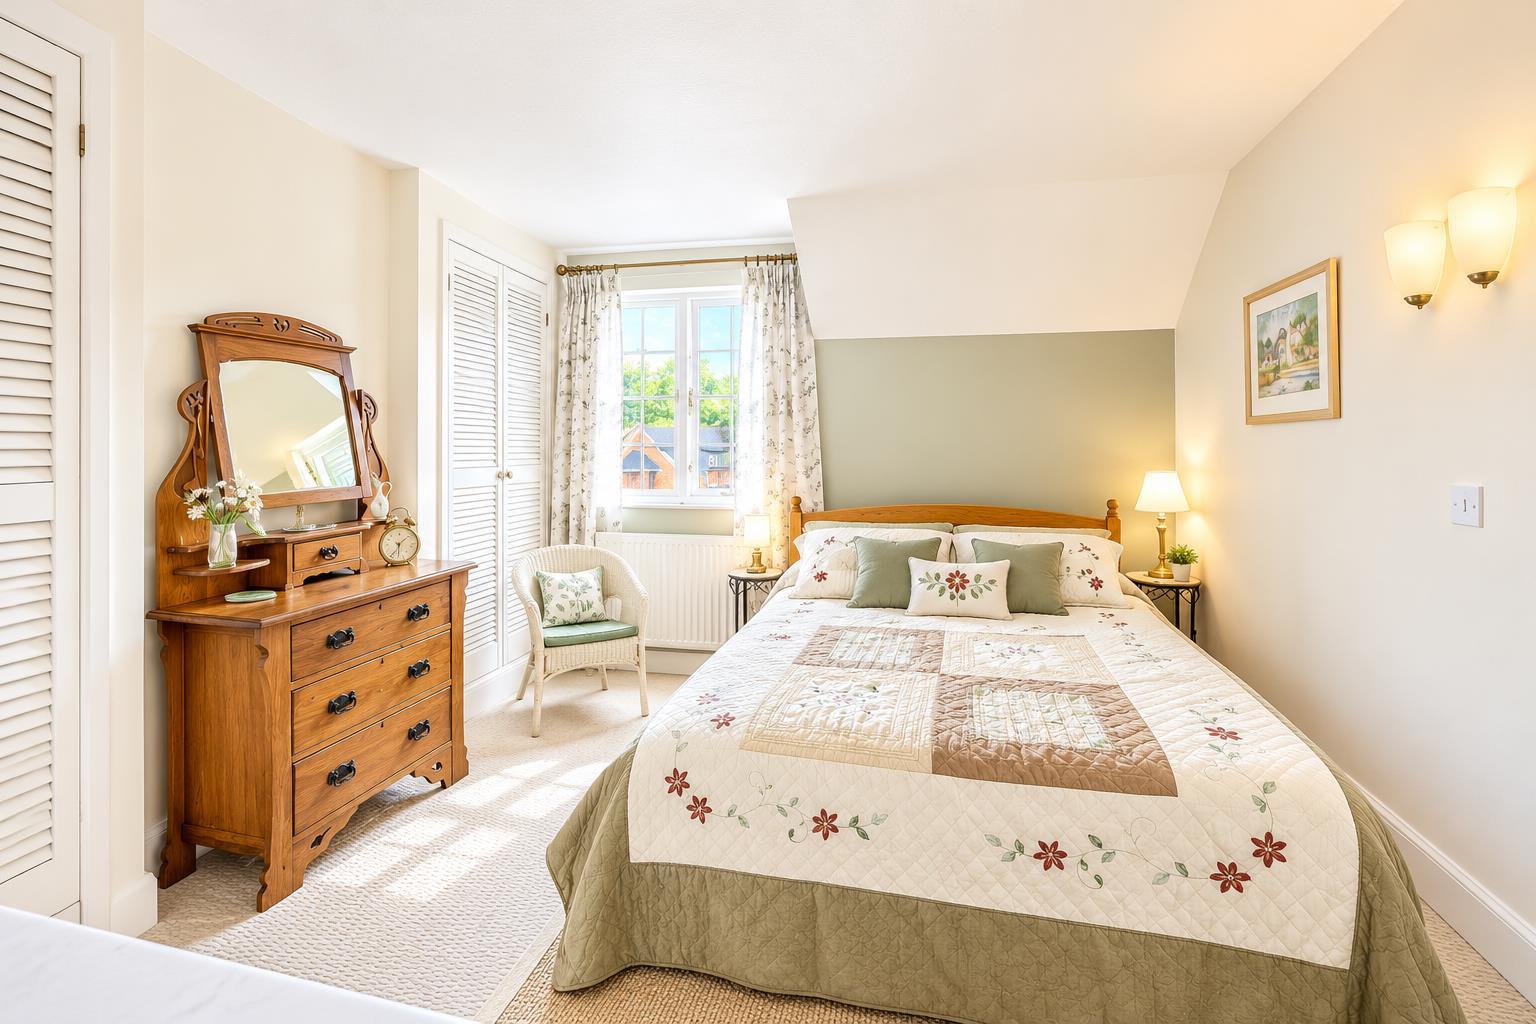
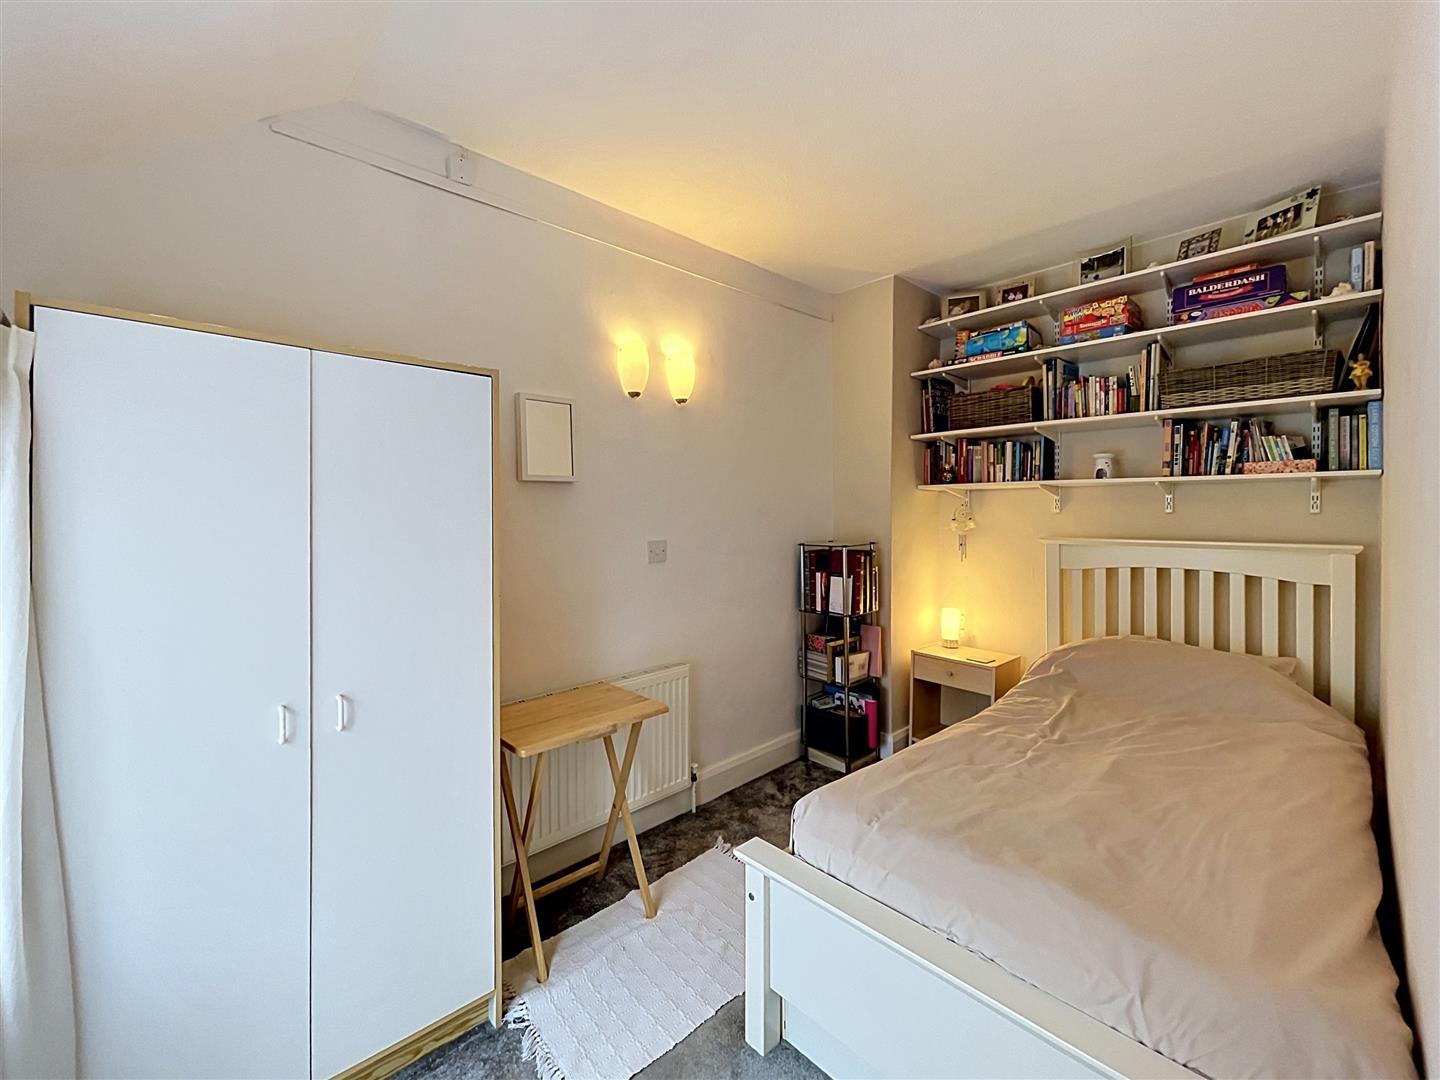
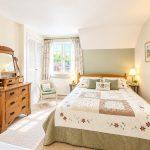
With double glazed multi pane sash style window to front, wall lights, radiator, built in louvre wardrobes with hanging and shelving.
Bedroom Two
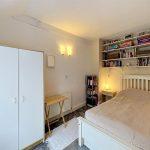
With double glazed window to rear, radiator, wall lights and space for wardrobes to one wall.
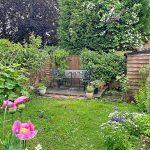
Rear Garden
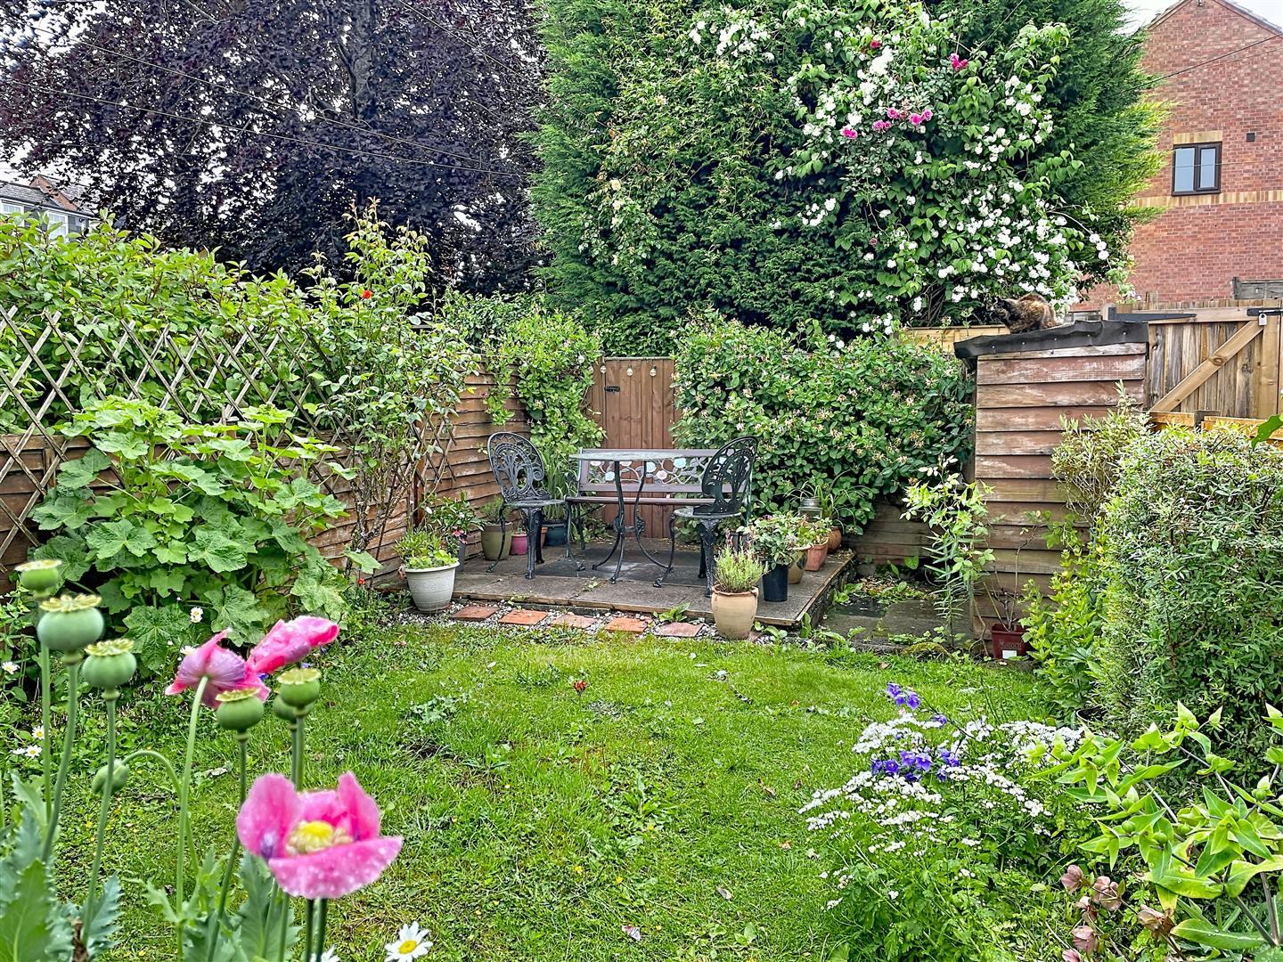
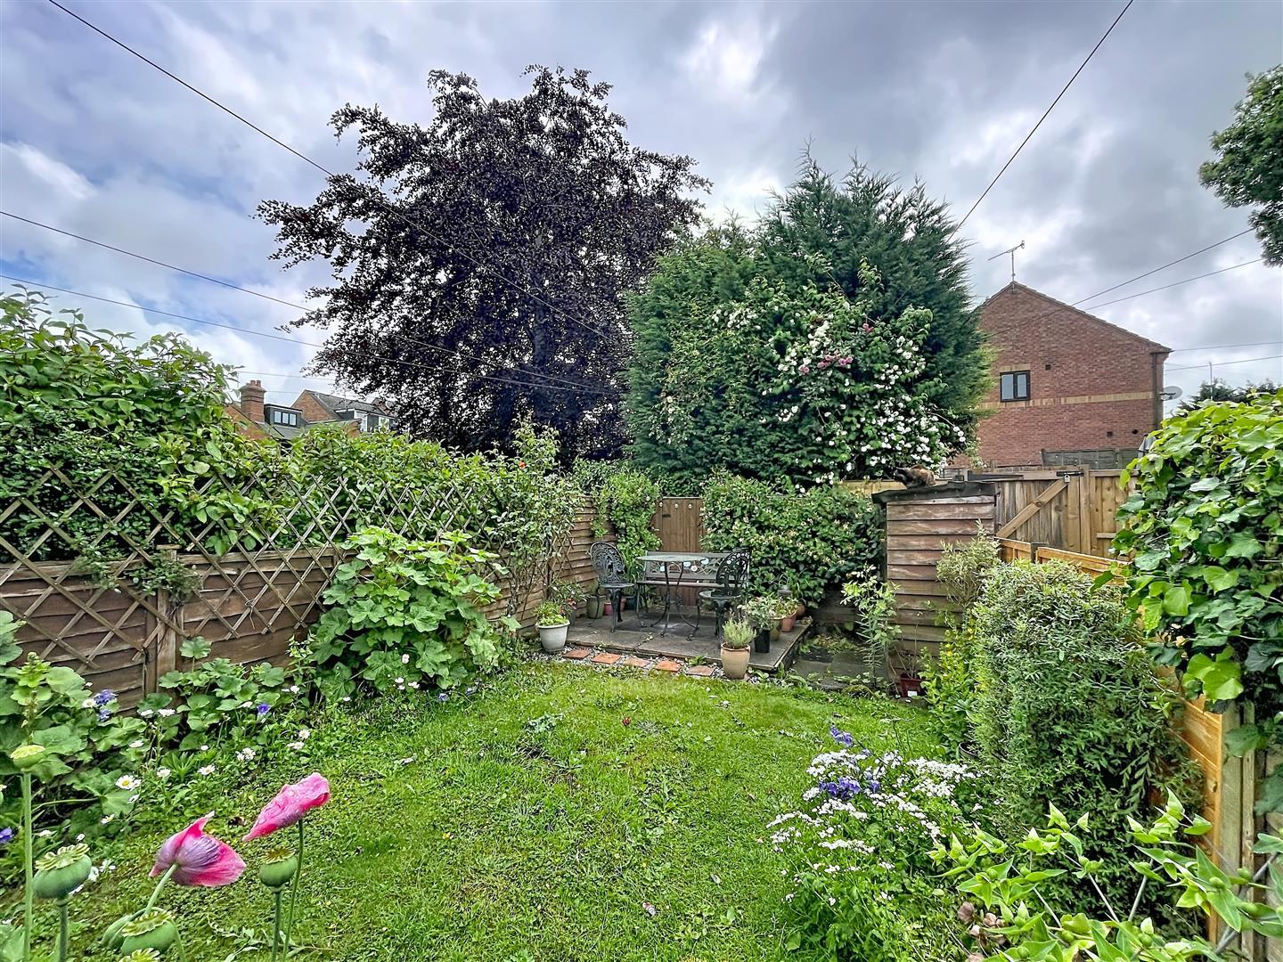
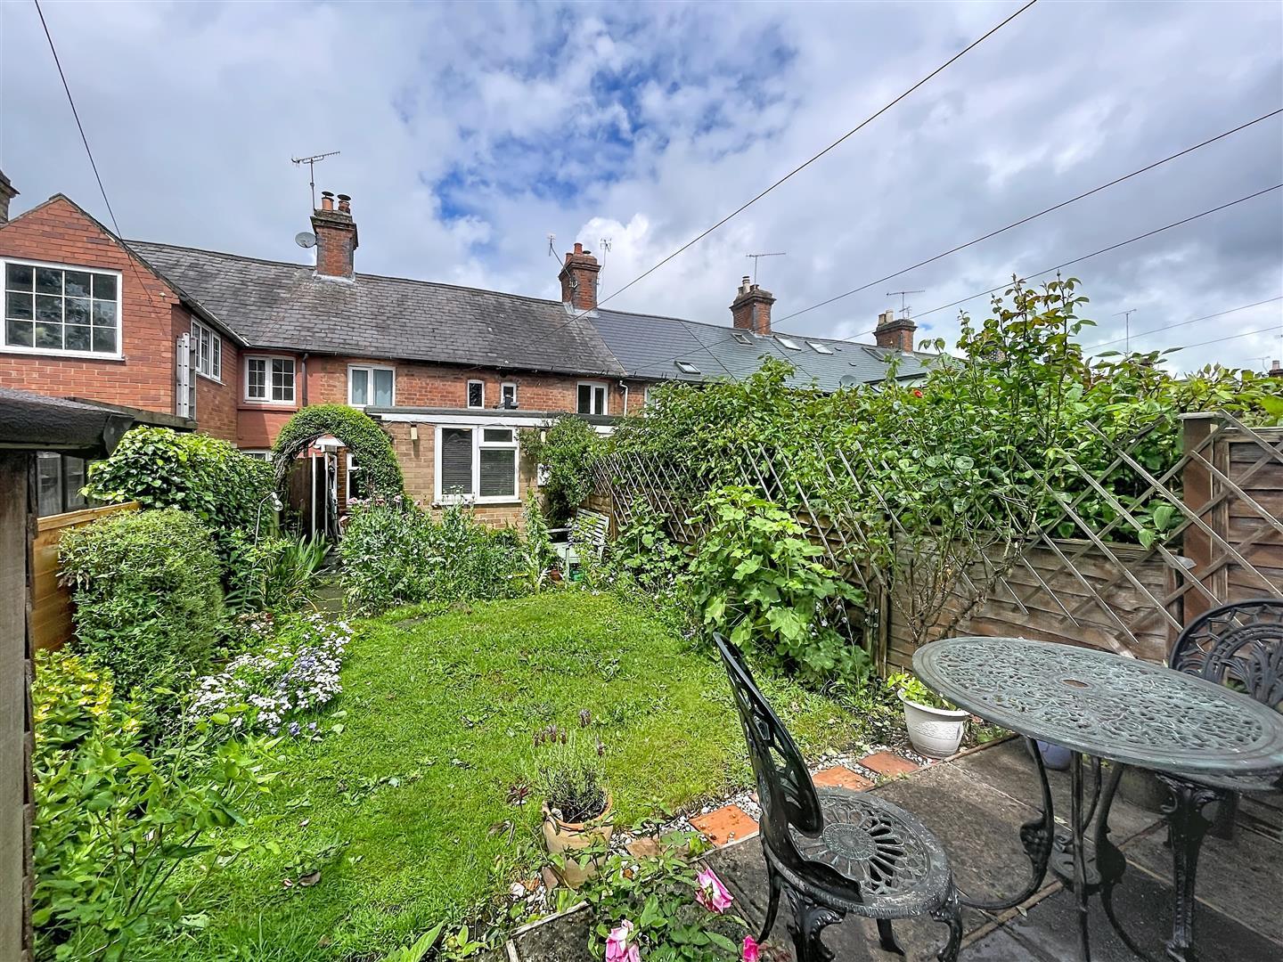
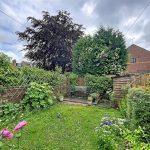
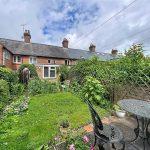
Laid predominantly to lawn, having a southerly aspect, paved pathway and two concrete patio areas, mature well stocked flower and shrubbery boarders, timber bike shed, rotary drier, gated rear pedestrian access which leads through to front of property.
Parking
With tarmacadam fore garden providing off road parking for one car.
Tenure
The property is Freehold.
Services
Mobile coverage
EE
Vodafone
Three
O2
Broadband
Basic
7 Mbps
Superfast
136 Mbps
Ultrafast
1800 Mbps
Satellite / Fibre TV Availability
BT
Sky
Virgin
Fixtures and Fittings
All fixtures and fittings as mentioned in our sales particulars are included; all others are expressly excluded.