
Roseland Road, Kenilworth
Full Details
THE PROPERTY
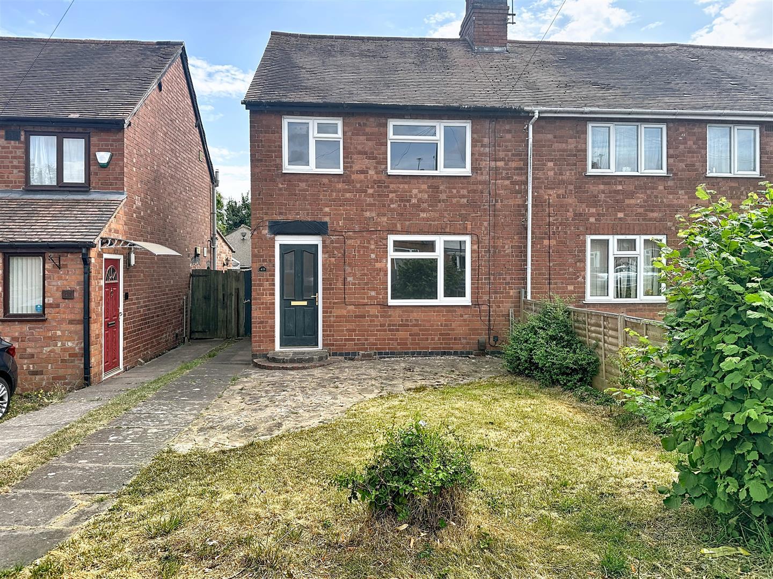
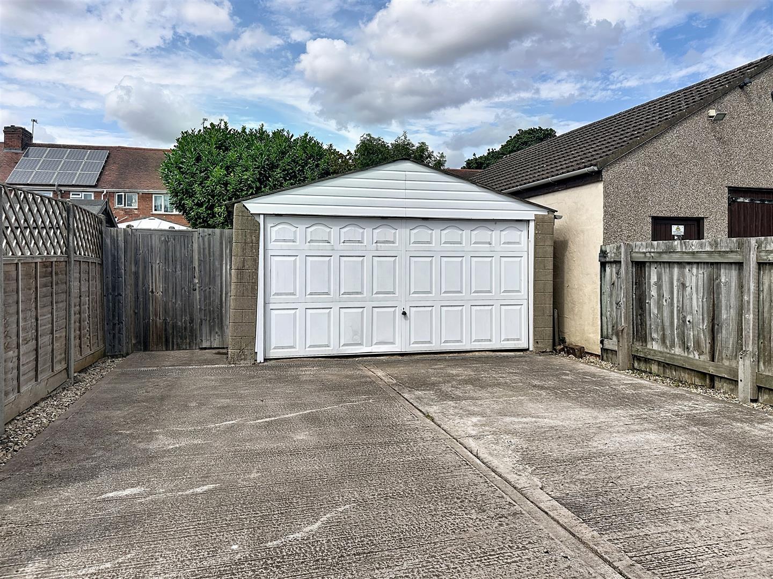
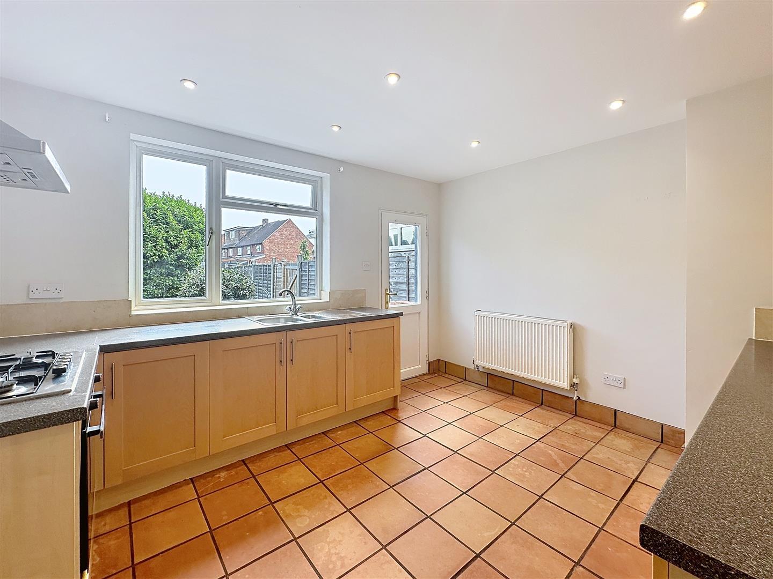
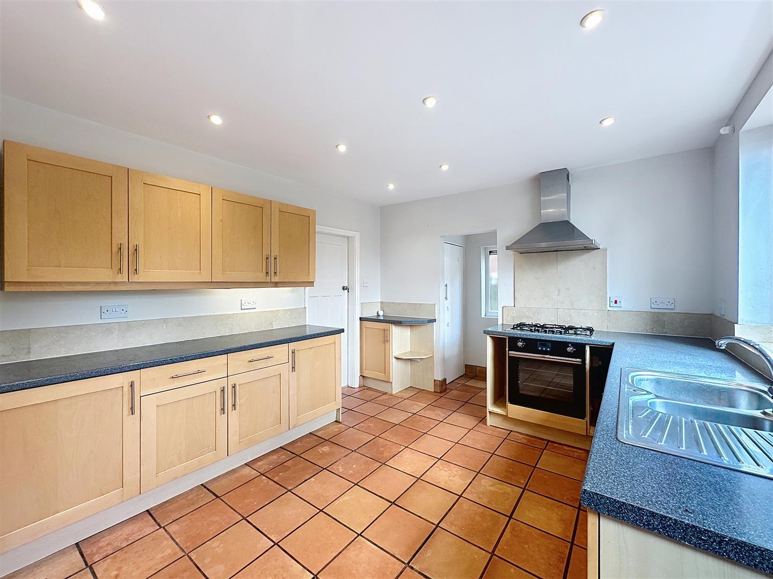
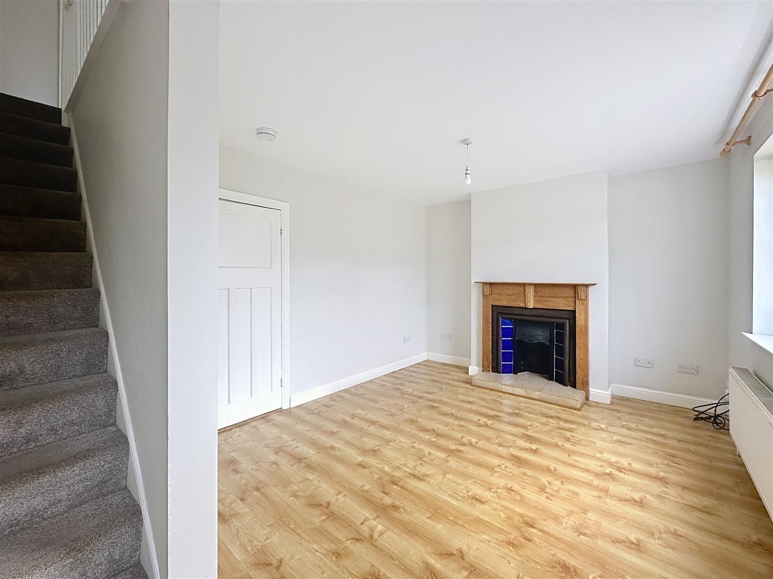
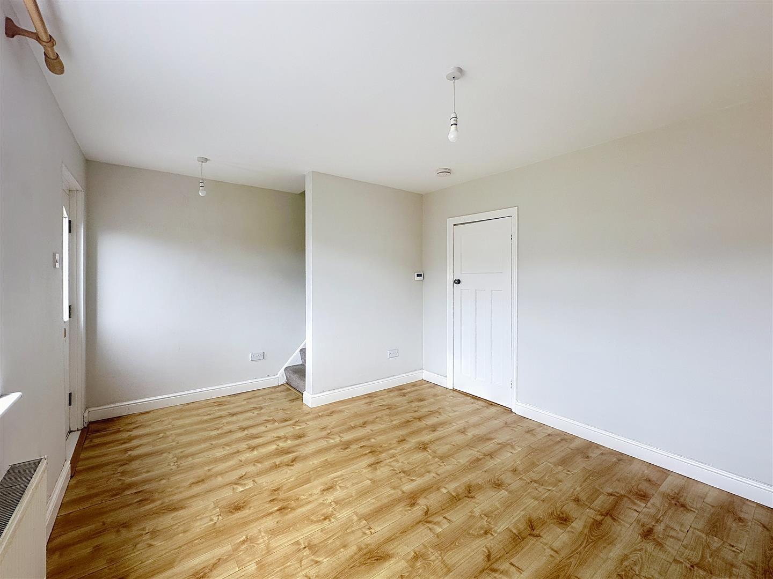
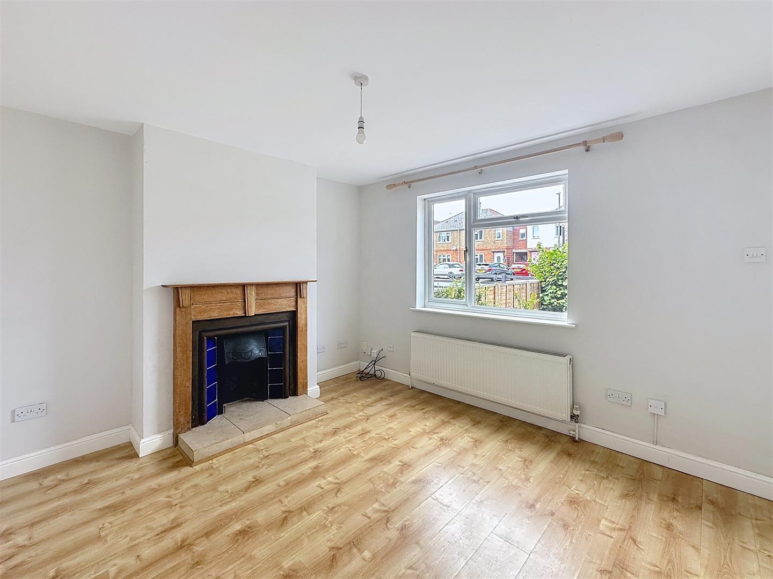
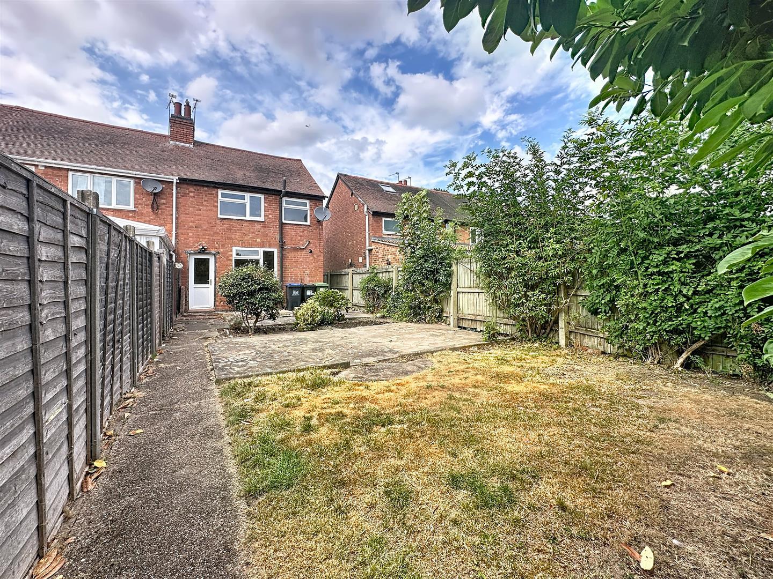
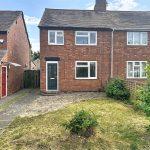
An end of terrace two storey character house, in a popular residential location within walking distance of the town centre of Kenilworth offering fully double glazed, gas centrally heated nicely presented accommodation. With a spacious front living room with feature fireplace setting, quality fitted dining kitchen with integrated appliances, good range of units, lobby with under stairs storage cupboard and utility cupboard, first floor landing, useful loft storage, two double bedrooms, attractive modern white bathroom with bath and shower, fore garden, attractive rear garden with lawn, patio and rear vehicular access to parking for three cars and a double garage.
ENTRANCE
Composite panelled and glazed front door with letterbox leading into
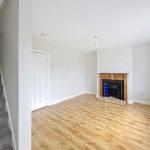
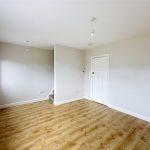
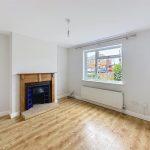
SPACIOUS LIVING ROOM 4.83 x 3.35
Wood laminate flooring, staircase rising to first floor with fitted carpeting, oak mantel surround with feature cast iron and tiled inset with travertine hearth (decorative only), PVCu double glazed window and wooden curtain pole, t.v. aerial point, internet connection, panelled door leading through to the
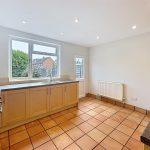
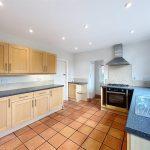
DINING KITCHEN 3.91 x 3.33
Teracotta tiled feature flooring, pine pear wood base and wall units, brushed steel handles, rounded edge work surfaces, travertine up stands one and half bowl single drainer stainless steel sink unit with mixer tap, integrated refrigerator, door to large under stairs storage cupboard with fitted light , shelving and housing the gas and electricity meters and modern trip consumer unit.
UTILITY CUPBOARD
Quarry tiled floor, washing machine, wall mounted Worcester gas fired central heating boiler, useful shelf, light, double glazed side window.
FIRST FLOOR LANDING
With matching carpeting to stairs with spindled banister rail, access to roof space with folding trap access, illuminated insulated roof space with useful storage.
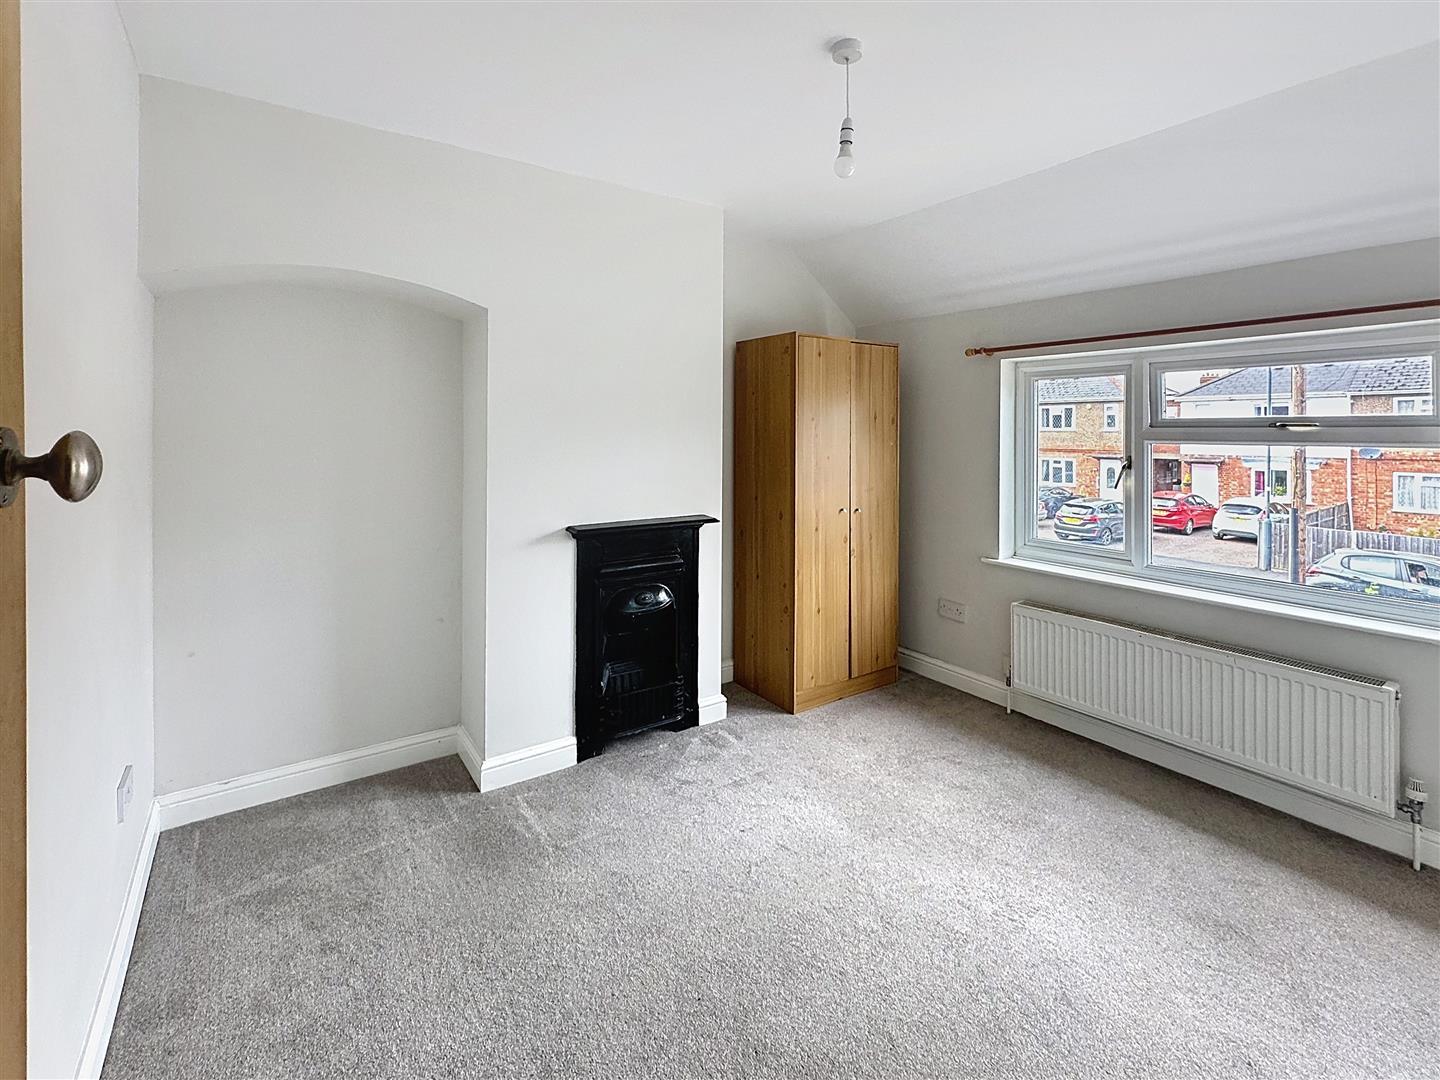
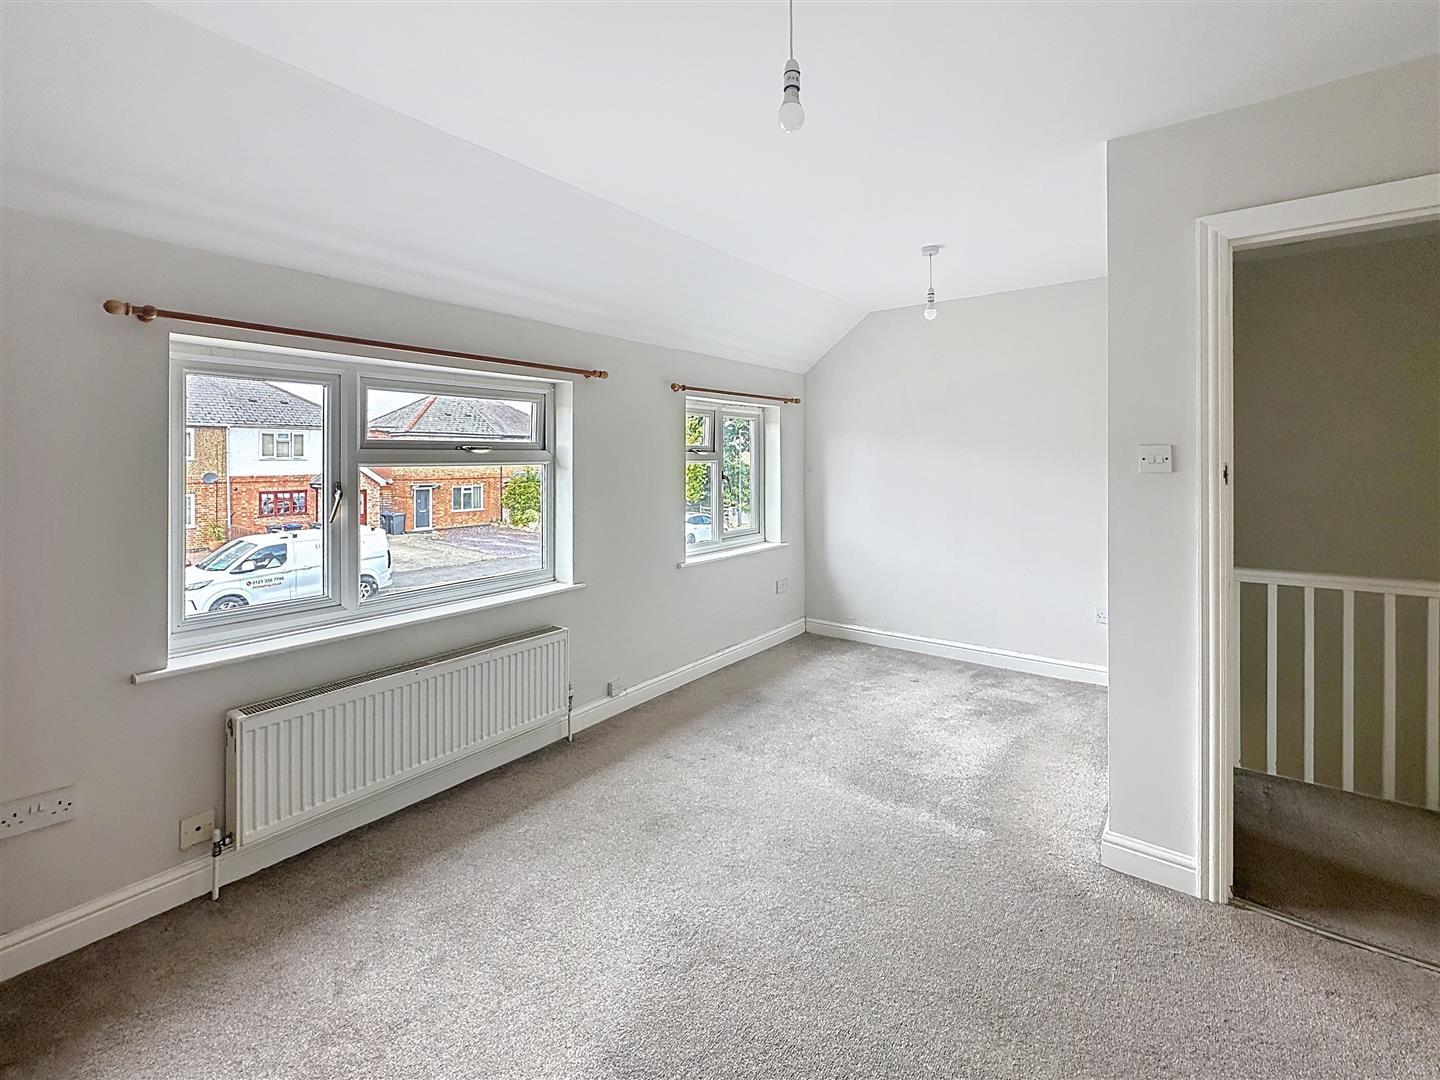
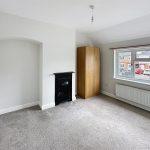
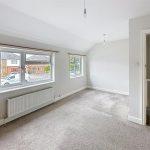
MASTER BEDROOM 1 4.85 x 3.38
With two PVCu double glazed front windows, curtain poles and lined curtains, radiator cast iron feature fireplace, neutral carpeting.
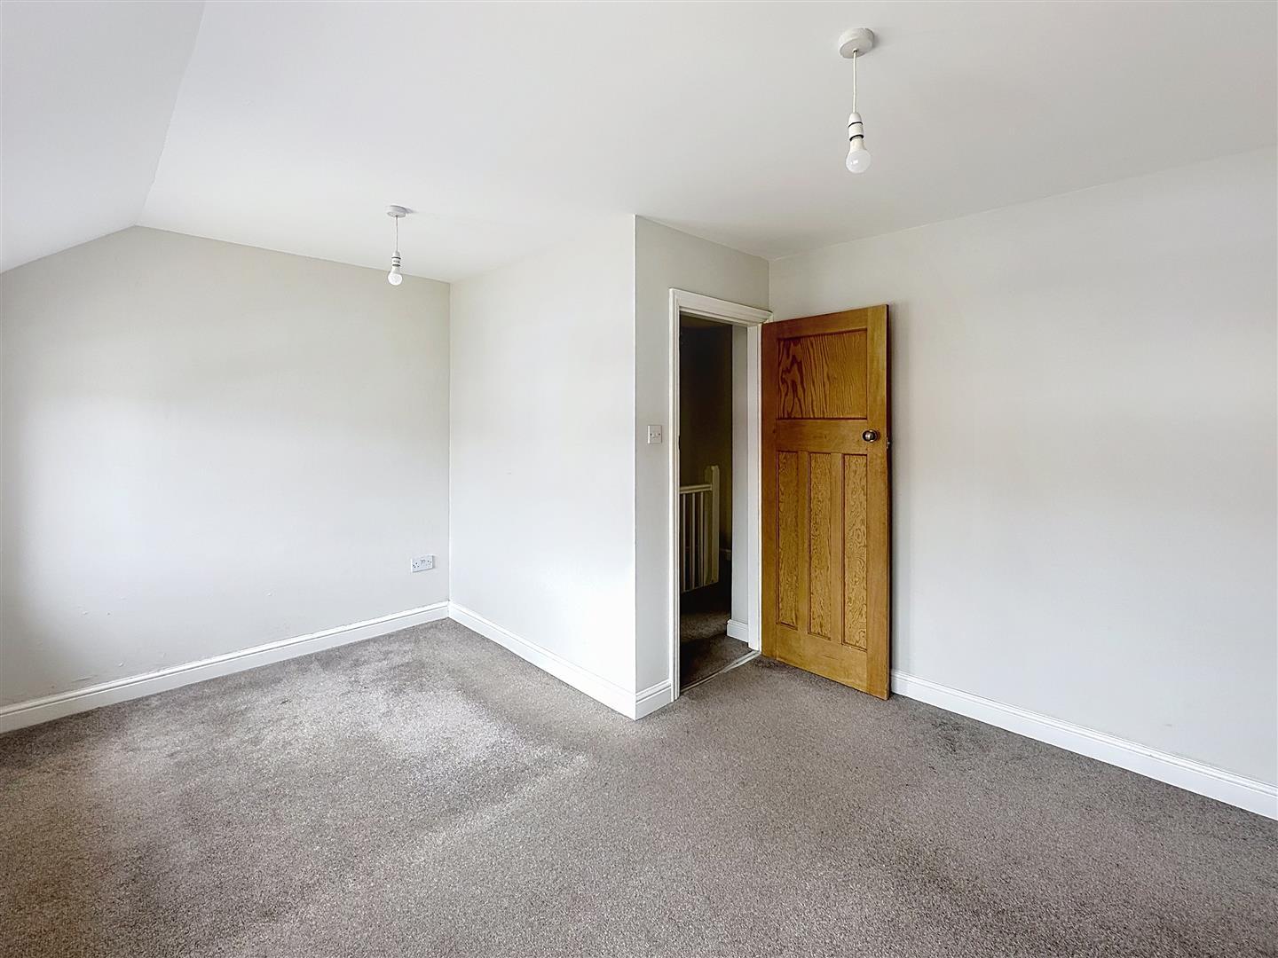
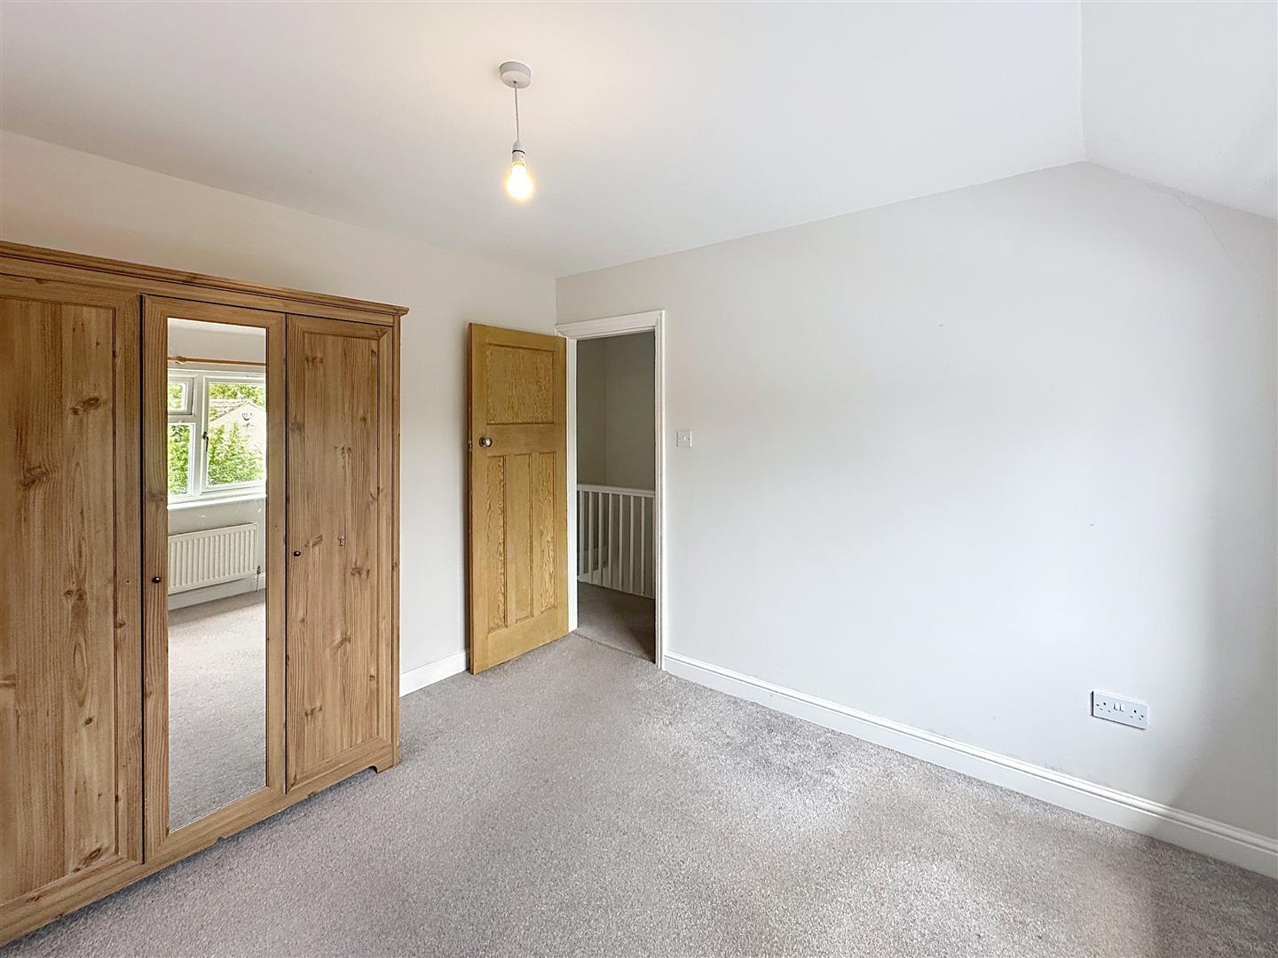
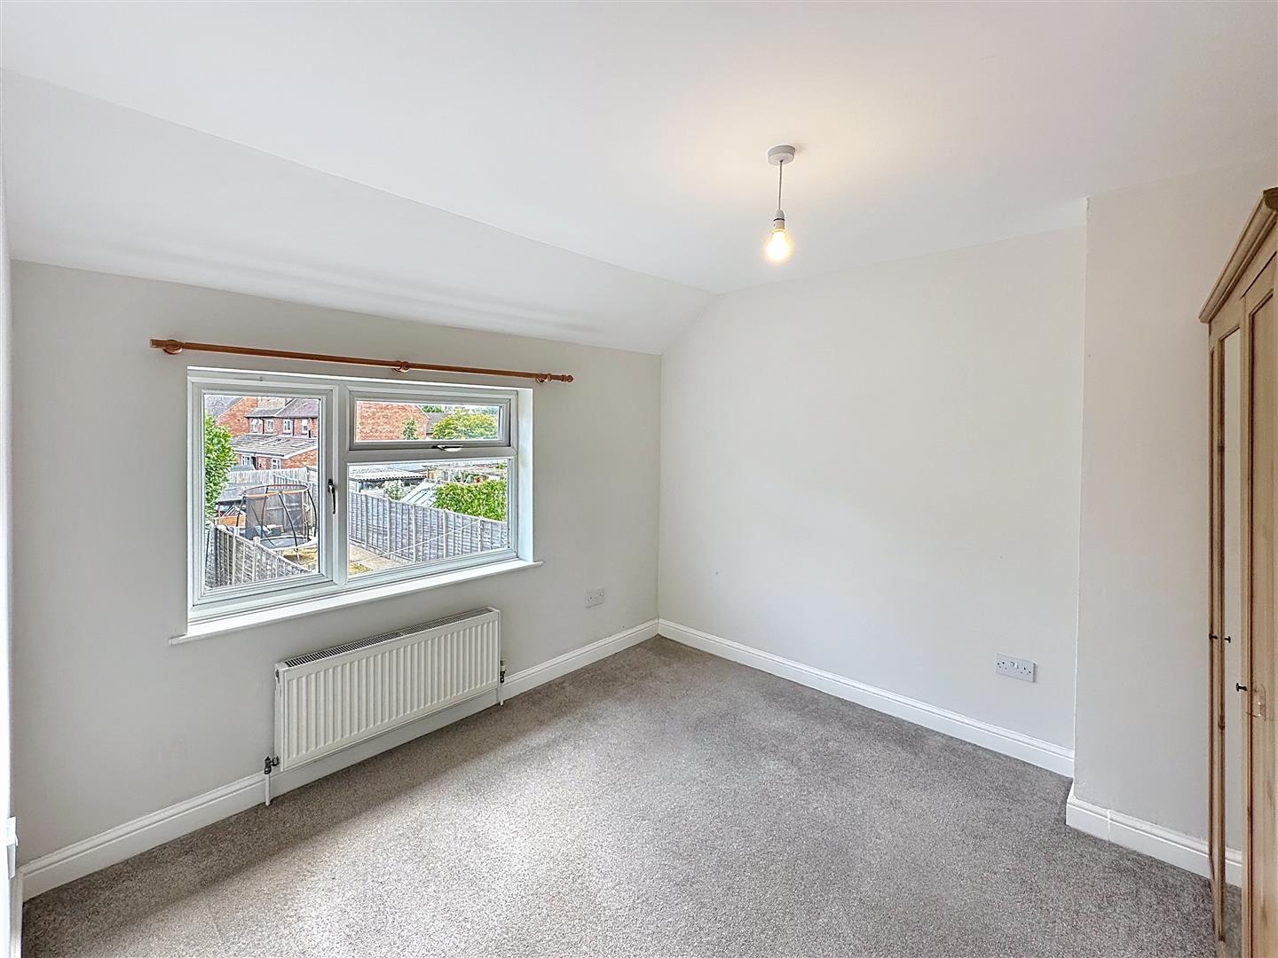
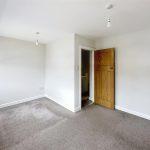
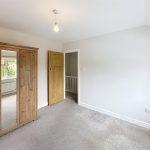
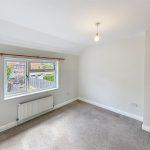
DOUBLE BEDROOM 2 3.10 x 3.33
PVCu double glazed rear window, attractive aspect, wooden curtain pole with lined and radiator beneath, neutral coloured fitted carpeting, four door wardrobe cupboard, light shade, stripped pine door.
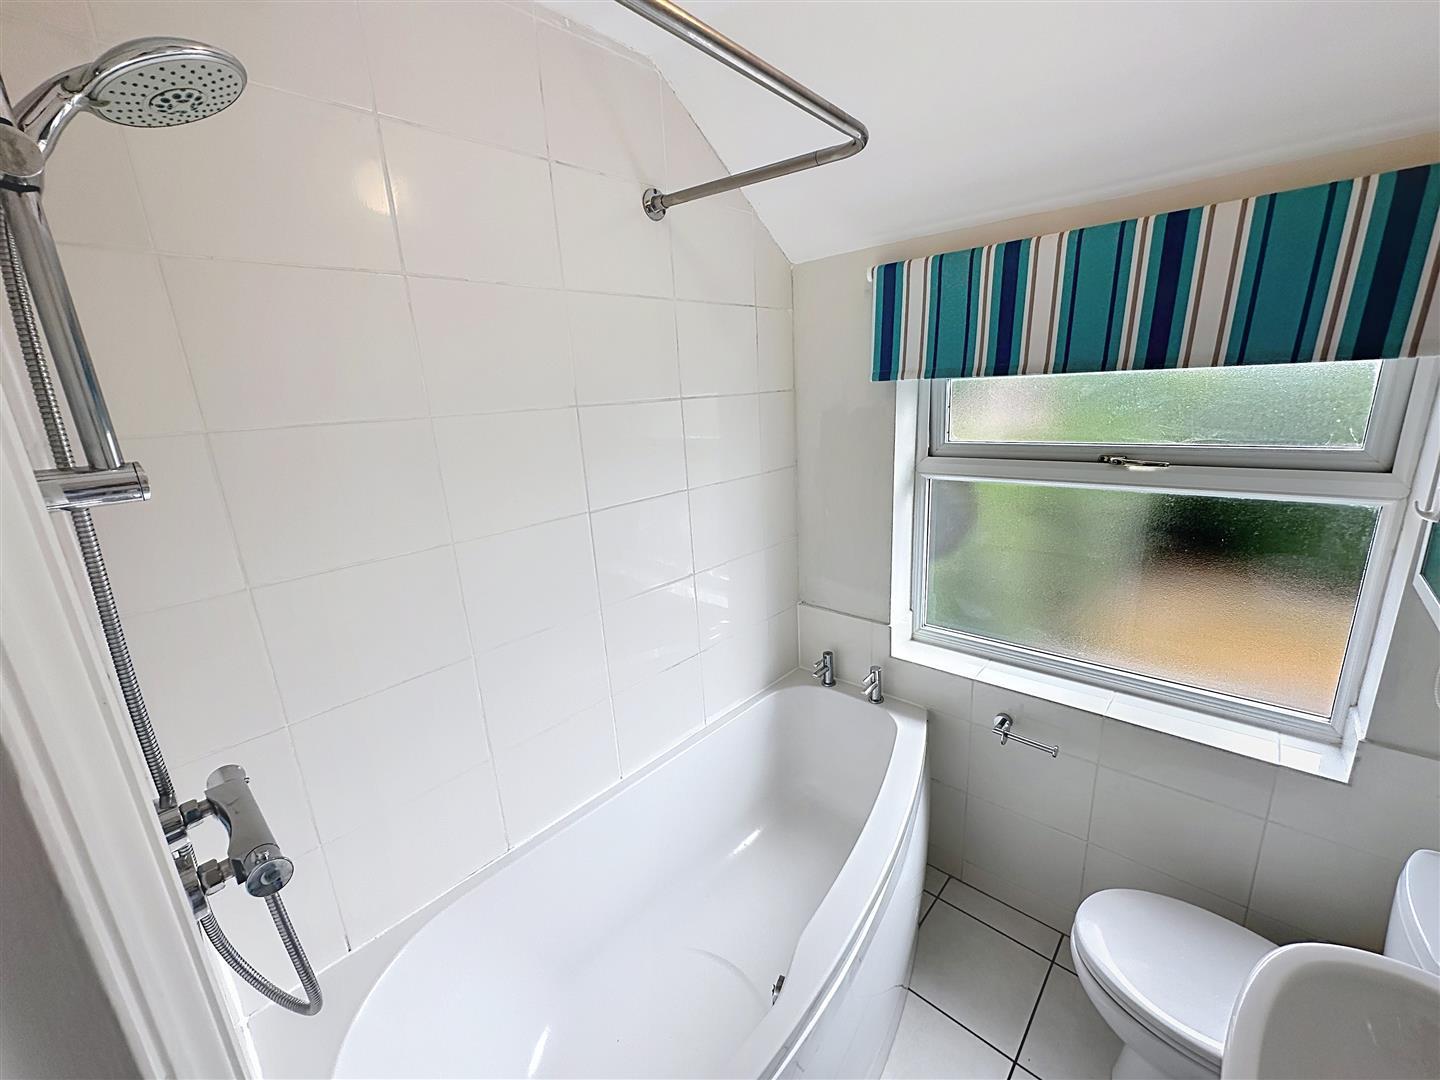
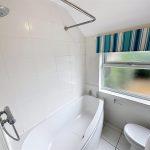
ATTRACTIVE BATHROOM 1.60 x 1.68
Modern white suite, corner panelled bath, twin taps, fully tiled surround, mains fed shower with adjustable shower head, shower rail, low level w.c., wall hung wash hand basin with tiled splash back and mirror above, glazed bathroom cabinet, radiator ceramic tiled floor, double glazed window with privacy glazing.
OUTSIDE
To the front of the property there is afore garden with surrounding shrubbery border.
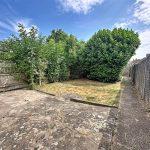
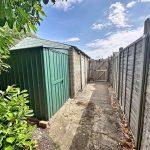
REAR GARDEN
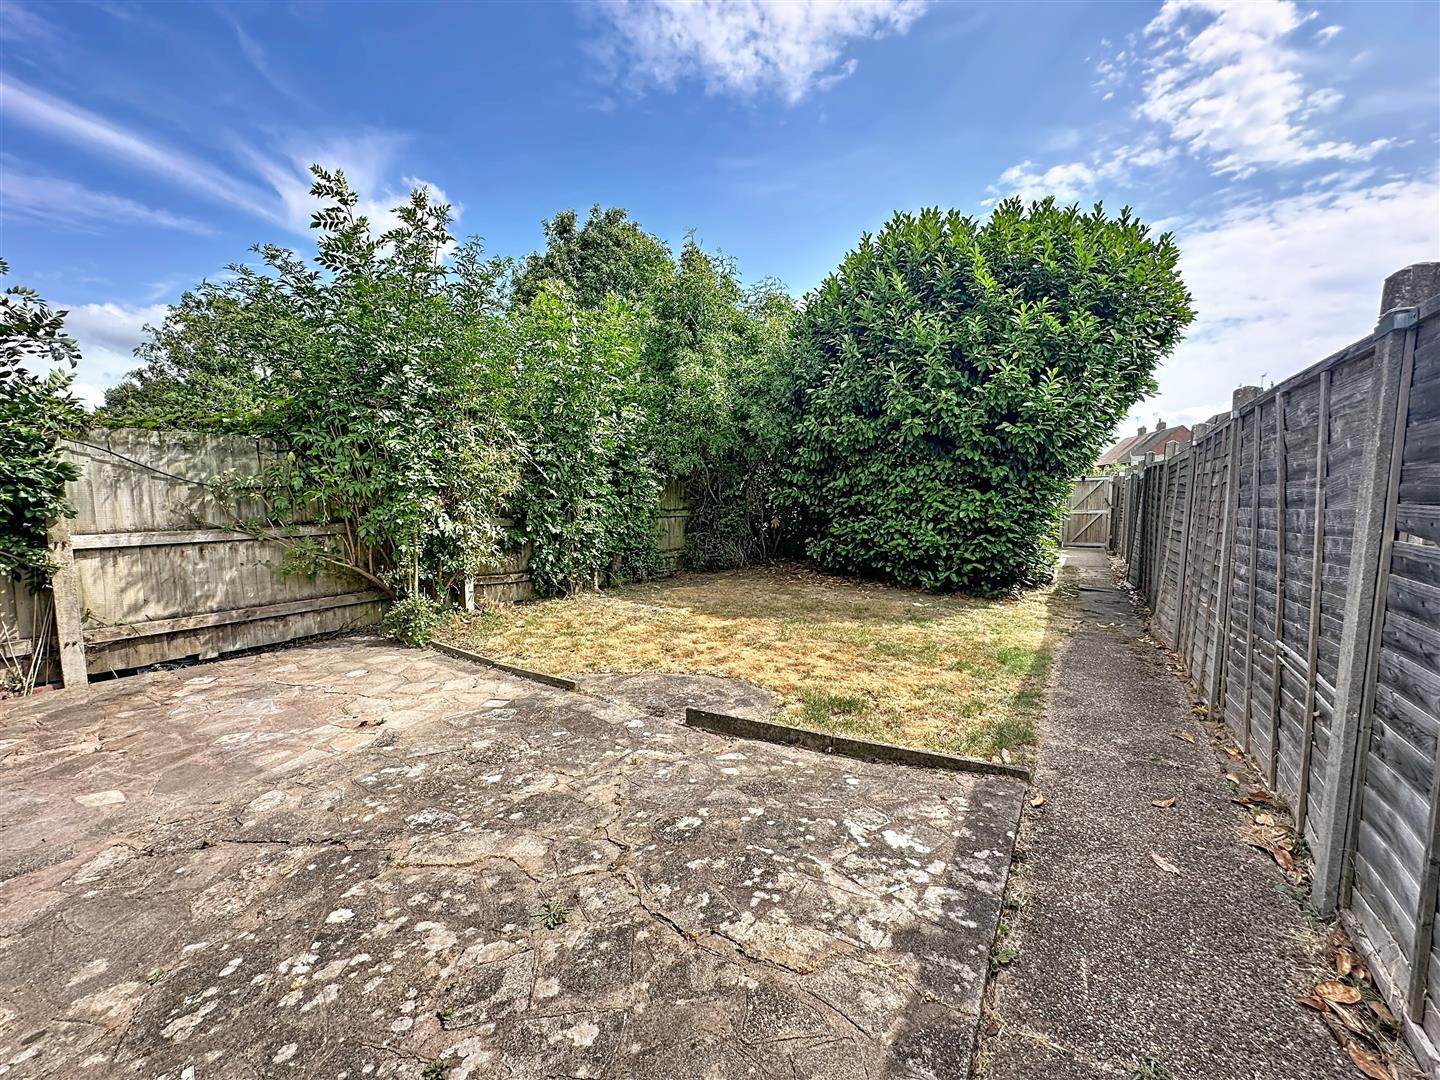
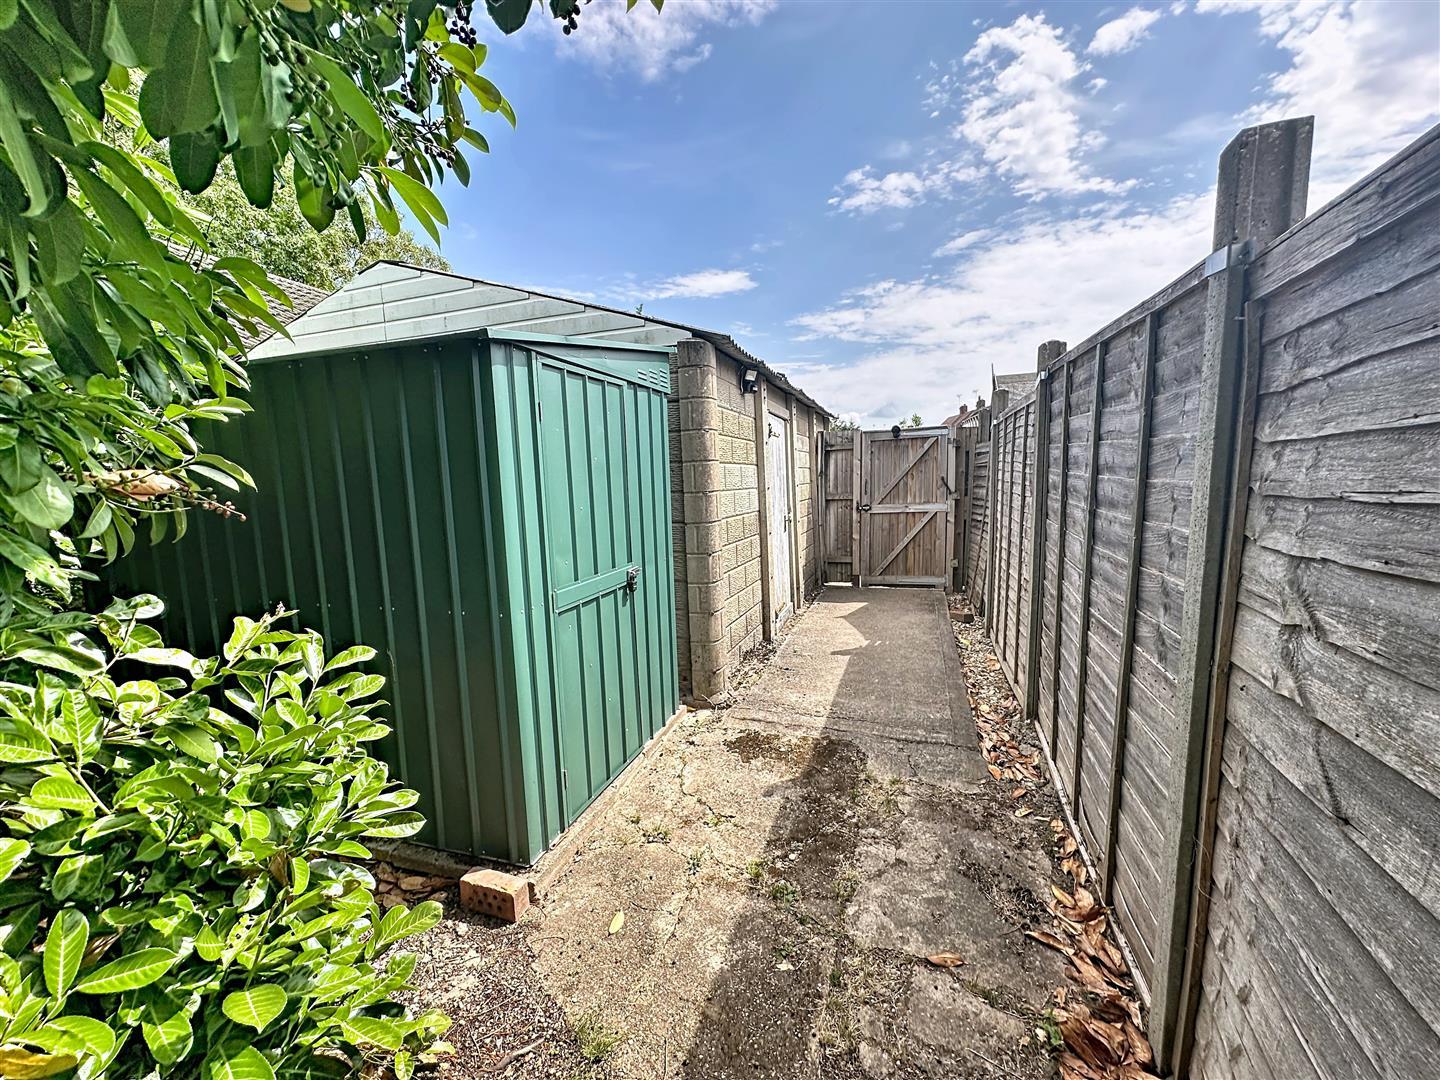
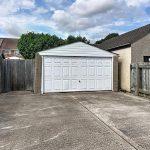
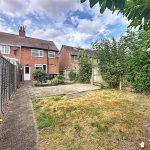
To the rear of the property there is a paved patio area with side gated pedestrian access leading to an attractive garden with timber garden shed, lawn screening laurel and with a pathway leading to a rear gate with rear car parking for at least three cars. The property has a rear vehicular access from Mortimer Road to the rear car parking area and double garage.
SERVICES
Mobile coverage
EE
Vodafone
Three
O2
Broadband
Basic
18 Mbps
Superfast
241 Mbps
Ultrafast
1800 Mbps
Satellite / Fibre TV Availability
BT
Sky
Virgin
TENURE
The Property is Freehold.
FIXTURES & FITTINGS
All fixtures and fittings as mentioned in our sales particulars are included; all others are expressly excluded.