
Reeve Drive, Kenilworth
Full Details
Entrance
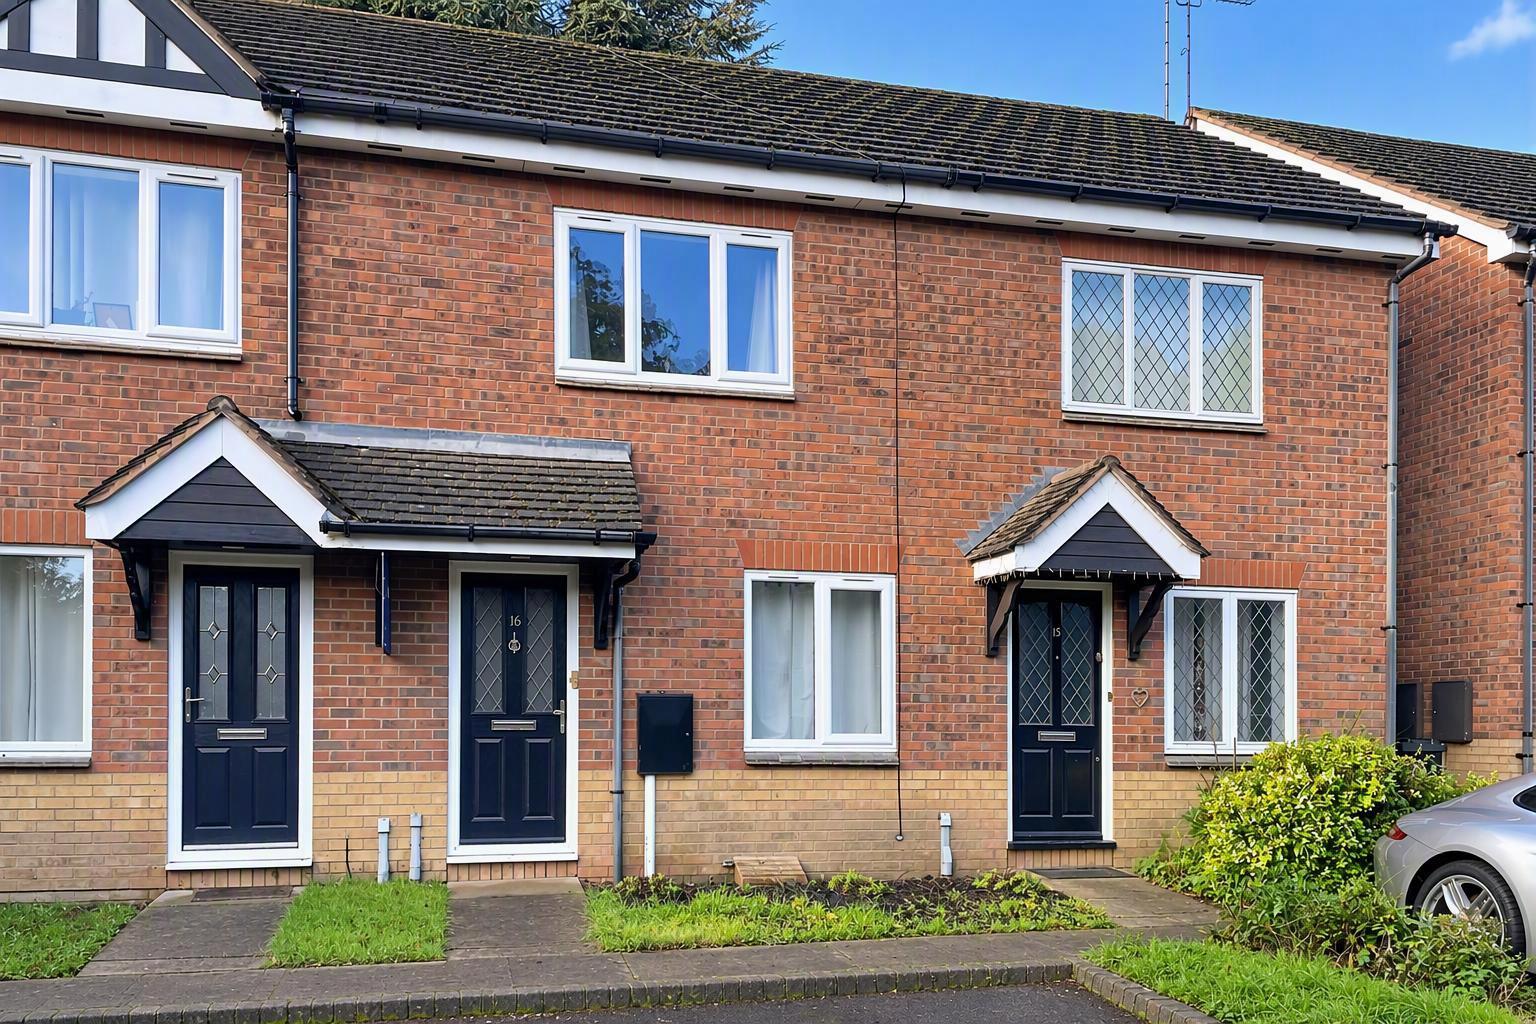
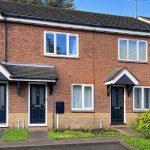
Approached via a paved pathway to a timber and tiled pitched open porch with composite panelled and opaque leaded and frosted double glazed front door leading into the
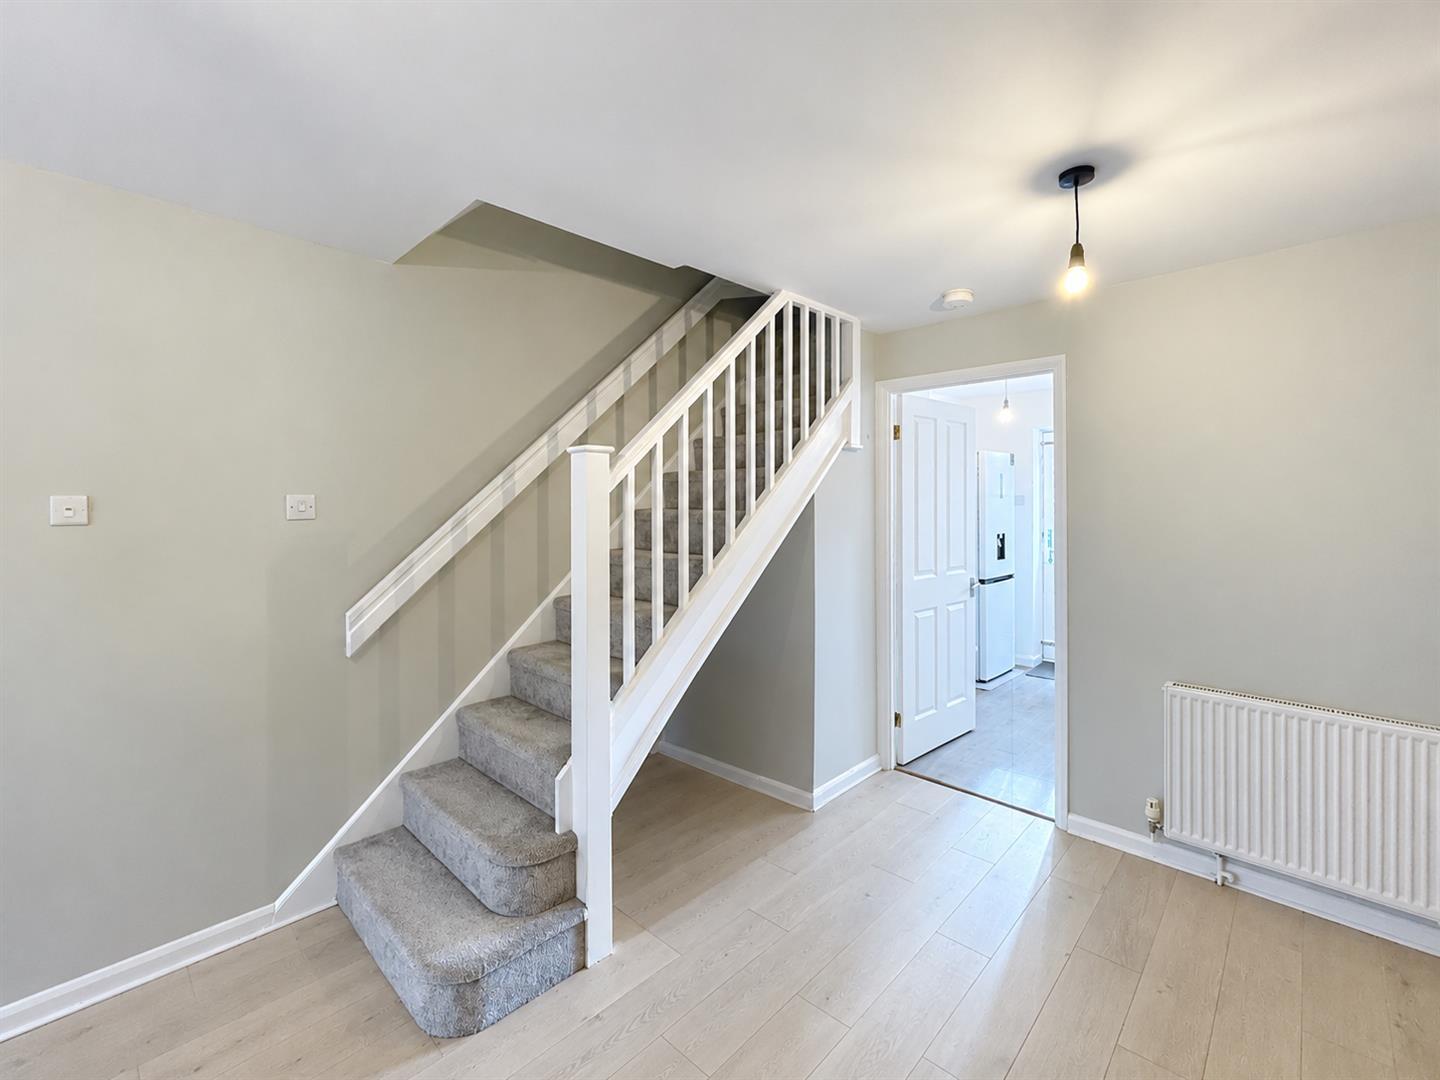
Lounge 4.70m x 6.05m
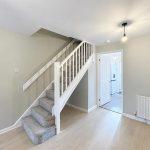
With inset matt well, wood laminate flooring, telephone point, radiator, double glazed window to front, stairs rising to first floor landing, temperature control clock for central heating and hot water, two wall light points, two ceiling lights, further radiator, useful under stairs storage area, wall mounted electric isolation unit, panelled door through to
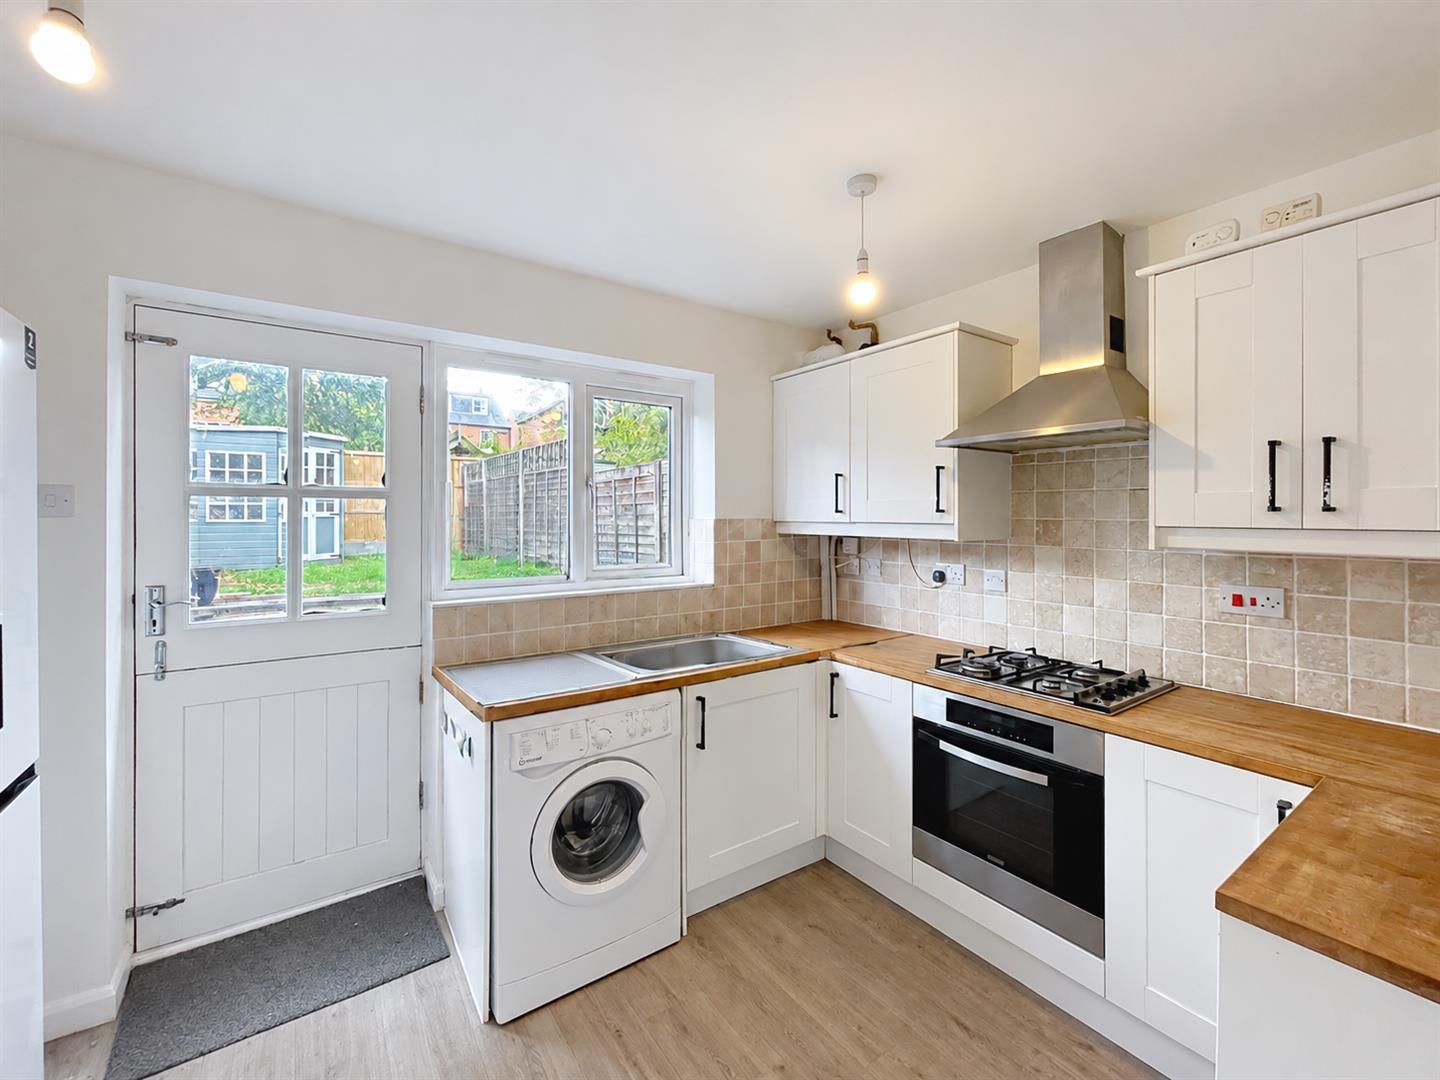
Kitchen 2.64m x 3.55m
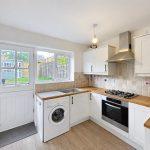
Kitchen area comprehensively fitted with a range of matching white wood fronted base and wall units with black handles, wood block work surfaces, integrated Zanuzzi fan assisted oven and grill with four ring stainless steel gas hob with illuminated stainless steel extractor hood above, space and plumbing for washing machine, space for large upright fridge freezer, cupboard concealing the Potterton combination boiler servicing the hot water and central heating, two ceiling lights, vinyl flooring, double glazed window to rear with stainless steel single drainer sink unit with ceramic tiled splash backs, dining breakfast area with space for table and stable style rear wooden and glazed door into the garden, radiator, useful storage cupboard.
First Floor Landing
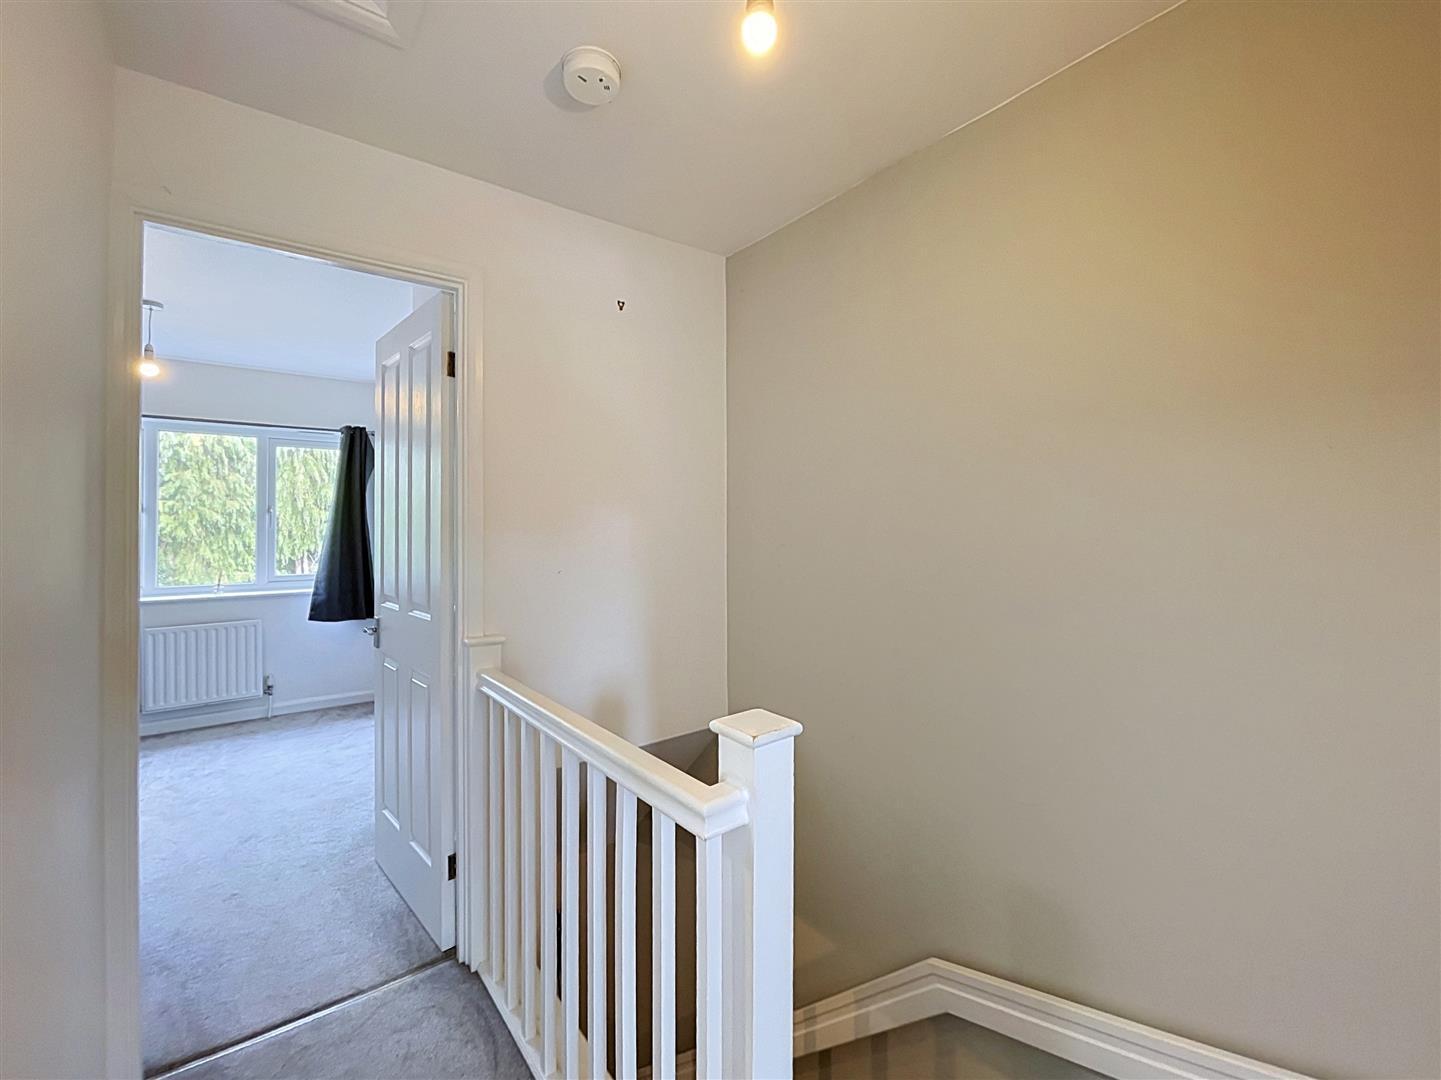
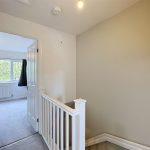
With matching white banister rail and spindles, access to insulated roof space, central ceiling light point, smoke alarm, paneled door through to
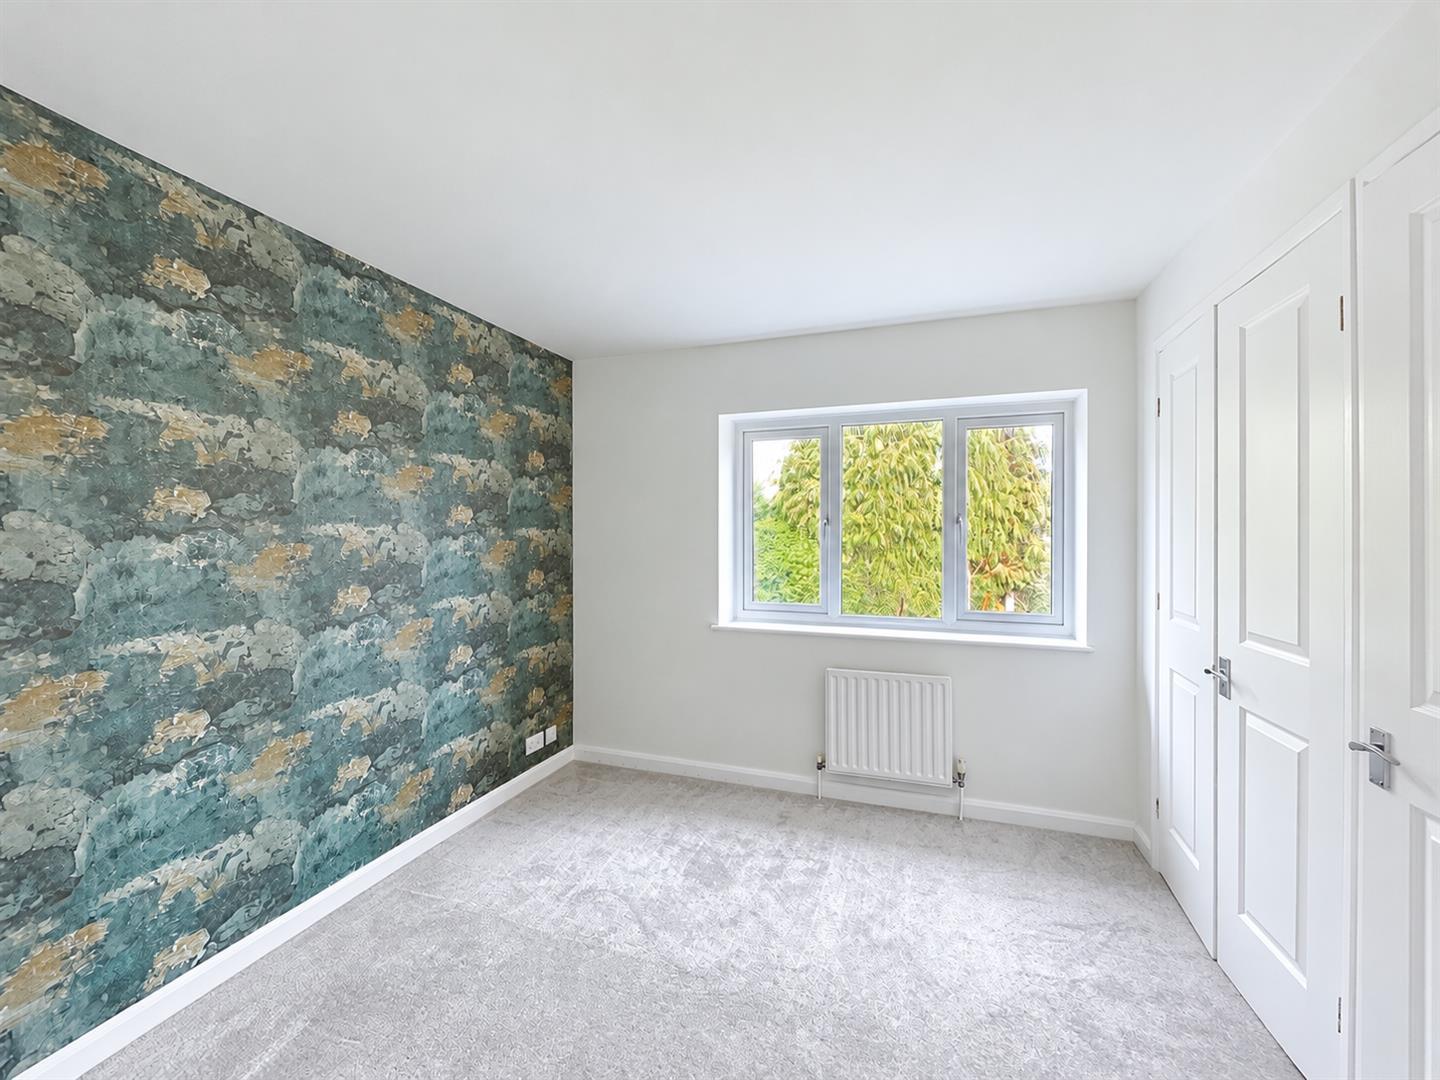
Double Bedroom One 3.17m x 2.89m
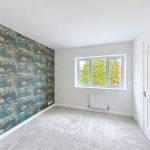
With radiator, feature wall to one wall, double glazed window to front, central ceiling light point, panelled fronted double wardrobe and hanging rail and fitted shelf, panelled door to further single wardrobe with hanging rail and fitted shelf and further door to airing cupboard with radiator.
Bedroom Two 2.13m x 3.55m
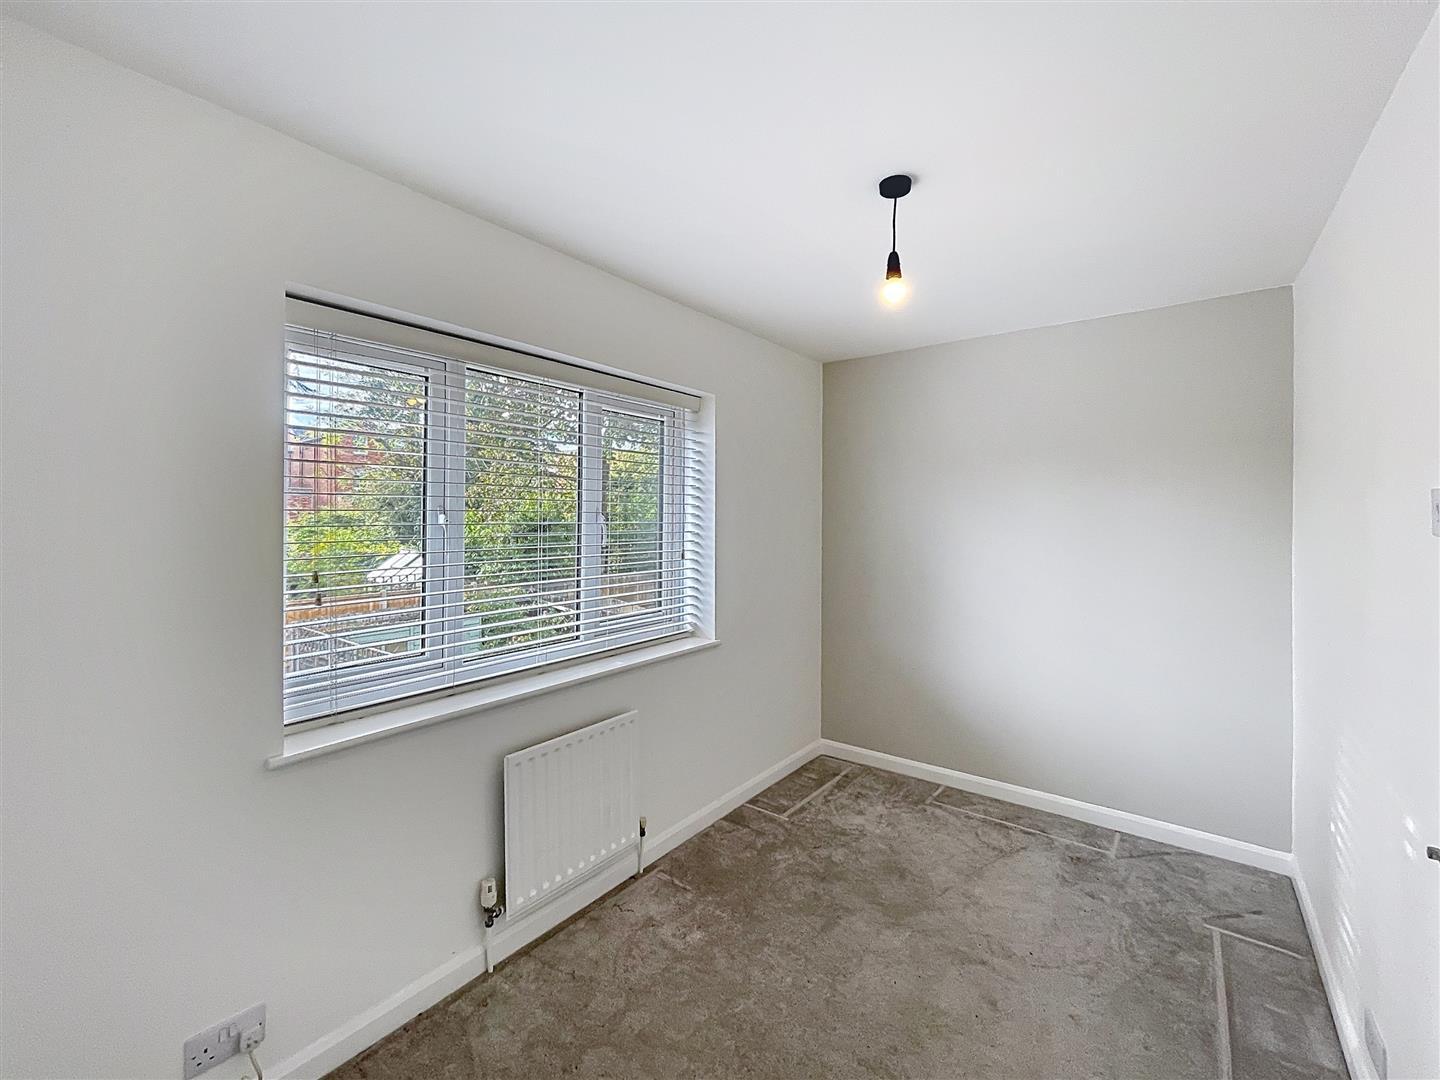
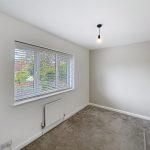
With central ceiling light point, double glazed window to rear, radiator, ceiling light.
Bathroom
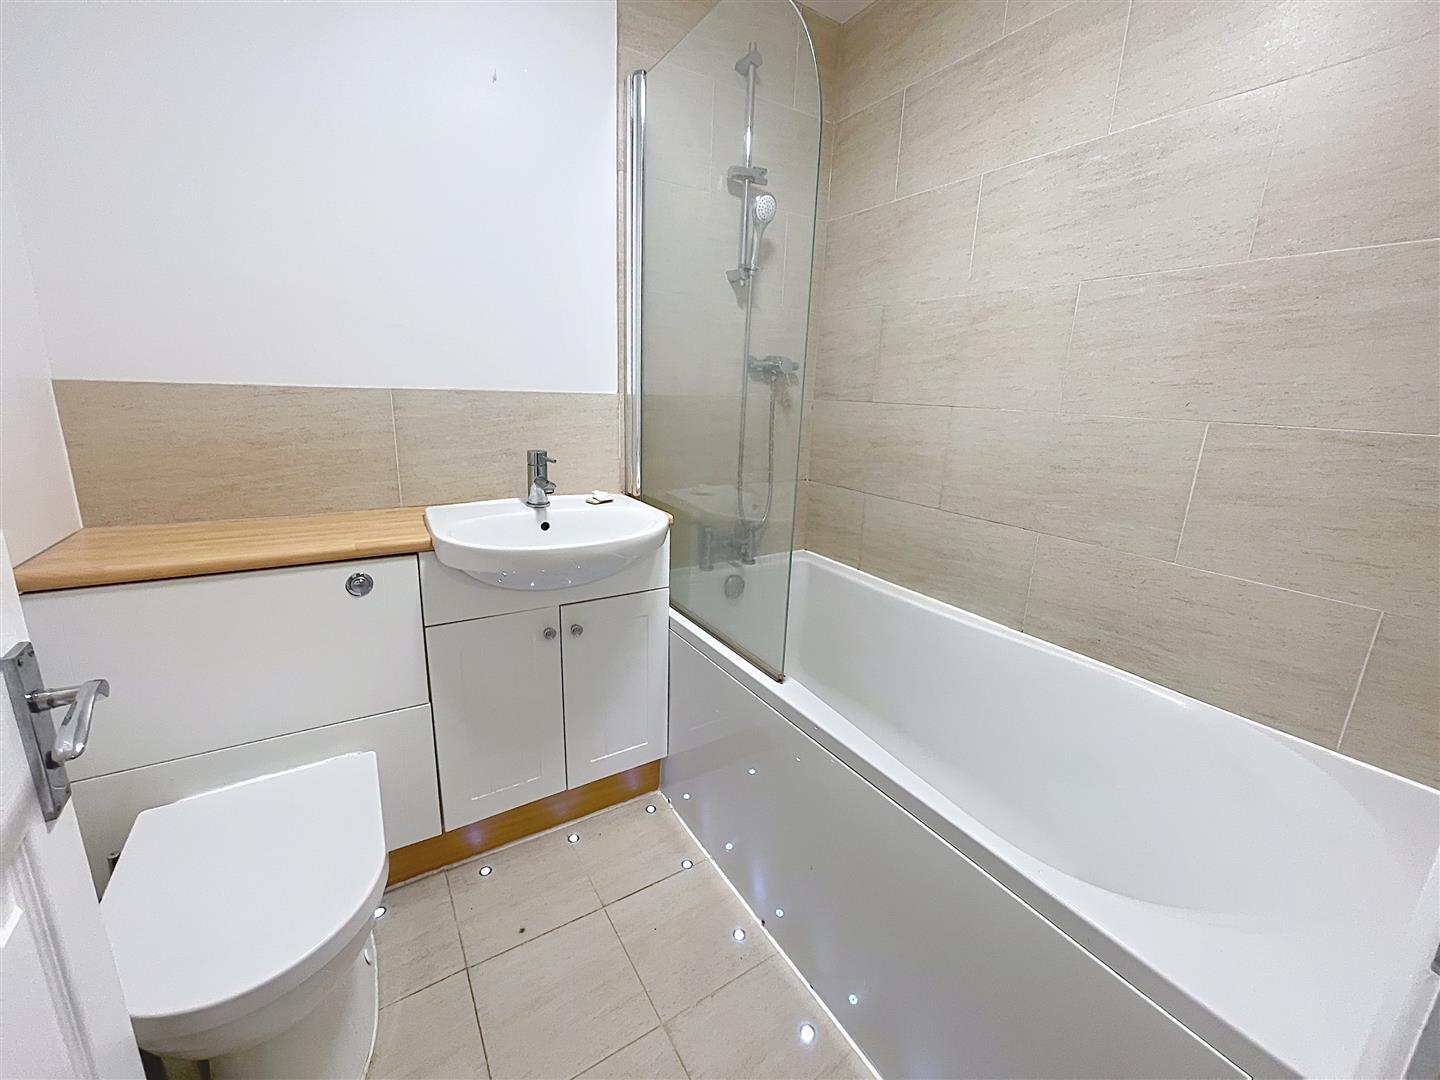
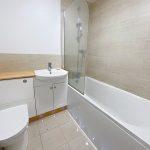
With a three piece white suite with low level encased w.c vanity wash hand basin with cupboard below and central chrome waterfall tap, paneled bath with chrome mixer taps and mains fed shower over with chrome shower attachments, porcelain tiles to walls and floor with LED floor lighting, extractor fan, LED ceiling light, radiator.
Rear Garden
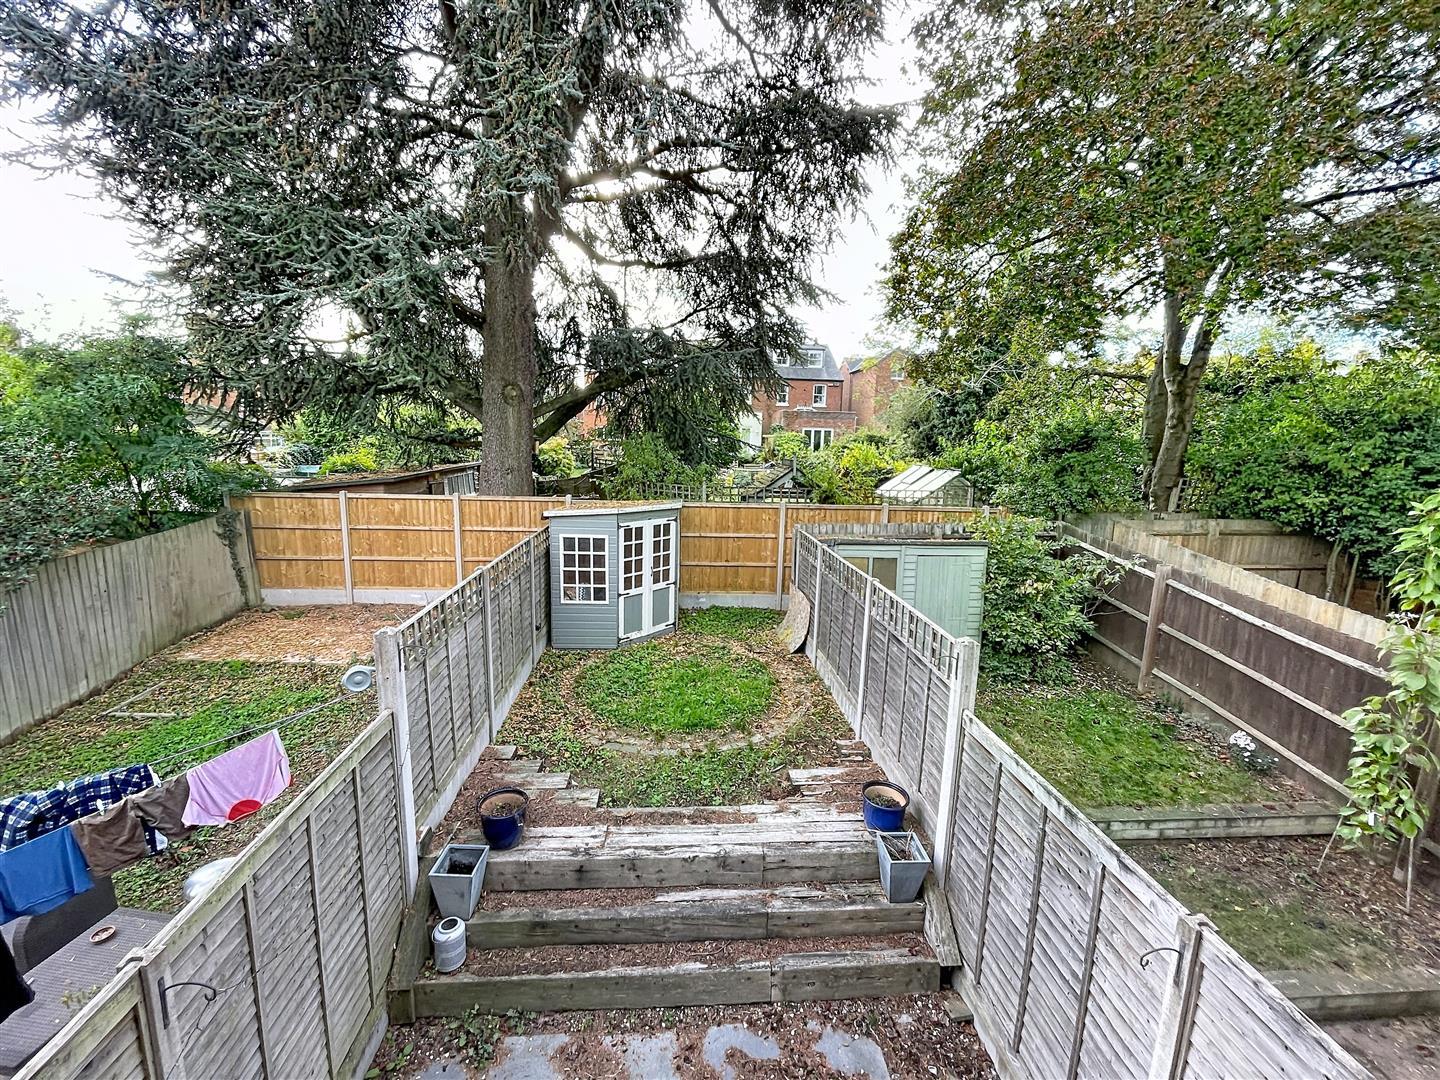
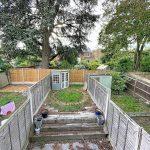
Fully enclosed by perimeter fencing to three sides, benefiting from a pleasant south facing rear aspect, on two levels, laid to low maintenance paving with stepped rail sleeper steps to a lawn with timber summerhouse, rear timber gate for bin access.
Outside
To the front of the property is a tarmacadam block edged space allocated parking for one vehicle plus share of one further visitor space.
Tenure
The property is freehold.
Services
All mains services are connected;
Mobile coverage
EE
Vodafone
Three
O2
Broadband
Basic
14 Mbps
Superfast
80 Mbps
Satellite / Fibre TV Availability
BT
Sky
Virgin
Fixtures & Fittings
All fixtures and fittings as mentioned in our sales particulars are included; all others are expressly excluded.