
Reeve Drive, Kenilworth
Full Details
Entrance
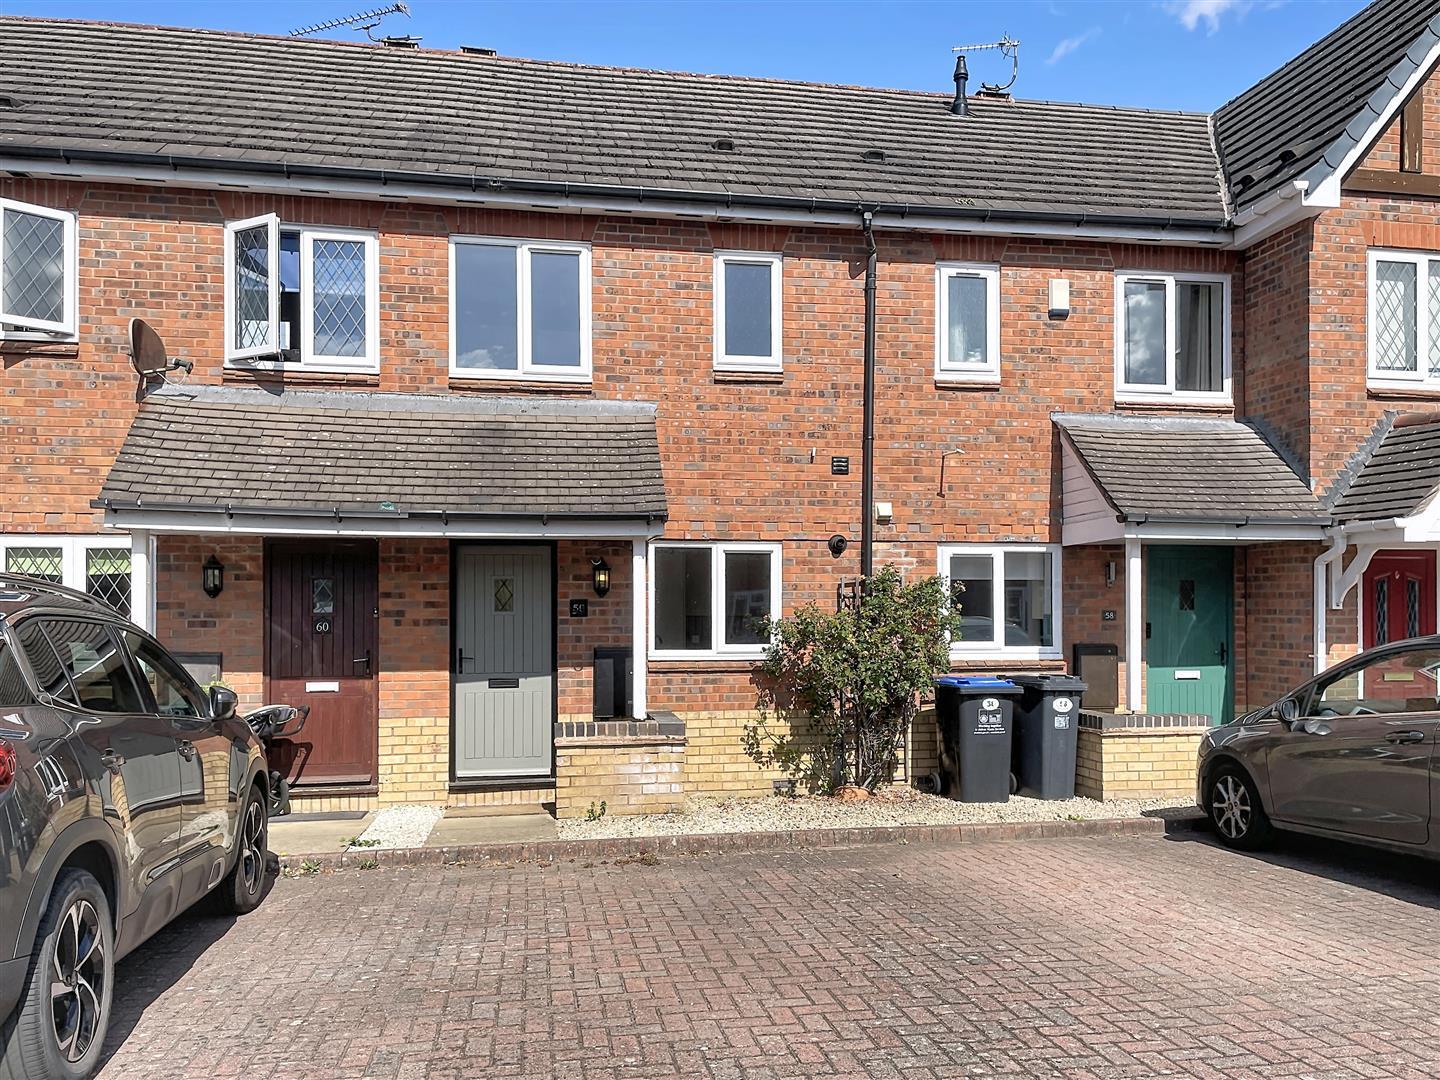
Approach over a block paved driveway with one allocated parking bay. Canopied porch and hardwood panelled door leads into
Hallway
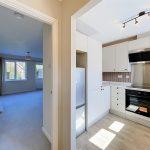
Archway into the kitchen, radiator and door into the sitting room.
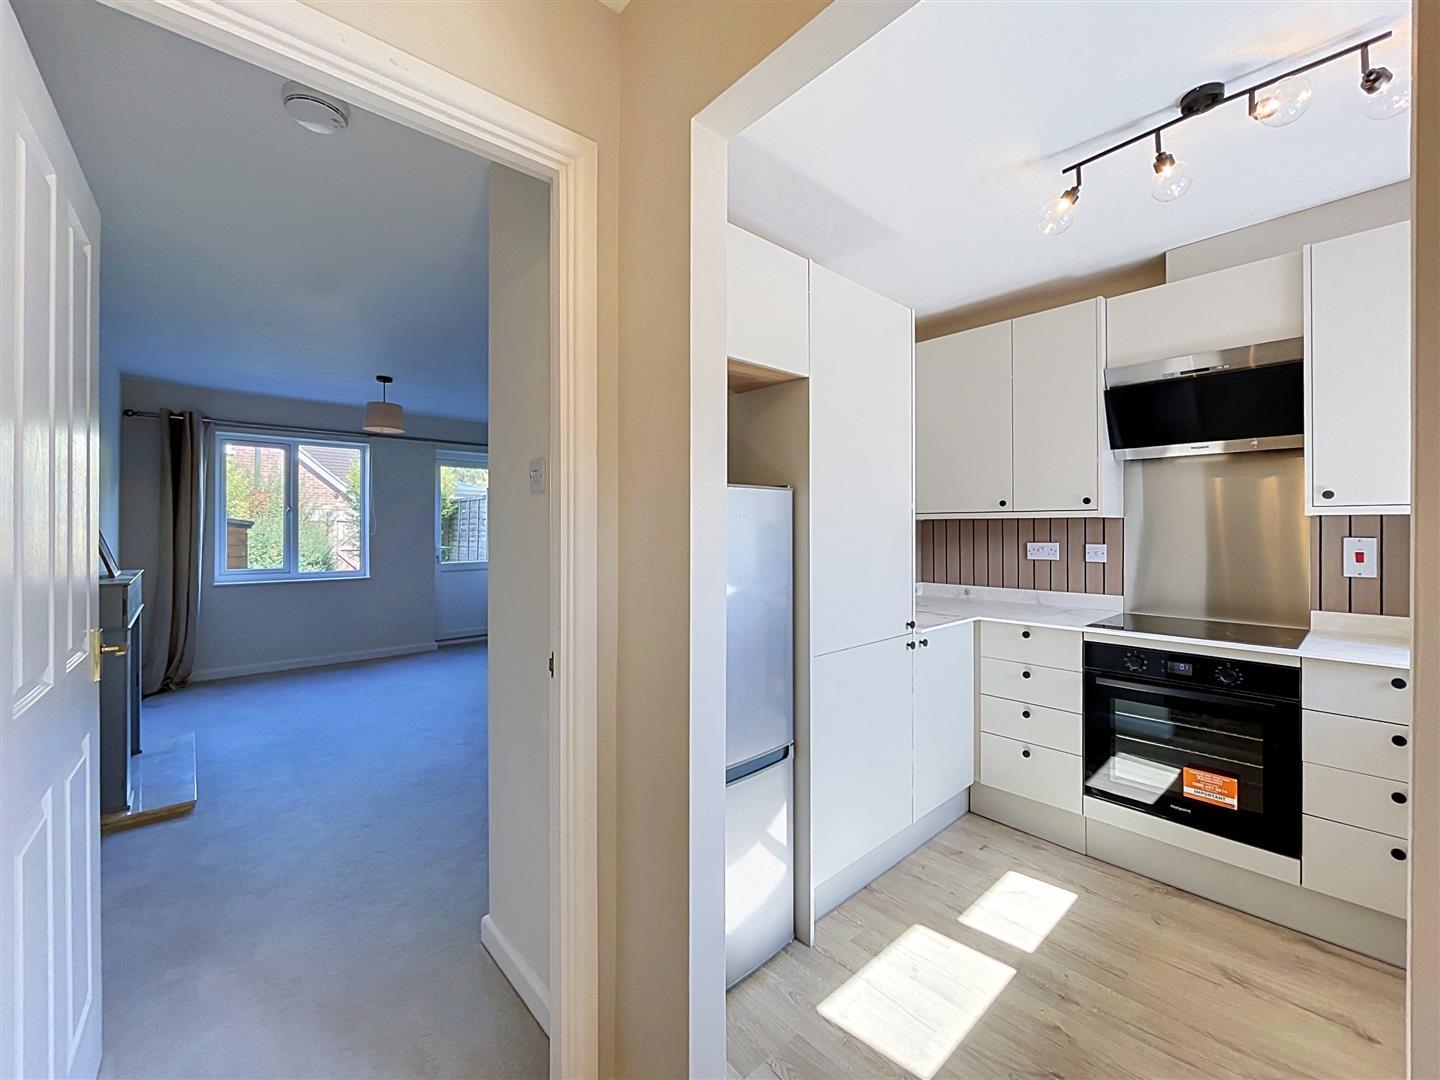
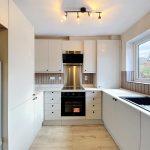
Re-Fitted Kitchen
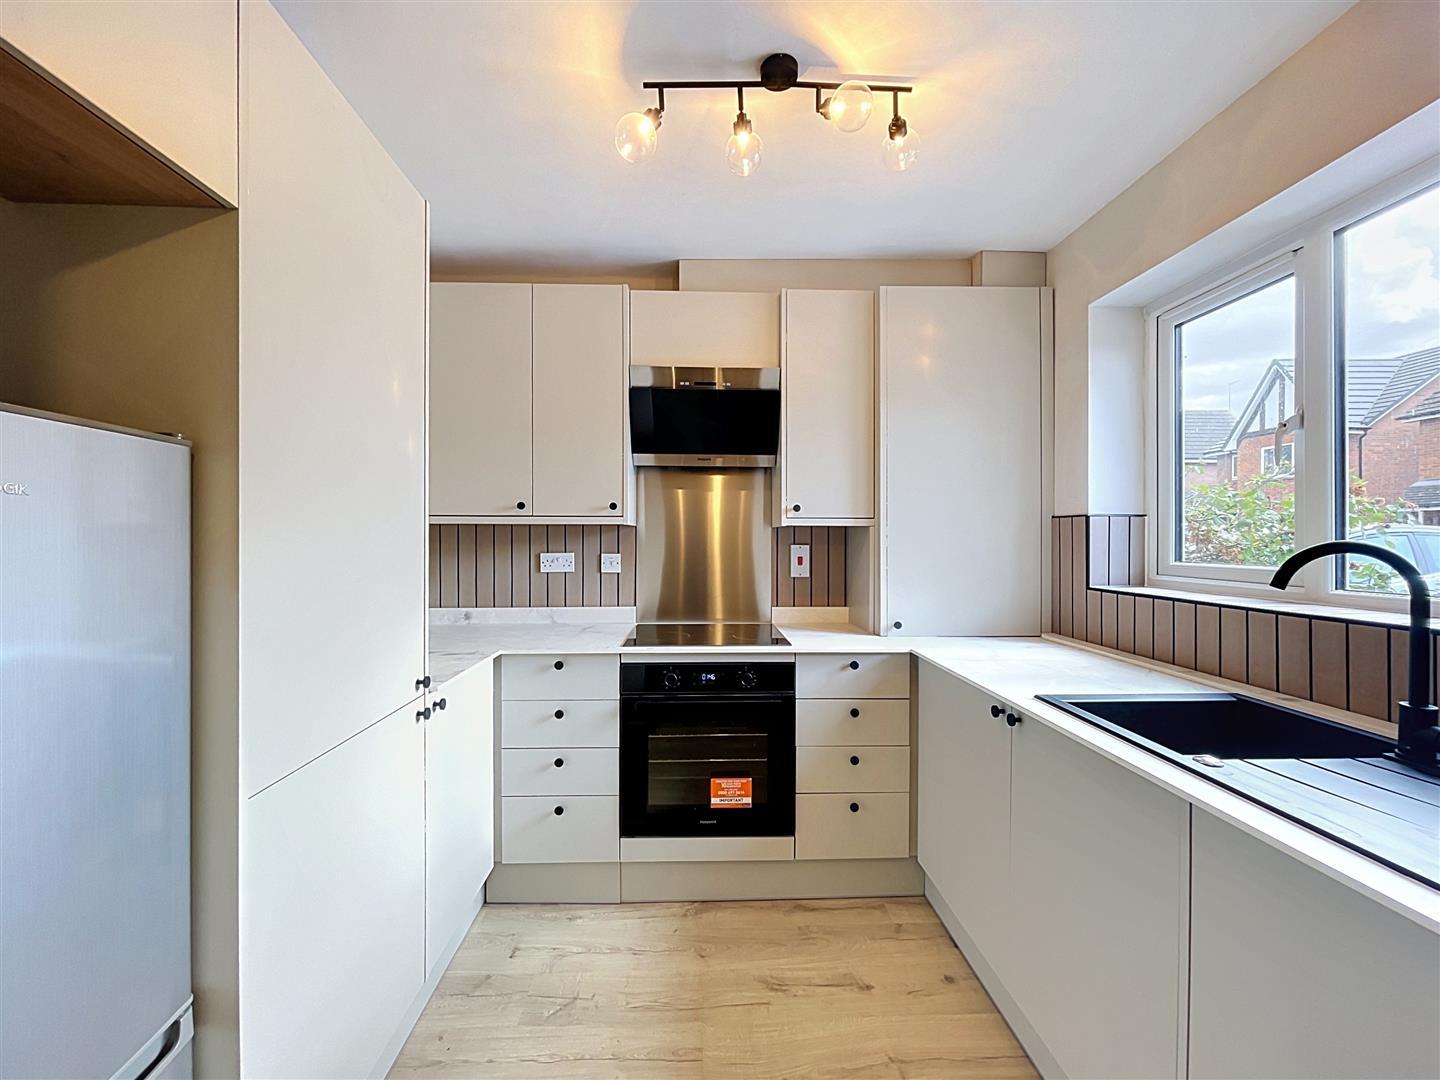
With flat panel base and wall units, the base units have a marble affect topped worksurface with an inset composite single drainer sink unit set beneath a window to the fore. Contemporary wood-effect feature wall to splash backs and cushion flooring with track lighting above. Space for upright fridge freezer, built in electric oven set beneath a electric hob and illuminated extractor. Integrated automatic washing machine.
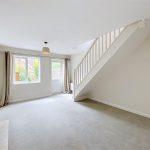
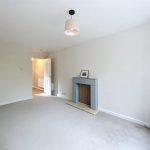
Lounge
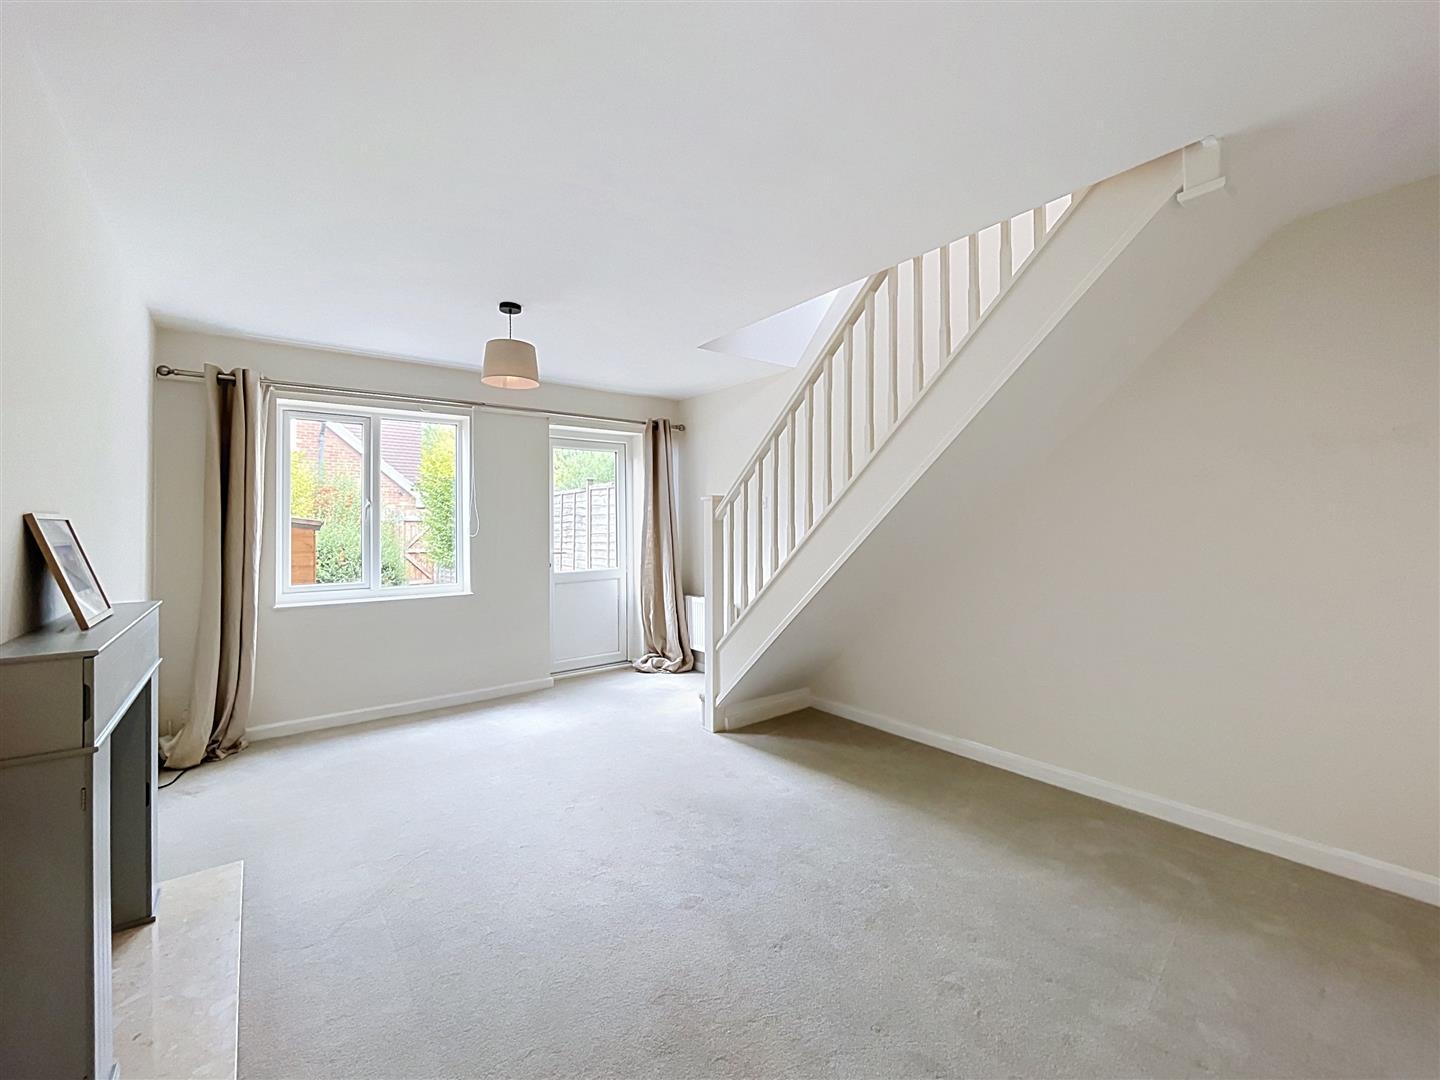
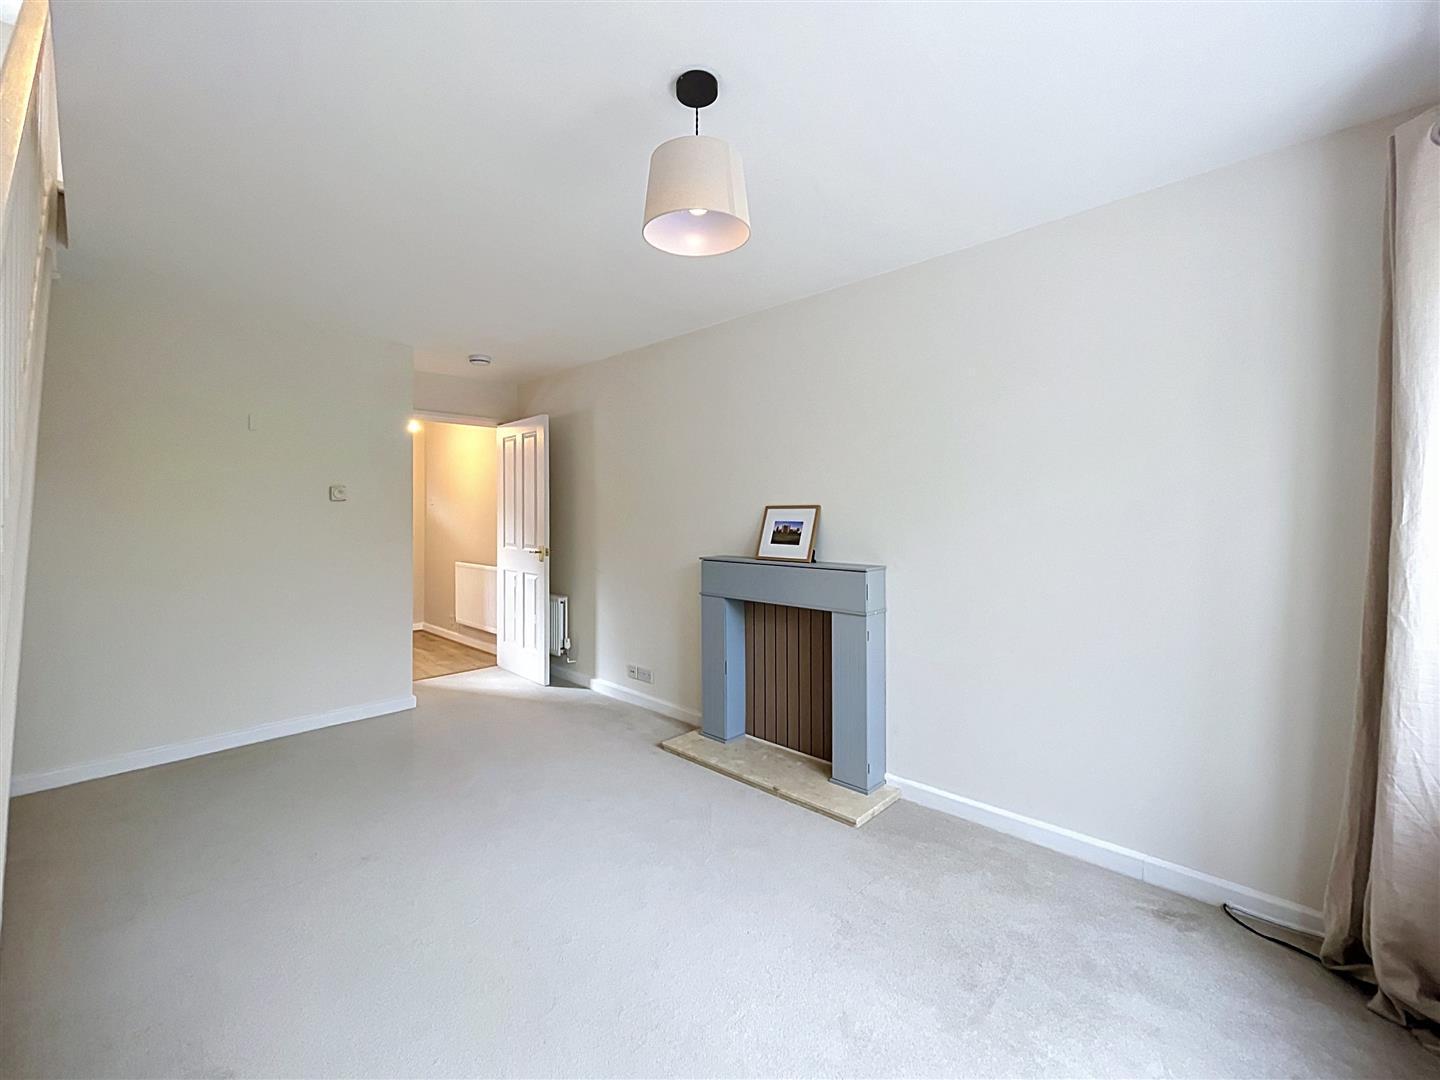
Double glazed window to the rear and door onto the patio, two radiators, stairs to the first floor and a feature fireplace with an timber surround with clever storage integrated and marble hearth.
Landing
Access to loft void, airing cupboard and doors to
Bedroom One
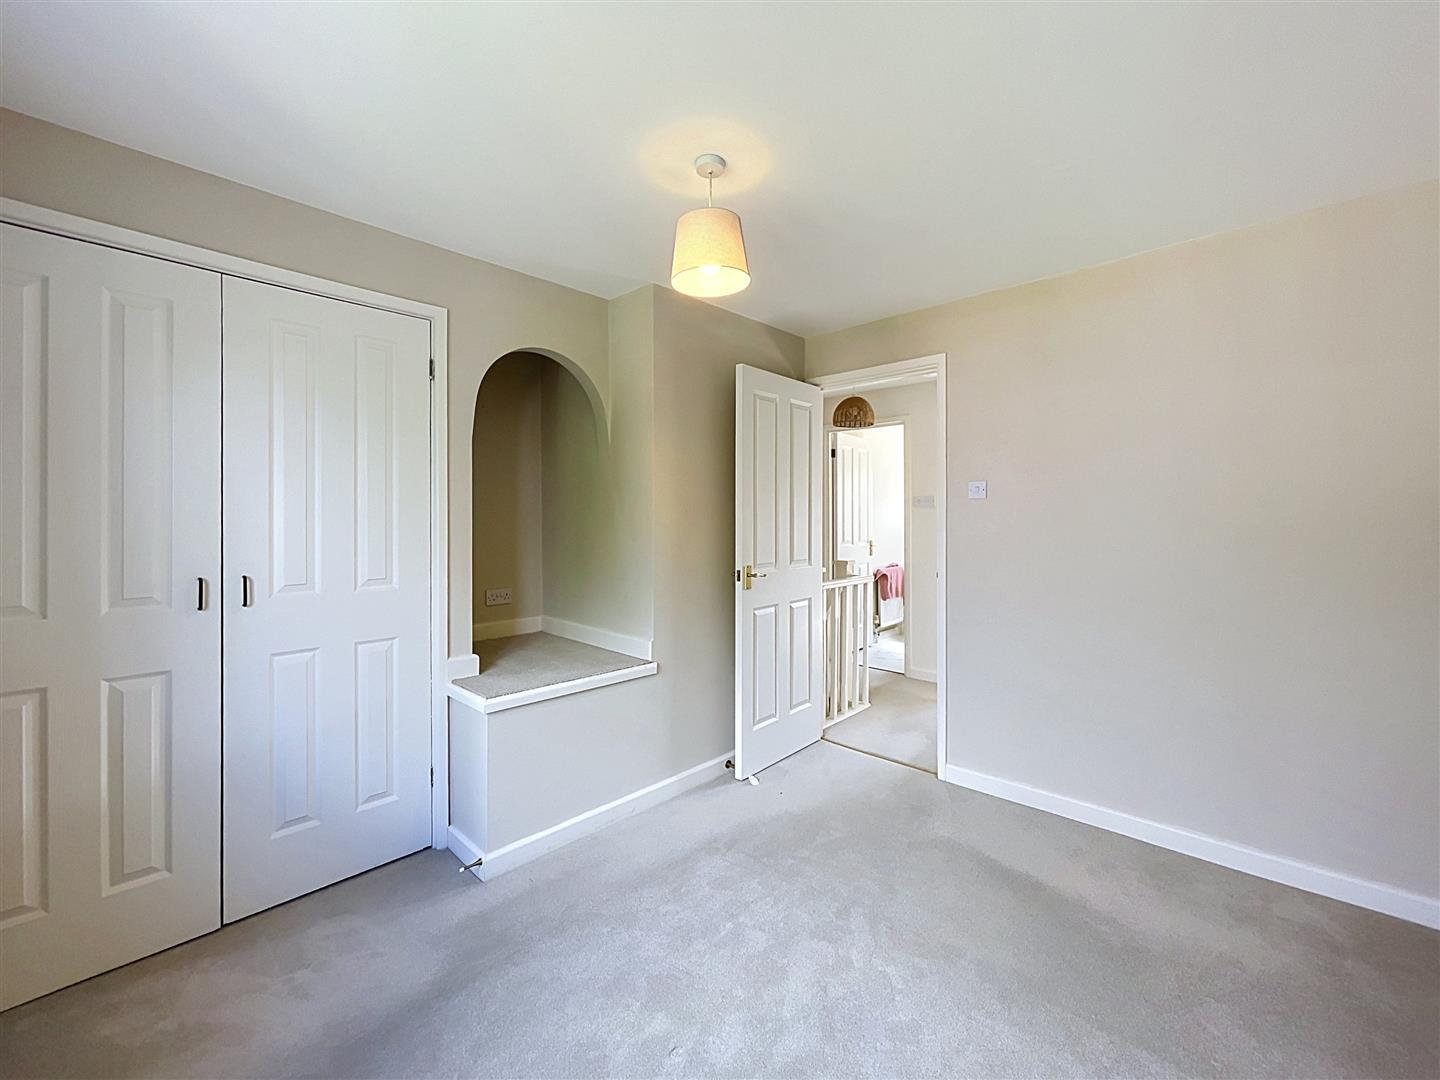
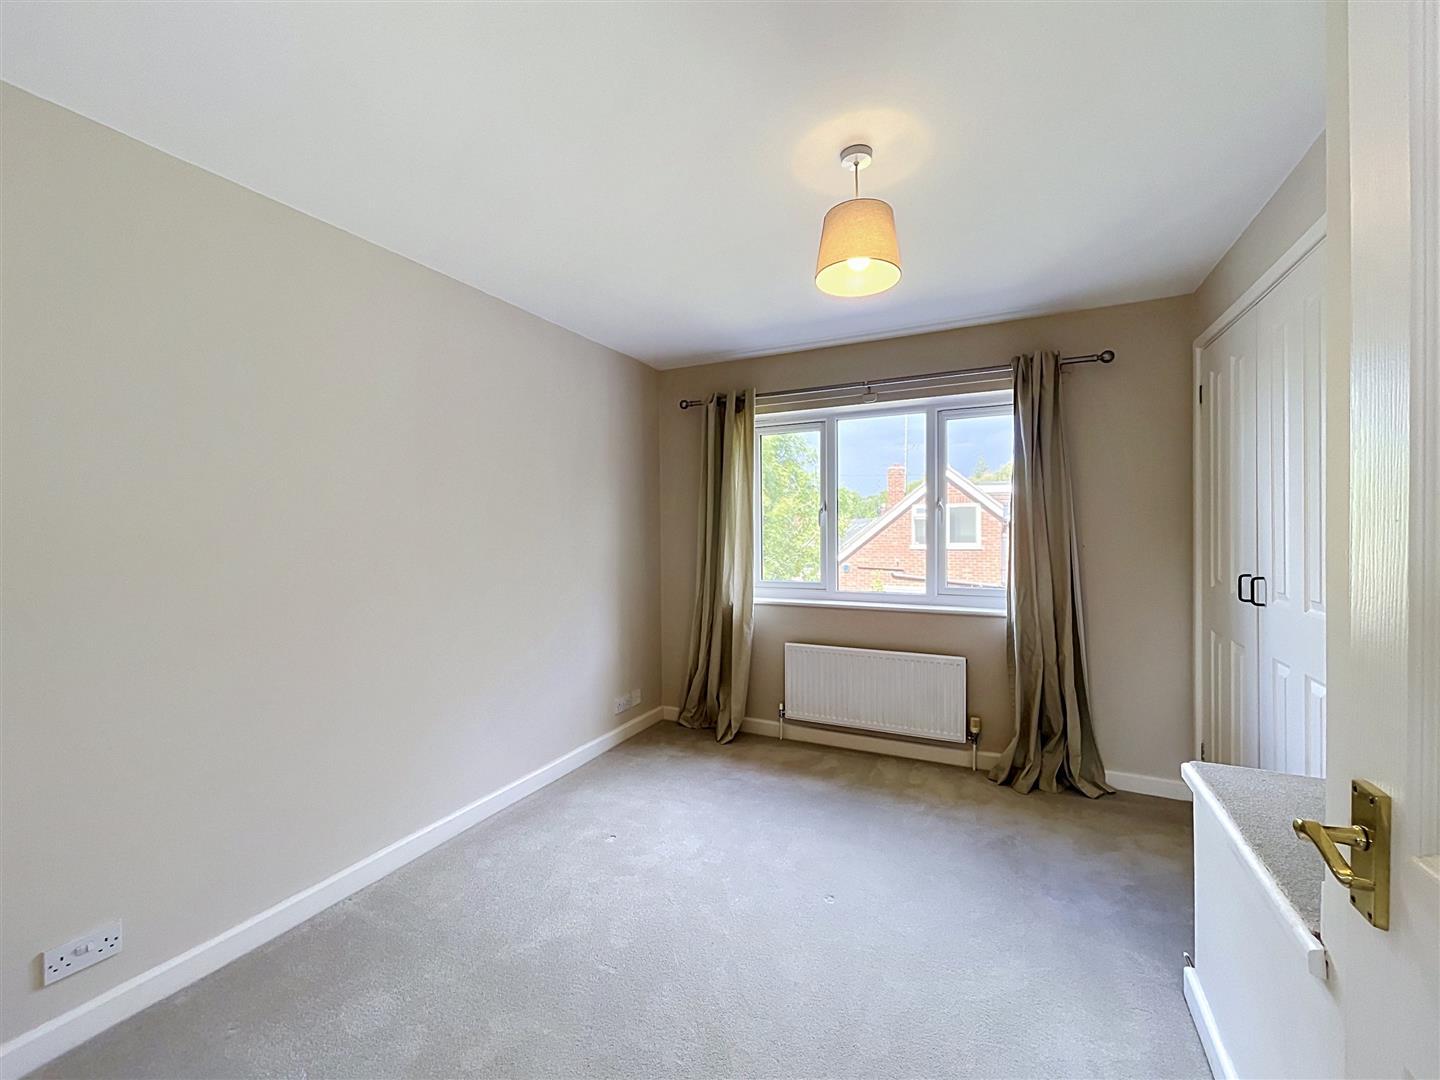
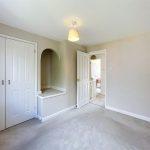
Double glazed window to the rear, radiator, built in double wardrobe and shelving.
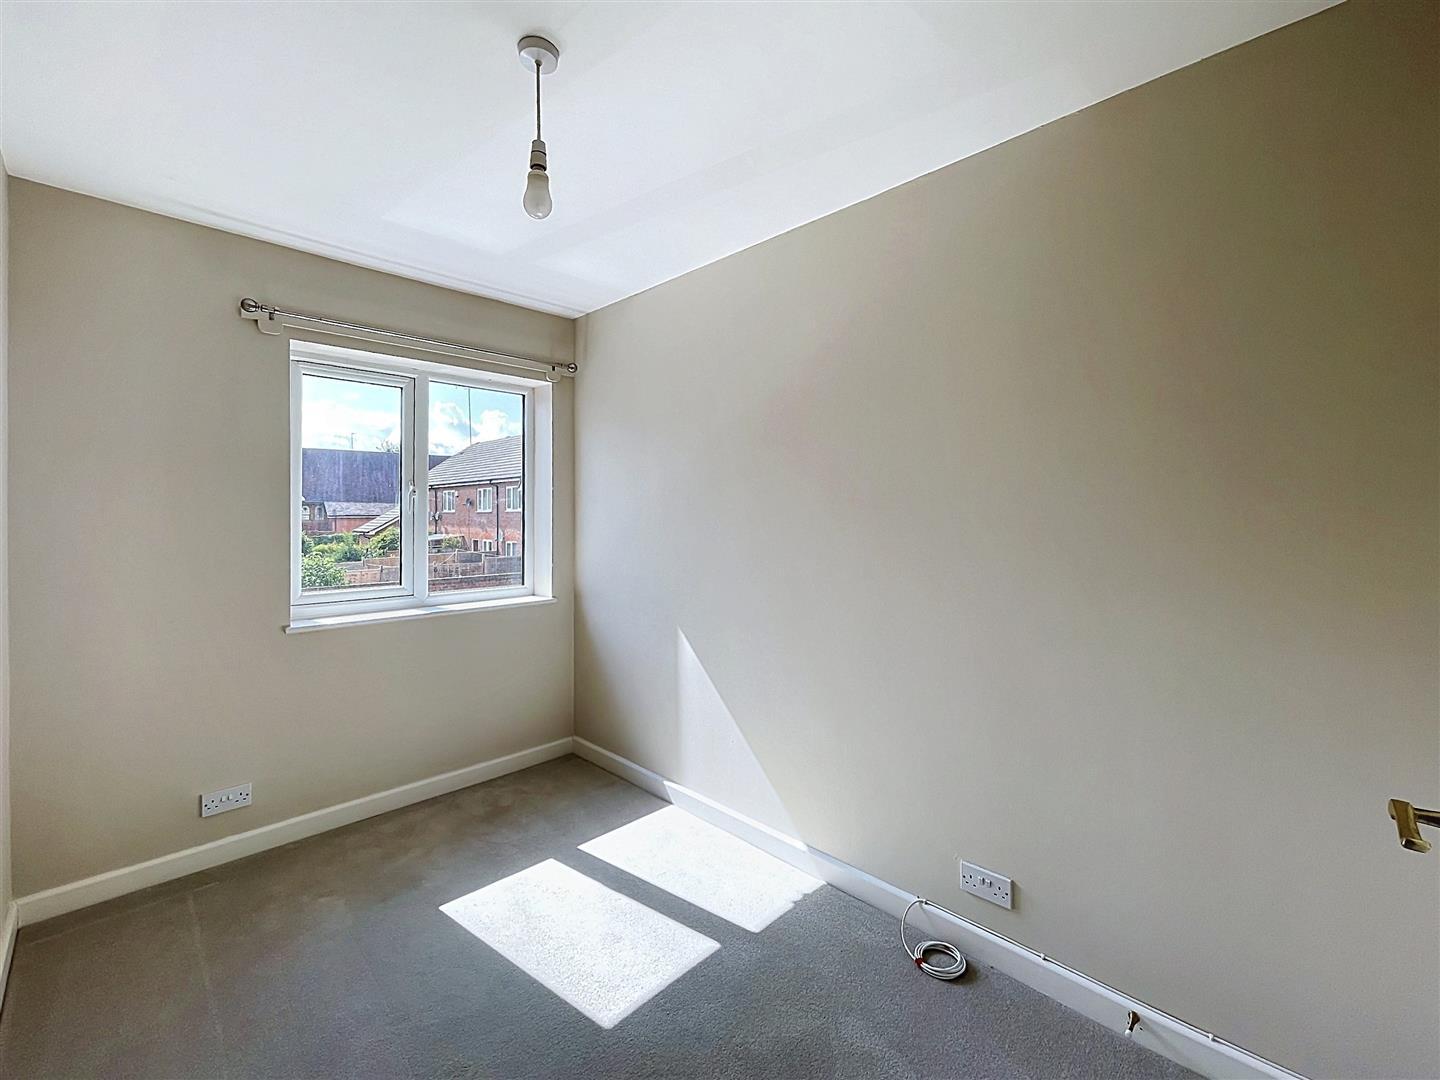
Bedroom Two
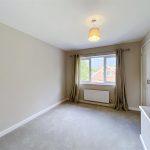
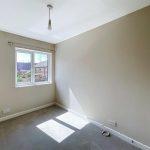
Double glazed window to the fore, radiator and built in wardrobe.
Bathroom
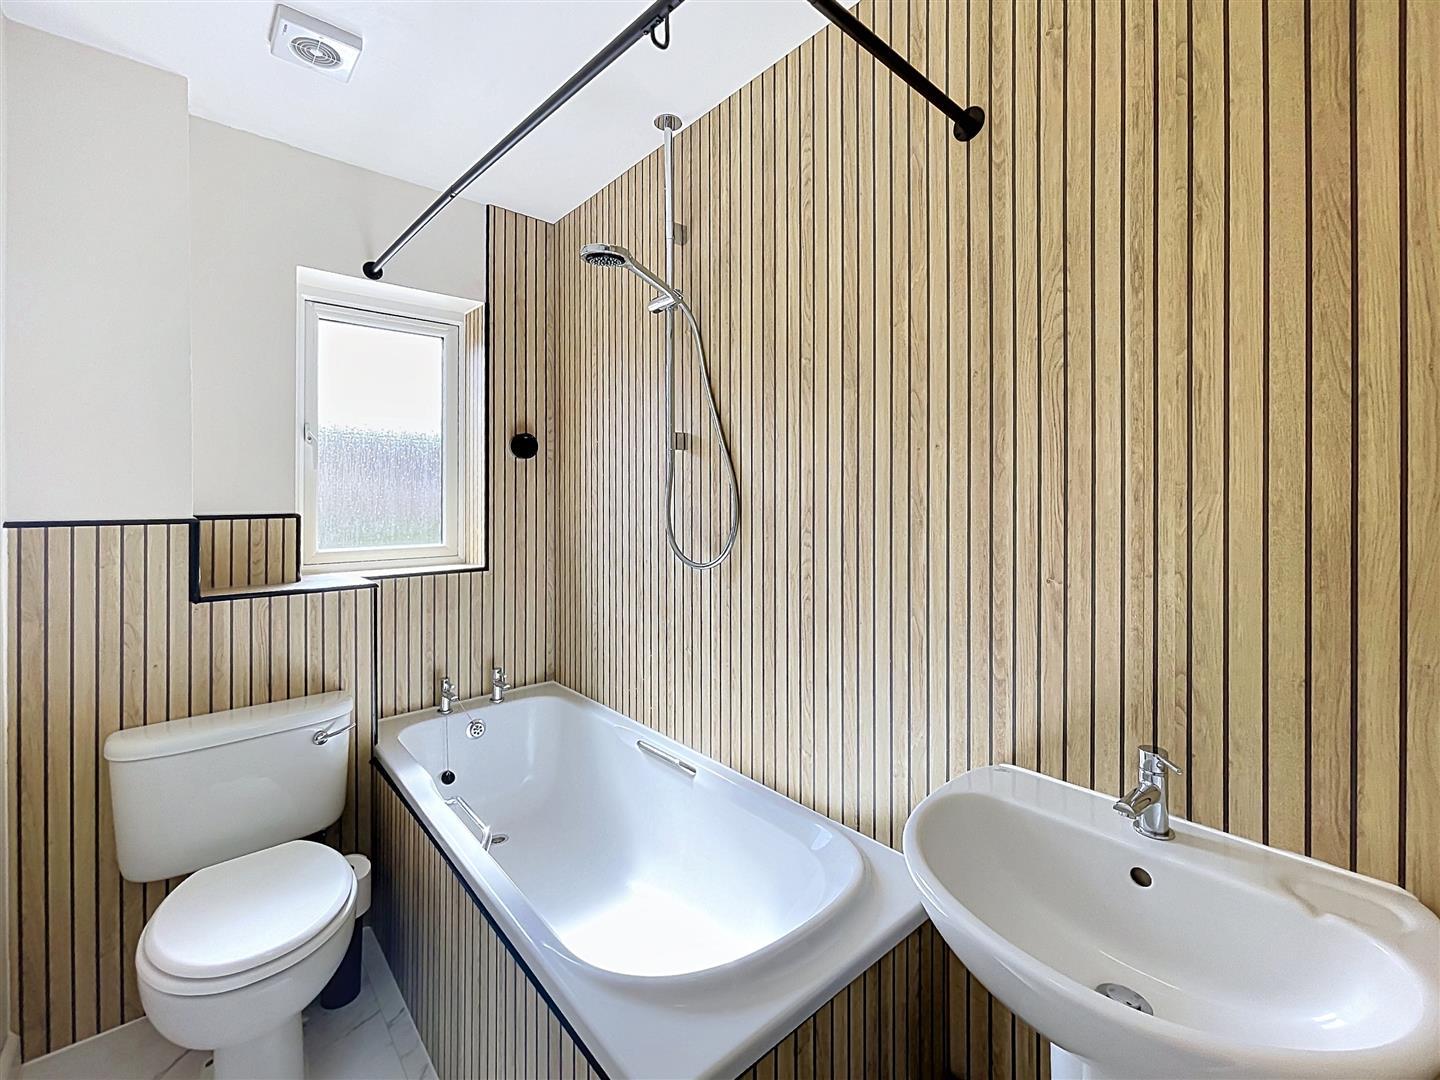
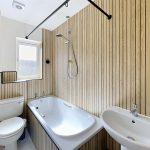
Three piece suite with contemporary wood-effect feature wall to splash backs with Mira digital shower controller with shower over bath, pedestal wash and basin and a close coupled wc with extractor fan and frosted double glazed window to the fore
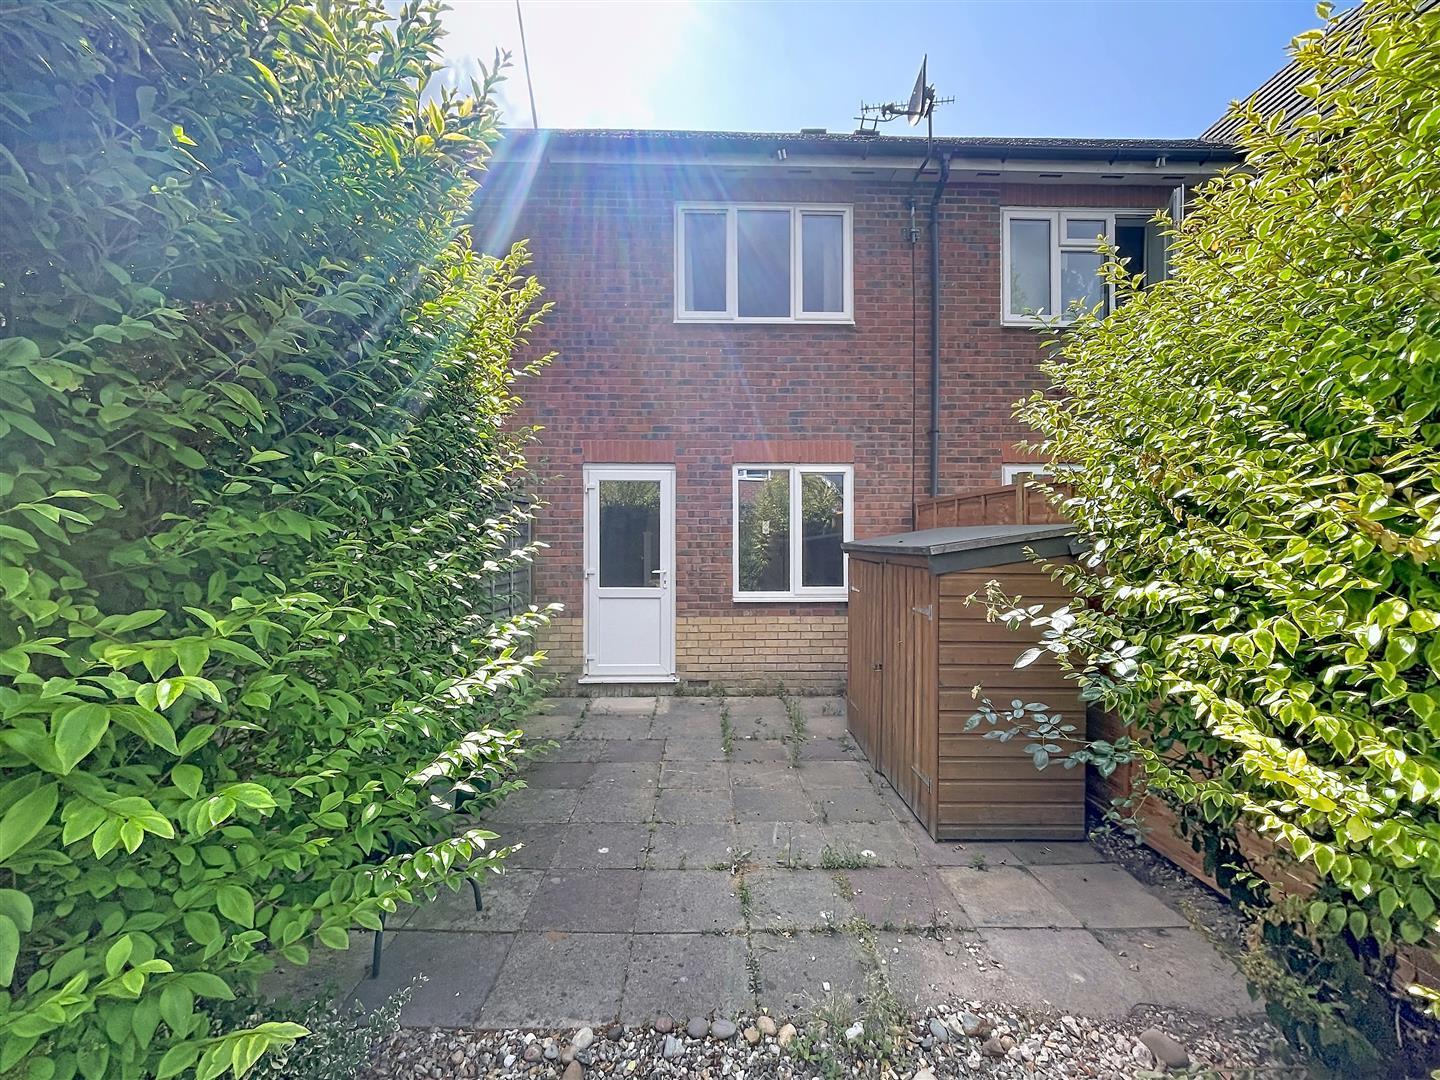
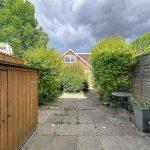
Rear Garden
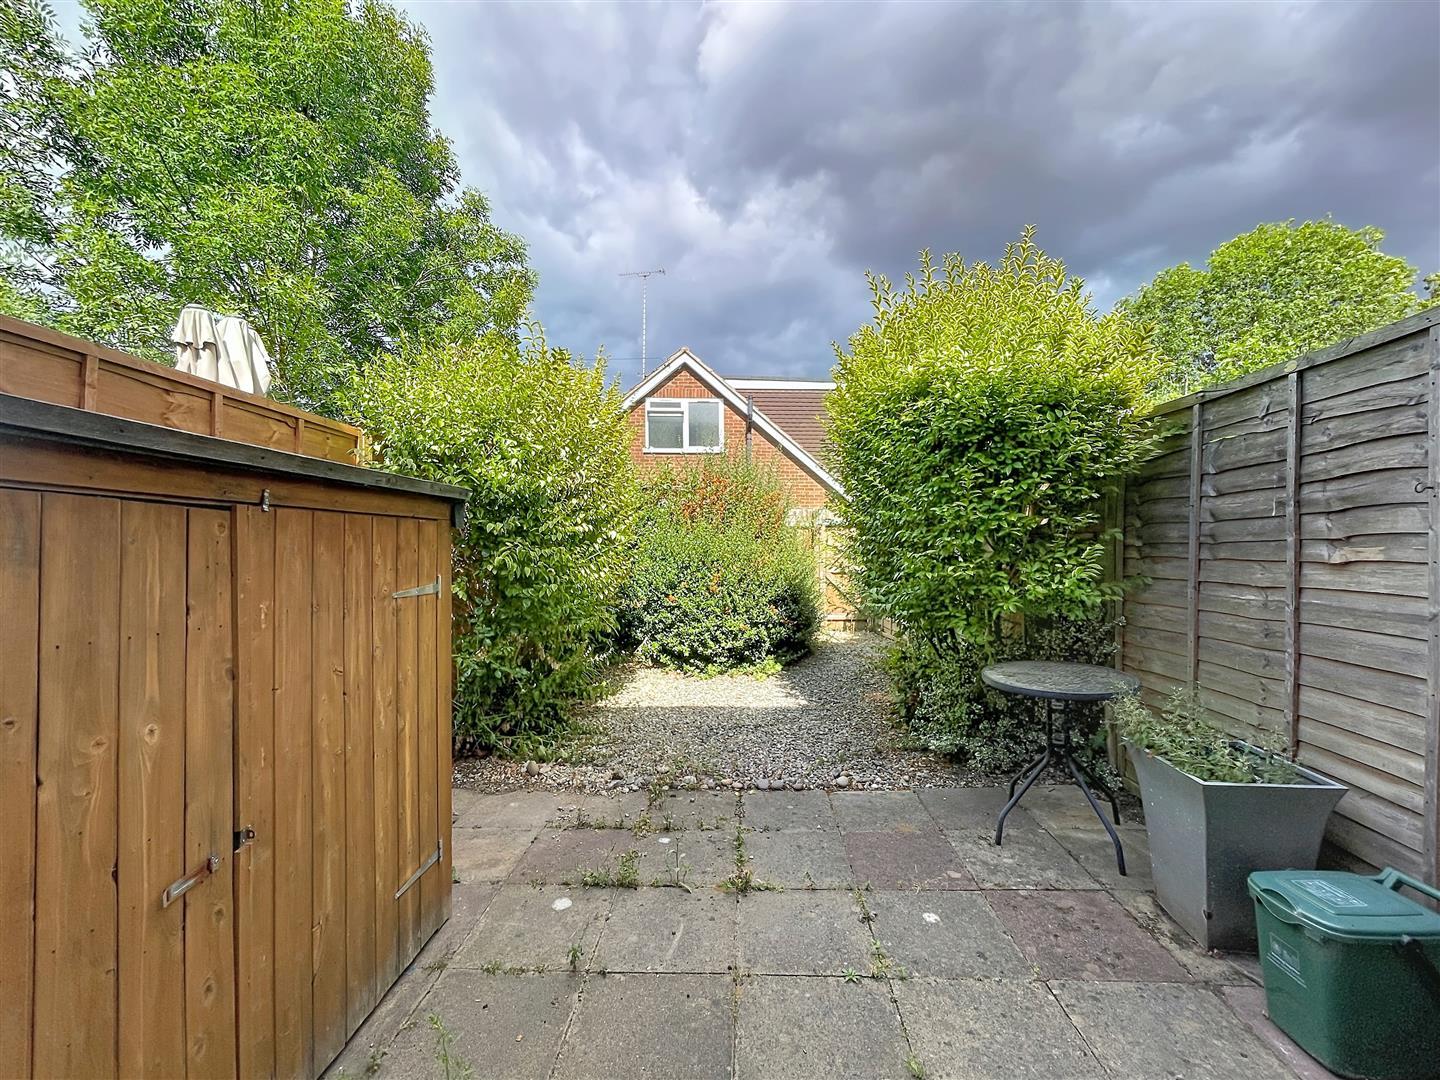
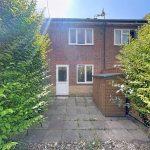
With a paved patio directly off the property with the remainder designed for low maintenance. Planted mature borders and gated rear access.
Driveway
Directly to the front of the property providing parking for one car.
Tenure
The property is freehold.
Services
Mobile coverage
EE
Vodafone
Three
O2
Broadband
Basic
25 Mbps
Superfast
79 Mbps
Satellite / Fibre TV Availability
BT
Sky
Virgin
Fixtures And Fittings
All fixtures and fittings as mentioned in our sales particulars are included; all others are expressly excluded.