
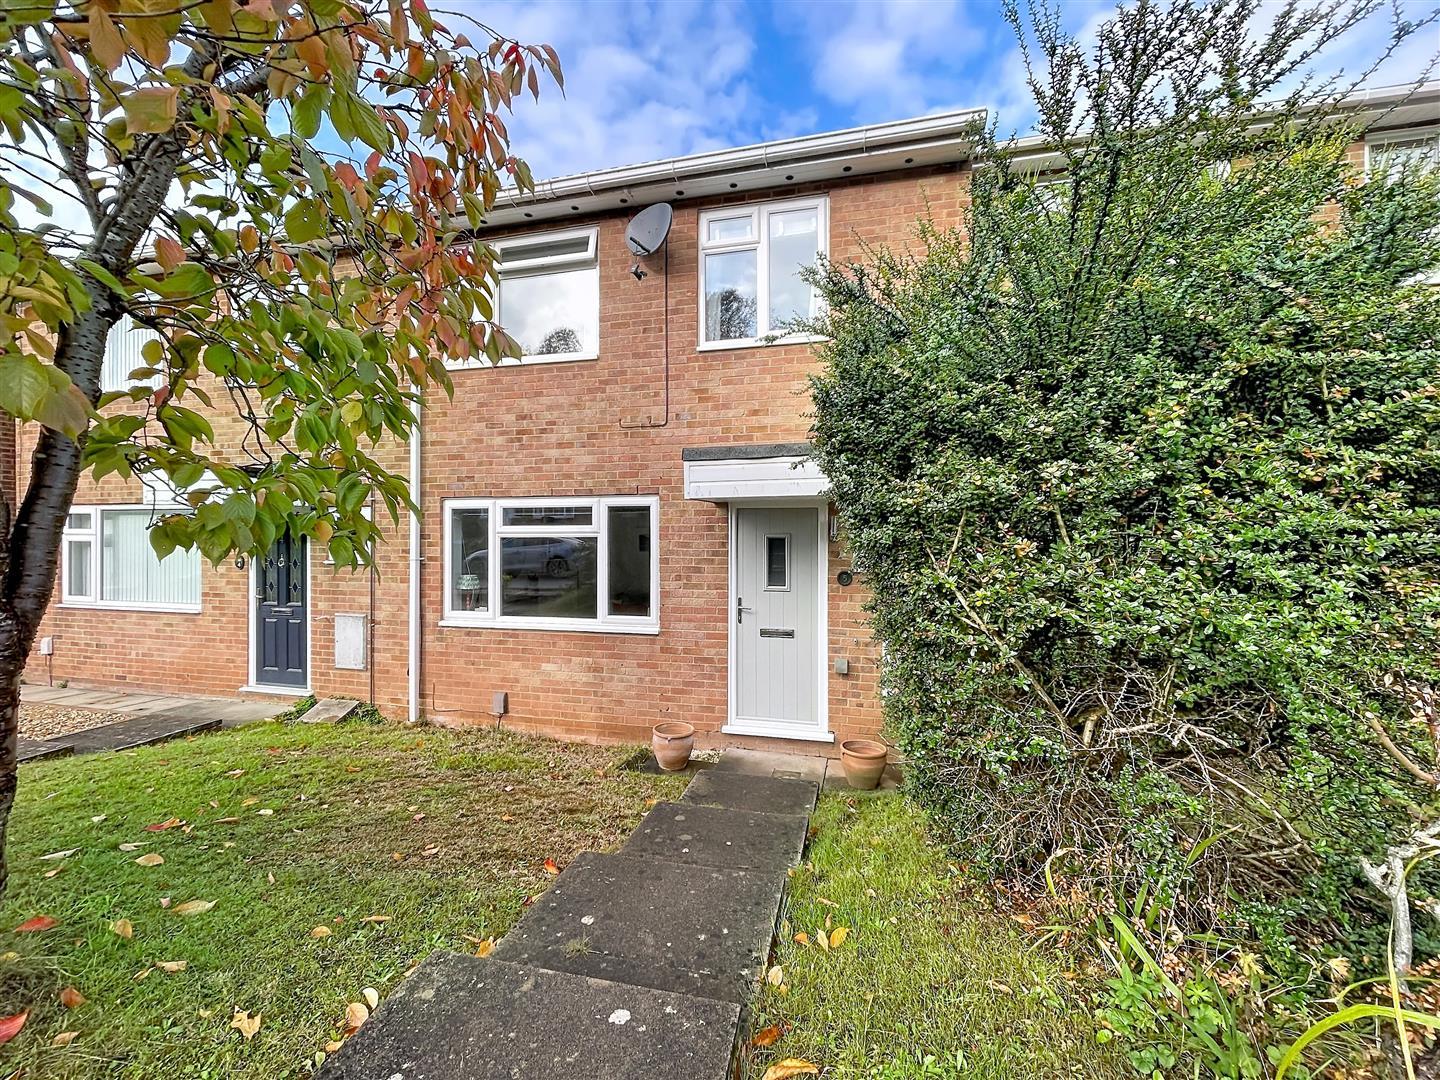
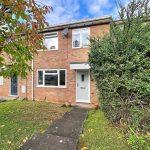
Redfern Avenue, Kenilworth
Full Details
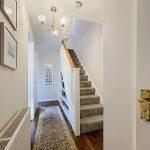
Hallway
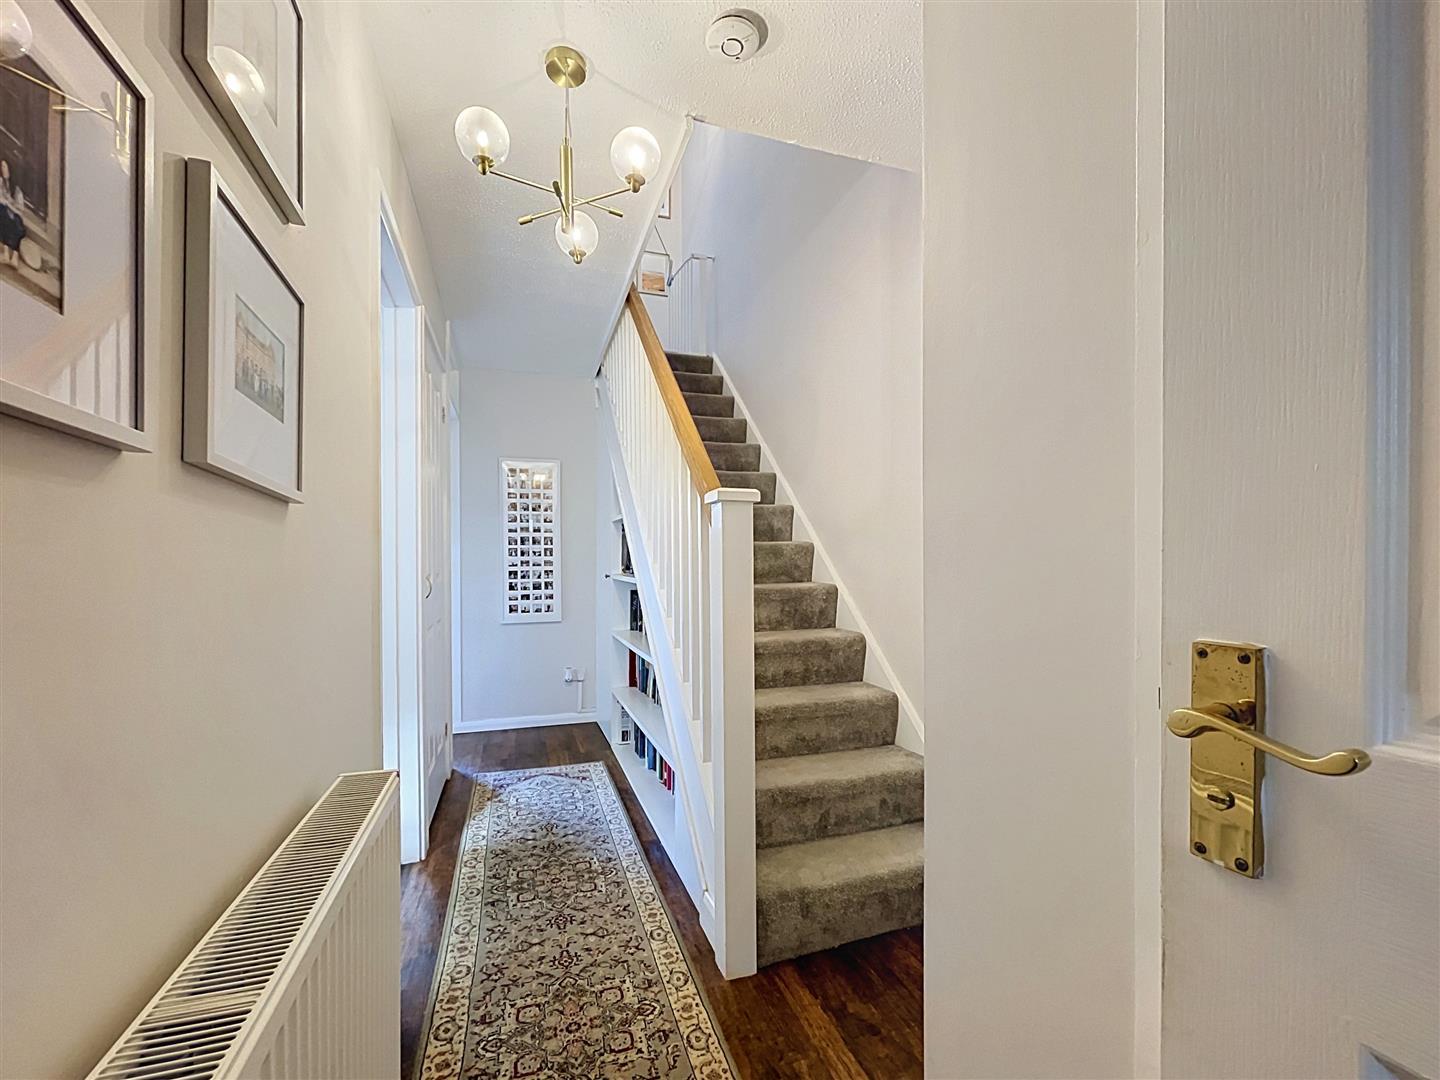
Entered through a composite door and having laminate flooring, radiator, understairs storage cabinet. Two cupboards and doors off to:
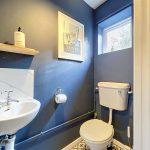
Cloakroom
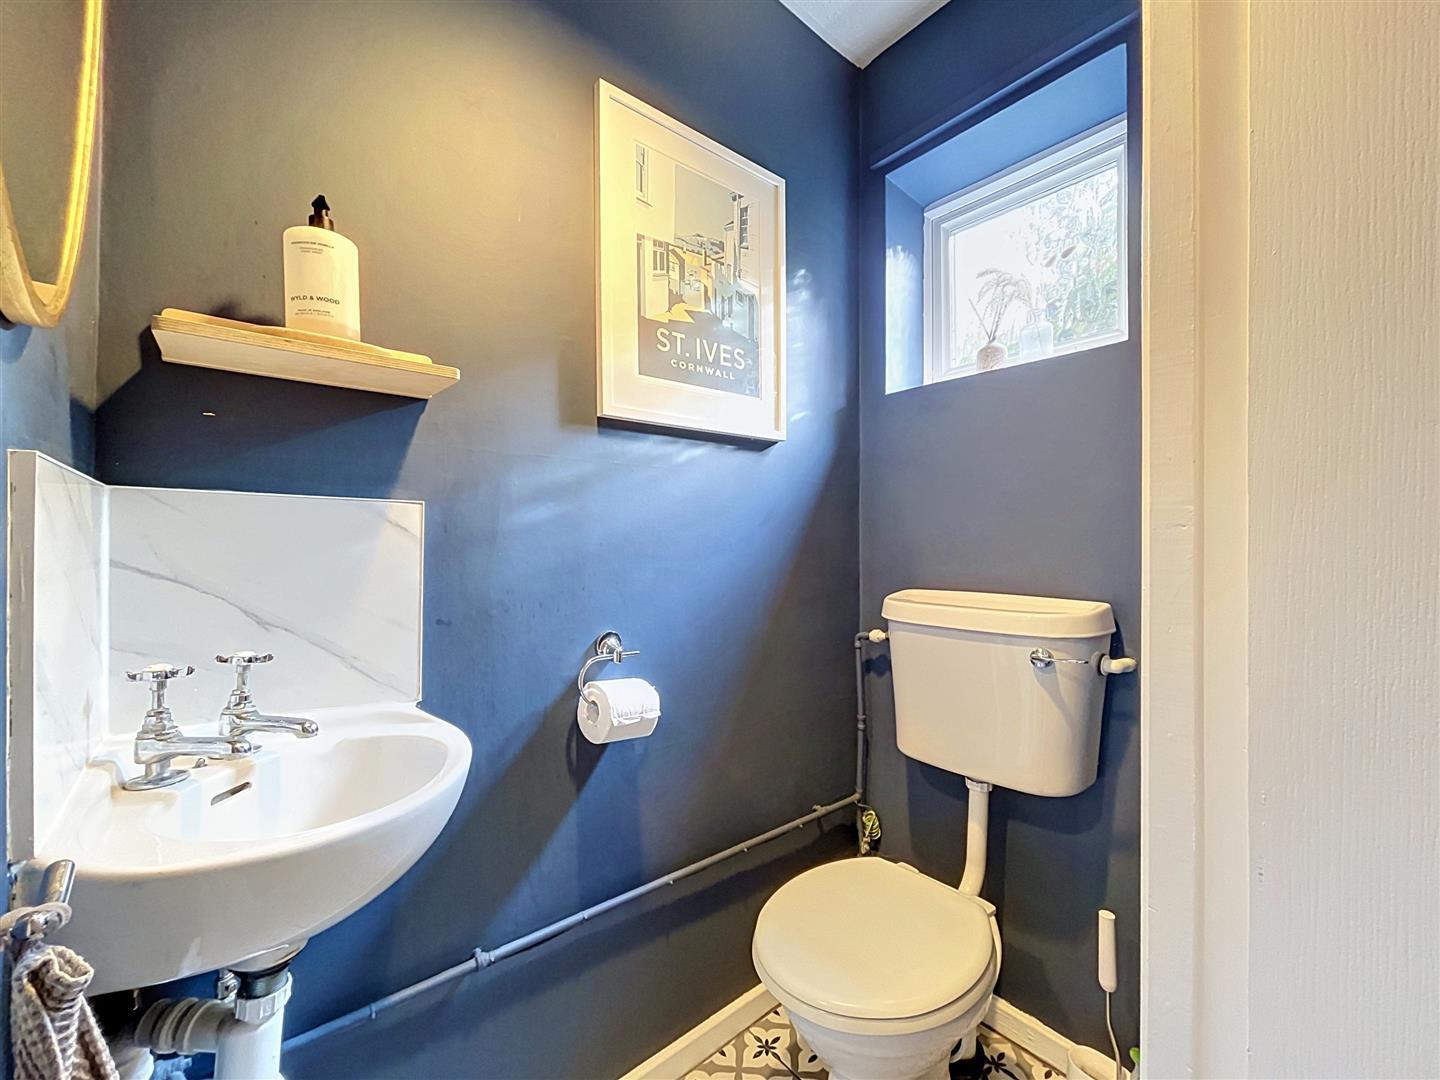
With a low flush wc and wash hand basin. Frosted window and a radiator.
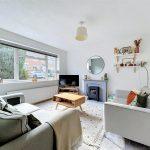
Lounge
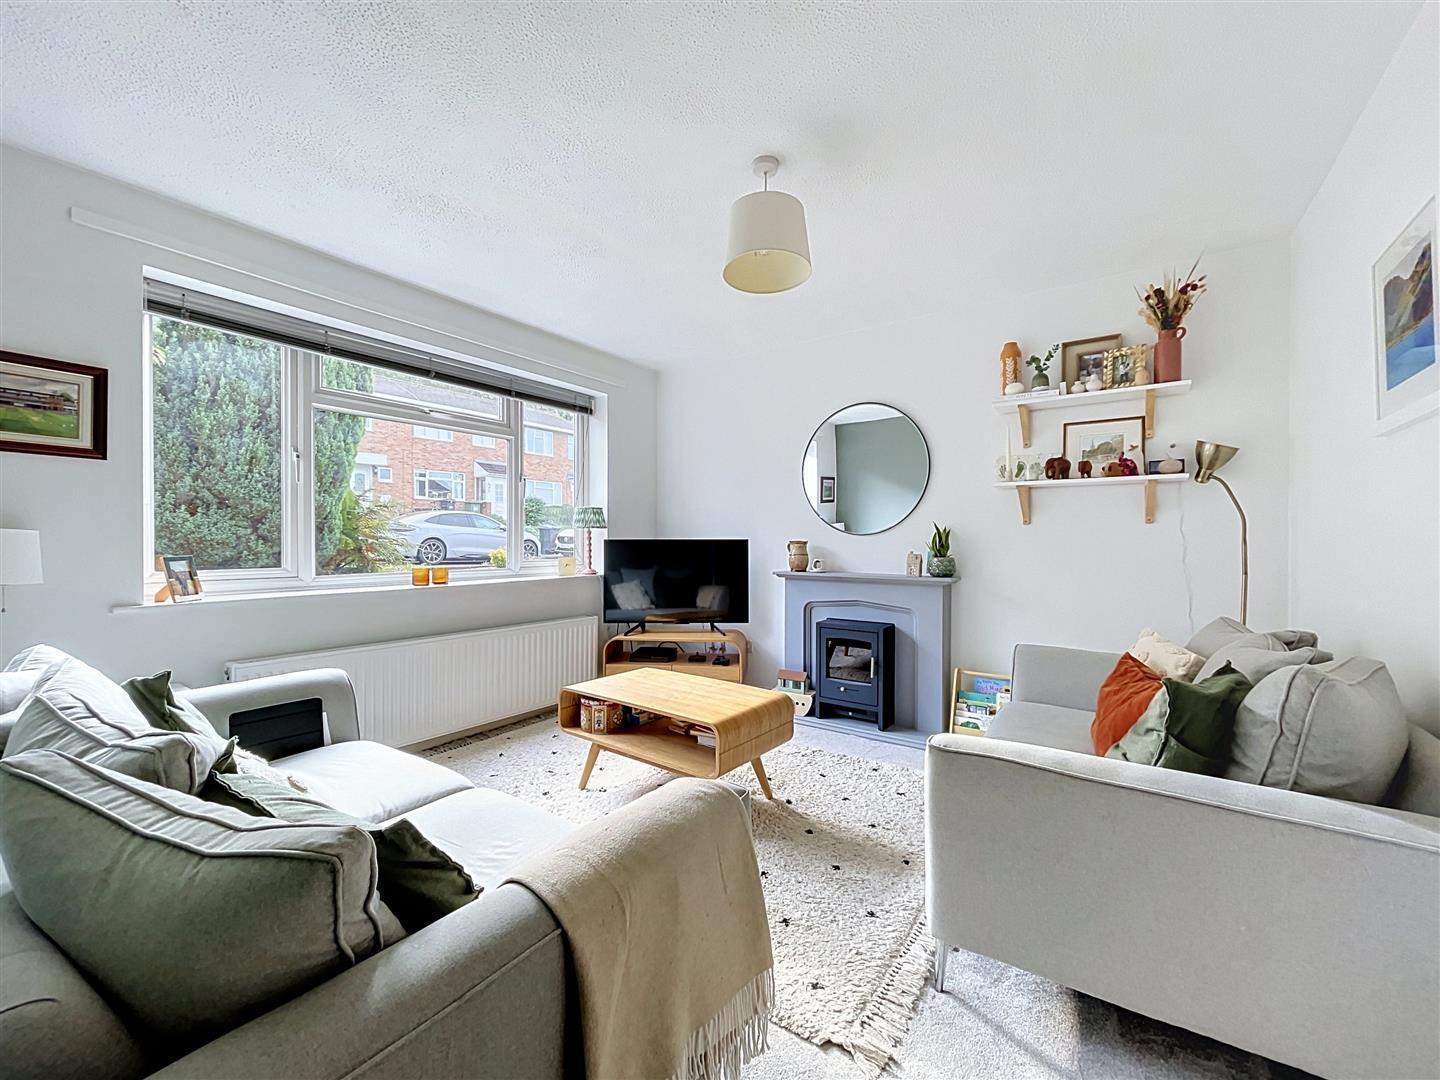
Having a window to the fore with a radiator beneath. The focal point provided by an Adams style fireplace with an electric stove.
Dining Area
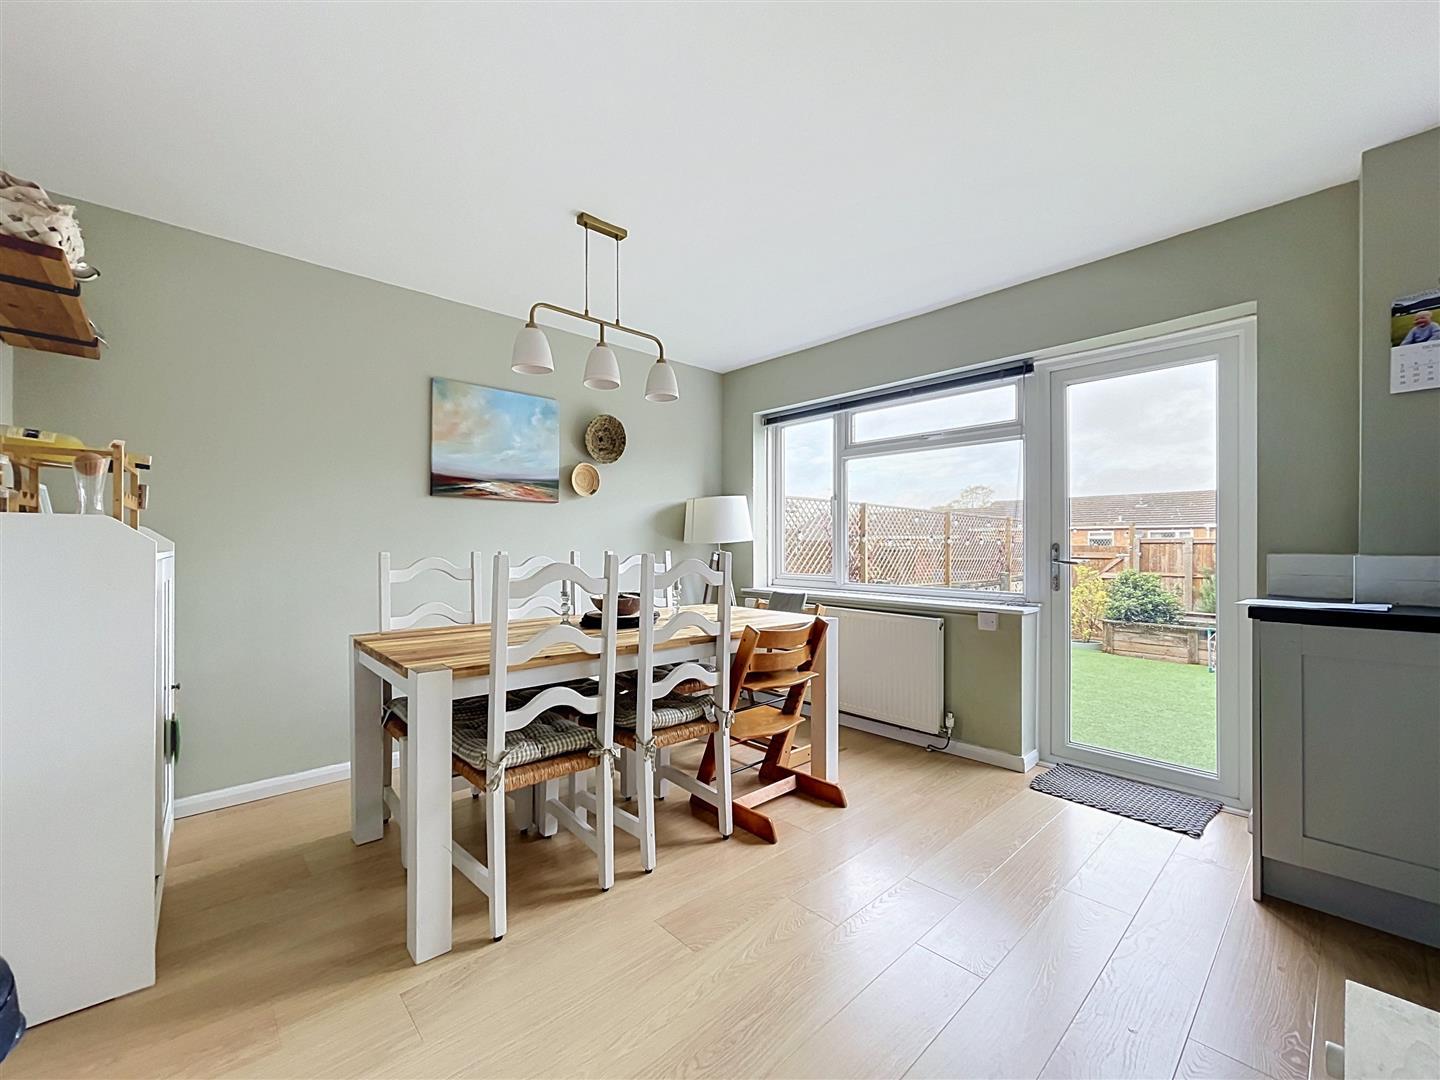
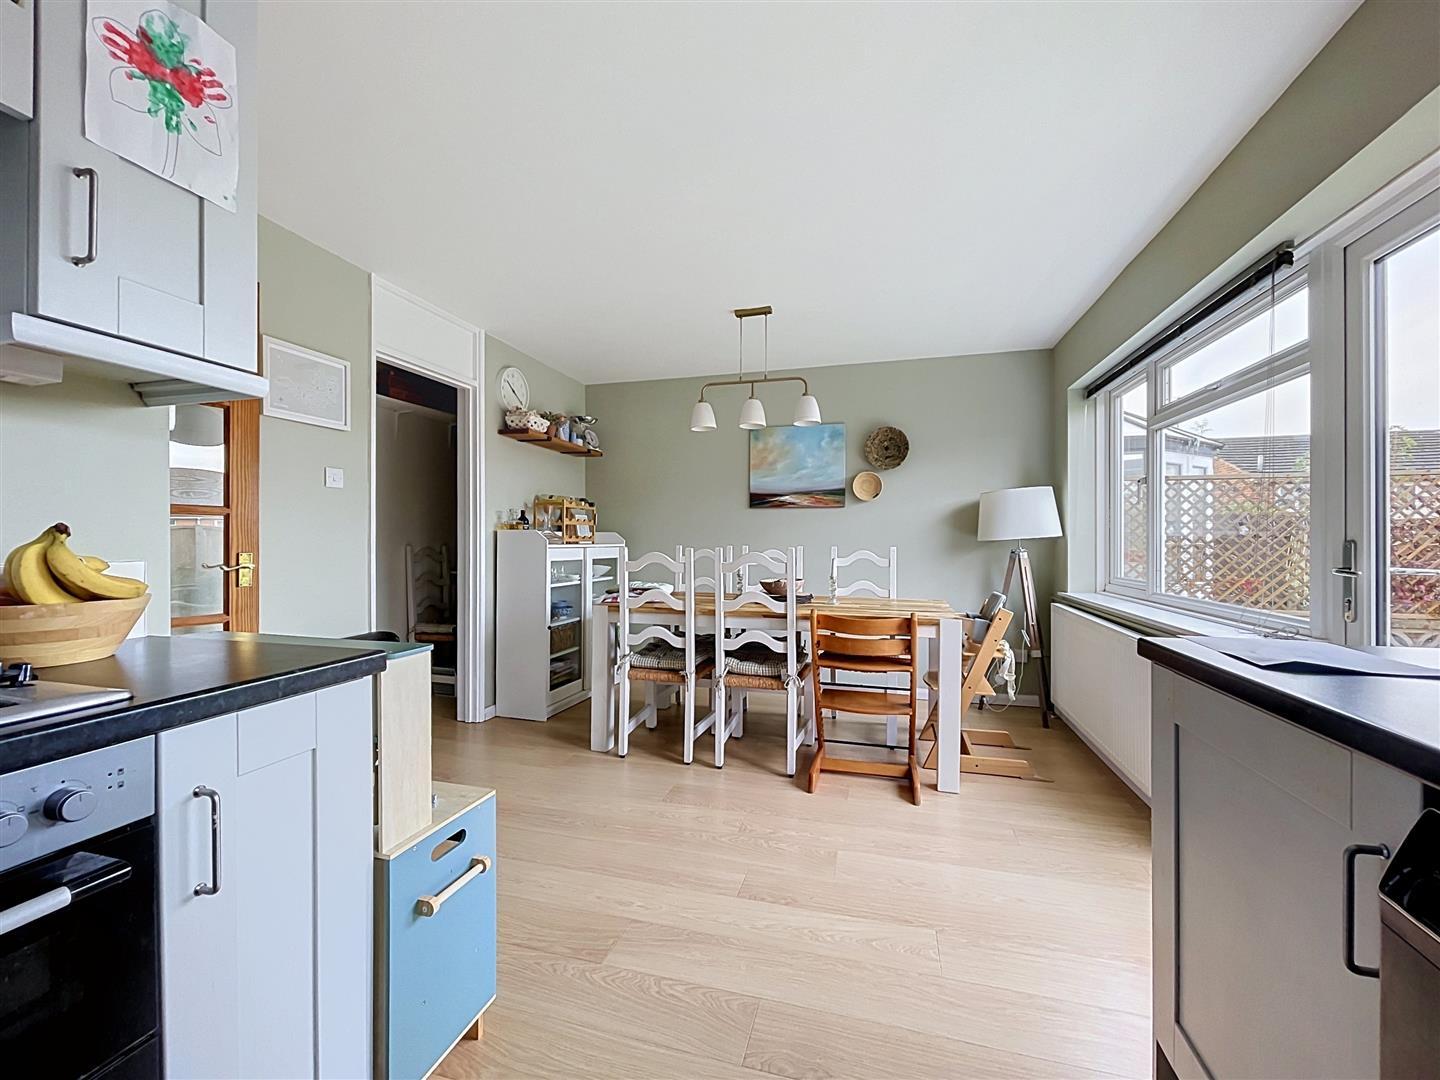
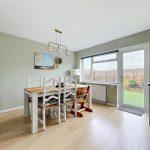
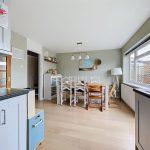
Having laminate flooring, window and door onto the rear garden and a walk in pantry with an upright fridge freezer and shelving. The dining area opens into the kitchen.
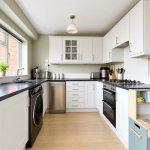
Kitchen
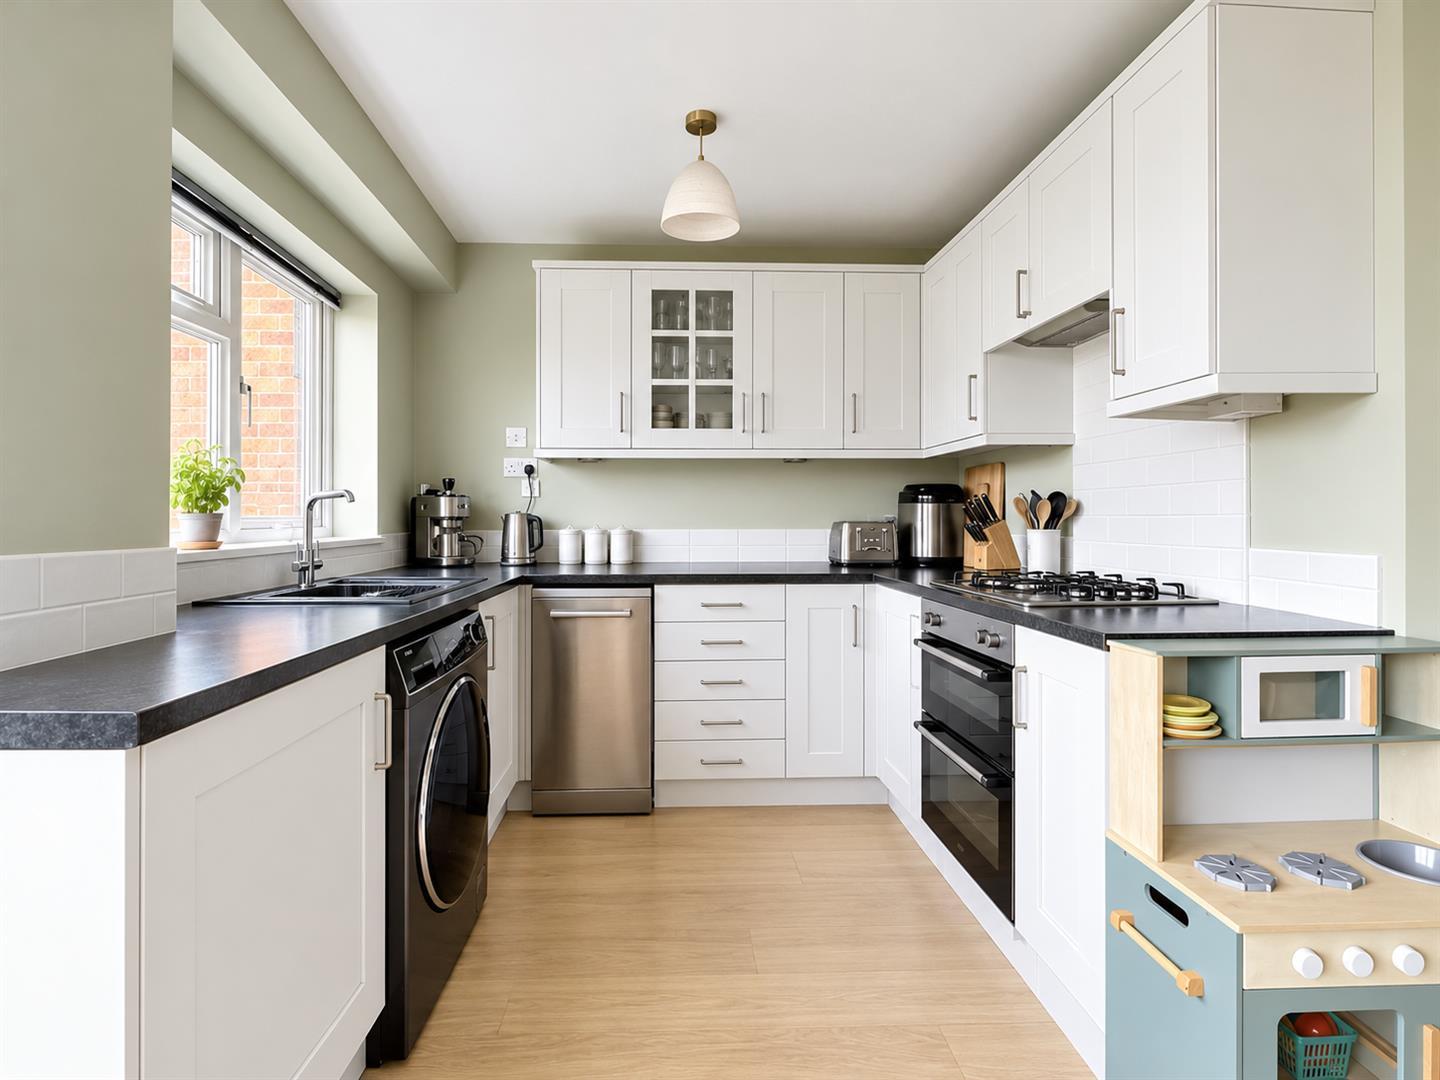
Fitted with modern Shaker-style wall and base units, complemented by a black granite-effect roll-top work surface and tiled splashbacks. An inset composite sink with a monobloc tap is positioned beneath the rear window. Integrated appliances include a double oven, four-ring gas hob and extractor hood, together with a washing machine and slimline dishwasher.
Landing
Access a boarded loft with ladder, airing cupboard housing the combination boiler and doors off to
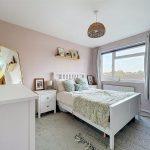
Bedroom One
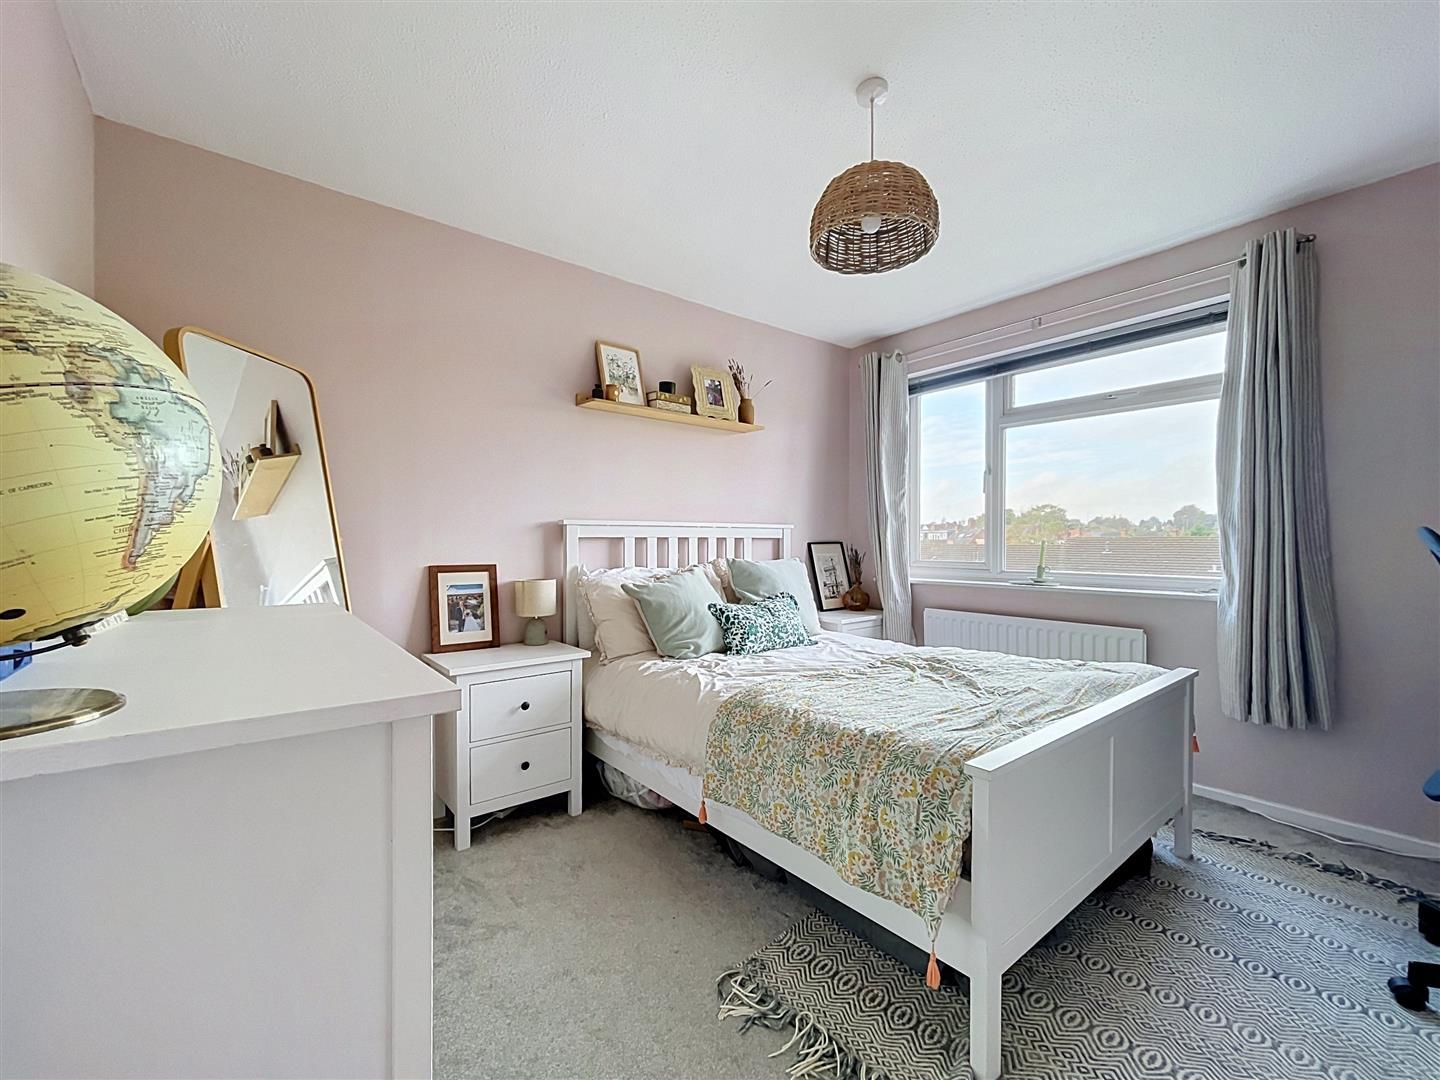
Window to the rear with a radiator beneath.
Bedroom Two
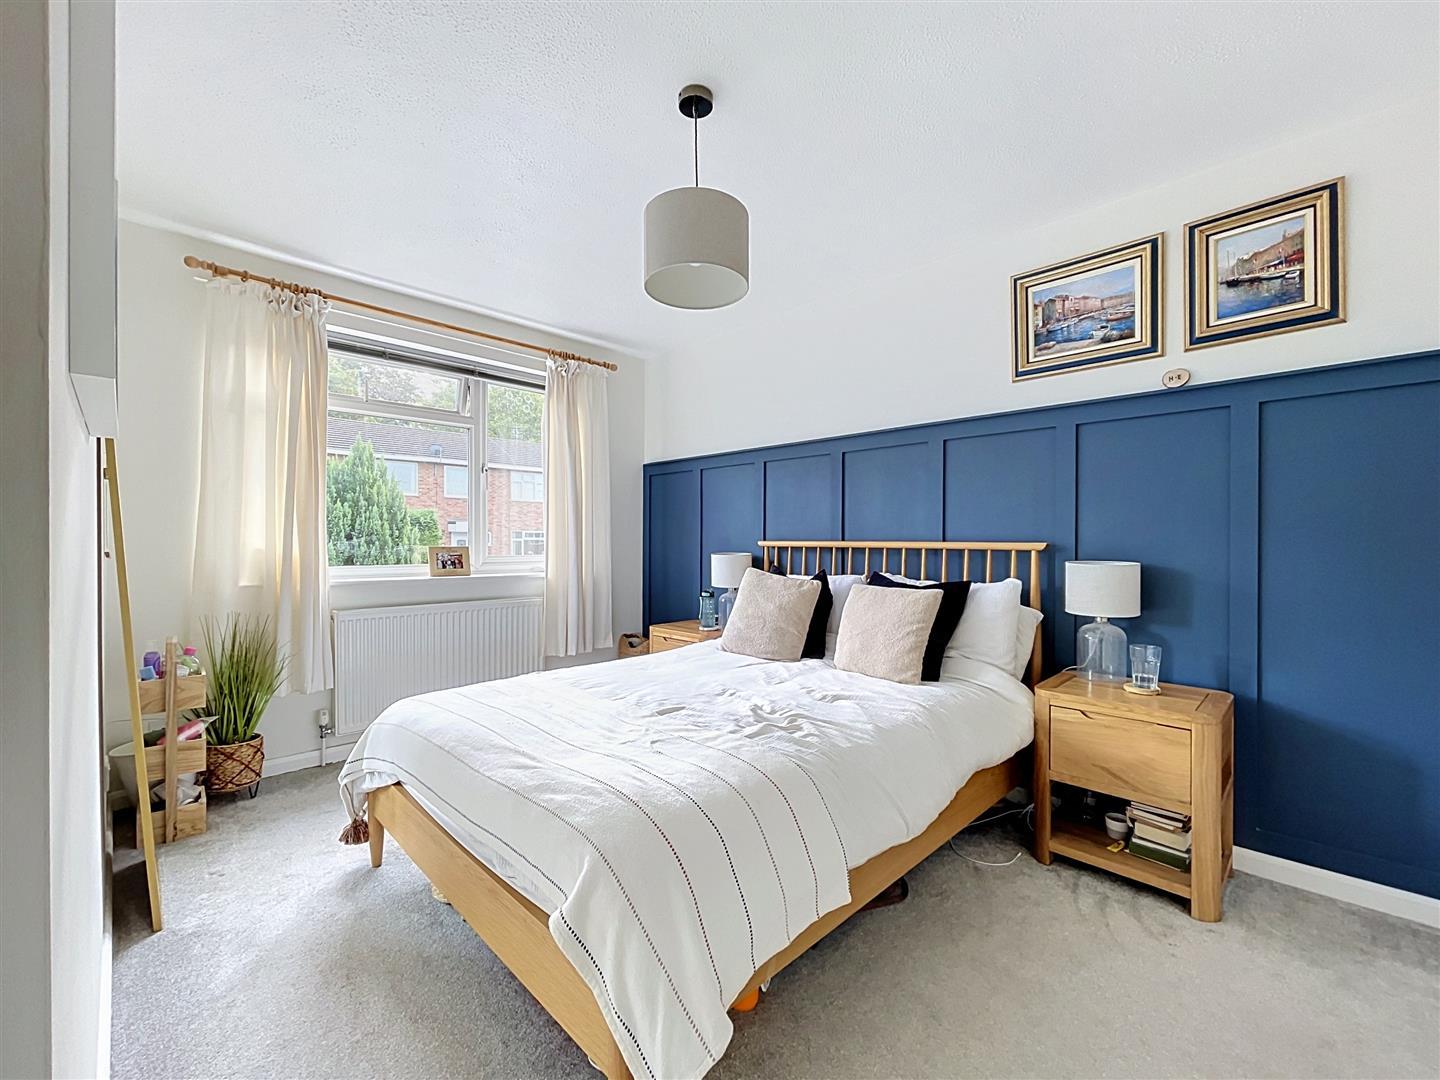
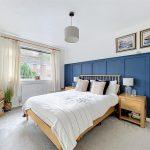
Window to the fore with a radiator beneath. Bank of fitted wardrobes and wood panelling to one wall.
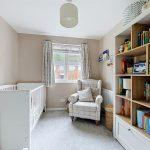
Bedroom Three
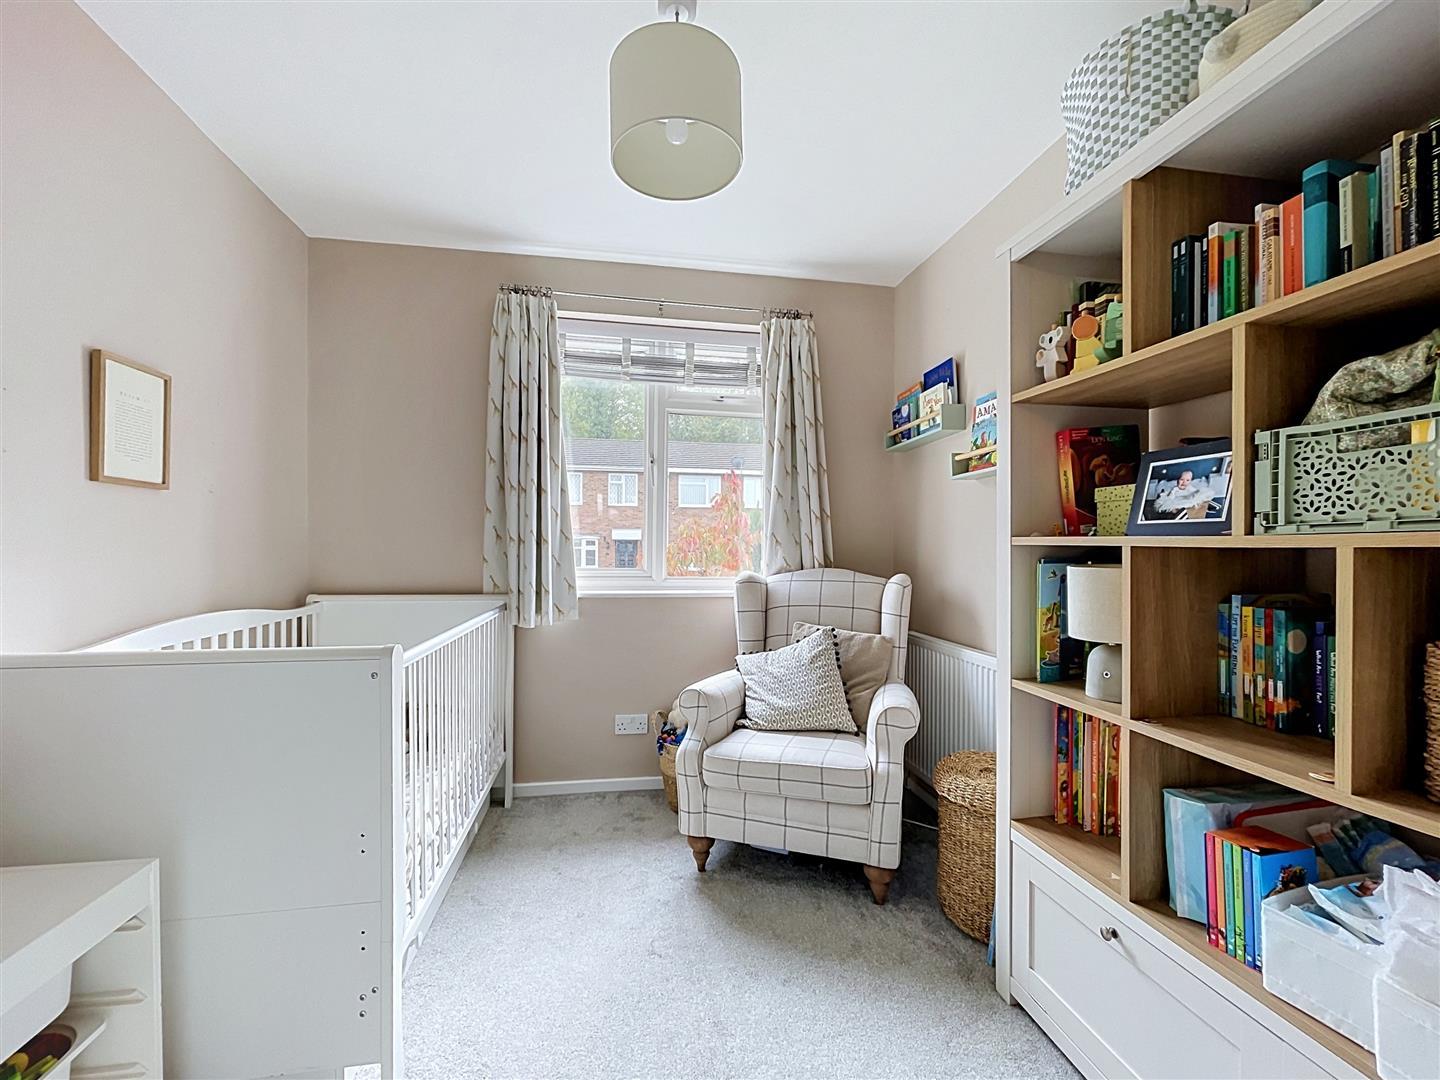
Window to the fore with. Radiator beneath and a torage cupboard.
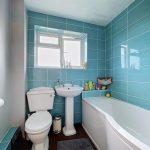
Bathroom
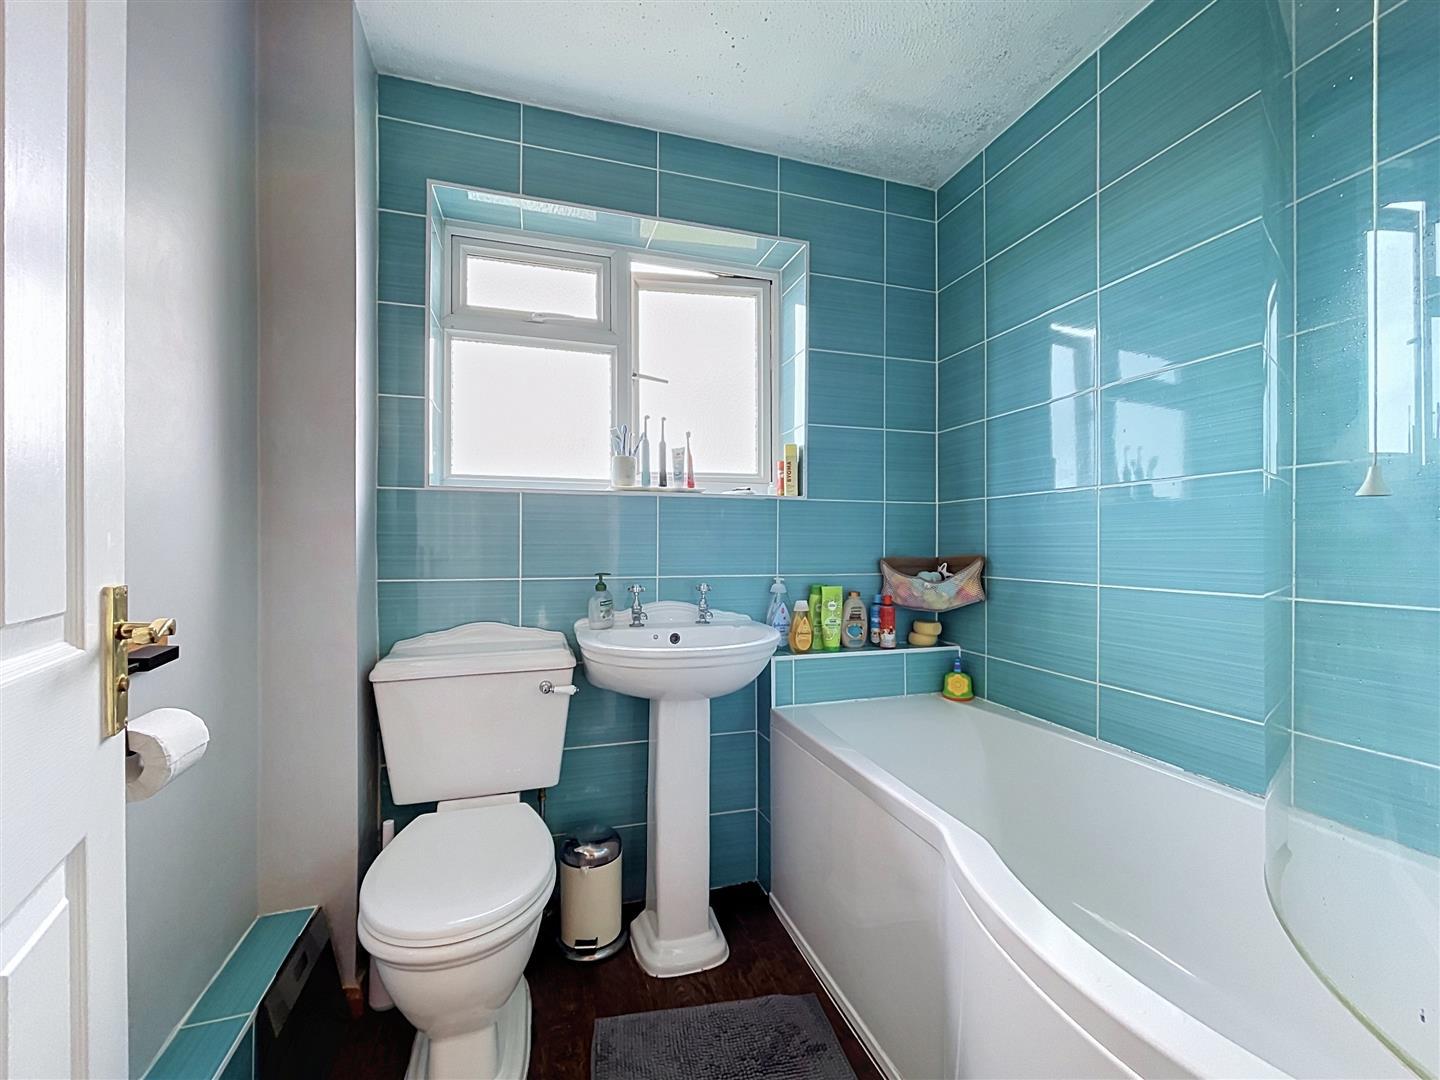
With tiling to splashback and fitted with a white suite that comprises a P-shaped bath with a thermostatic shower and screen, close coupled wc and a pedestal wash hand basin. Frosted window and a chrome heated towel rail
Rear Garden
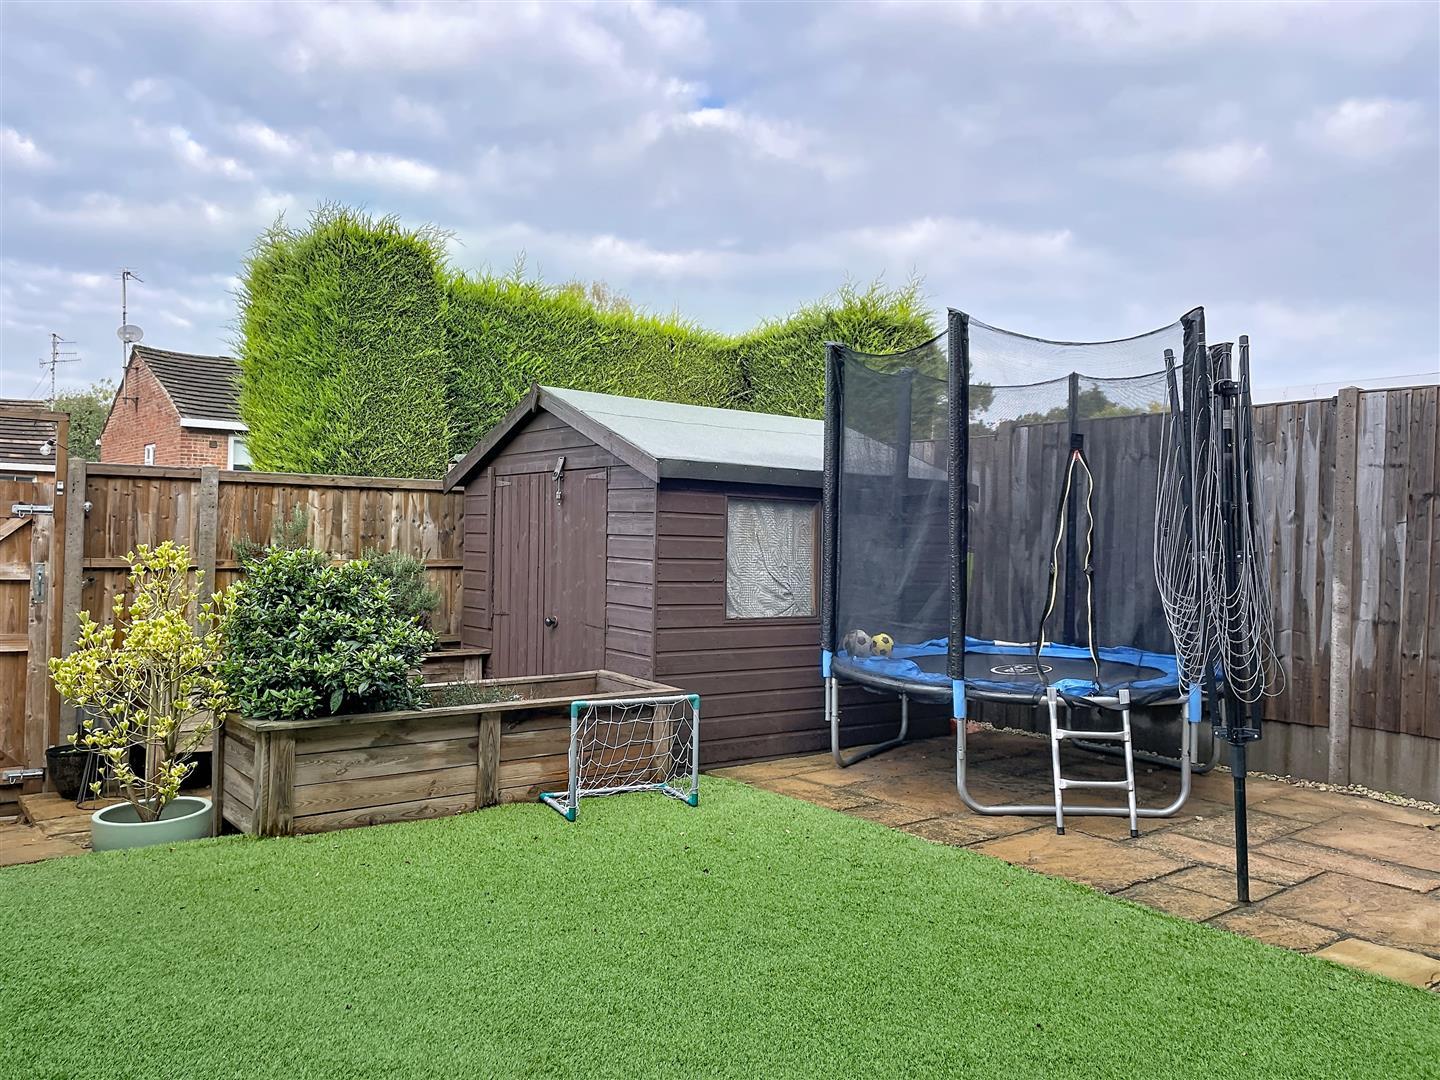
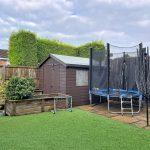
With a flagstone patio that leads onto the artificial lawn. Raised planters, large timber shed and a gated to the rear access.