


Red Lane, Burton Green, Kenilworth
Full Details
Approach
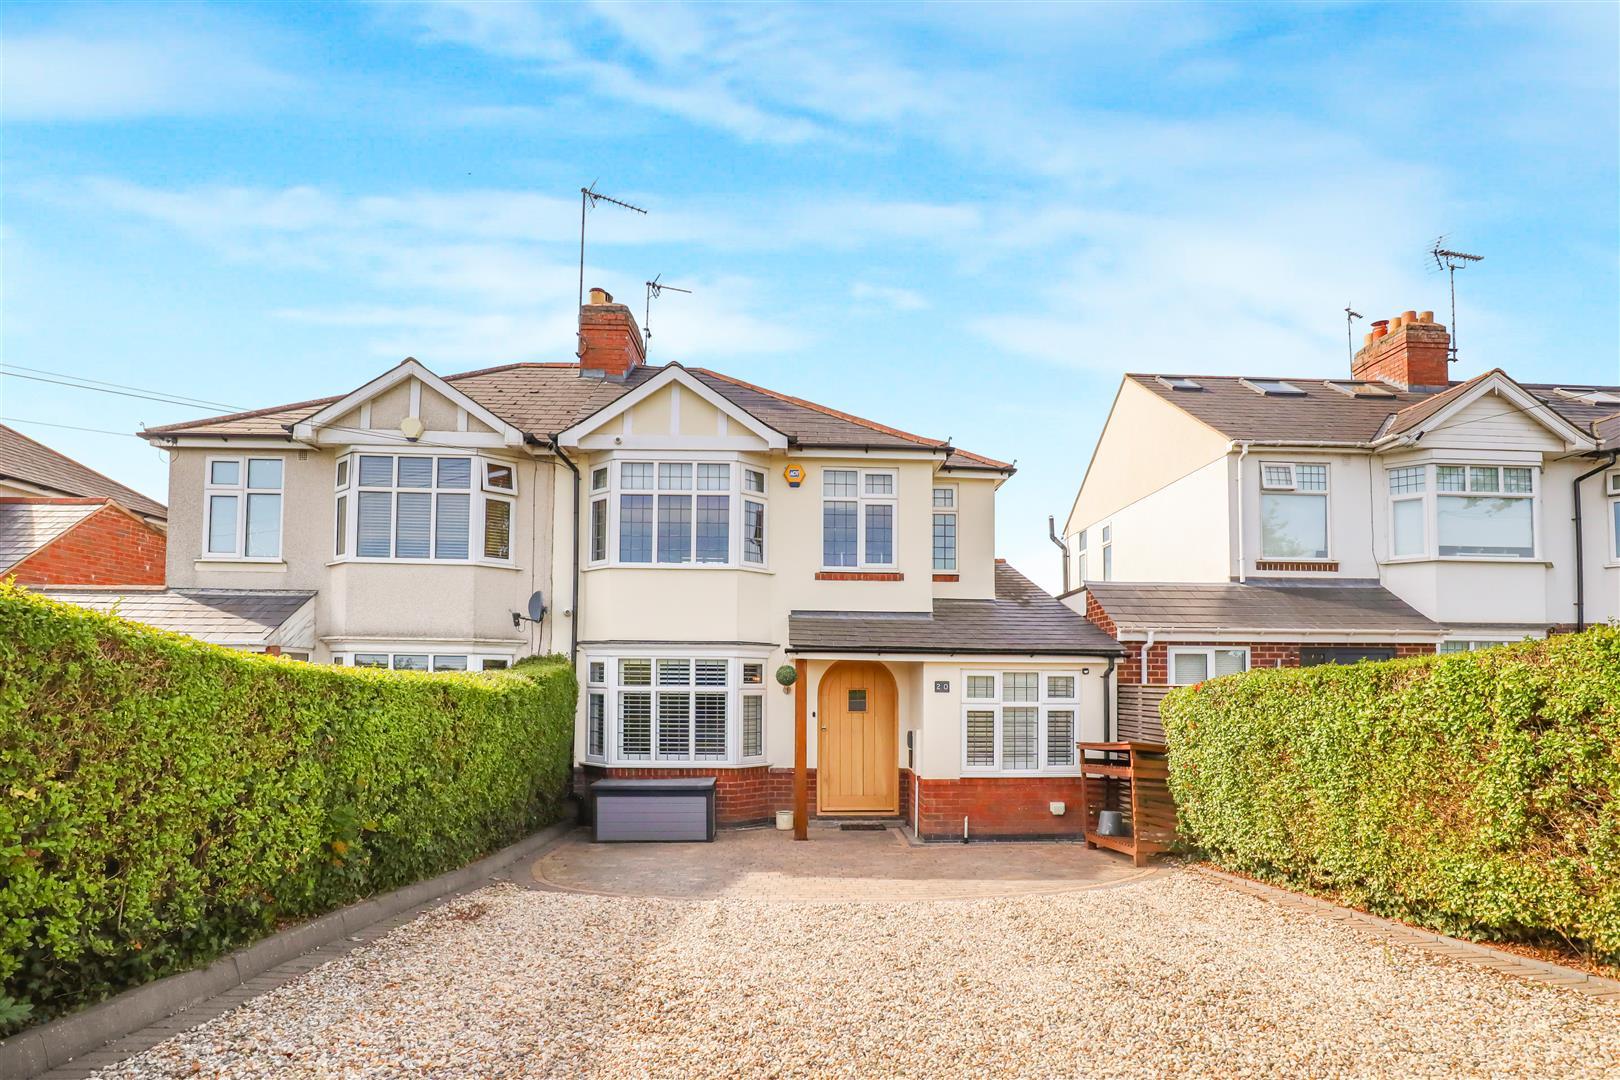
Over a gravelled and block paved driveway with attractive privet hedging either side of the electric wrought iron twin opening gates.
Open Porch
Attractive open porch with oak pillar, outside lantern, EV charger, solid multi-locking feature arch shaped oak front door with central leaded and glazed inset into the
Reception Hall
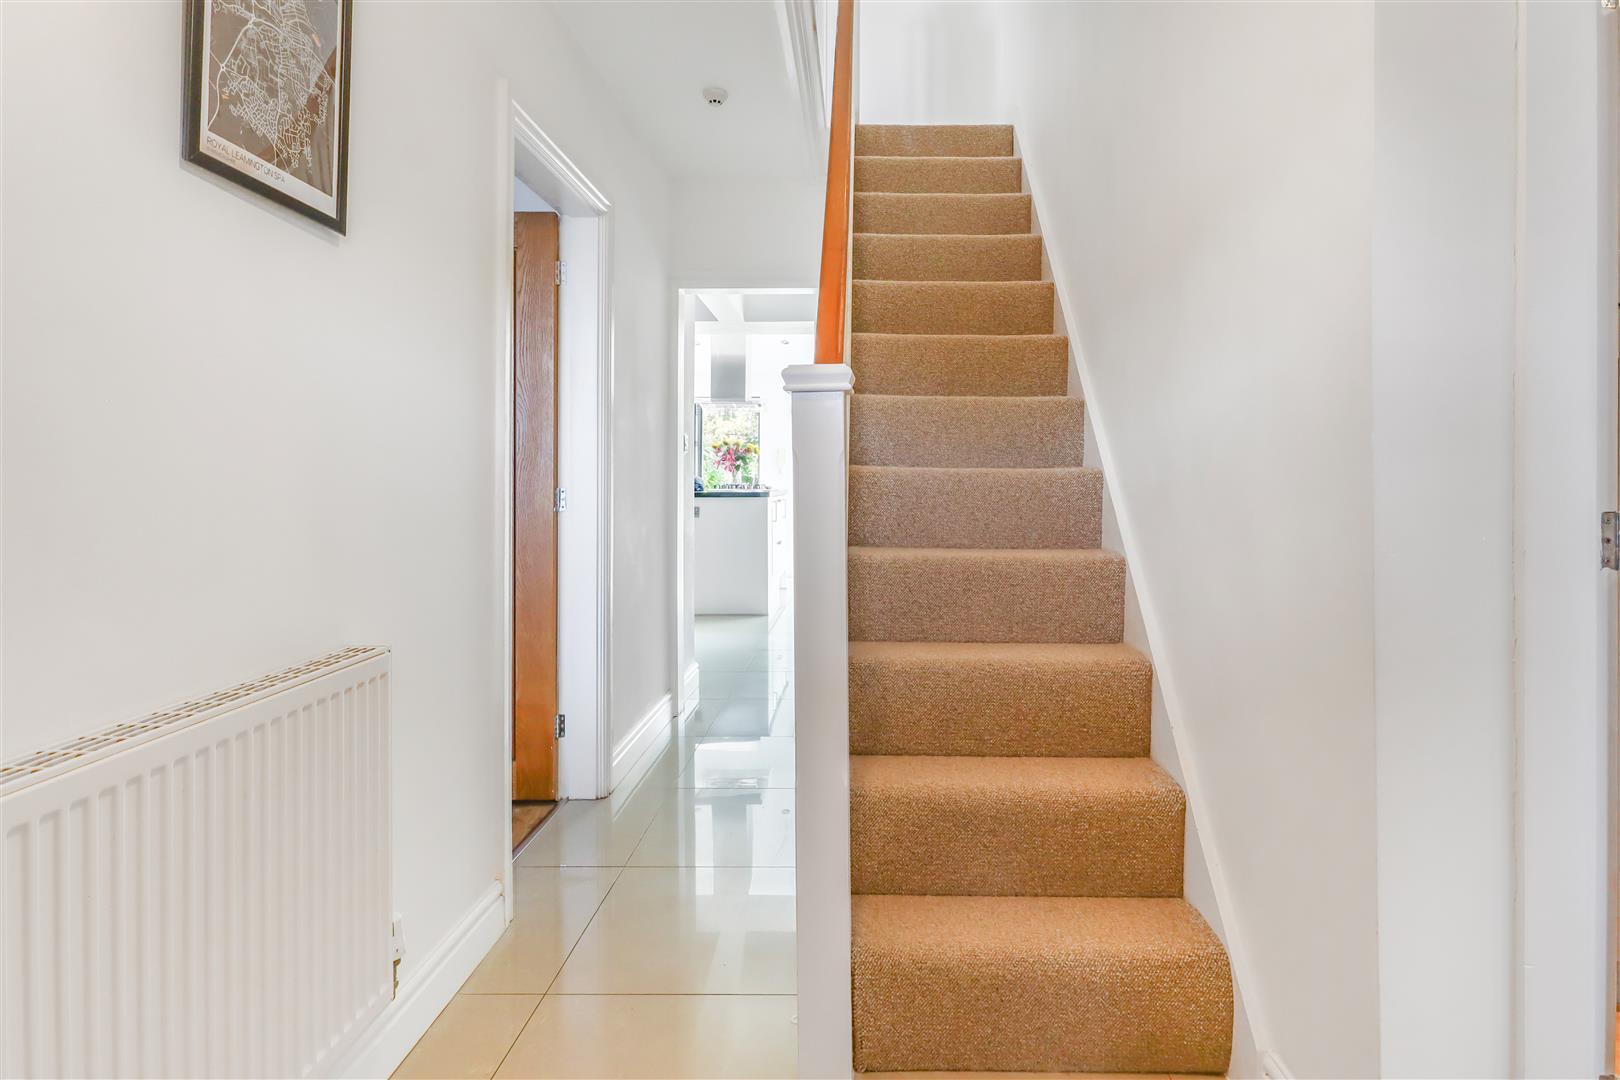
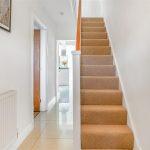
With polished porcelain flooring, ceiling light, smoke alarm, radiator and alarm panel with stairs rising to the first floor, twin oak doors providing useful under-stairs storage, oak door to the
Lounge
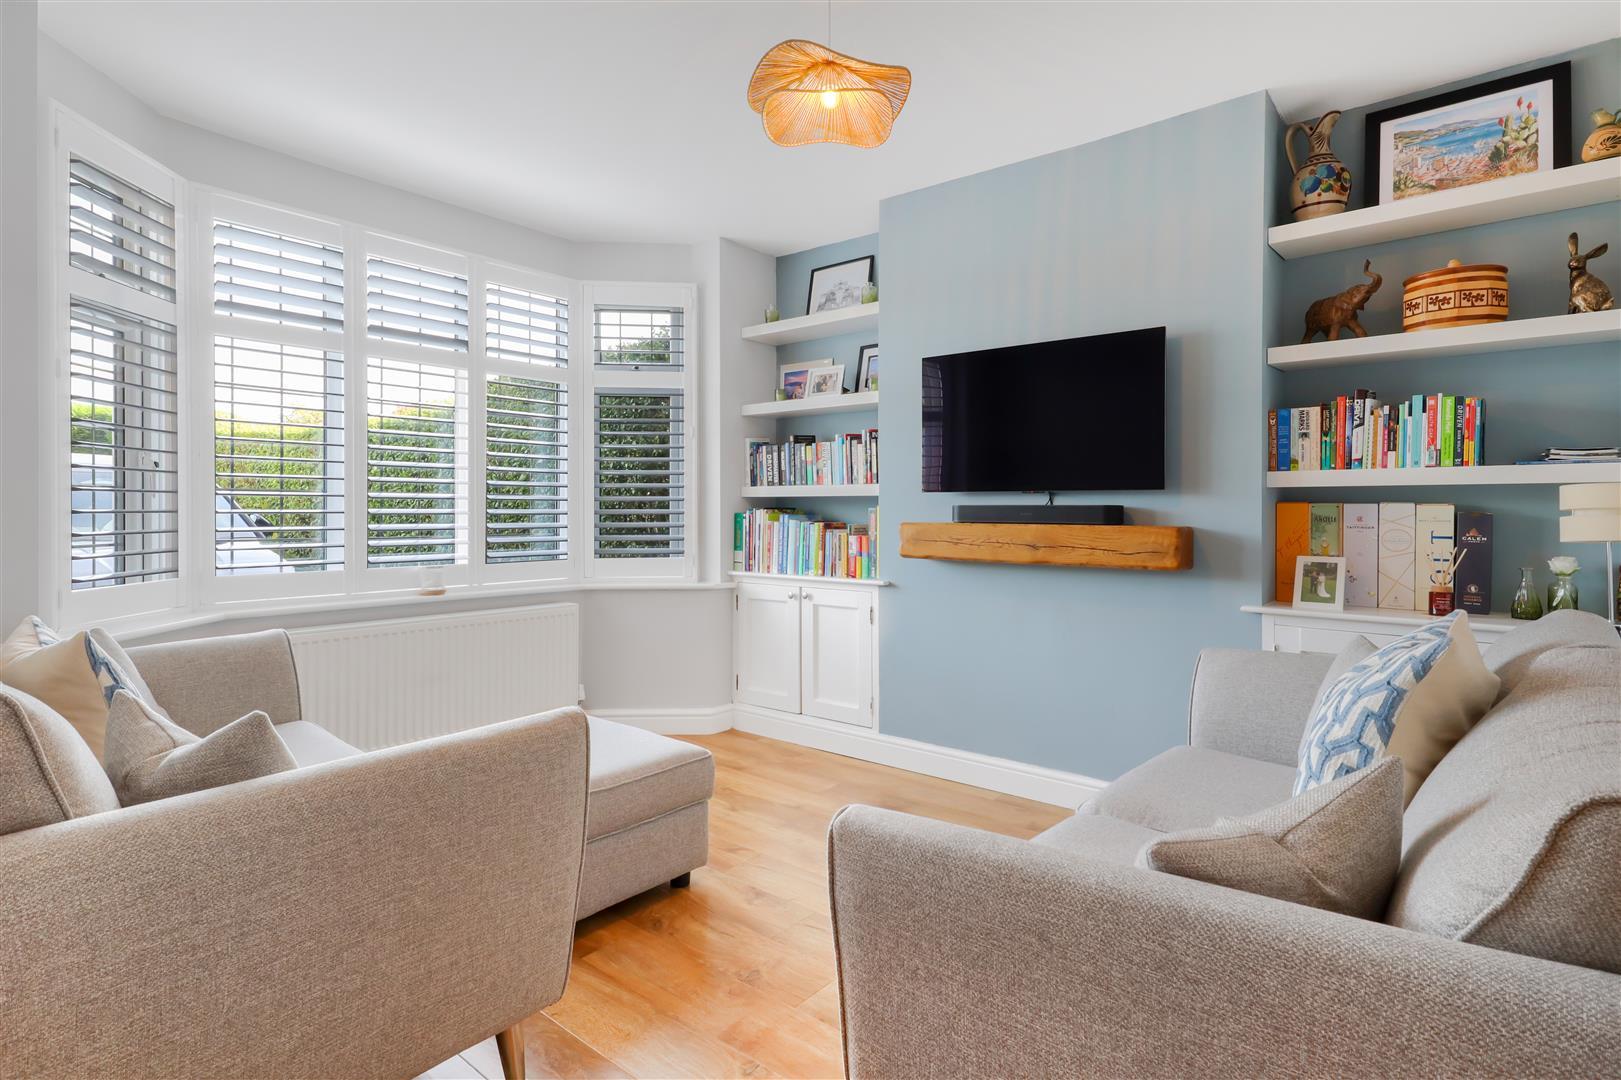
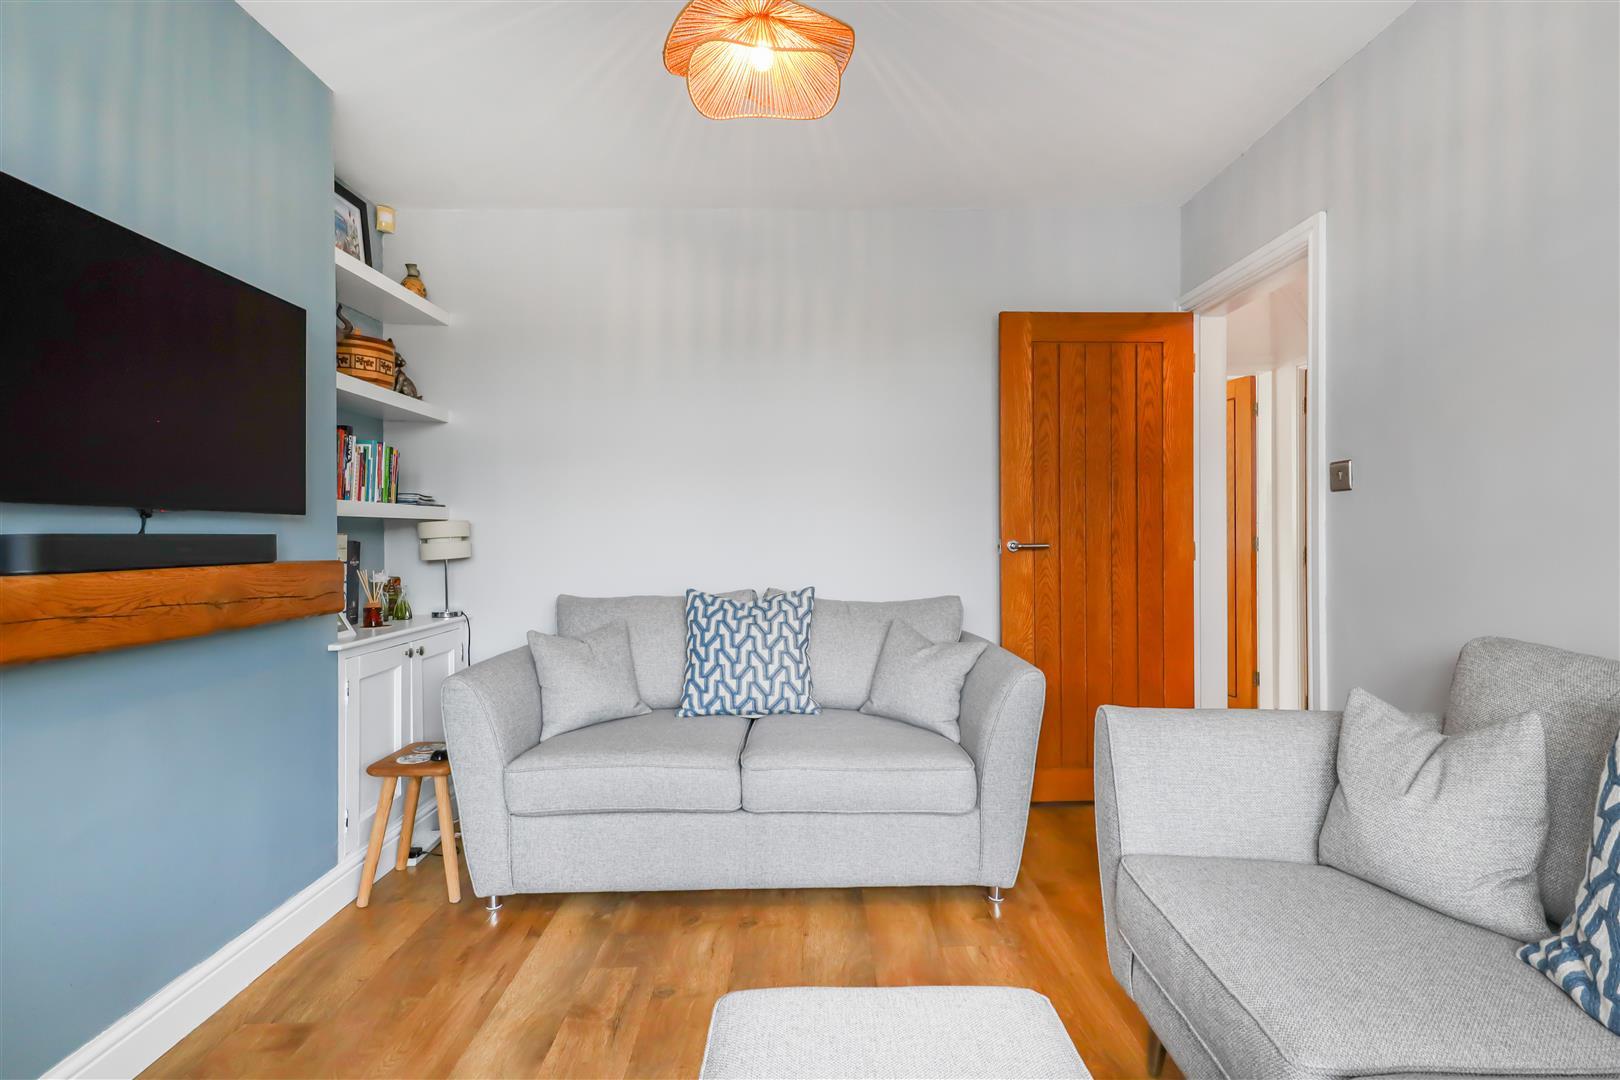
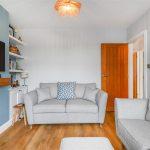
With quality Karndean flooring, feature double-glazed and leaded walk in bay window with fitted shutters, handmade matching storage cupboards and shelving to either side of the fireplace, ceiling light, radiator, feature oak mantel to chimney breast with an oak beam above.
Study
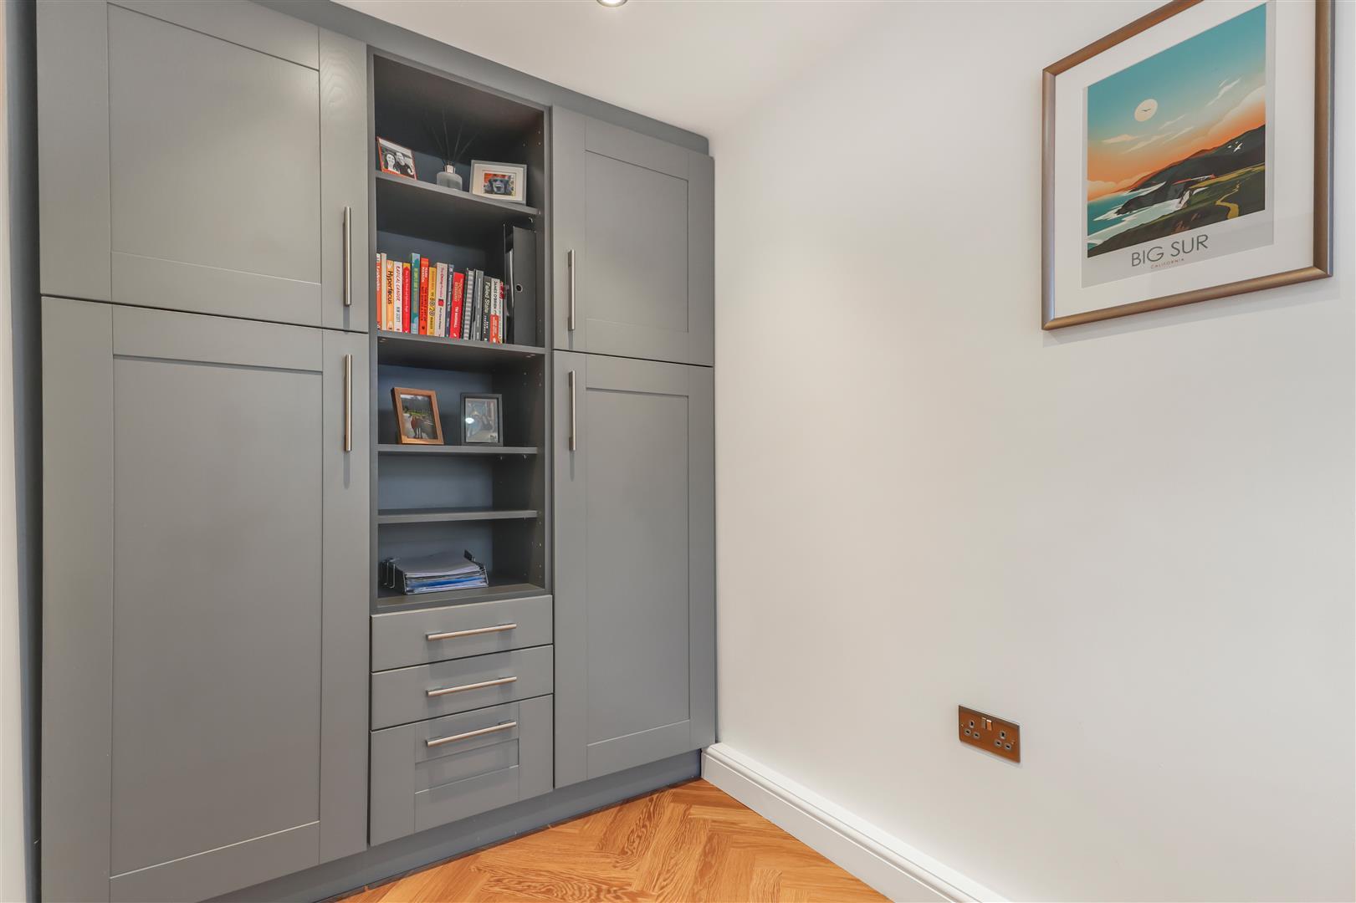
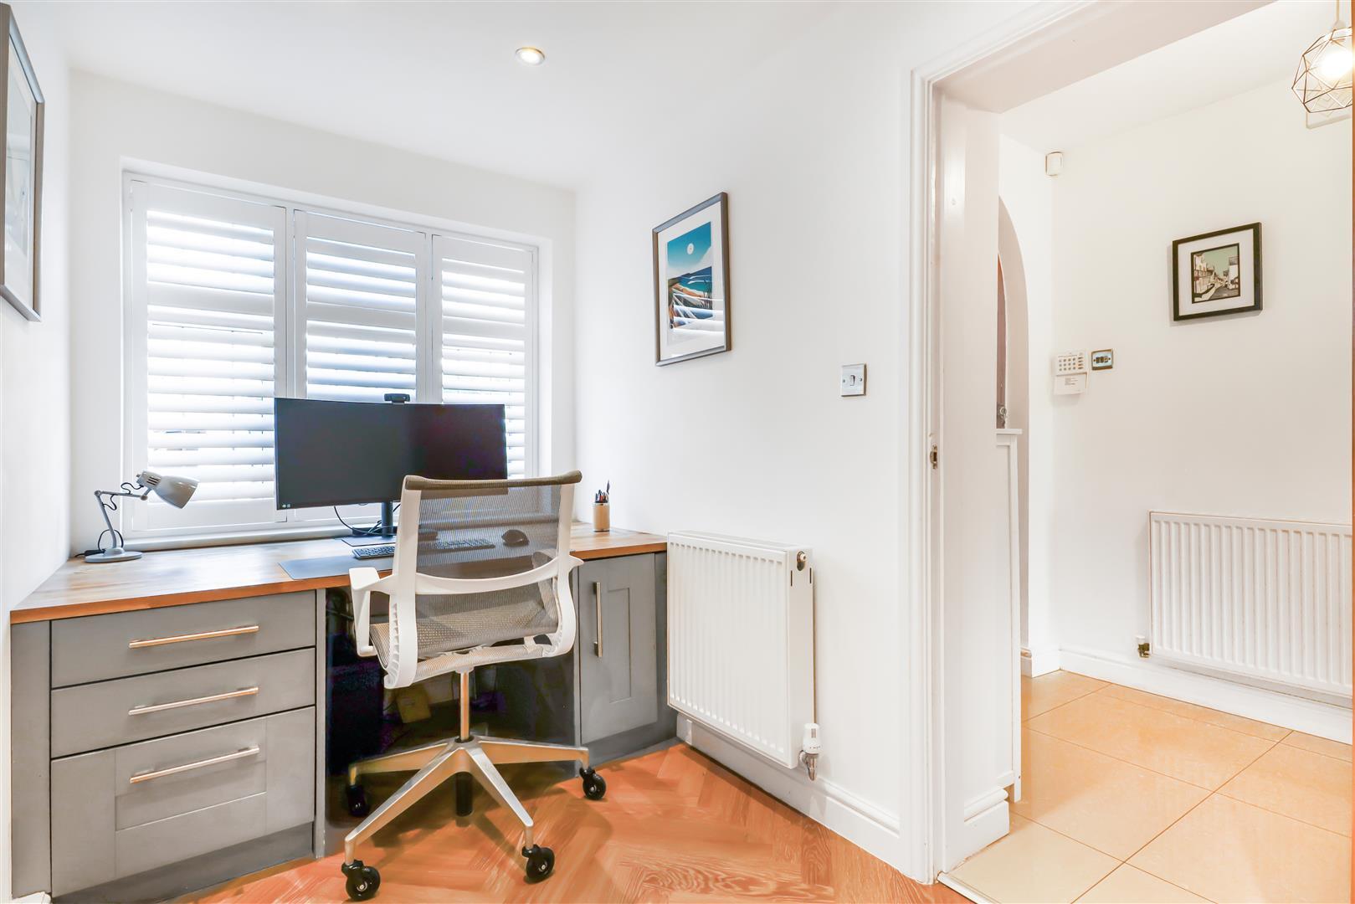
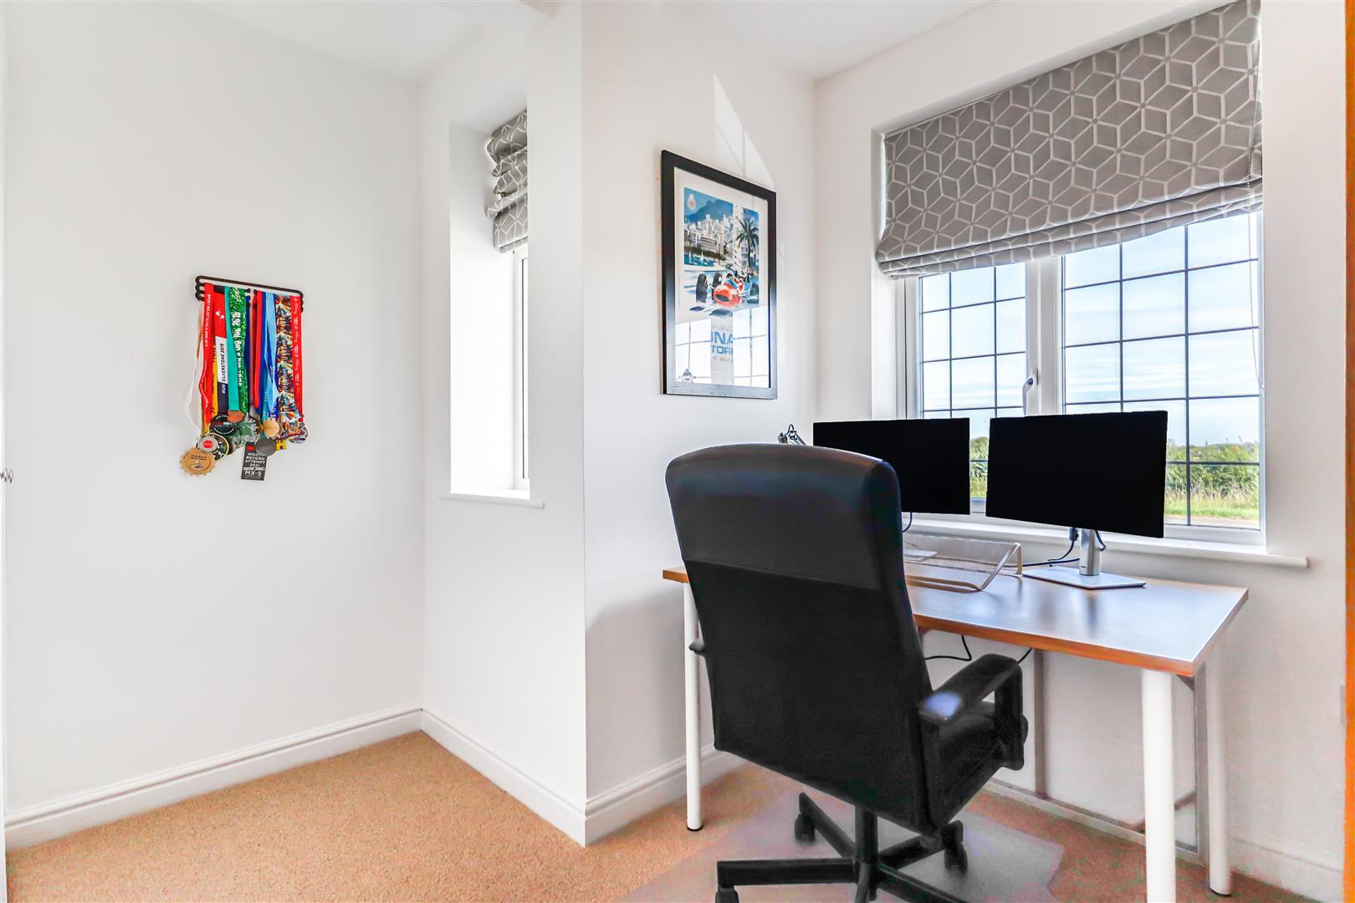
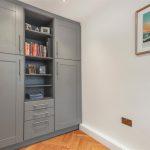
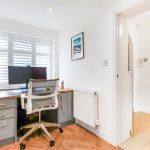
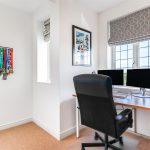
With leaded double glazed window to front, range of LED down lighters and radiator, Karndean flooring, range of bespoke built in office storage with matching cupboards with drawers.
Open Plan Kitchen Family Space
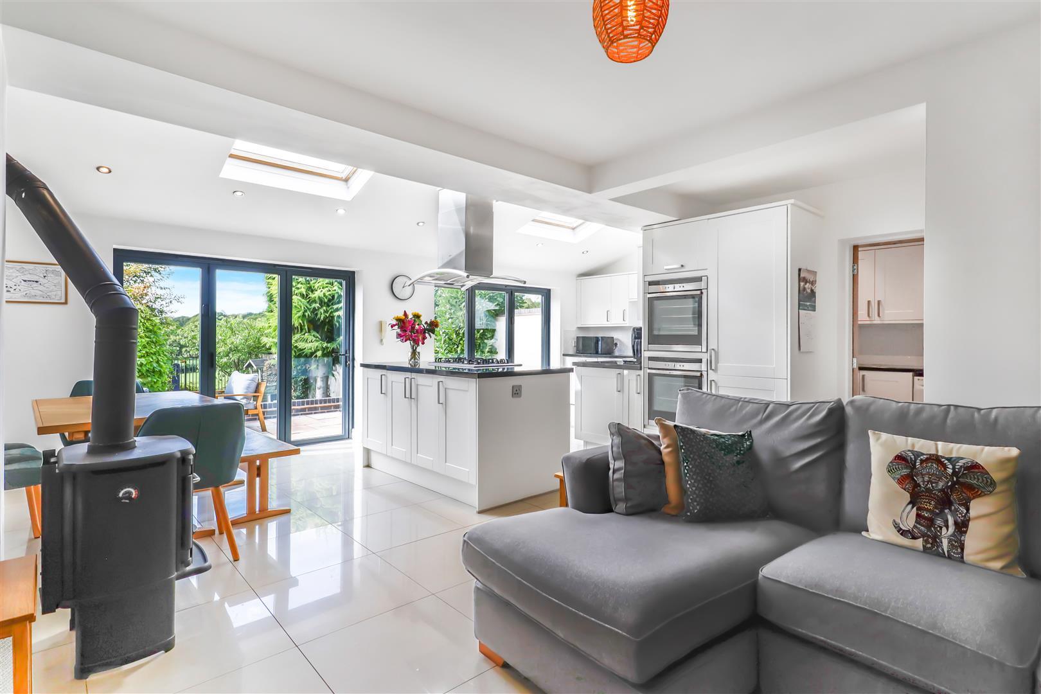
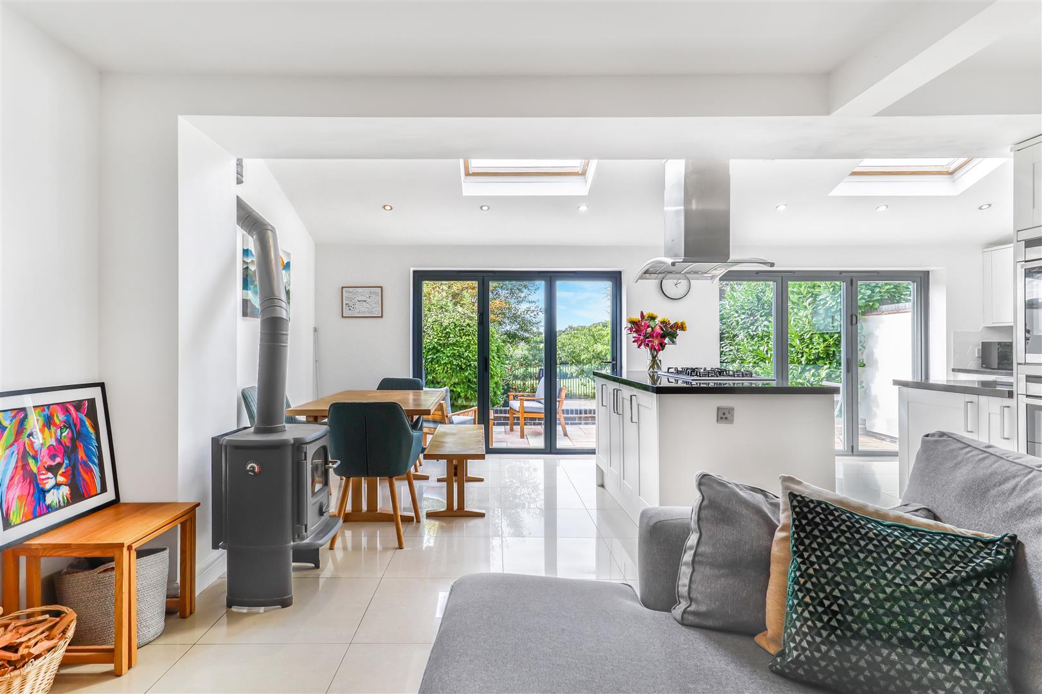
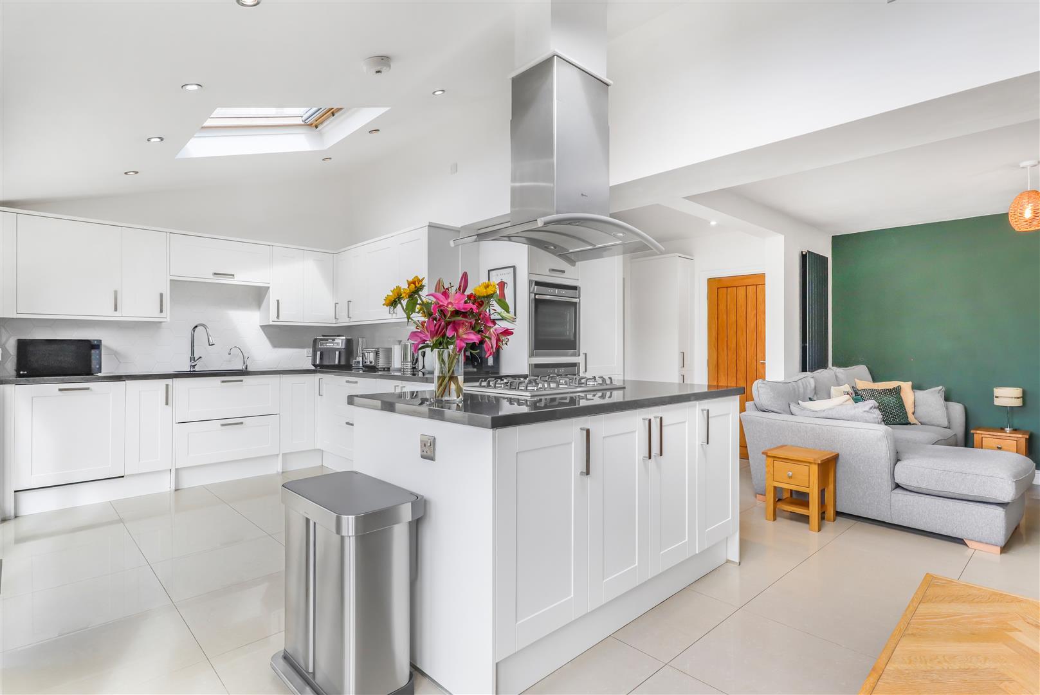
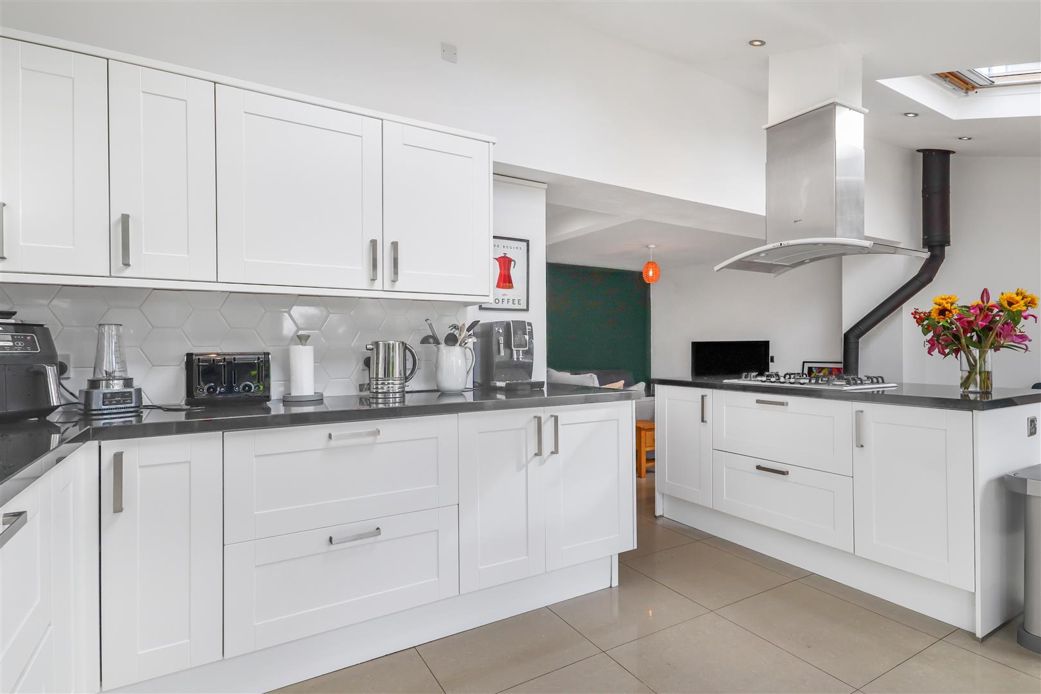
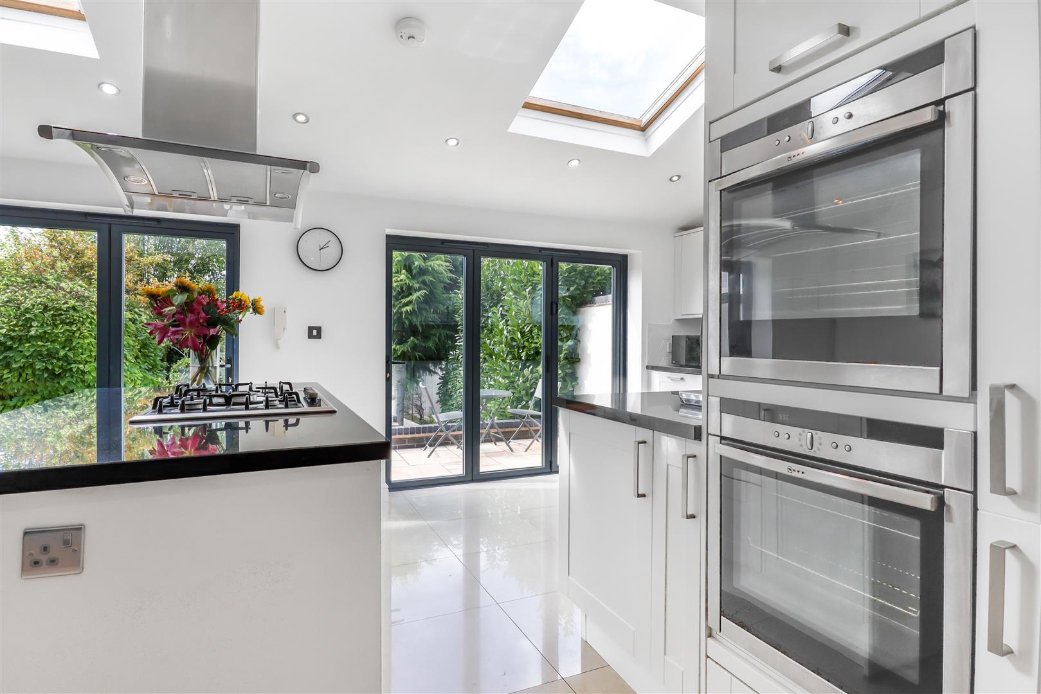
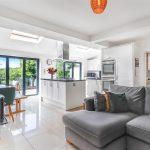
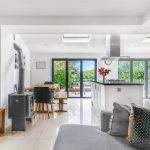
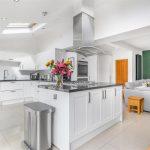
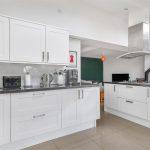
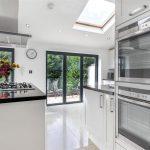
The kitchen area has been comprehensively refitted and extended, featuring a range of matching white matte base and wall units equipped with quartz square-edged work surfaces and brushed steel handles. It includes a convenient built-in slimline pantry cupboard and an under-counter mounted one-and-a-half bowl stainless steel sink with a chrome mixer tap and cold water filter tap. The kitchen is equipped with an integrated Bosch dishwasher and a central island unit with black quartz worktops. There is also a central five-ring Neff stainless steel hob with a feature ceiling-hung Neff illuminated extractor hood, complemented by a vaulted ceiling with Velux windows.
Additionally, the kitchen features twin integrated Neff fan-assisted ovens with grills, an integrated Neff larder fridge freezer, and newly installed powder-coated grey aluminum bi-folding doors that open onto the patio.
In the dining area, there is space for a large breakfast or dining table, polished porcelain flooring, and a feature black wood-burning stove along with a wall-mounted TV point. This is a lovely multi-purpose space, ideal for families and entertaining guests.
Utility Room
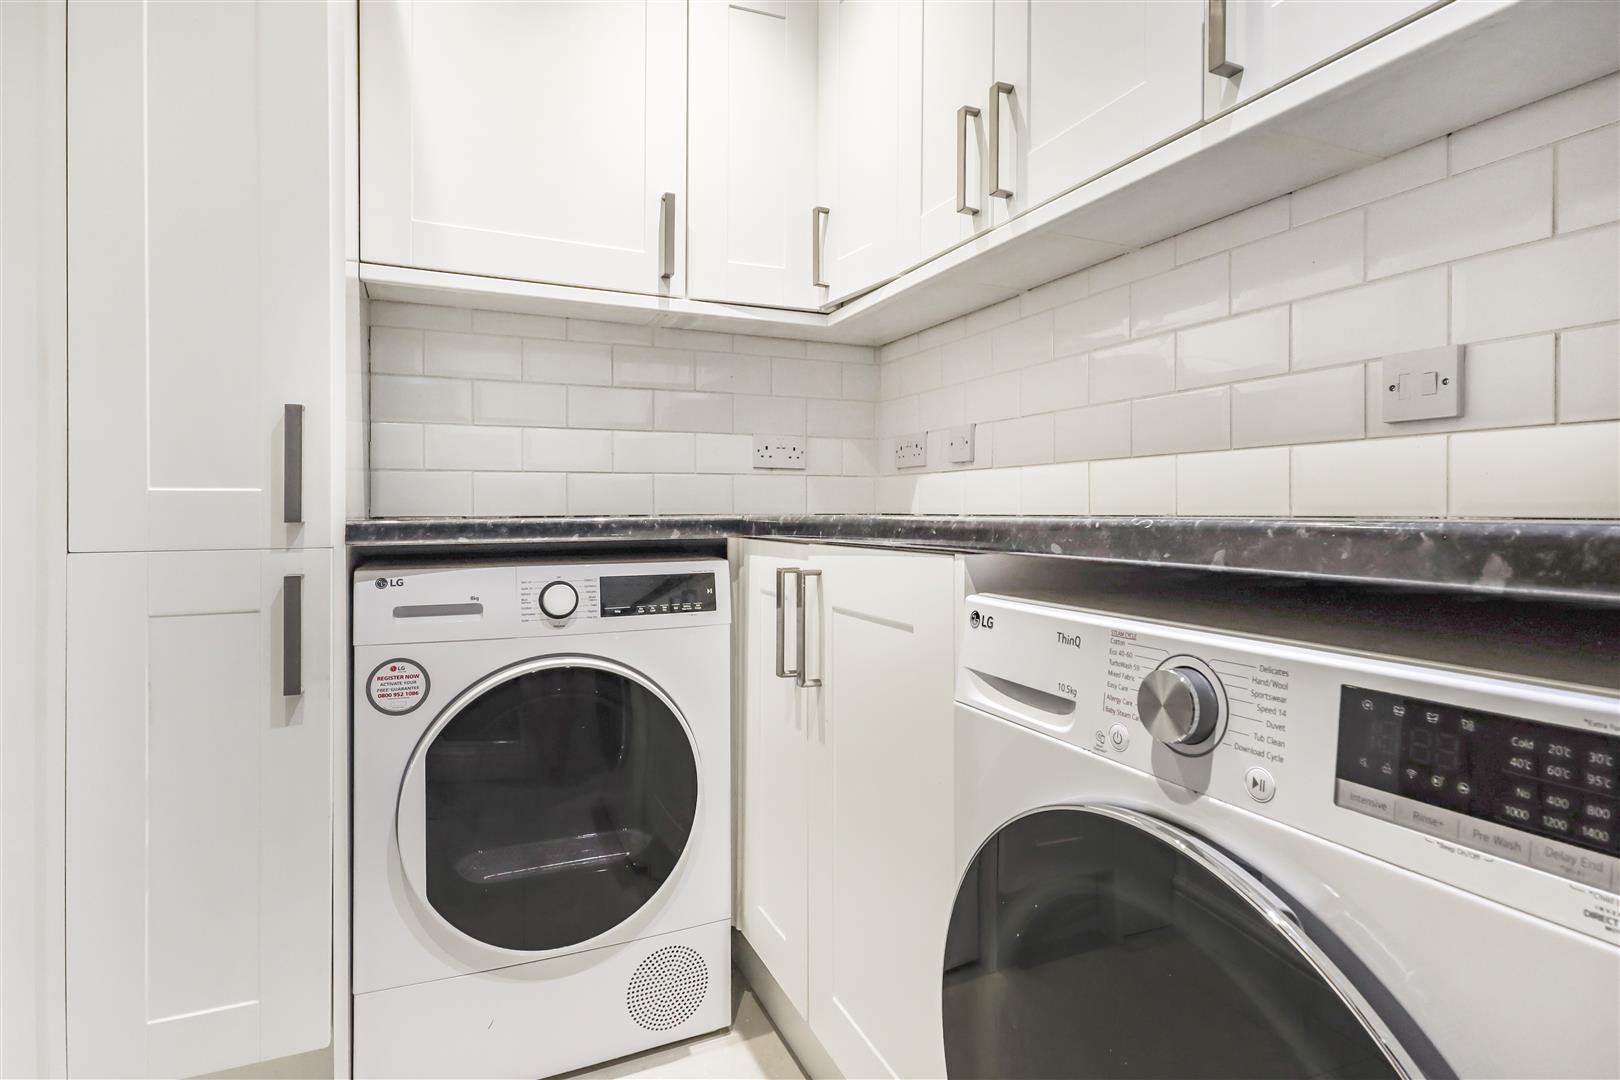
Comprehensively fitted with matching white matt base and wall units with brushed steel handles and marble effect rounded edge work surfaces with brick bond style ceramic tiling to splash back, space and plumbing for washing machine and separate dryer, LED down lighters, access to insulated roof space, polished porcelain flooring, wall mounted Worcester Bosch combination boiler servicing the hot water and central heating, frosted door to
Wet Room
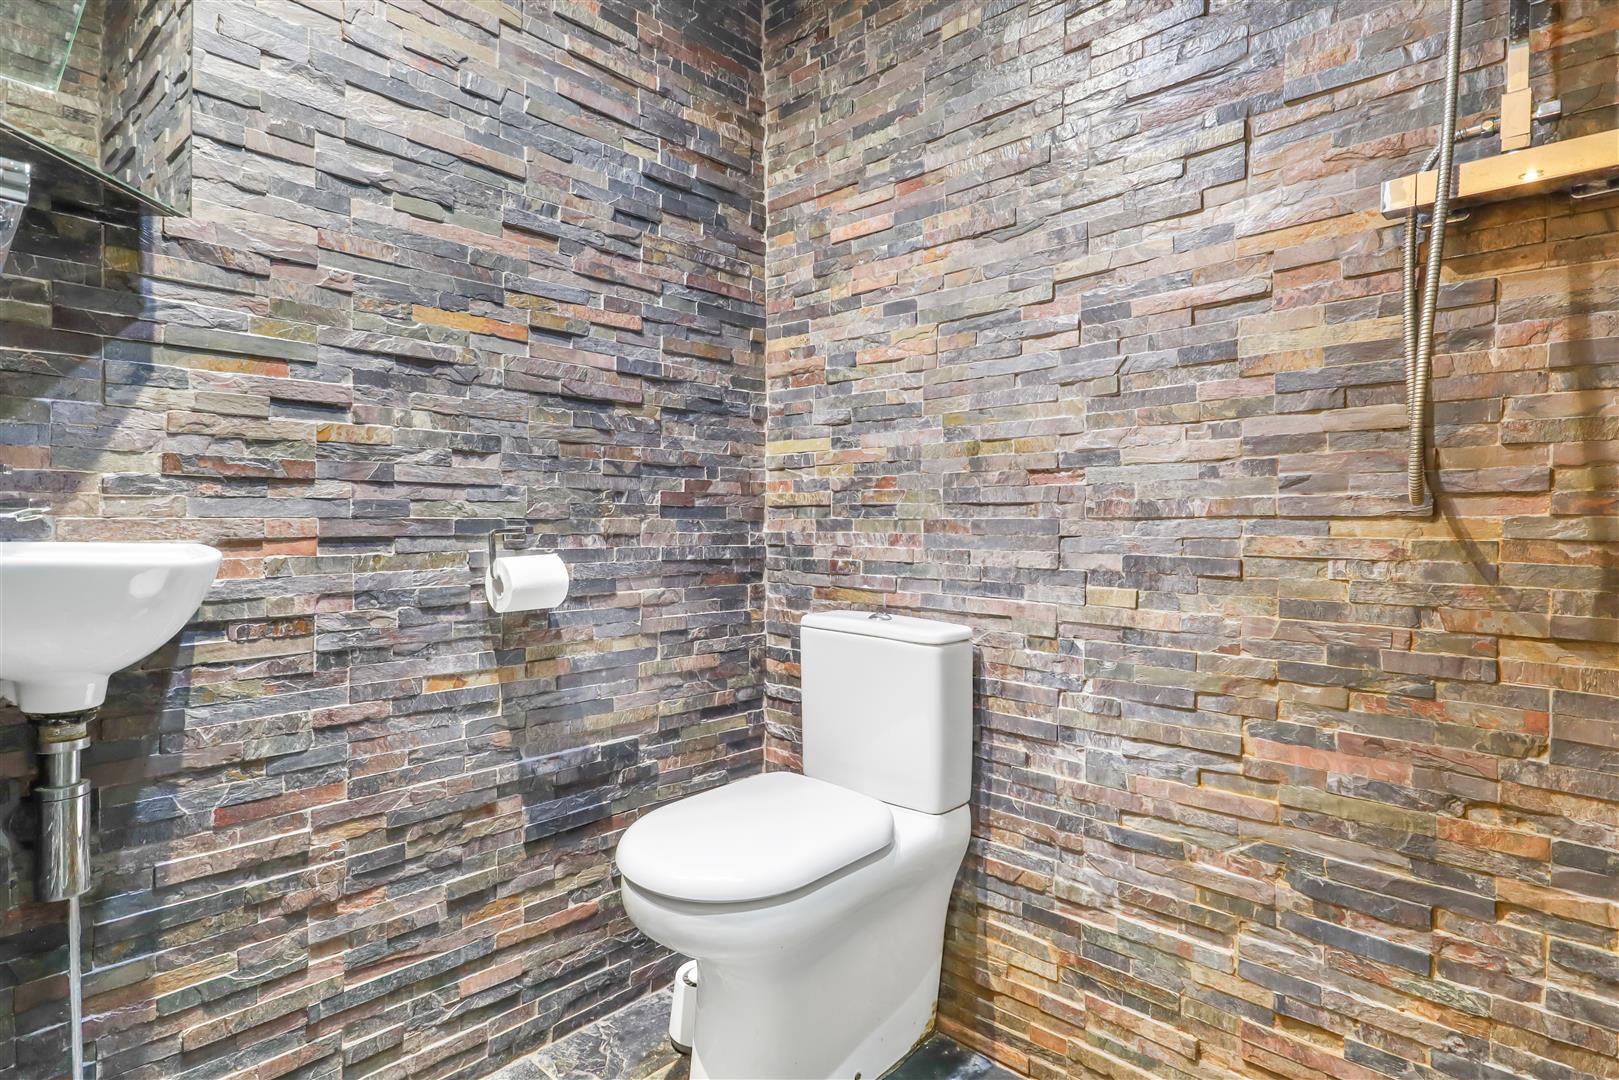
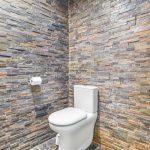
Beautifully refitted with a three-piece white suite with low level w.c, corner wash hand basin with chrome mixer tap, mirrored vanity cabinet, mains fed chrome shower with twin shower heads, LED down lighters and extractor fan.
First Floor Landing
With matching oak bannister rail and white wood spindles, access to fully insulated and boarded loft space with retractable ladder and Velux windows. This loft space has the potential to be extended with the relevant planning permission.
Double Bedroom One
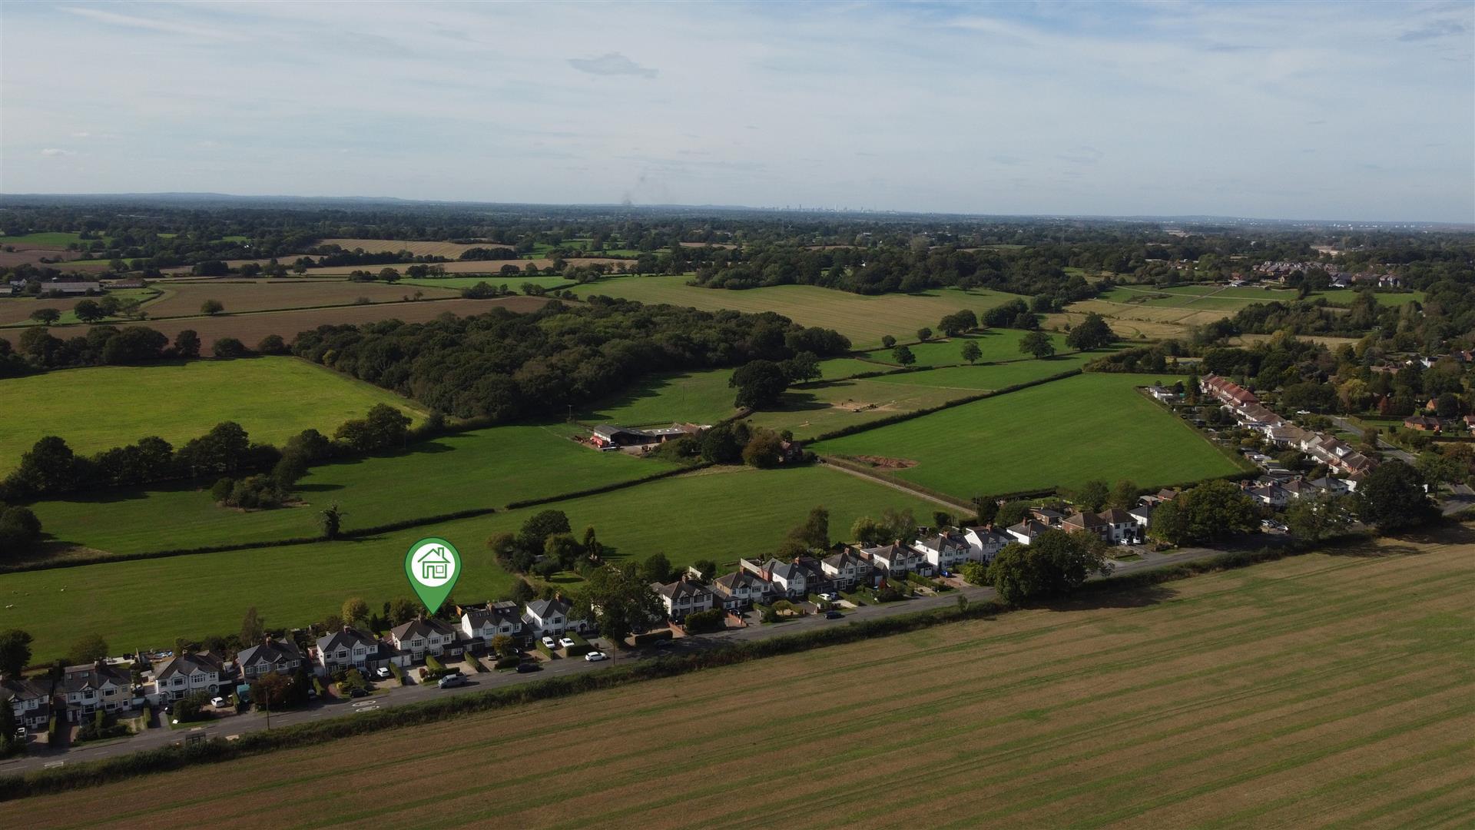
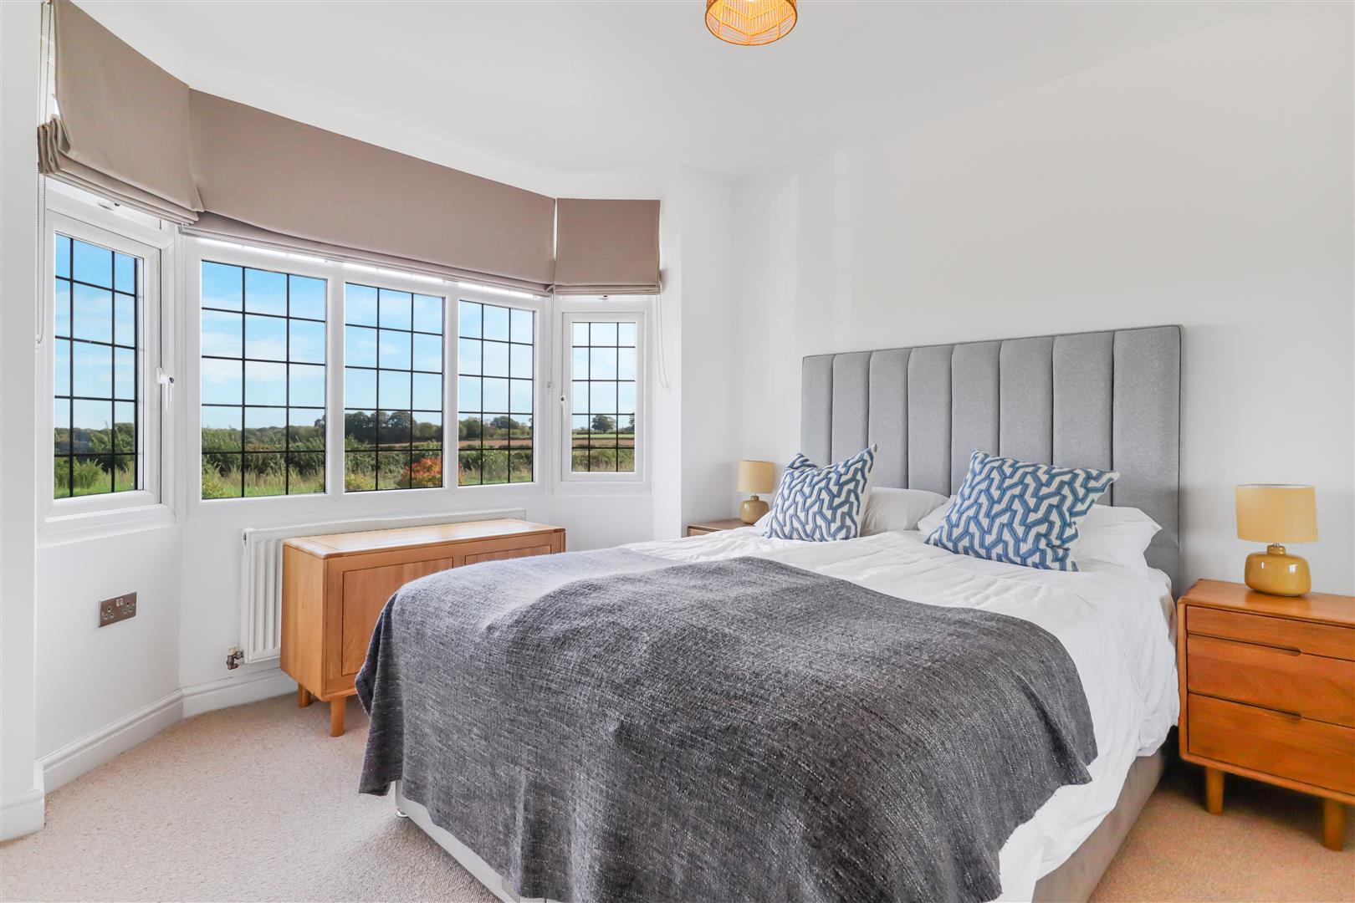
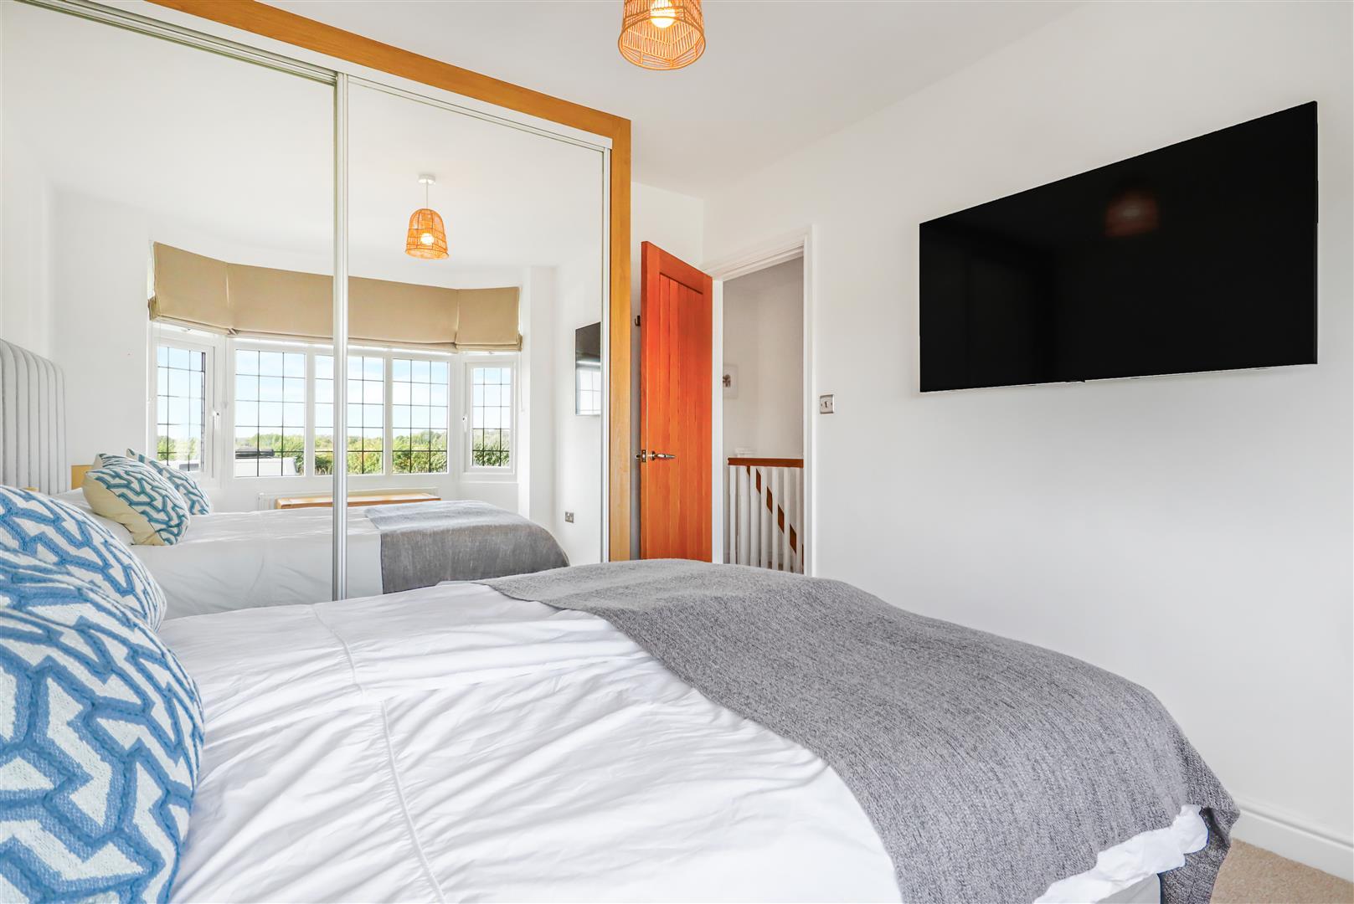
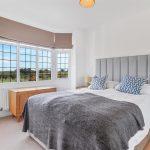
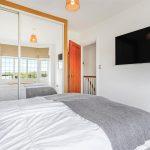
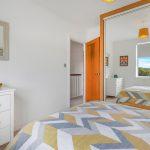
This room features a walk-in bay window with leaded and double-glazed glass at the front, allowing for stunning views of the open countryside. It includes a radiator, a ceiling light, and a wall-mounted TV point. Additionally, there are built-in double wardrobes with sliding mirrored doors, equipped with hanging space, shelves, and custom drawers.
Double Bedroom Two
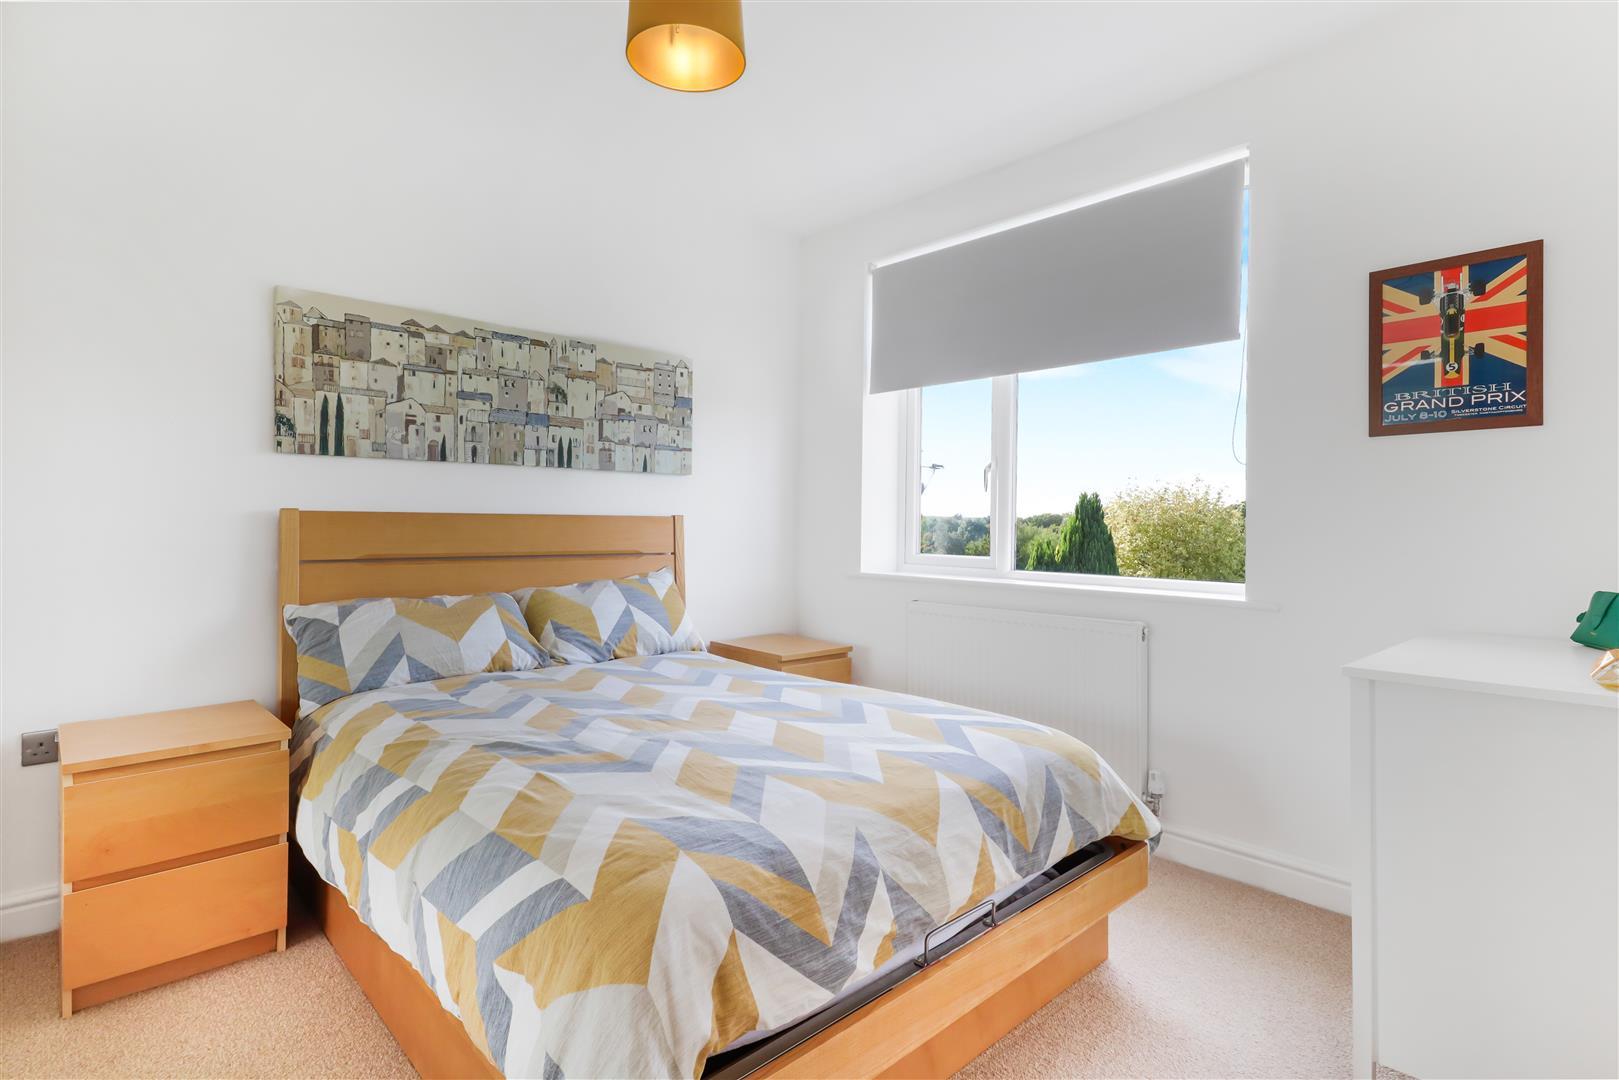
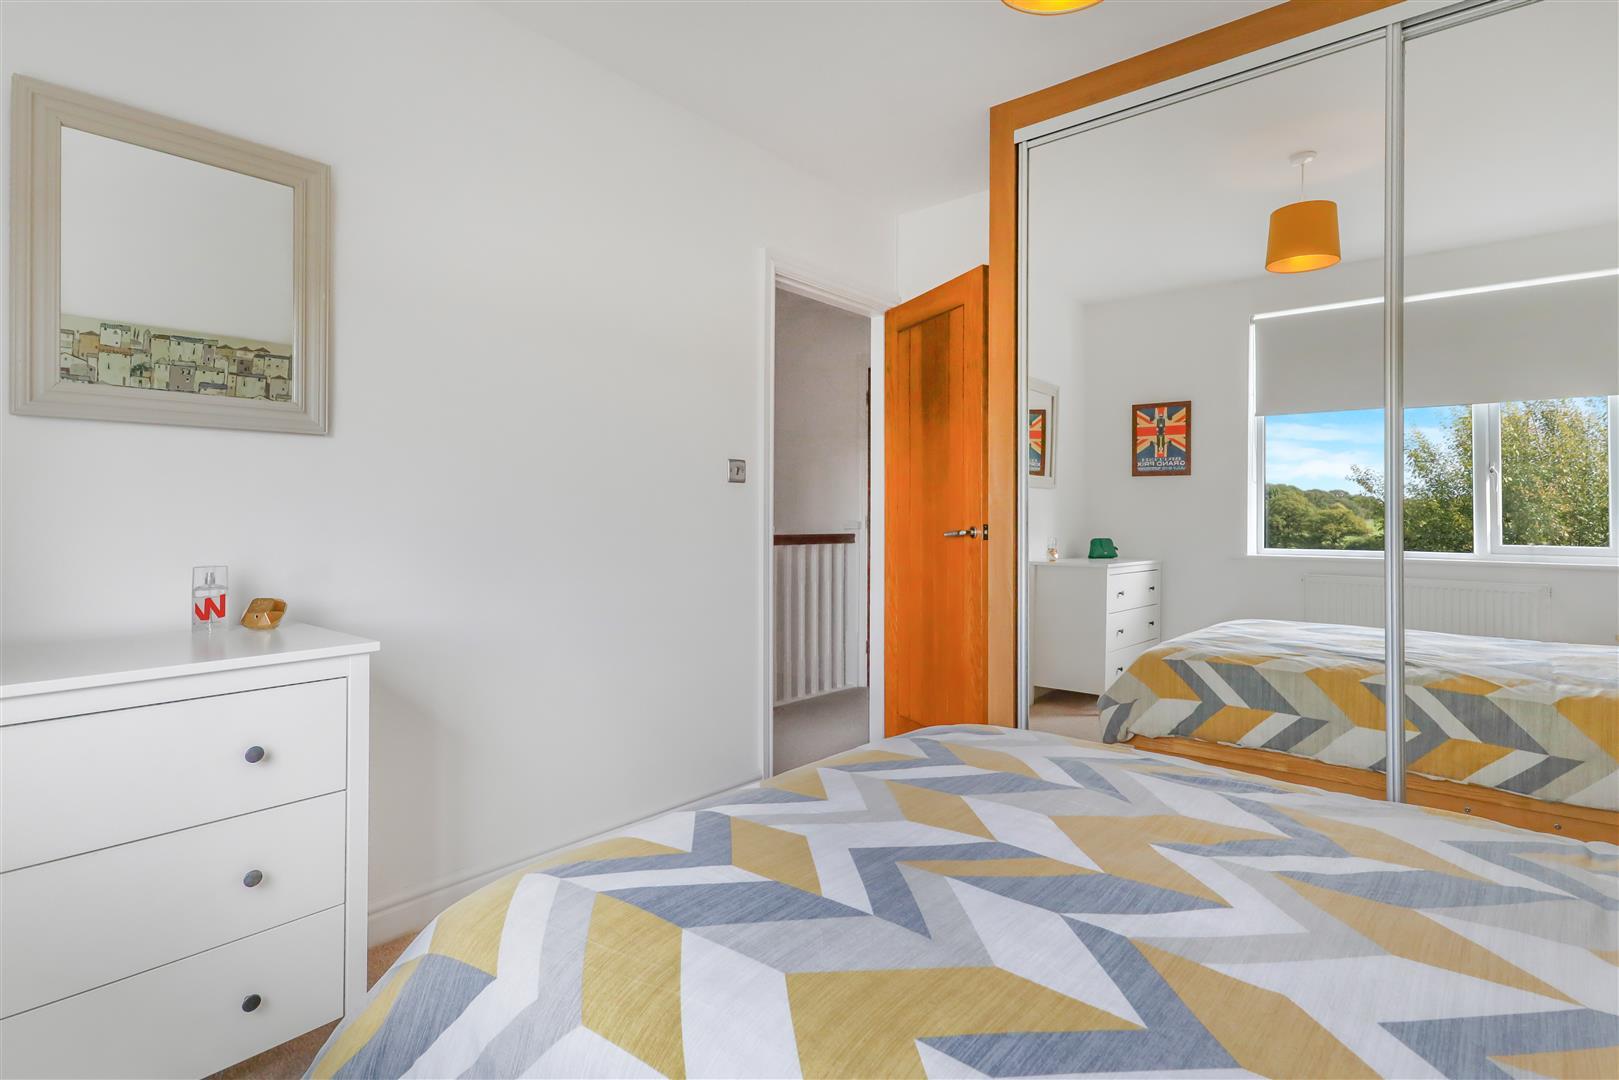
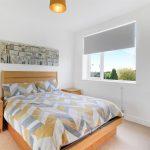
Featuring double-glazed windows with views of the rear garden and open countryside, the room includes a ceiling light, a radiator, and built-in double wardrobes with sliding mirrored doors. The wardrobes offer hanging space, shelving, and bespoke built-in drawers.
Extended Bedroom Three
With two leaded double glazed windows to front, ceiling light, radiator, useful built in wardrobe with double hanging rails.
Bathroom
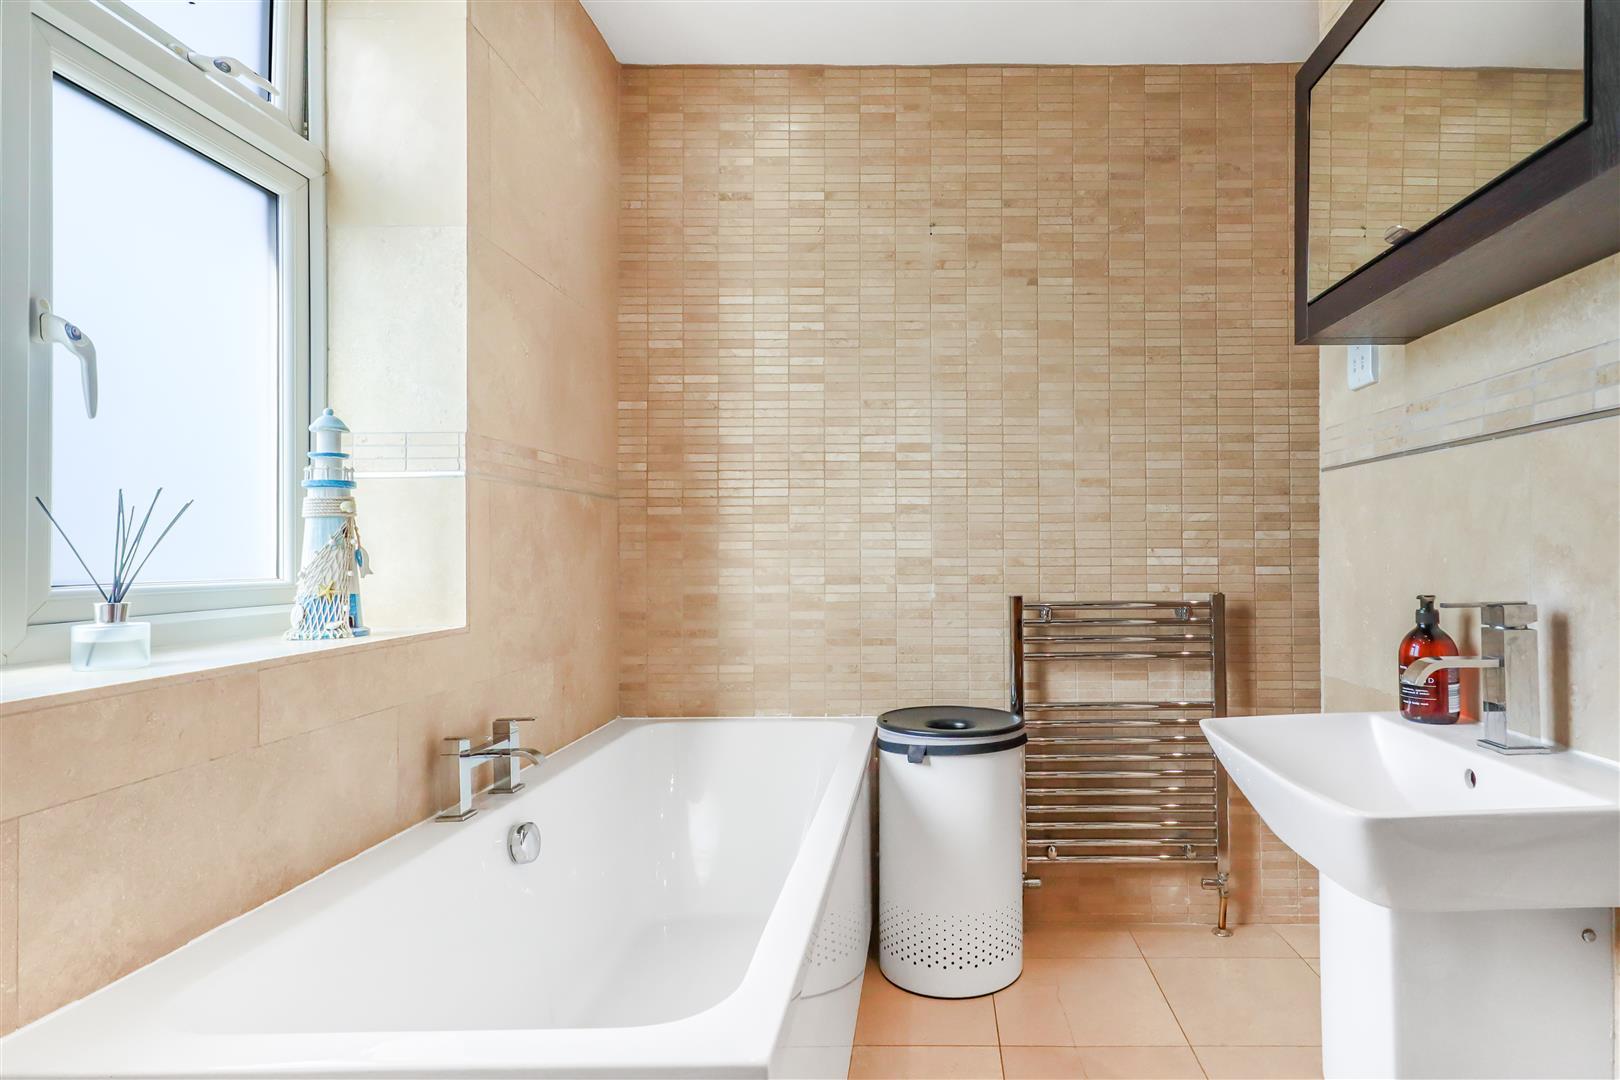
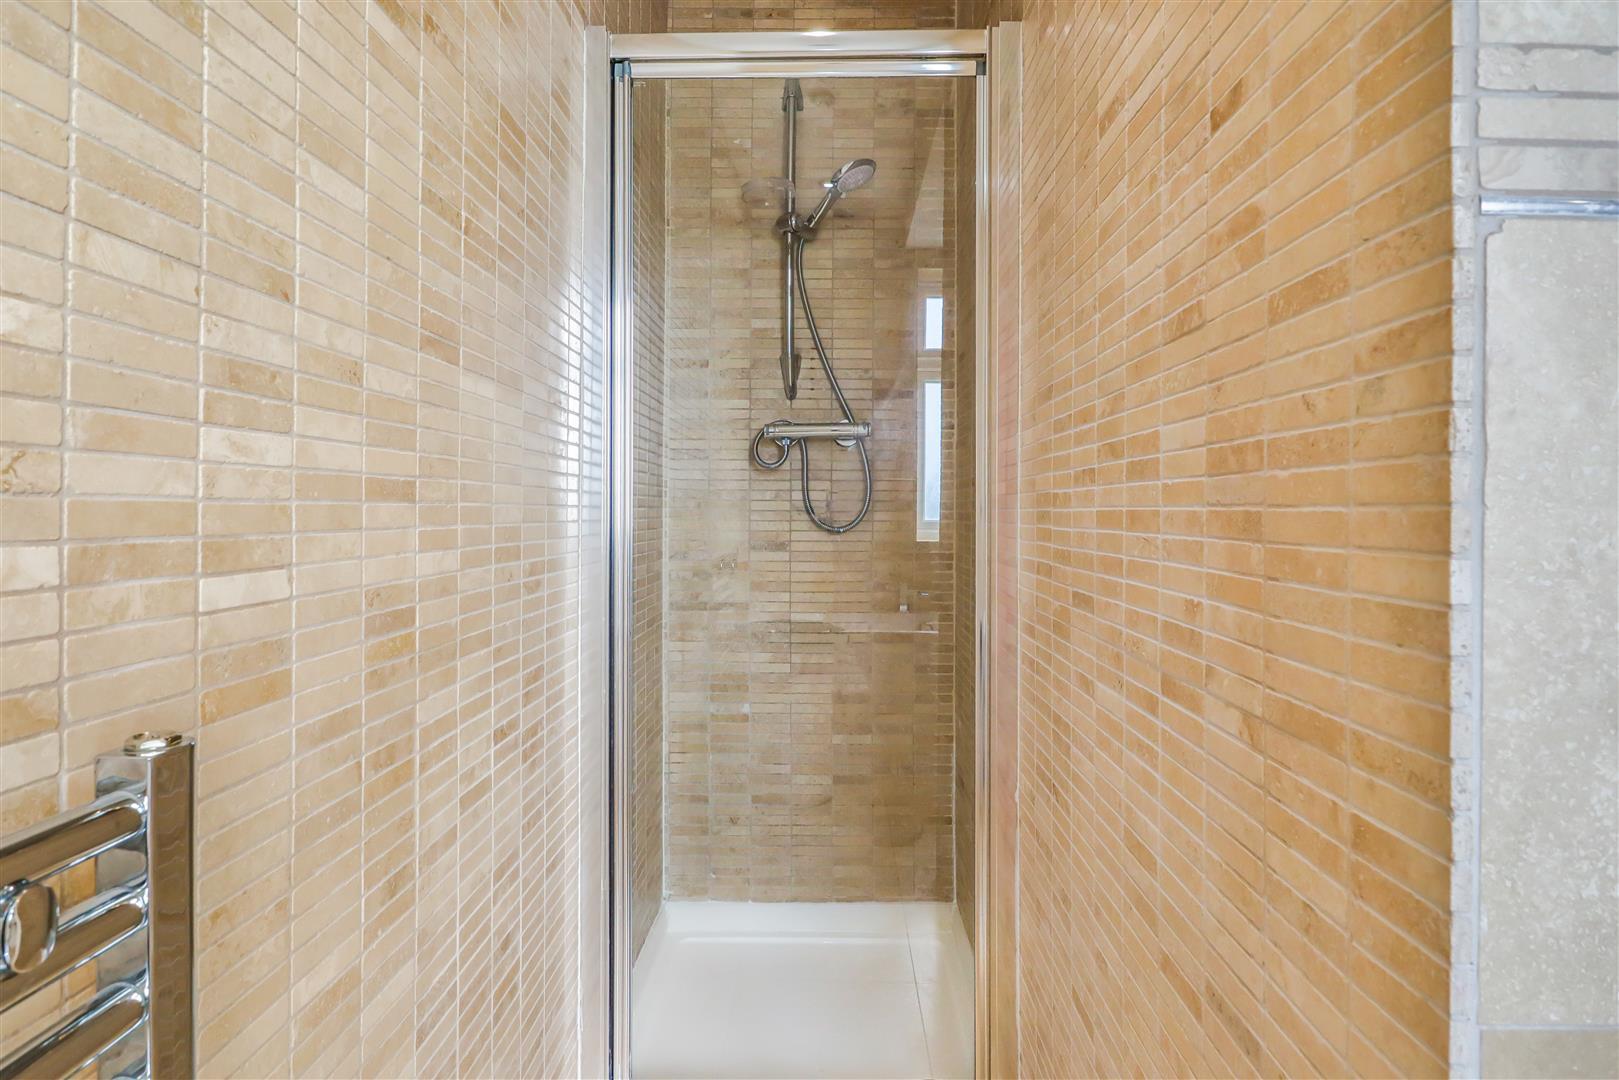
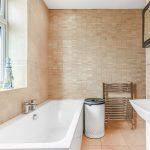
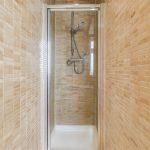
This luxurious four-piece white suite includes a low-level WC, a double-ended bath with a central chrome mixer tap, and a half pedestal wall-hung wash hand basin also featuring a central chrome mixer tap. The walk-in shower cubicle is equipped with a mains-fed shower and matching chrome fittings, complete with temperature control. The floor is finished with ceramic tiles, while the walls feature a traversing style tile design. Additional highlights include LED downlighters, a frosted double-glazed window at the rear, an extractor fan, a mirrored vanity cabinet with built-in lighting, and a heated chrome towel rail.
Rear Garden
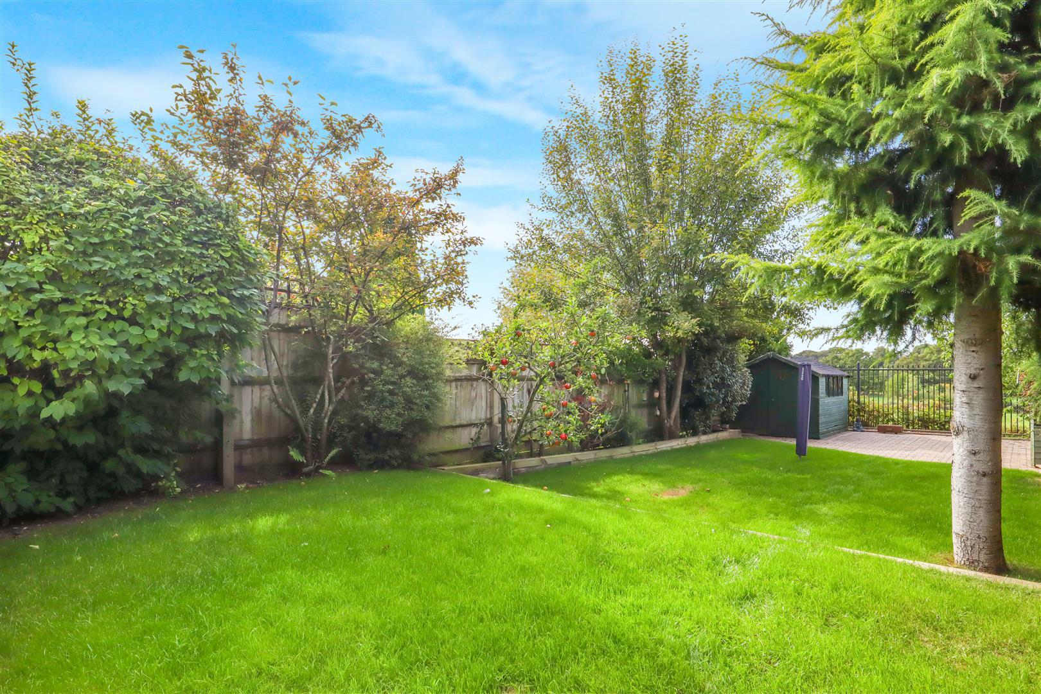
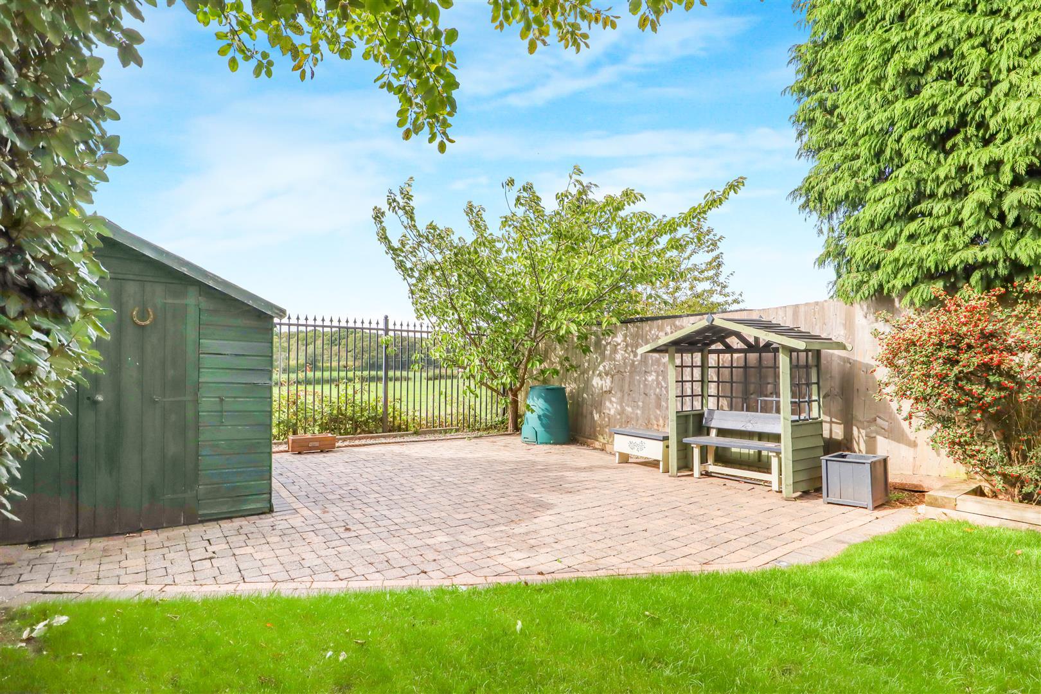
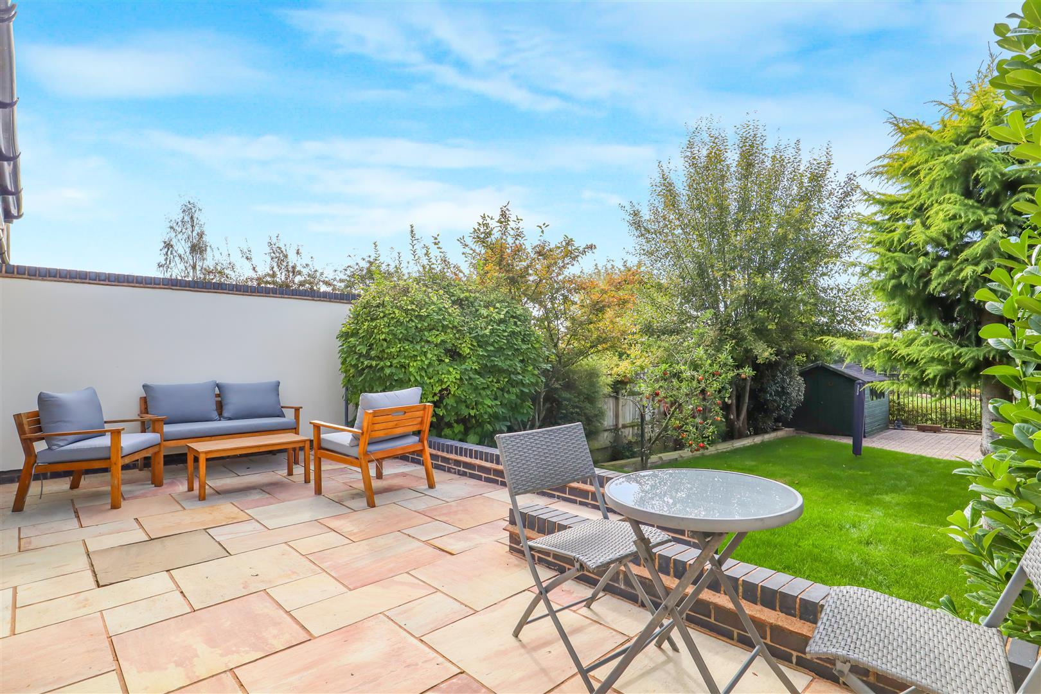
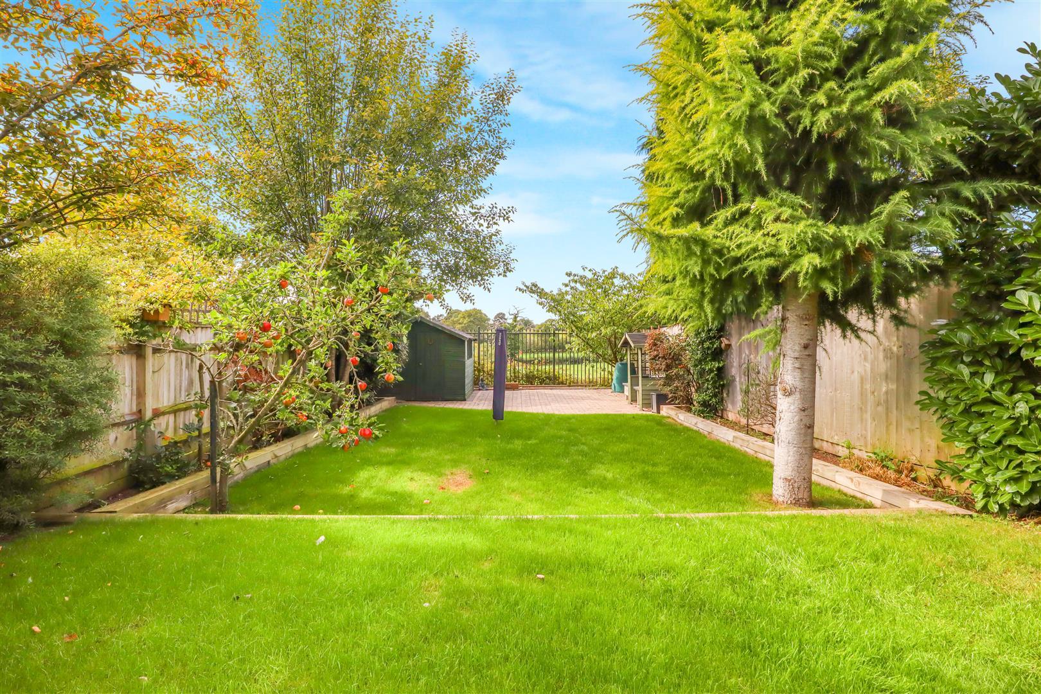
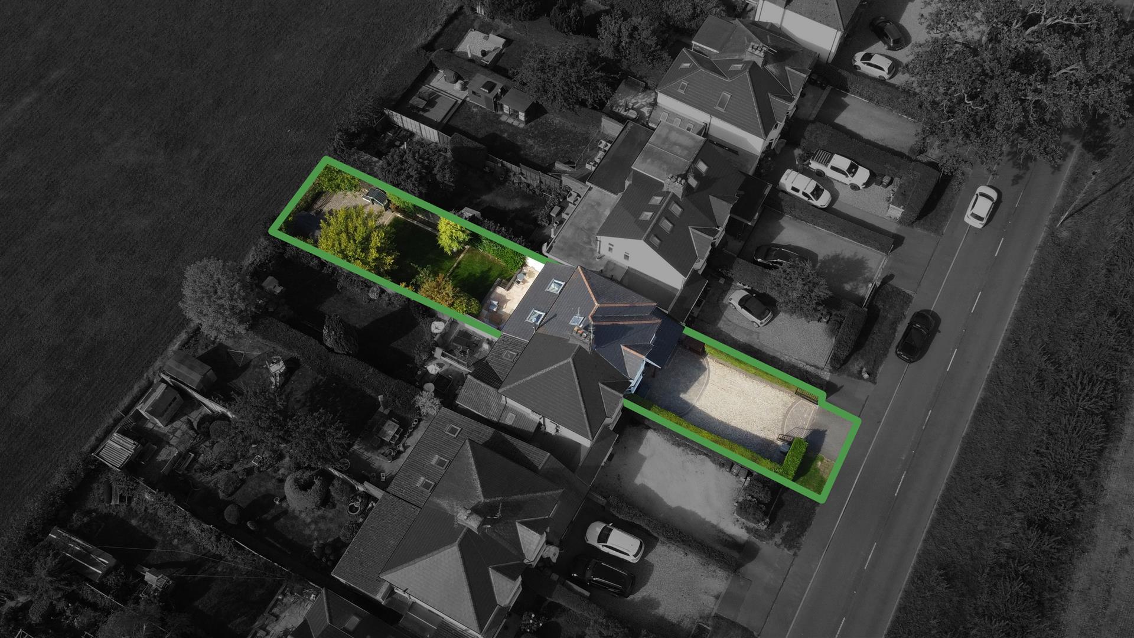
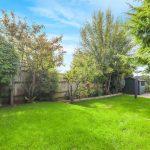
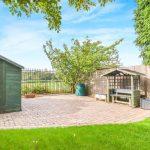
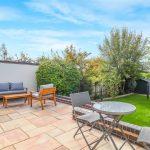
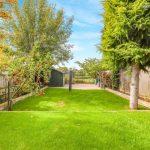
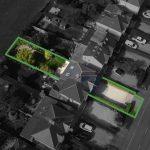
The property boasts an impressive garden featuring a full-width patio that leads down to two central lawn areas, bordered by railway sleepers. The garden is beautifully landscaped with a variety of shrubs, plants, and screening trees. At the end of the garden, you'll find a second block-paved patio offering views of the open countryside, along with a timber shed. Additional features include outdoor courtesy lighting, a power point, and a cold water tap, as well as secure wrought iron railings at the rear.
Front
At the front of the property, there is a block-paved and gravel driveway, complemented by well-maintained privet hedges on either side and attractive black wrought iron secure entrance gates.
Tenure
The property is freehold.
Services
All mains services are connected.
Fixtures & Fittings
All fixtures and fittings as mentioned in our sales particulars are included; all others are expressly excluded.