
Randall Road, Kenilworth
Full Details
Approach
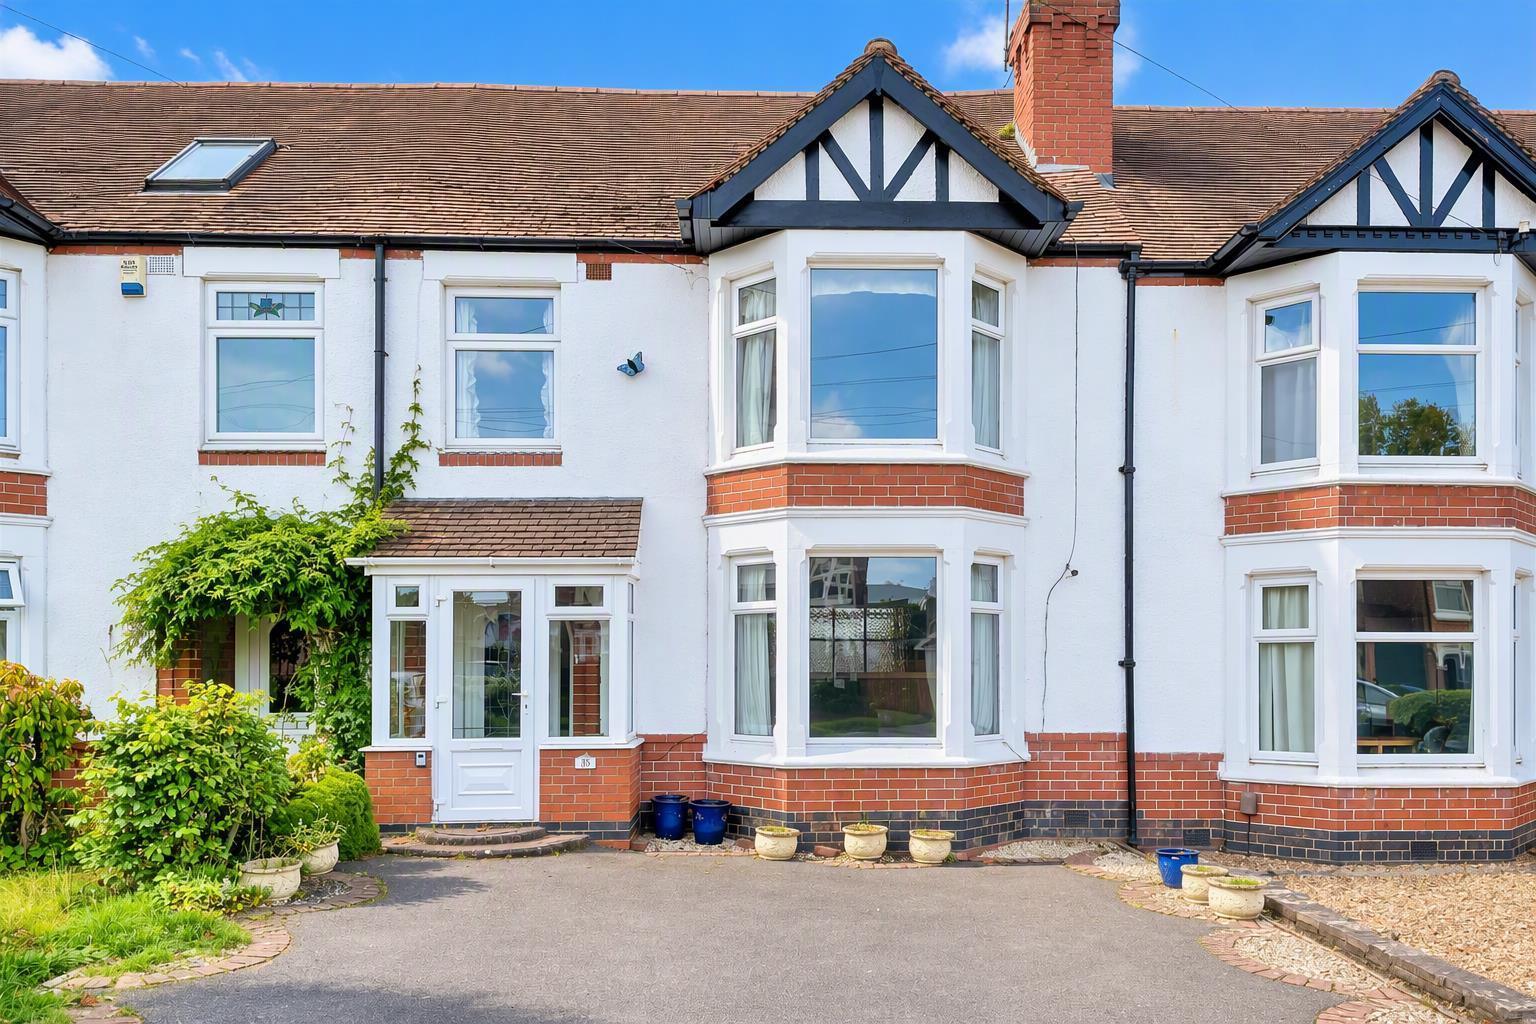
To the front of the property is a tarmacadam driveway, entering into the property through a porch, with double glazed insets and outside lantern, into the
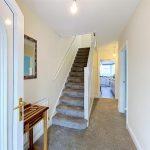
Reception Hallway
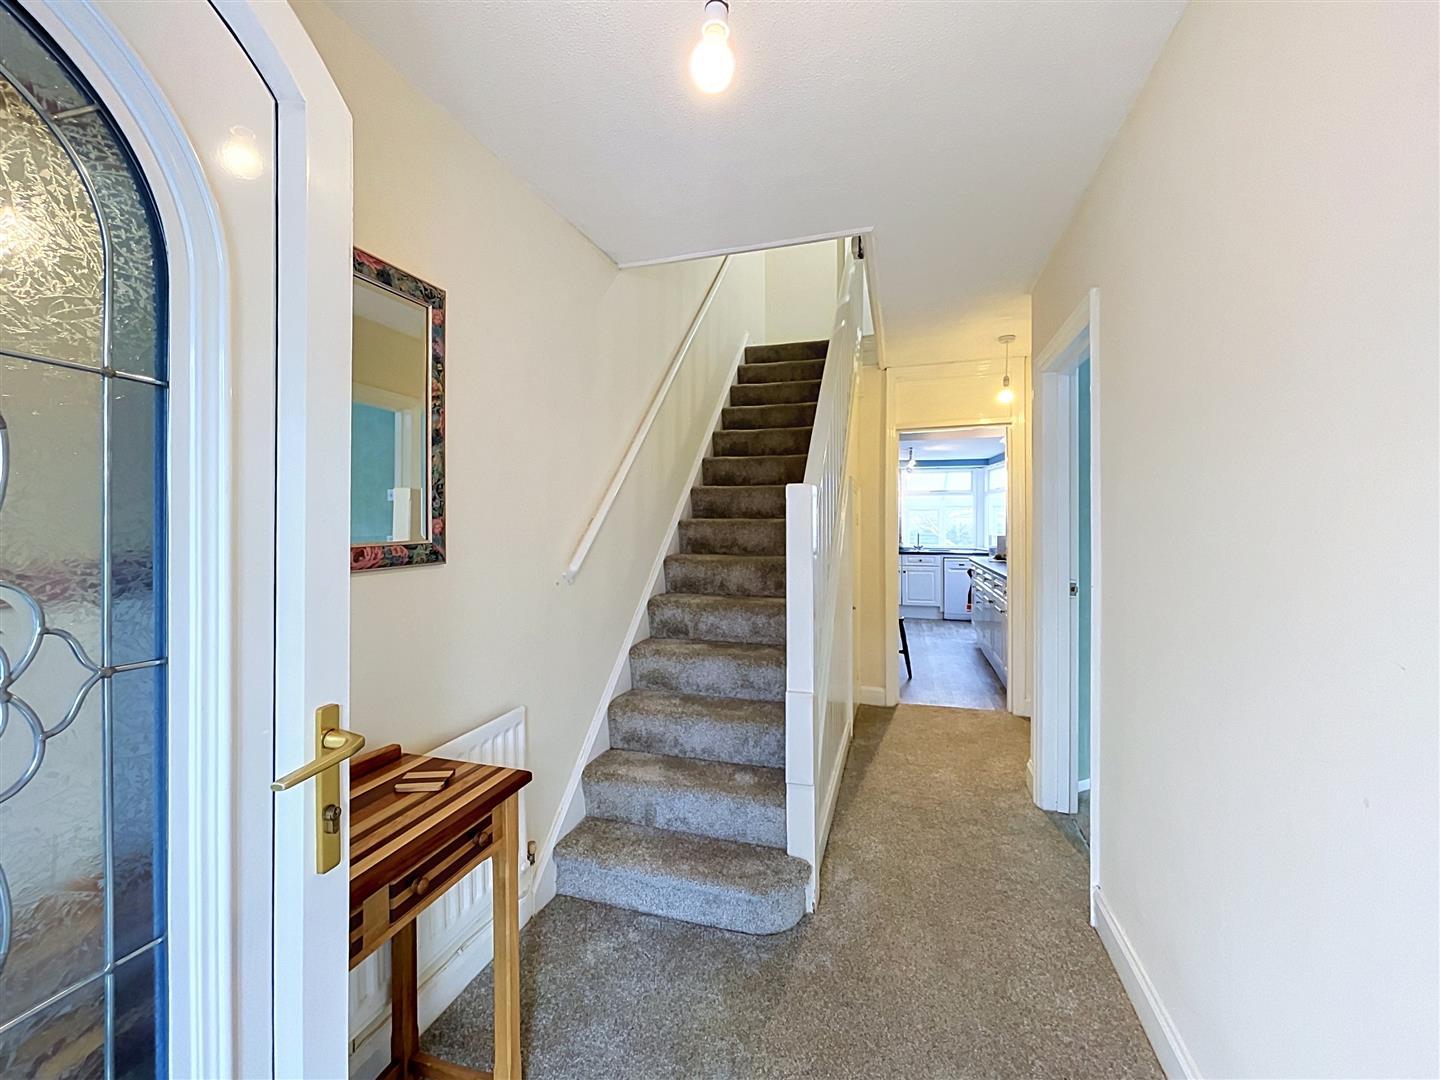
With carpet flooring, ceiling light, radiator, stairs leading to first floor with useful understairs storage housing the meters and consumer unit.
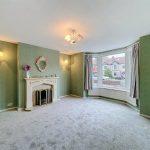
Lounge
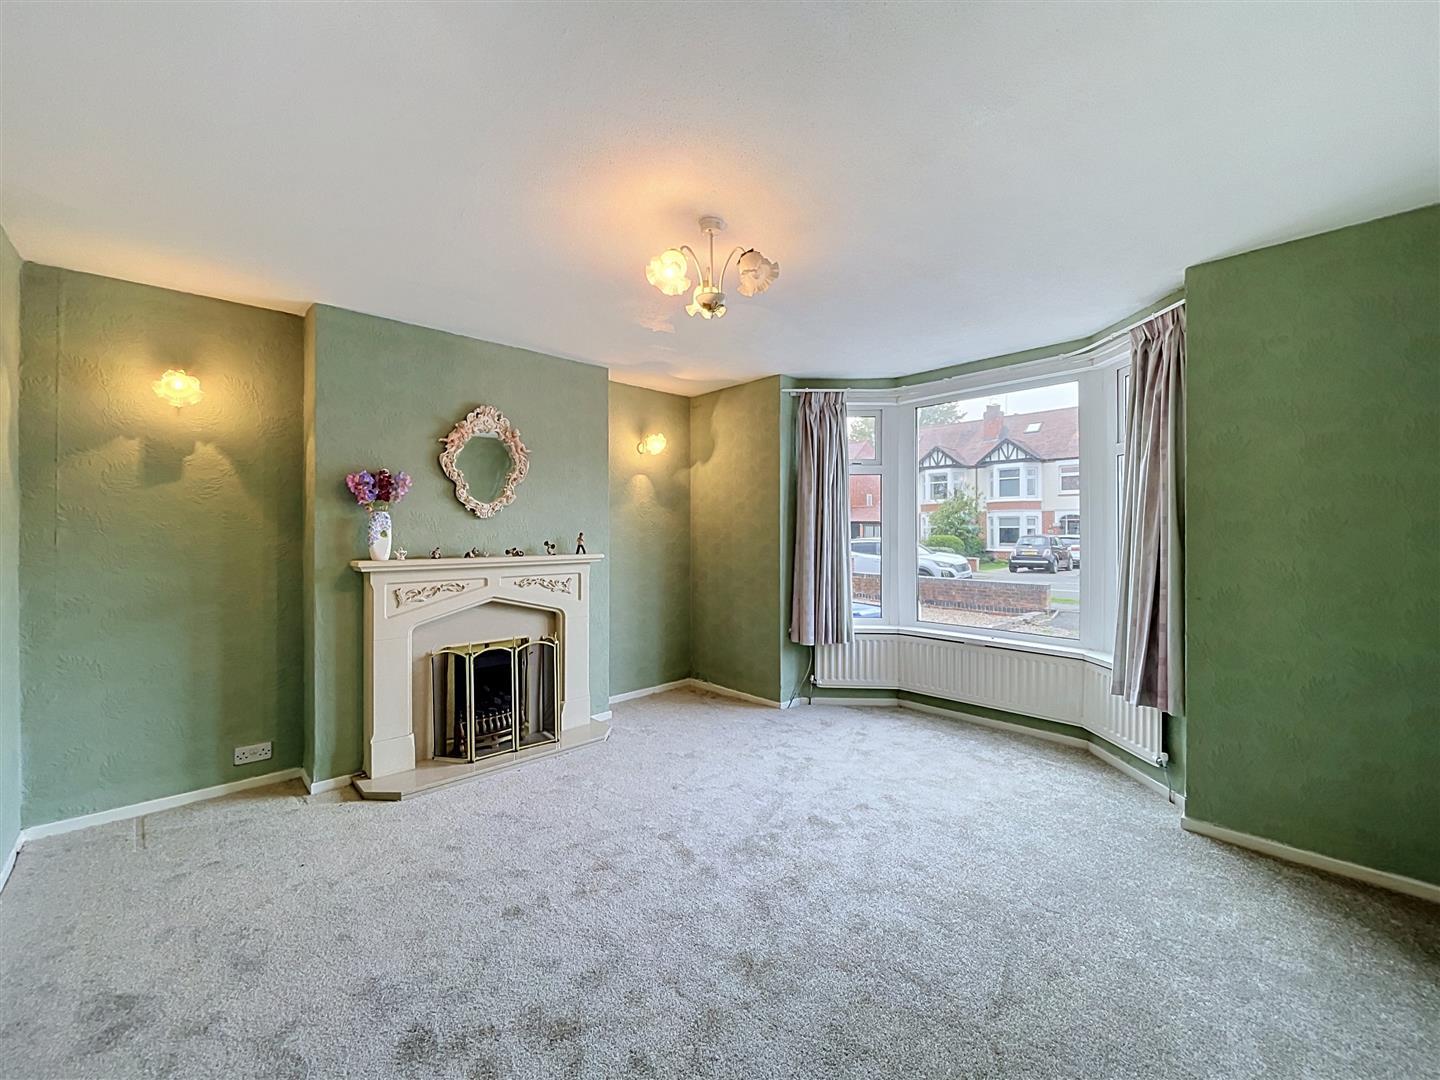
With double glazed bay window, two wall lights, ceiling light, internal light window to dining room, gas fire with marble composite hearth and timber decorative mantle surround with t.v. point, radiator to bay.
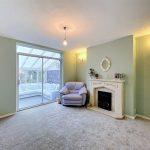
Dining Room
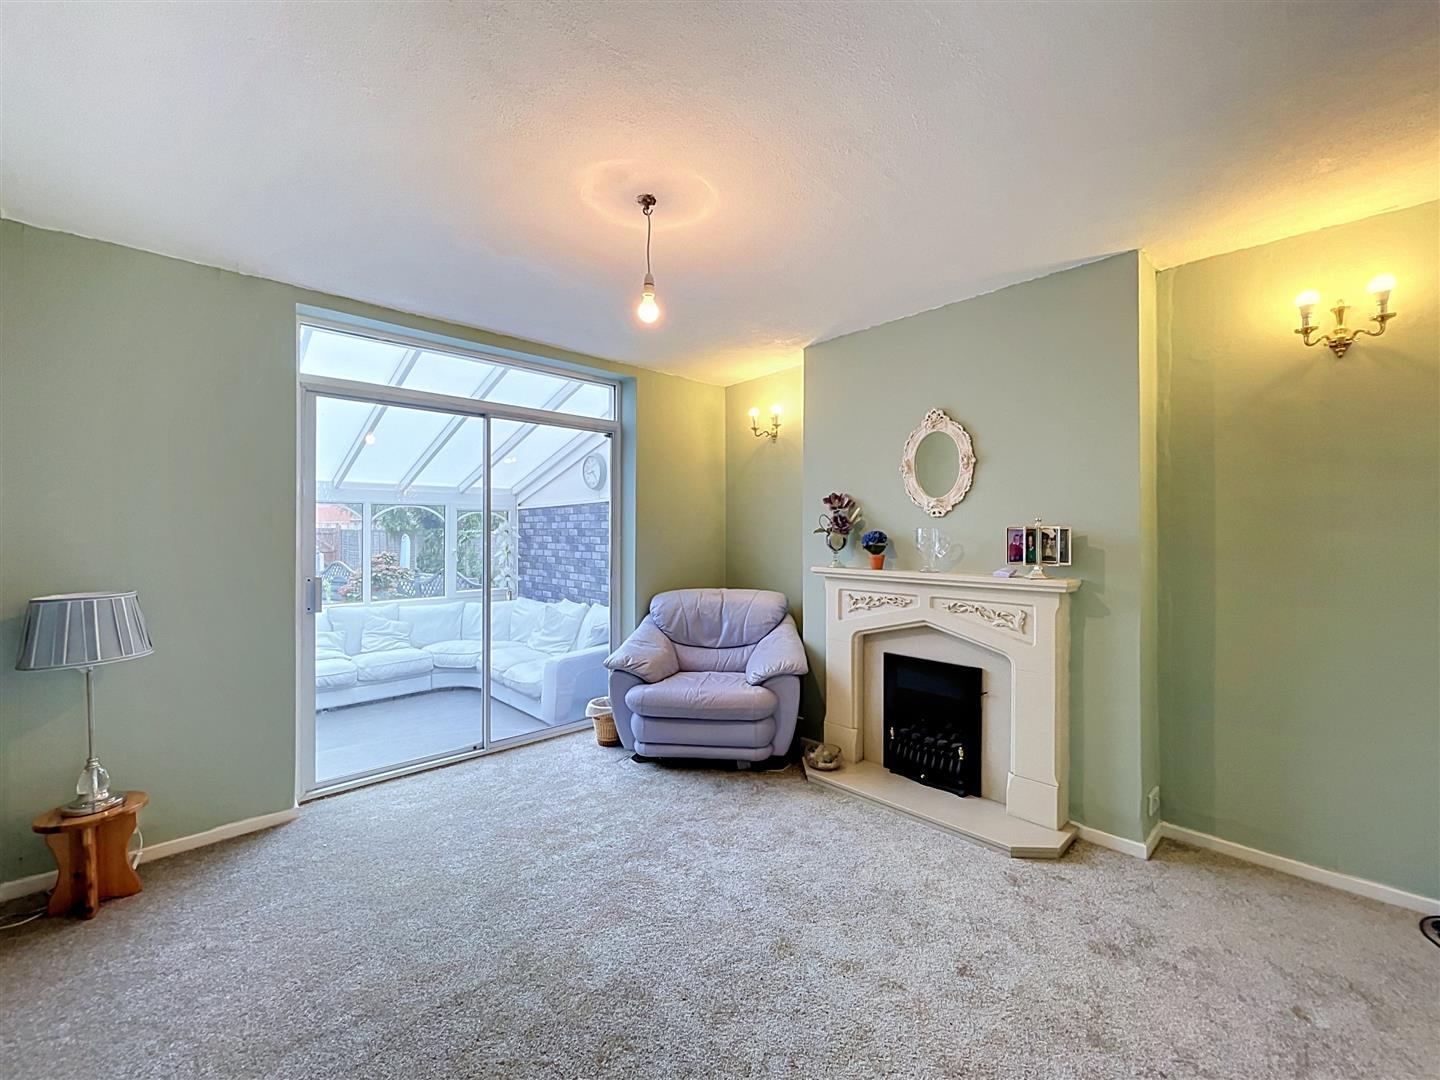
With ceiling light, radiator, gas fire with marble composite hearth and timber decorative mantle surround, sliding glazed doors to
Conservatory
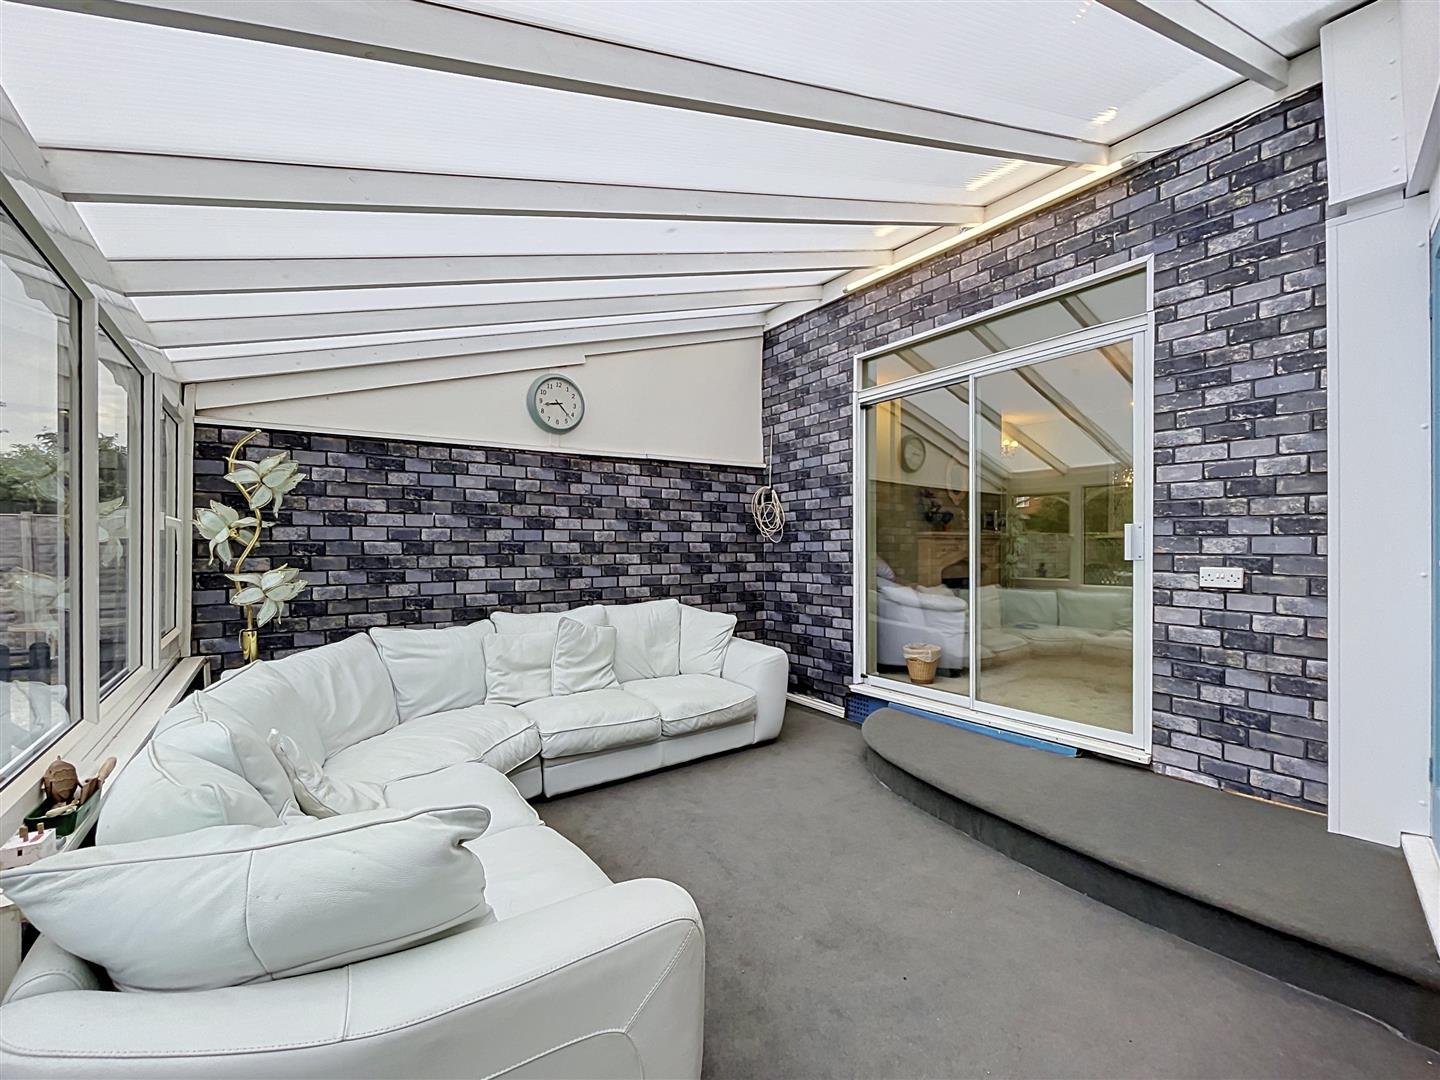
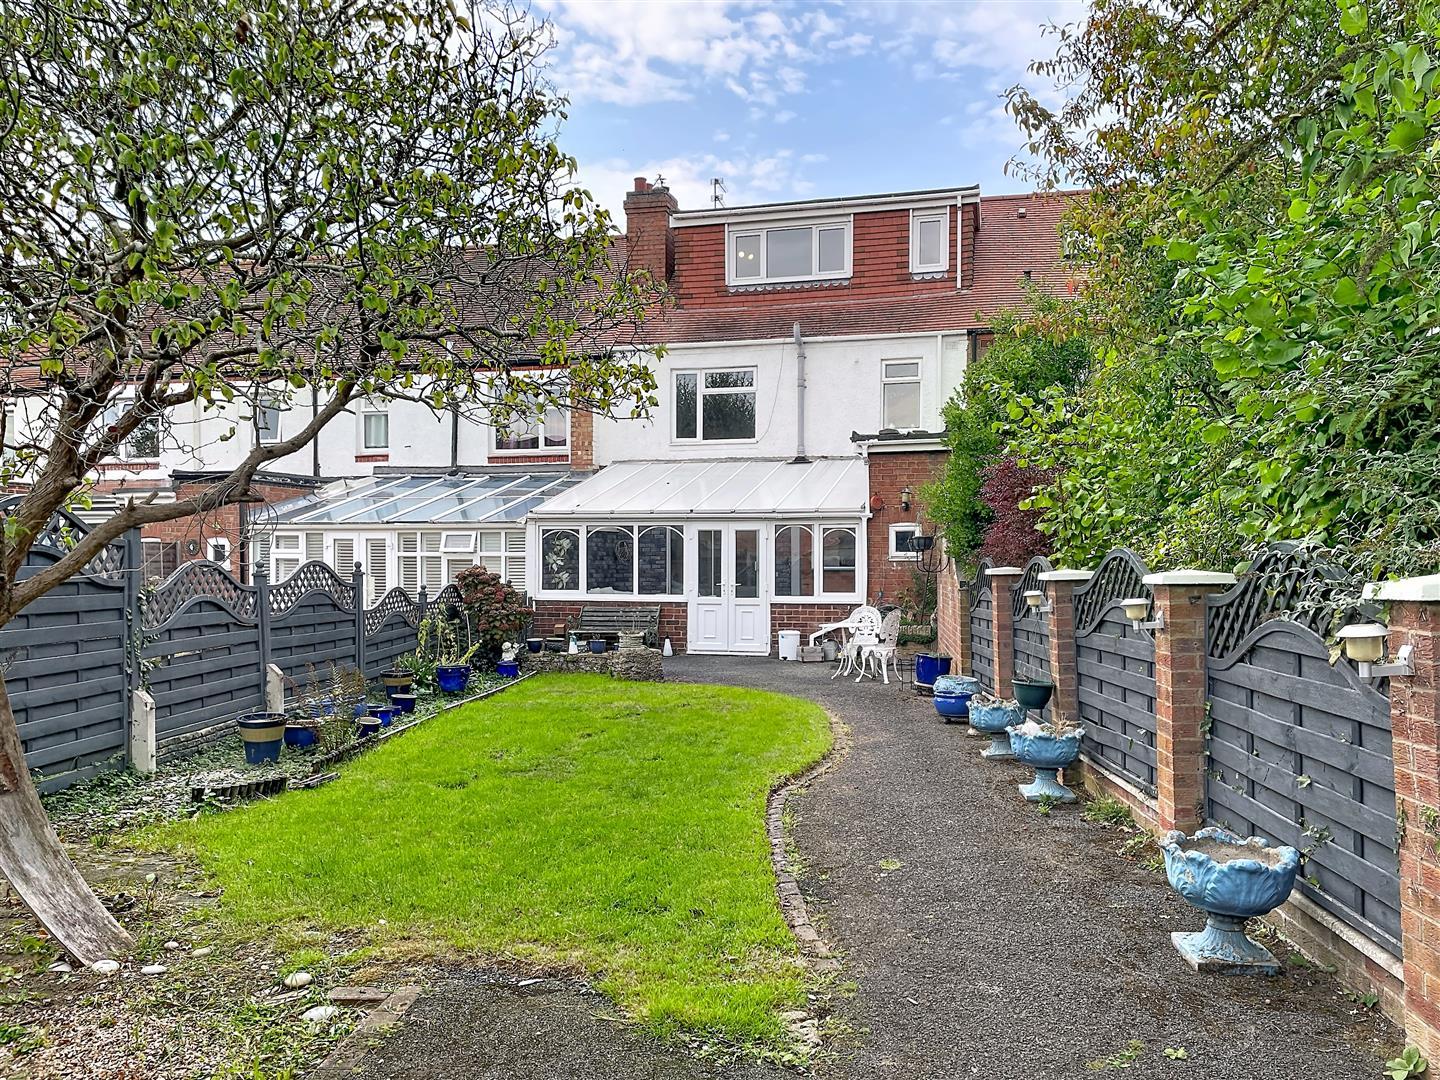
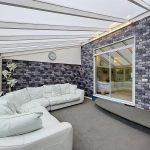
With recently installed polycarbonate roof, views to rear garden with double glazed French doors onto patio. With space and plumbing for washing machine and dryer with power sockets.
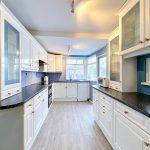
Kitchen
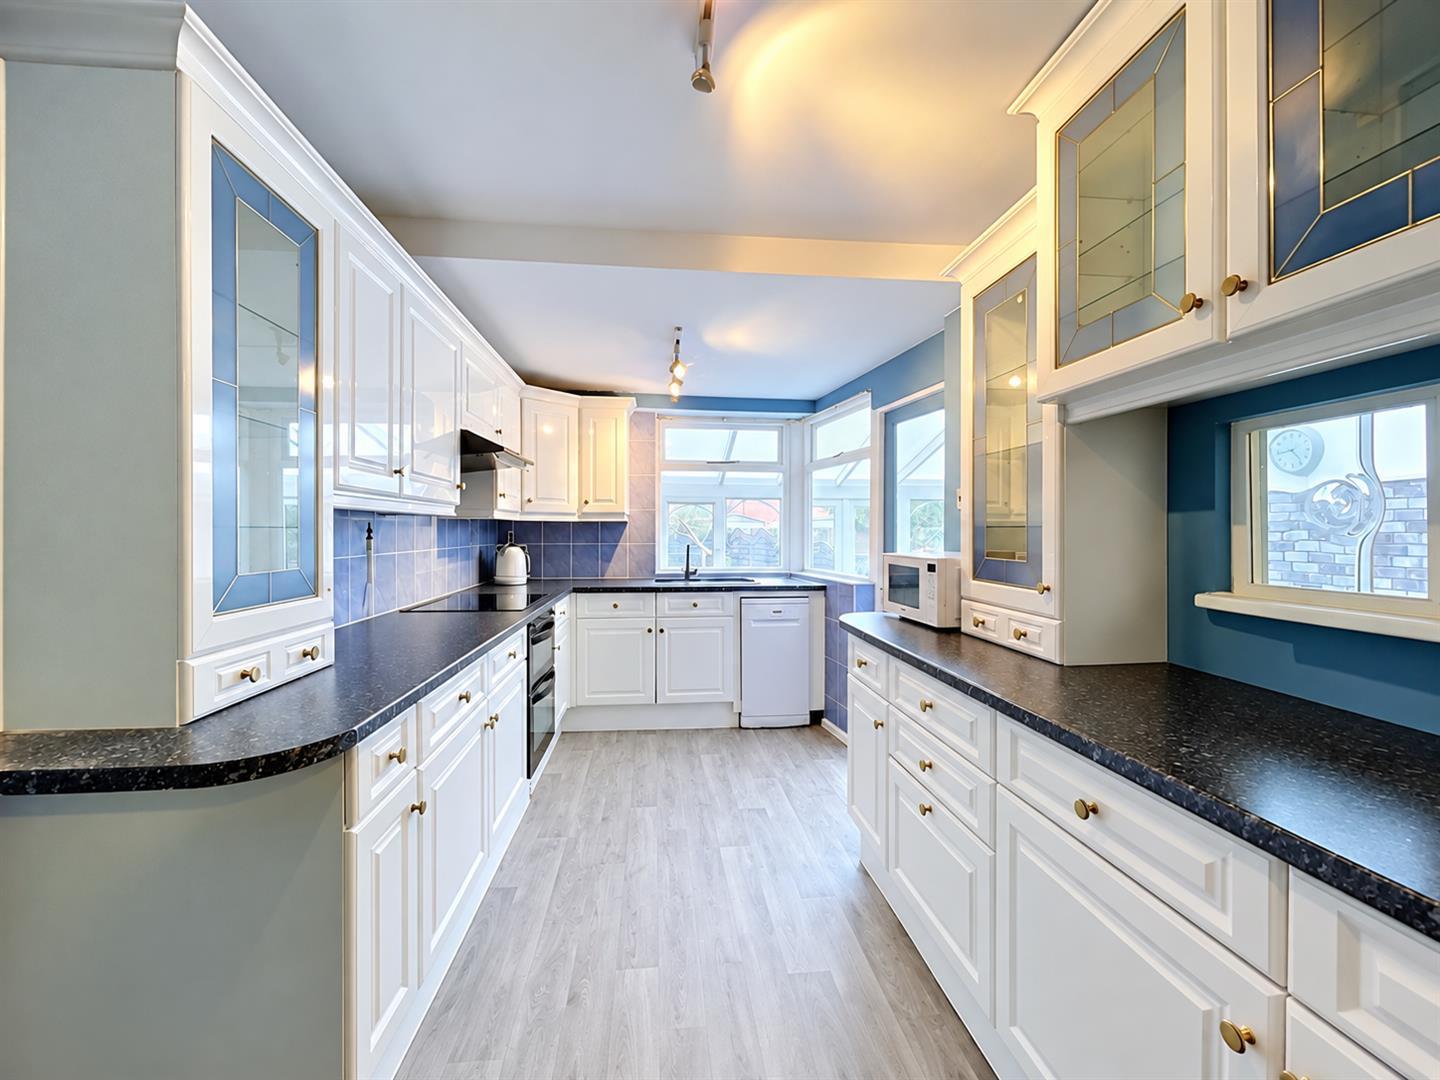
Comprehensively fitted with a range of matching cream high gloss matching base and wall units with black granite affect rounded edge work surfaces. Ceramic tiled splash backs, one and a half bowl composite sink with chrome mixer tap, appliances to include a double electric fan assisted oven with grill, four ring electric hob with illuminated extractor hood above. freestanding dishwasher, integrated under counter fridge and freezer. Vinyl cushion floor, radiator, ceiling track lights, timber door with glazed inset.
Downstairs WC
With a low level w.c., wall mounted wash hand basin with hot and cold taps, wall light and opaque glazed window to rear elevation.
First Floor Landing
Double Bedroom
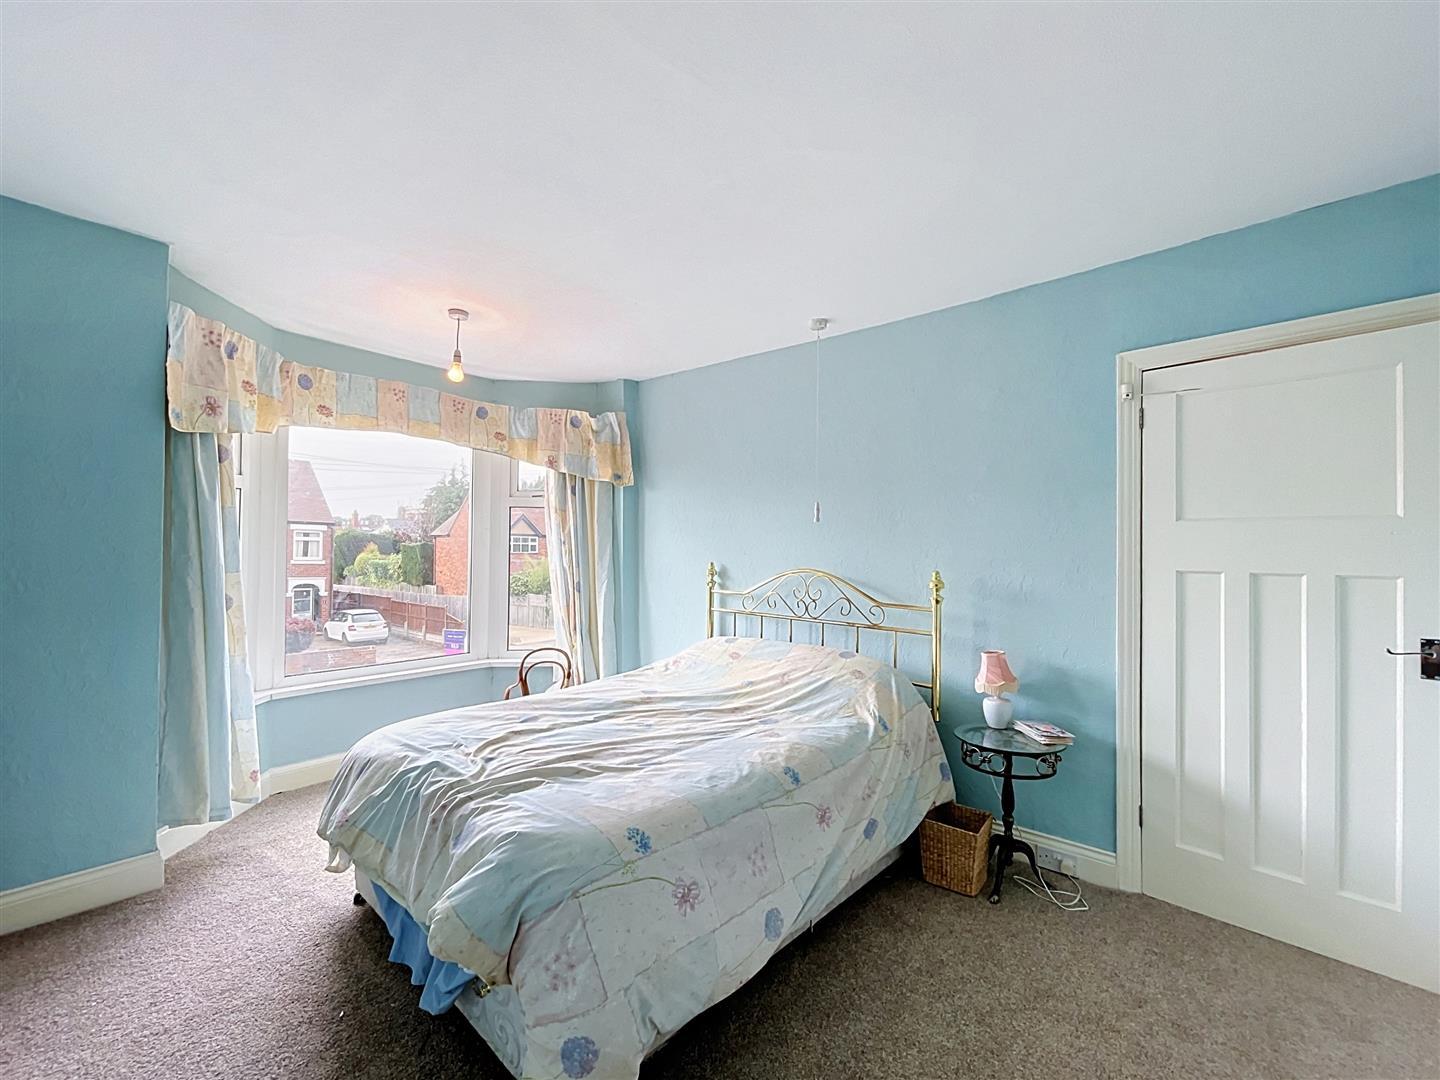
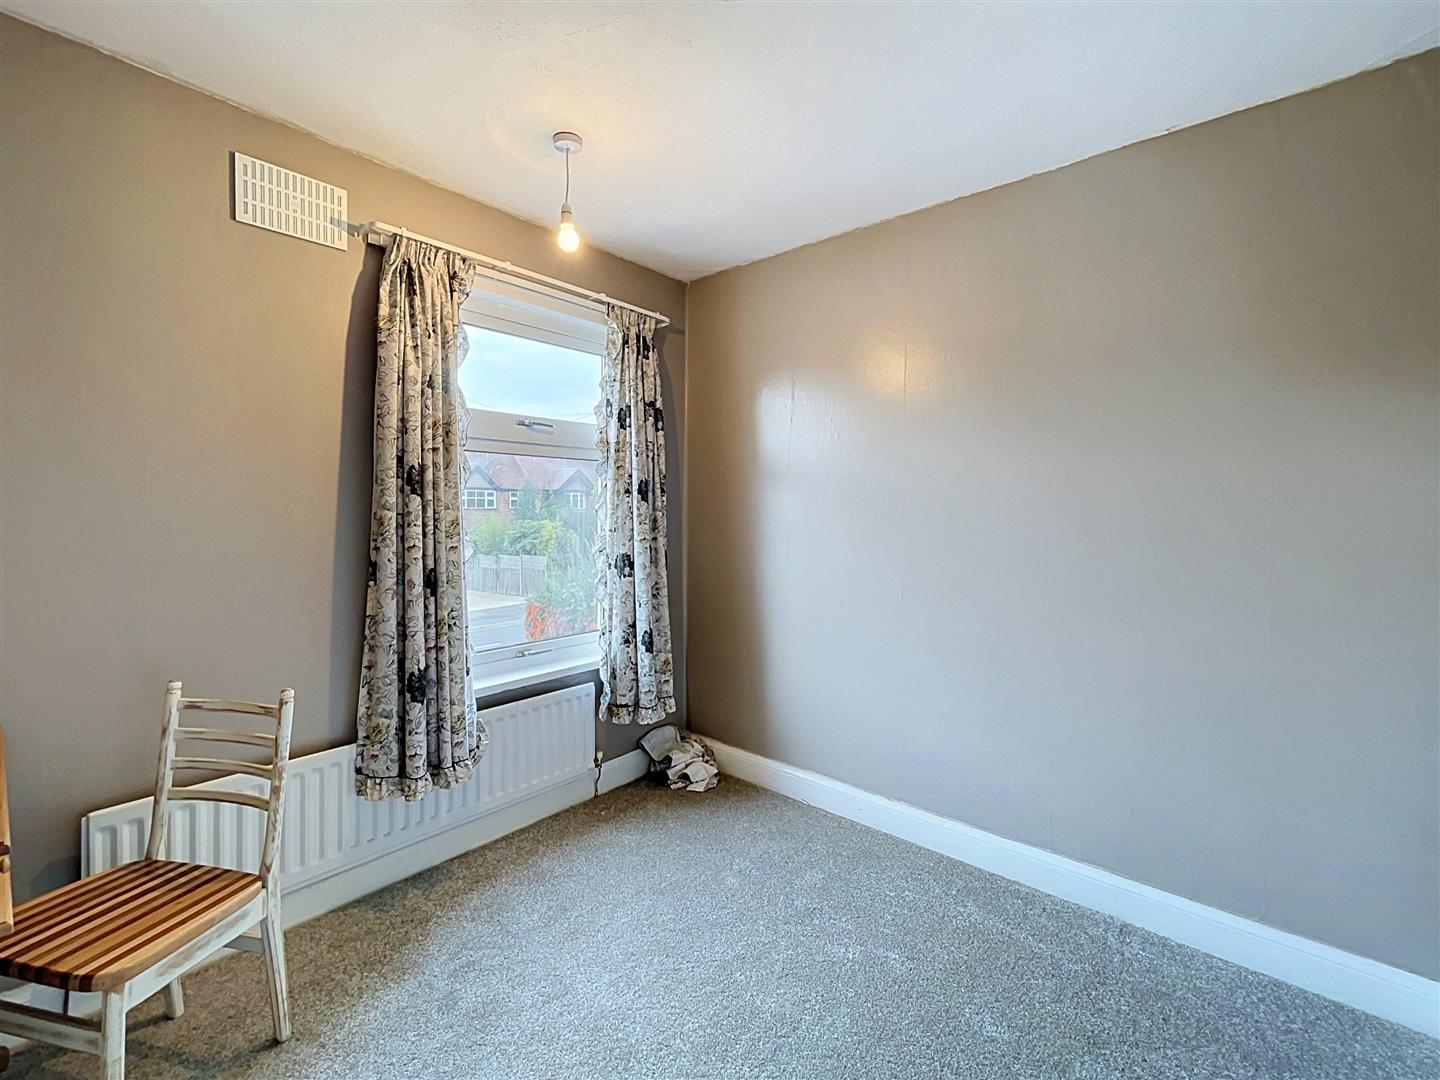
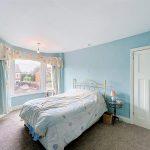
With double glazed bay window to the front, ceiling light and radiator.
Double Bedroom
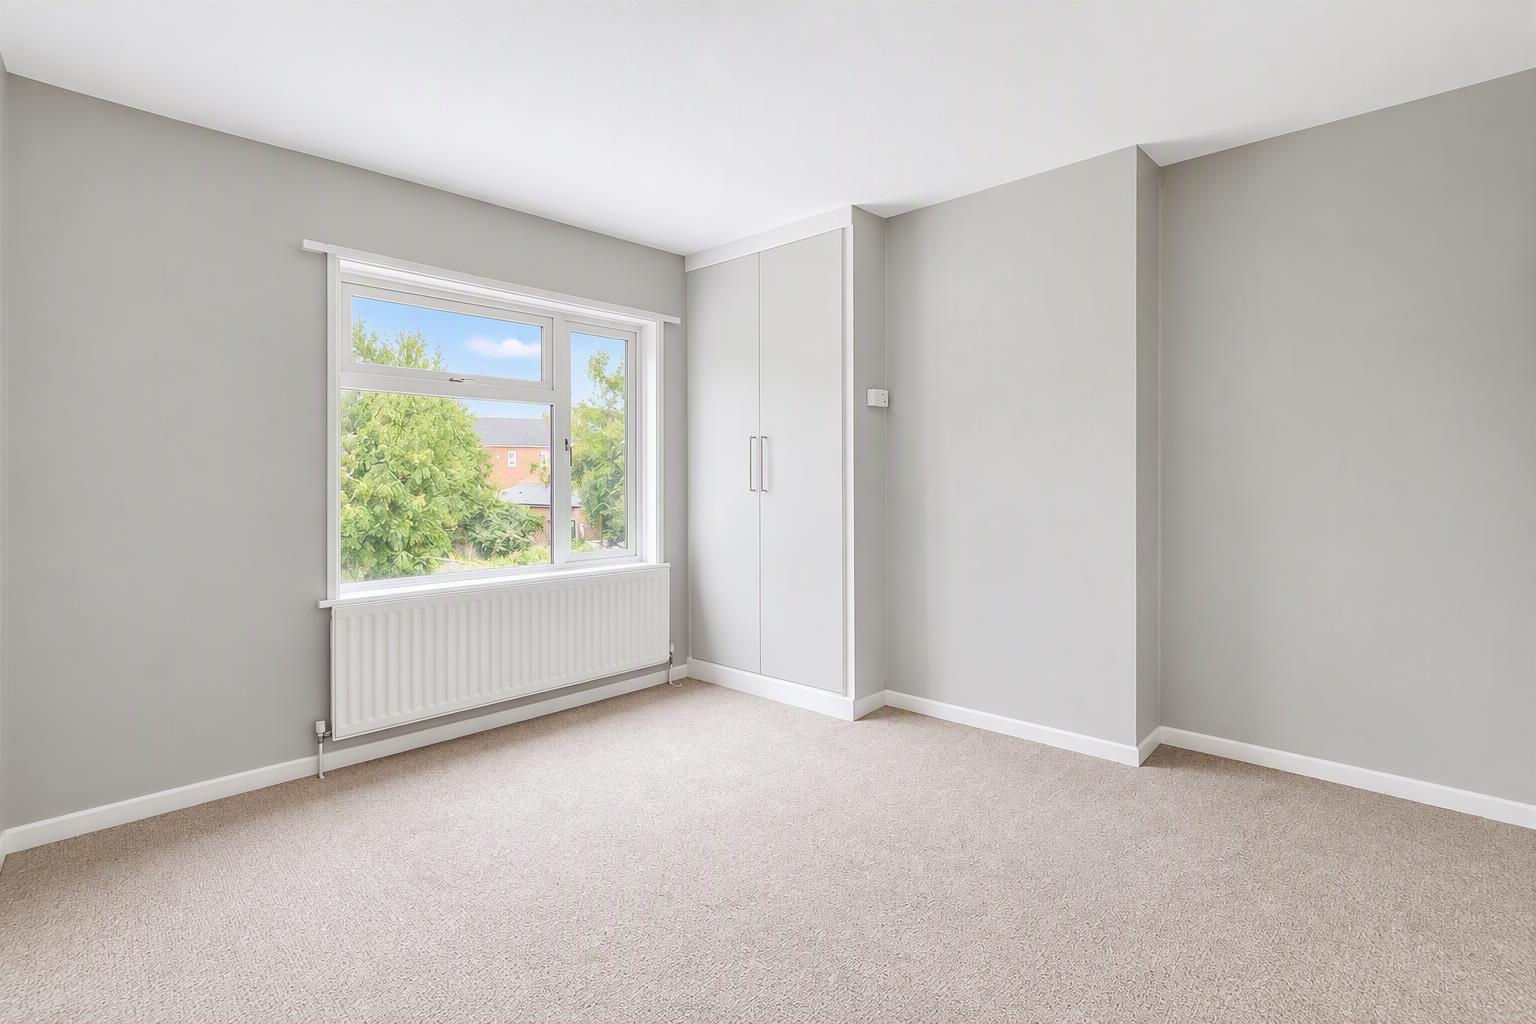
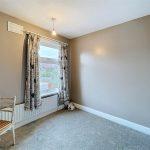
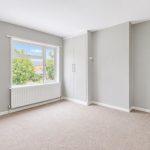
With double glazed window to rear, radiator, ceiling light, wardrobe housing the wall hung Valiant with lagged copper cylinder with further slatted shelving.
Bedroom
A large single bedroom with ceiling light radiator and window overlooking front.
Stairs To Second Floor Landing
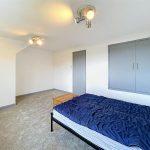
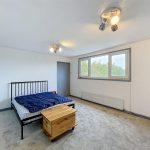
Double Bedroom
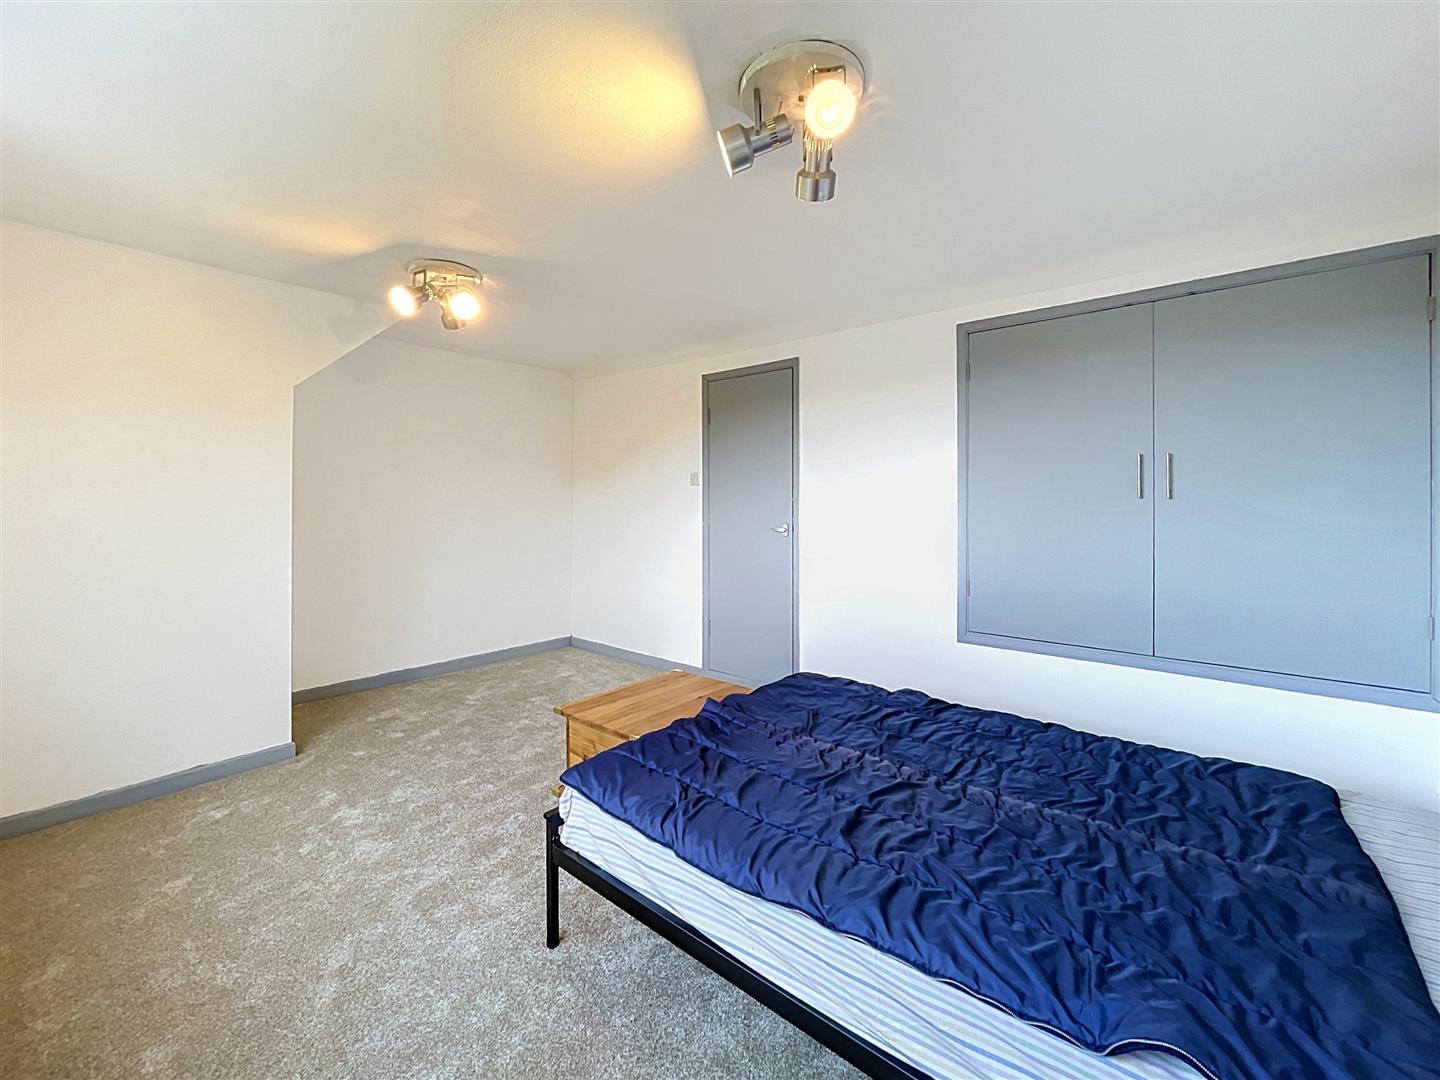
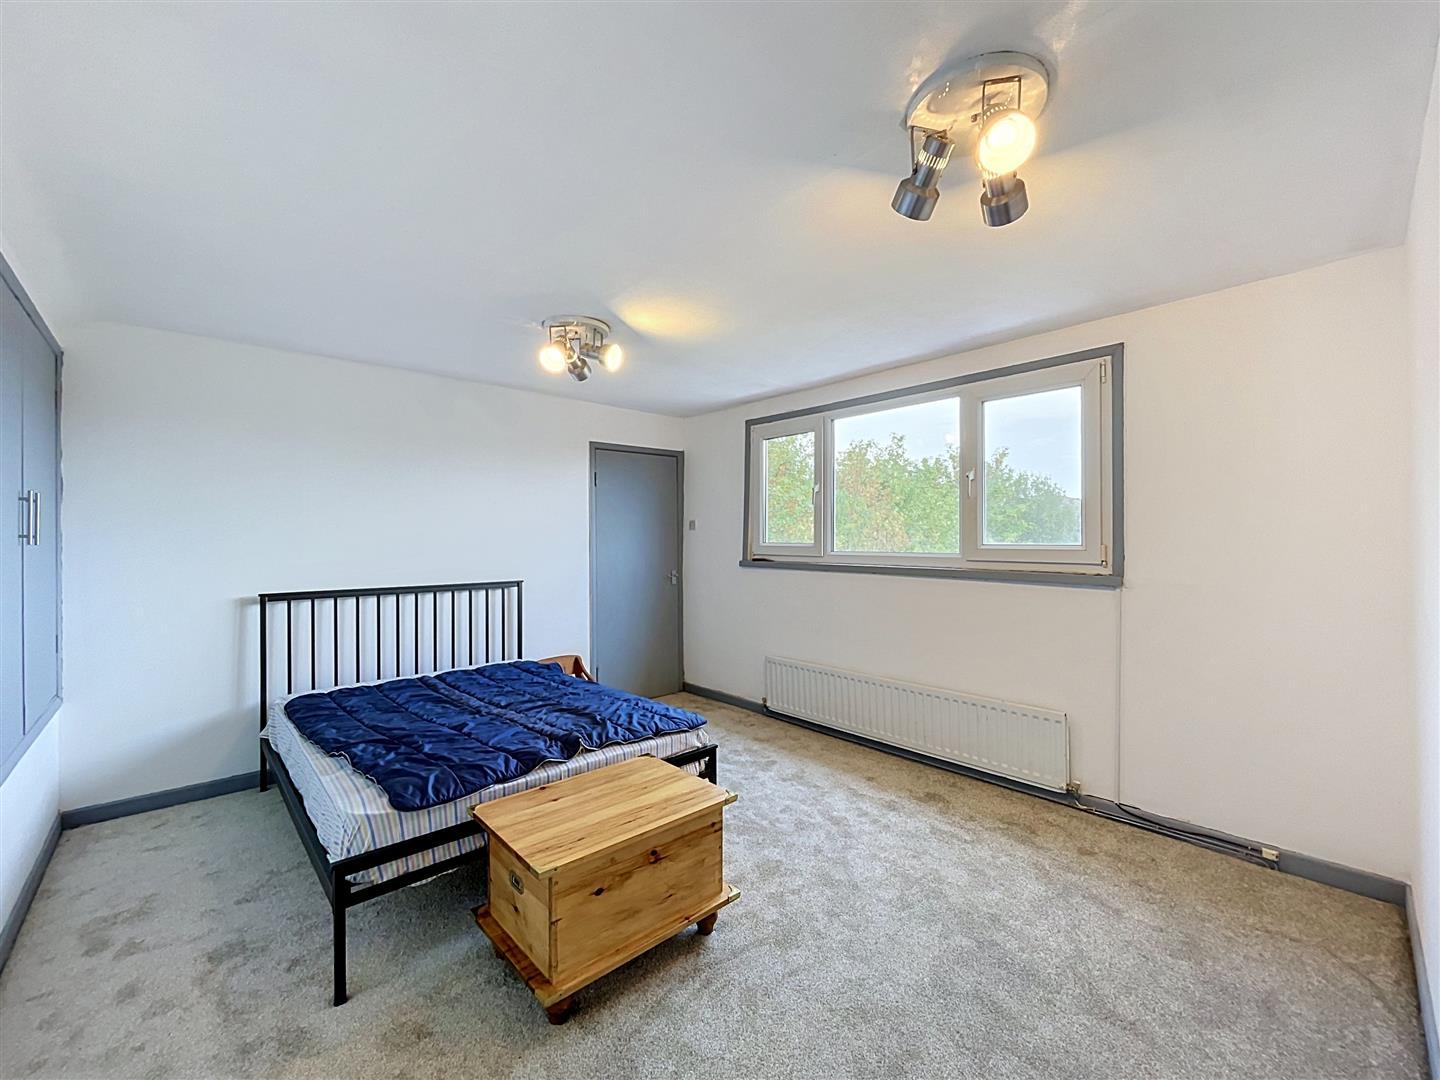
A large versatile space with potential for en-suite facilities, radiator, ceiling track lights, picture window overlooking rear garden and elevation, useful eaves storage and cupboard with hanging rail.
Shower Room
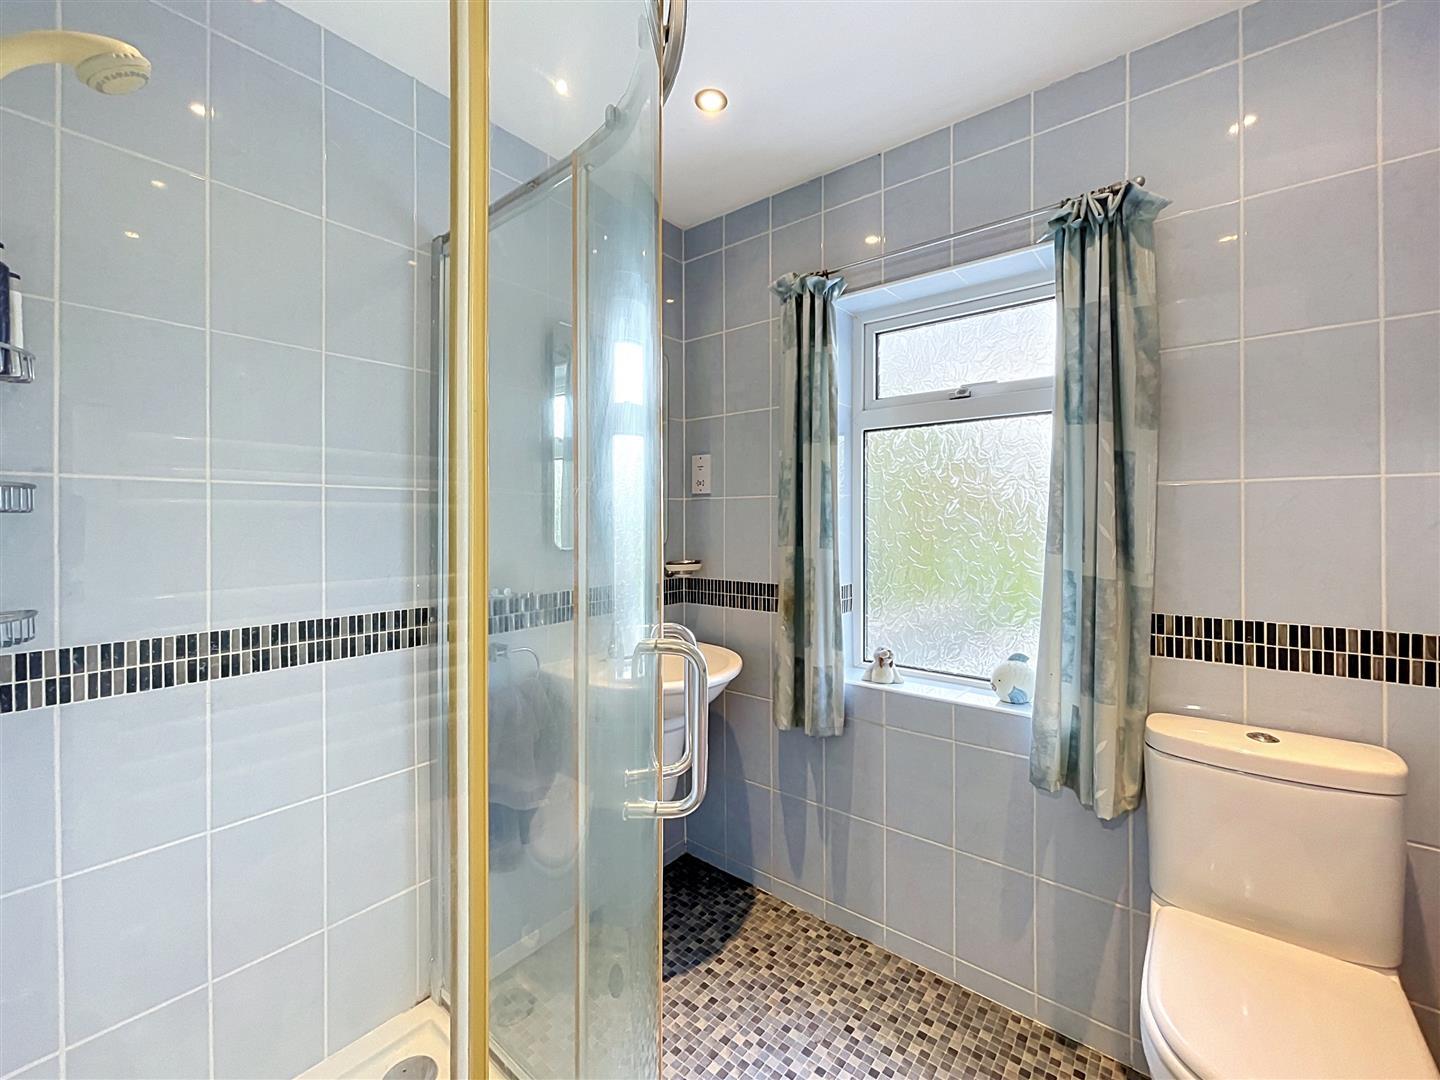
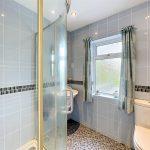
Three piece suite with high level encased w.c., wall hung wash hand basin with hot and cold taps, walk in shower enclosure with fixed shower screen, with electric shower. easy wipe splashback to walls, extractor fan, opaque double glazed window. Large heated towel rail and vinyl flooring.
Rear Garden
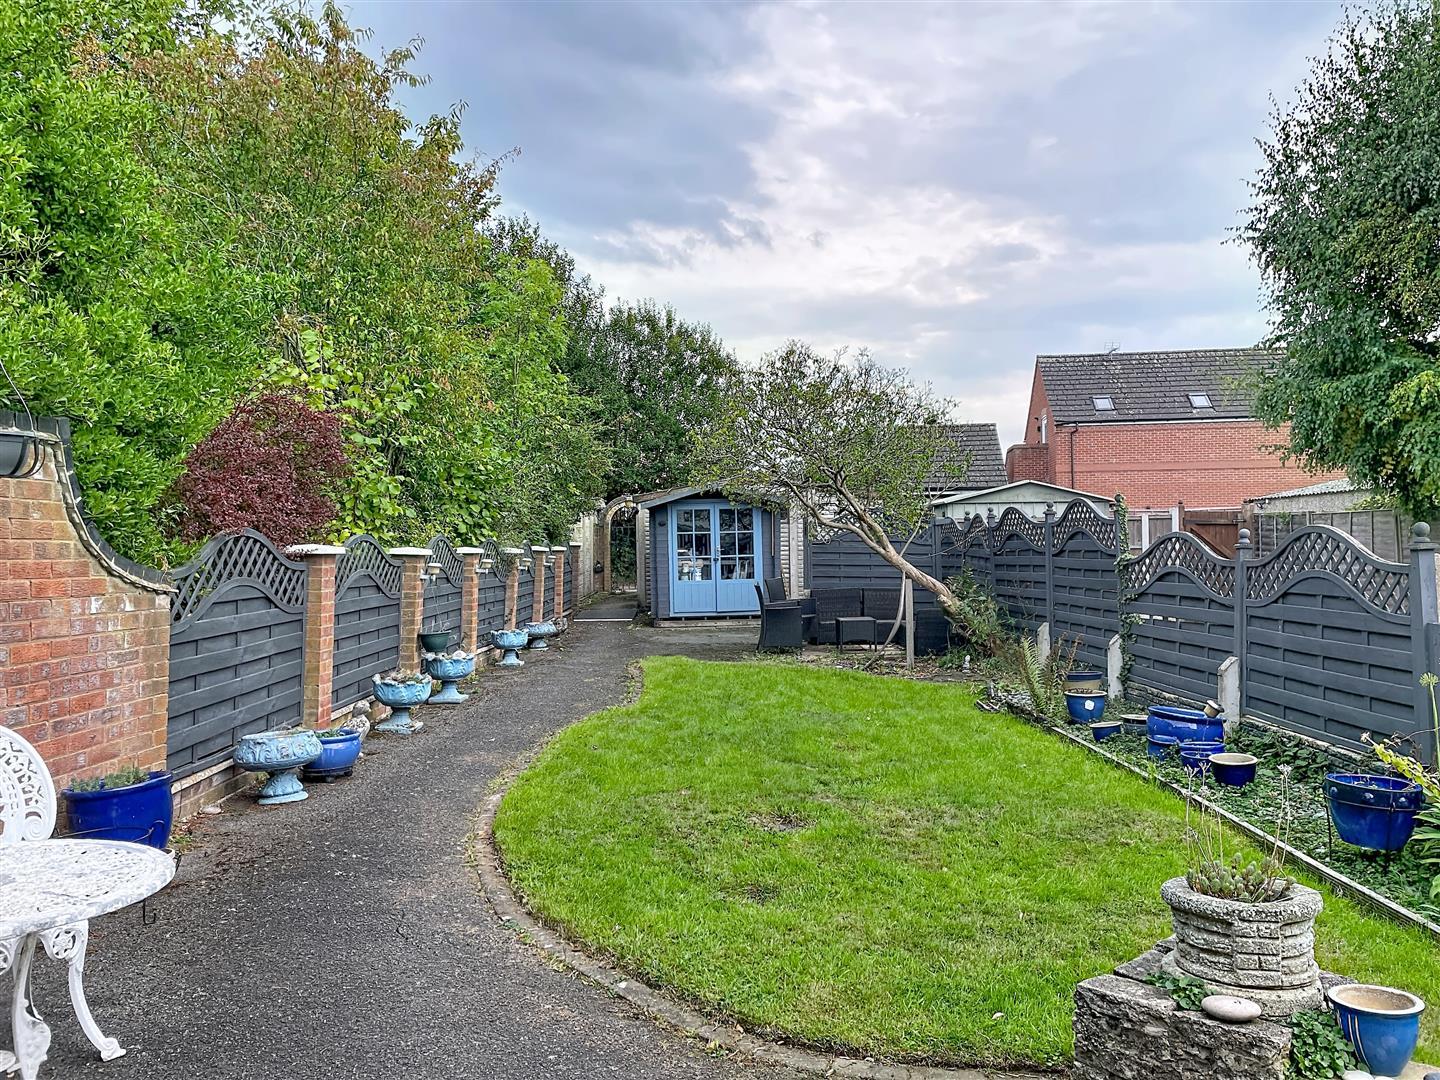
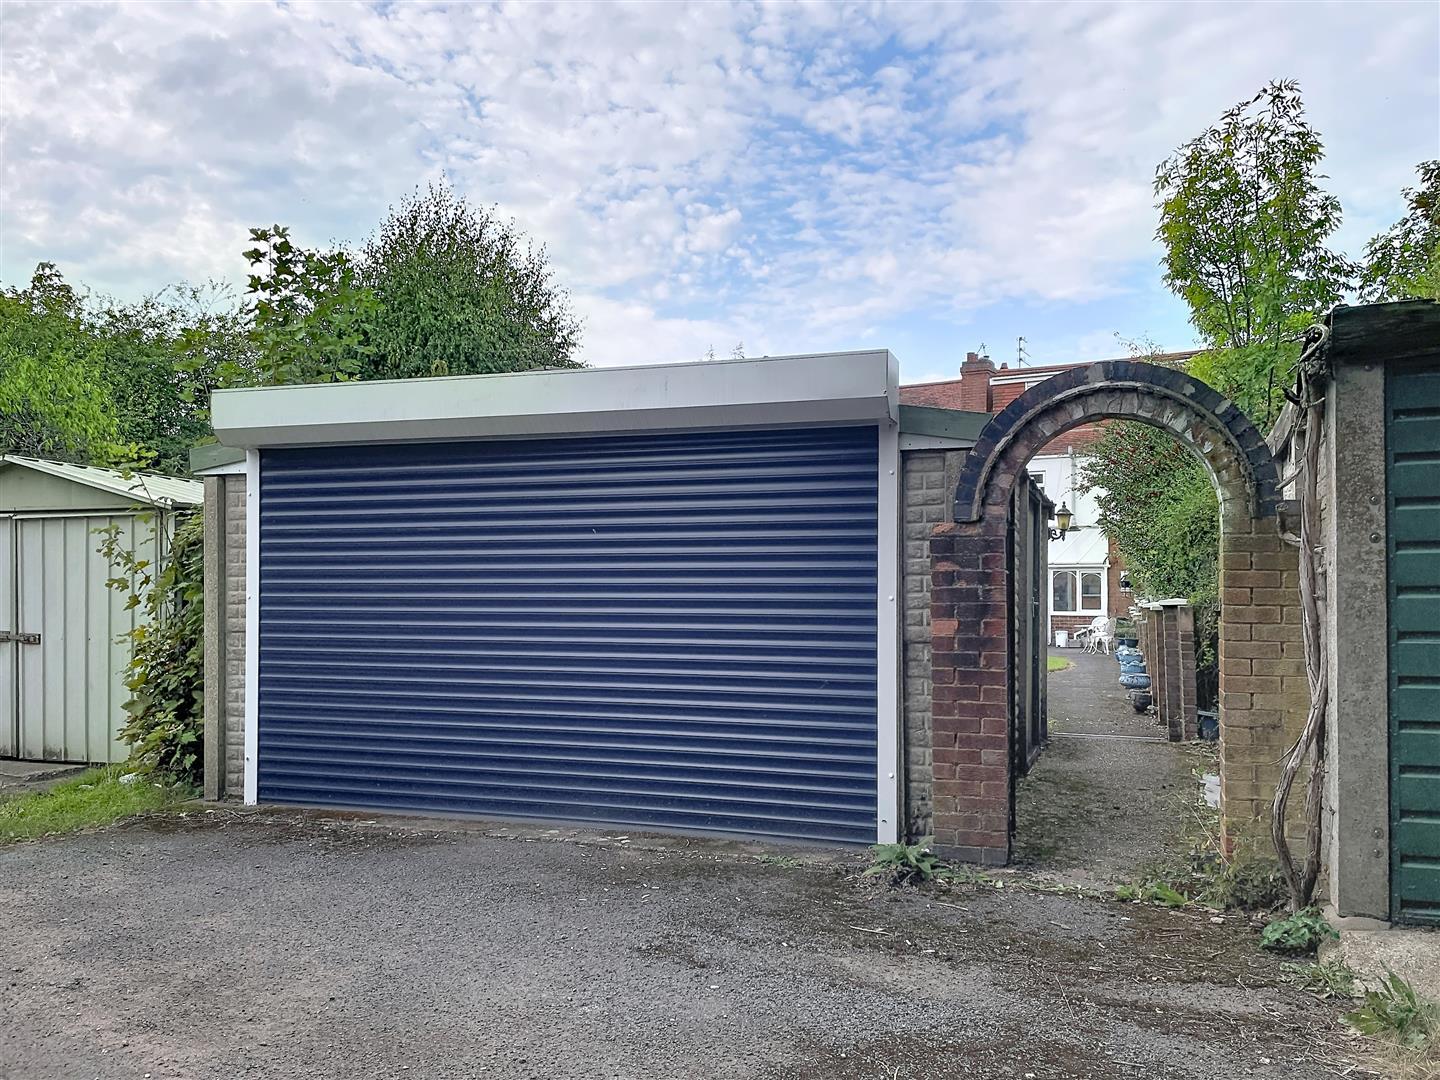
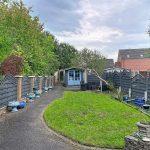
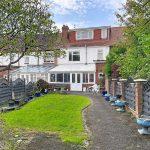
Fully enclosed by perimeter fencing and brick wall with tarmacadan pathway leading to the top of the garden where there is timber summerhouse. inset lawn, various shrubs plants to include assortment of bushes, The garden faces Southerly to the rear and there is brick archway providing rear access which leads down a pathway to the back of the town center Sainsburys car park.
Double Garage
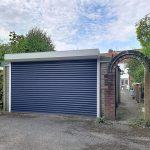
With remote controlled rollover door with power and lighting laid on, window and pedestrian access.
Tenure
The property is freehold.
Services
Mobile coverage
EE
Vodafone
Three
O2
Broadband
Basic
22 Mbps
Ultrafast
1800 Mbps
Satellite / Fibre TV Availability
BT
Sky
Virgin
Fixtures and Fittings
All fixtures and fittings as mentioned in our sales particulars are included; all others are expressly excluded.