
Priory Road, Kenilworth
Full Details
THE PROPERTY
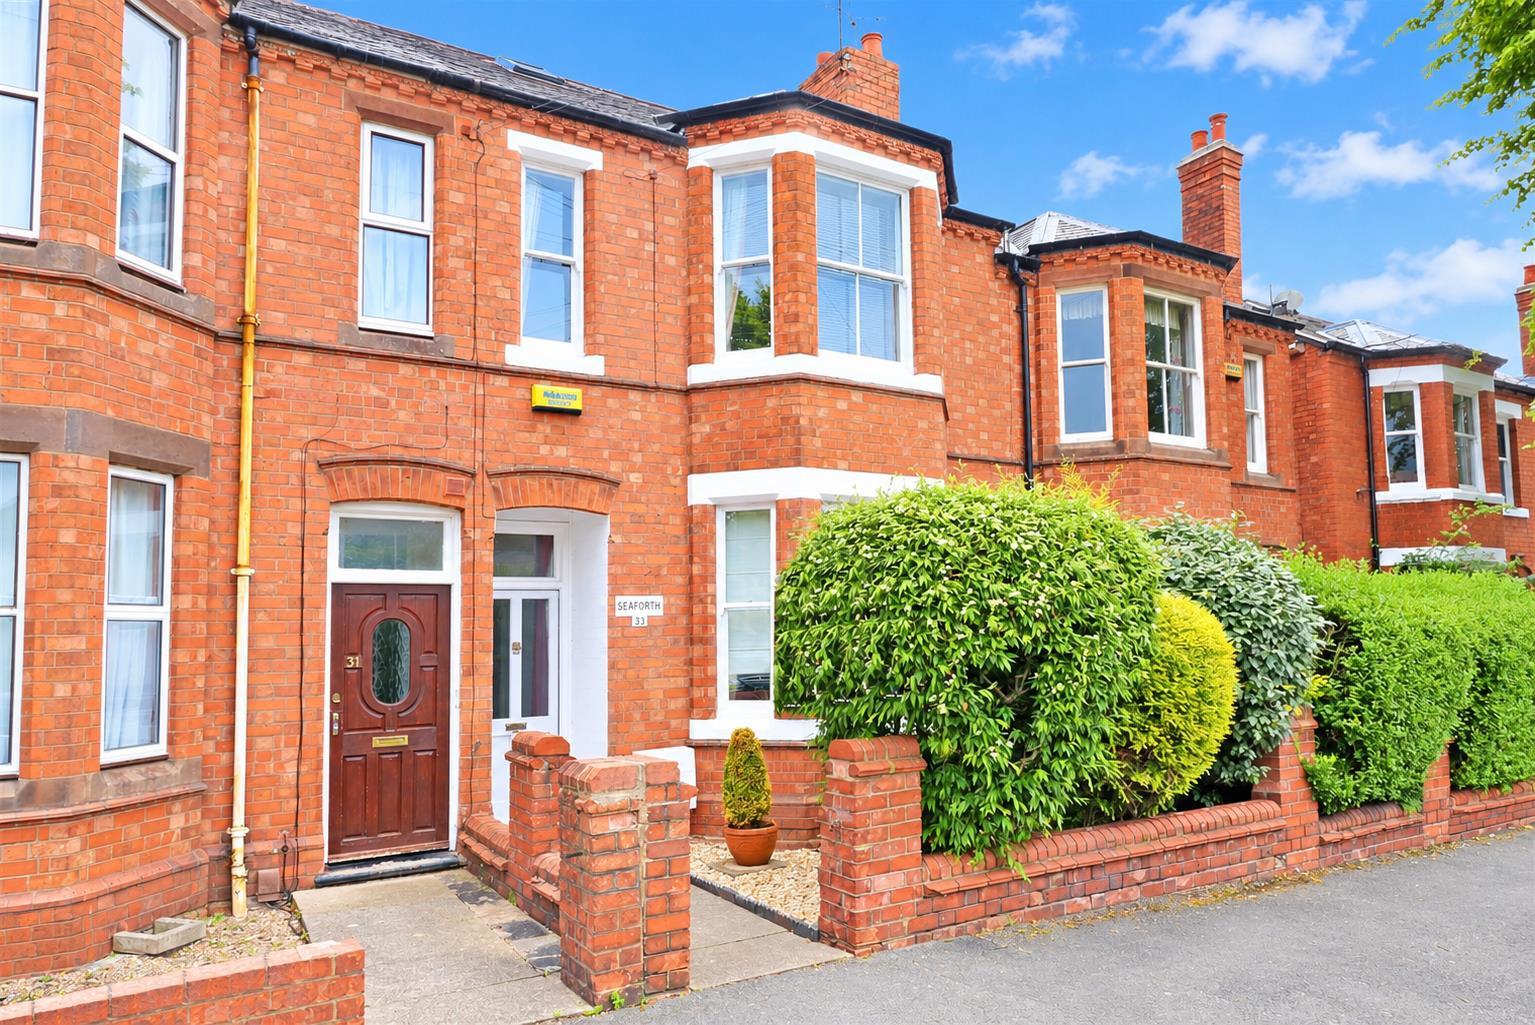
A superbly appointed, extended and refitted town-centre villa, conveniently situated within walking distance of Kenilworth railway station and the Abbey Fields.
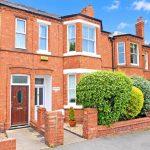
The character accommodation comprises a feature open-brick arch porch, spacious reception hallway, living room with bay window, family room with log burner, and an extended and refitted dining/breakfast kitchen with French doors opening onto the garden. There is also a useful utility room.
To the first floor are three bedrooms, a family bathroom and separate WC, while the second floor provides a large loft bedroom with a substantial dormer window.
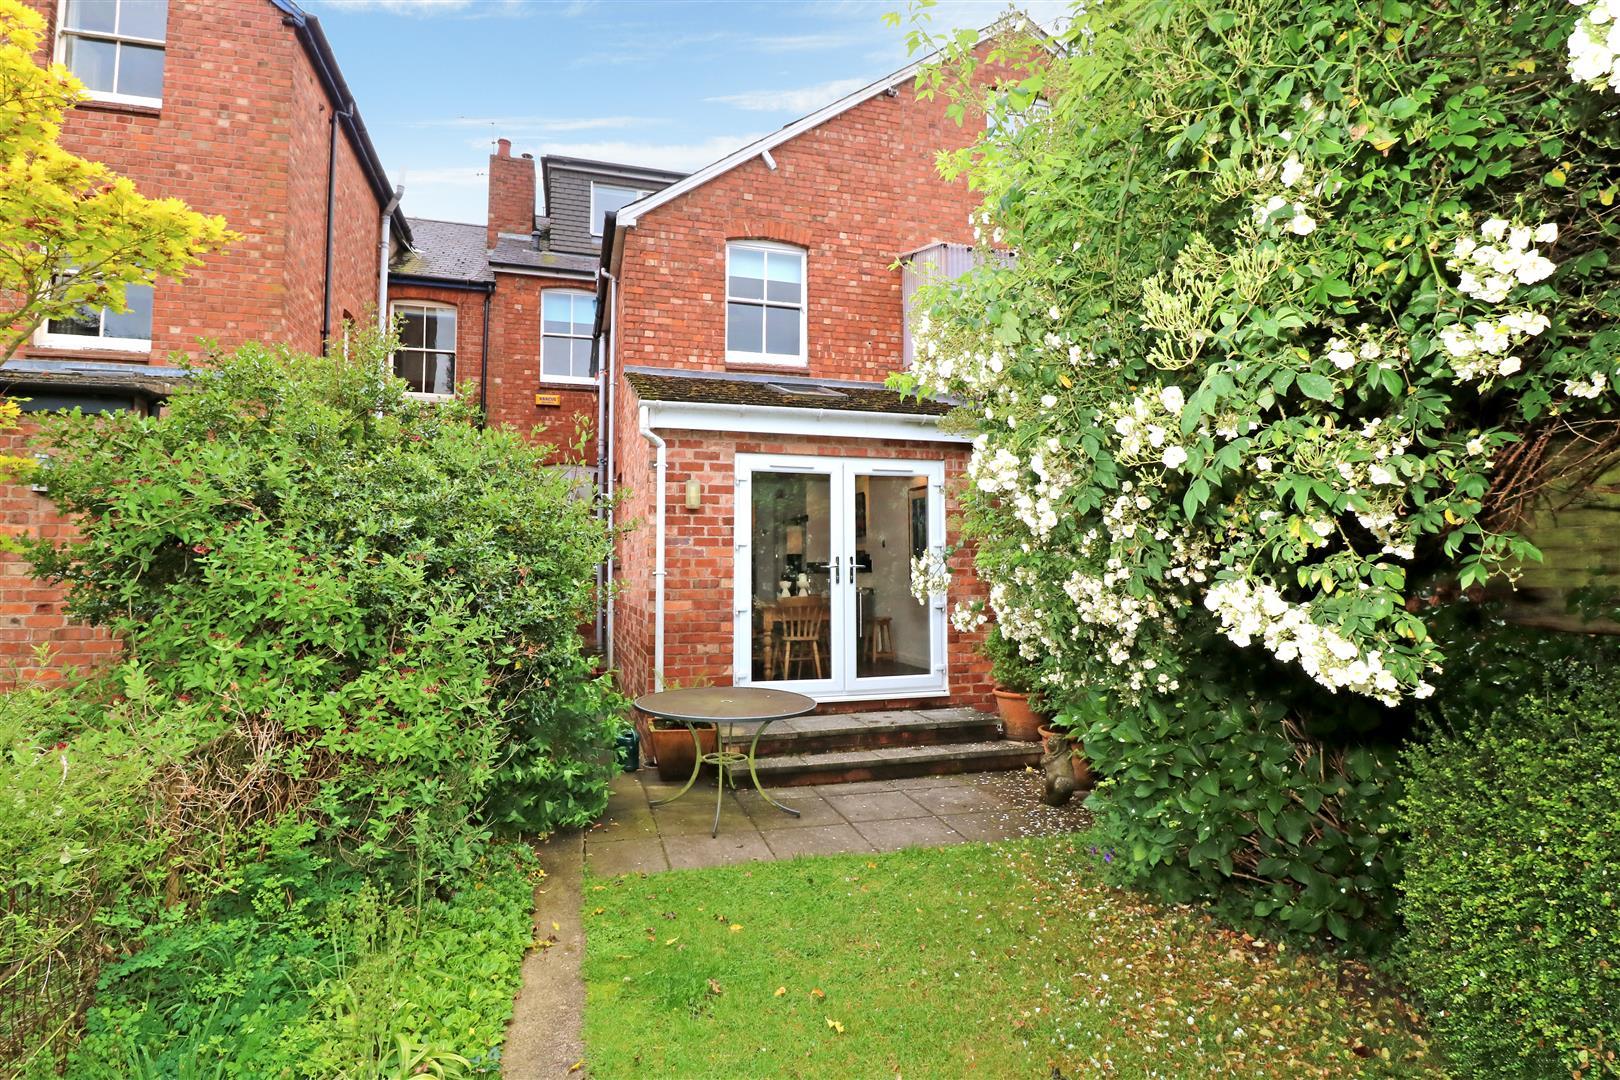
Outside, the property benefits from an attractive and manageable rear garden, together with a front fore garden. Offered for sale with no onward chain.
APPROACH
Over a paved pathway with wrought iron gate an attractive fore garden with open brick arch porch, quarry tiled strip, hardwood panelled and glazed front door into the:
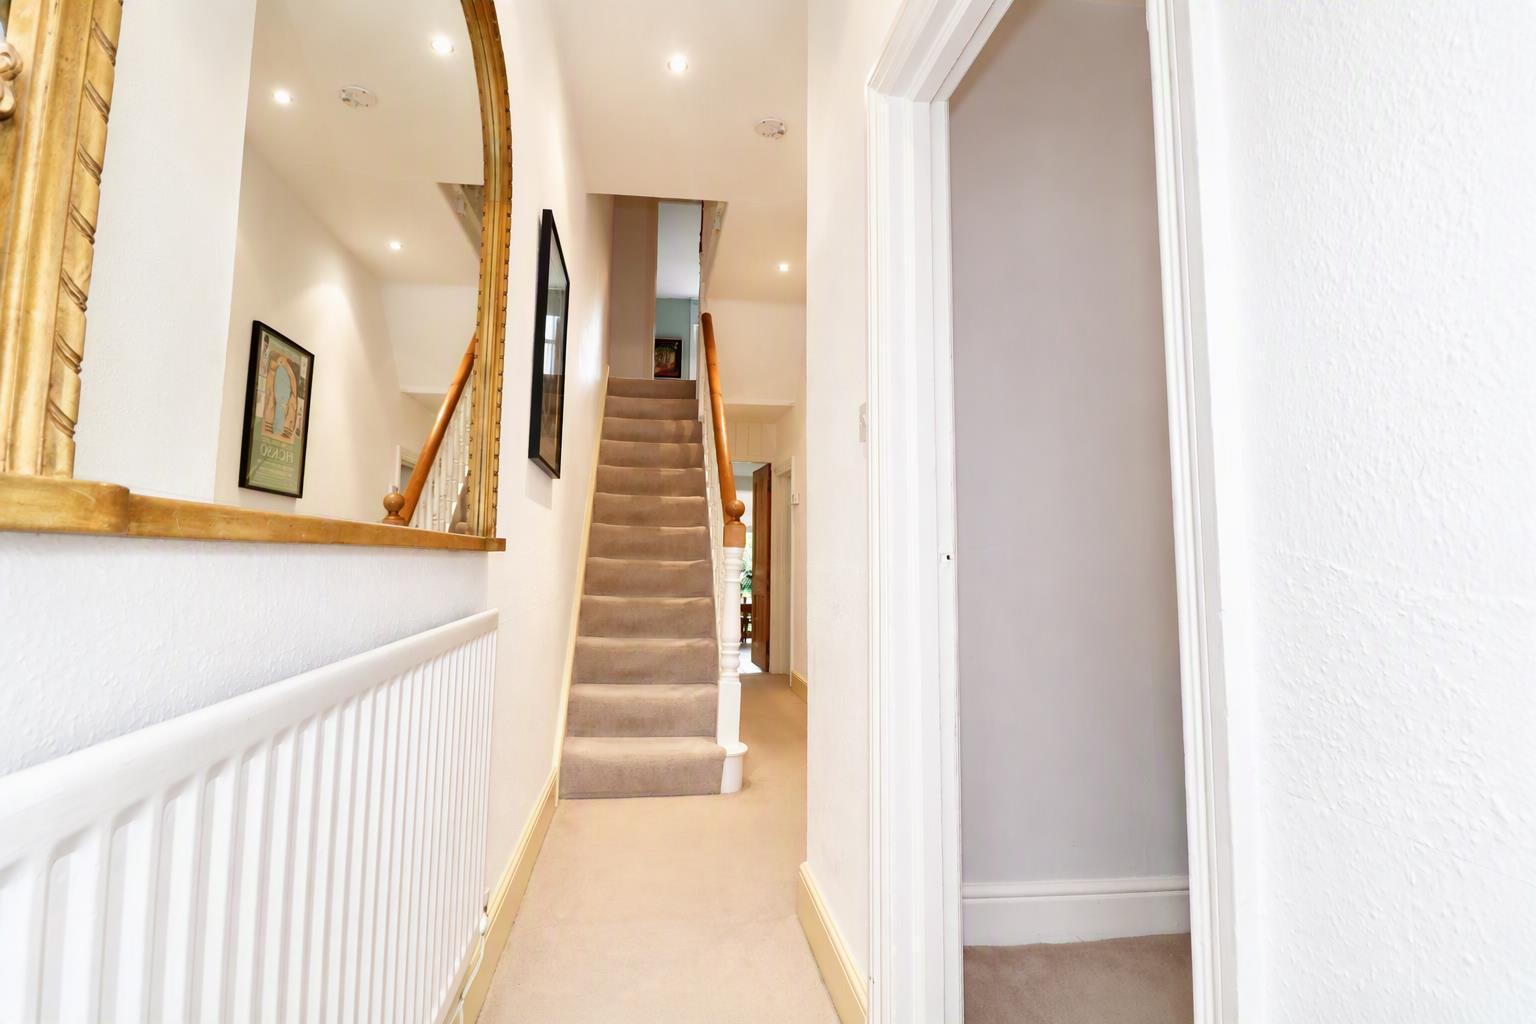
RECEPTION HALLWAY
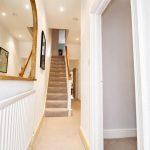
With inset mat well, radiator, stairs rising to the first floor landing, useful study area with fitted desk and shelf, down lighter and door to the:
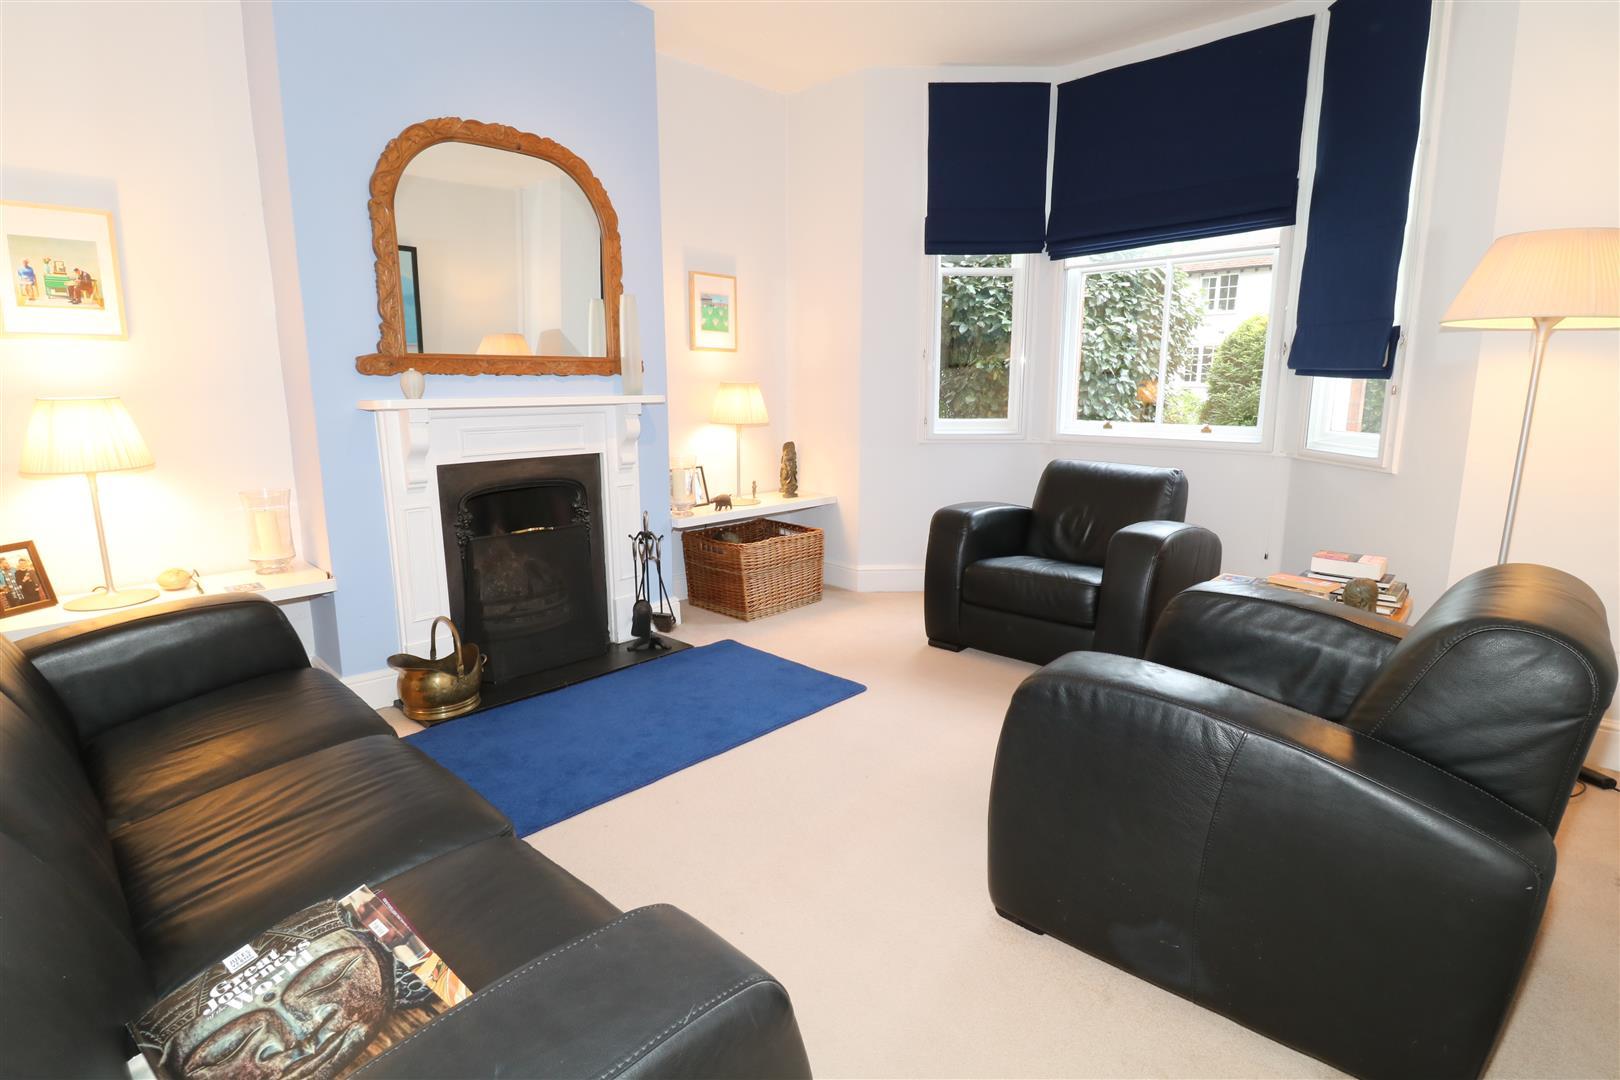
LIVING ROOM 3.94 x 4.00
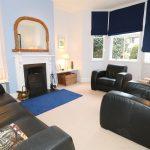
With attractive walk in bay window to front, feature fire place with open grate, slate hearth and wooden mantle and surround, radiator, matching shelving to the chimney recesses.
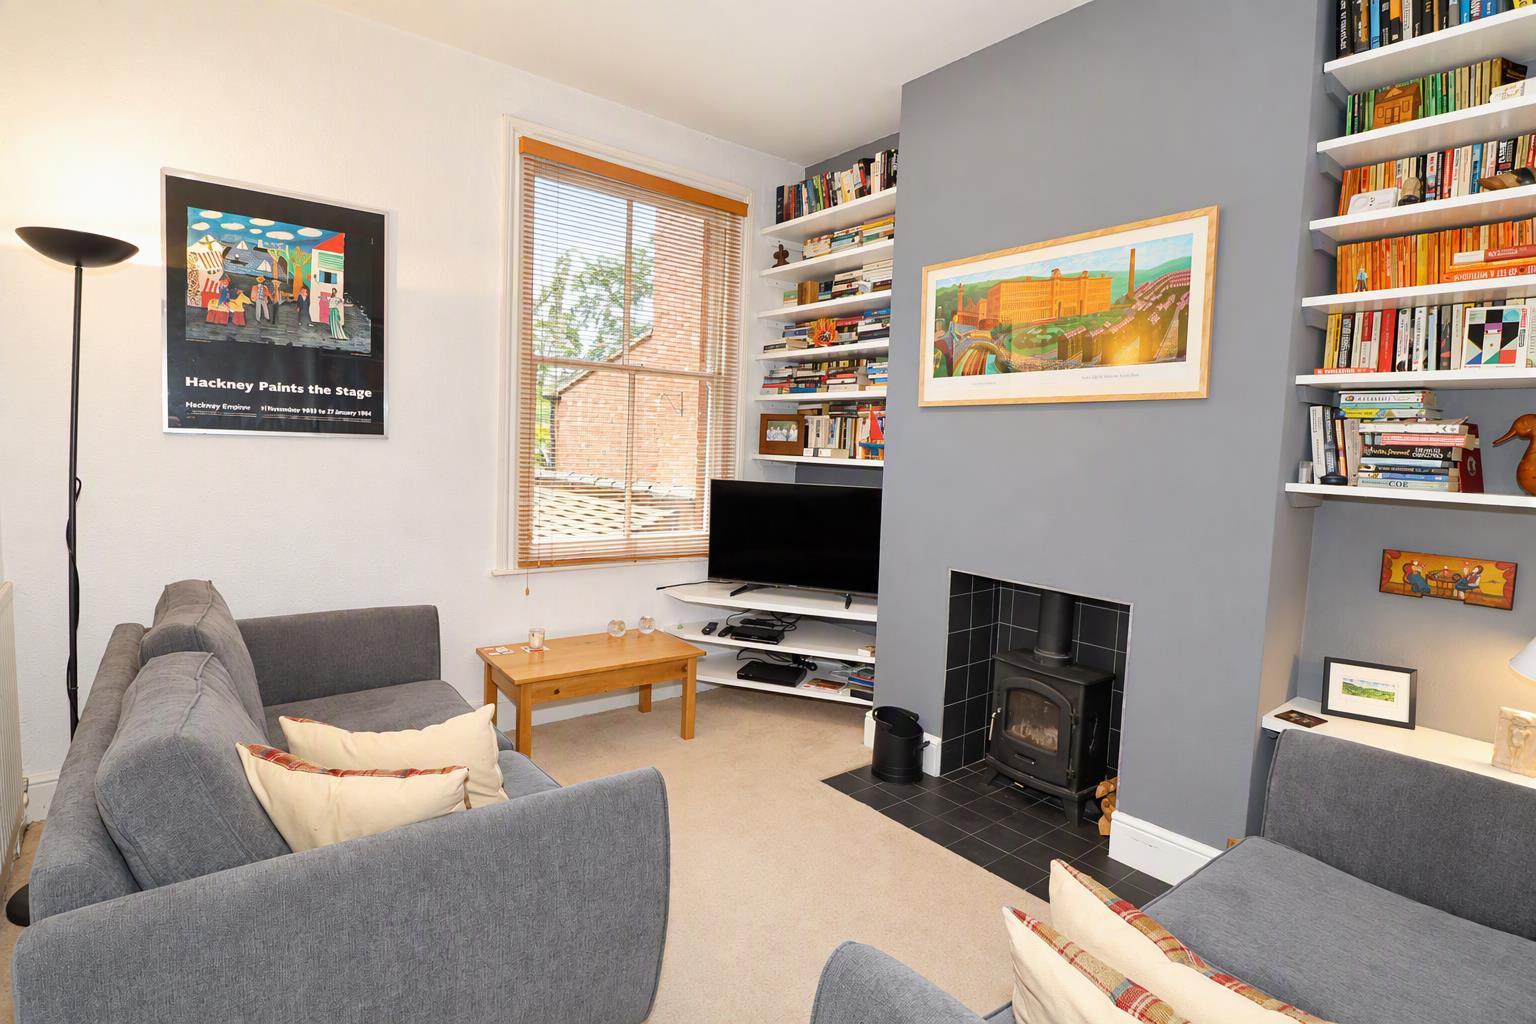
FAMILY ROOM 3.65 x 3.28
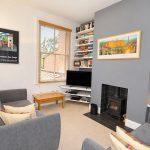
With a wood-burning stove set within a tiled inset and hearth, shelving to either side of the fireplace, sash window to the rear, TV point, radiator and ceiling spotlights.
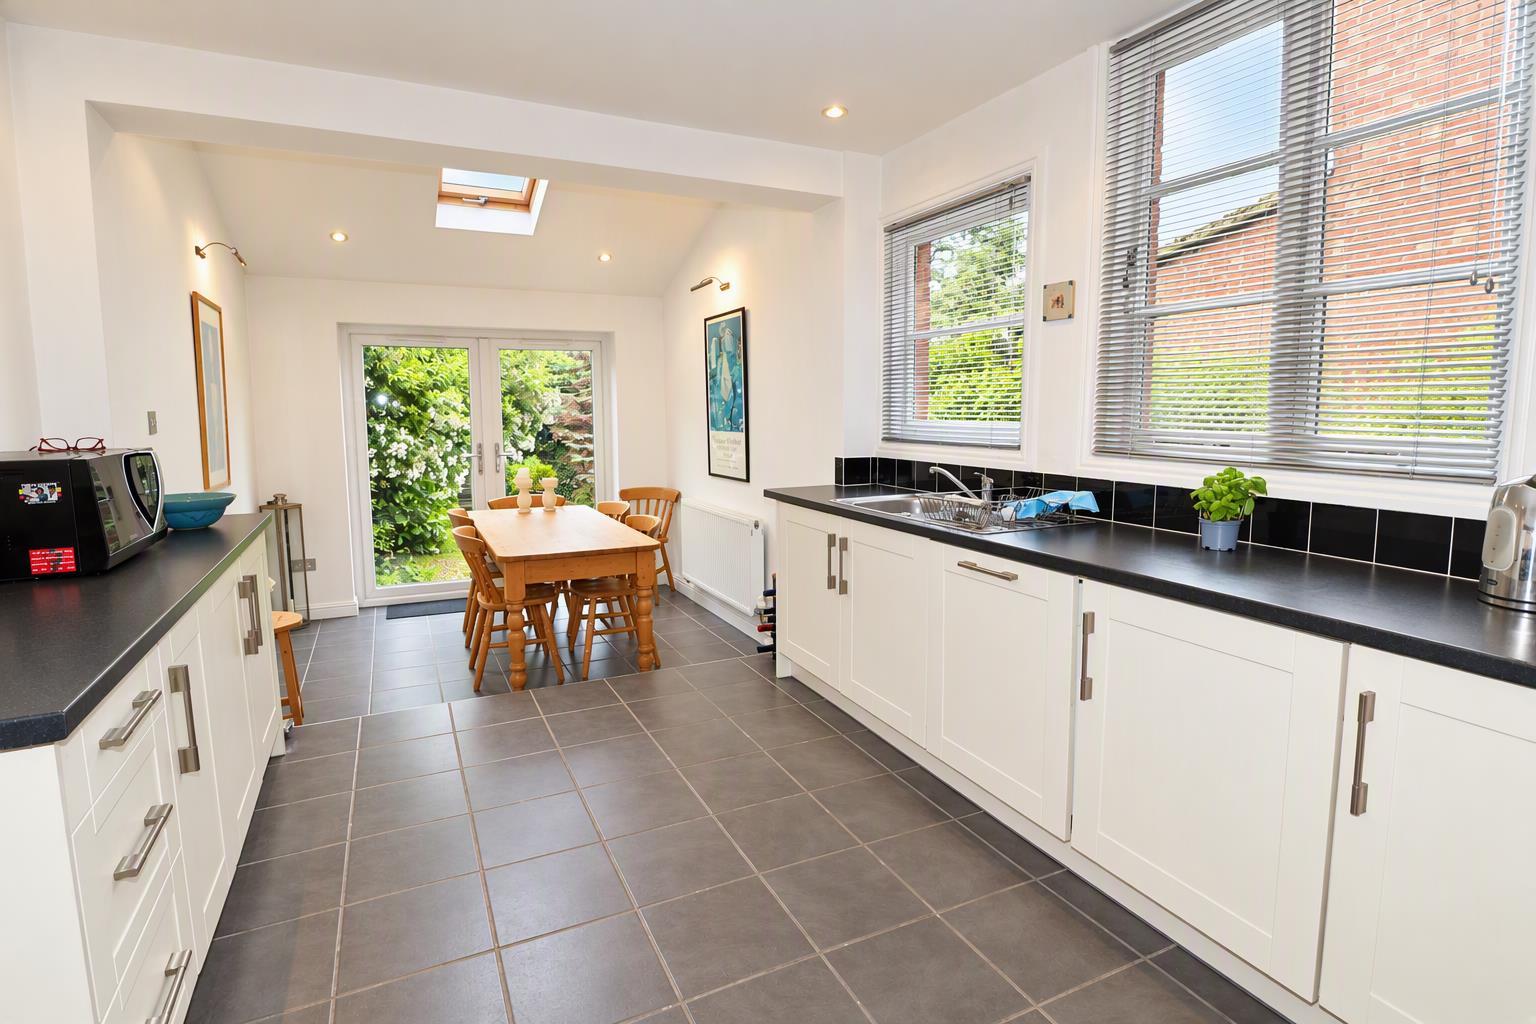
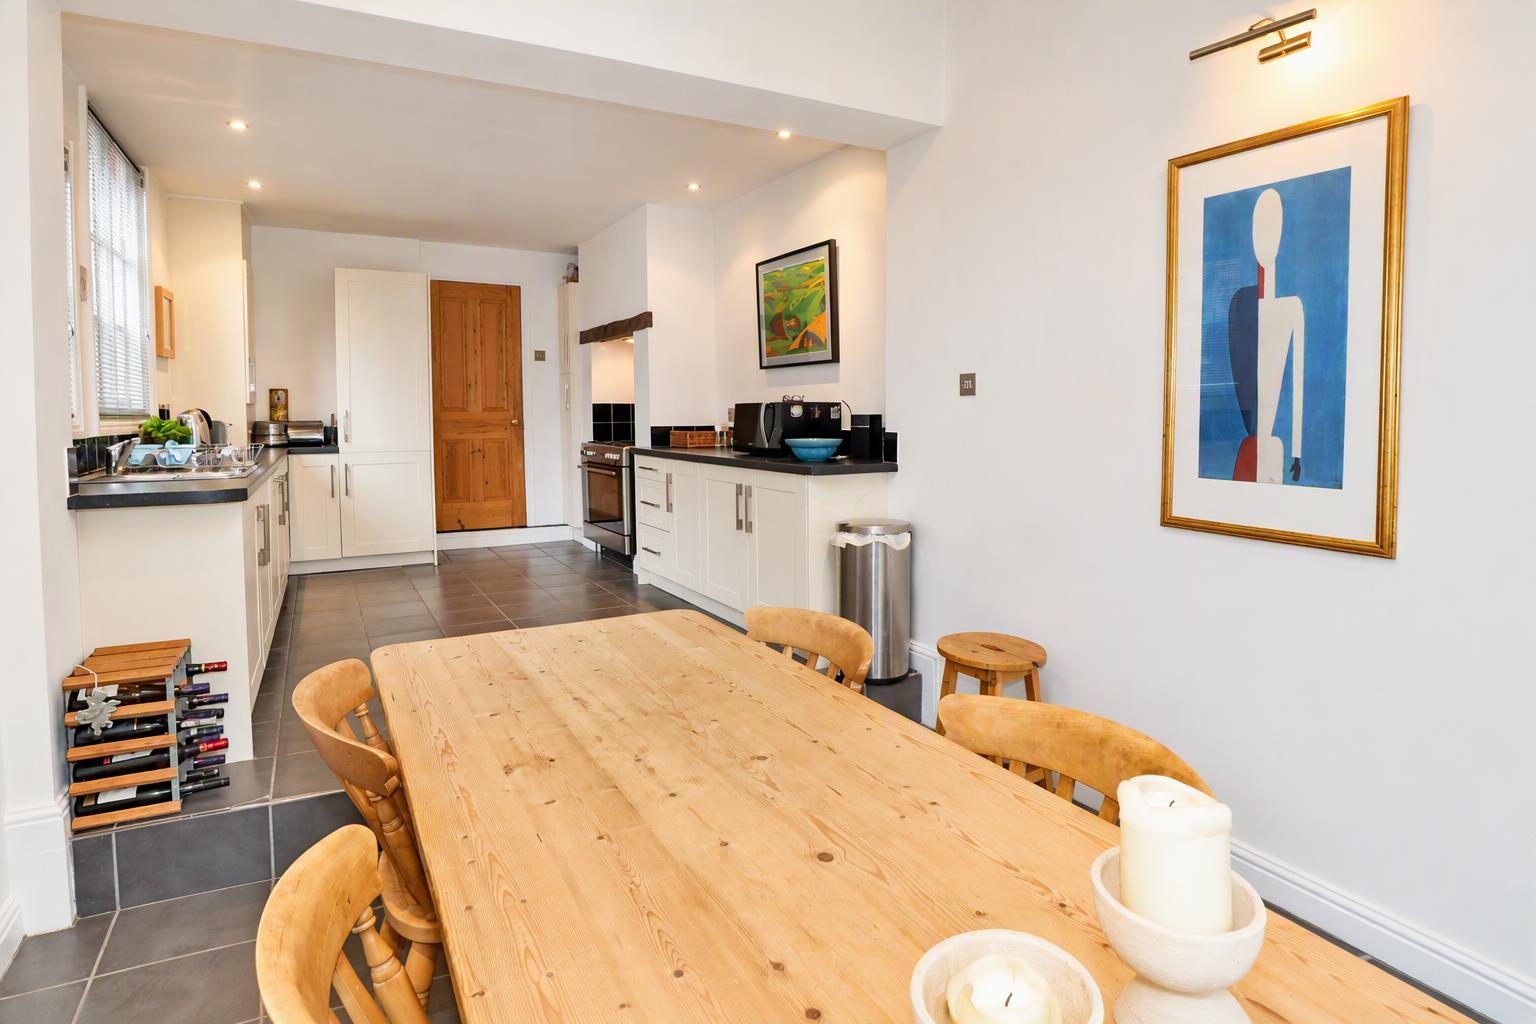
EXTENDED DINING/BREAKFAST KITCHEN 6.69 x 6.00
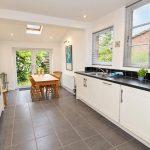
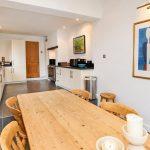
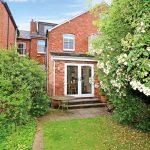
With a step down to the kitchen area, comprehensively refitted with a range of matching cream matt-fronted base and wall units, marble-effect rounded-edge work surfaces and black ceramic tiled splashbacks. Integrated appliances include a fridge freezer, dishwasher and range cooker. There is a single-drainer stainless-steel sink with mixer tap, two glazed windows to the side, ceramic tiled flooring and a further step down to the breakfast/dining area, with French doors opening onto the garden and radiator.
UTILITY
With plumbing for an automatic washing machine, shelving and glazed window.
FIRST FLOOR LANDING
Split level landing with banister rail and spindles, down lights, smoke alarm and doors off to:
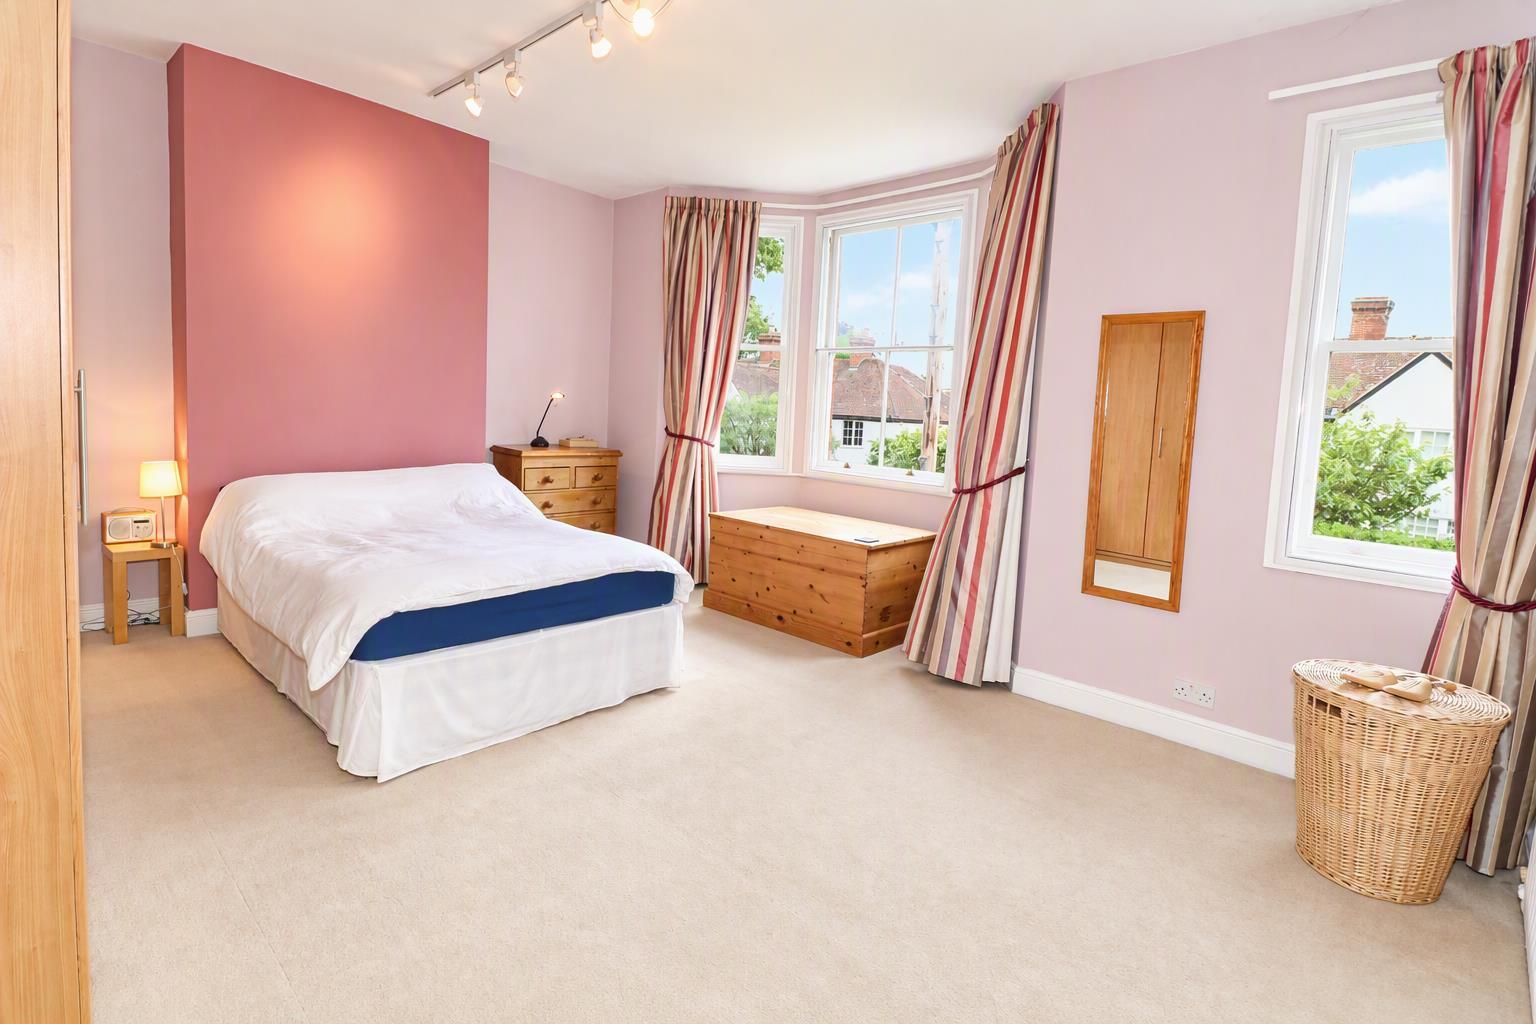
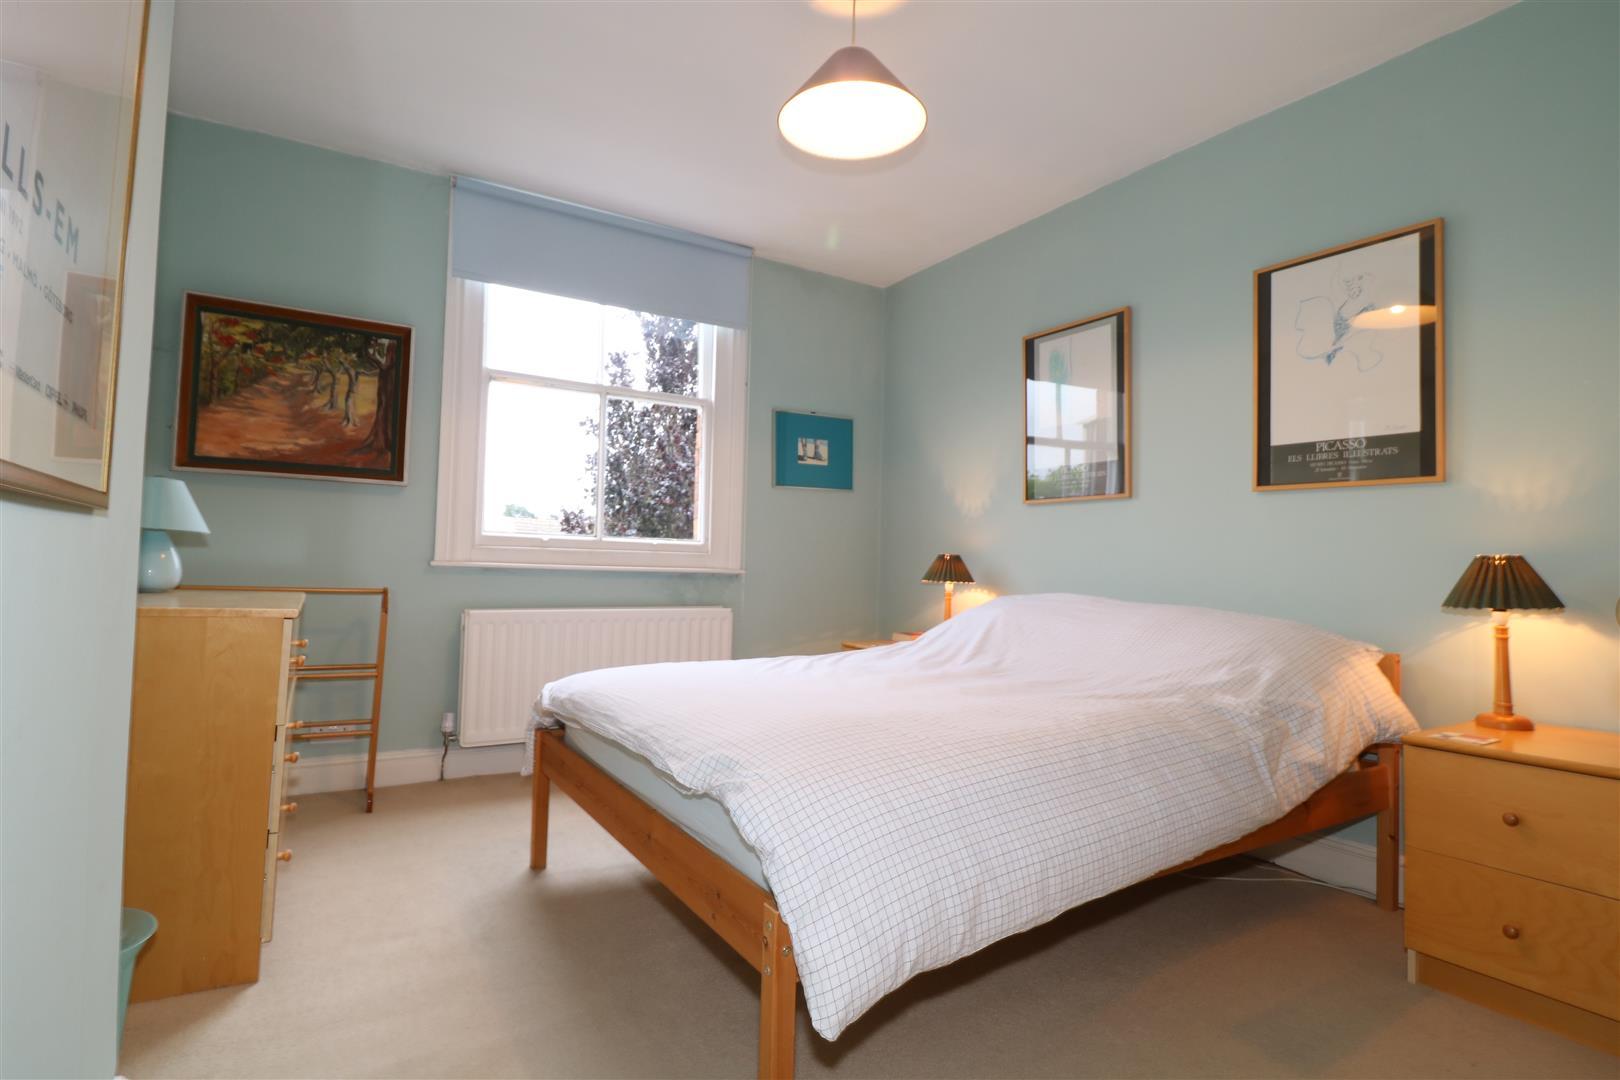
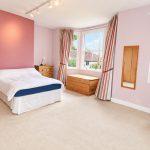
DOUBLE BEDROOM 1 3.94 x 5.01
A beautiful and spacious bedroom with a walk-in, secondary-glazed bay window, radiator and ceiling light. Useful beech-fronted wardrobes are built into one wall, providing hanging rails and shelving.
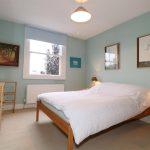
DOUBLE BEDROOM 2 3.76 x 3.14
With sash window to rear, ceiling light, radiator.
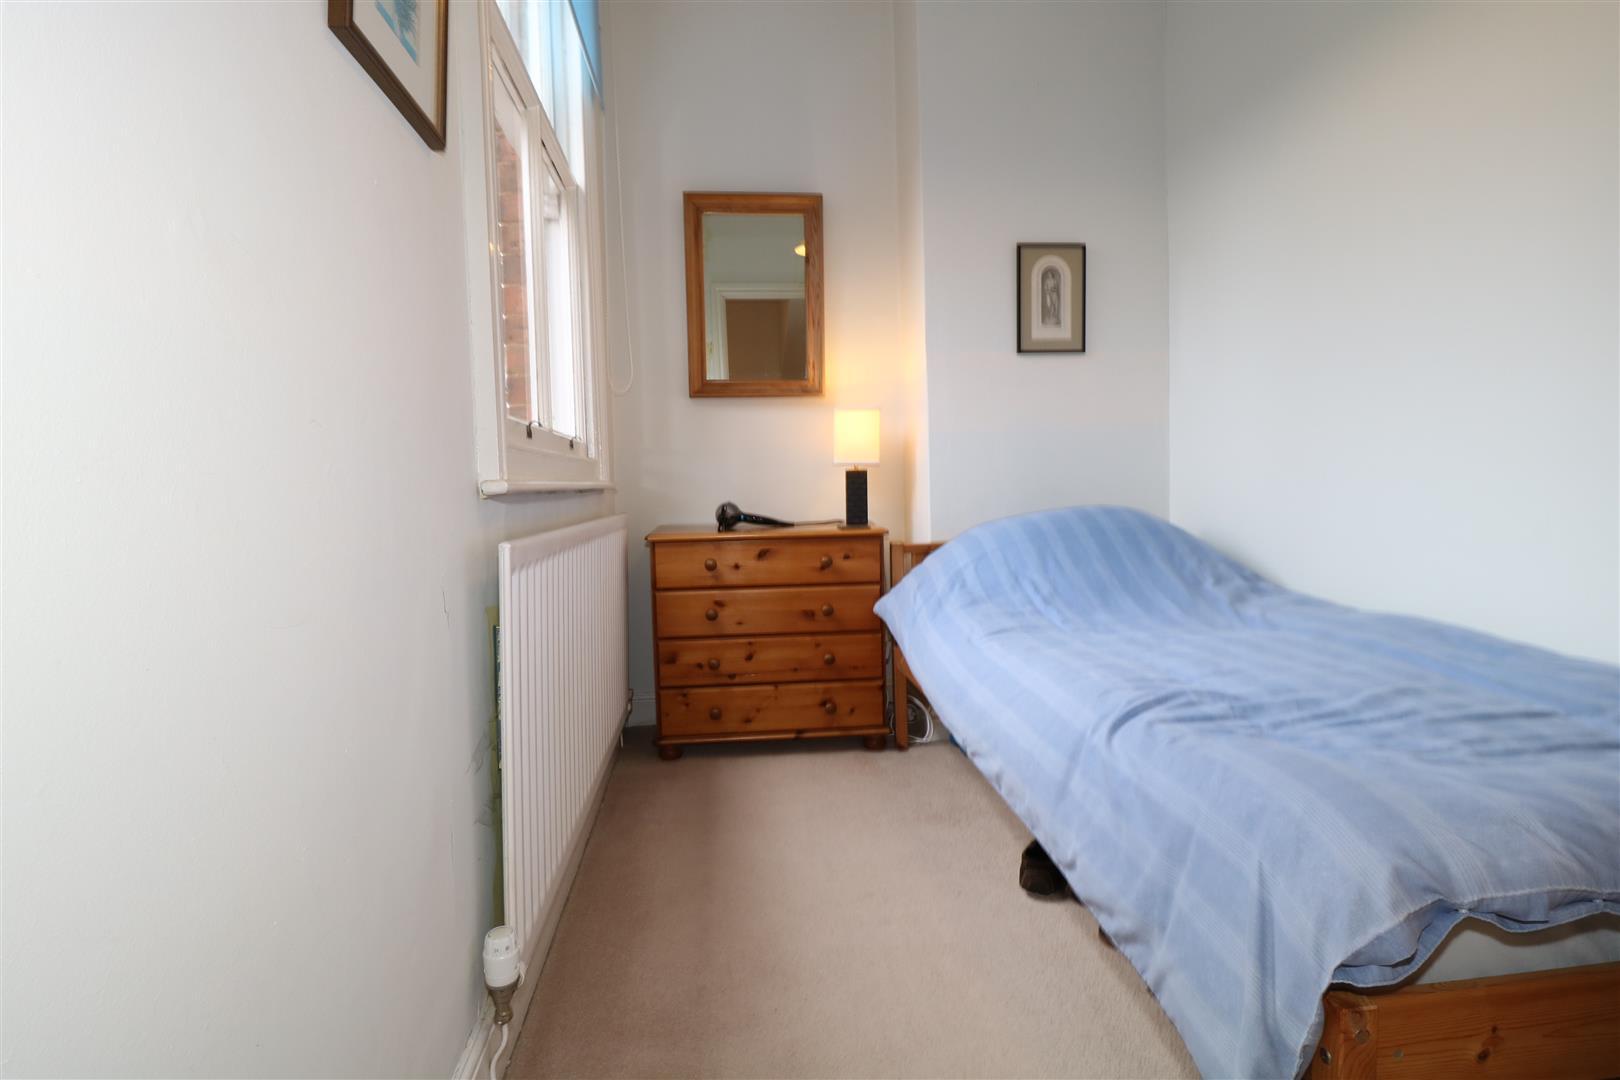
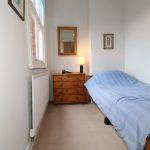
BEDROOM 3 1.99 x 3.28
With sash window to rear and a radiator.
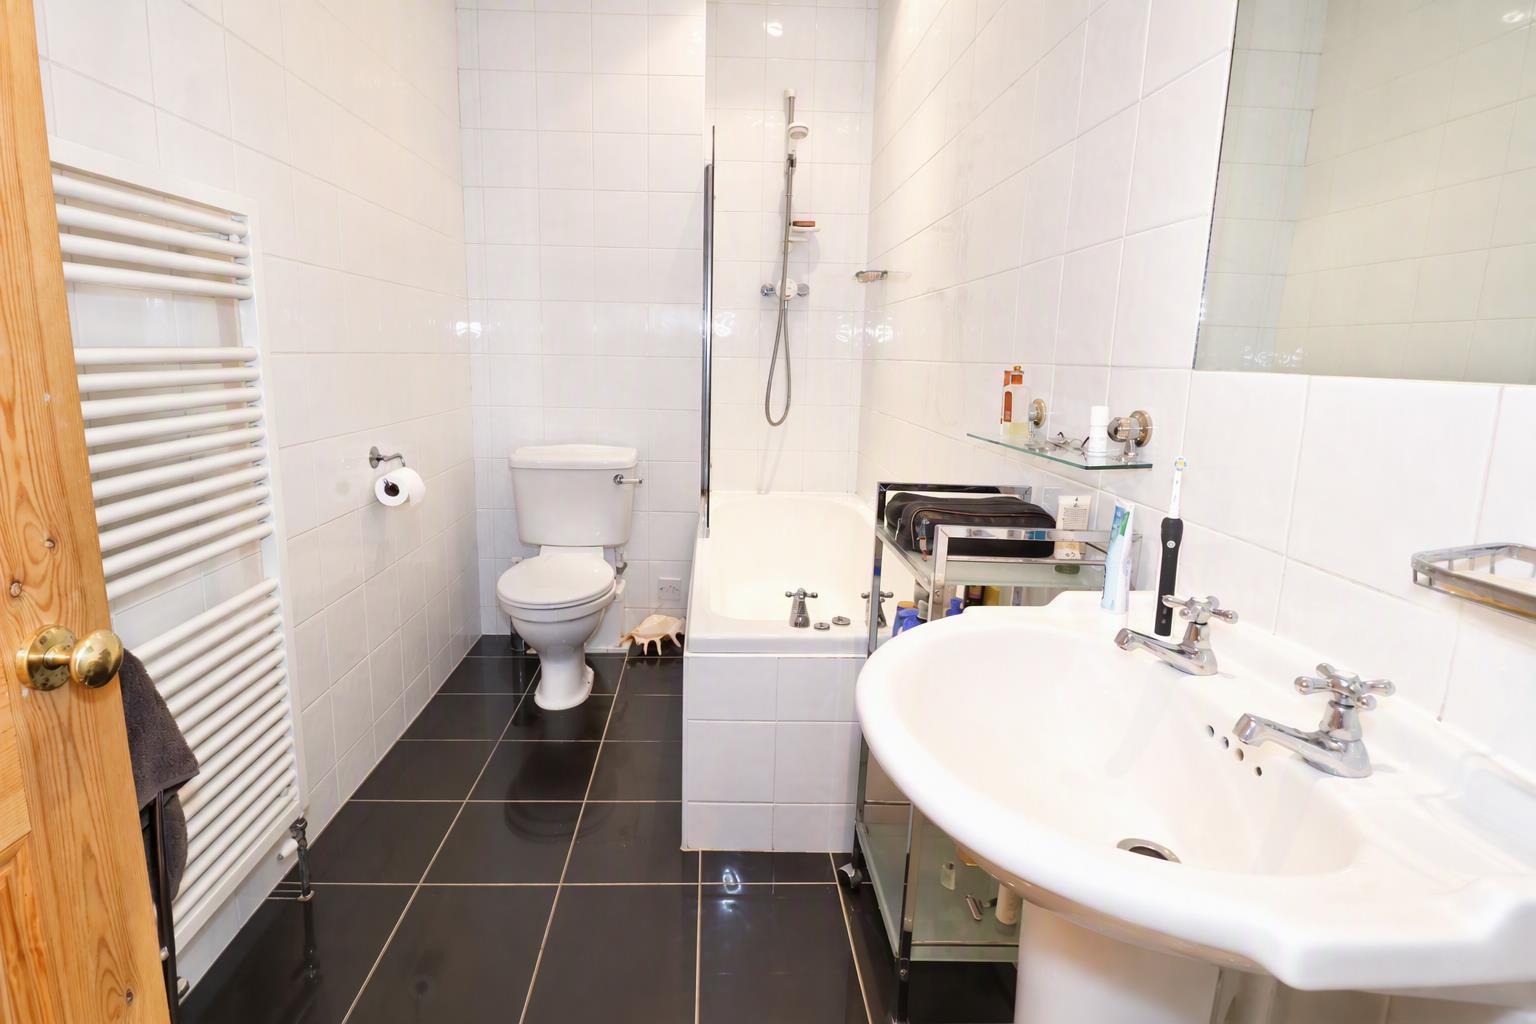
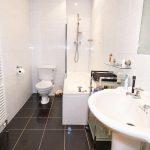
REFITTED BATHROOM 1.56 x 3.28
With a three-piece white suite comprising low-level WC, pedestal wash hand basin and panelled bath with Mira mains-fed shower over. The room features polished black porcelain tiled flooring, ceramic tiling to all walls, vanity unit with wall-mounted mirror, heated towel rail, extractor fan and ceiling downlights.
SEPARATE W.C.
With a low level w.c, polished porcelain black floor, window to side.
SECOND FLOOR LANDING
With window to rear and door to:
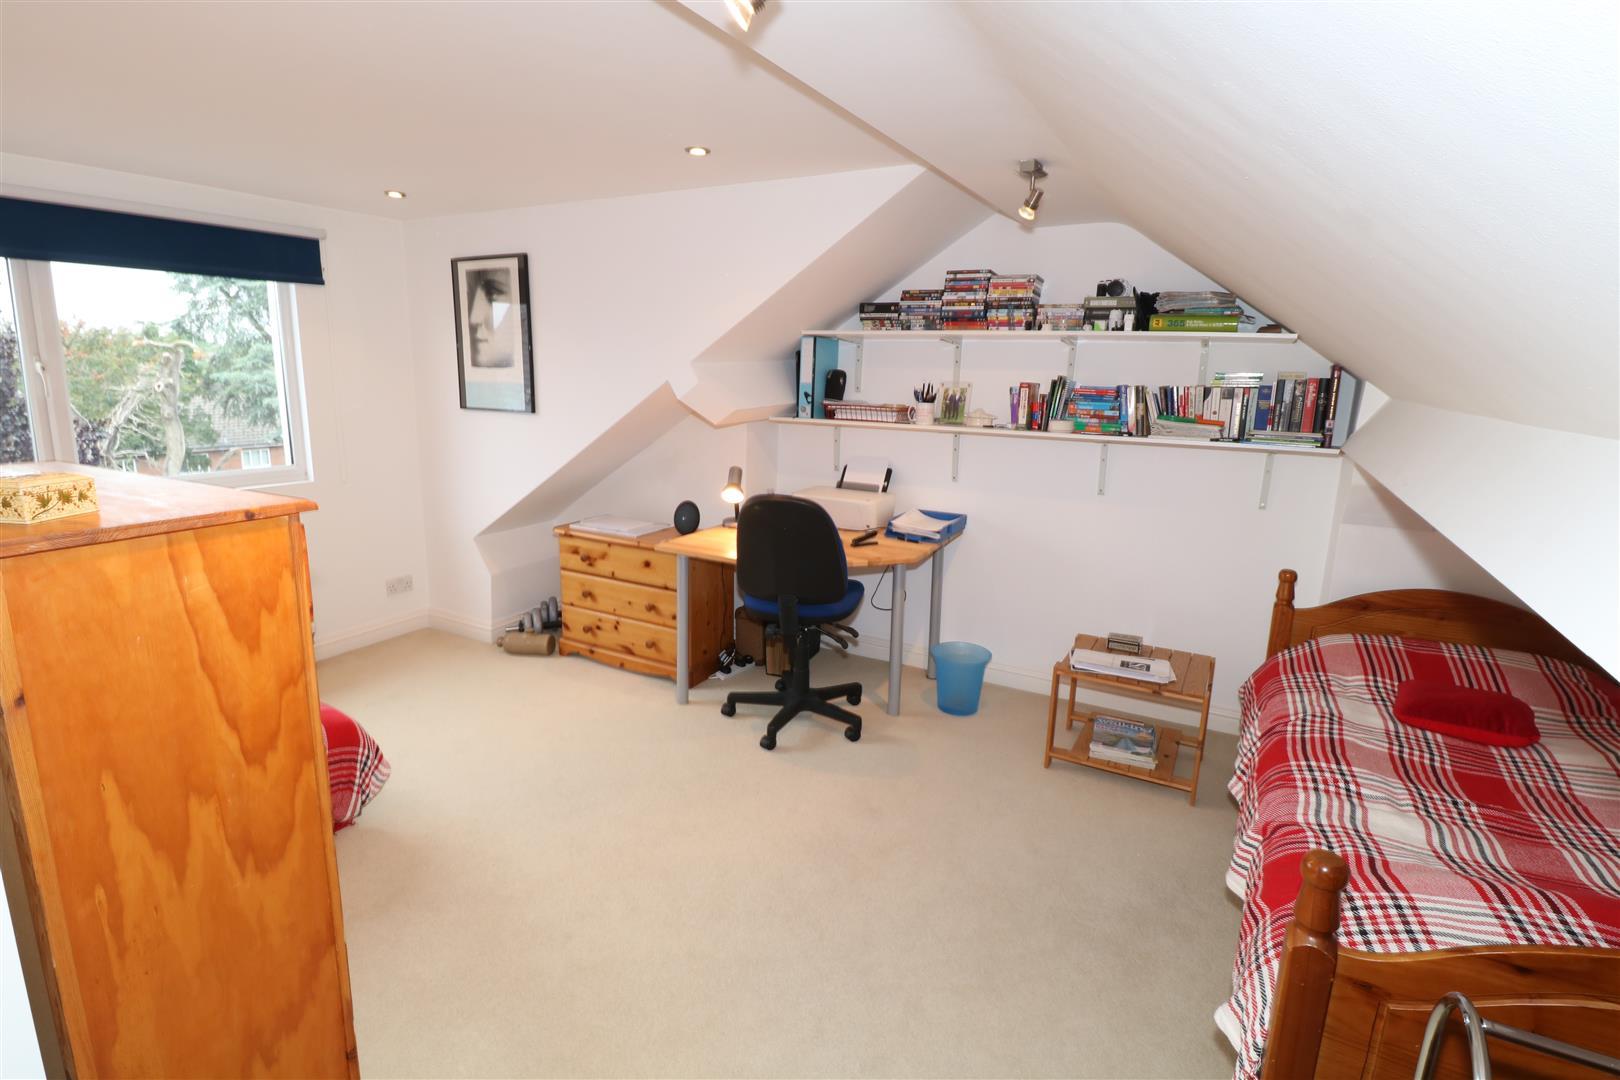
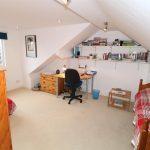
DOUBLE BEDROOM 4.98 x 5.01
With large dormer window to rear, radiator, ceiling down lights and a Velux window to front.
REAR GARDEN
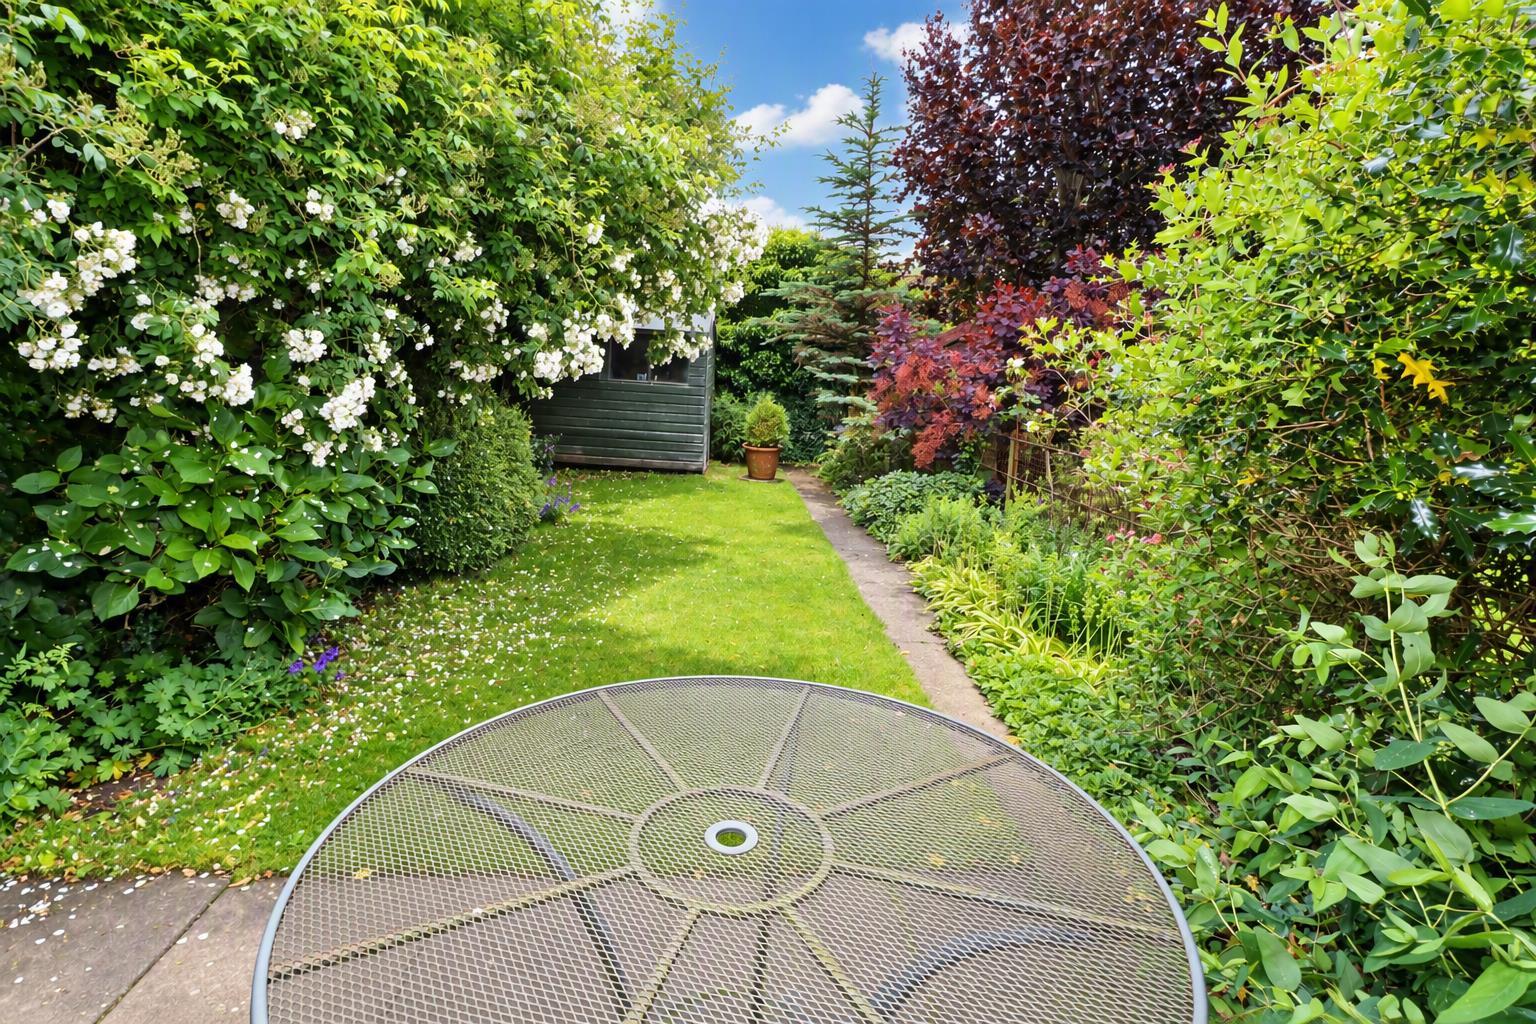
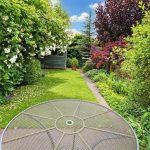
With full width patio, large wood store, 2 outside lights, timer shed, access path for bins to the rear of the property.
TENURE
The property is freehold.