
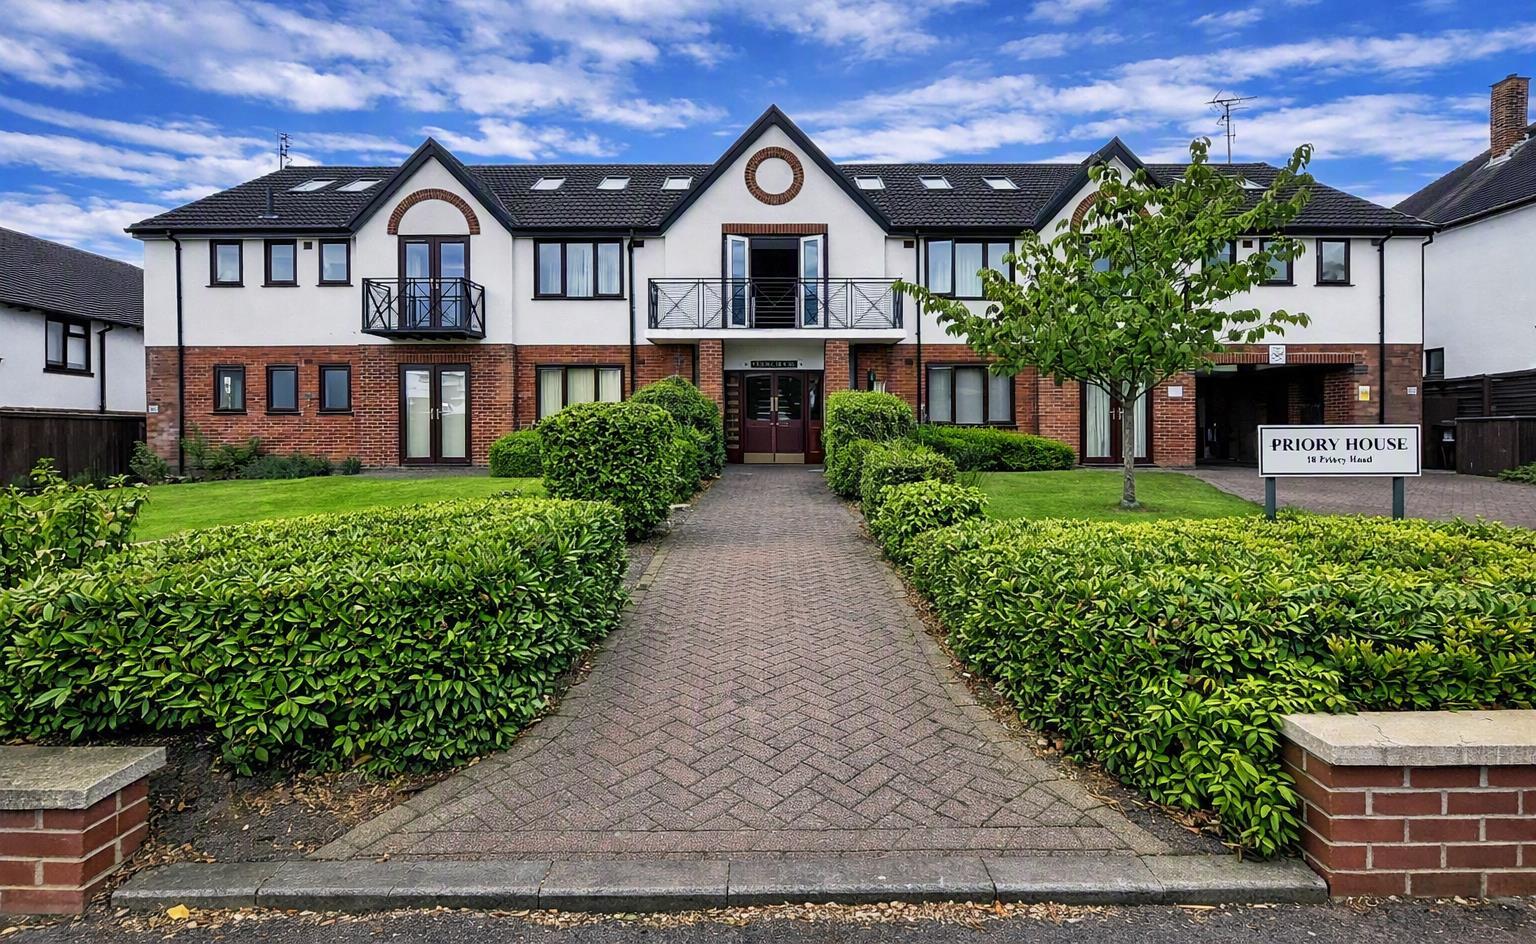

Priory Road, Kenilworth
Full Details
Communal Hallway
With security intercom entrance, pigeon holes and access to all apartments.
Hallway
With doors off to:
Bedroom
With a window to the fore, quantum heater and a double bed, wardrobe and bedside drawers.
Lounge
With patio doors opening onto the private balcony that looks into the communal garden. Dimplex Quantum heater, storage cupboard and furniture that includes a two seater sofa, re stand, desk and shelving.
Breakfast Kitchen
Fitted with a range of matching wall and base units with granite-effect work surfaces and complementary tiled splashbacks. A composite sink unit is positioned beneath the rear-facing window, overlooking the communal gardens. Integrated appliances include an electric oven with hob, fridge freezer and washer dryer. The breakfast area is furnished with a table and chairs.
Inner Hallway
With airing cupboard and a door into the bathroom.
Bathroom
With a panelled bath having a thermostatic shower and screen, pedestal wash hand basin and a close coupled wc. Tiling to splashbacks, frosted window, heater and an extractor fan.
Allocated Parking Bay
There is one allocated bay and additional visitors bay.
Communal Garden
An attractive area with seating, lawn and floral borders. There is also a separate drying area.