

Pipers Lane, Kenilworth
Full Details
ENTRANCE
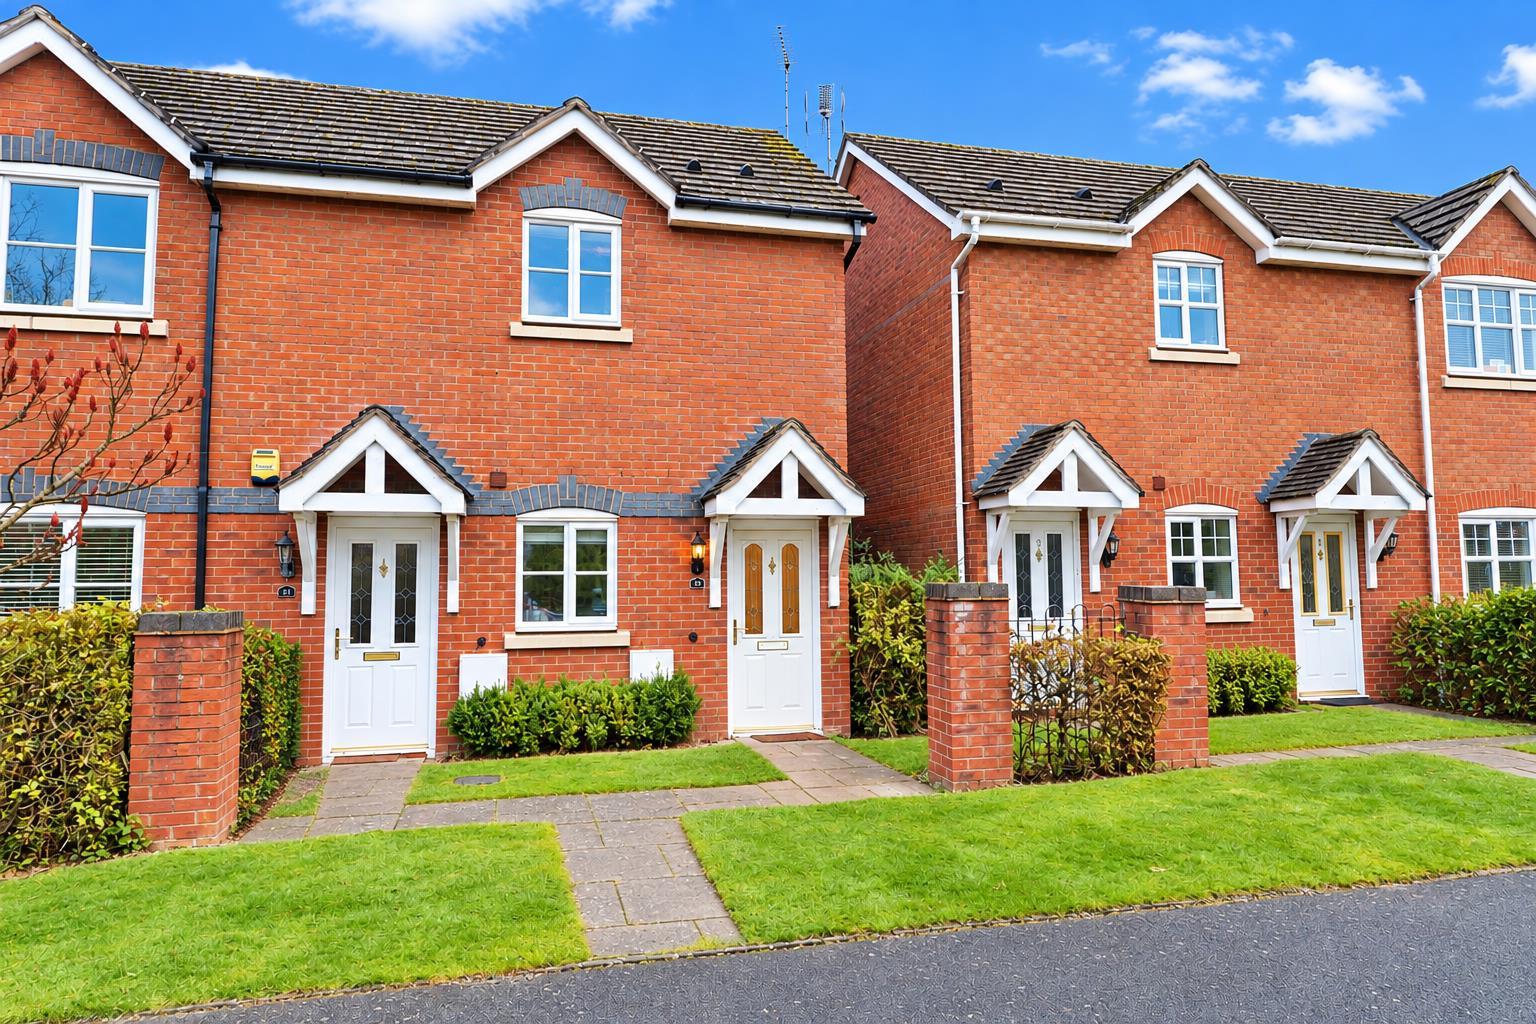
Across a paved pathway to the double glazed entrance door leading into the hallway
HALLWAY
Dog leg stairs rise to the first floor landing with a radiator at the foot and coat hanging.
LANDING
With airing cupboard, radiator, access to loft void and doors off to:
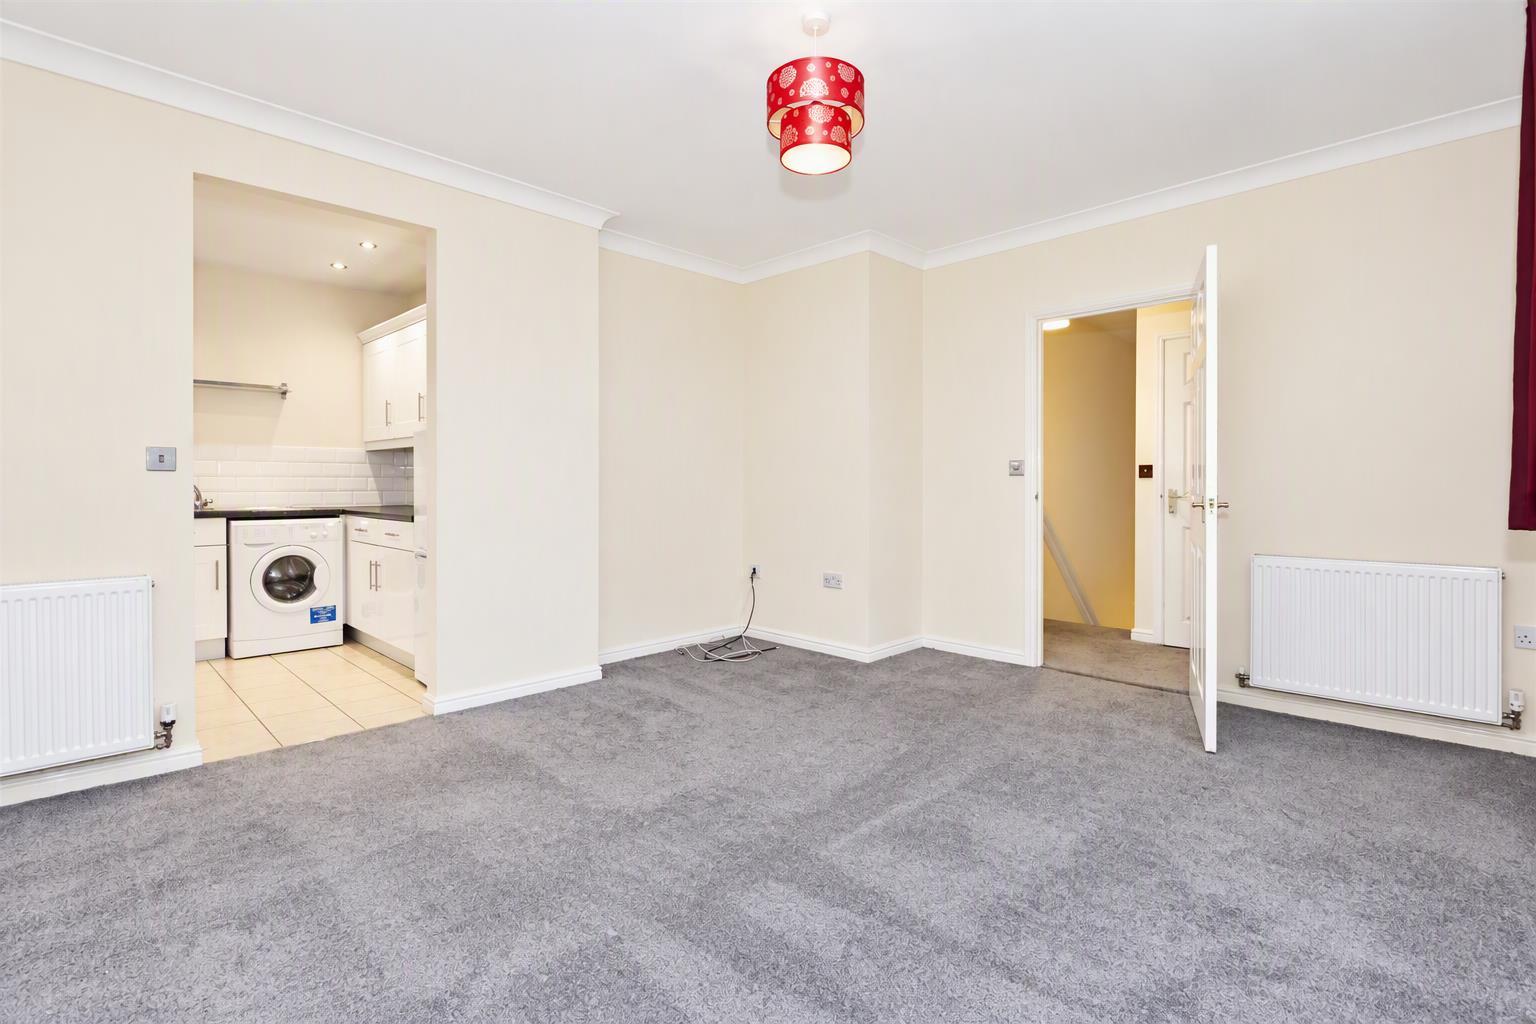
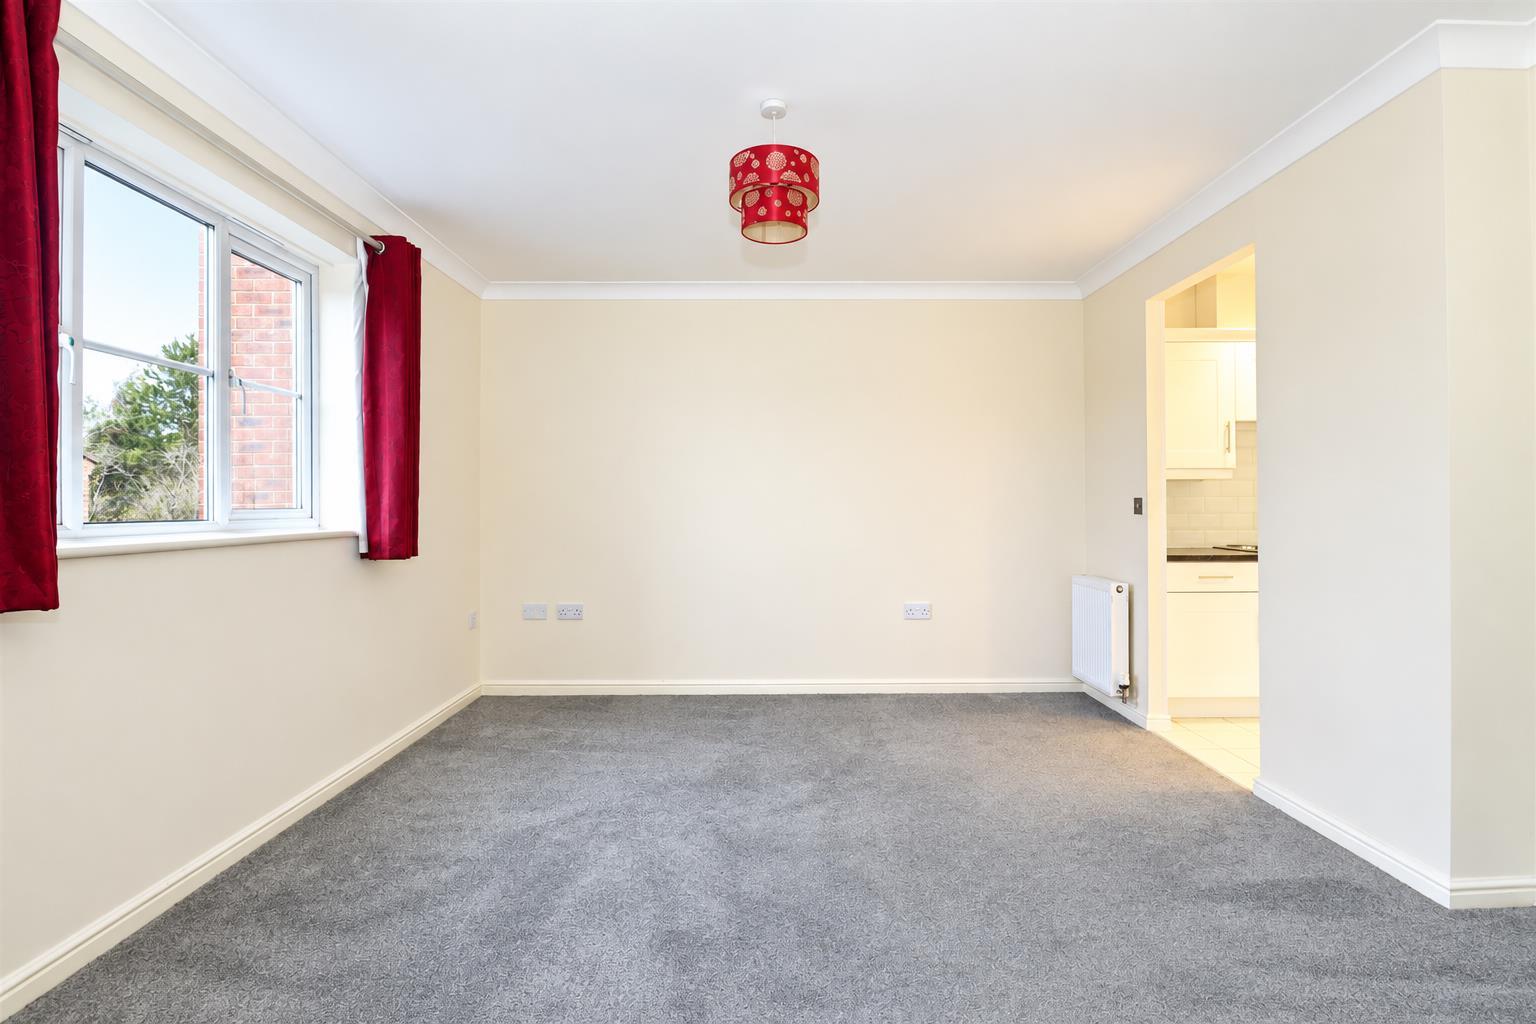
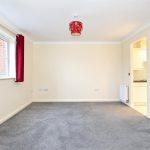
LOUNGE 3.94m x 4.39m
Double glazed window to the fore, two radiators and arch way into:
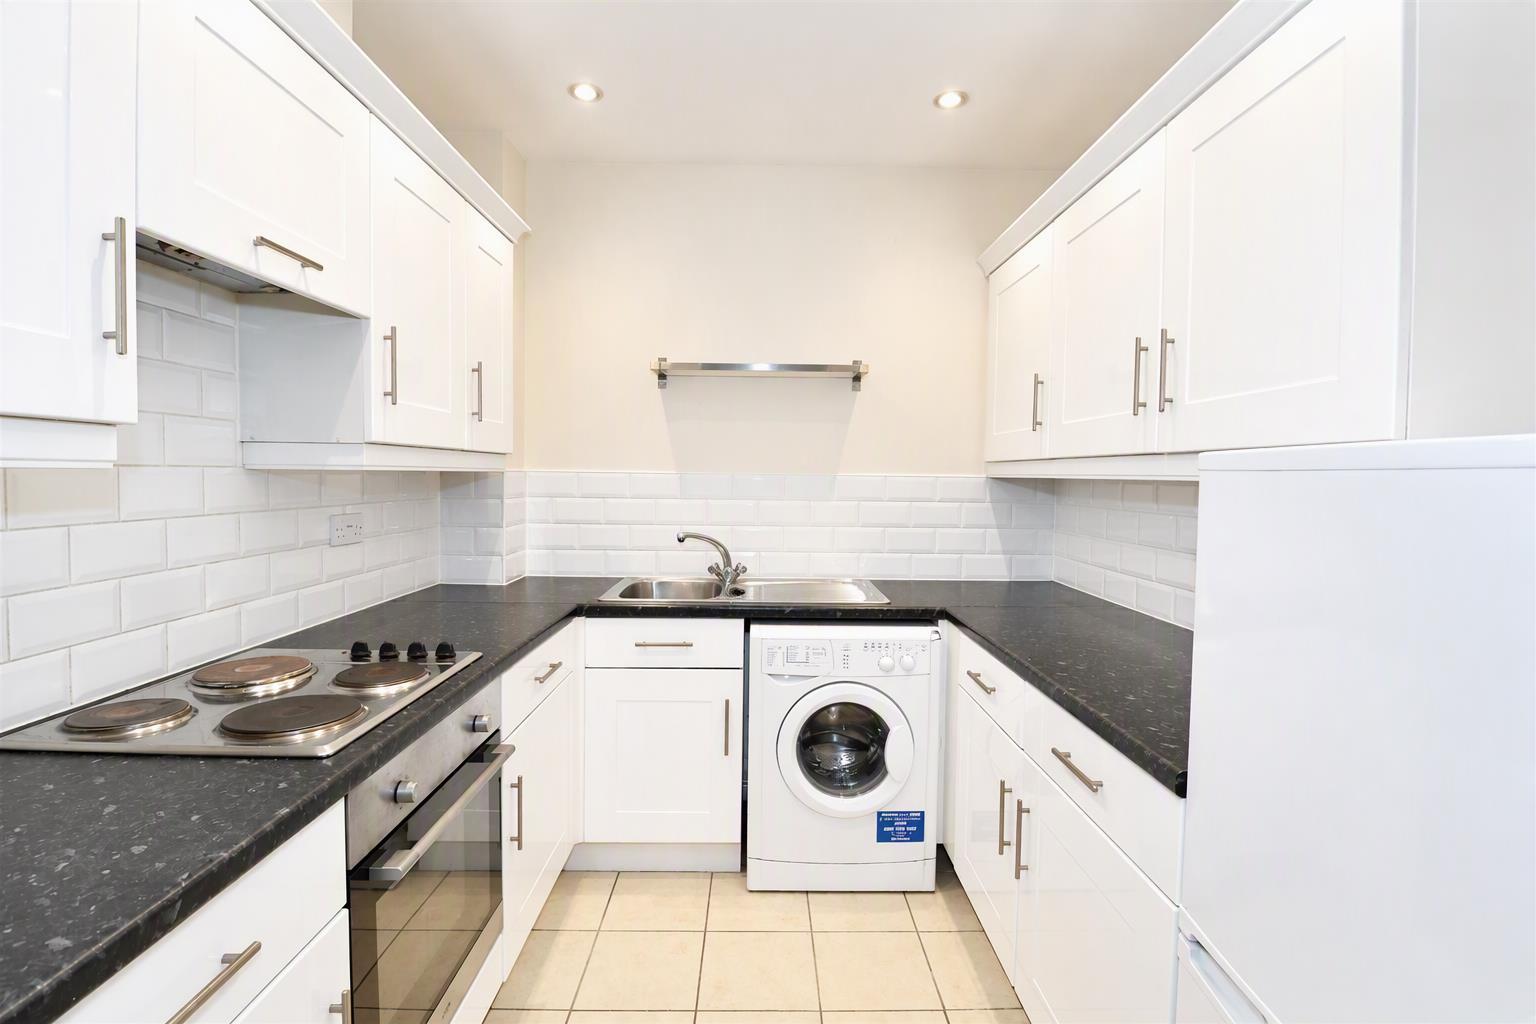
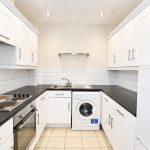
FITTED KITCHEN 2.47m x 2.33m
Fitted with modern Shaker style units to wall and base. The base units have a marble effect roll topped worksurface over with an inset single drainer sink unit, tiling to splashbacks. There is a built in electric oven set beneath a four ring electric hob with extractor canopy. Downlighters, upright fridge freezer and a washing machine
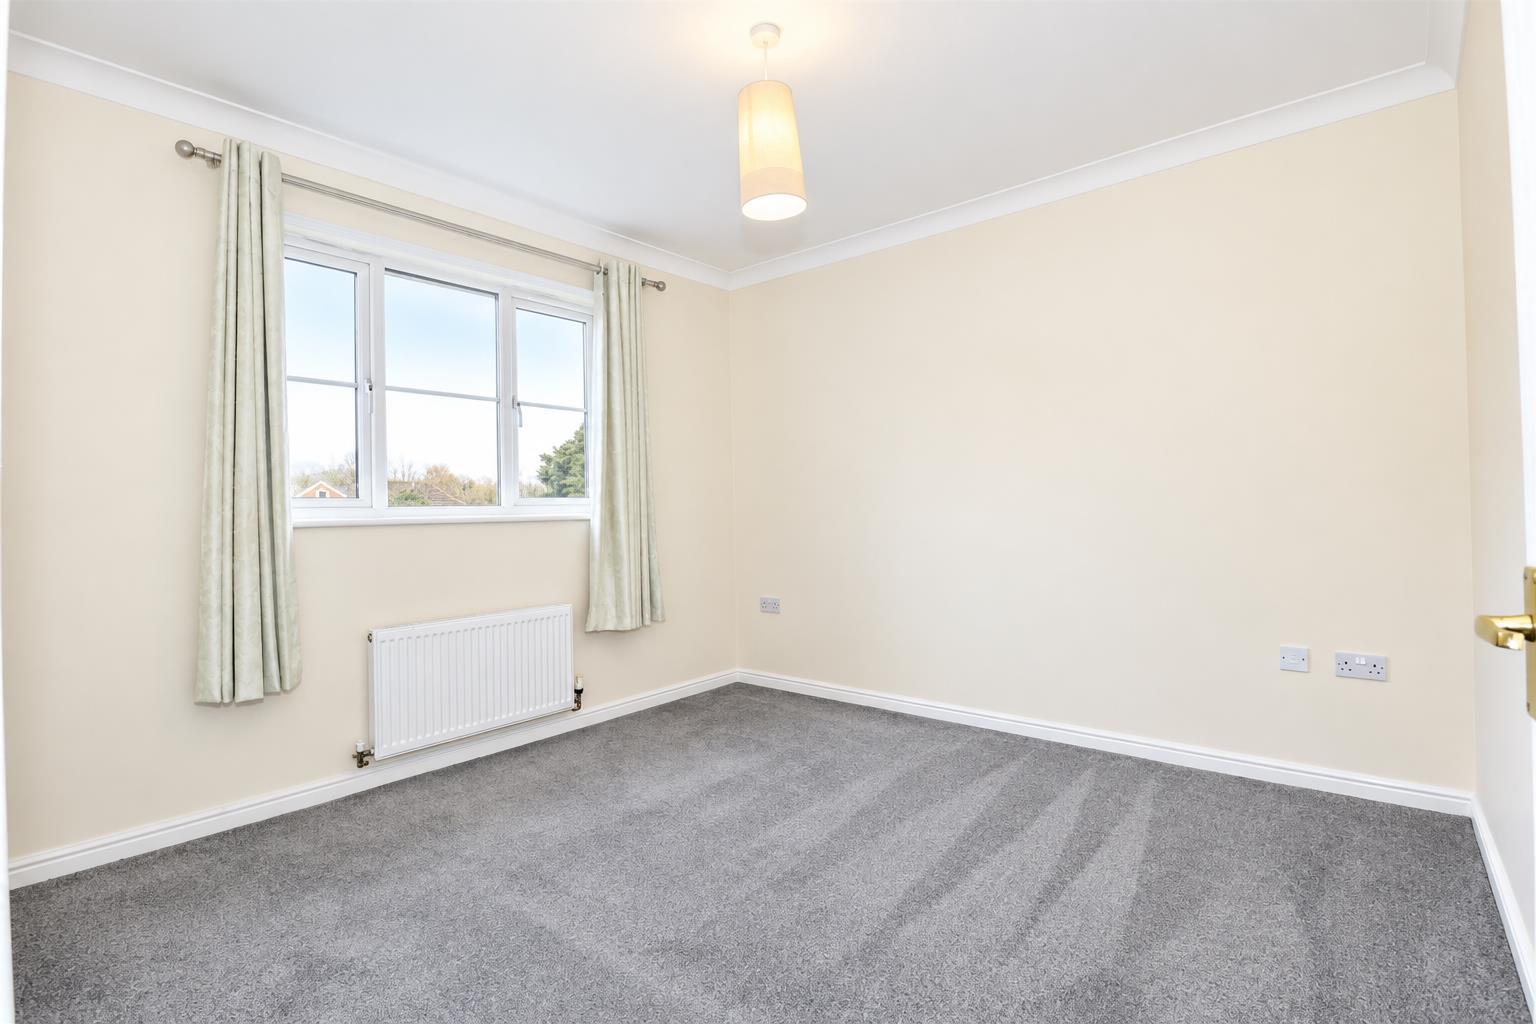
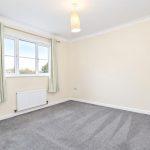
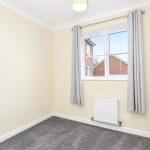
BEDROOM ONE 3.33m x 3.28m
Double glazed window to the rear, radiator and built in double wardrobe with top box. Coving to ceiling
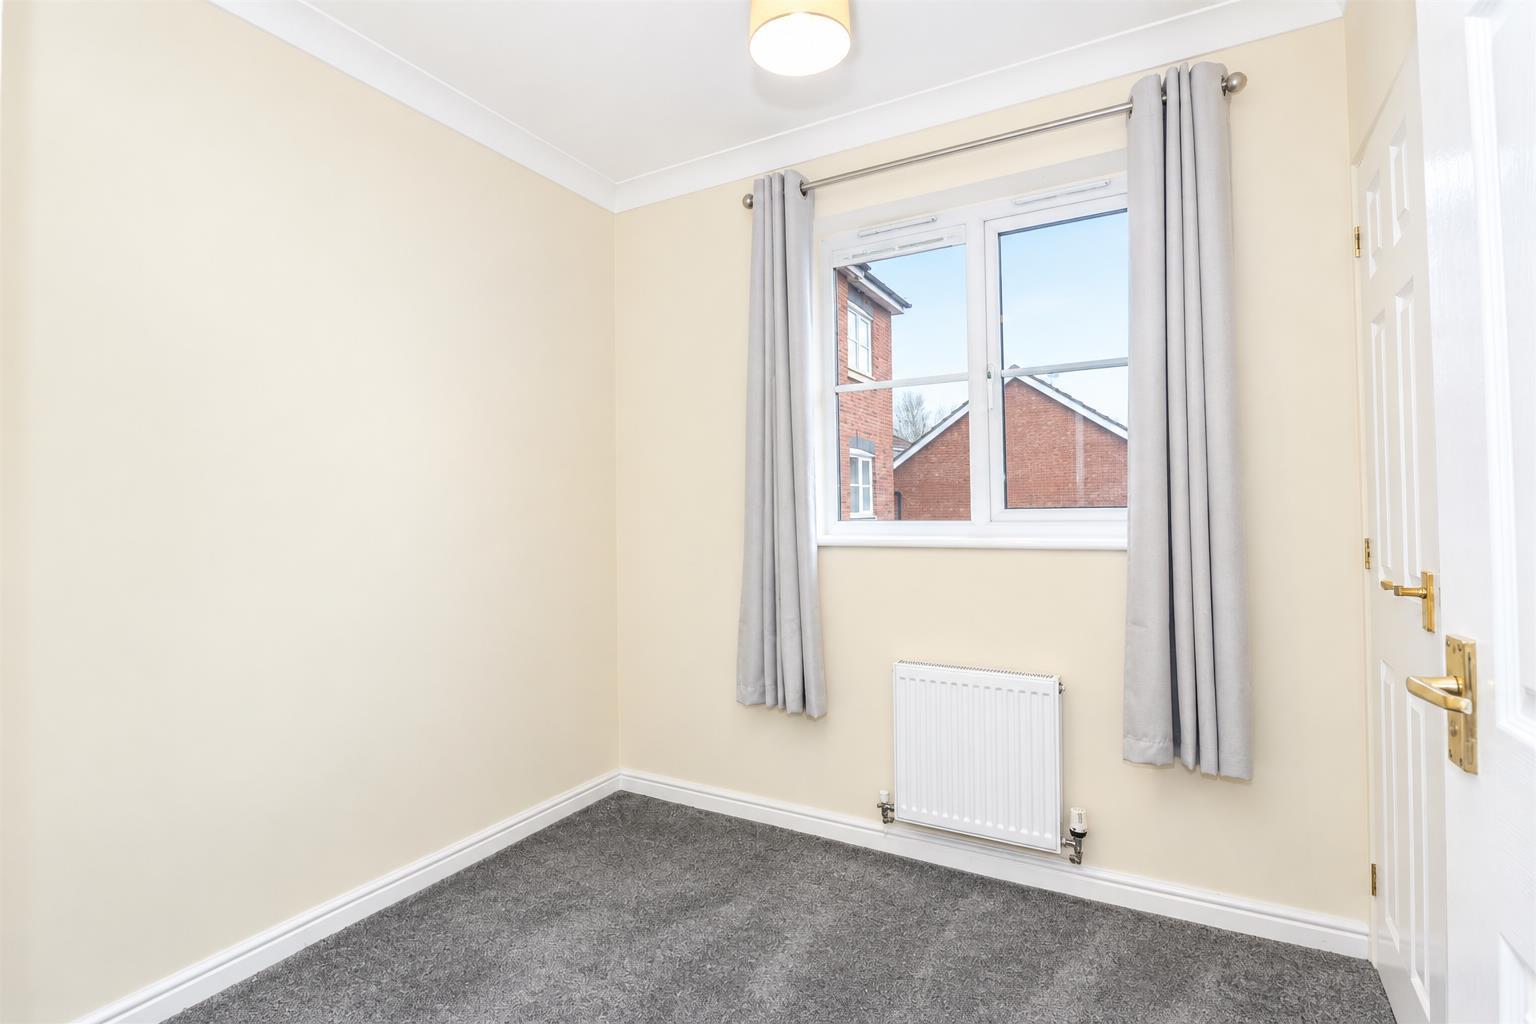
BEDROOM TWO 2.22m x 2.45m
Double glazed window to the rear, radiator and built in cupboard
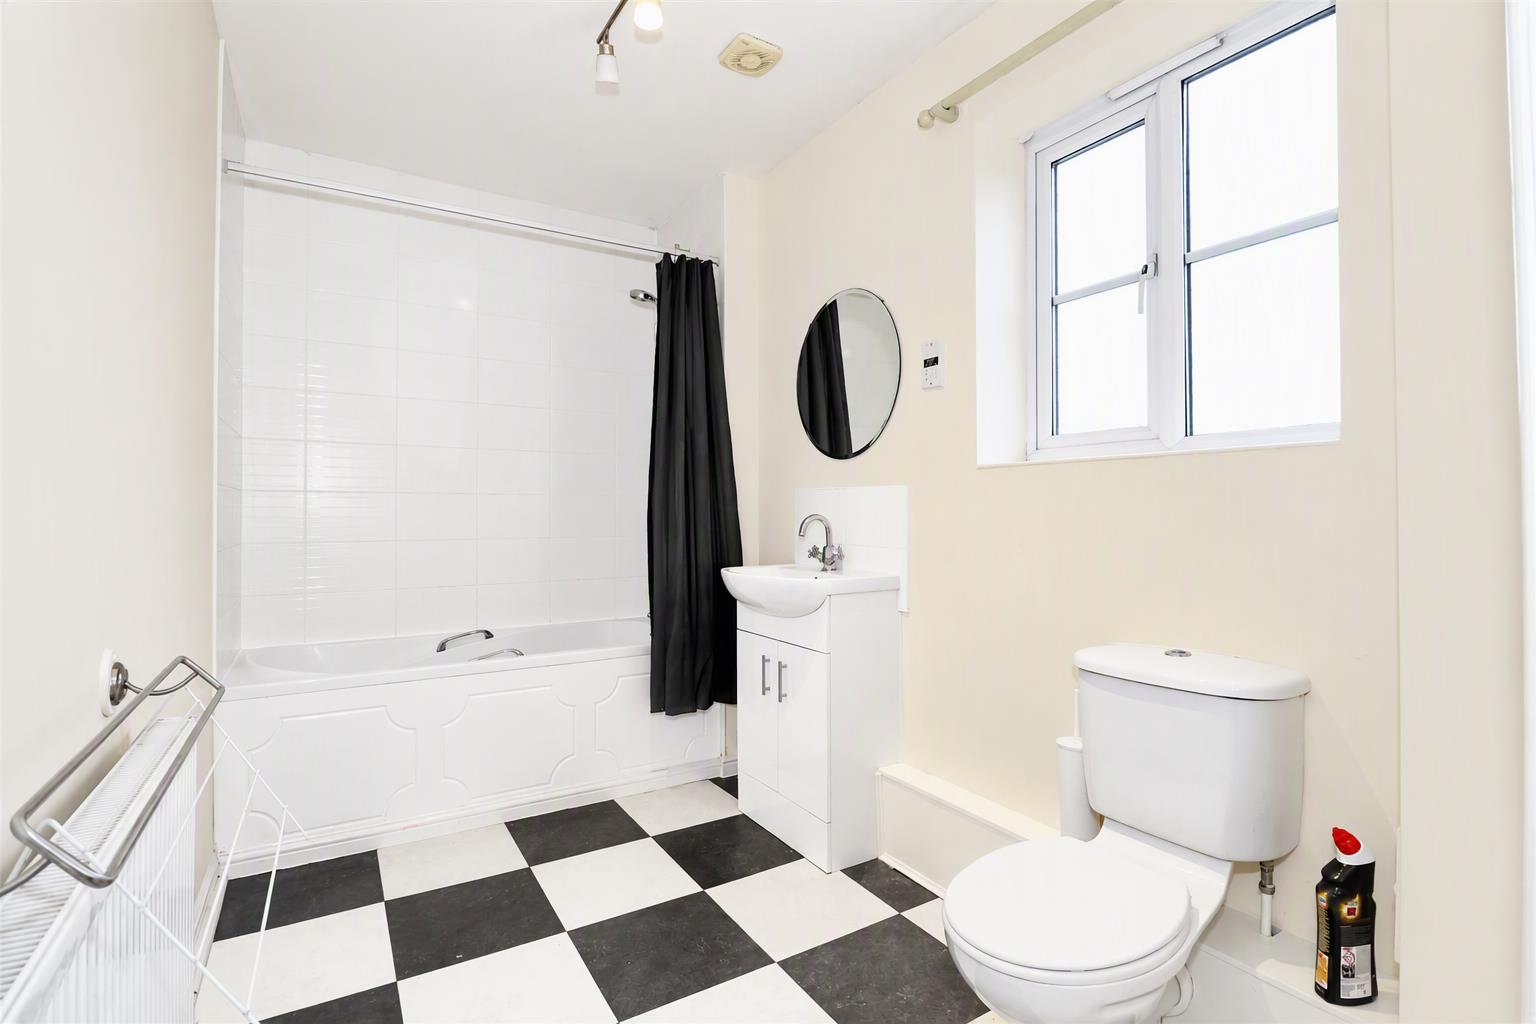
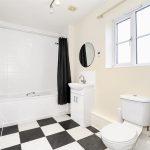
BATHROOM 1.86m x 3.25m
Generous proportions with a white suite that comprises a panelled bath with thermostatic shower over, vanity wash hand basin and a close coupled wc. Radiator, tiling to splashbacks and a frosted double glazed window to the fore.
PARKING
There is an allocated parking bay to the rear of the property along with additional visitor parking bays.
LEASEHOLD INFORMATION
The property is held on a 125 year lease with an unexpired term of 102 years remaining. The management company is RMG and we have been informed that the annual maintenance charge is £924 with a ground rent of £150 per annum.