


Parkyn Close, Kenilworth
Full Details
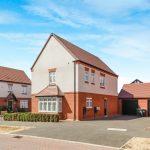
Approach
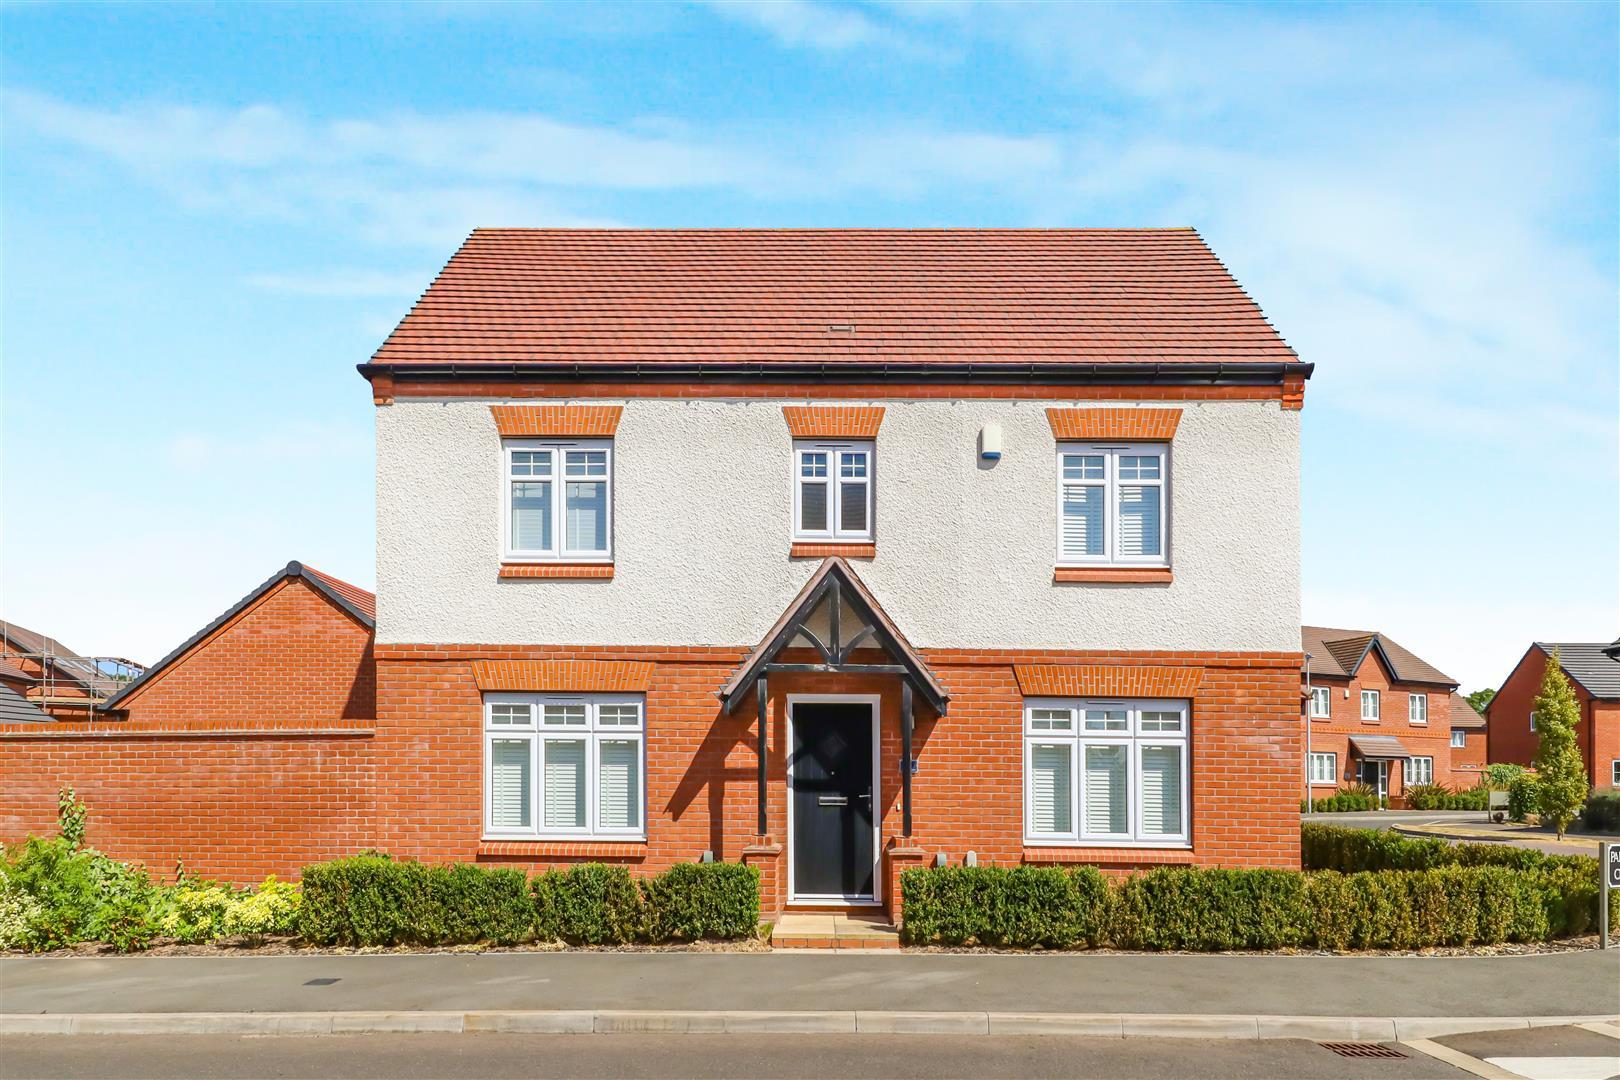
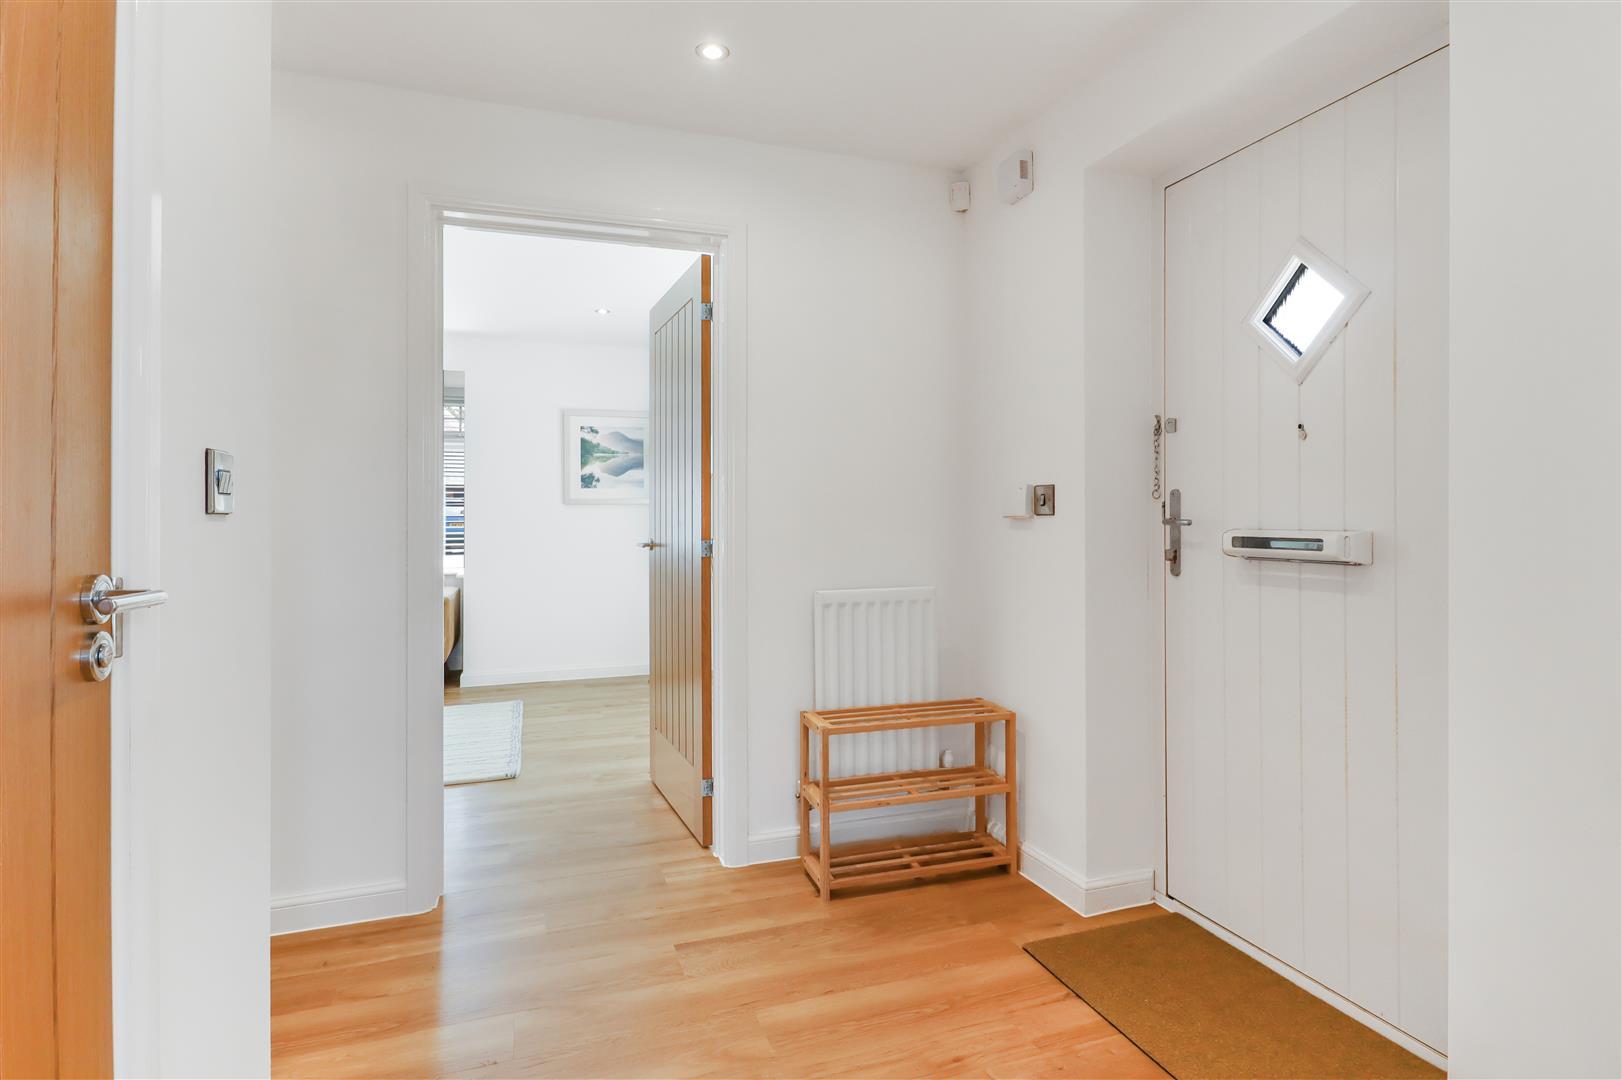
Over a tarmacadam pathway to an open step with a pitched tiled and timber porch with composite front door into the
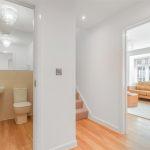
Reception Hall
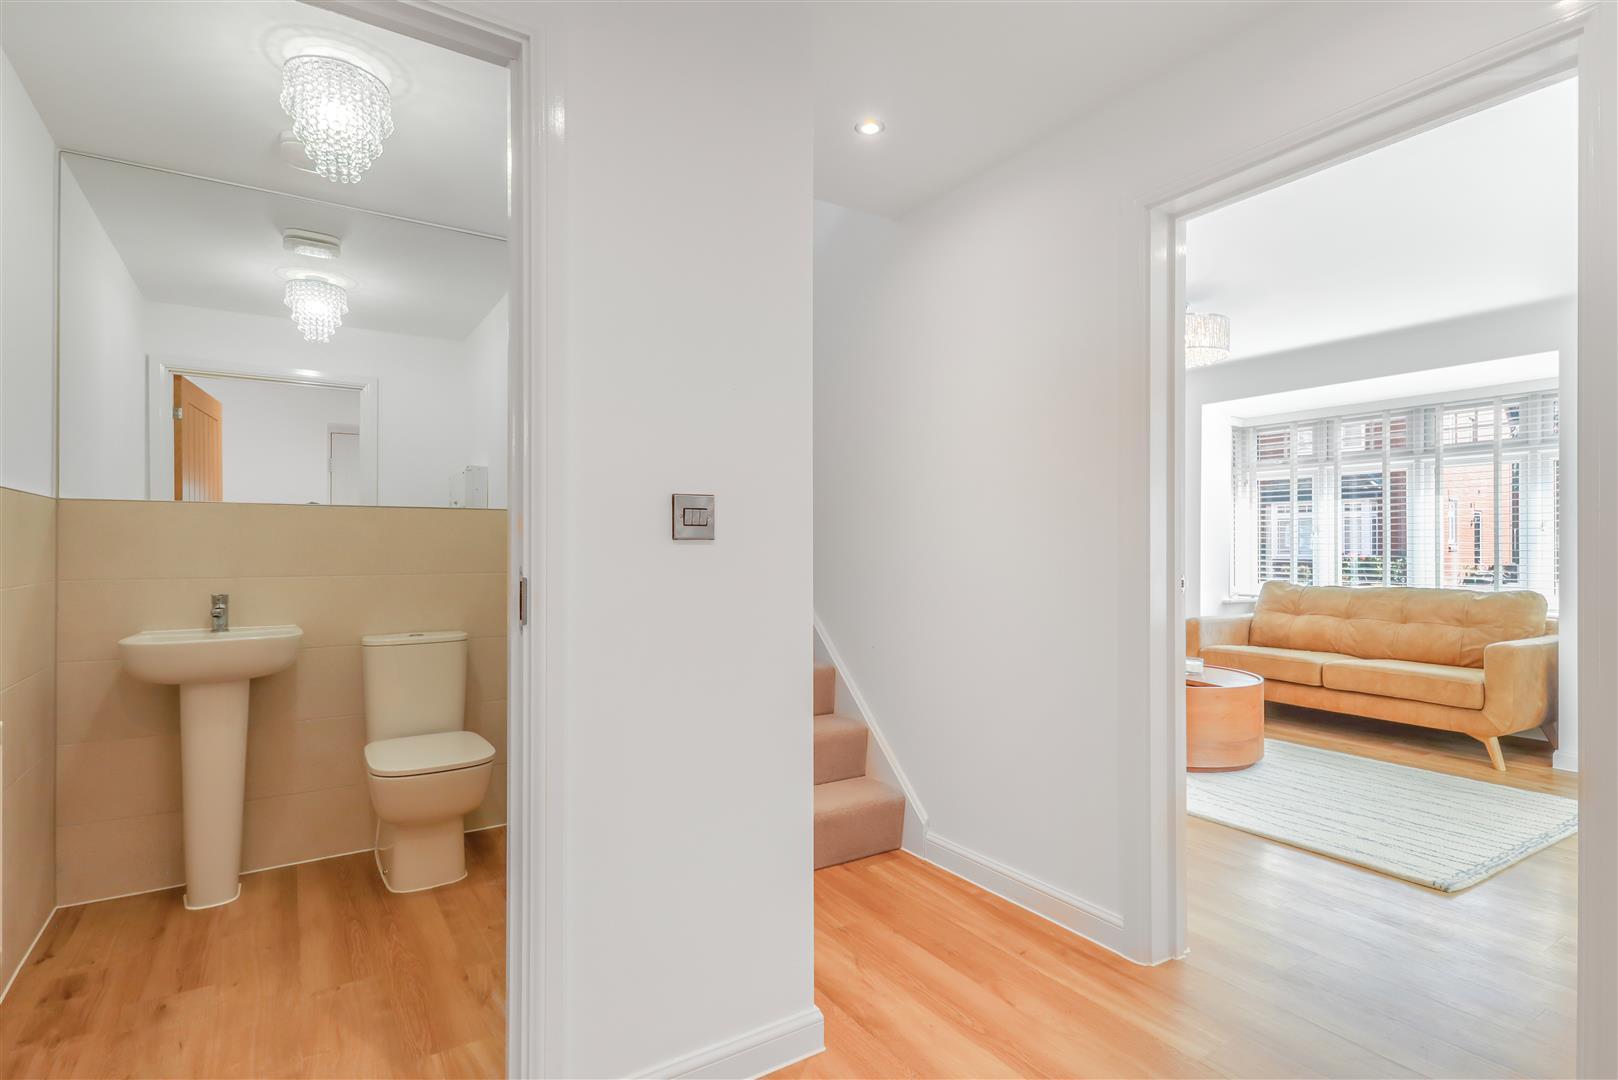
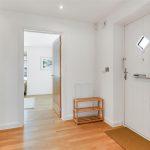
Karndean flooring with radiator, LED downlighters, mains smoke alarm, stairs rising to the first floor, door to
Cloakroom W.C
With Karndean flooring, a two piece white suite with low level w.c, pedestal wash basin, full width mirror, 18th edition wall mounted electric isolation unit, porcelain tiles to walls, extractor fan and ceiling light.
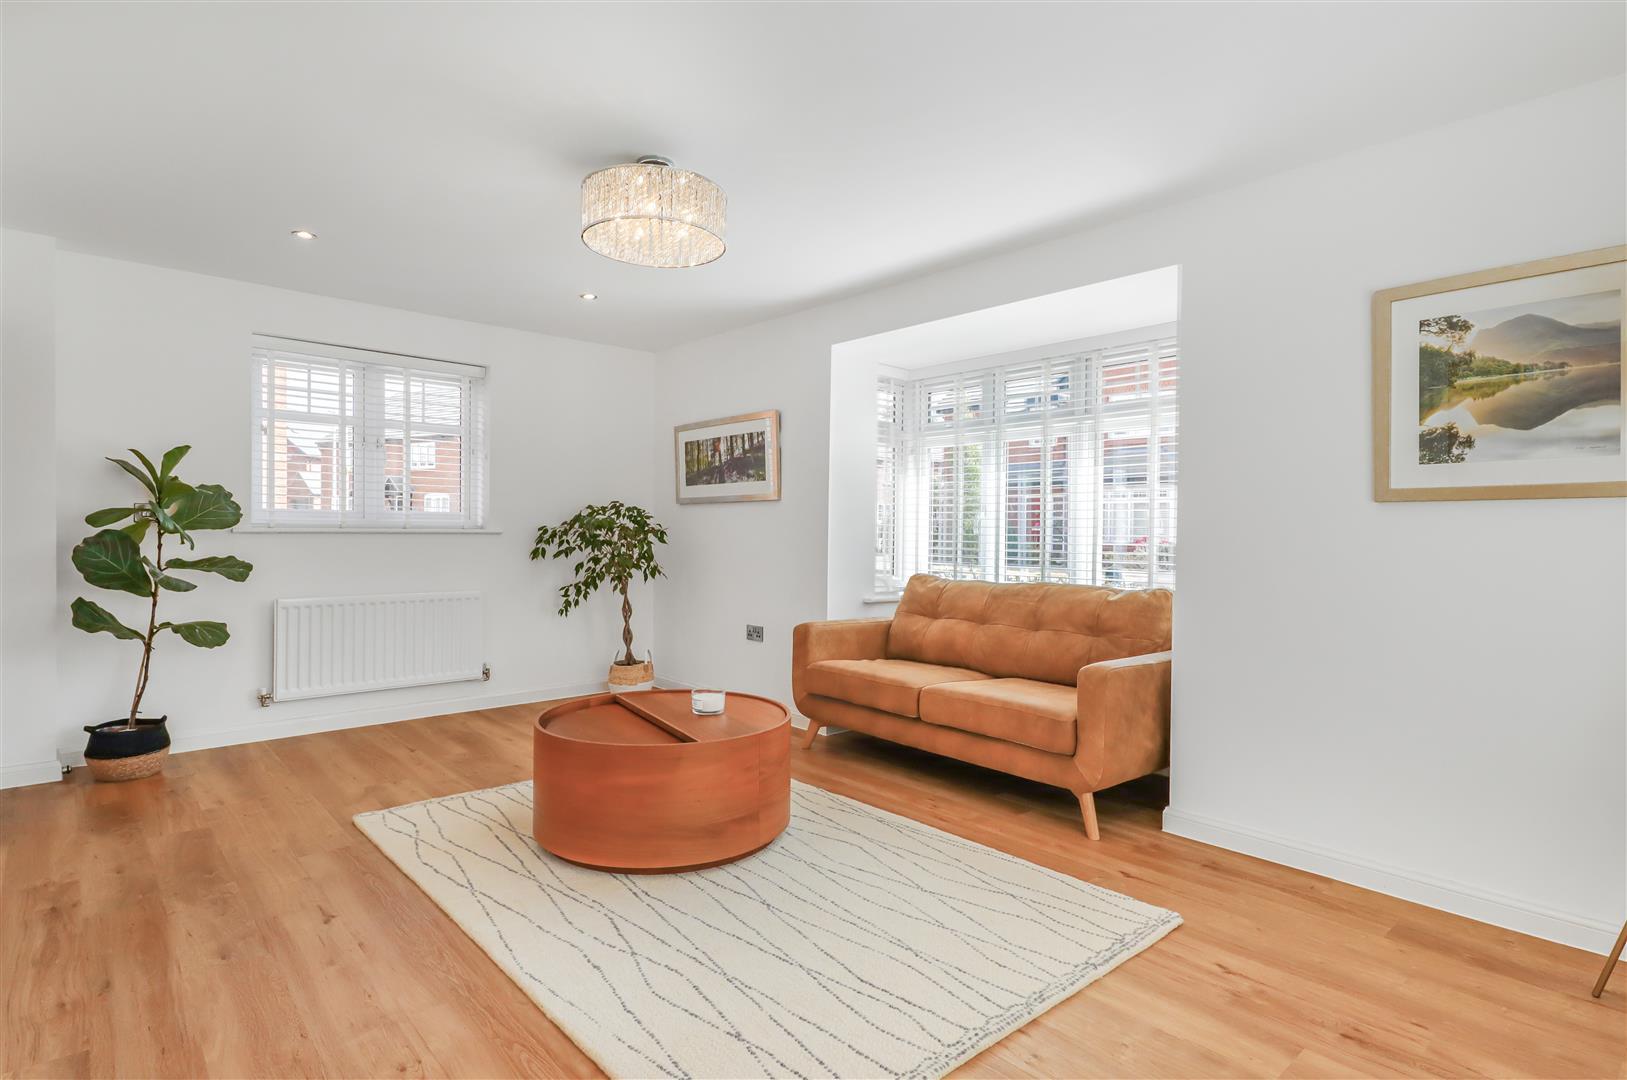
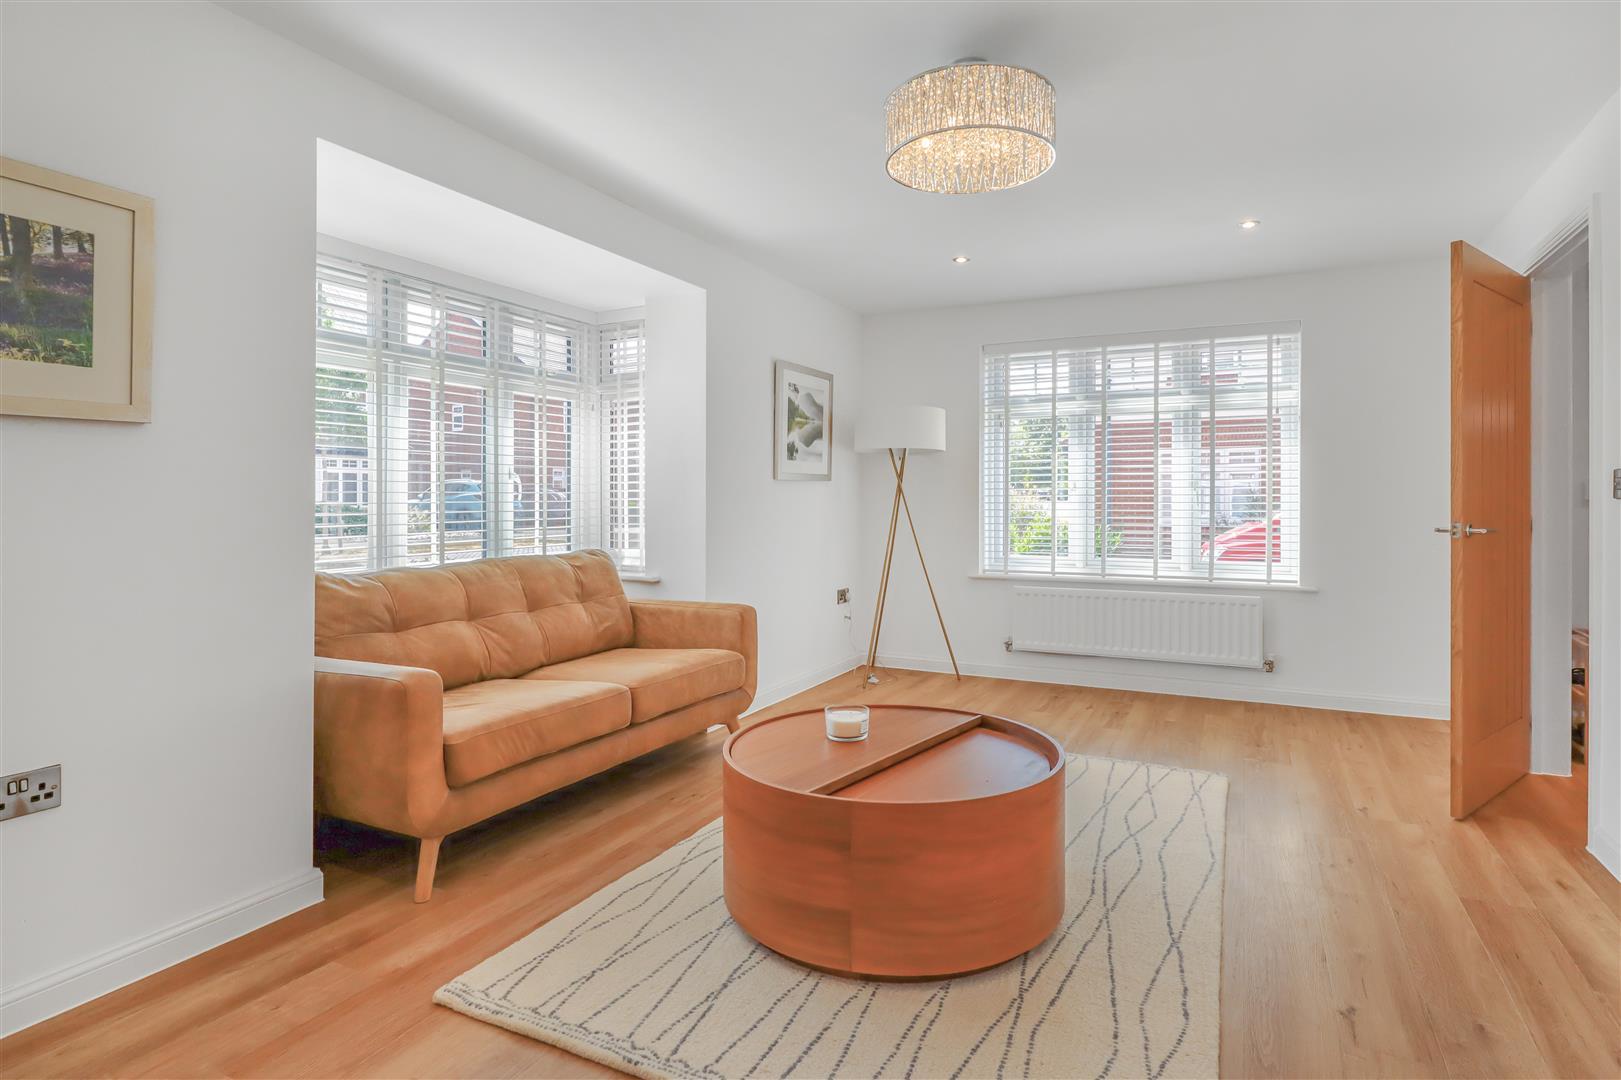
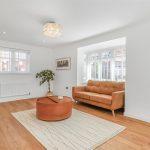
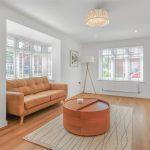
Living Room 4.10m x 5.47m
With Karndean flooring, two radiators, LED downlighters and ceiling light, walk in double glazed bay window, two further double glazed window to either side, useful under stairs storage cupboard with fibre connection.
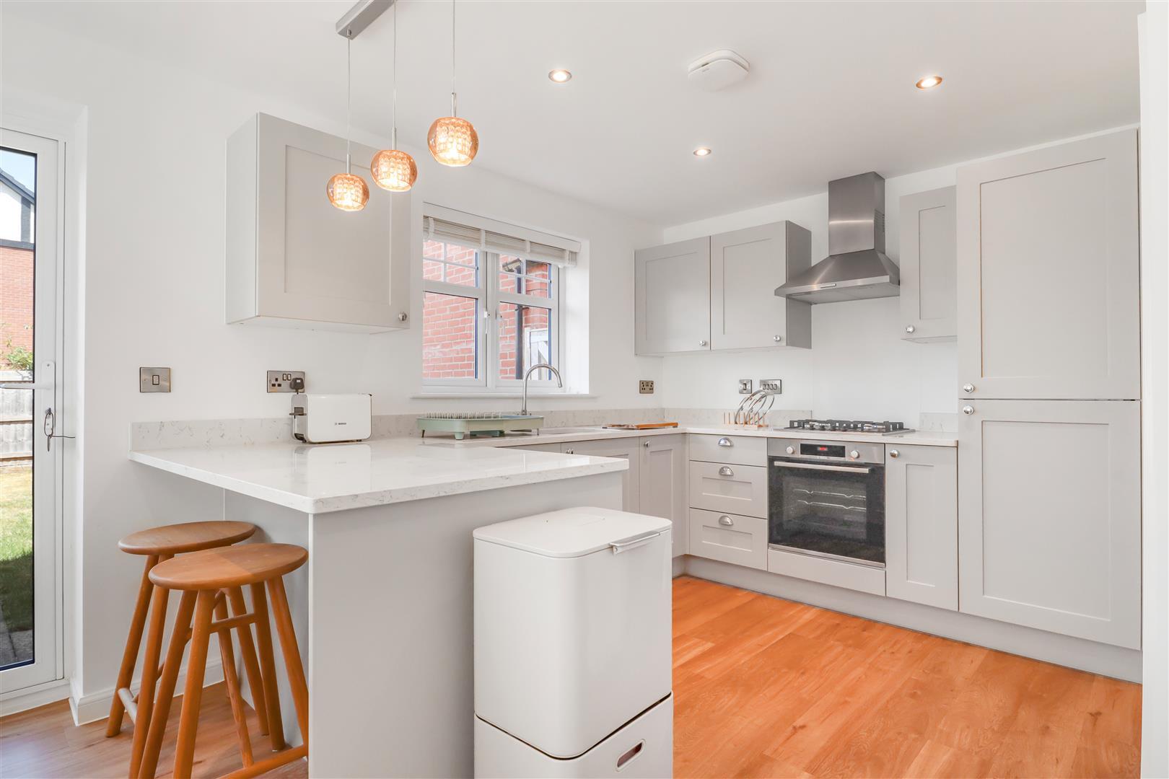
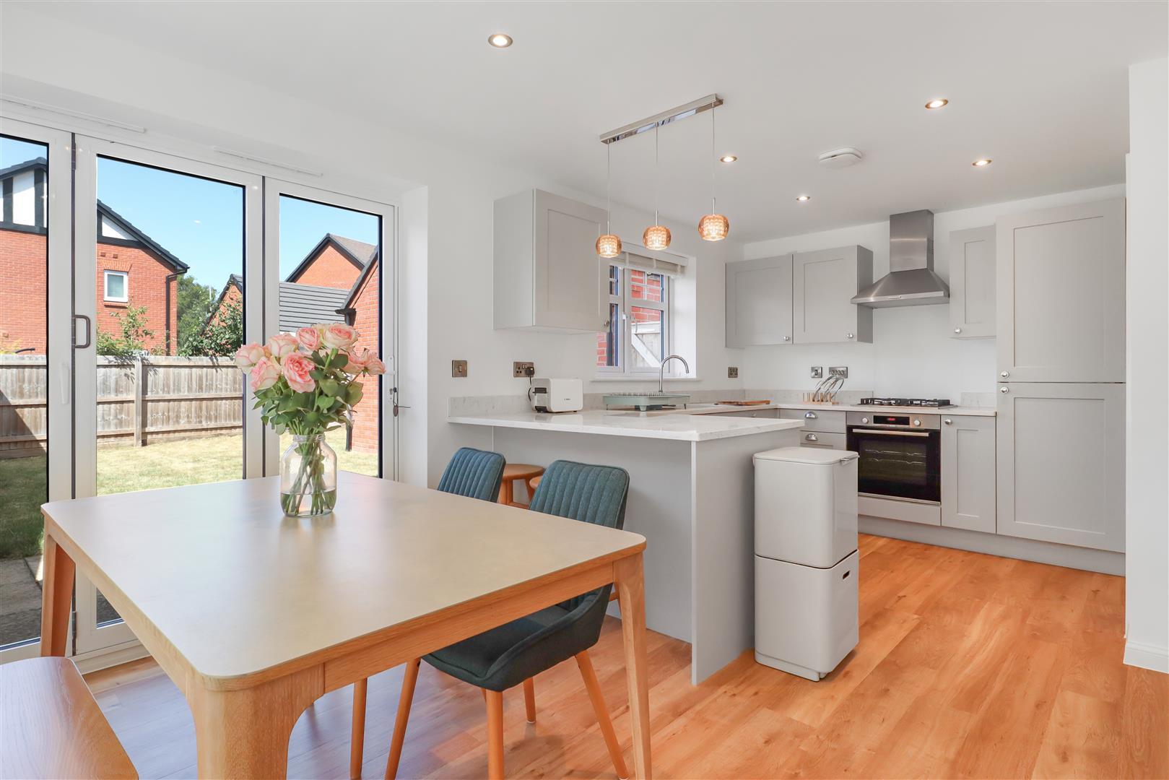
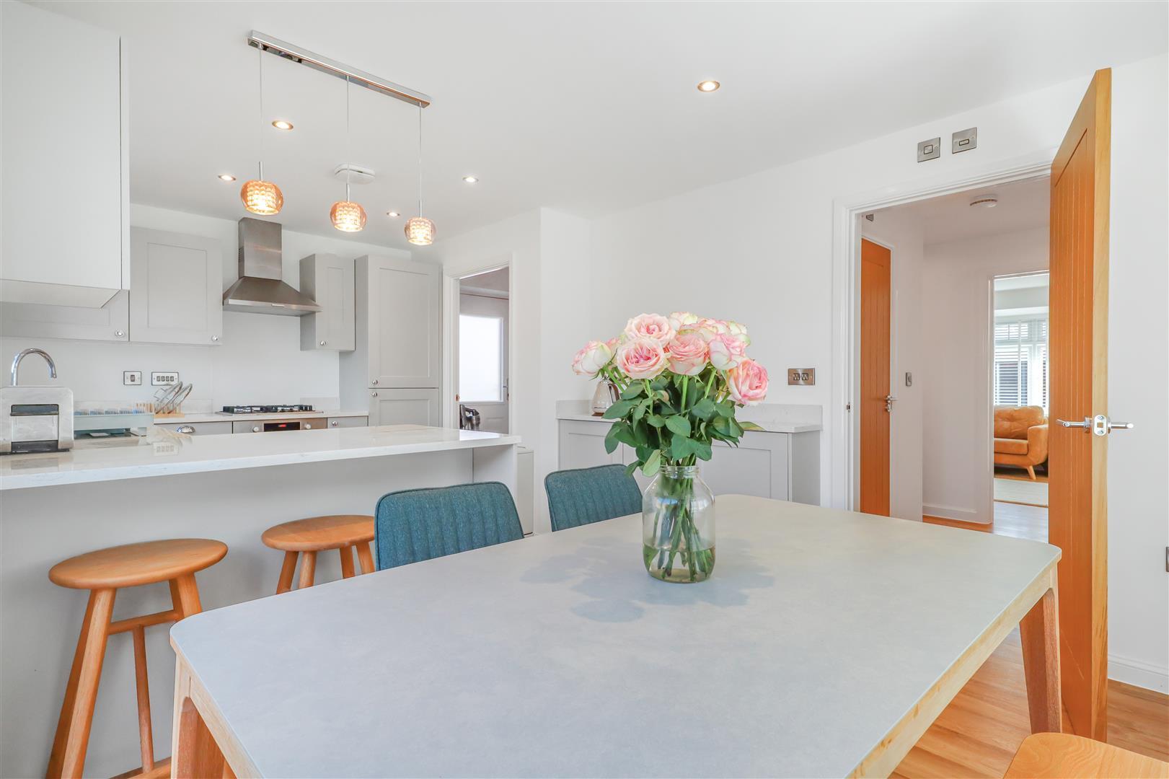
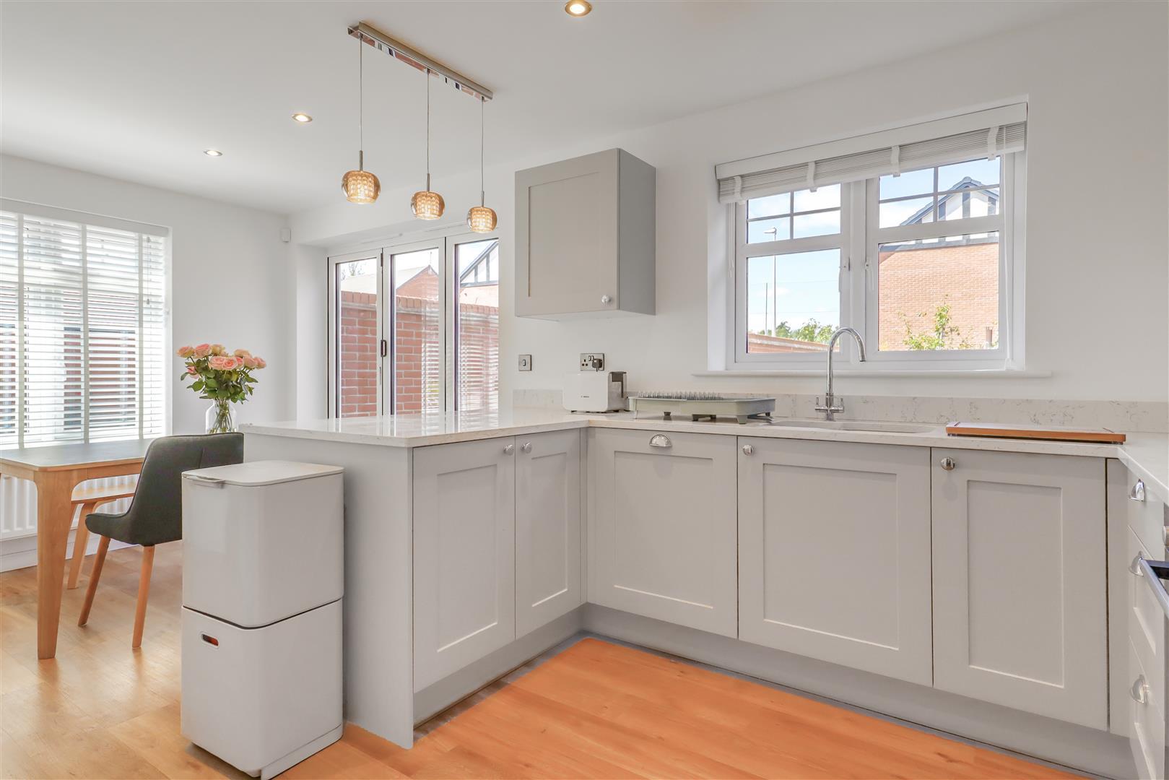
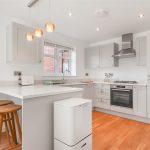
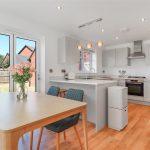
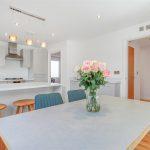
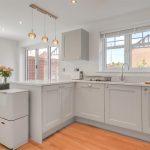
Kitchen/Dining 3.12m x 5.48m
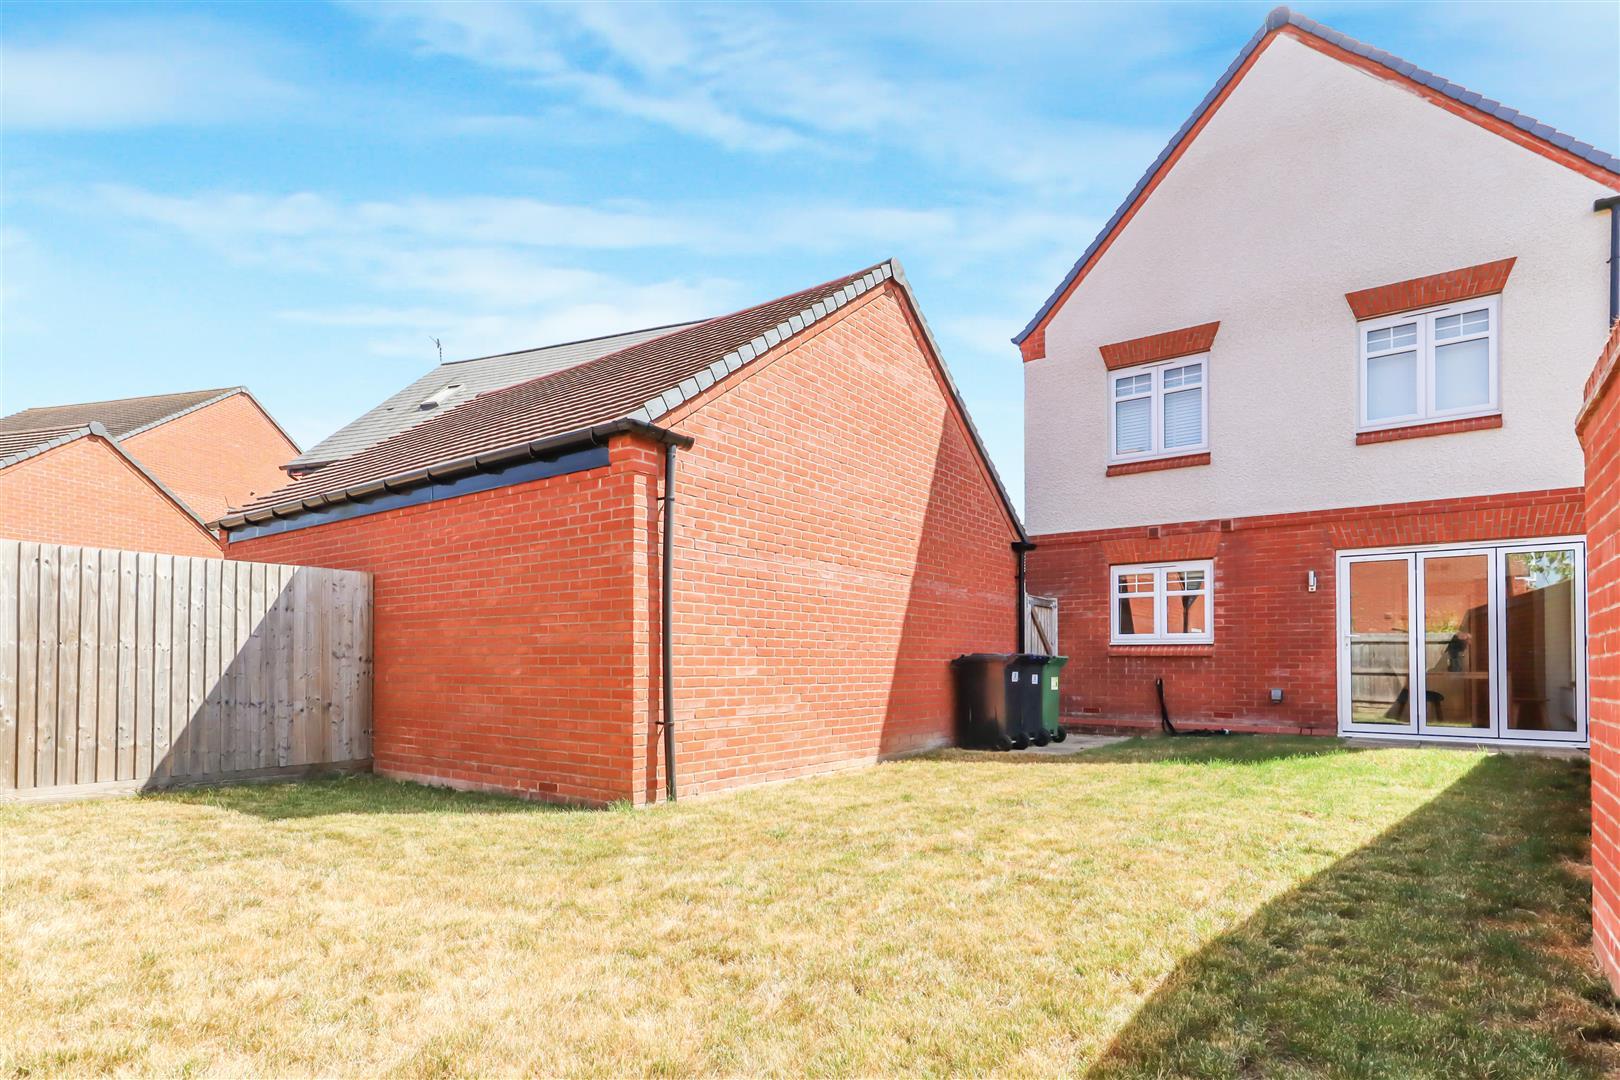
Kitchen area comprehensively fitted with a range of matching upgraded grey matt base and wall units with 30 mm quartz work surfaces with matching up-stands, one and a half bowl stainless steel sink with chrome mixer tap, integrated appliances to include Bosch single fan assisted oven and grill with four ring gas hob and illuminated extractor hood over, dishwasher, Siemens fridge/freezer, LED downlighters, Karndean flooring, opening to the dining area with double glazed window to side, three leaf bi folding doors, door to the
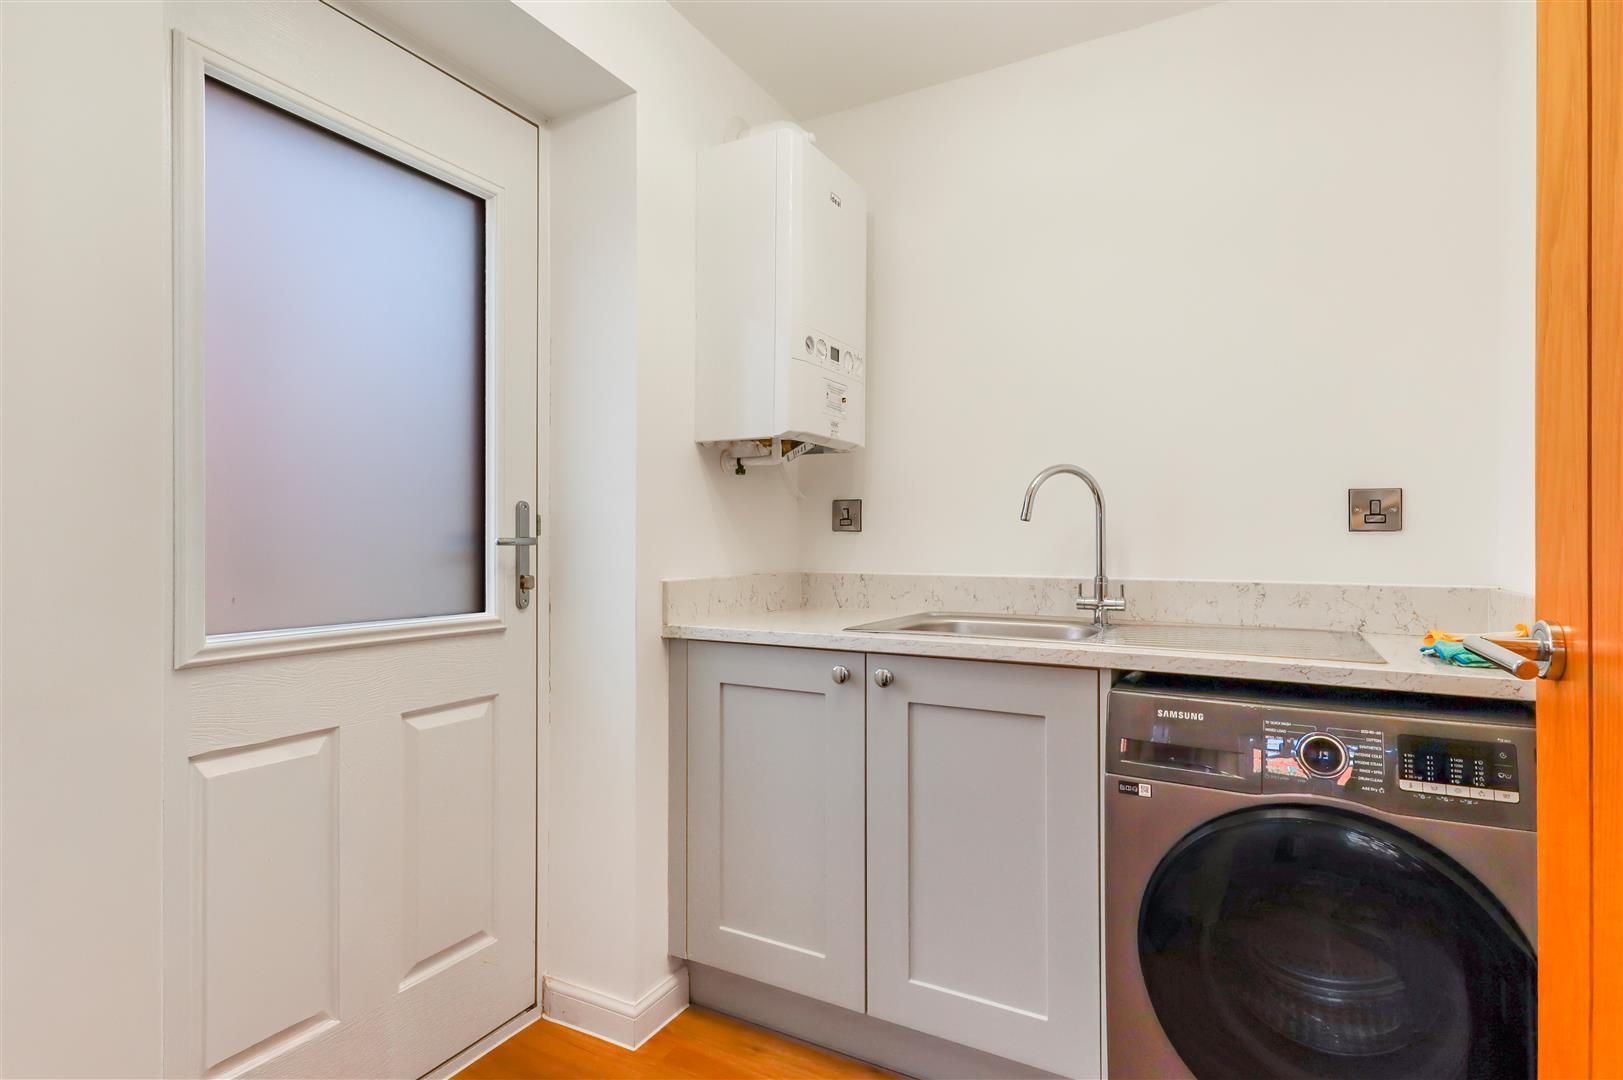
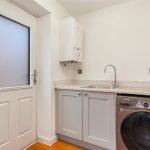
Utility 1.89 x 1.78
With a continuation of the base units with quartz effect square edged work surfaces with matching up-stands, single drainer stainless steel sink with chrome mixer tap, space and plumbing for washing machine, radiator, wall mounted Ideal boiler servicing the hot water and central heating, door to side drive and ceiling light.
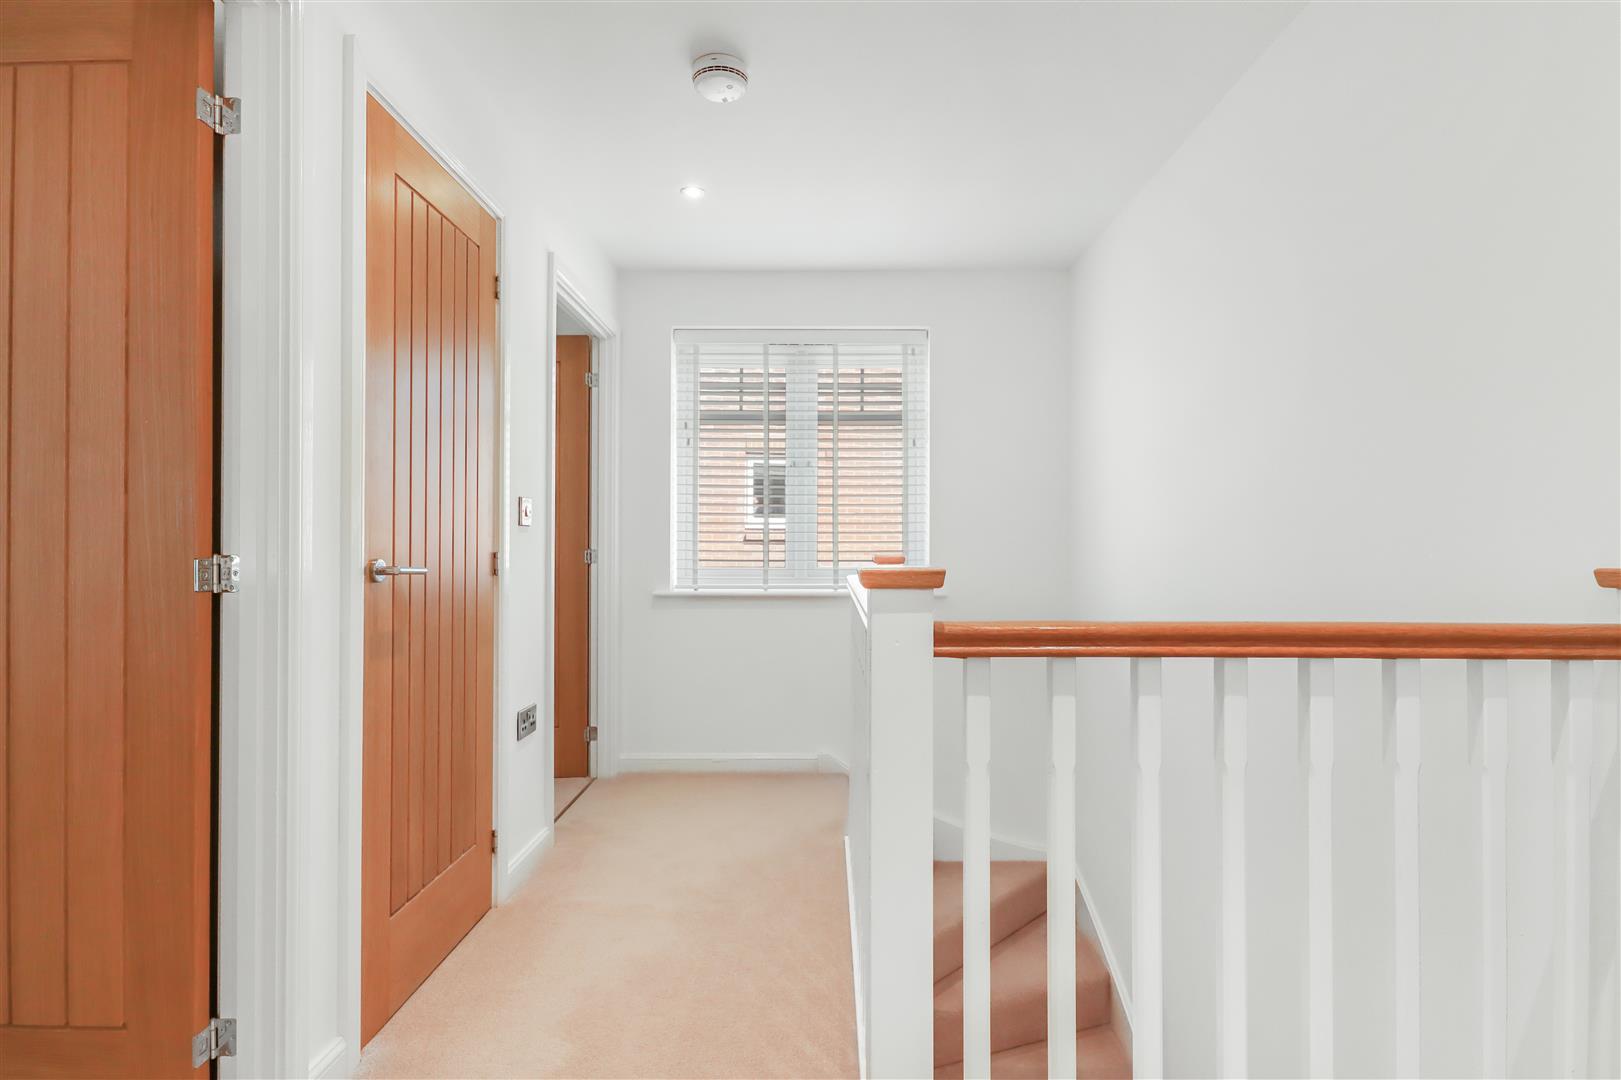
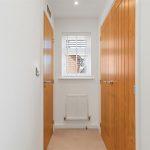
First Floor Landing
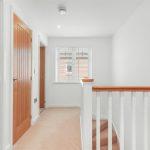
With double glazed window to side, matching white spindles and oak banister rail, radiator, mains smoke alarm, LED downlighters, access to insulated roof space door to
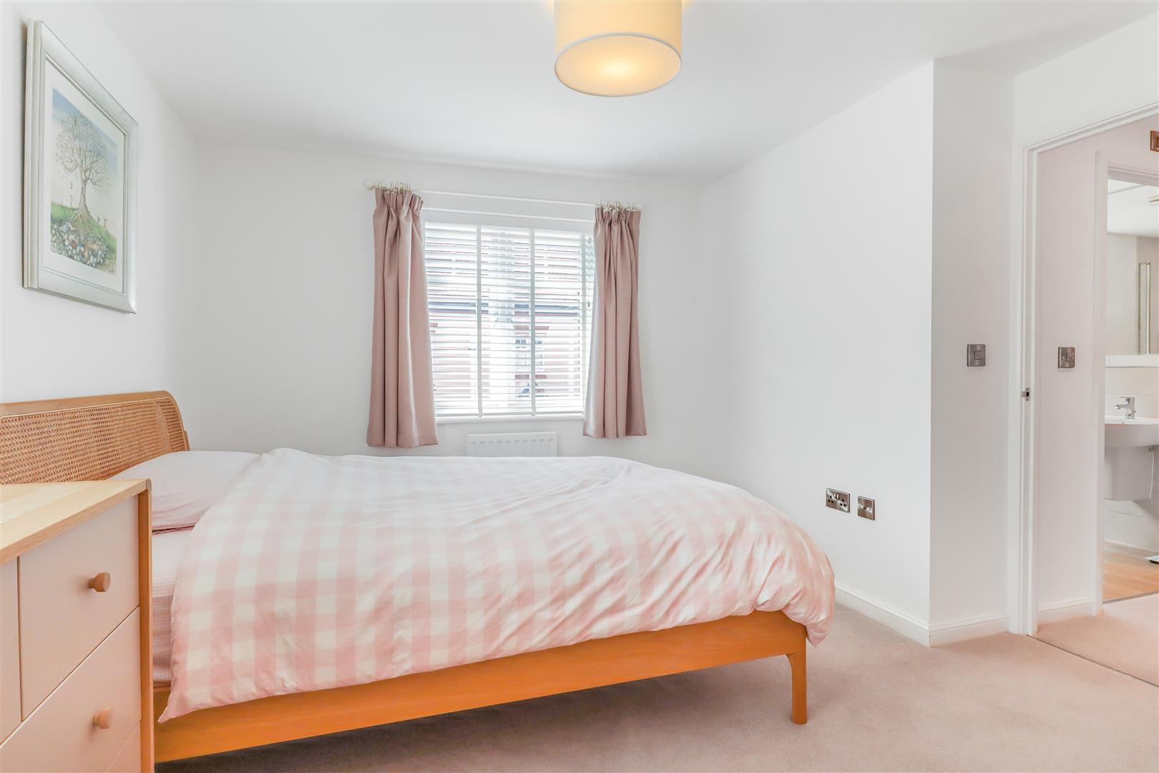
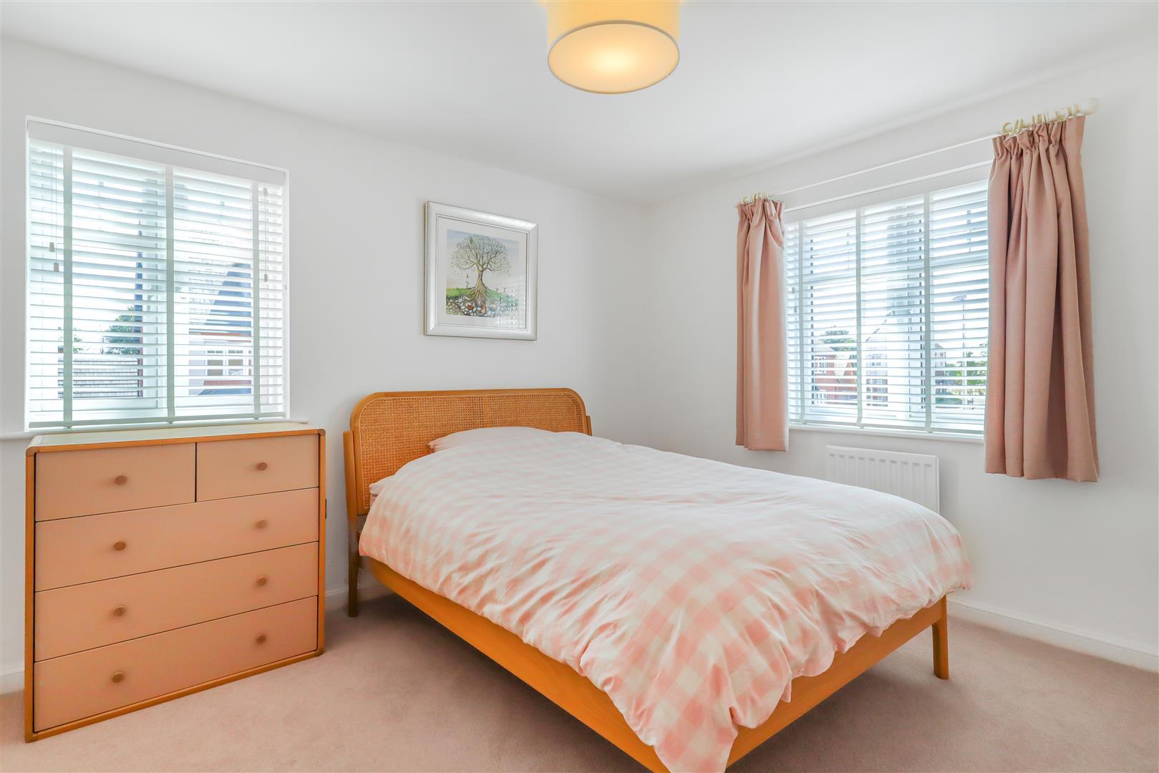
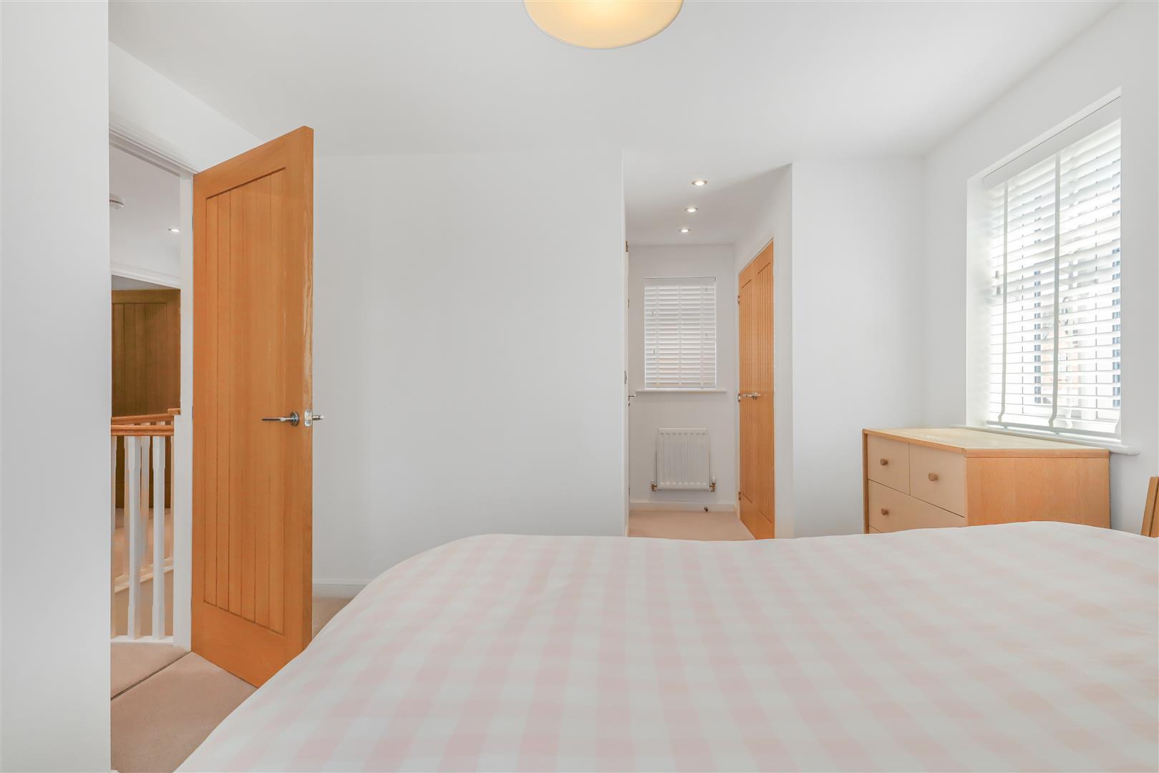
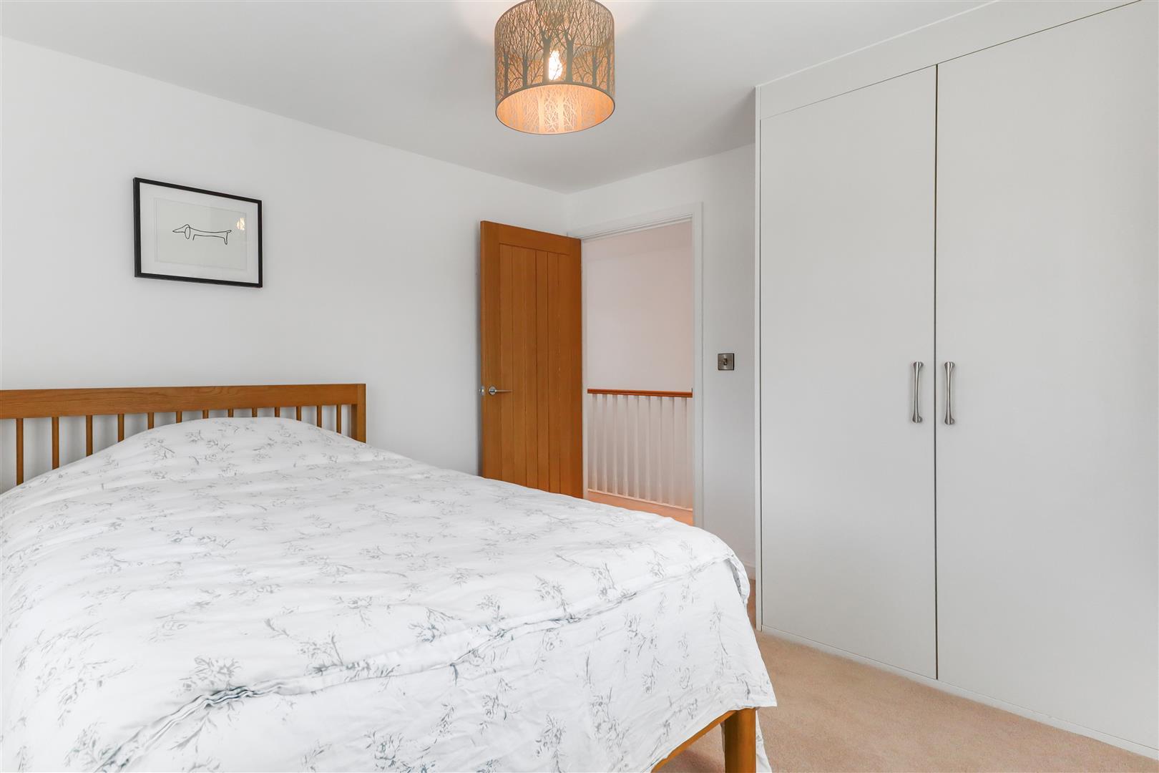
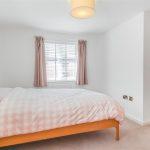
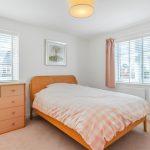
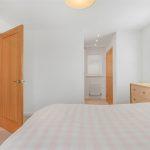
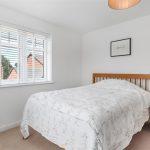
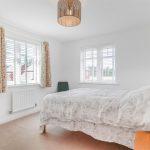
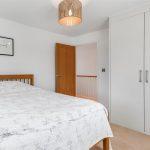
Double Bedroom One 3.36m x 5.51m
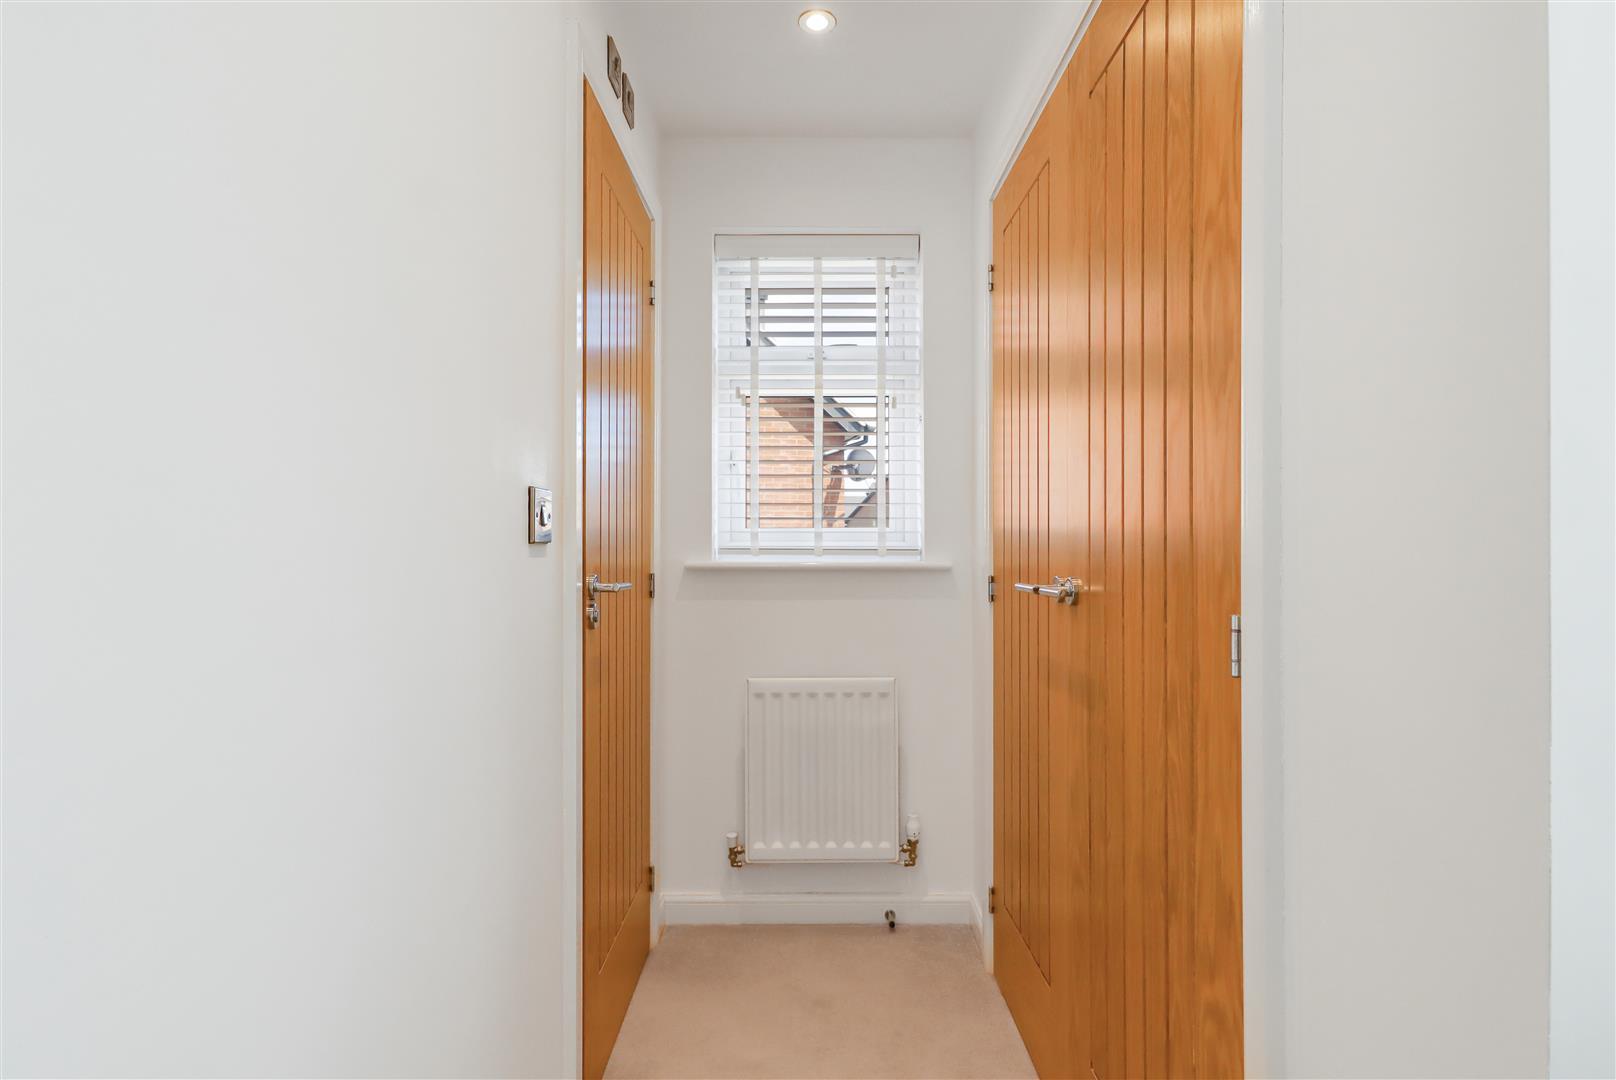
A spacious double room with double glazed windows to three aspects, ceiling light, three LED downlighters into the dressing area with built in double wardrobe with hanging and shelf over, further radiator, door to
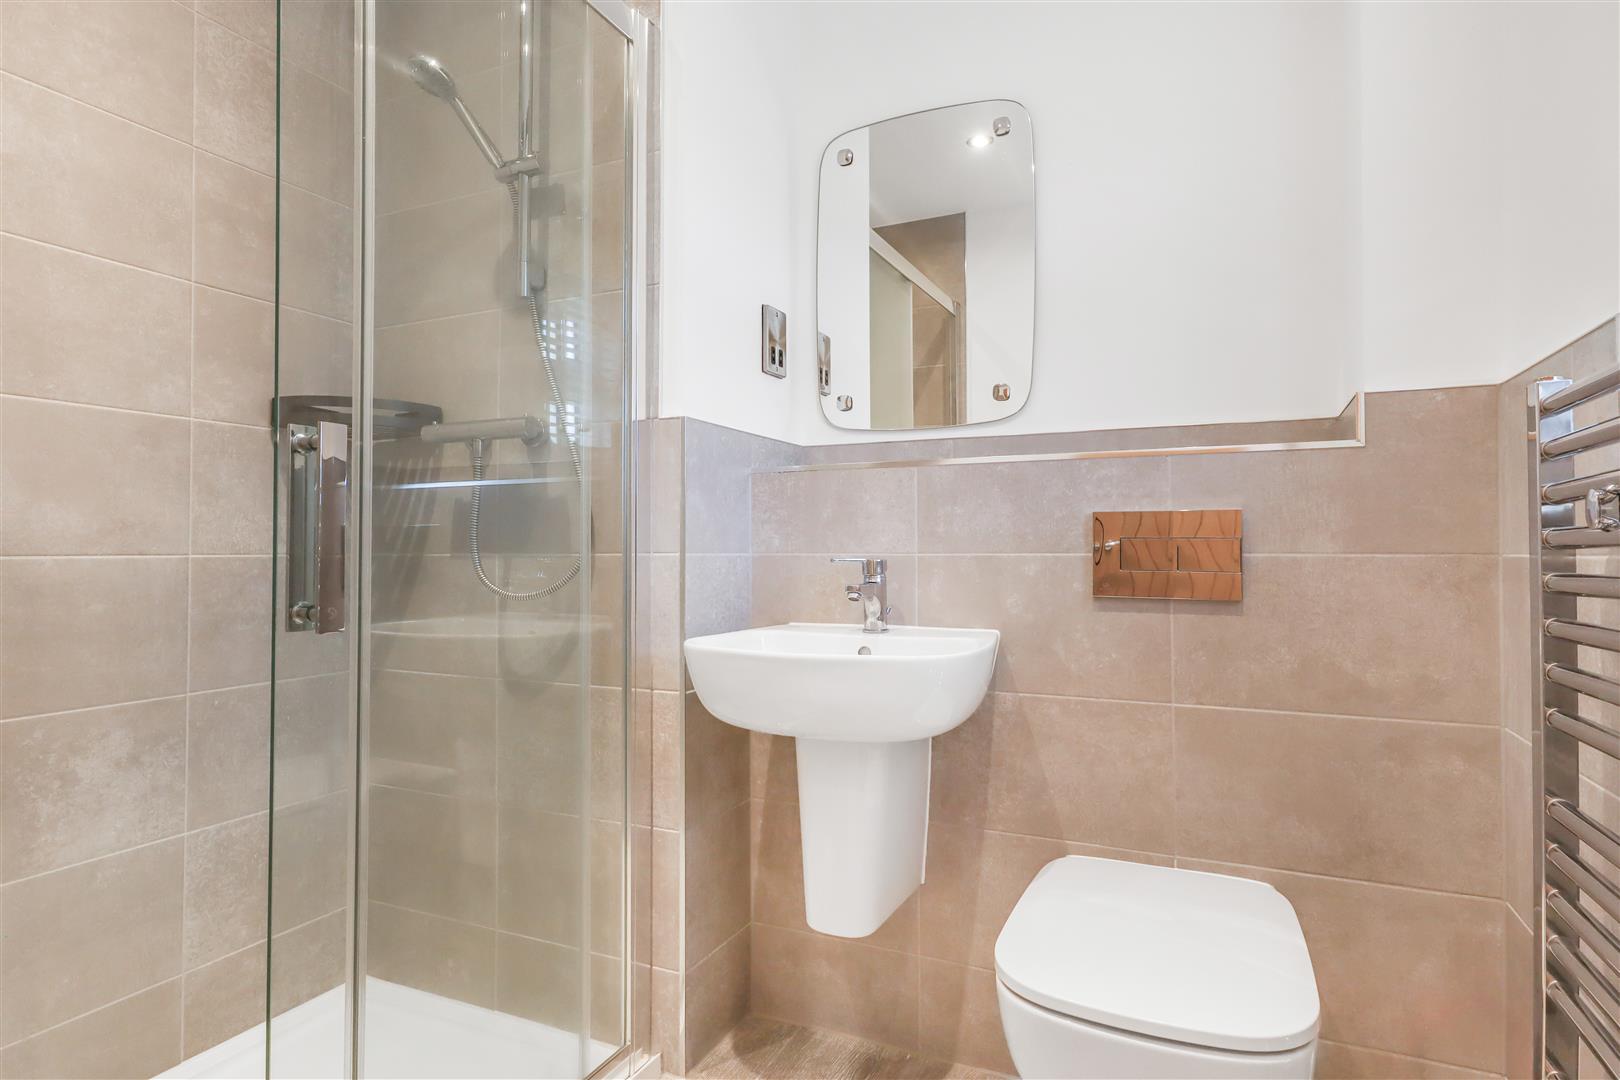
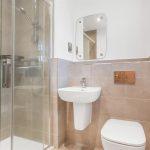
En-Suite
With a three piece white suite with low level w.c, wall hung half pedestal wash hand basin with large walk in shower enclosure with mains fed shower, chrome fittings and attachments, porcelain tiles to floor and walls, opaque double glazed window to side, heated chrome towel rail, extractor fan and LED downlighters.
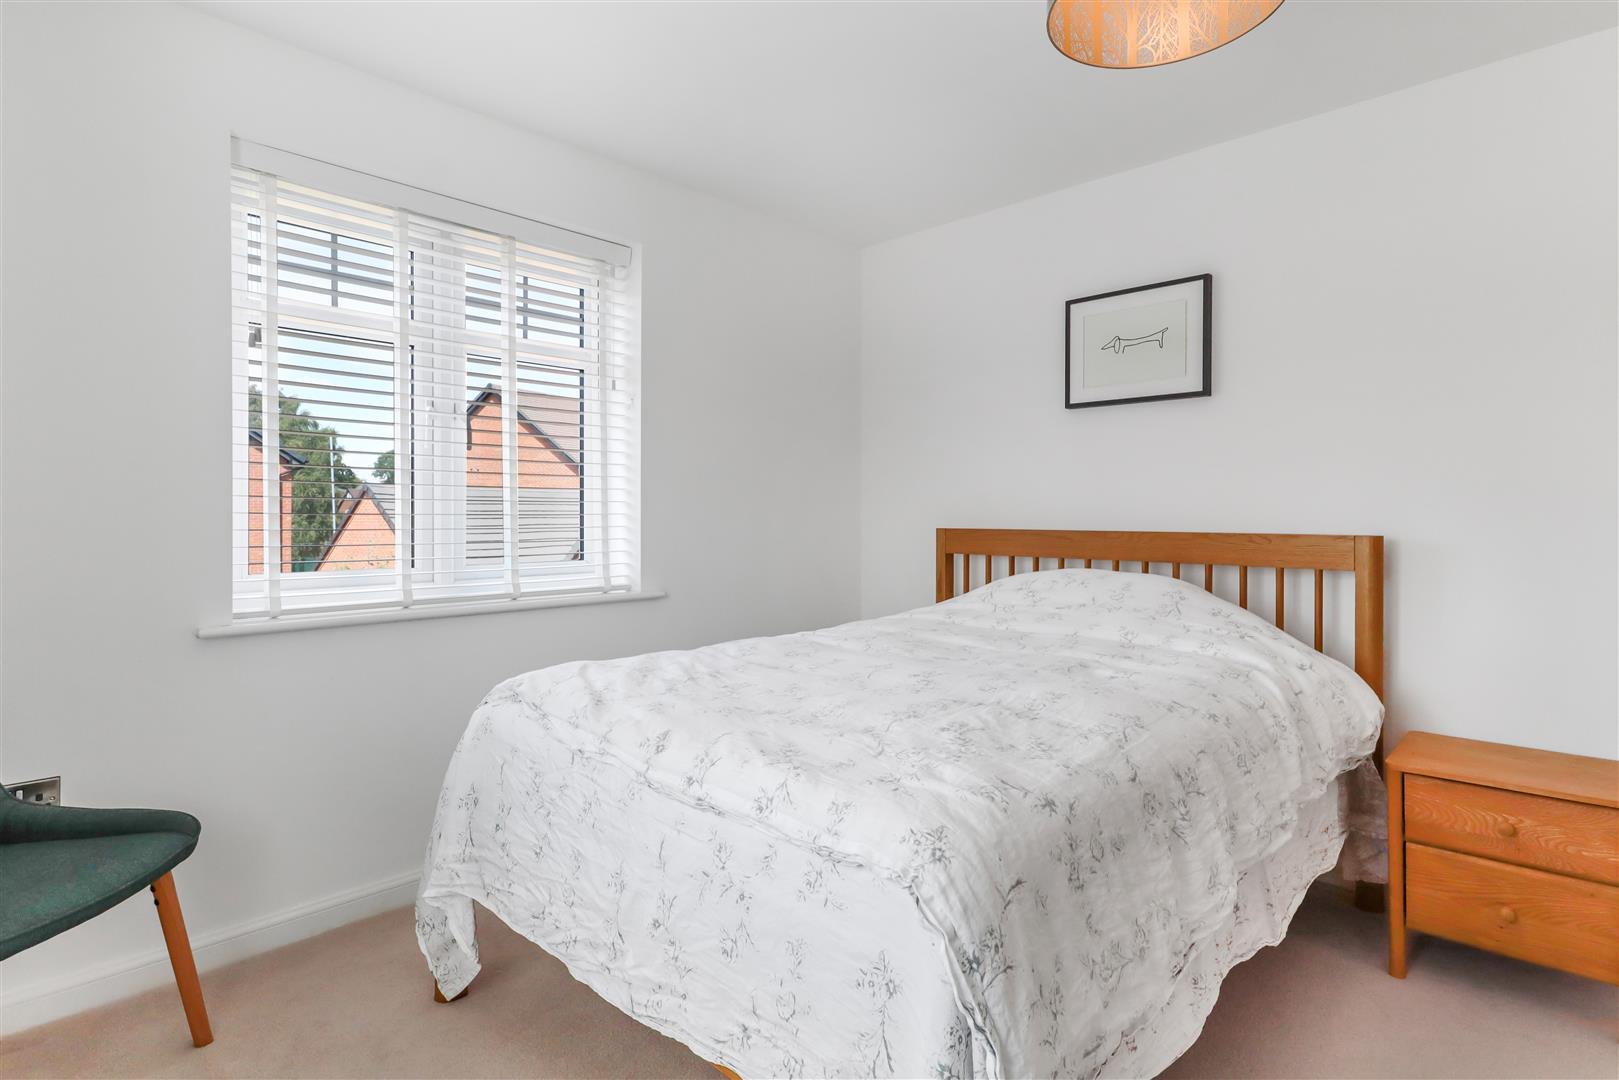
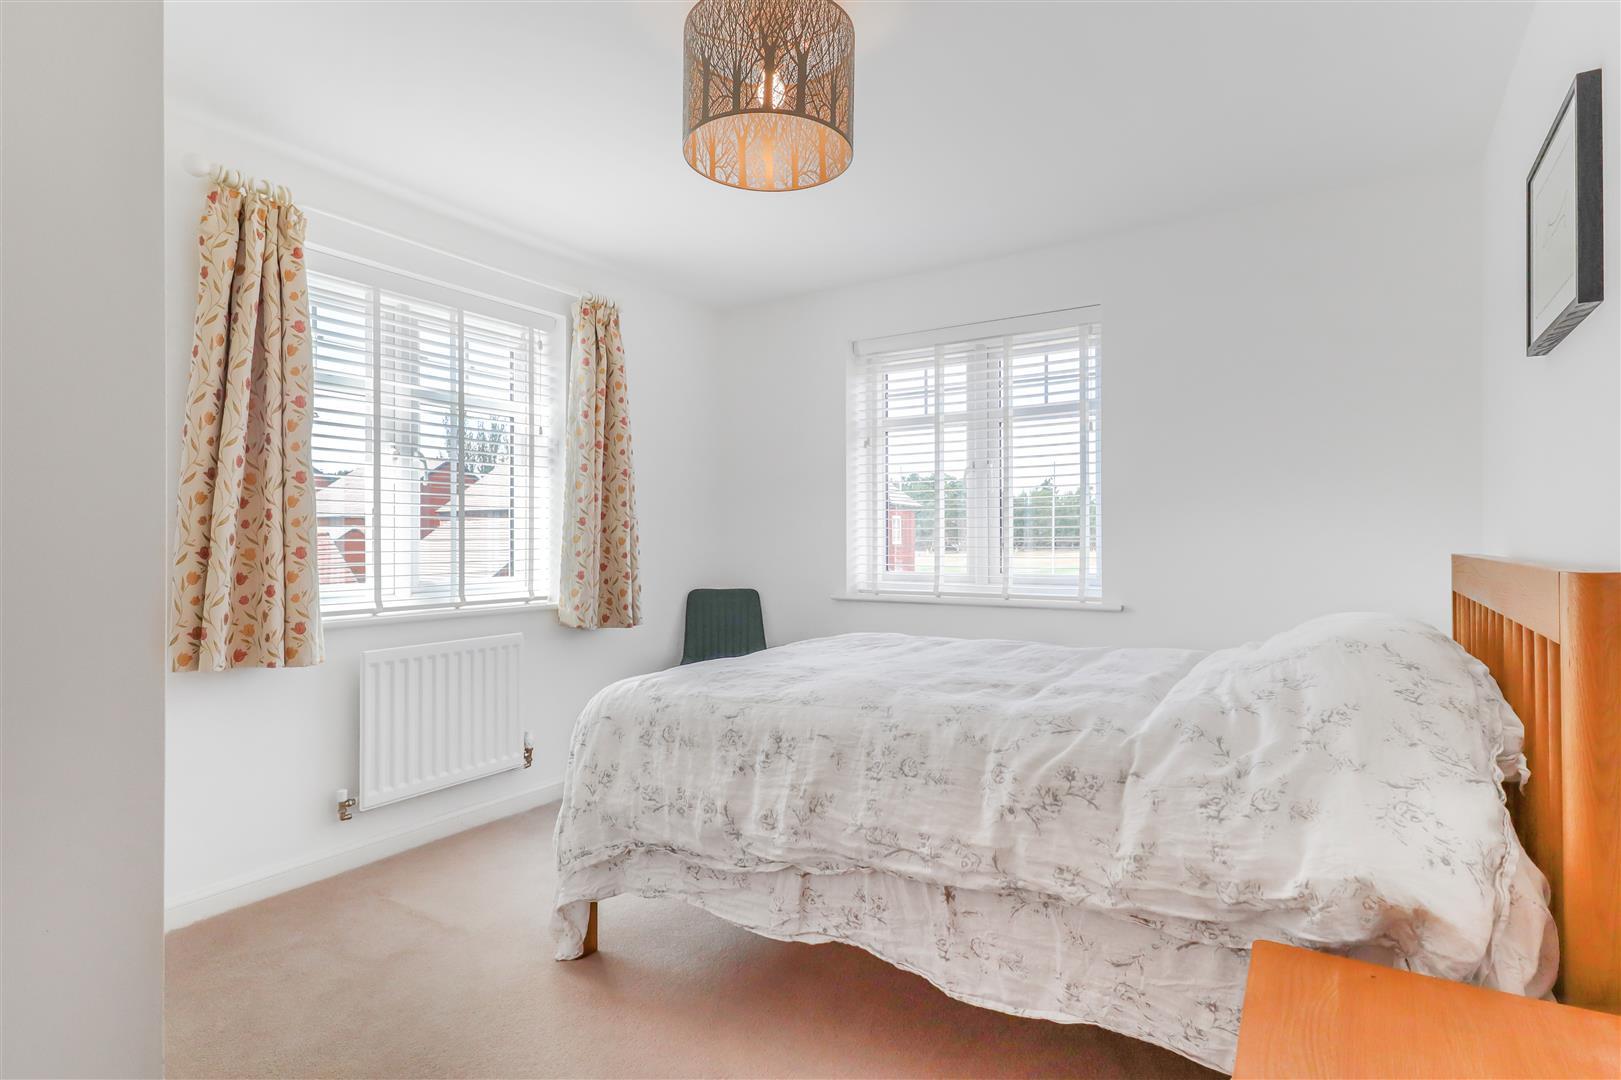
Double Bedroom Two 3.59m x 3.17m
With double glazed window to rear and side, radiator, built-in double wardrobe with hanging and shelf.
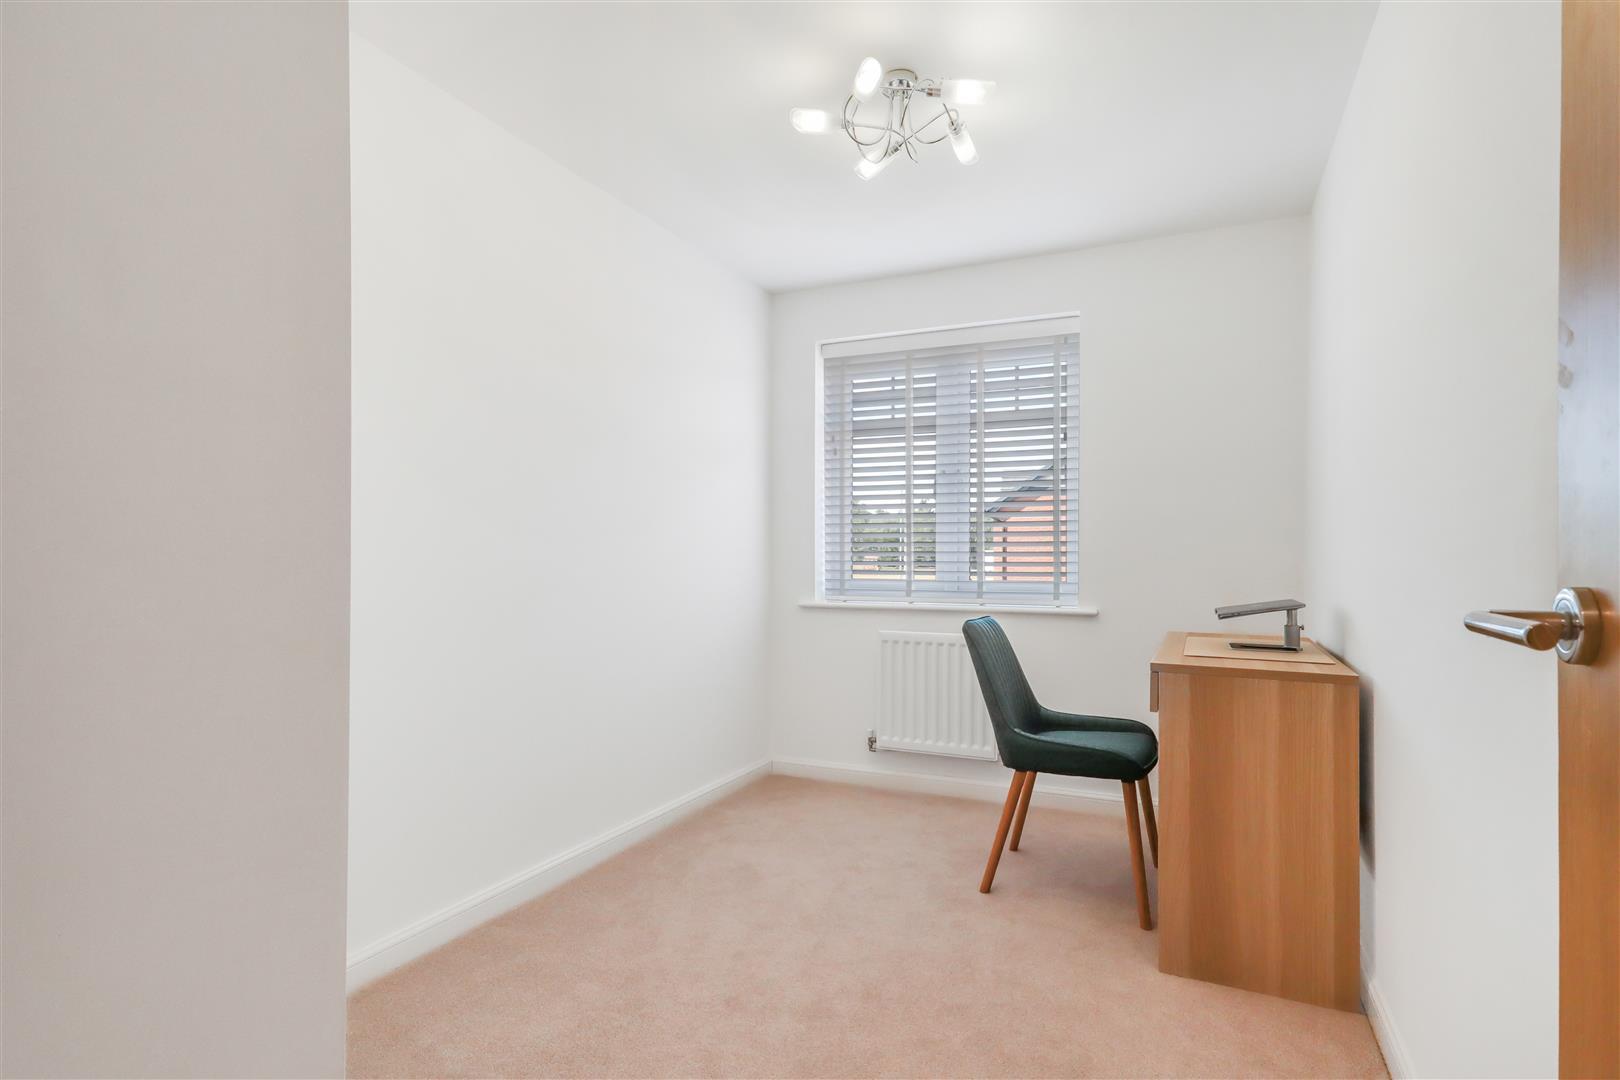
Bedroom Three 3.59 x 2.22
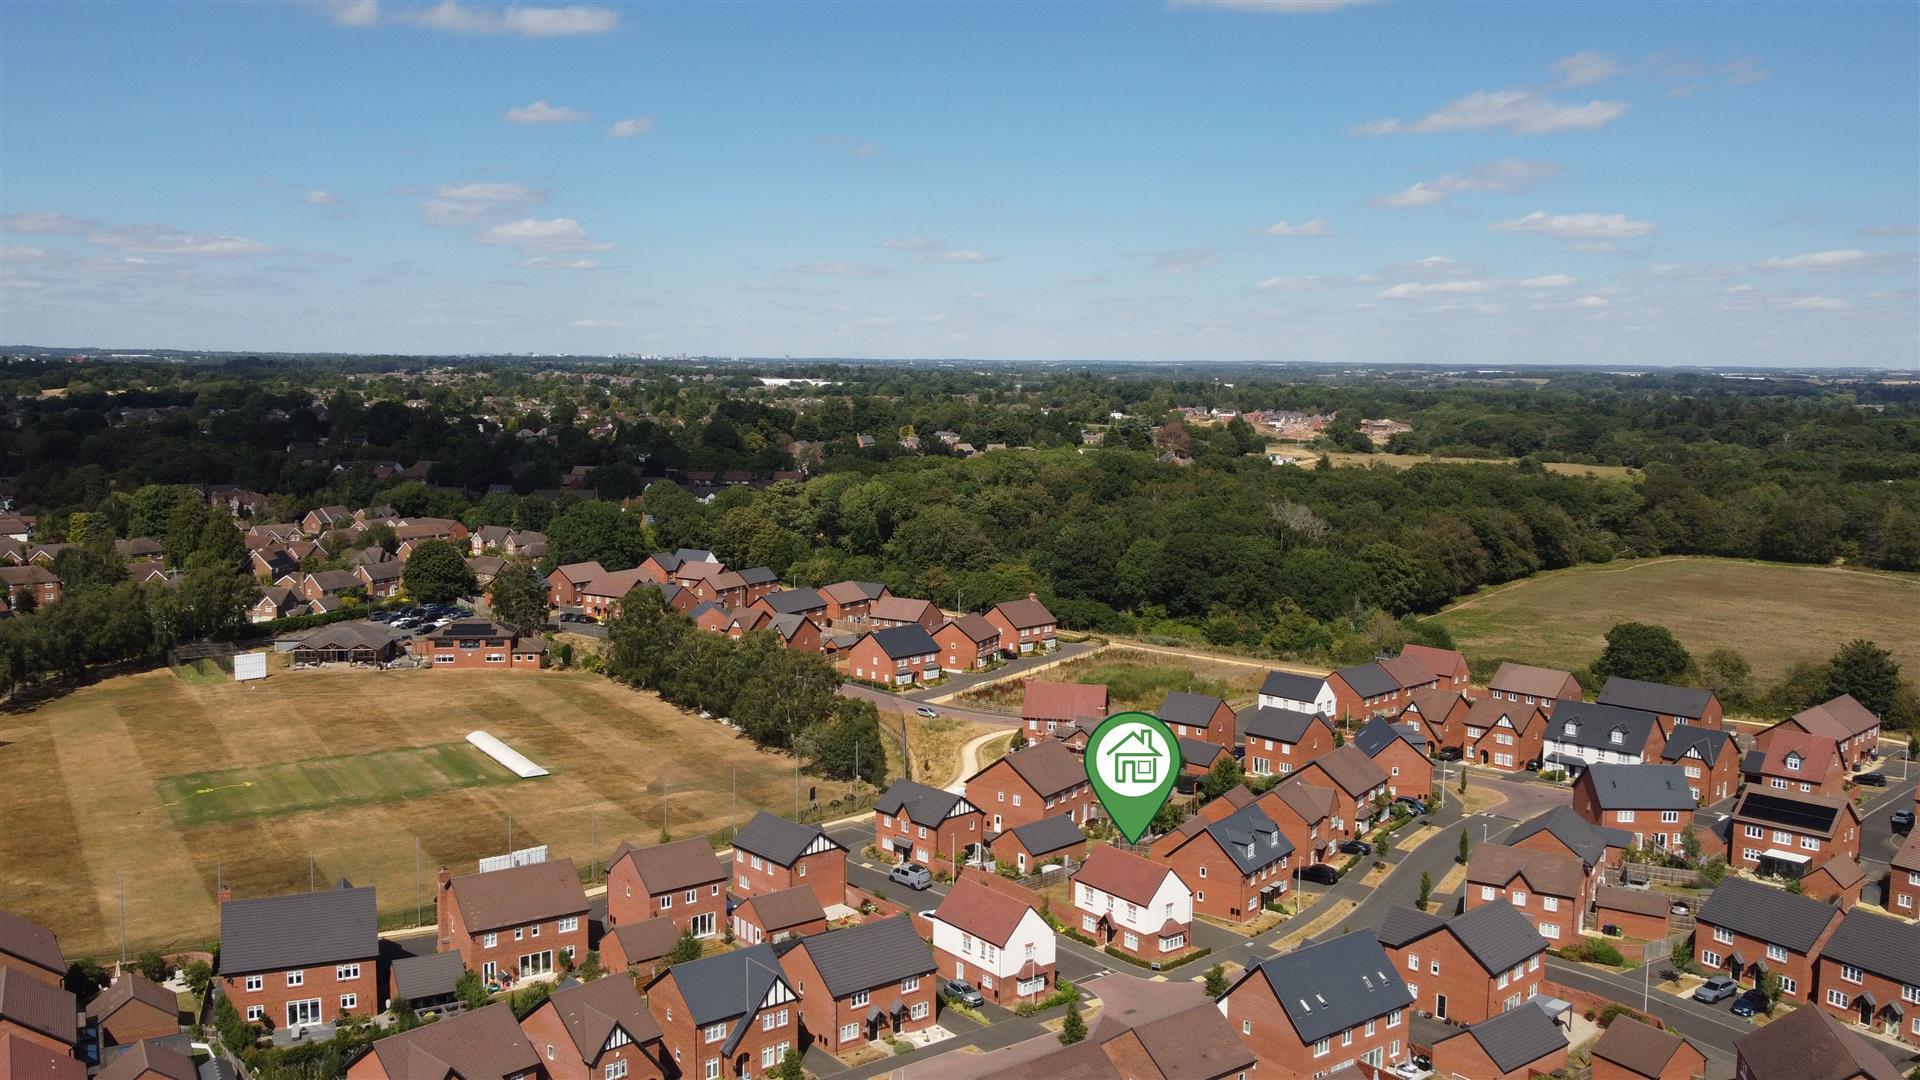
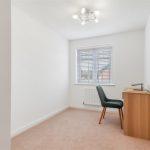
With double glazed window to rear with views across Kenilworth Cricket Club, radiator and ceiling light.
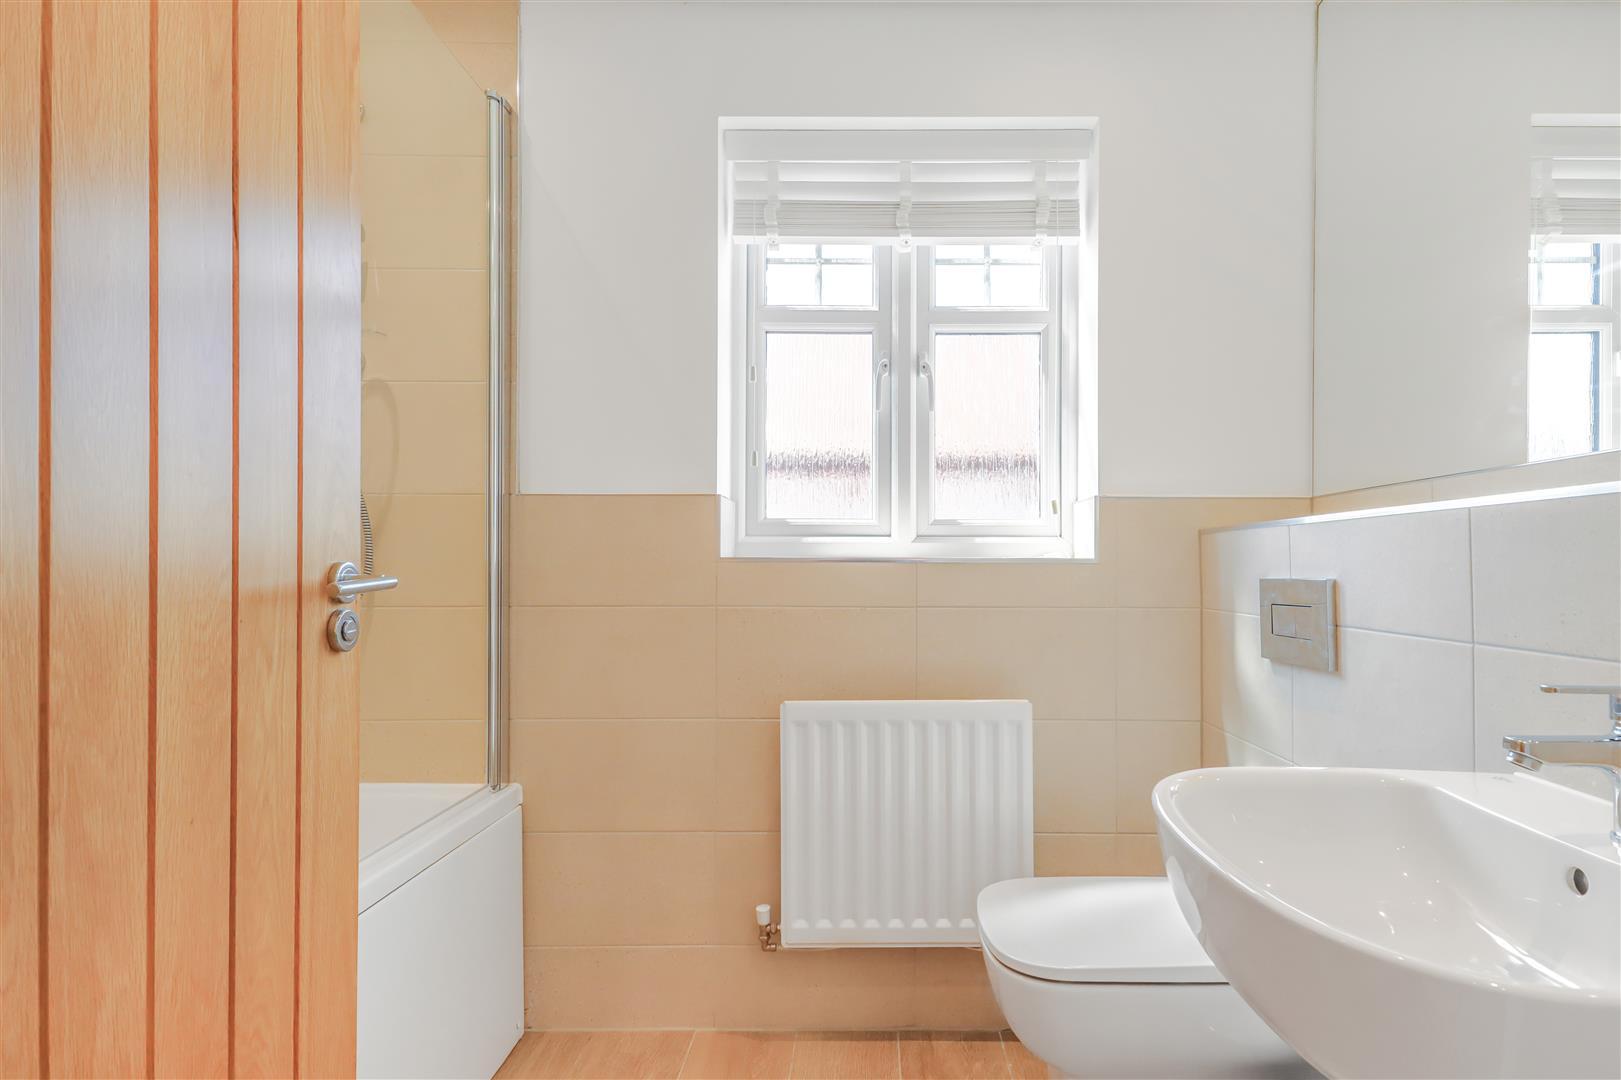
Bathroom
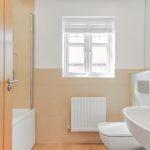
With a three-piece white suite with low level w.c, half pedestal wall hung wash hand basin, panelled bath with mains fed shower with chrome fittings and fitted shower screen, porcelain tiling to walls and floor, LED downlighters, extractor fan, opaque double glazed window to side.
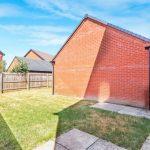
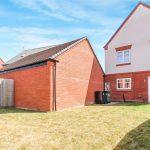
Rear Garden
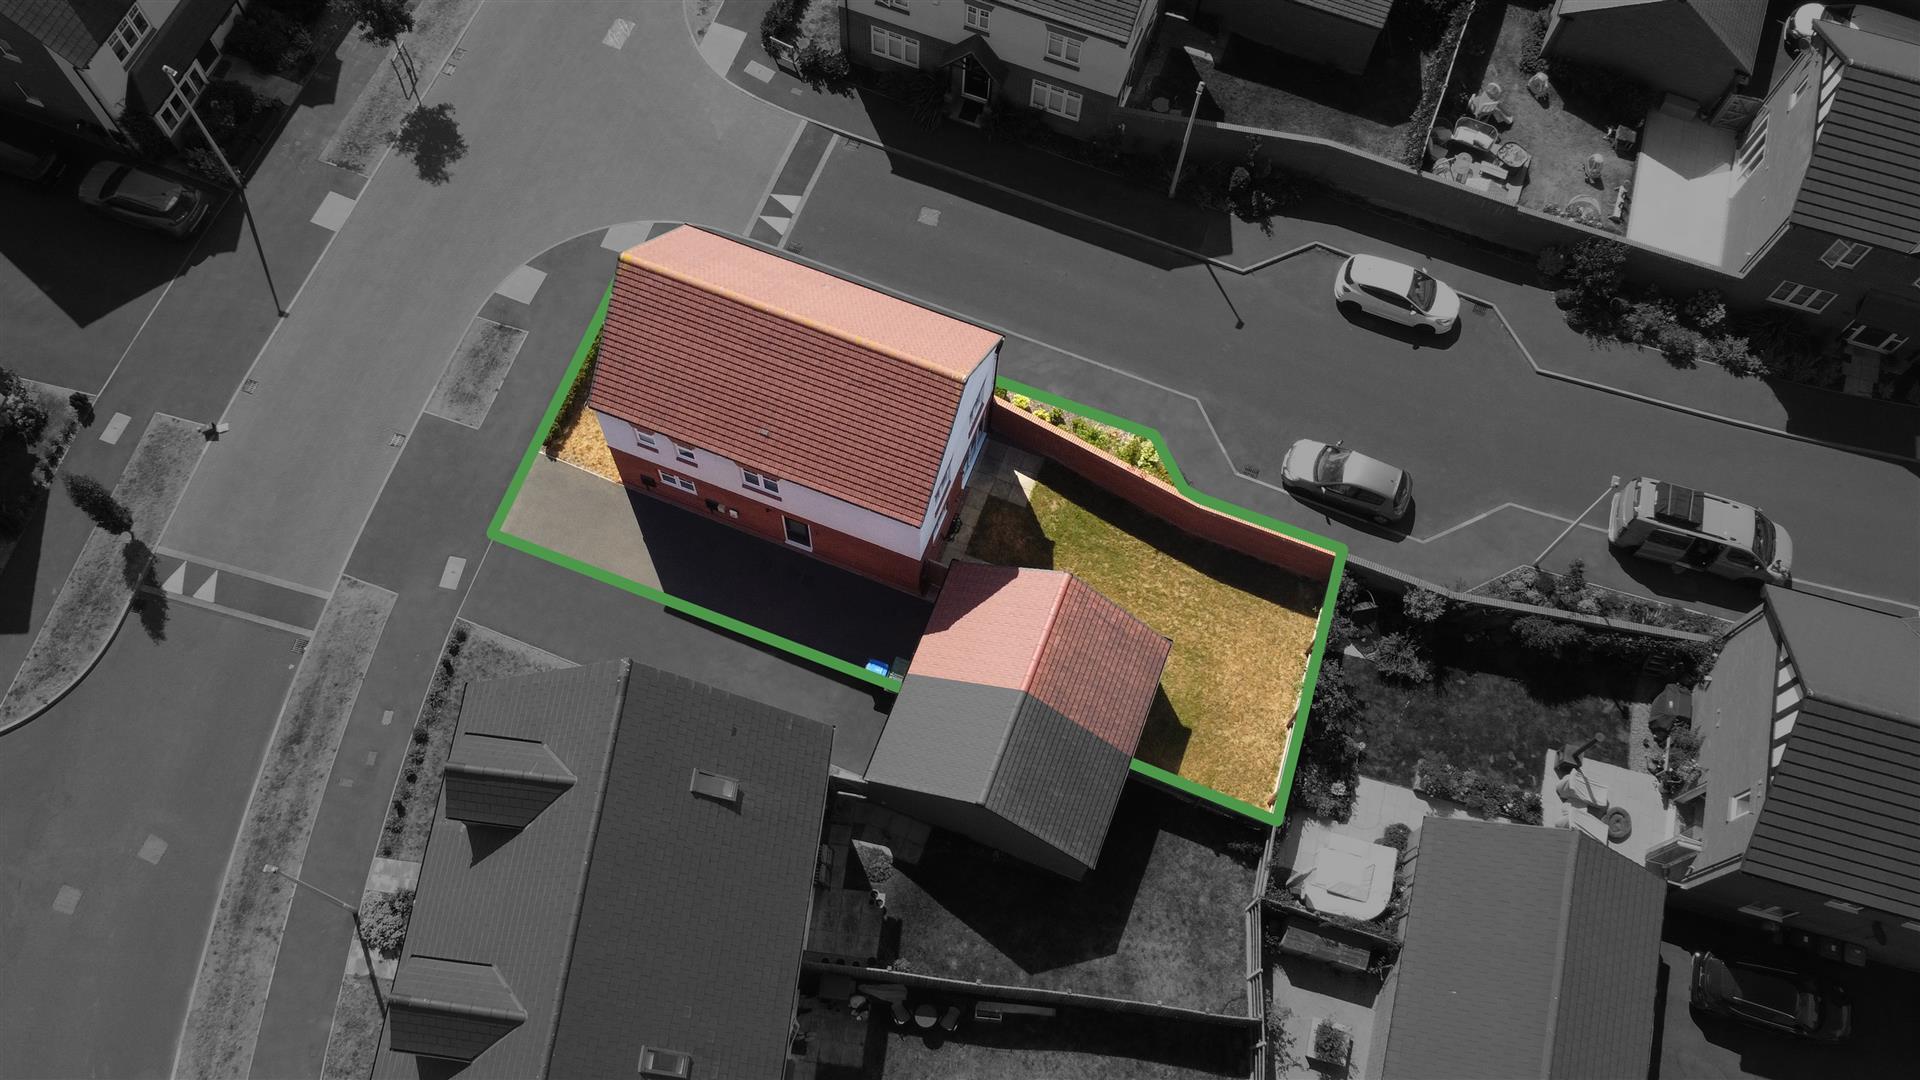
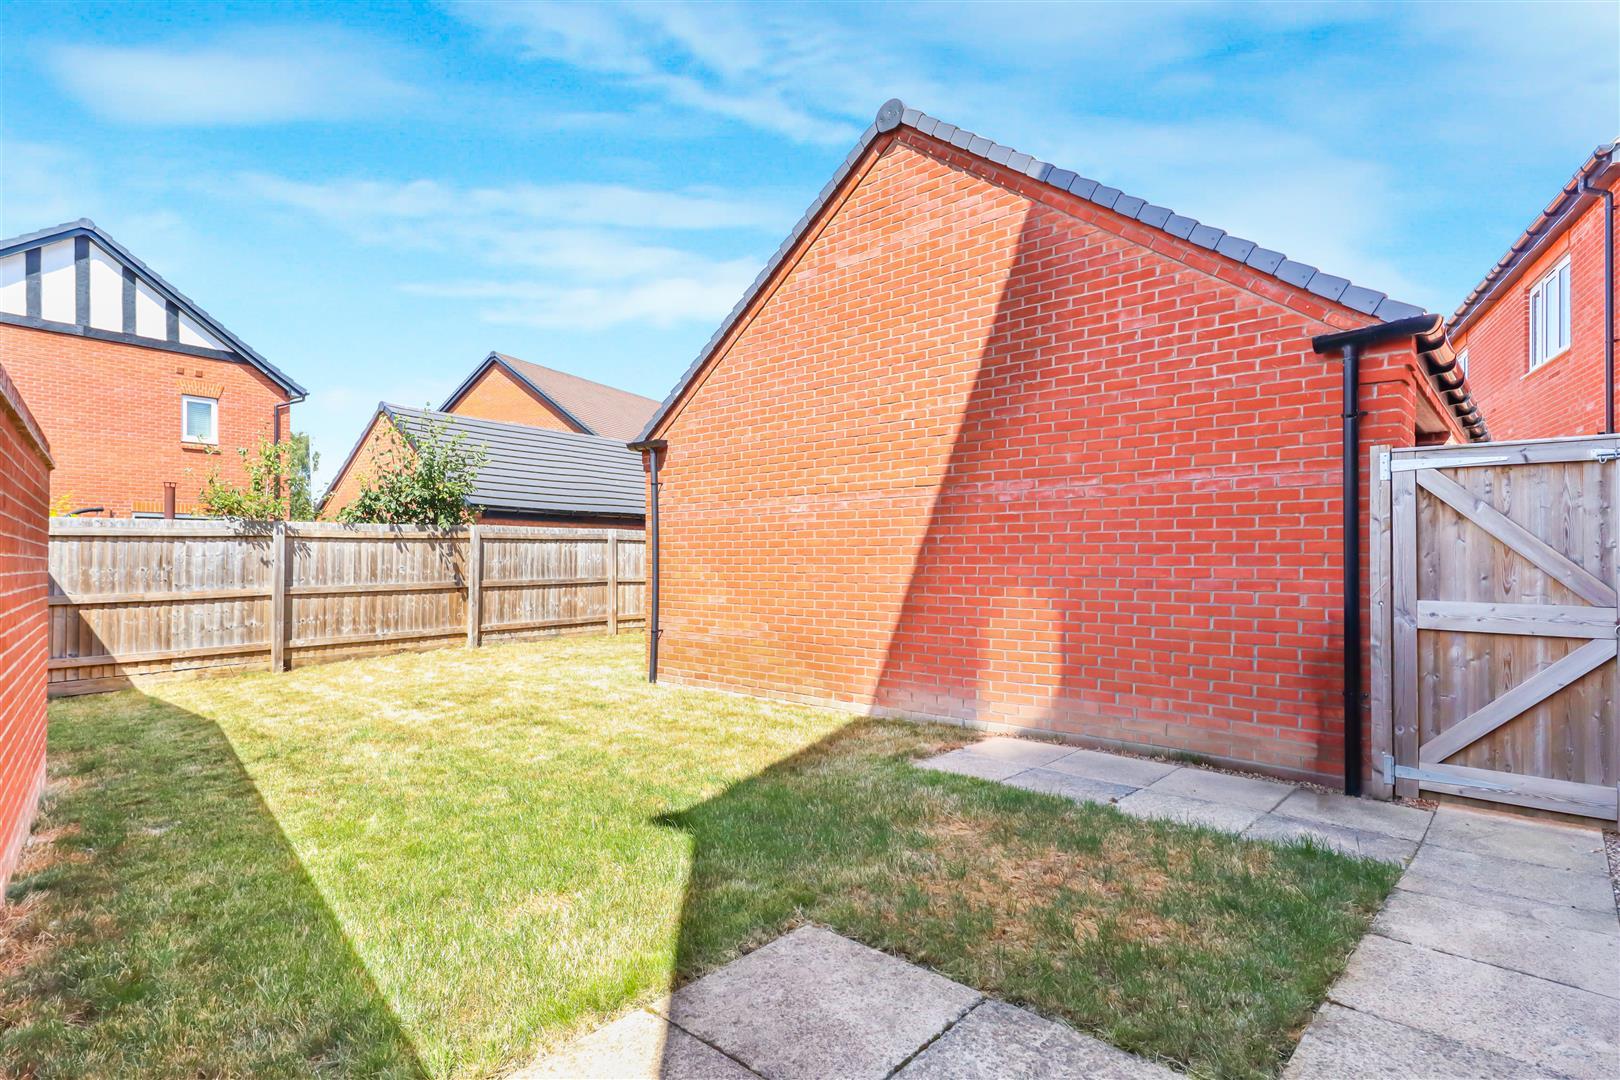
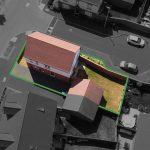
Enclosed by perimeter fencing and a brick garden wall with patio directly from the bi folding doors, side gate to the drive.
Garage 6.34 x 3.38
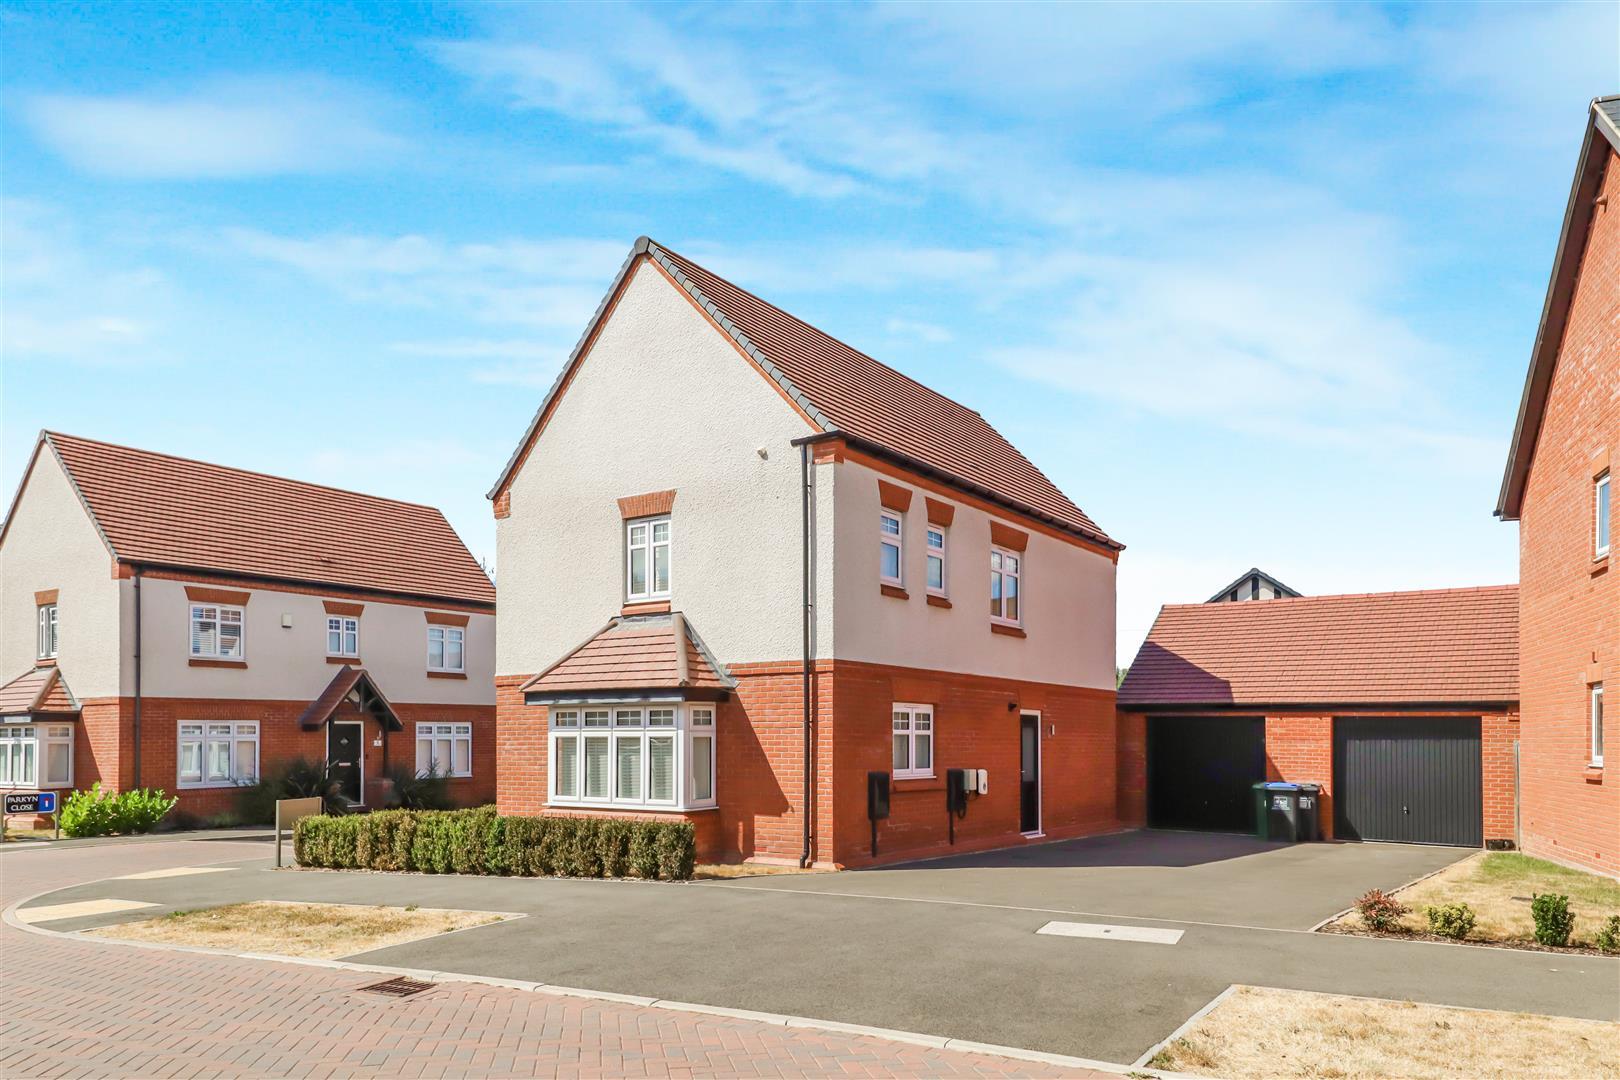
With metal up and over door to front with power and light connected, slightly larger than average garage with tarmacadam driveway and EV charger.
Front
To the front and side are inset boarders with box hedging.
Tenure
The property is freehold.
Services
All mains services are connected;
Mobile coverage
EE
Vodafone
Three
O2
Broadband
Basic
13 Mbps
Superfast
36 Mbps
Ultrafast
1800 Mbps
Satellite / Fibre TV Availability
BT
Sky
Virgin
Fixtures & Fittings
All fixtures and fittings as mentioned in our sales particulars are included; all others are expressly excluded.