
Malthouse Lane, Kenilworth
Full Details
Approach
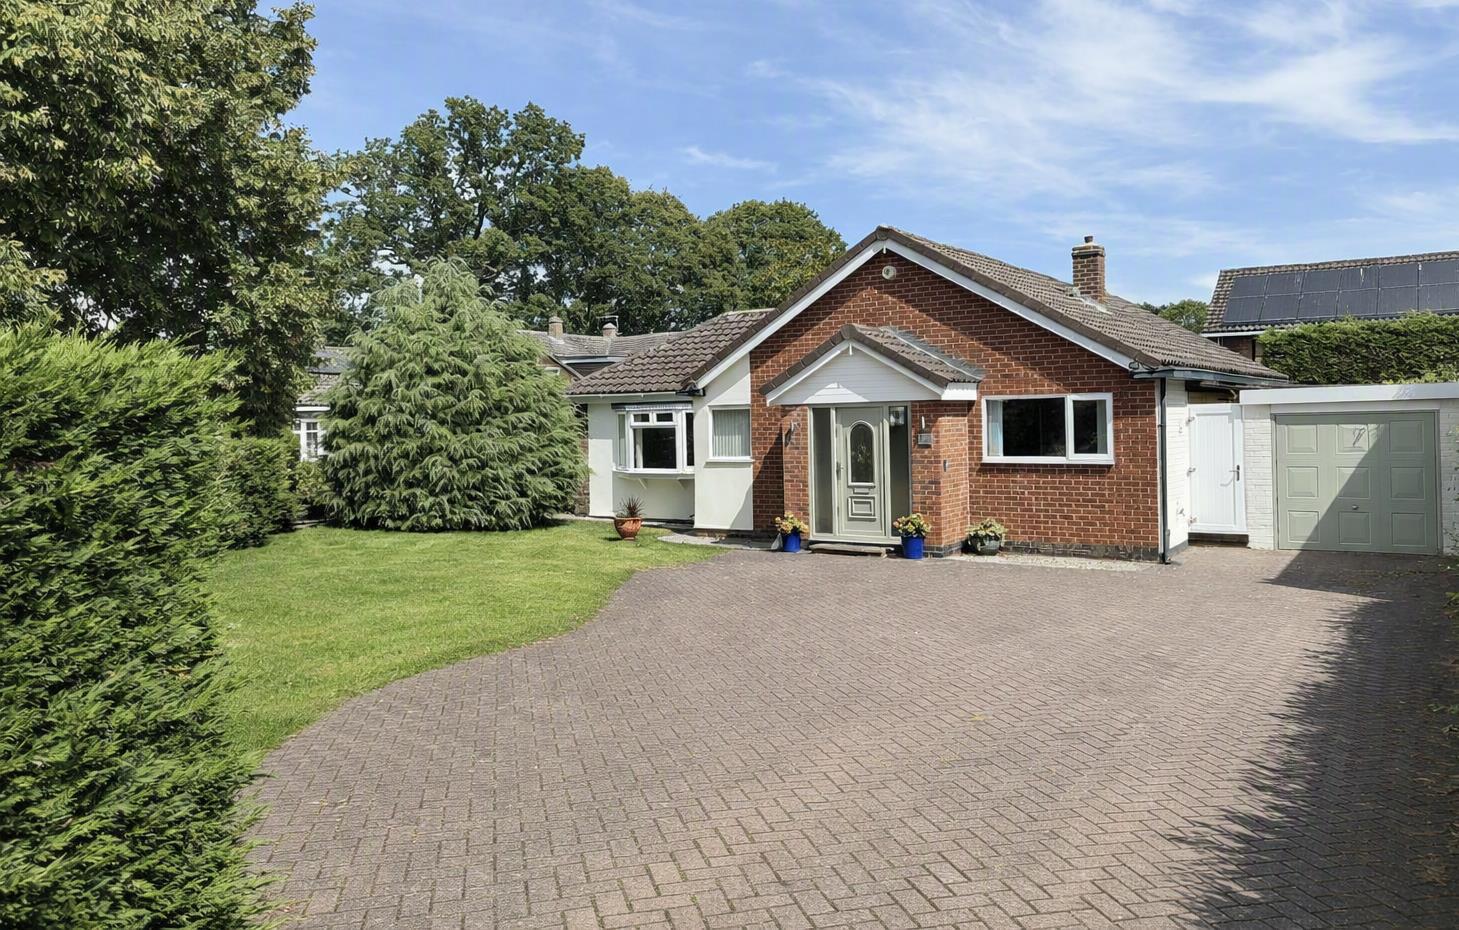
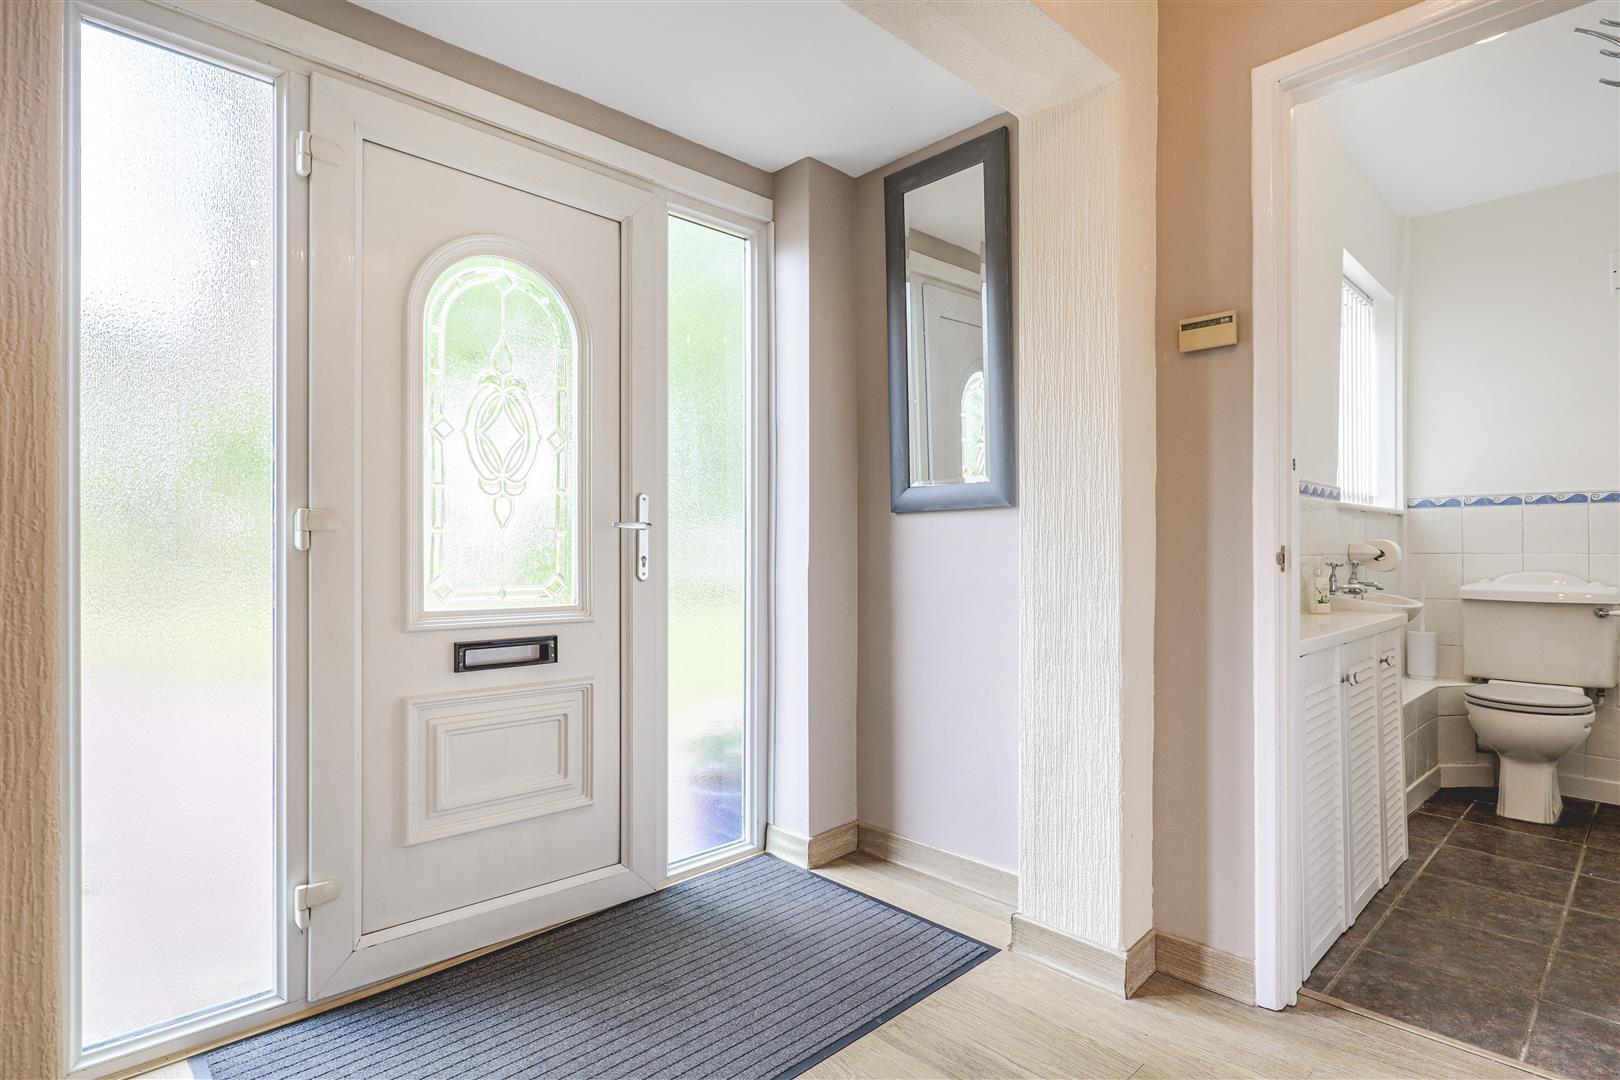
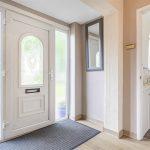
Over a block paved driveway with outside courtesy lights, grey UPVC front door with matching opaque full height double glazed windows on either side into the
Reception Hall
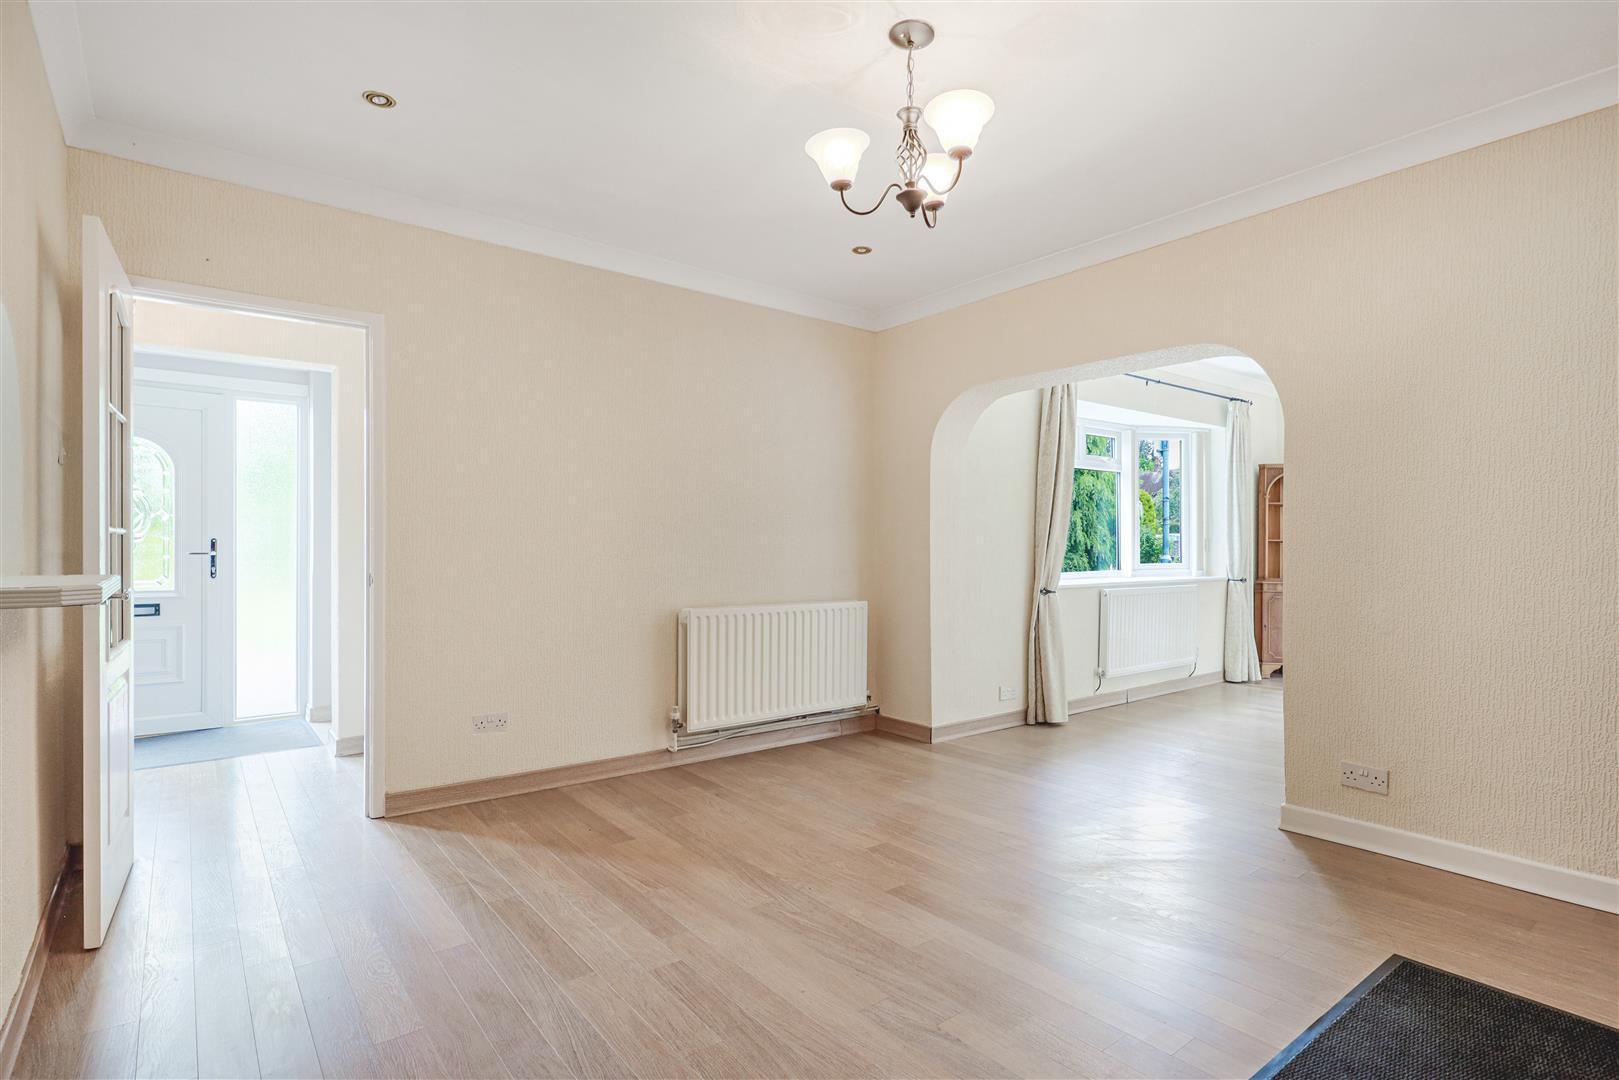
With wood laminate flooring, ceiling light and radiator.
Cloakroom
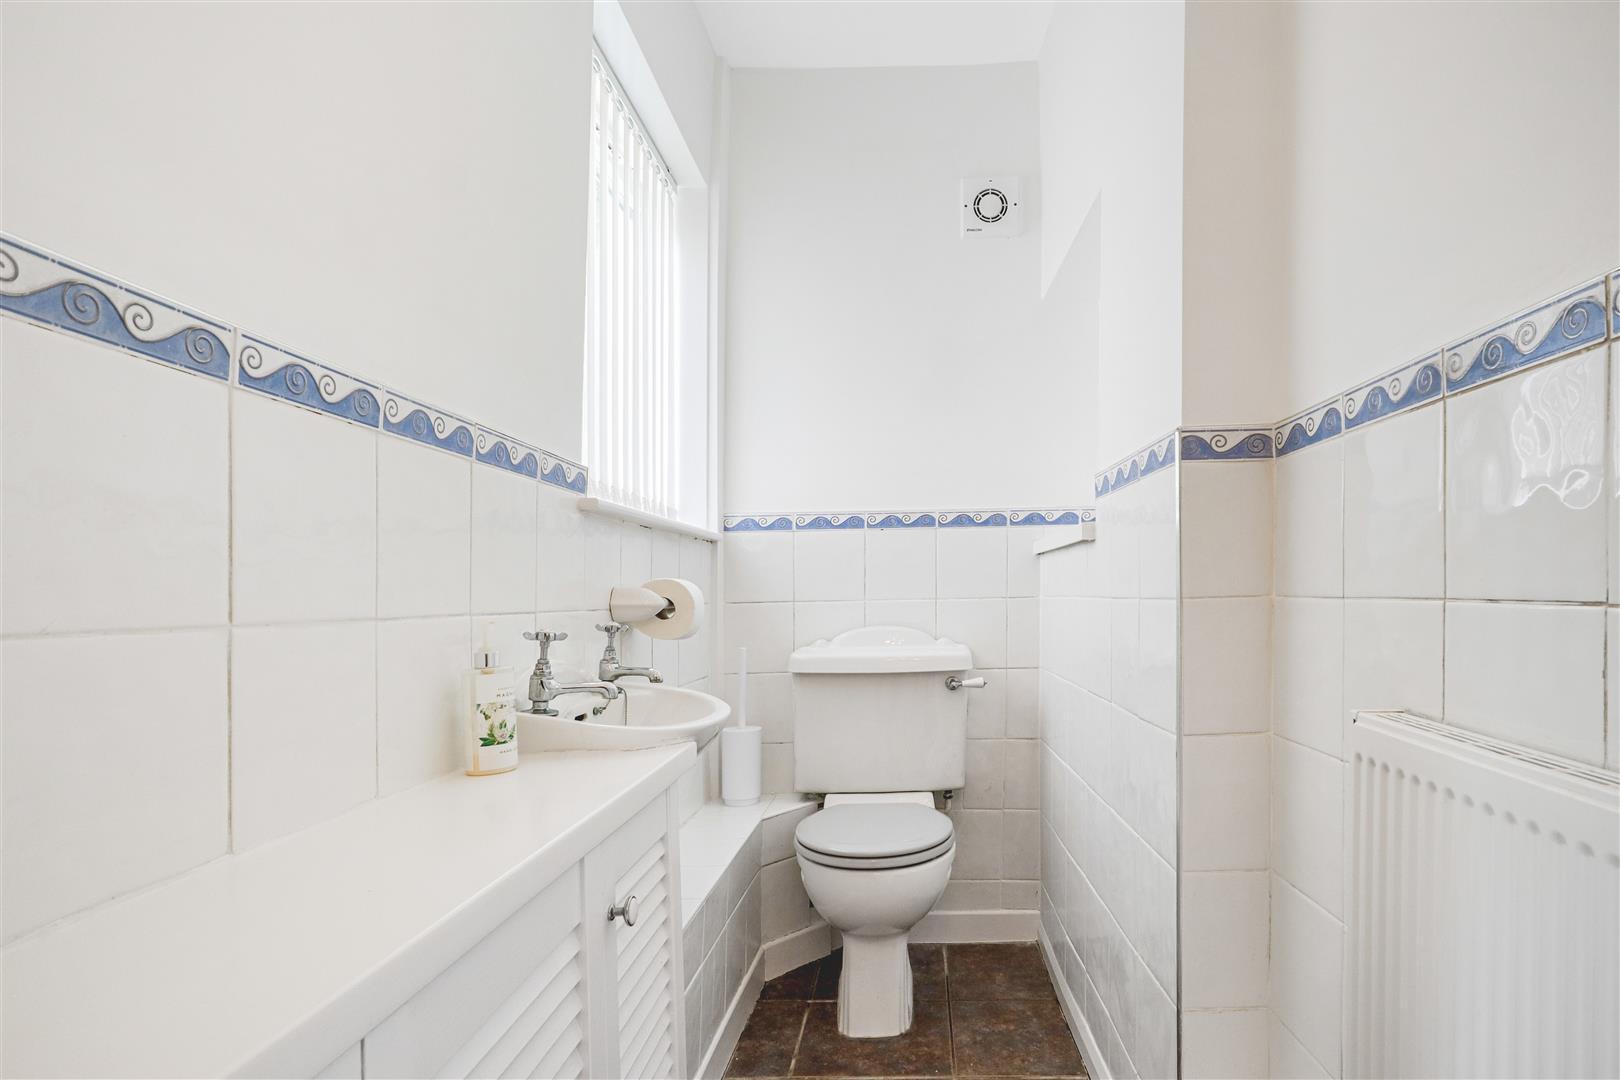
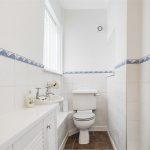
With a two piece white suite with low level w.c, wall mounted wash hand basin with ceramic tiling to half height to walls, radiator, extractor fan, ceiling light, low level cupboard housing the electric isolation unit and electric and gas meters.
Dining Room
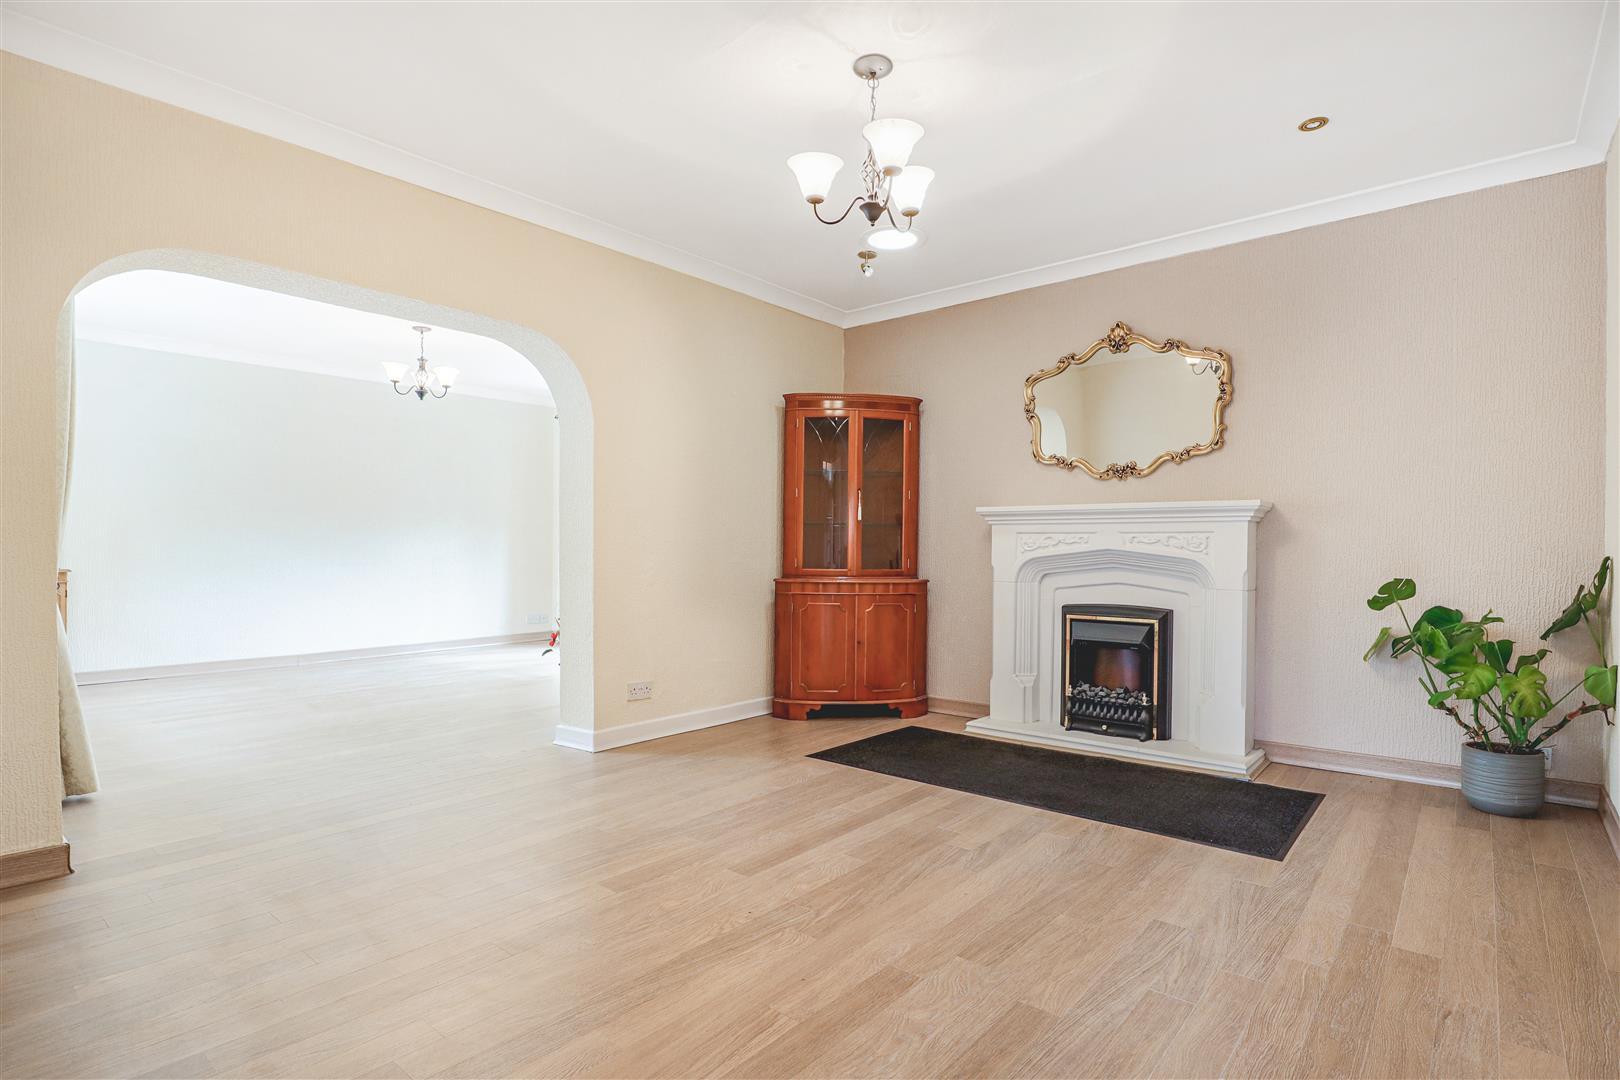
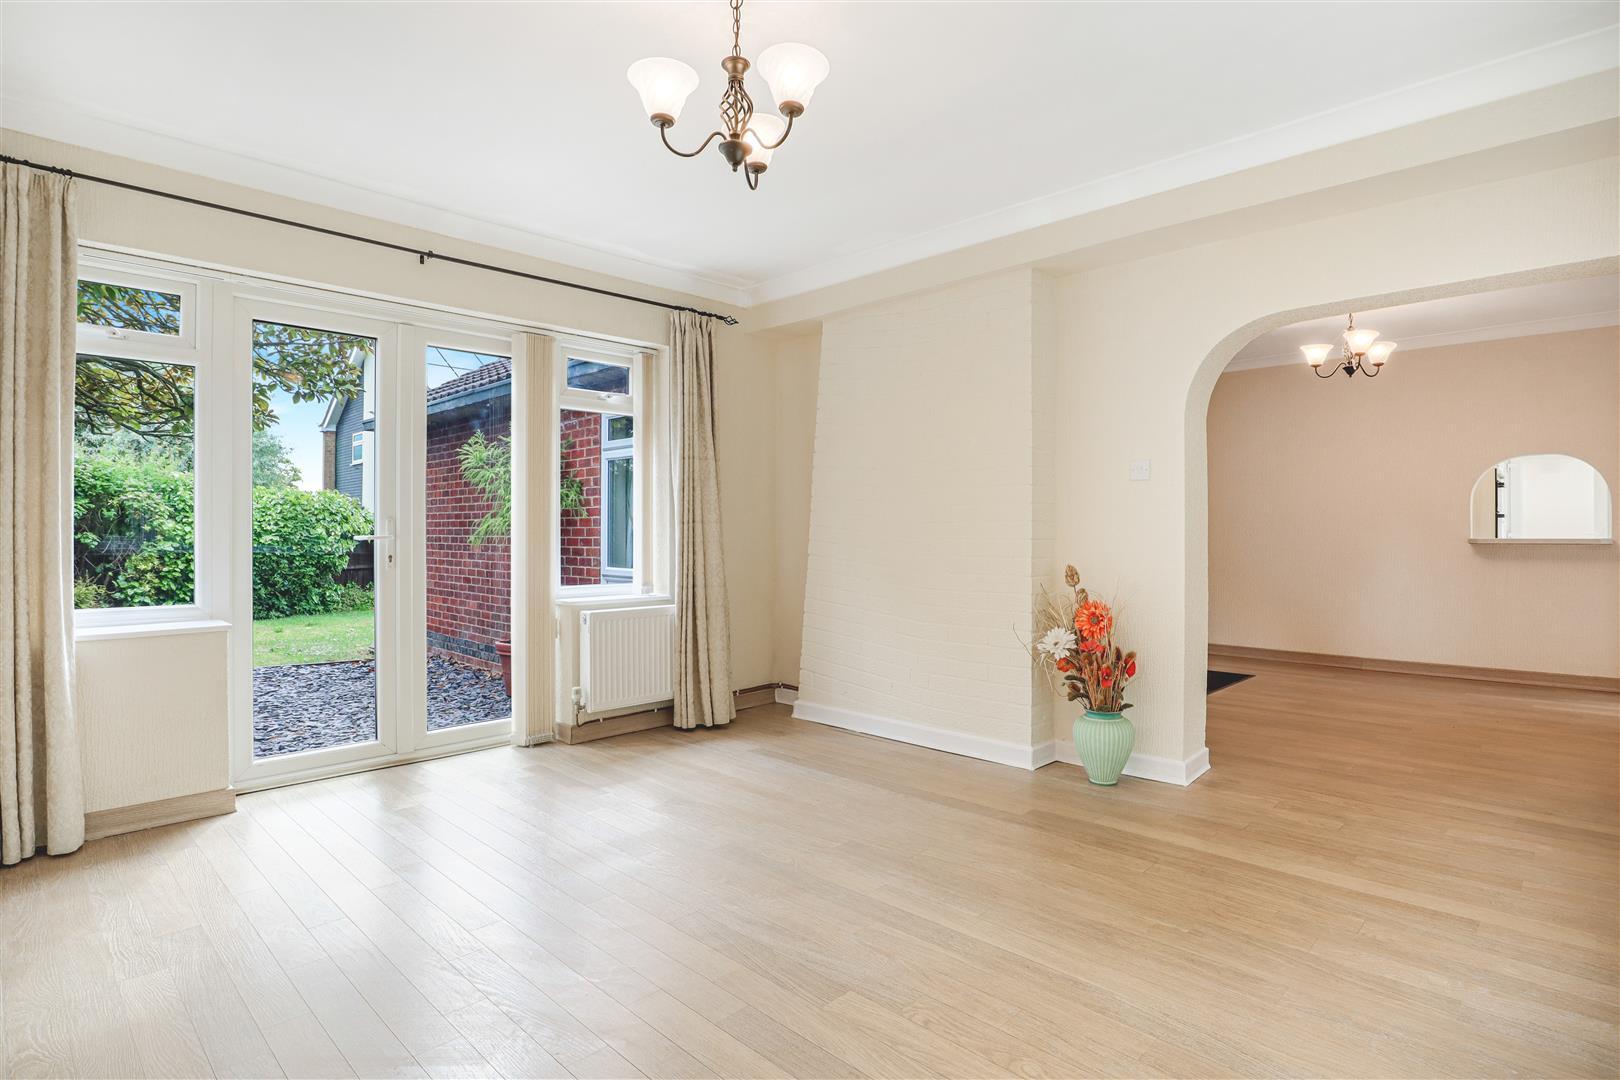
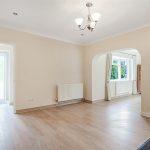
With wood laminate flooring, radiator, coving, ceiling light, downlighters, feature living flame effect coal electric fire with stone composite matching surround, mantle and hearth, ceiling light tunnel, arch to the
Lounge
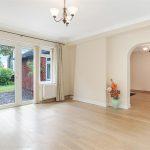
With dual aspect and double glazed bow window to front with radiator, coving, wood laminate flooring, ceiling light, double glazed French doors with matching windows either side onto rear slate chippings patio.
Kitchen
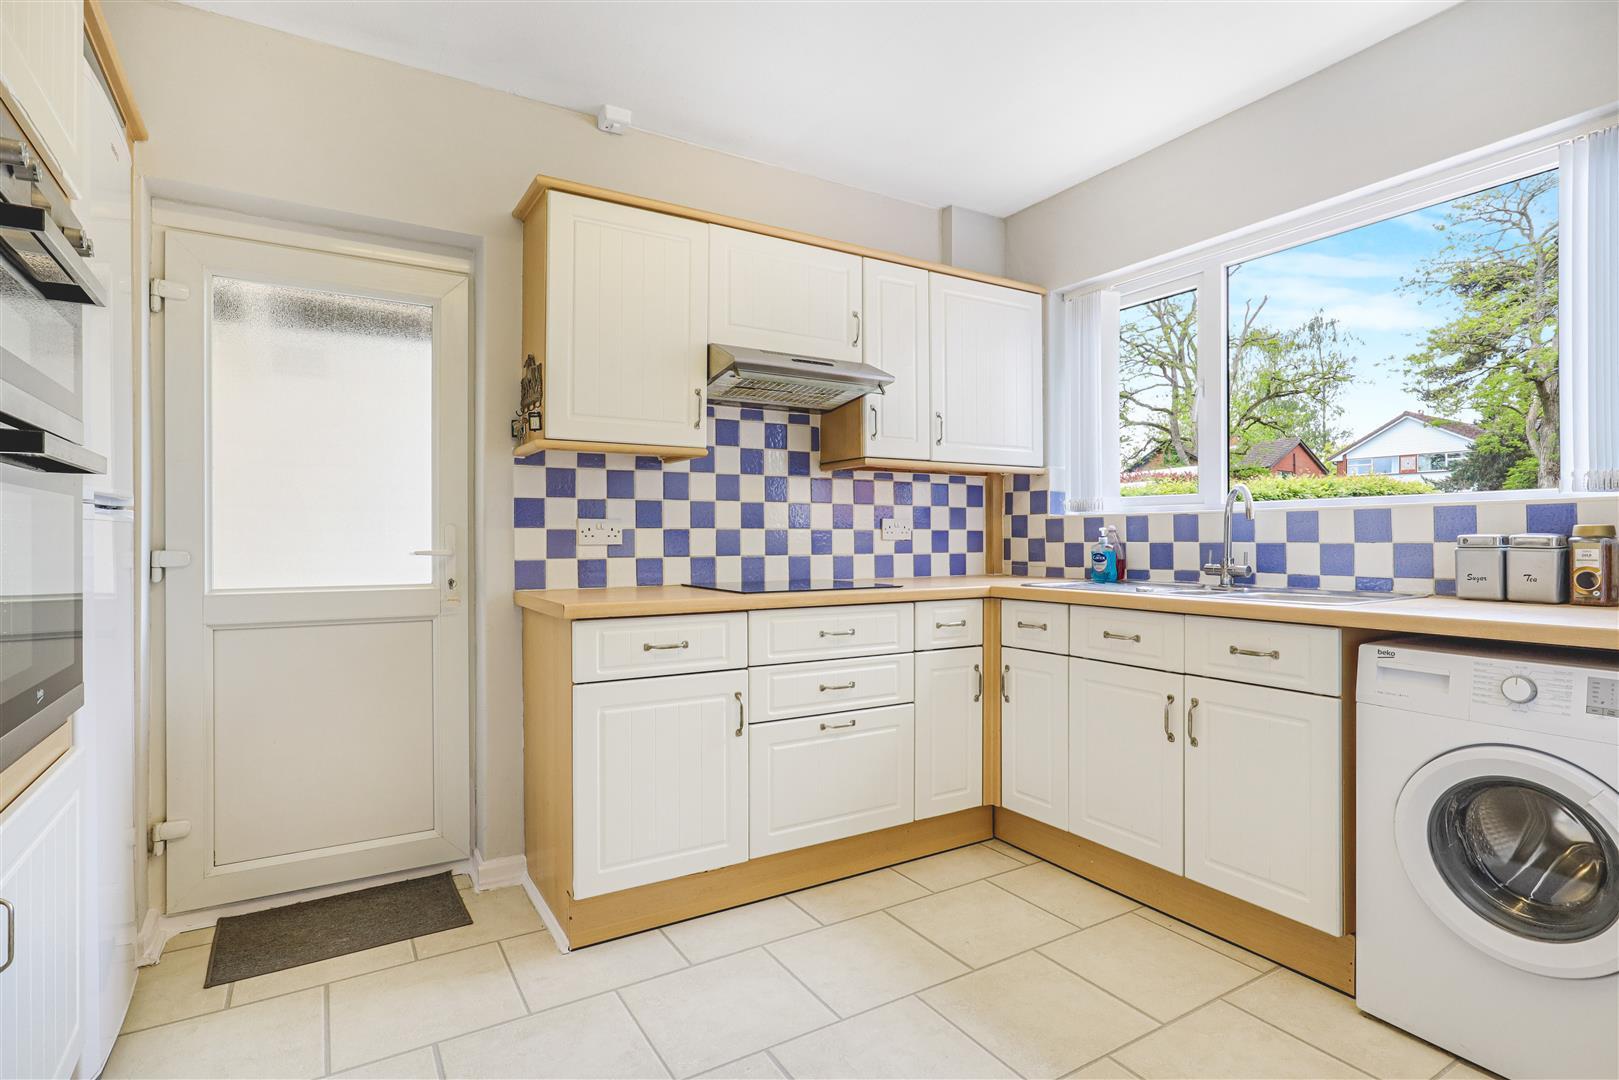
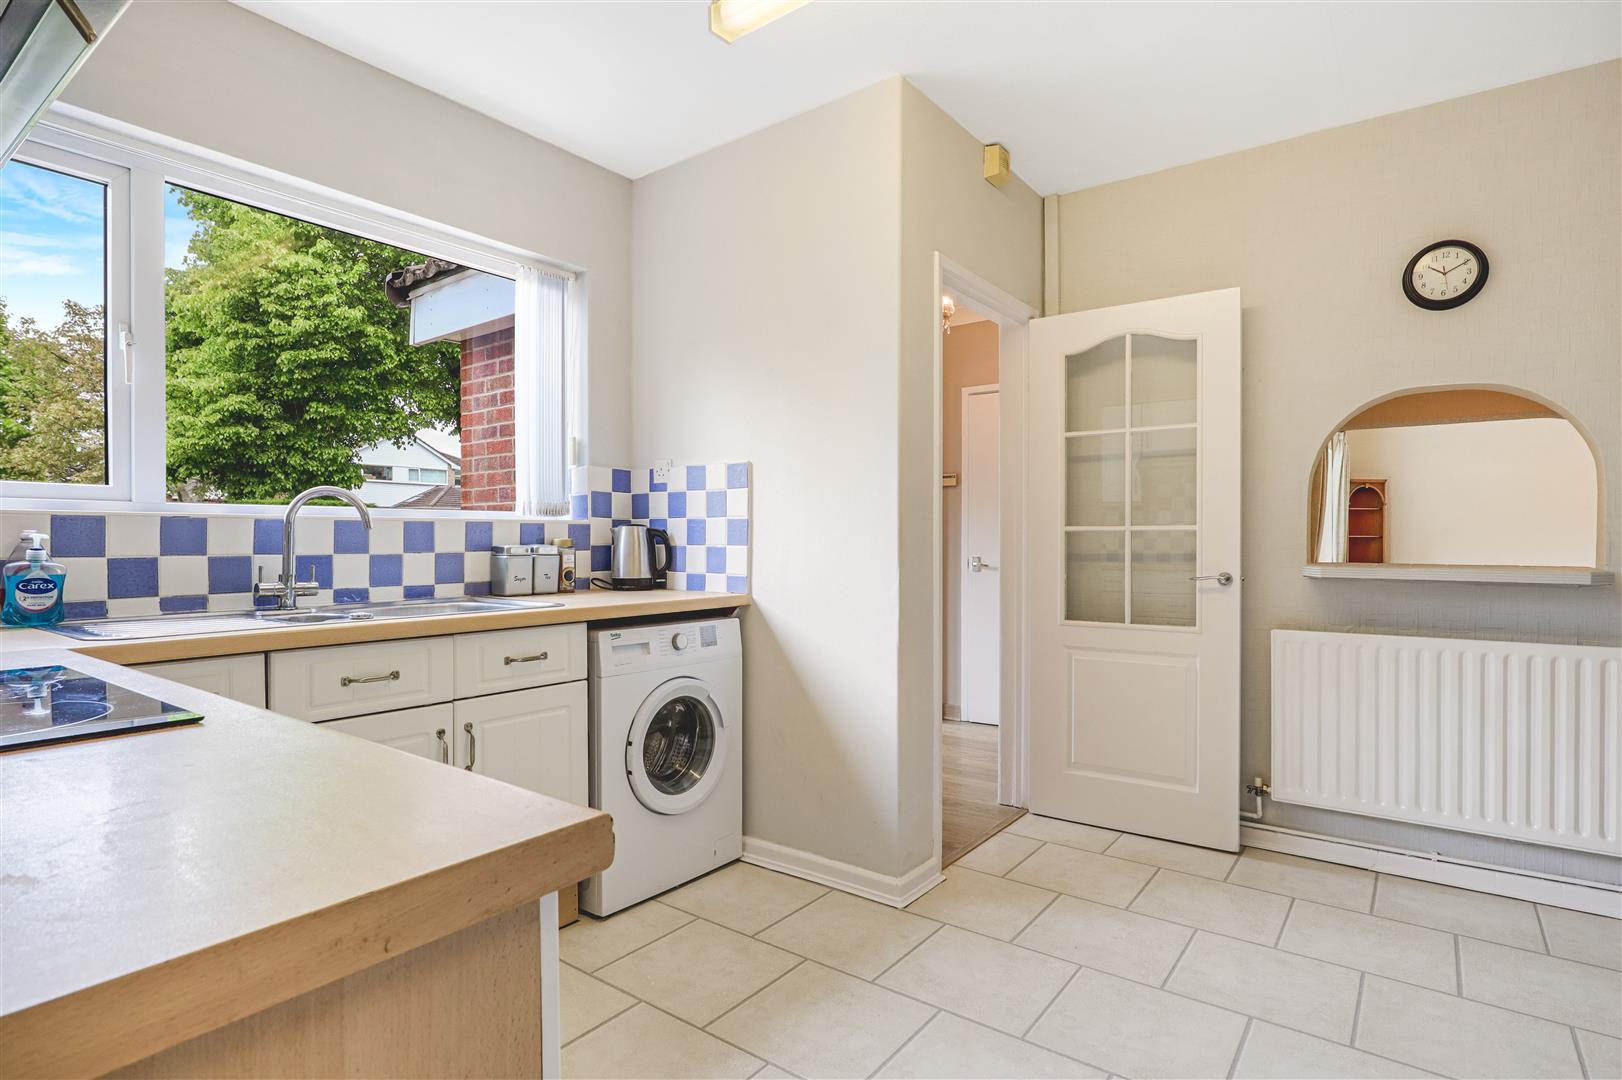
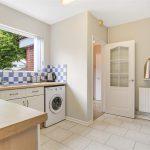
Comprehensively fitted with a range of matching white wood fronted base and wall units with brushed steel handles and wood grain effect rounded edge work surfaces with one and a half bowl stainless steel sink with chrome mixer tap, integrated four ring induction hob with illuminated stainless steel extractor hood above, eye level Beko fan assisted double oven with grill, space for large upright fridge freezer, space and plumbing for washing machine, space for tumble dryer, door to side lobby, radiator, hatch to living room door to the
Inner Hall
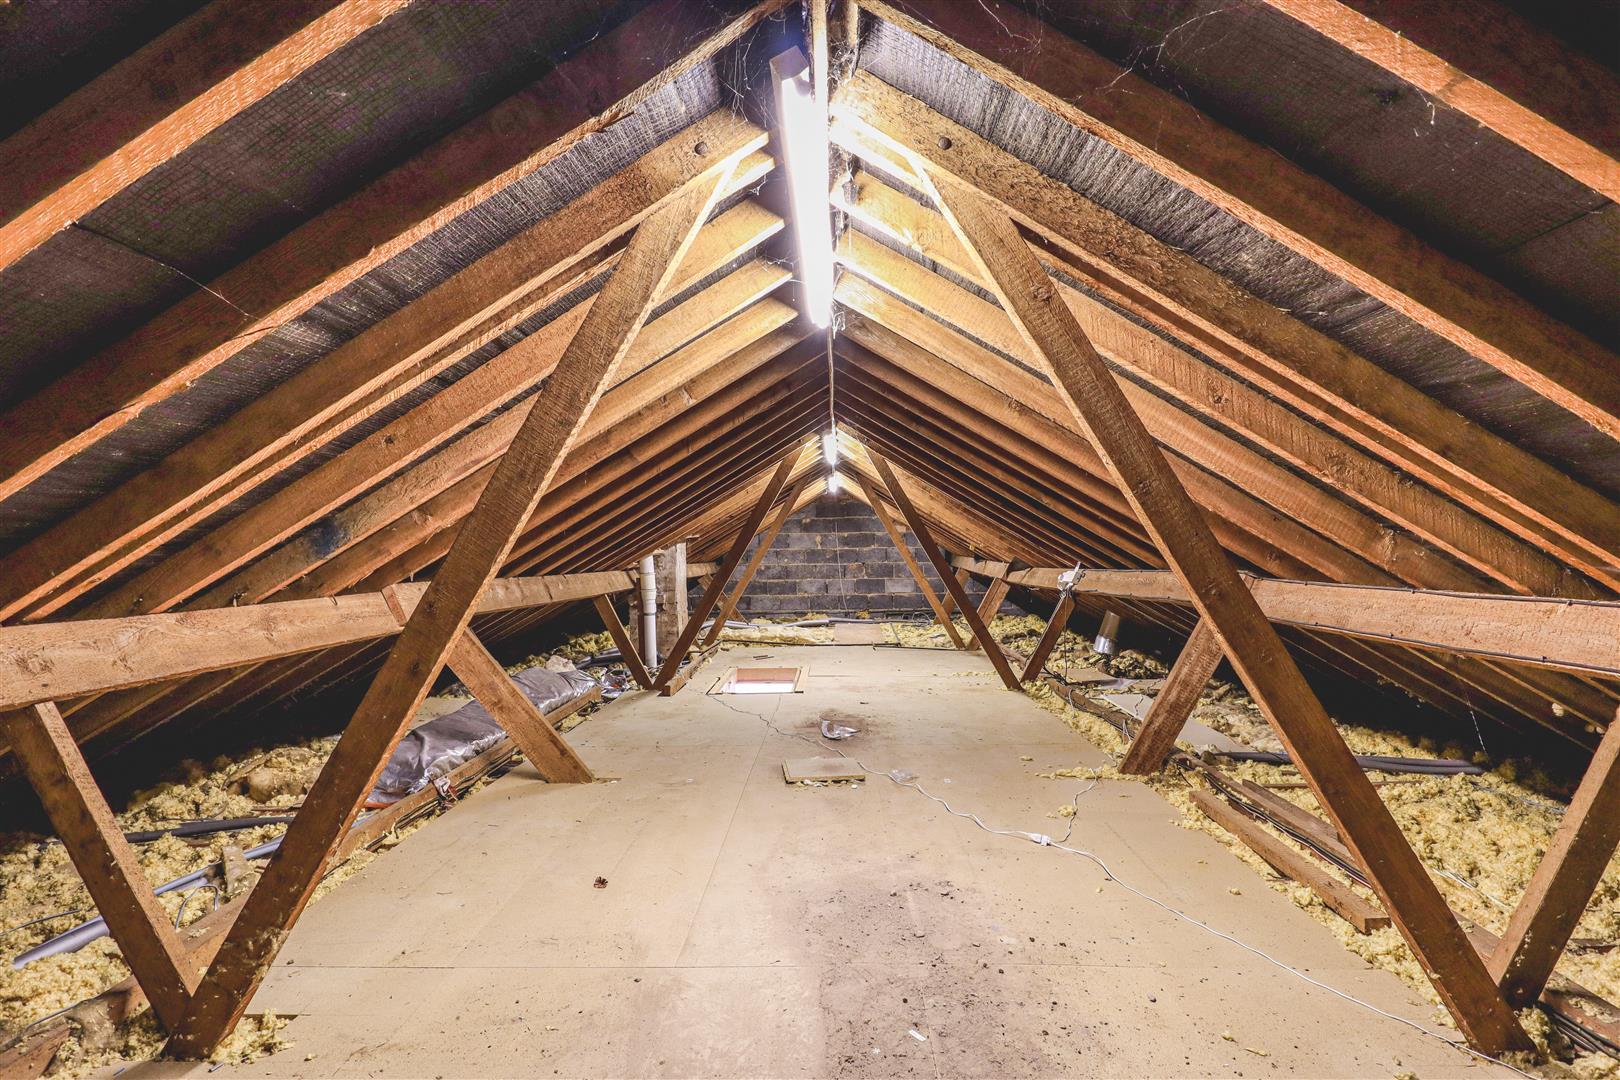
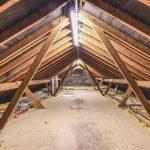
With original parquet flooring, radiator, built-in airing cupboard housing the Baxi combination boiler servicing the hot water and central heating, access to insulated and full boarded loft with retractable ladder, power and light, this is ideal for conversion or expansion subject to the usual planning permissions.
Bathroom
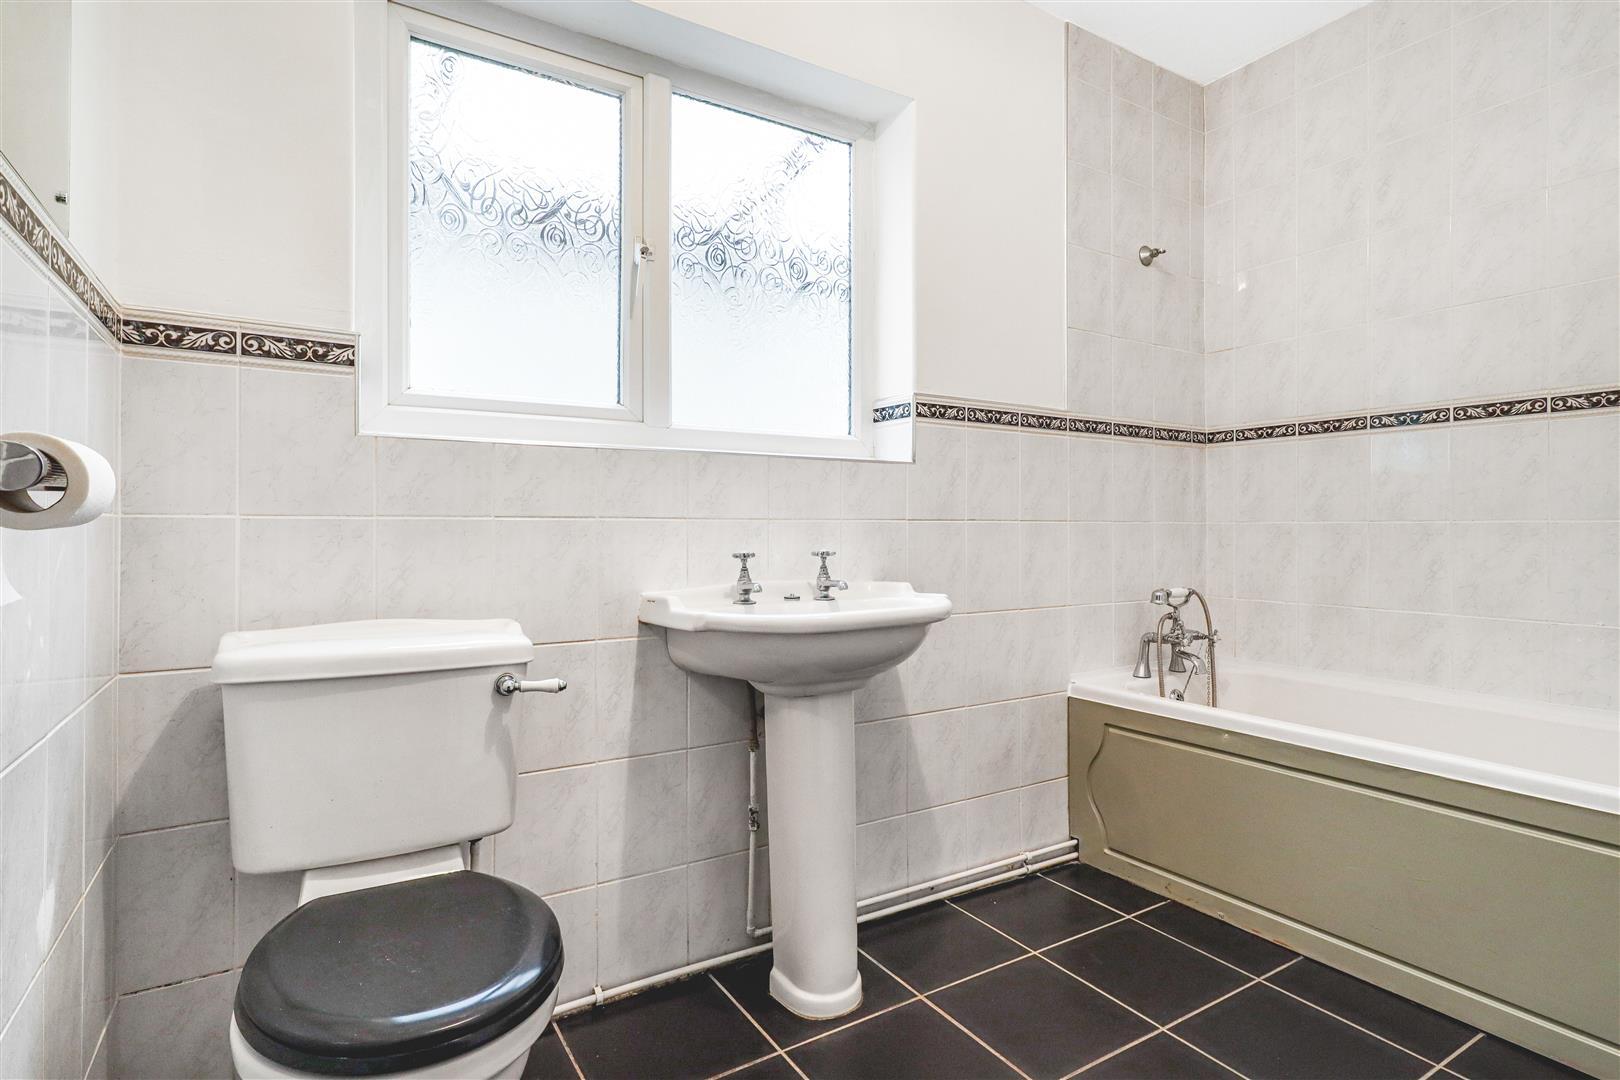
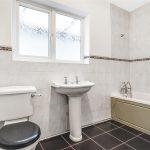
With a three piece white suite with low level w.c, pedestal wash hand basin, panelled bath with central chrome mixer tap and shower attachment, ceramic tiling to walls and contrasting black ceramic tiles to floor, radiator, chrome towel rail, extractor fan, ceiling light, opaque double glazed window to side.
Master Bedroom
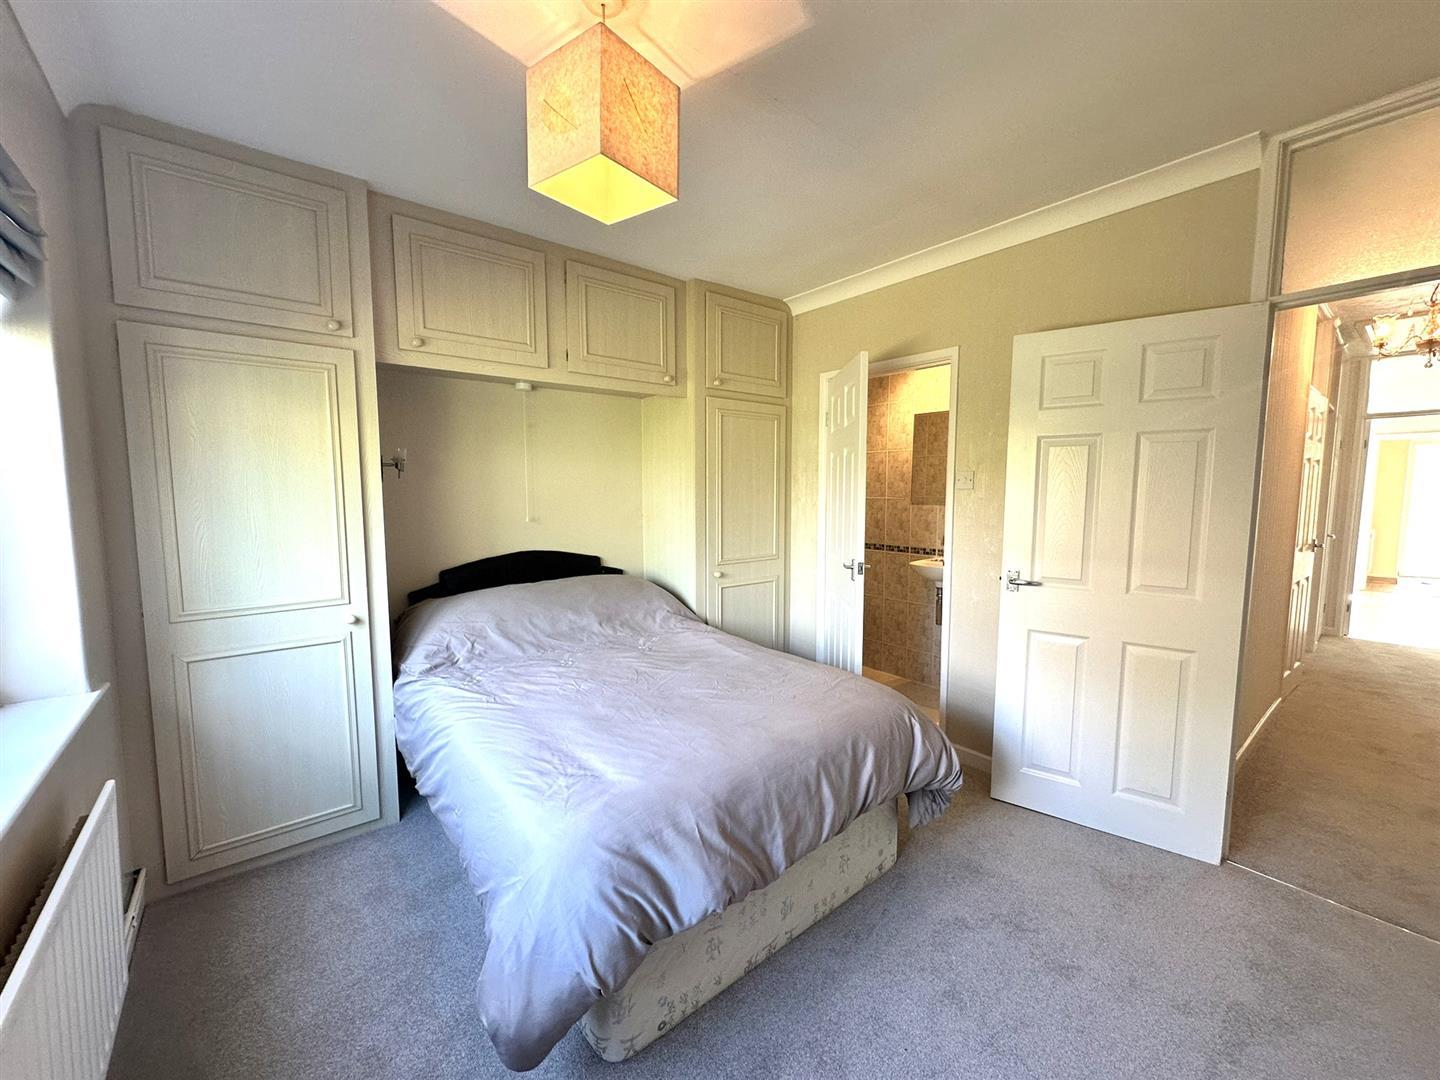
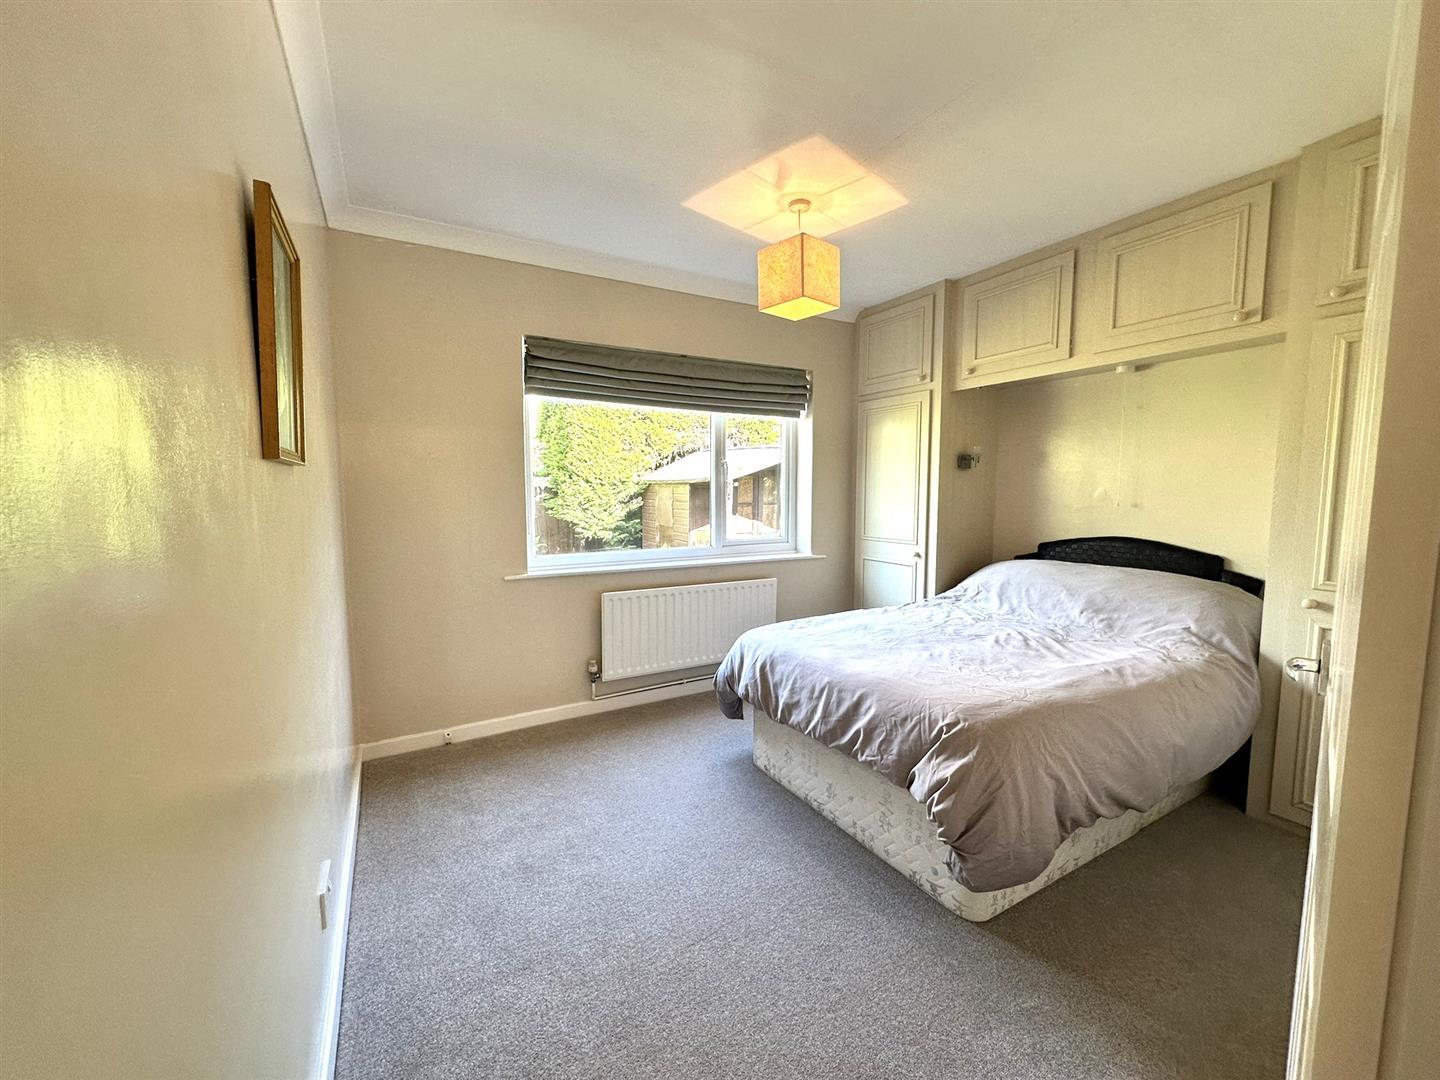
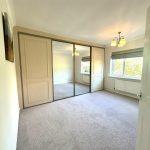
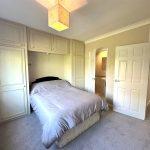
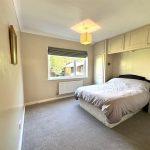
With double glazed window to rear, radiator, ceiling light, built in wardrobes either side of bed space with hanging and matching cupboards over, reading light, newly laid carpet, coving, door to
En-suite
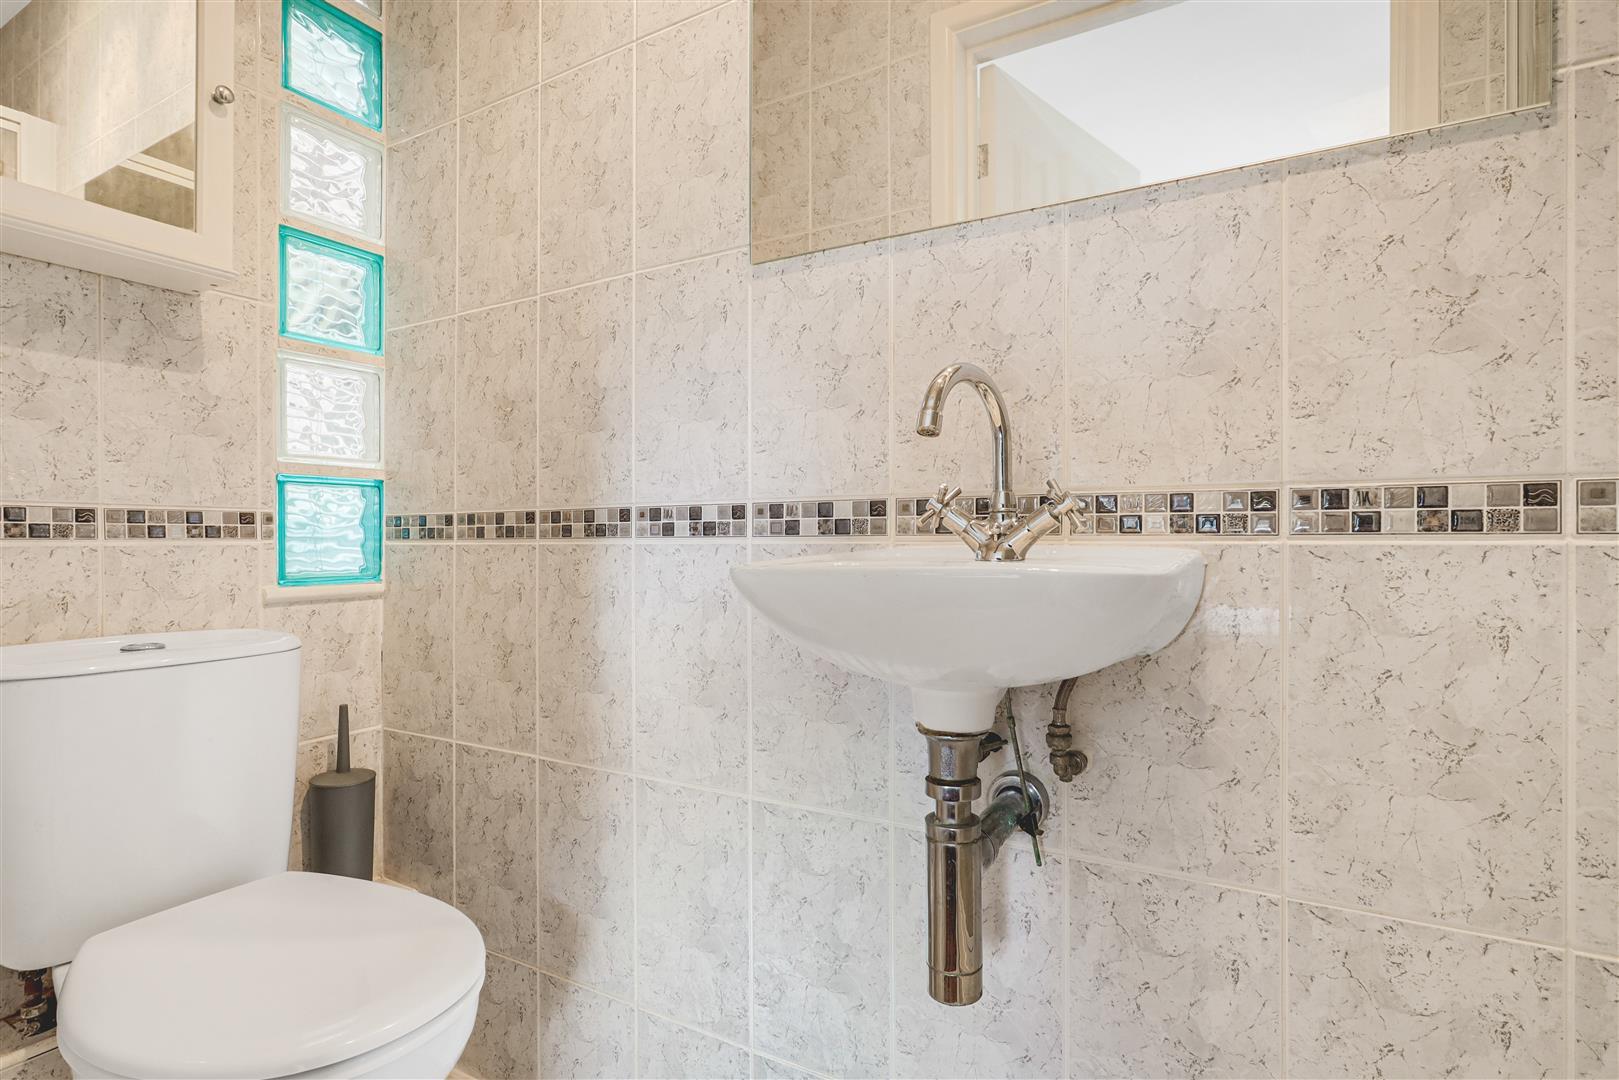
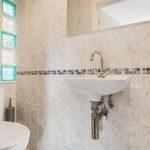
With a three piece white suite with low level w.c, wall hung wash hand basin with chrome mixer tap, walk in shower cubicle with mains fed shower with chrome attachments, ceramic tiles to floor and walls, extractor fan, feature glass block window lights.
Double Bedroom Two
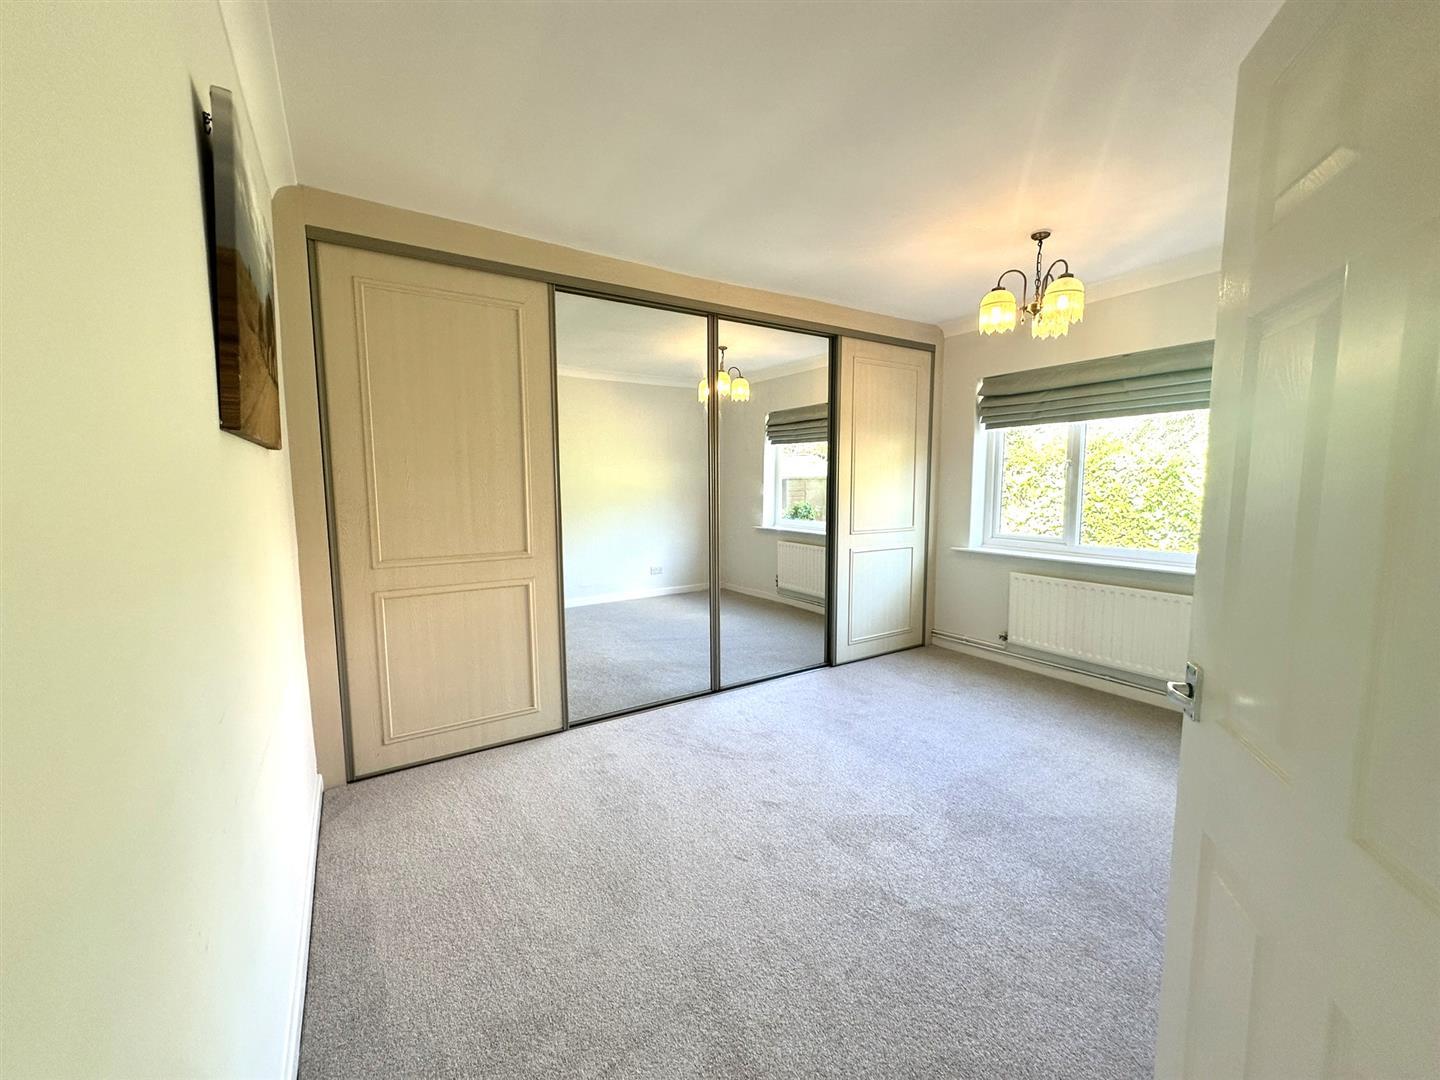
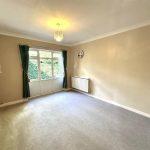
With double glazed window to rear, radiator, ceiling light, coving, newly laid carpet, built in wardrobes to one wall with slip art mirrored doors with hanging and shelving.
Double Bedroom Three
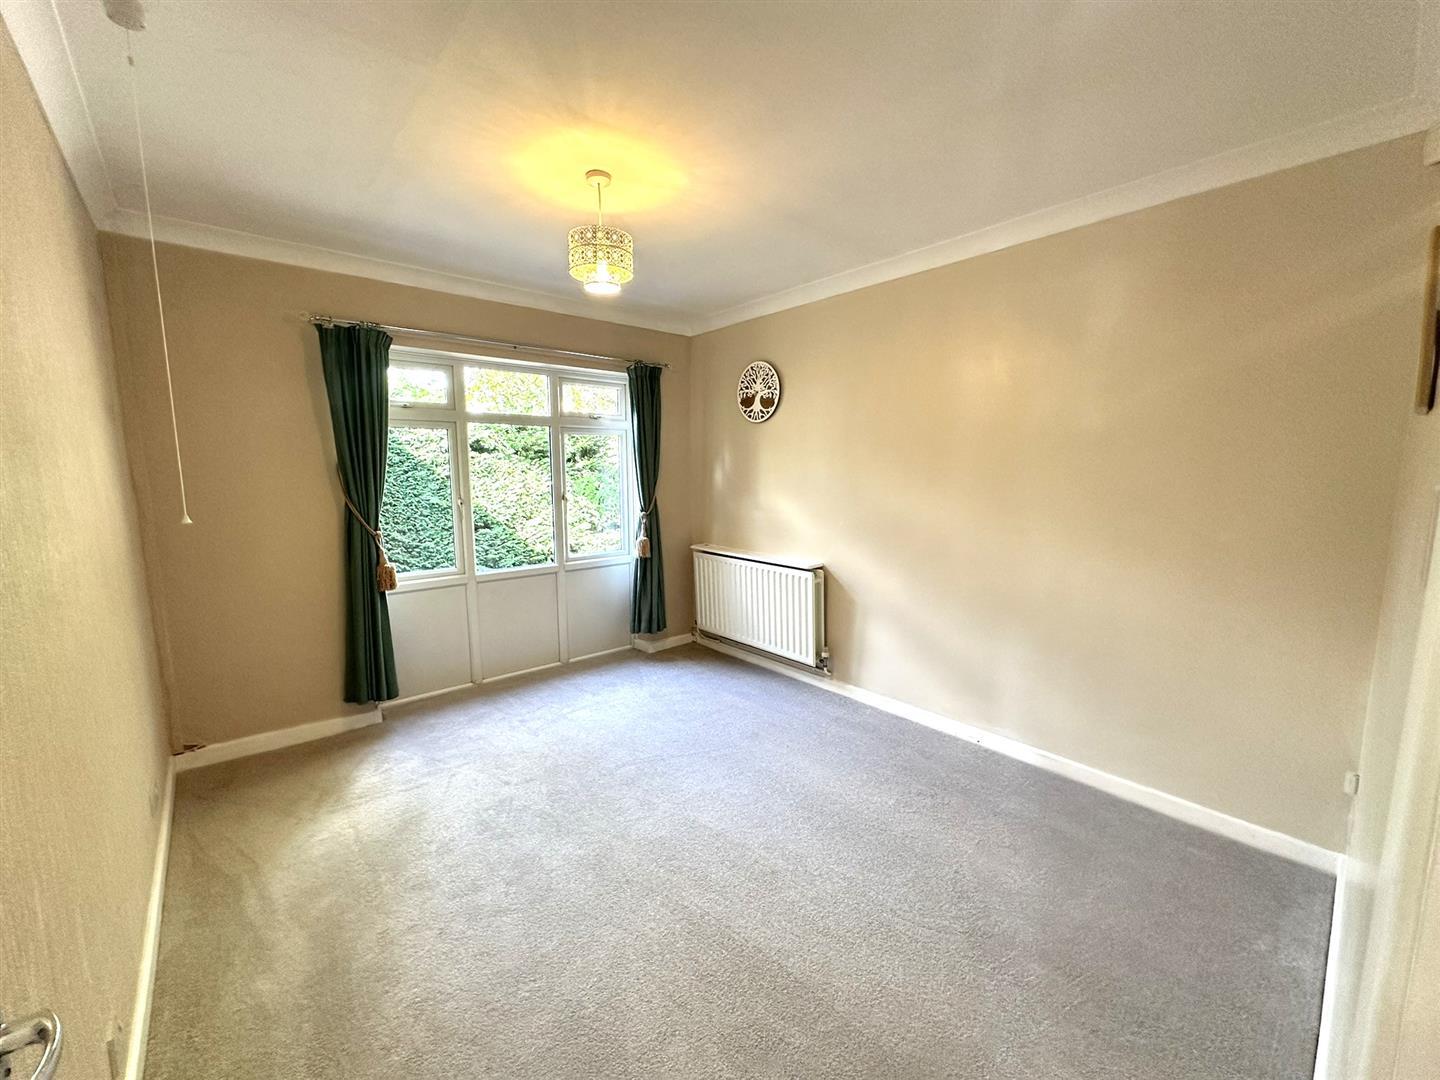
With double glazed window to side, ceiling light, coving, radiator, newly laid carpet.
Bedroom Four/ Office
With double glazed window to side, radiator, ceiling light, newly laid carpet.
Lean To
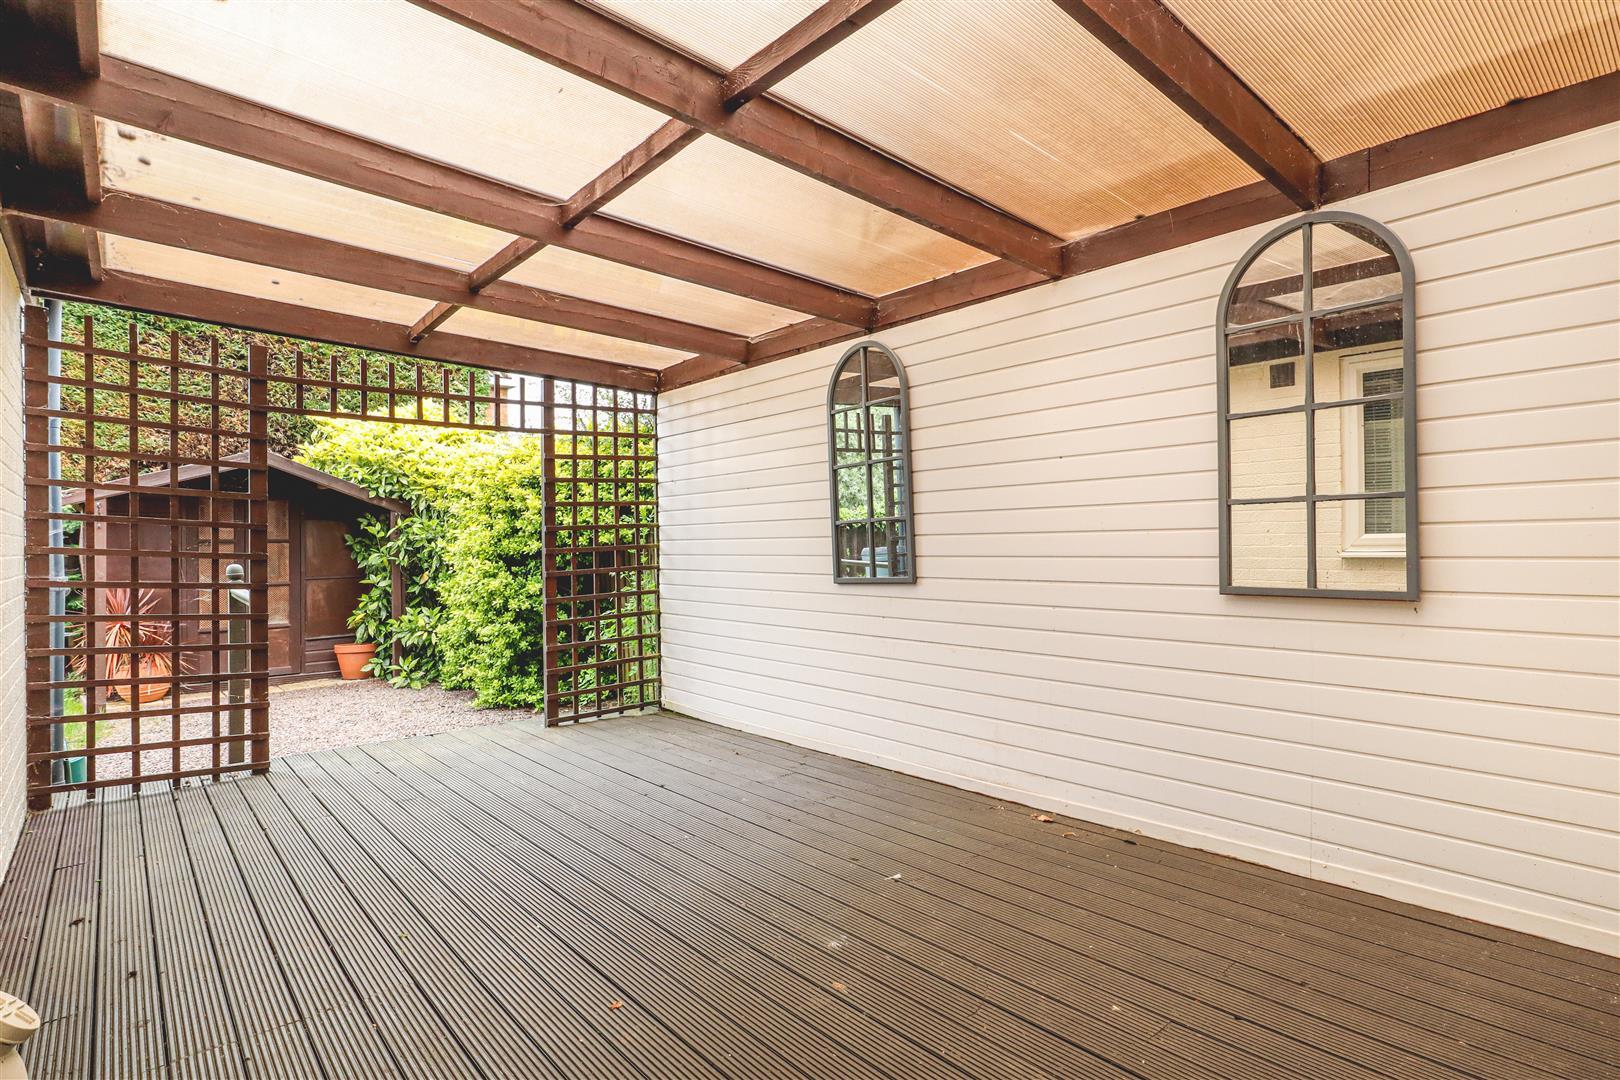
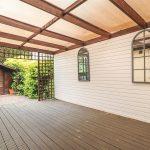
With upvc door to front driveway, decked floor with a polycarbonate and timber framed roof with pedestrian door to the
Garage
With metal up and over door to front, power and light connected with useful shelving.
Rear Garden
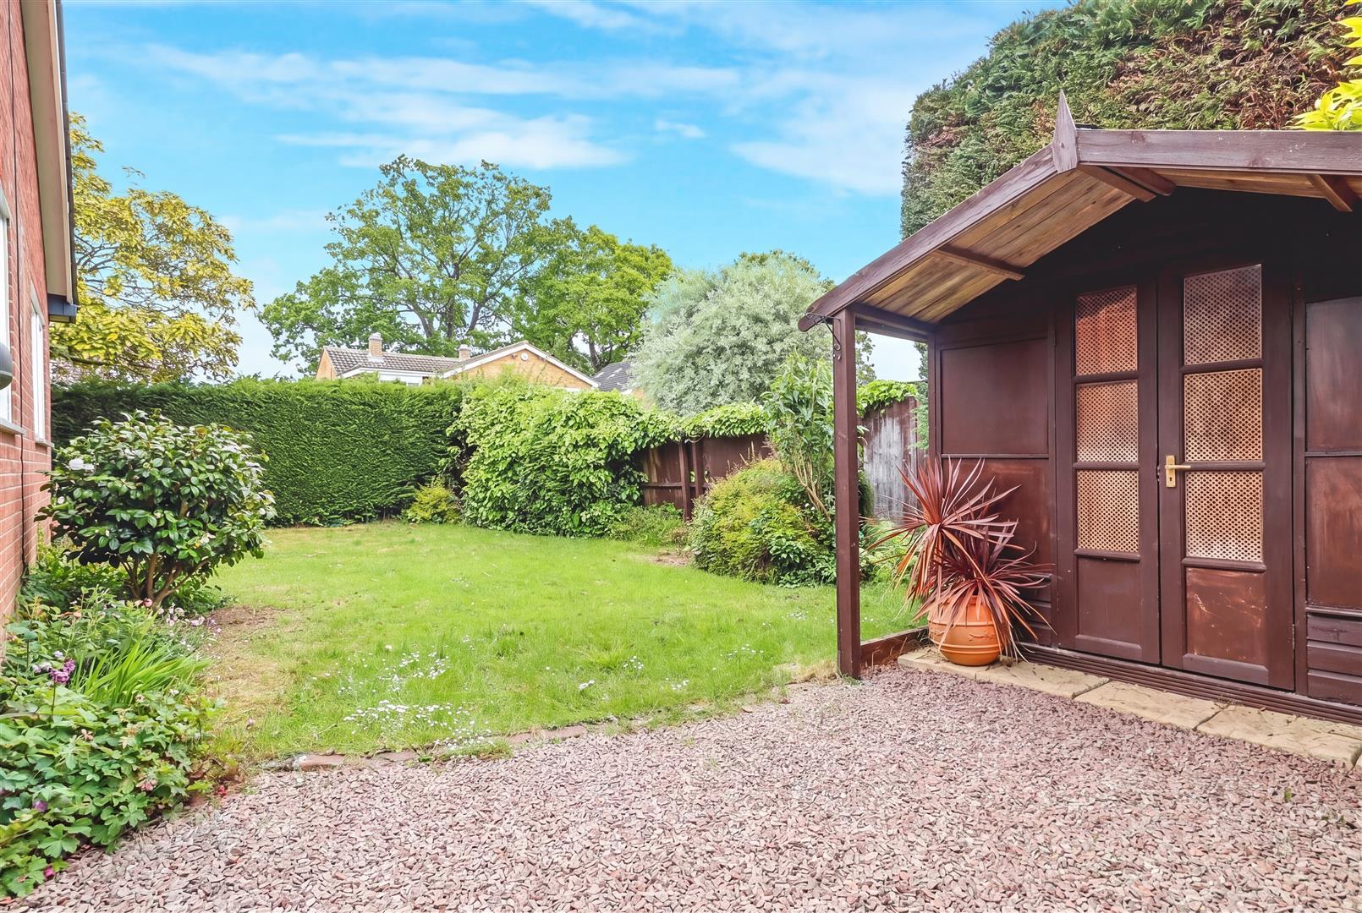
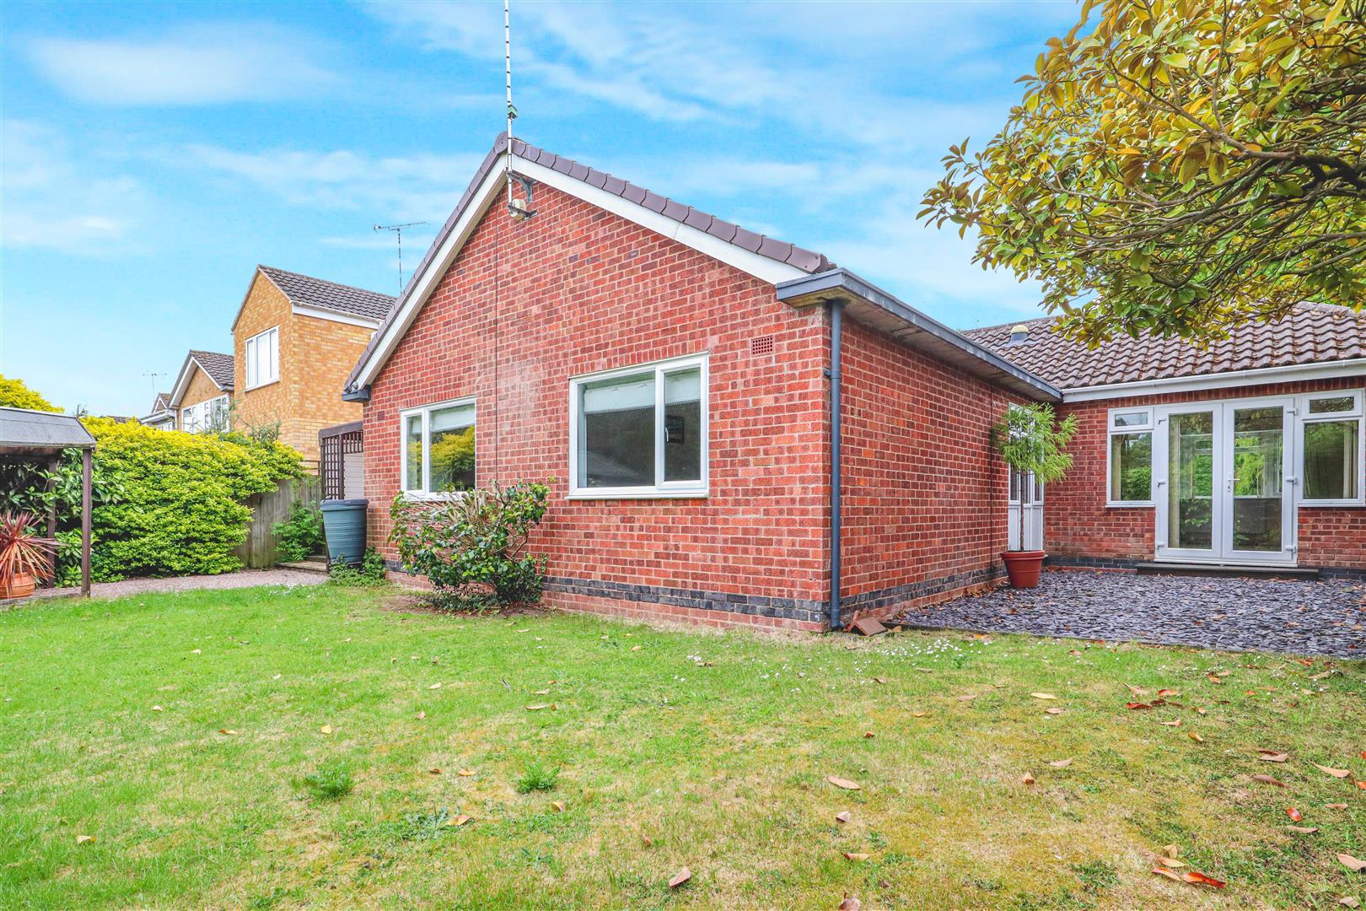
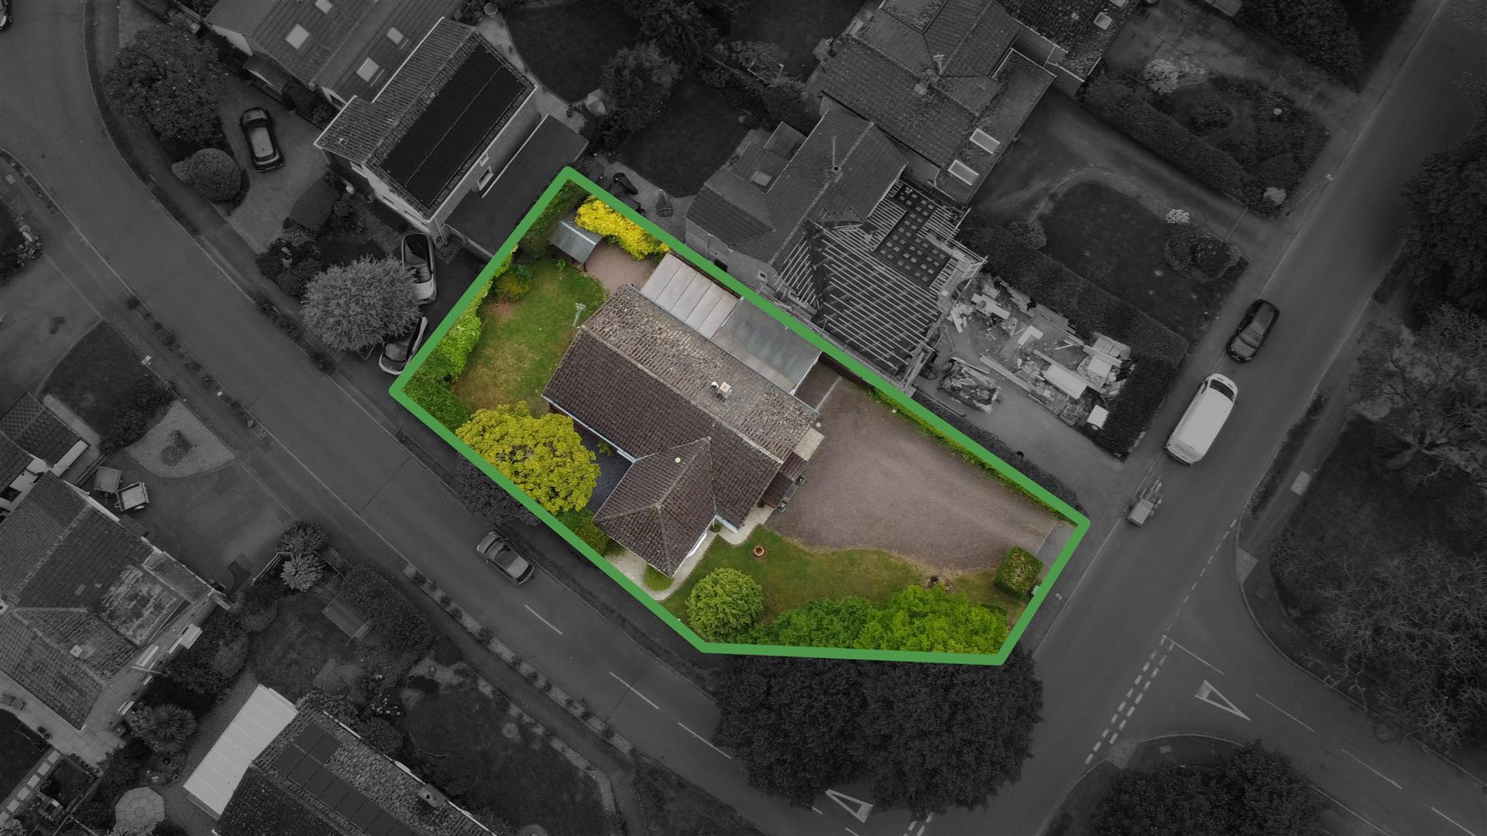
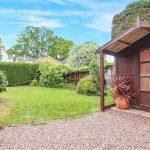
Fully enclosed by perimeter fencing with a gravelled patio leading to a timber summer house, predominantly laid to lawn with established planted shrubs and bushes to boarders, slate chippings patio to front of French doors
Front
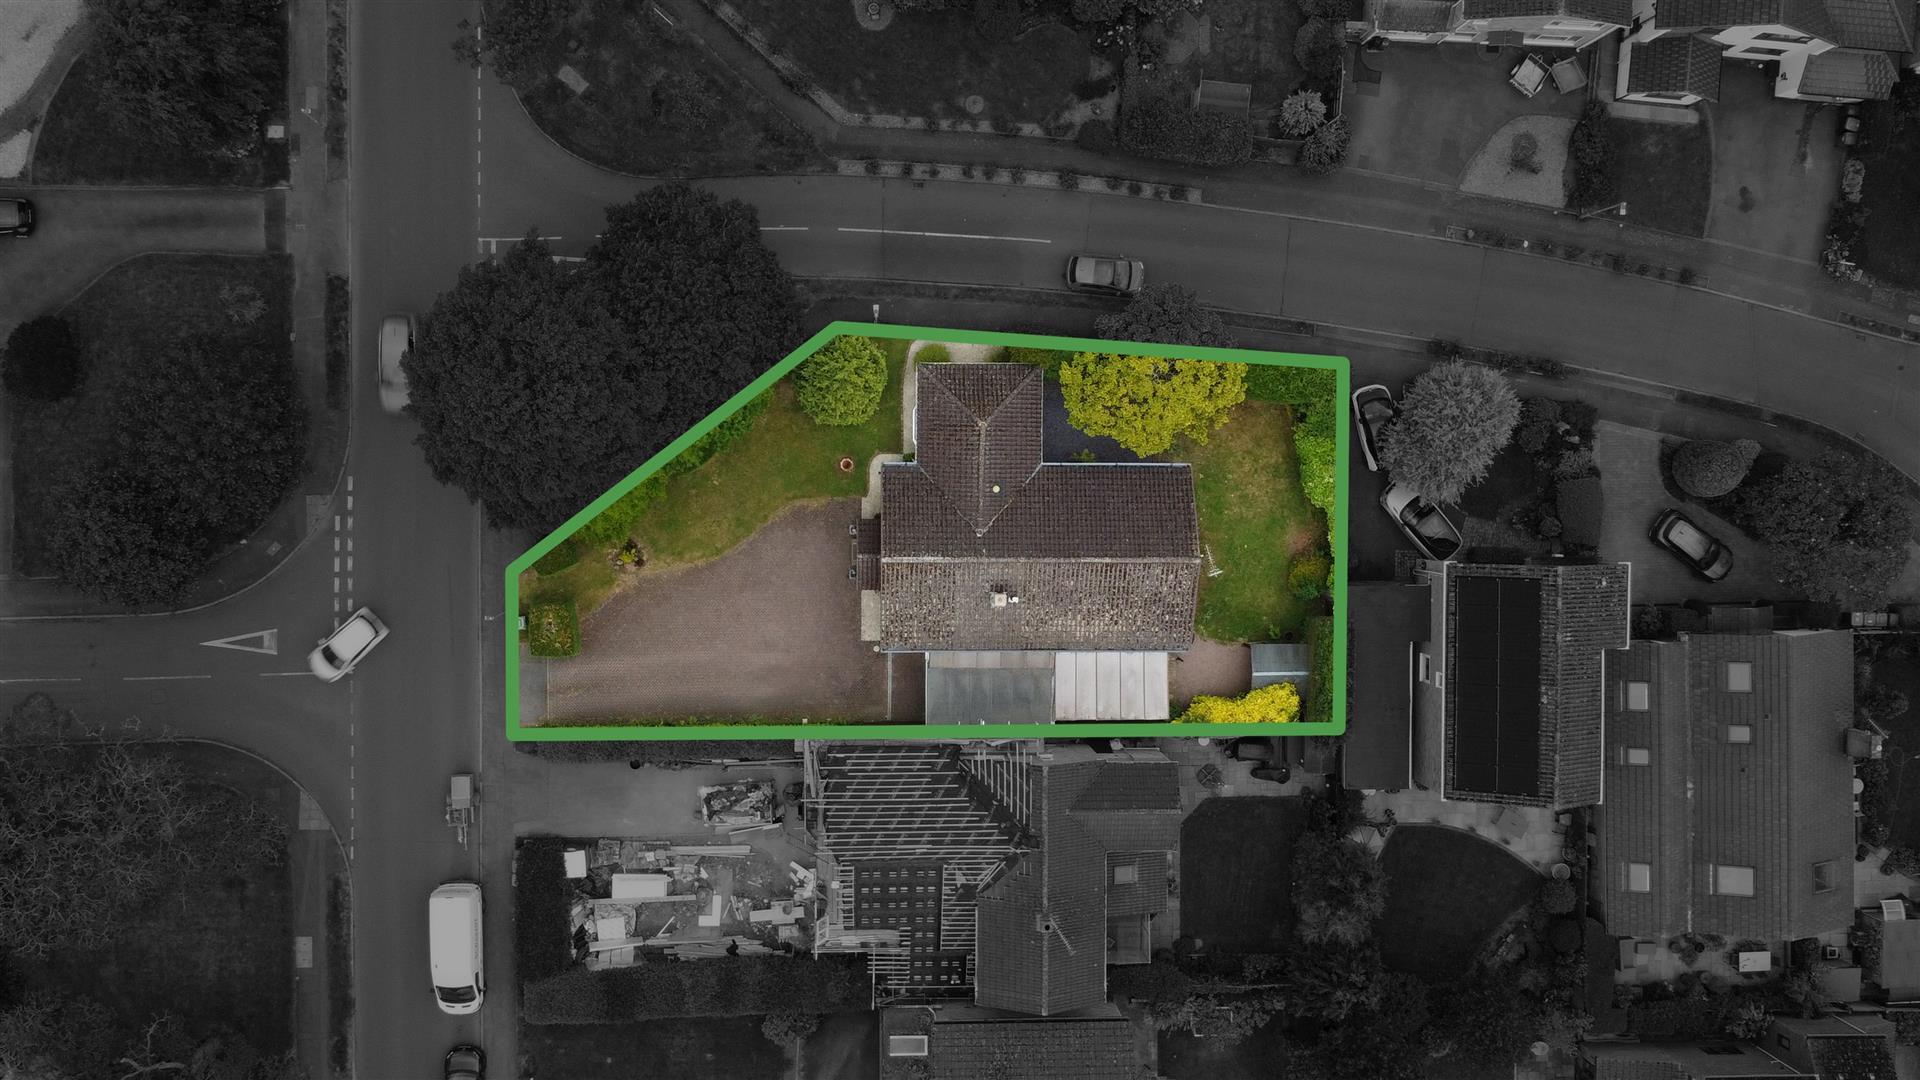
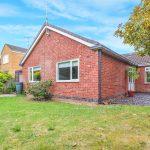
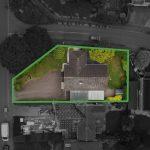
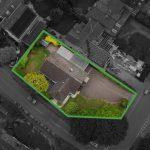
To the front of the property offers a generous block paved driveway with parking for several cars, lawn and conifer bushes.
Tenure
The property is freehold.
Services
All mains services are connected;
Mobile coverage
EE
Vodafone
Three
O2
Broadband
Basic
9 Mbps
Superfast
70 Mbps
Ultrafast
1000 Mbps
Satellite / Fibre TV Availability
BT
Sky
Virgin
Fixtures And Fittings
All fixtures and fittings as mentioned in our sales particulars are included; all others are expressly excluded.
Special Note
The property is being sold by an employee of Boothroyd and co.
Virtual Images
Please note that some of these photos have been virtually enhanced.