
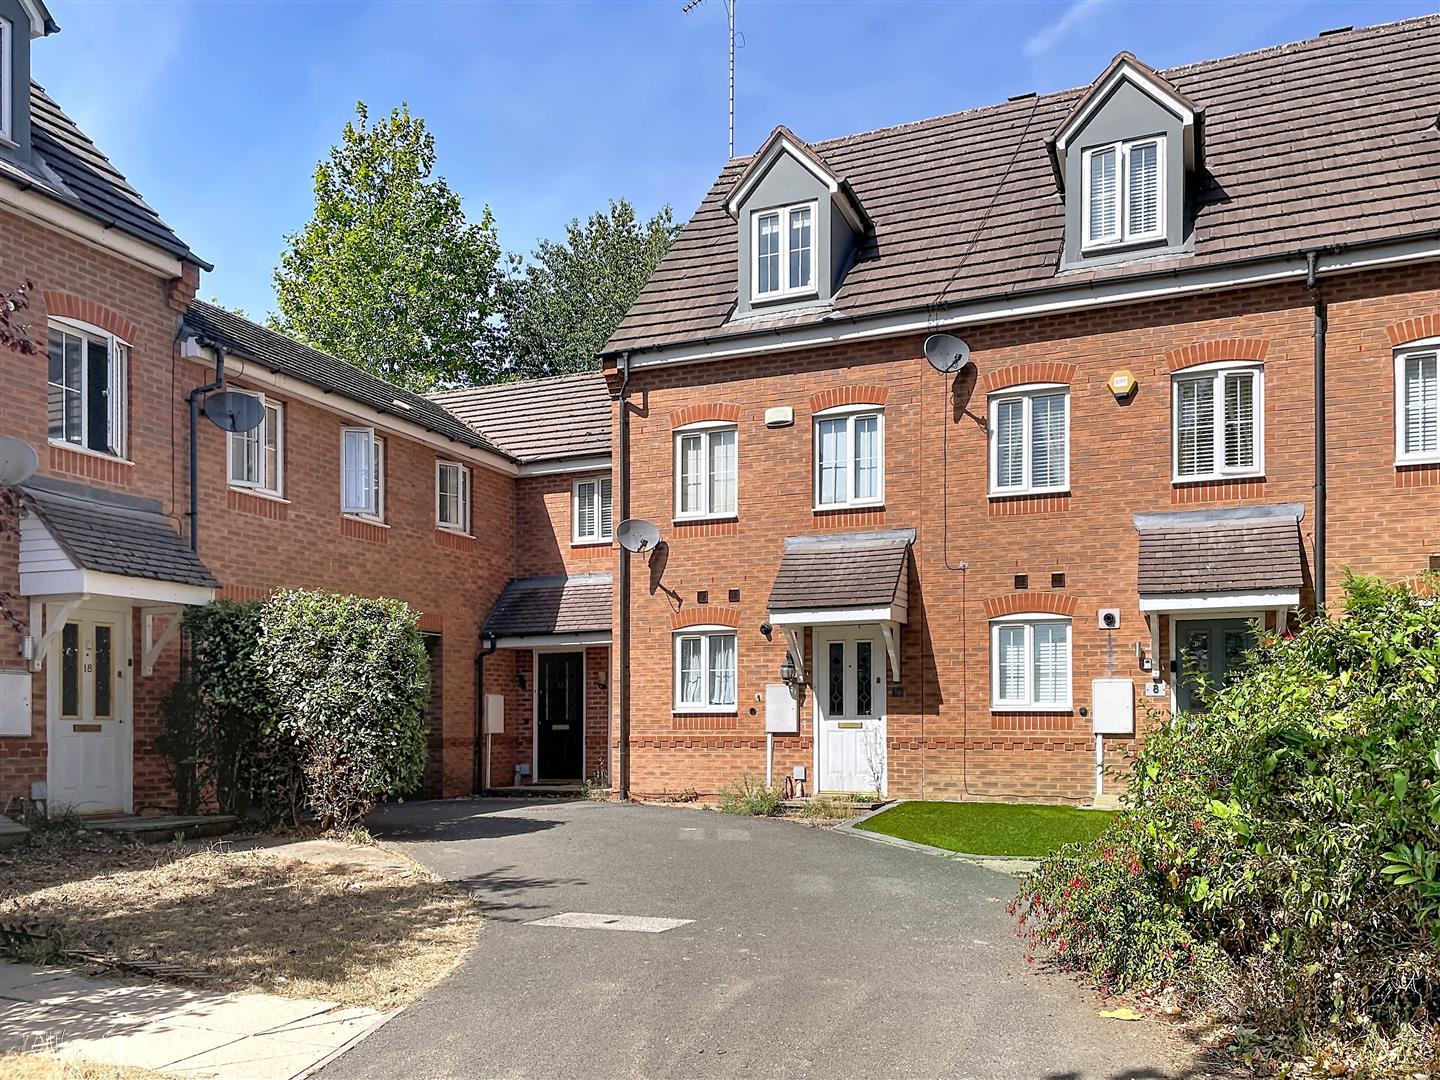
Lowfield Road, Coventry
Full Details
Approach
Over a tarmacadam driveway over patio stone pathway under a open porch with courtesy lighting leading to
Reception Hallway
Accessed via a composite door with opaque glazed insets onto coir matting with radiator, central ceiling light, coat rack, smoke alarm and fuseboard. A staircase leads to the first floor,
Landing
Staircase rising to first floor landing with useful two useful storage cupboards with track lighting overhead and fantastic insulated fully boarded loft space with power and shelving accessed via timber ladder, new oak panel doors off to
Lounge 3.81m x 4.13m
Double glazed window to the rear with venetian blinds, radiator, coving to ceiling with decorative central light point, multiple power sockets with USB charging, access to
Kitchen 2.36m x 2.89m
Fitted with flat panel base and wall kitchen units with rollover worktop with matching upstands, double glazed window overlooking side elevation, single drainer stainless steel sink unit with mixer tap , automatic washer/dryer, 50/50 fridge and freezer, Billing single electric oven and grill with four ring gas hob with illuminated stainless steel extractor with splashback. Wall hung Worcester Bosch boiler.
Double Bedroom One 3.81m x 3.49m
With in-built storage cupboards with hanging rail and shelving. Double glazed window to rear with fitted venetian blinds and central ceiling light.
Double Bedroom Two 4.04m x 2.24m
Double glazed window overlooking rear elevation, radiator and central light fitting.
Bathroom 2.43m x 1.77m
Fitted with ceramic tiling splash back the electric Mira shower is over a p shaped bath with glass shower screen, pedestal wash hand basin, low level w.c., extractor fan, radiator, towel rails and double glazed privacy window to the side with blind. Mirror fronted bathroom cabinet.
Outside
Pedestrian access to fully enclosed timber fence panel garden with timber sleepers, low maintenance imitation grass, washing line and home office with own power supply.
Home Office 2.79m x 3.50m
Composite door with glazed insets to a summer house that could be utilised for a gym/home office with its own power supply.
Parking
The property has two allocated parking bays.
Tenure
The property is leasehold with circa 126 years left on the lease of 150 years starting from 1st January 2003, and there is a £70 (approx.) ground rent charge every six months.
Services
Mobile coverage
EE
Vodafone
Three
O2
Broadband
Basic
19 Mbps
Ultrafast
1800 Mbps
Satellite / Fibre TV Availability
BT
Sky
Virgin
Fixtures & Fittings
All fixtures and fittings as mentioned in our sales particulars are included; all others are expressly excluded.