
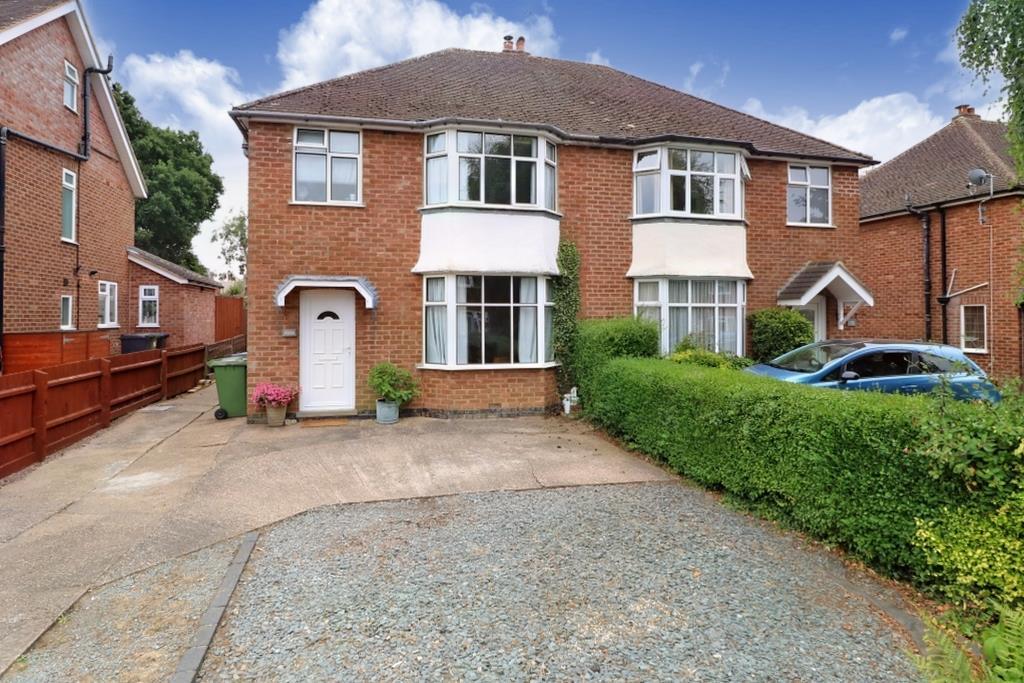
Kinross Road, Leamington Spa
Full Details
ENTRANCE HALL
With stairs rising to the first floor landing with a double glazed window at the foot and understairs storage cupboard, engineered wood flooring, radiator and doors off to:
LOUNGE
French door with matching side light windows to the rear, radiator and a wood burning stove set on a slate tiled hearth.
DINING ROOM
With a uPVC double glazed bay window to the fore with a radiator beneath. Coving to ceiling and a six seater dining table.
FITTED KITCHEN
Fitted with shaker style wall and base units. The base units have a roll topped work surface over with an inset composite sink unit set beneath the double glazed window to the side. Five burner rangemaster oven with brushed steel canopy and splashbacks, dishwasher and under counter fridge. Quarry tiled floor and a pantry. Opening leads into the rear lobby and utility room.
UTILITY ROOM/CLOAKROOM
With tiled flooring and a washing machine and timber dryer.
LANDING
Double glazed window on the turn, access to loft void and doors off to
BEDROOM ONE
Double glazed bay window to the fore with a radiator beneath, double wardrobe with top boxes.
BEDROOM TWO
With a double glazed window to the rear with a radiator beneath. Fitted wardrobes to chimney recess.
BEDROOM THREE
Double glazed window to the rear and a radiator.
BATHROOM
Fitted with a white suite that comprises a panelled bath with an electric shower over, half pedestal wash hand basin and a close coupled wc. Fully tiled walls and vinyl flooring. Frosted double glazed window to the fore, heated towel rail and an extractor.
REAR GARDEN
With a generous decked patio off the property. A pathway flanks the formal lawn. There are shaped and well stocked borders and a large timber shed with power provided.
GARAGE IS EXCLUDED FROM THE LET