
Highfield Close, Kenilworth
Full Details
The Property
Discreetly positioned within one of Kenilworth’s most prestigious and rarely available town centre cul-de-sacs, Highfield Close offers an exceptional lifestyle for the discerning buyer. Combining a peaceful, private setting with the convenience of being just a short walk from Kenilworth’s boutique shops, cafés, restaurants, Abbey Fields and transport links, this exclusive location is highly sought after and opportunities to purchase here are few and far between.
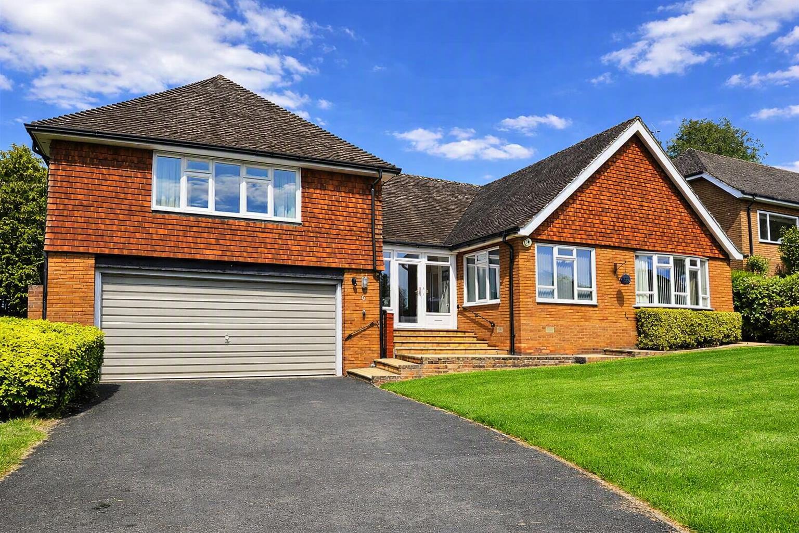
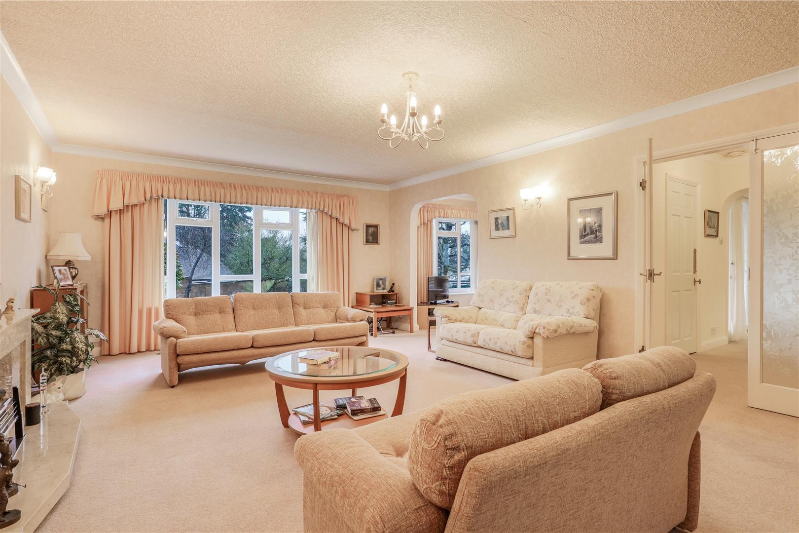
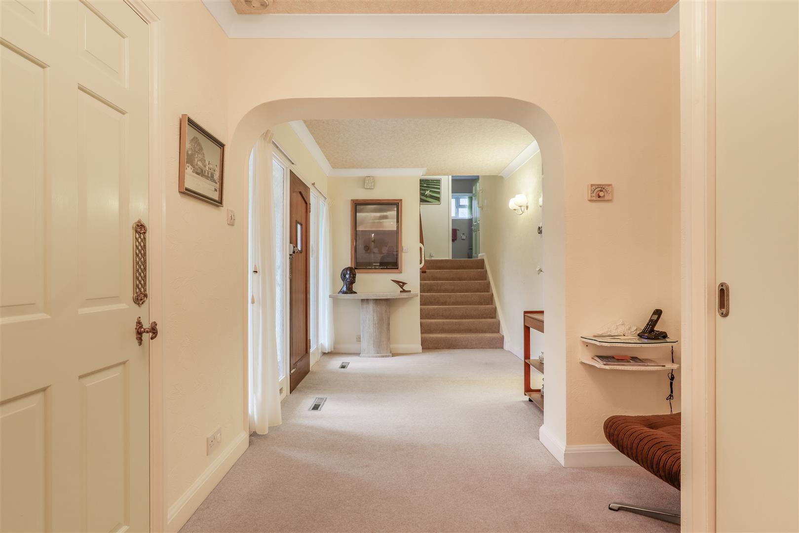
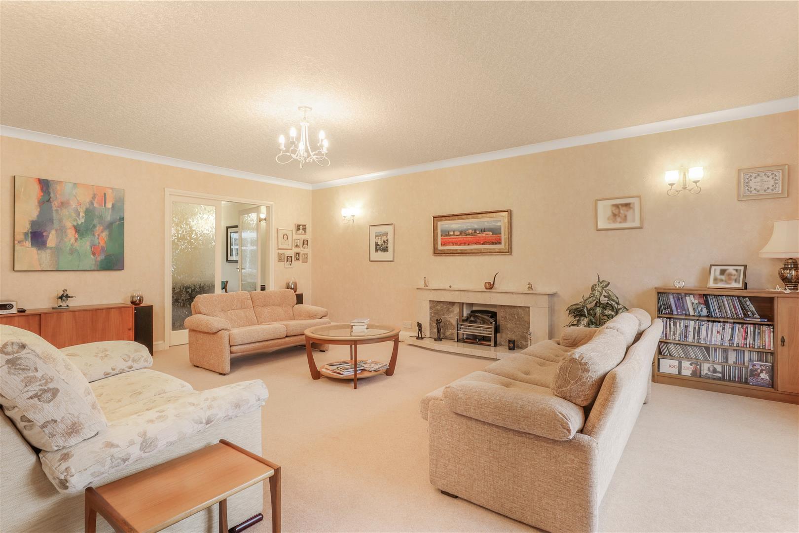
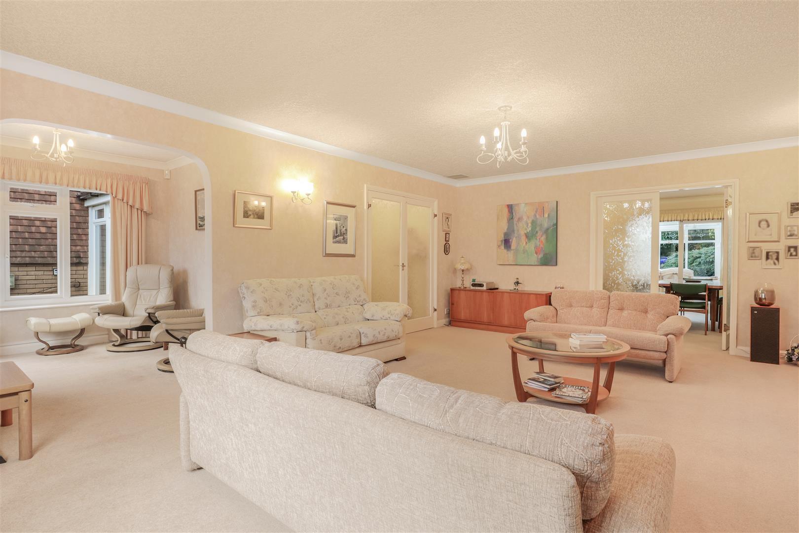
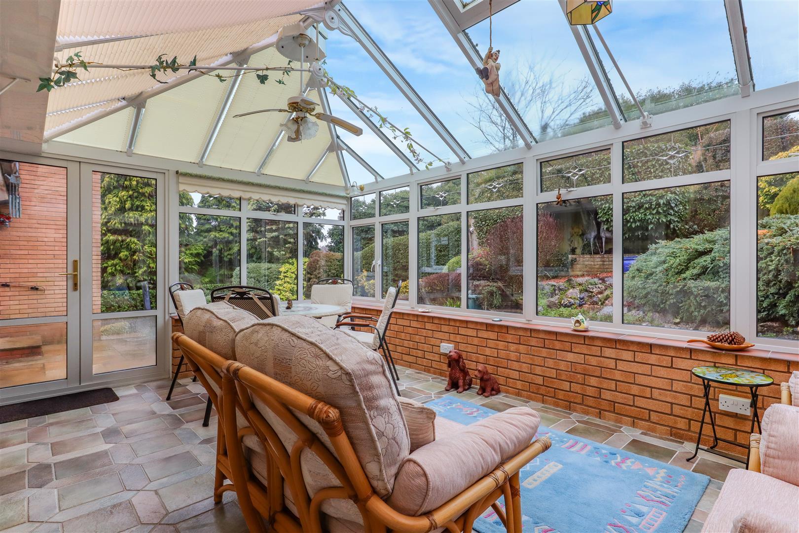
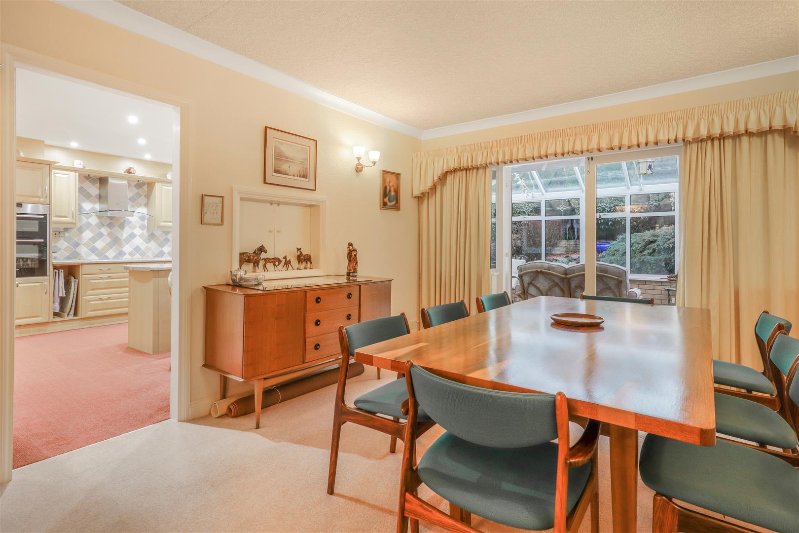
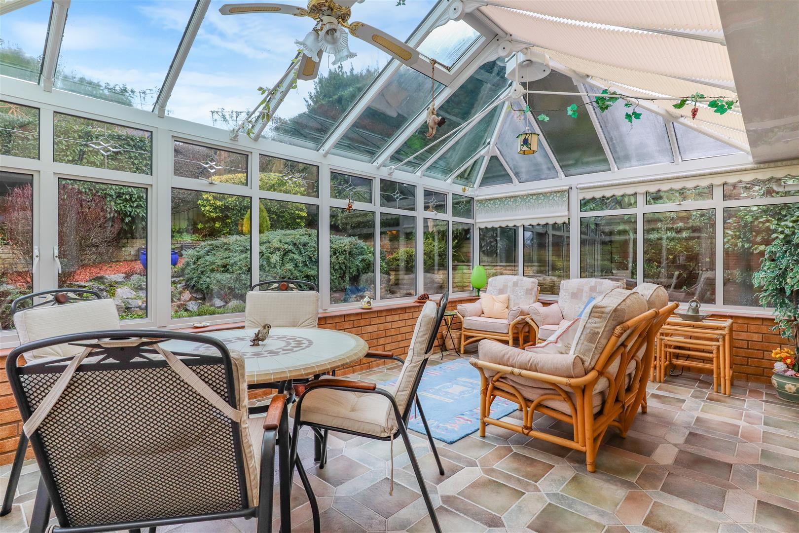
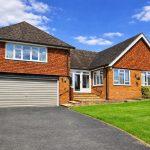
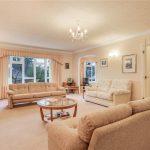
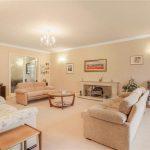
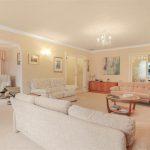
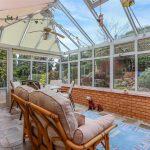
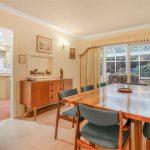
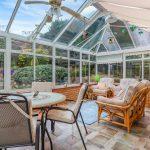
A rare opportunity to acquire this elevated, split-level bungalow, offered for sale with no onward chain and occupying a prime position within this established enclave. The versatile accommodation begins with a porch and central reception hallway with all principal rooms leading off. The main lounge features an attractive fireplace and adjoins a snug, both enjoying pleasant outlooks across the cul-de-sac. Double doors open into the dining room, which flows into a generous conservatory — ideal for entertaining, hosting and relaxed family living.
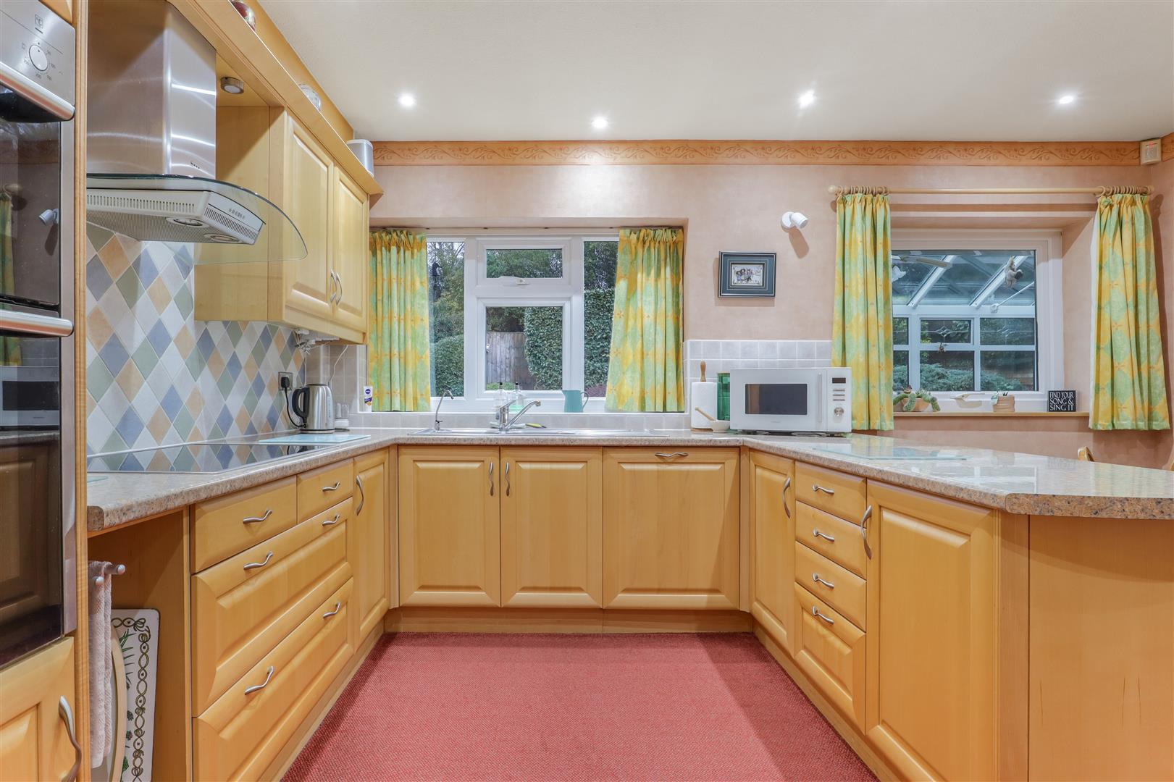
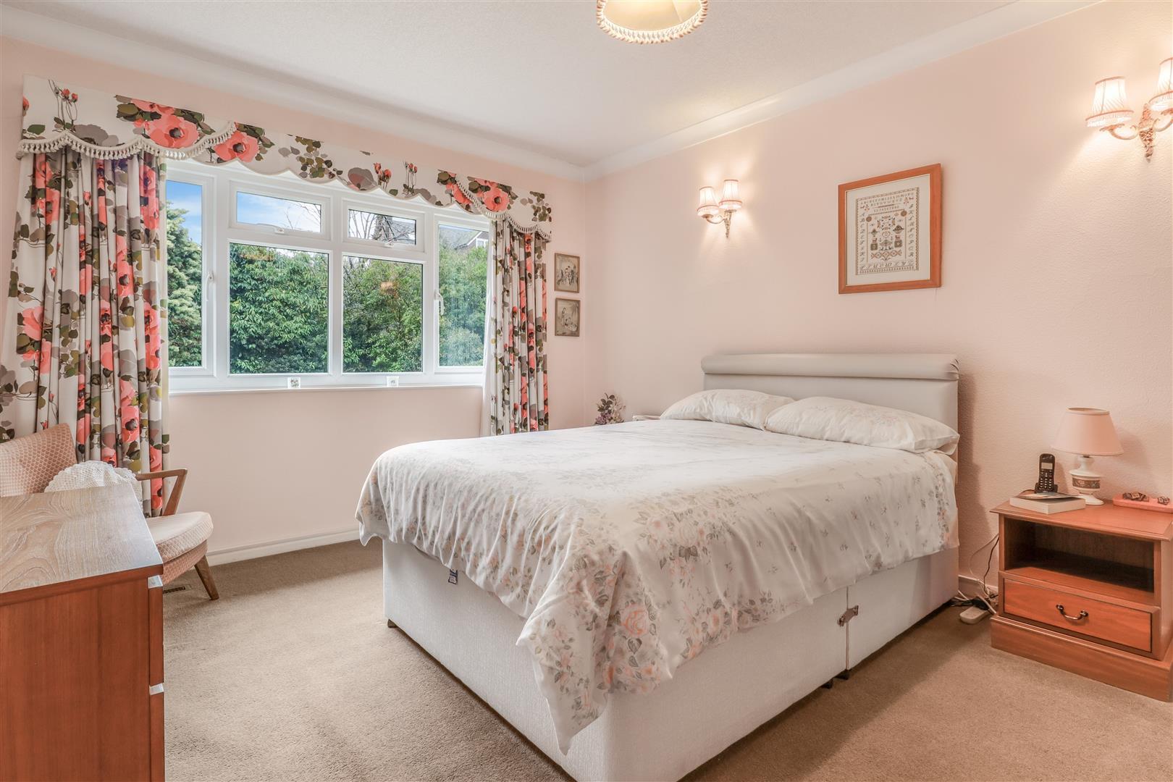
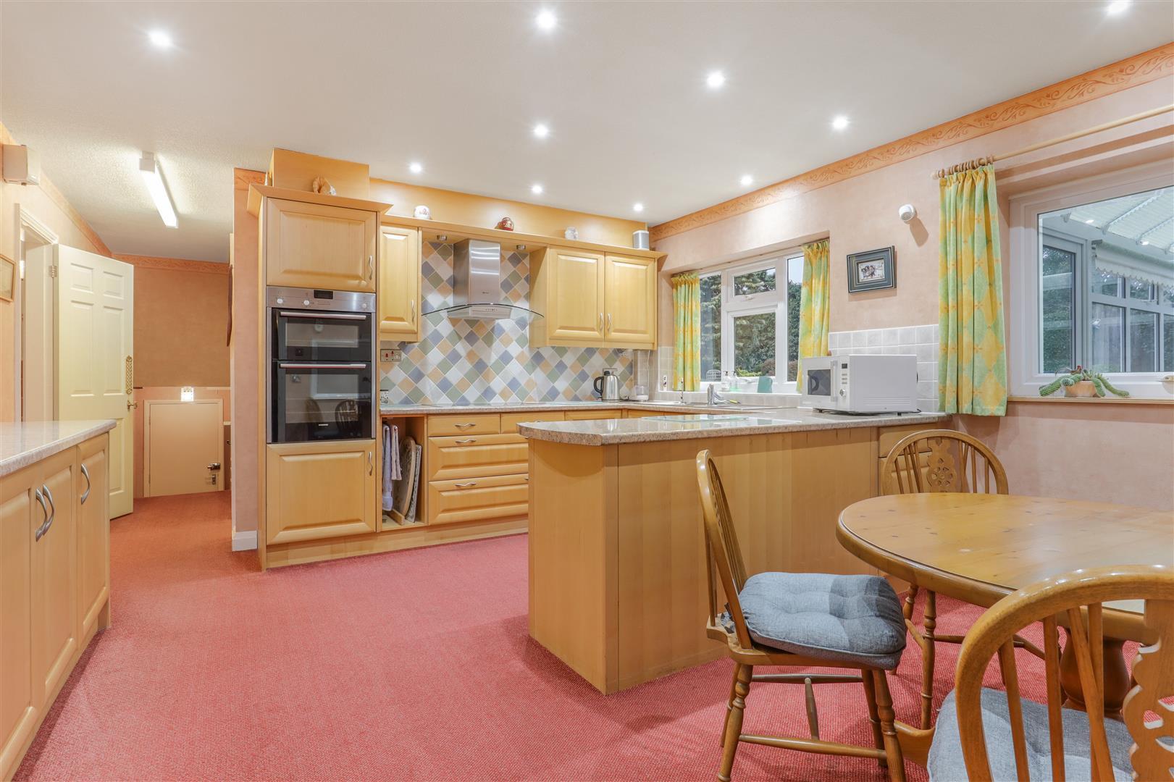
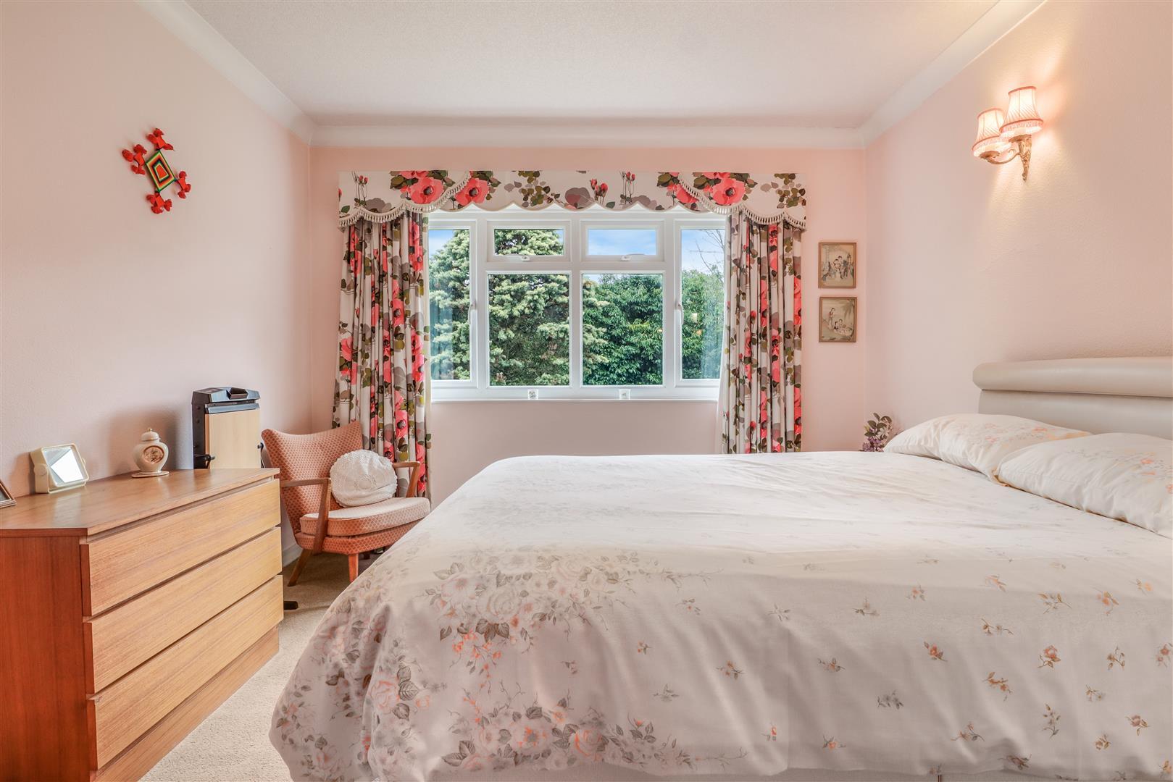
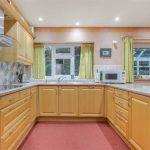
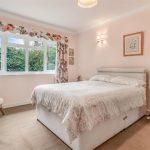
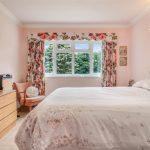
The refitted kitchen boasts light oak units, integrated appliances and benefits a separate utility room. On the half landing are three well-proportioned bedrooms, including a principal suite with en suite facilities, complemented by a further refitted four-piece family bathroom.
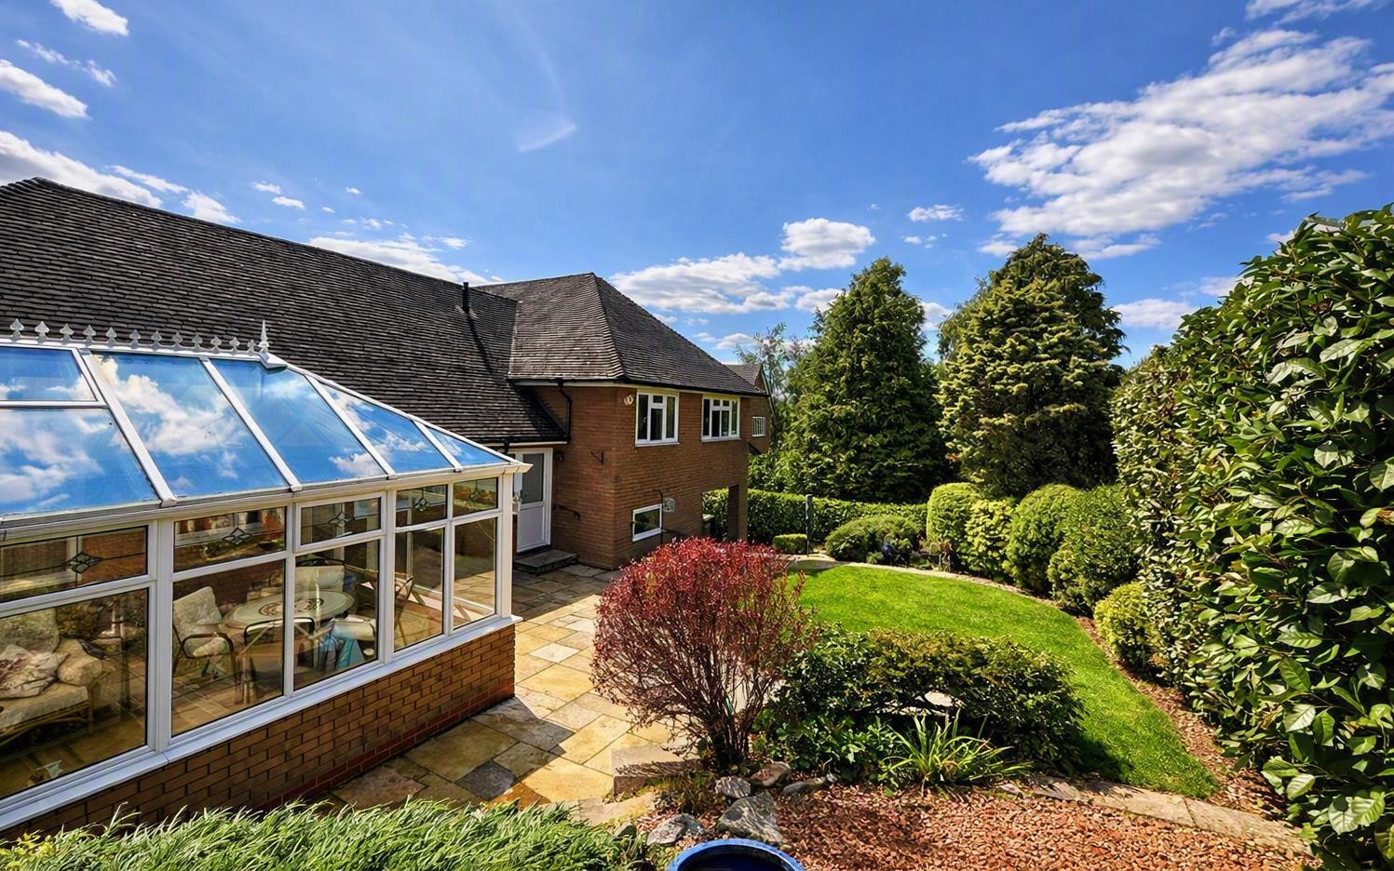
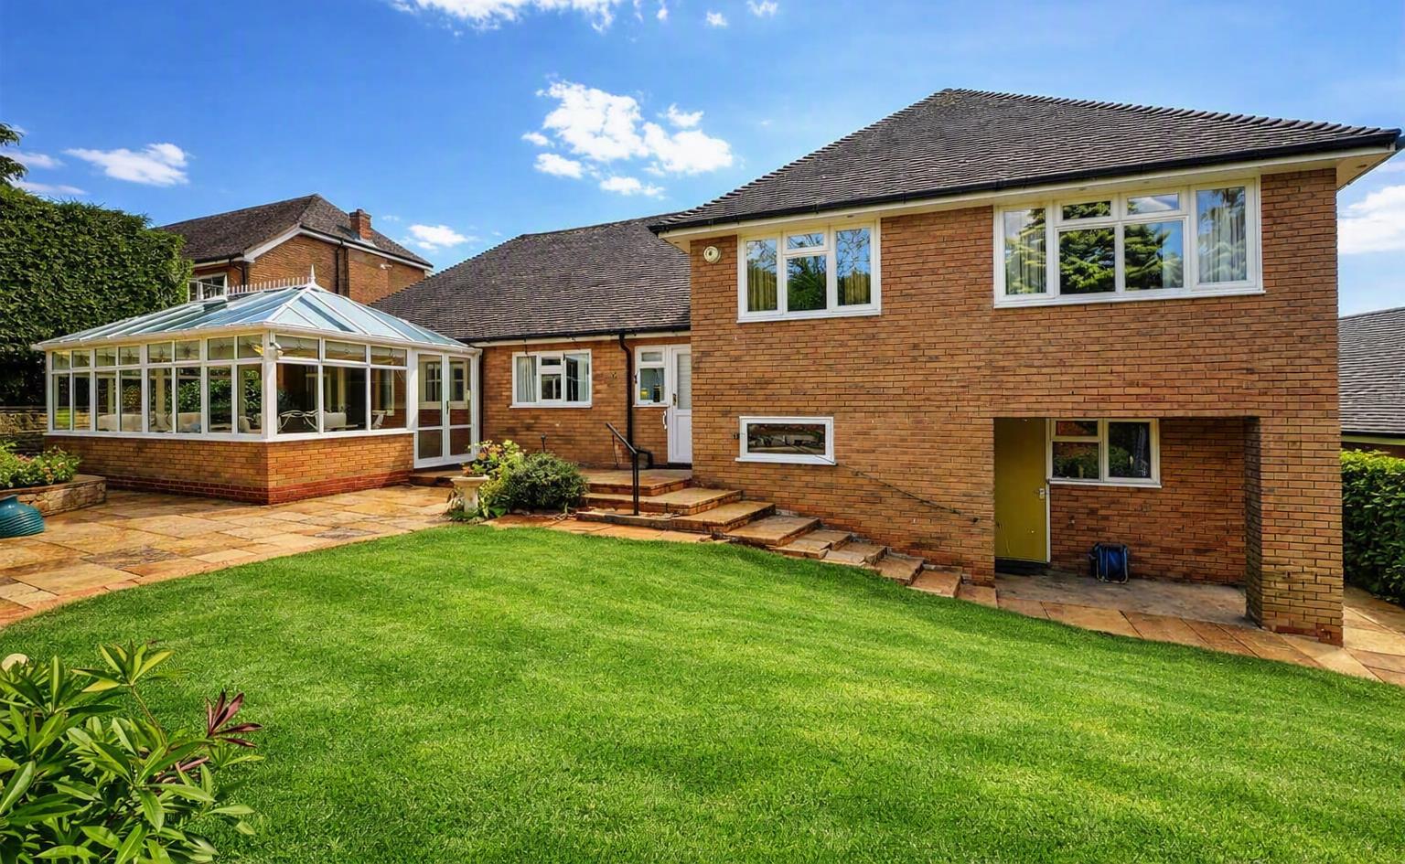
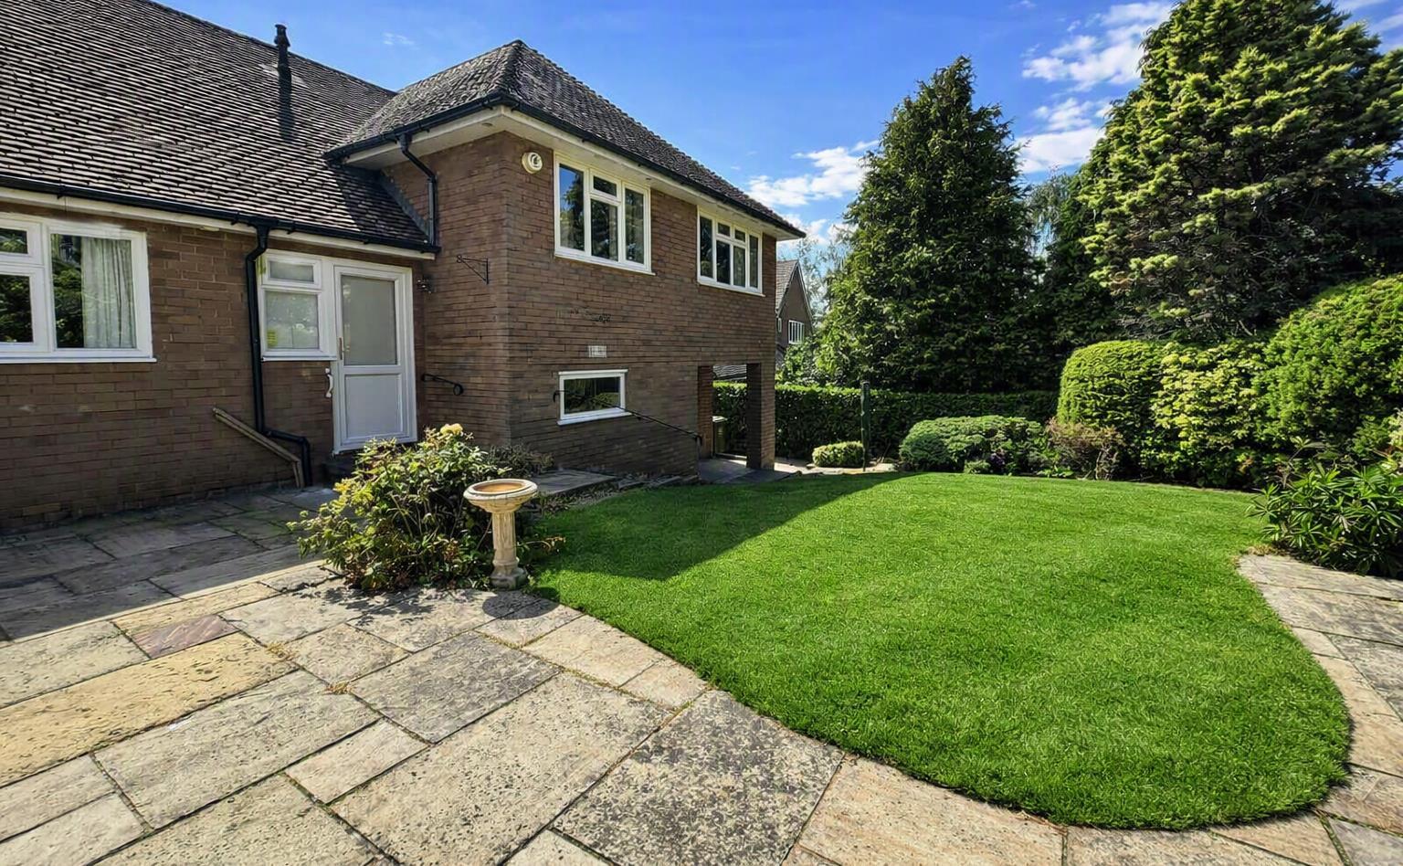
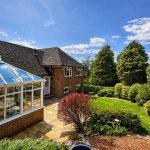
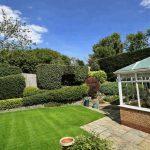
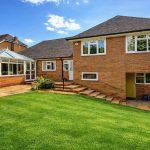
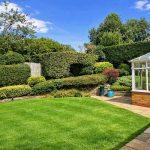
The lower ground floor has a workshop and provides access access to the integral triple car garage, offering excellent storage and secure parking. To the rear, the garden features an attractive patio area and a selection of mature plants and shrubs, creating a private and established outdoor space.
Viewing is strongly recommended to appreciate the calibre, versatility and exclusivity of this outstanding town centre residence.
Approach
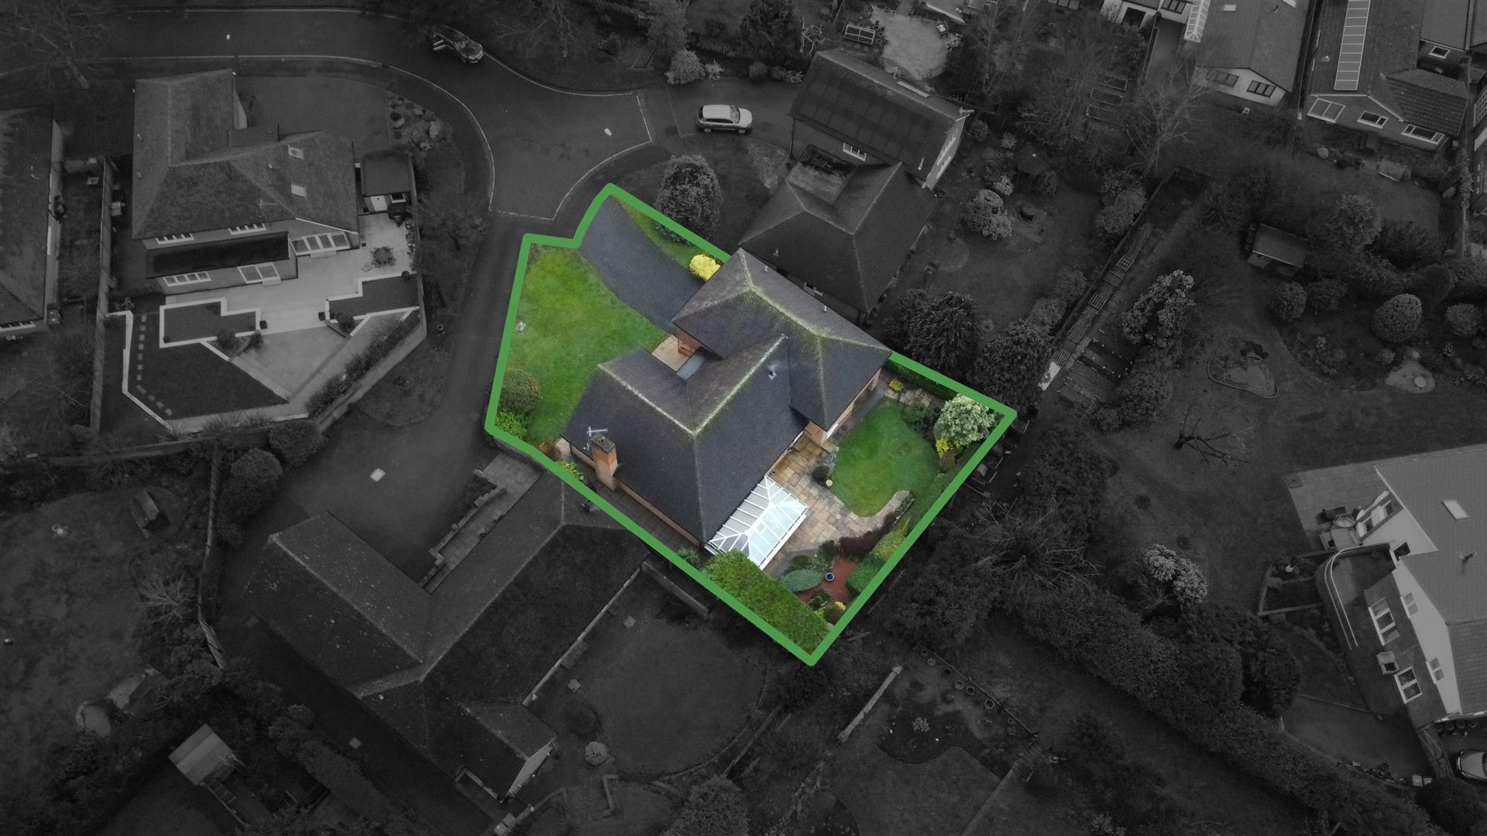
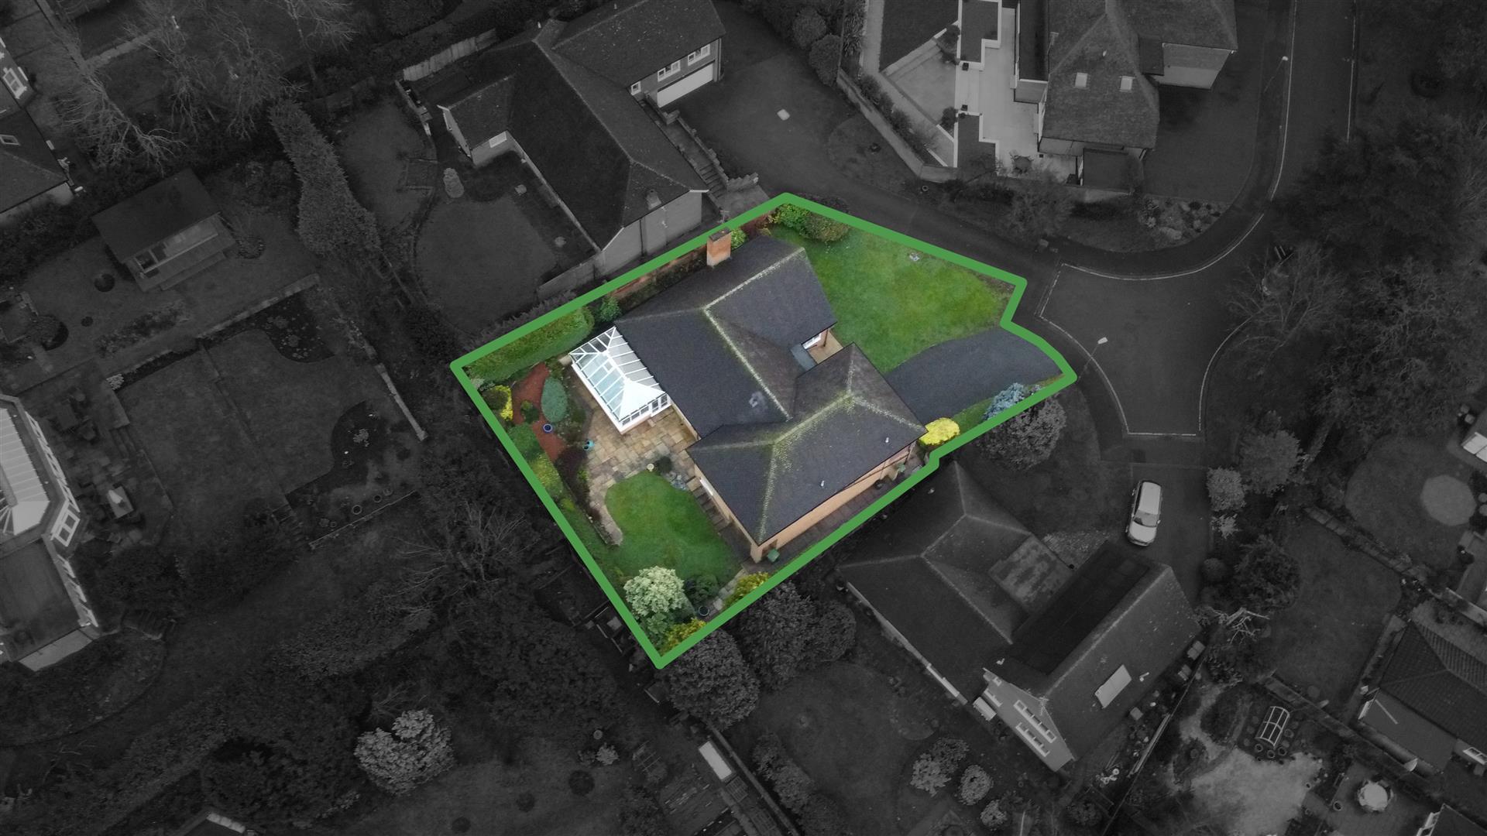
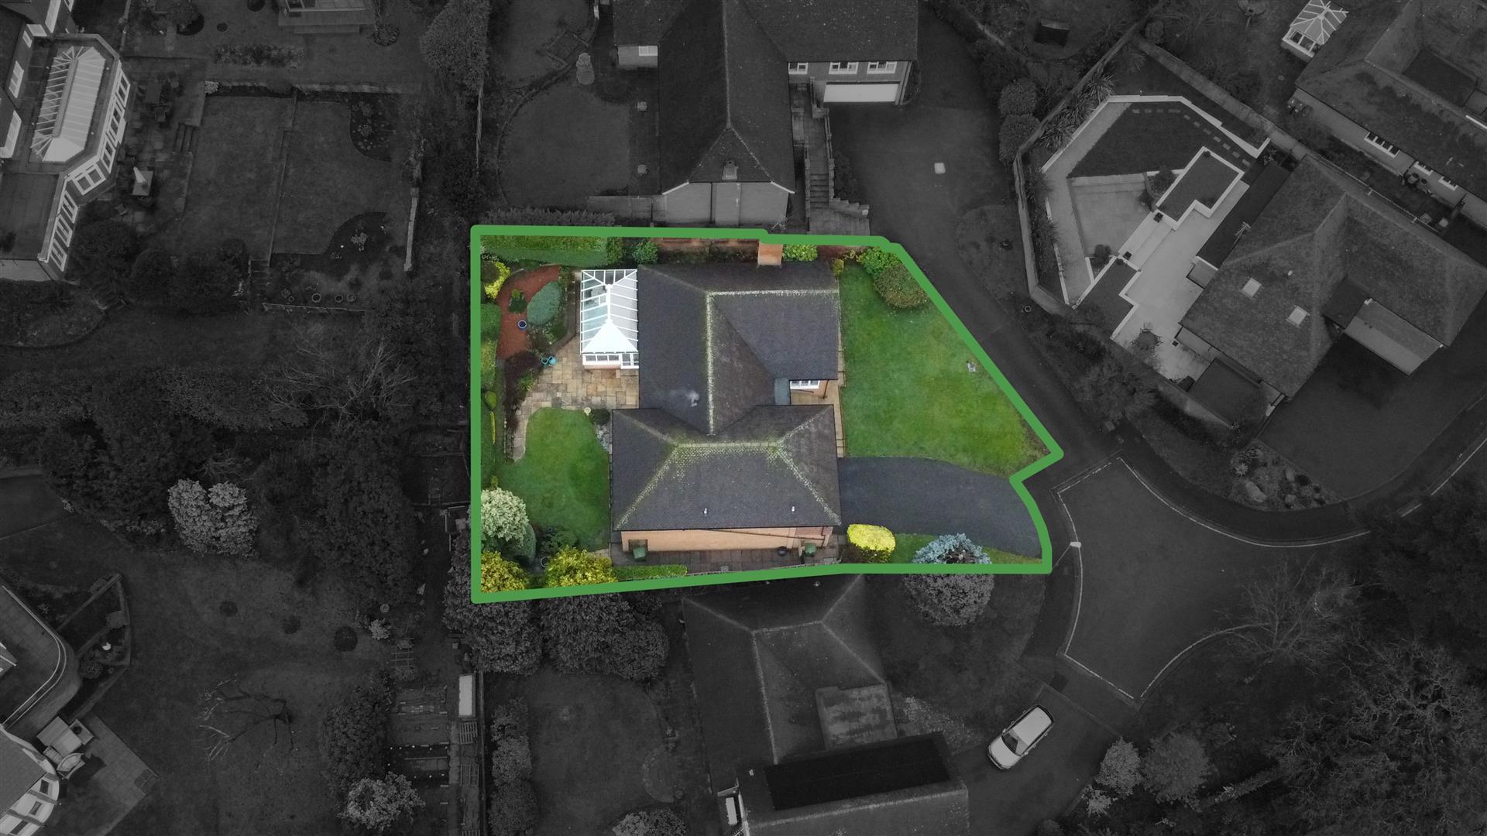
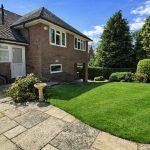
The property is set behind a formal lawn and from the driveway is a pathway and steps to the entrance porch.
Porch
With door into the reception hallway.
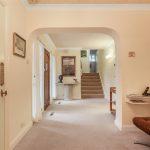
Reception Hallway
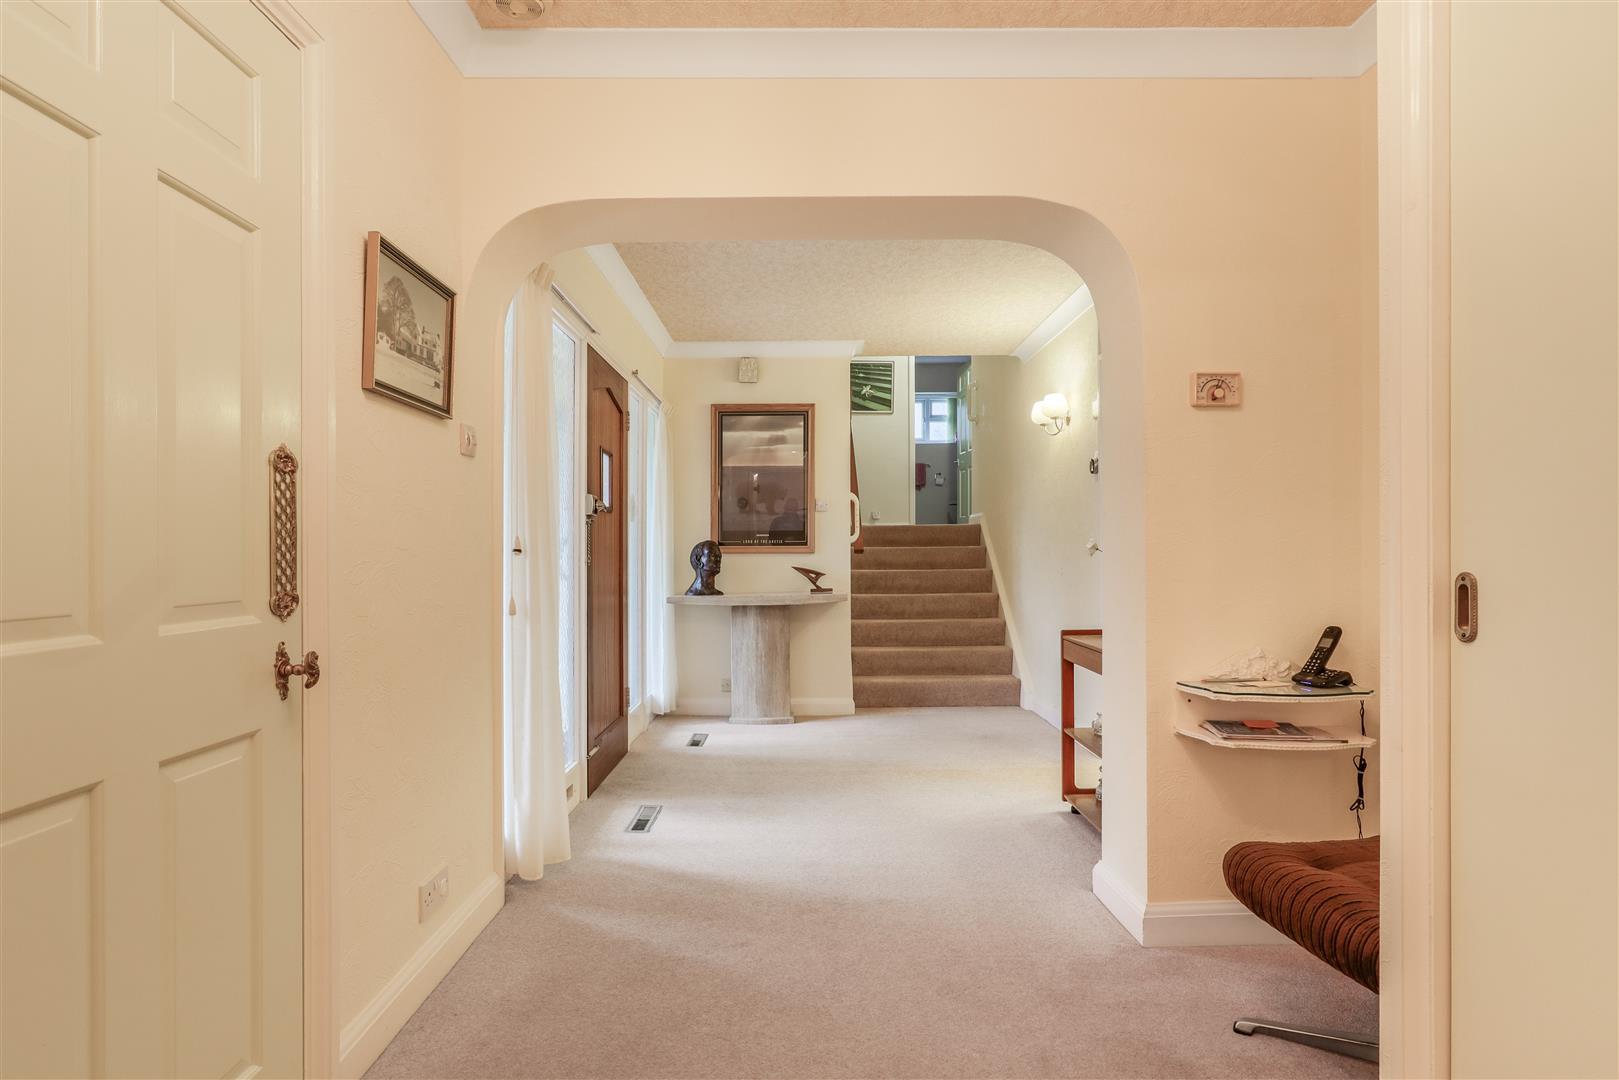
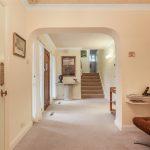
The central reception hall has a built in coats cupboard, cloakroom w/c and all doors leading off to:
Lounge 6.36m x 4.56m
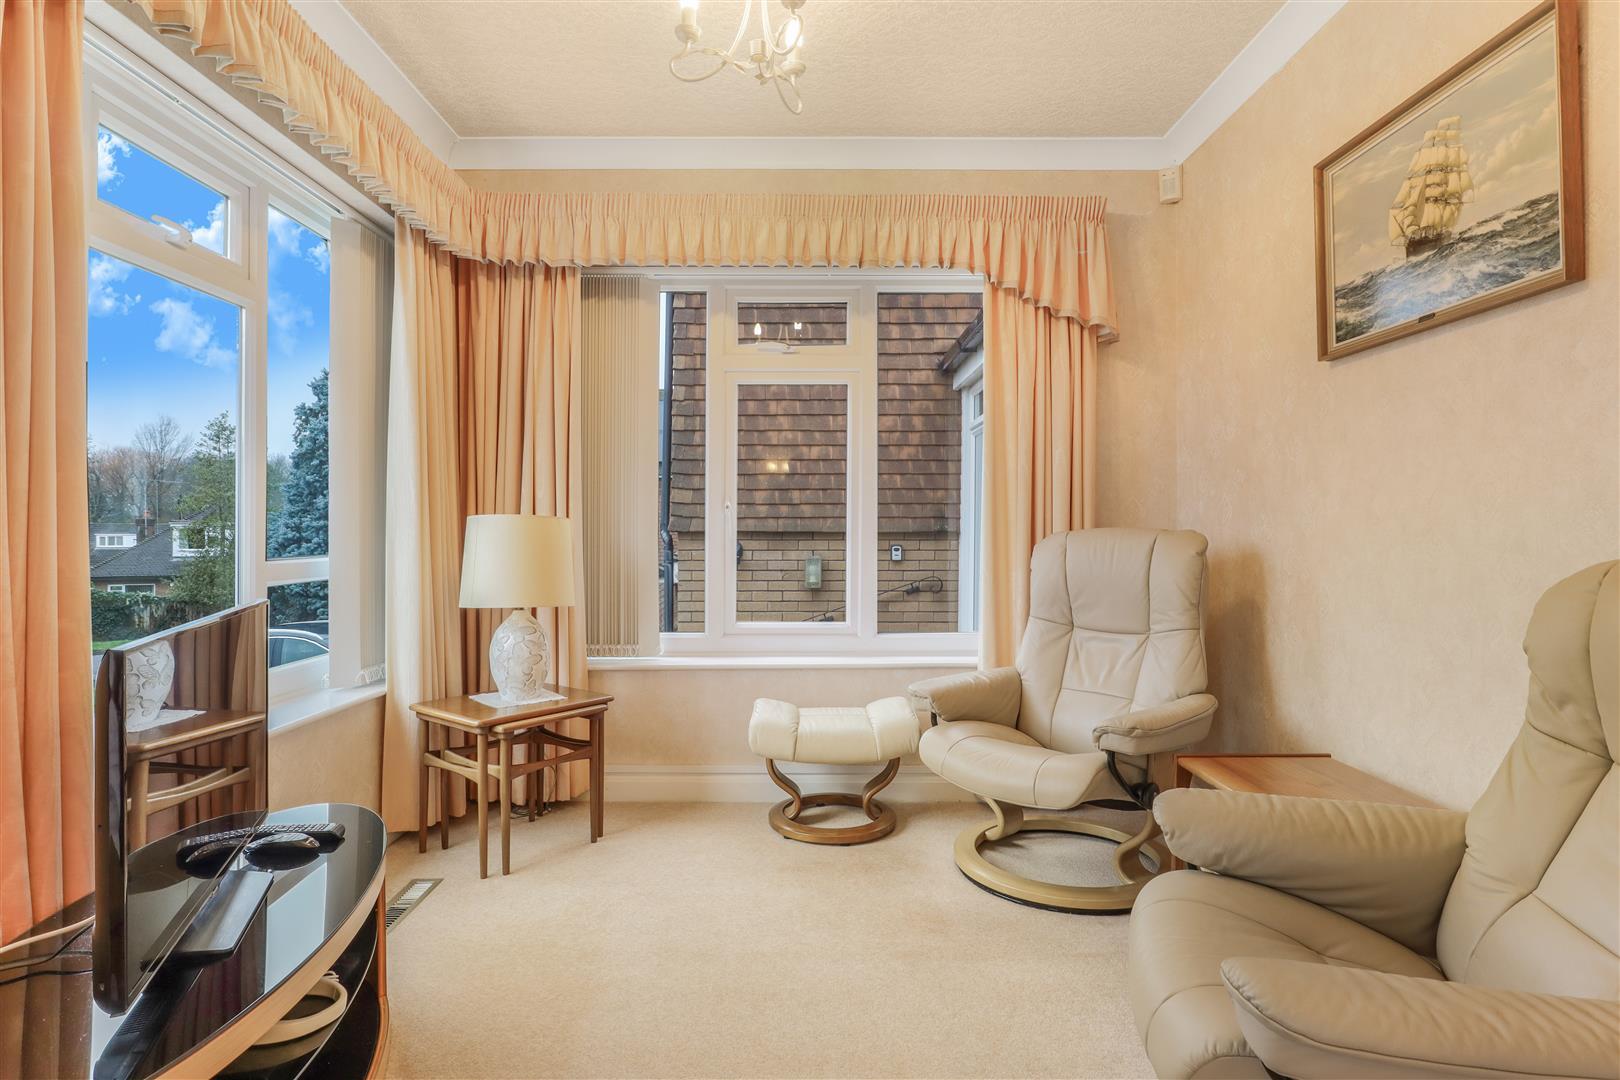
With a bow window to the fore and a focal point provided by a floating marble fireplace with matching hearth and mantel. Double doors open into the dining room and an archway into the snug.
Snug 2.70m x 2.42m
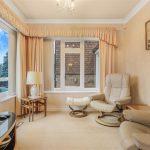
Having windows to the front and side.
Dining Room 4.28m x 3.49m
Having a communicating door into the kitchen, three wall lights and French doors opening into the conservatory.
Conservatory 3.50m x 5.15m
With a tiled floor, double doors onto the patio and a vaulted glass ceiling with blinds.
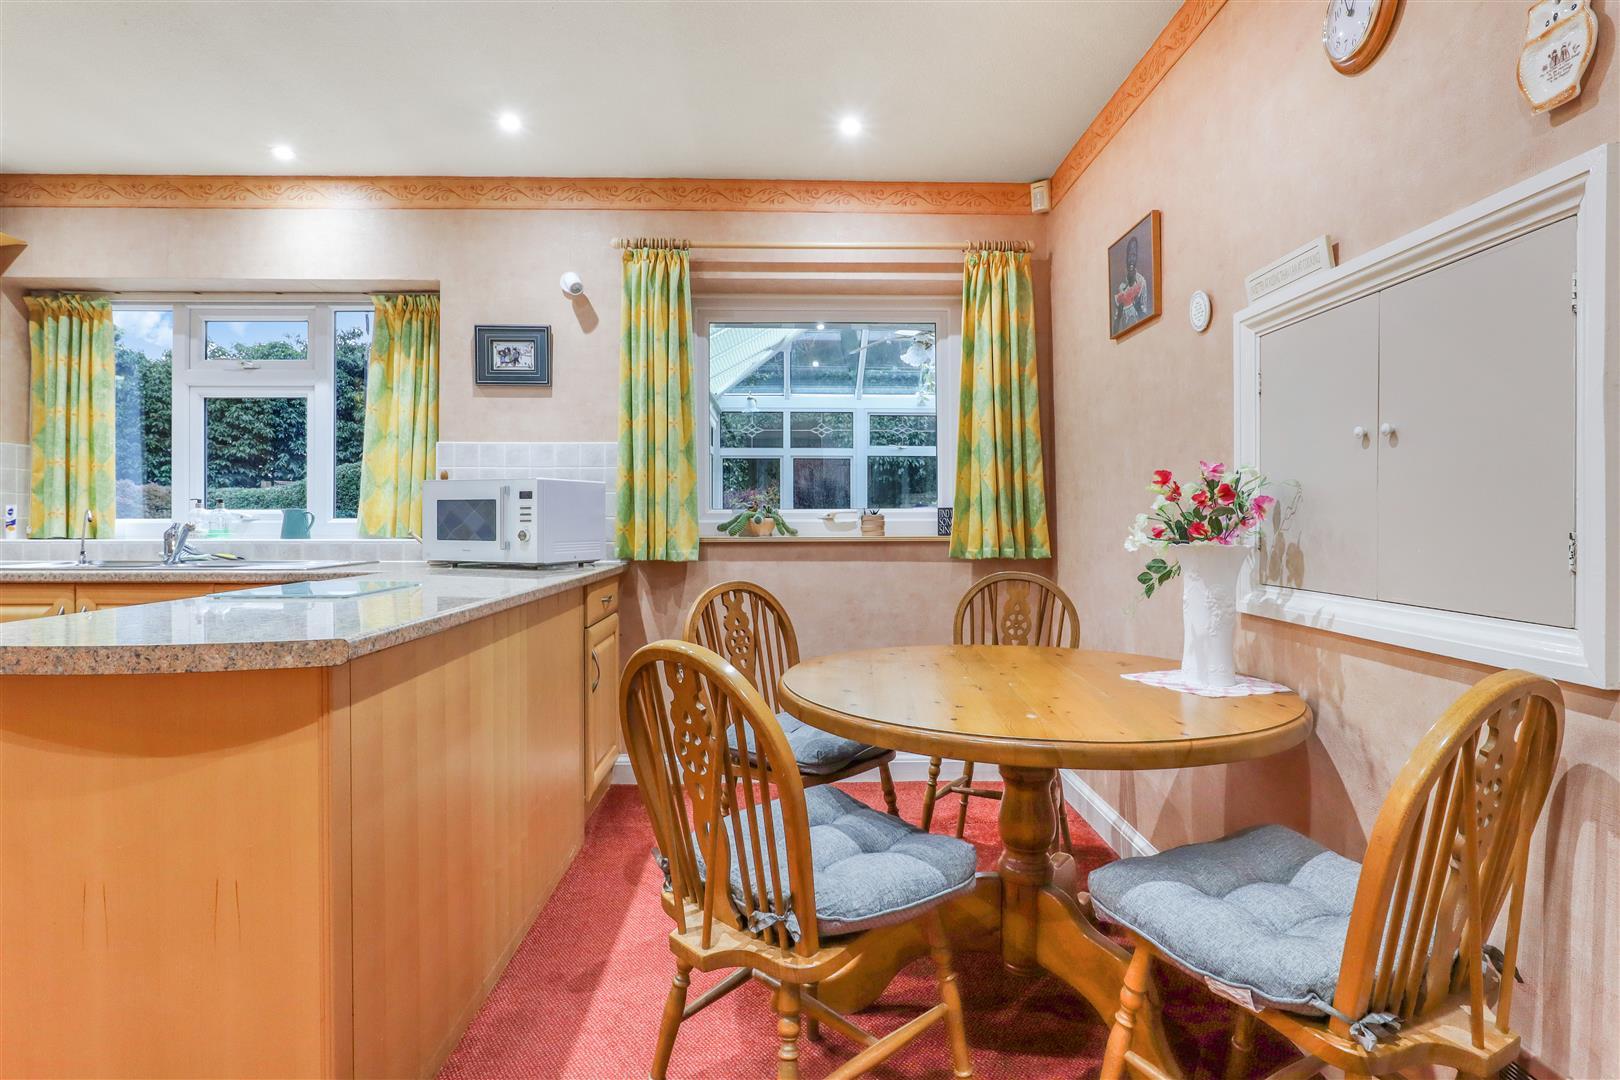
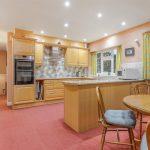
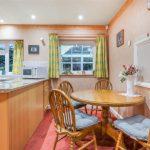
Breakfast Kitchen 4.49m x 4.51m
The kitchen is comprehensively fitted with an attractive range of light oak, wall and base units. Base units are topped with a roll-edge work surface incorporating an inset sink with mixer tap and water softener. Cooking facilities include a four-ring hob with extractor above and an eye-level double oven. Integrated appliances include a dishwasher and an under-counter fridge. There is an adjoining breakfast area, with doors providing access to the hallway and the utility room beyond. Steps lead down to the workshop and garage.
Utility Room 3.04m x 2.10m
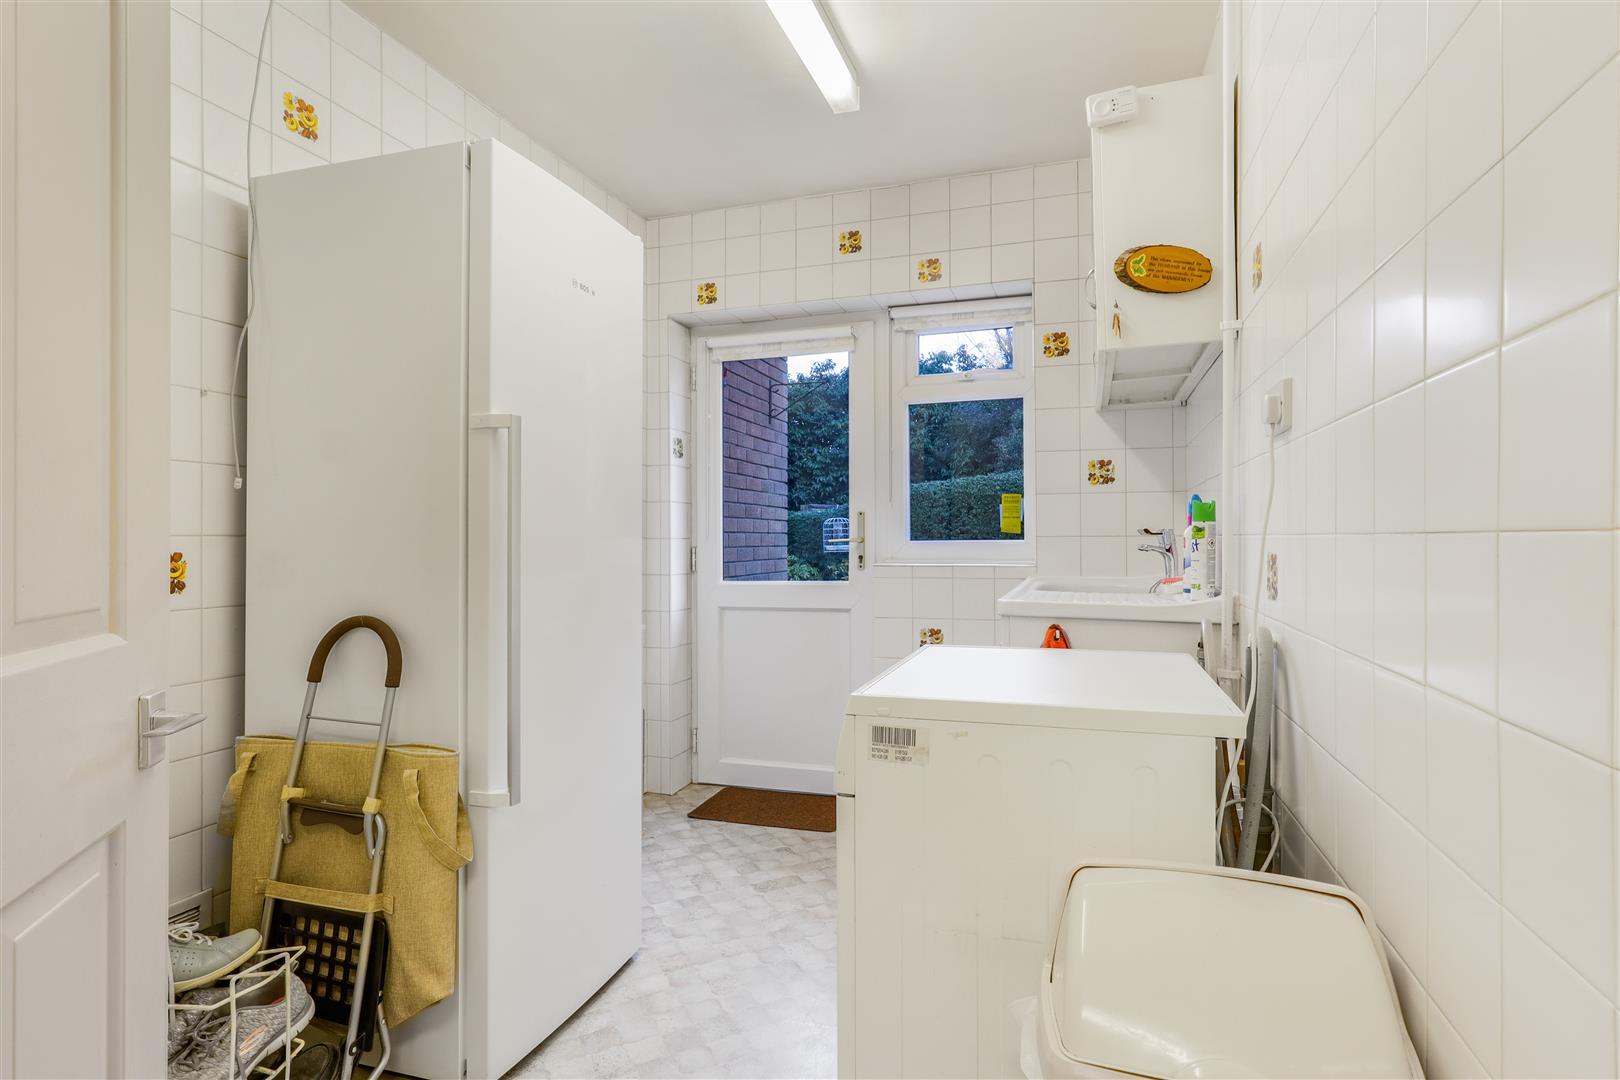
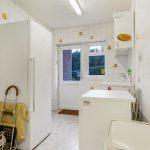
Housing the warm air central heating boiler. Sink unit, plumbing for automatic washing machine and a door and window to the rear garden.
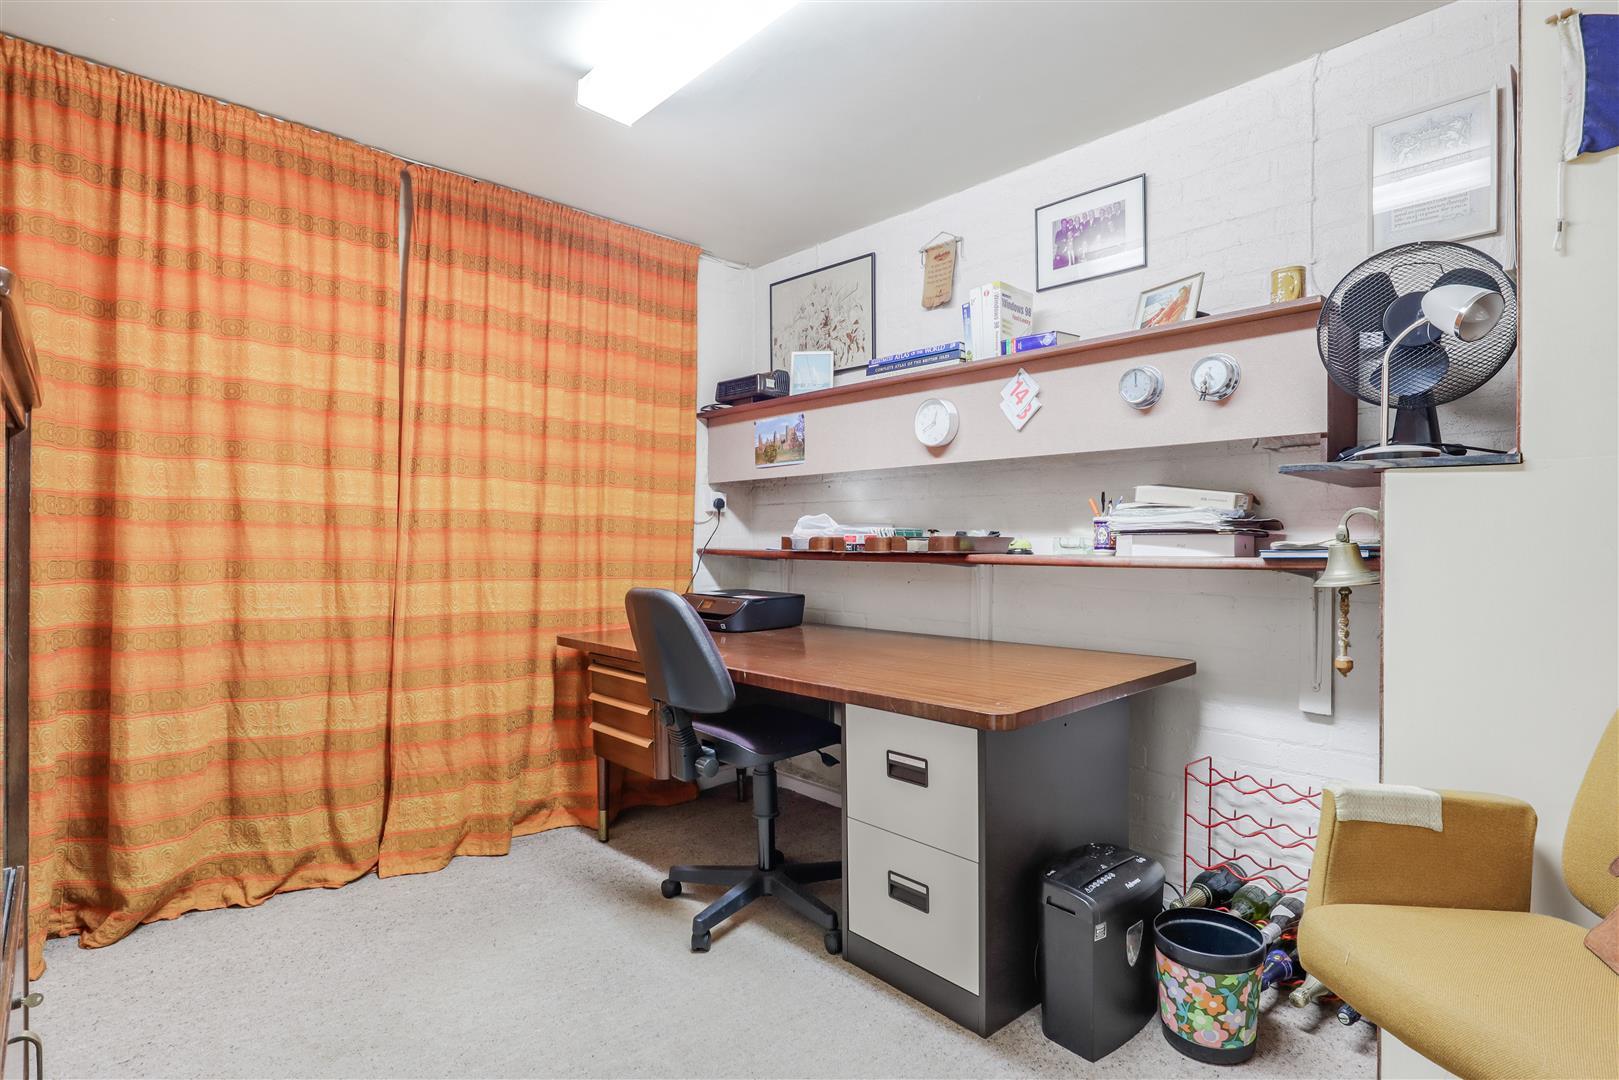
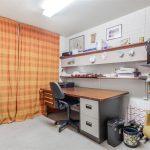
Workshop 3.32m x 2.70m
With door into the under croft area.
Landing
Accessed from an easy tread staircase and having an airing cupboard, access to loft void and doors off to:
Bedroom One
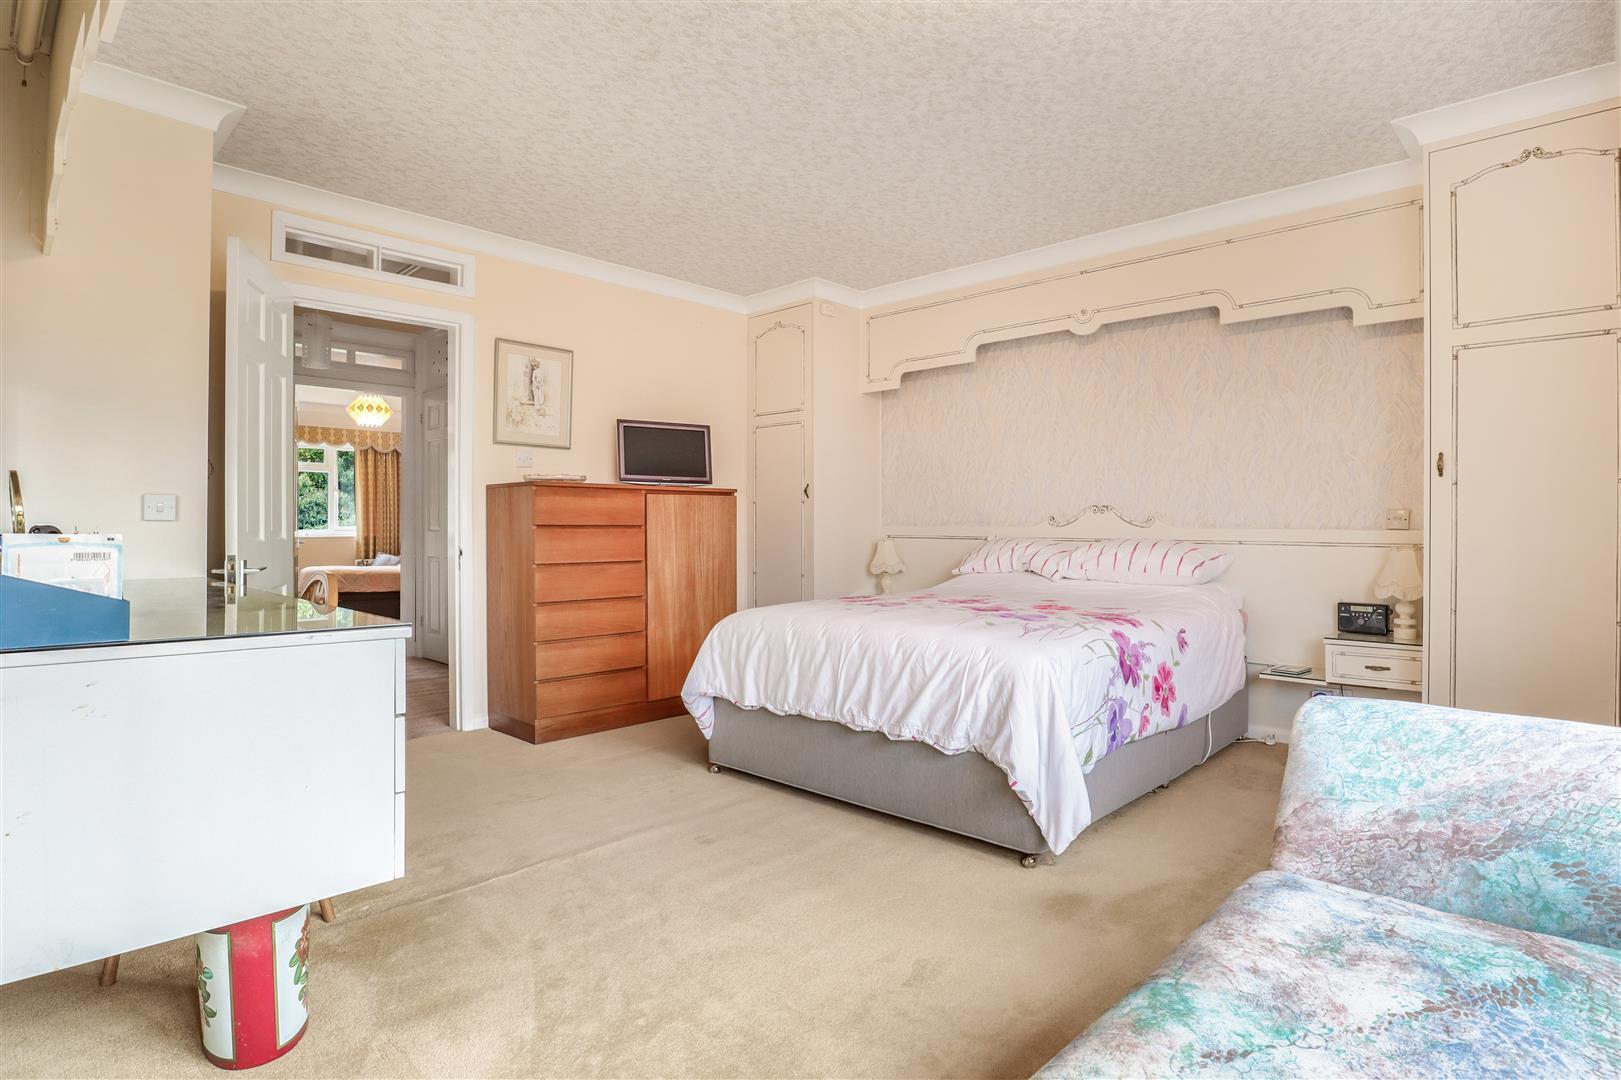
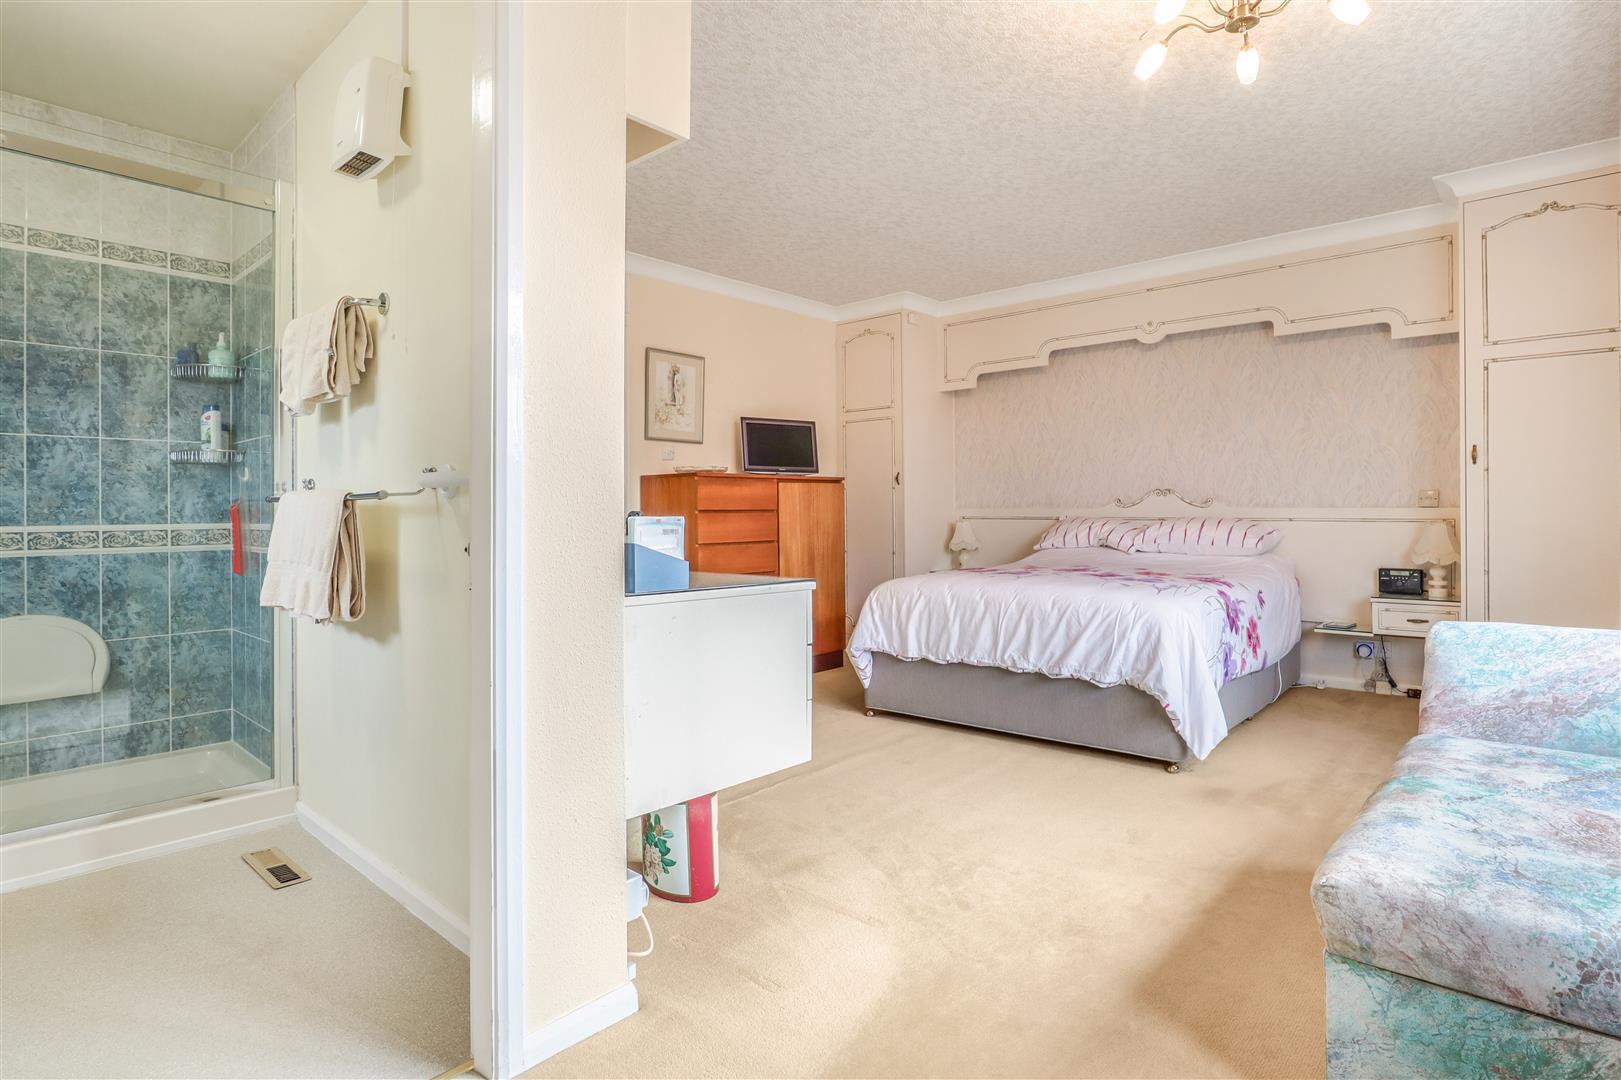
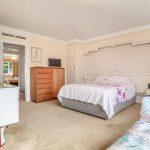
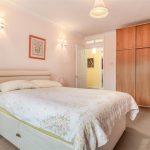
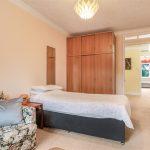
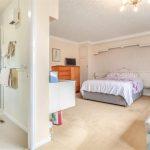
With a window to the fore and fitted furniture to include a dressing table, wardrobes and top boxes. Door into the en suite.
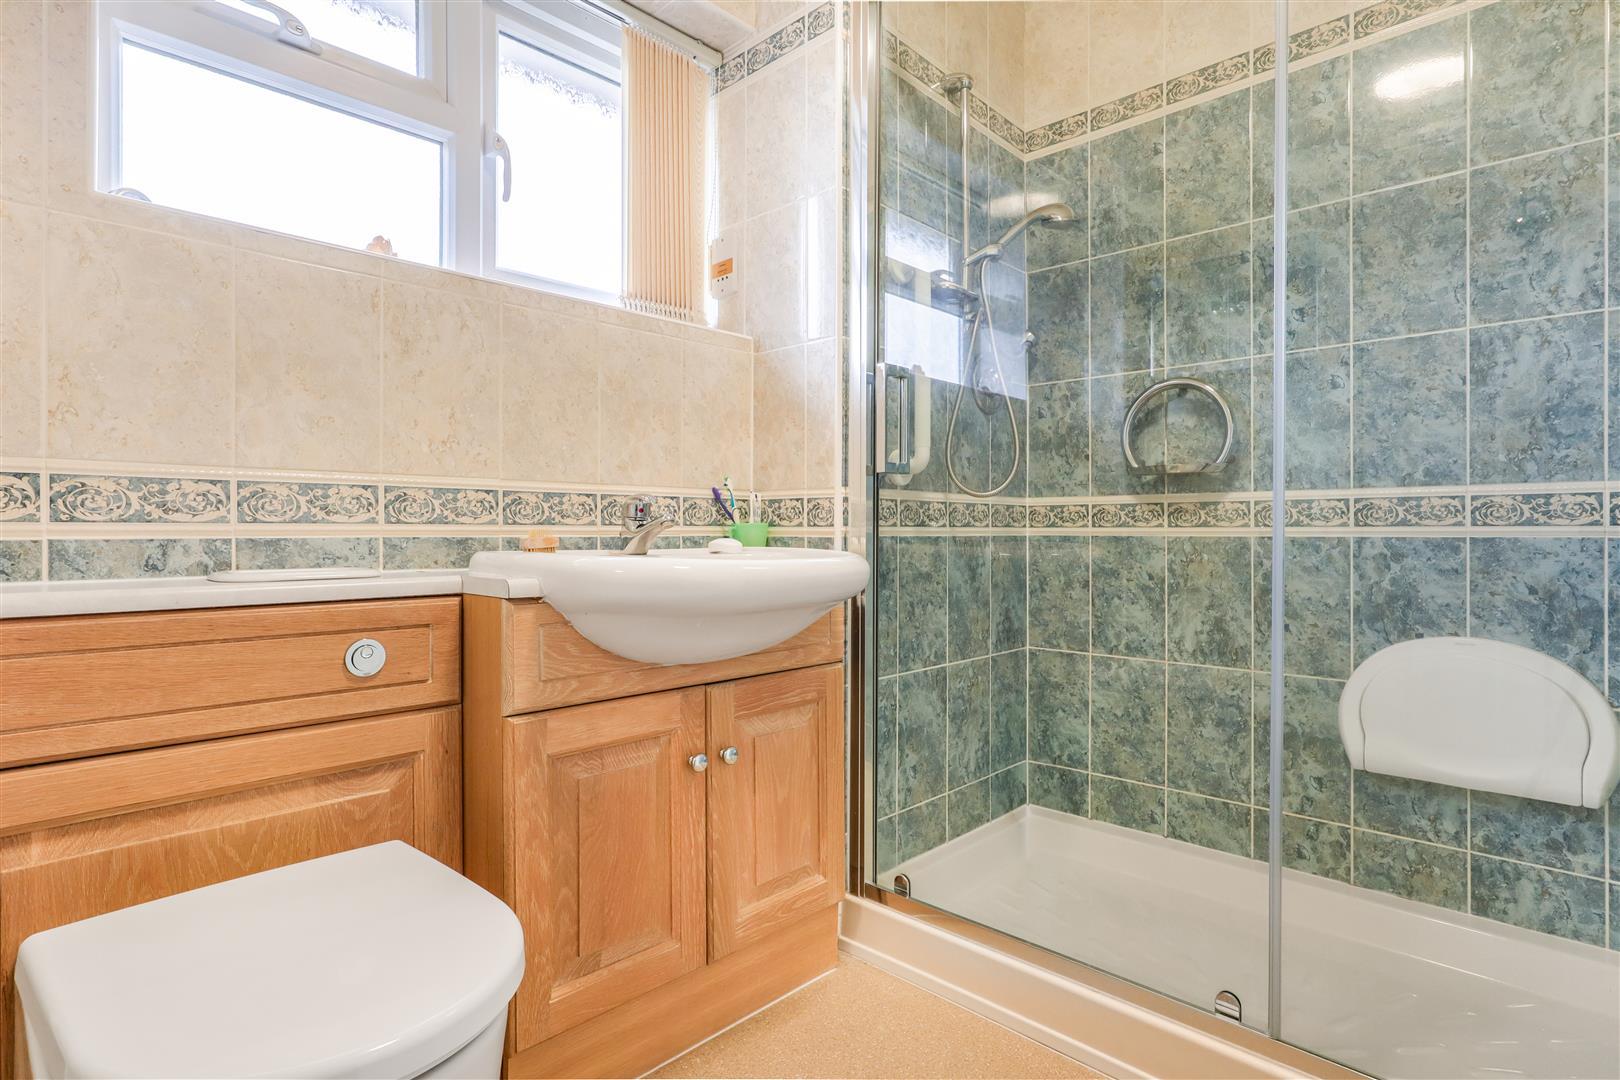
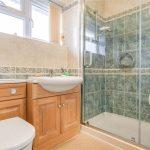
En Suite Shower Room 2.39m x 1.84m
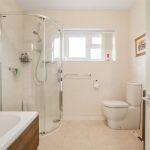
With a double width shower, vanity wash hand basin and a concealed cistern wc. Frosted window, wall heater and tiling to splashbacks.
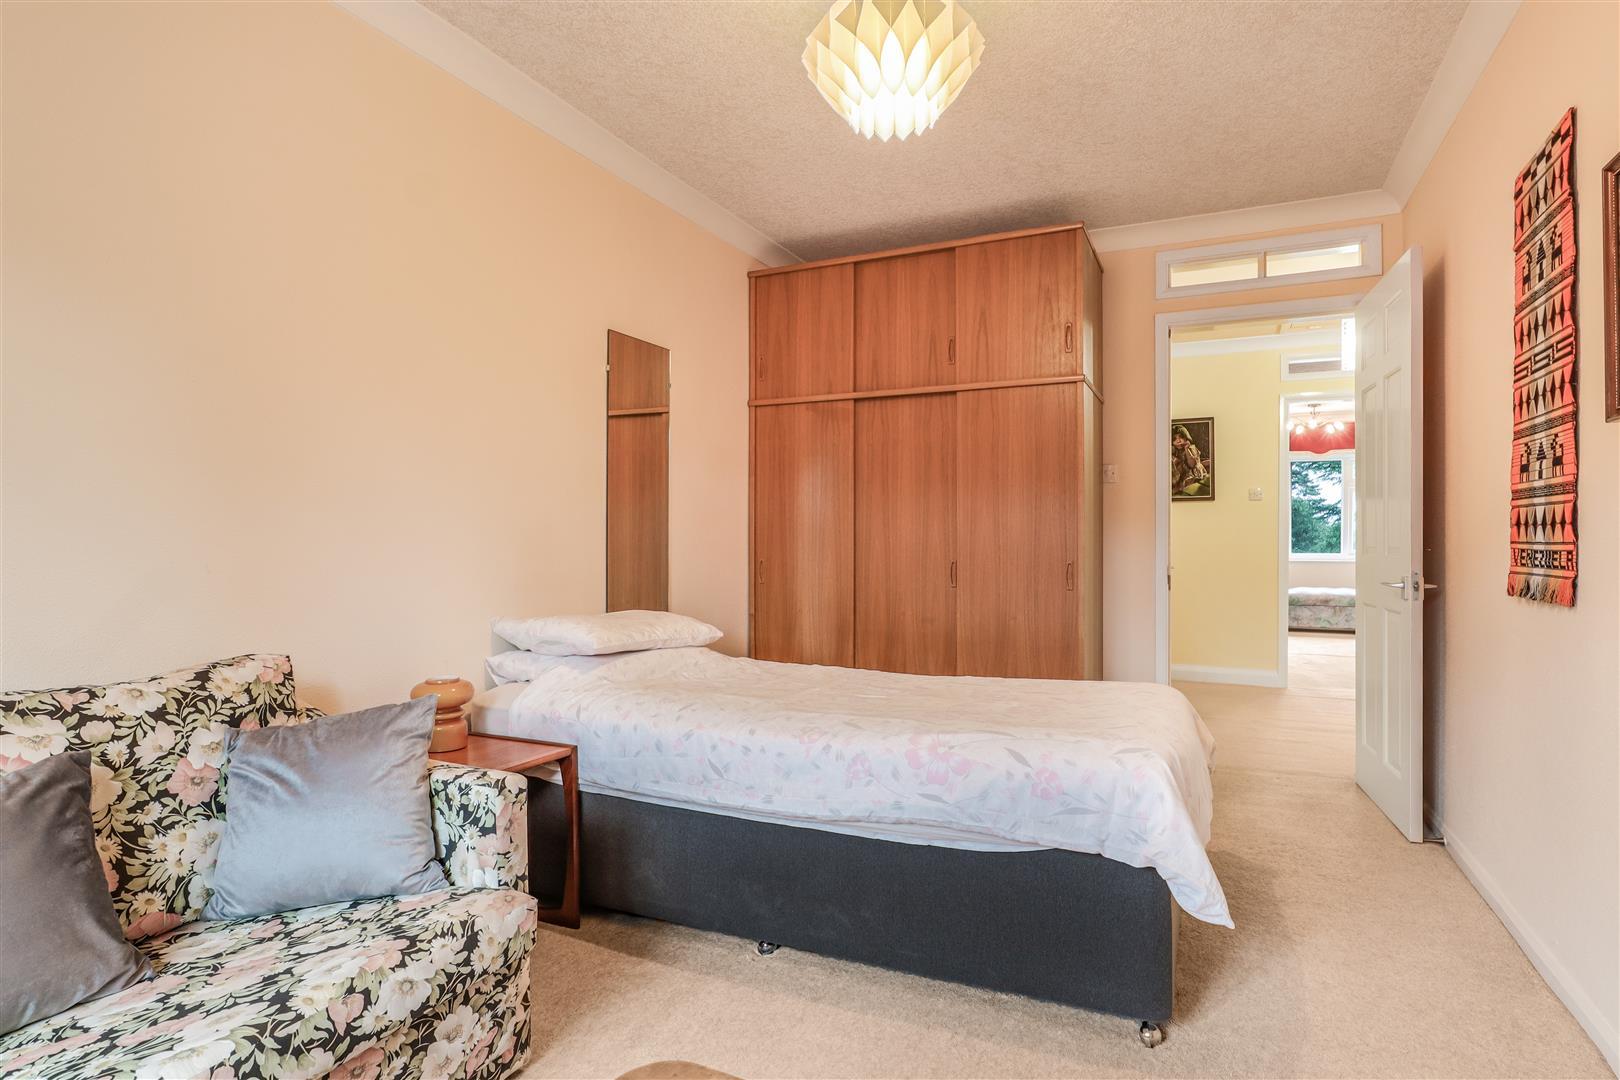
Bedroom Two 4.65m x 3.32m
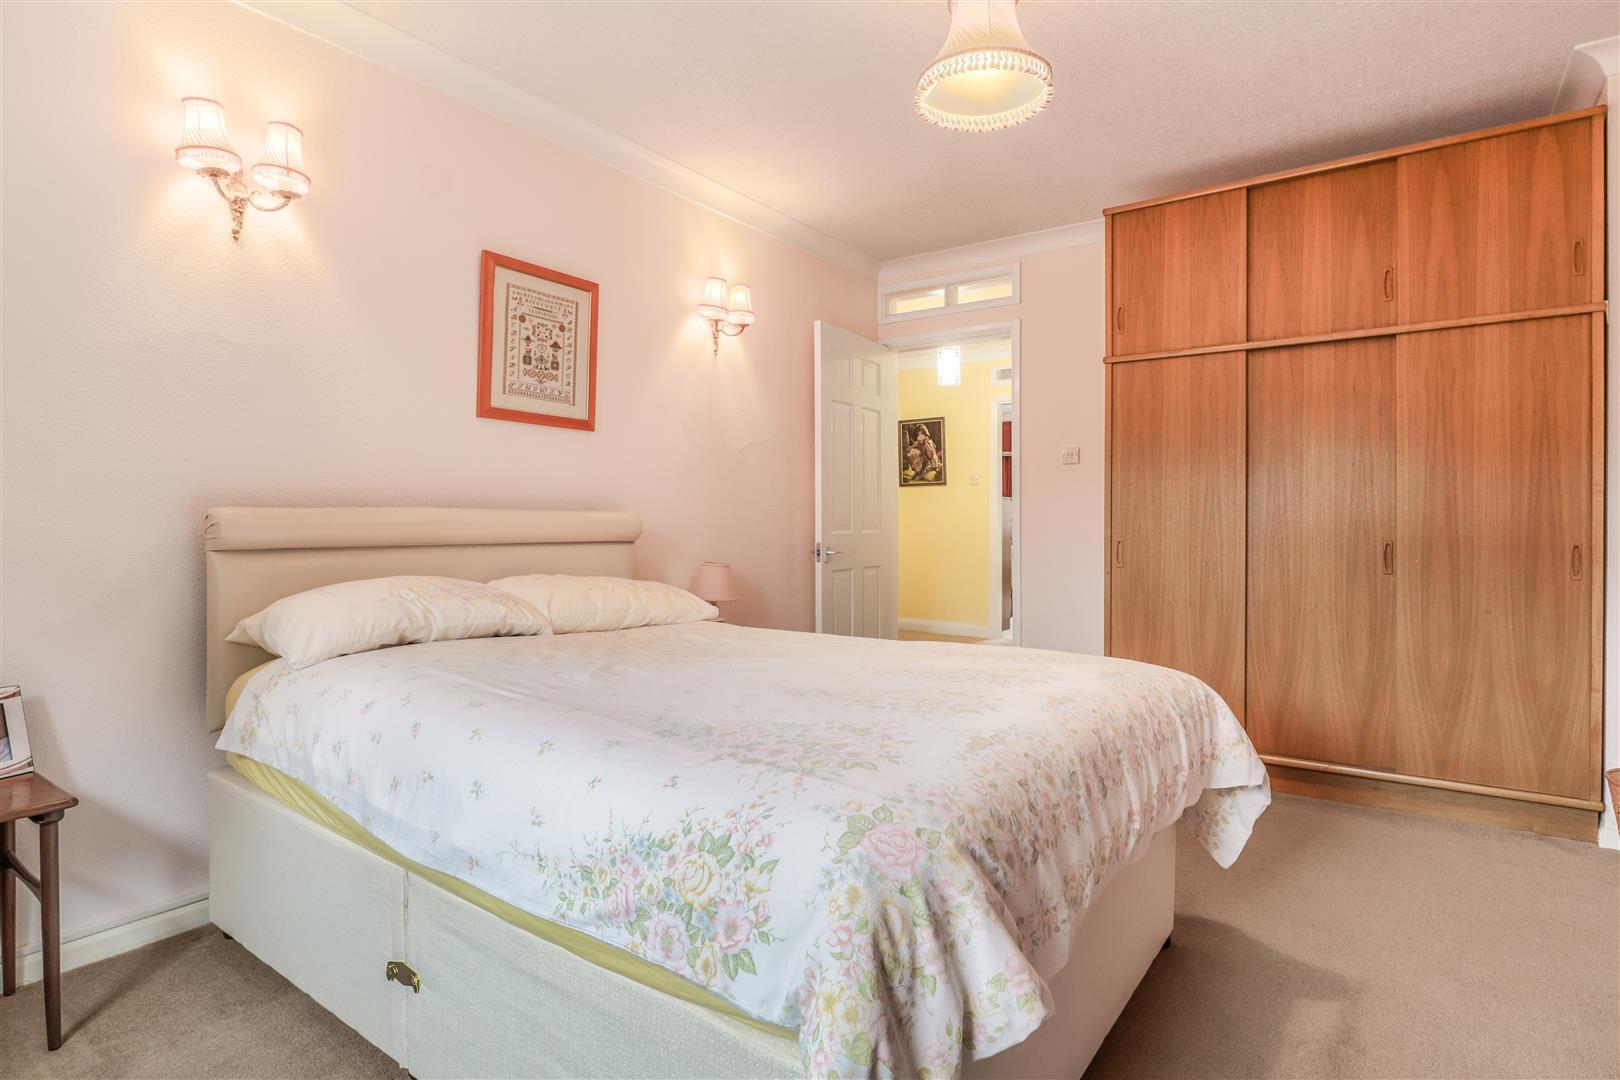
Window to the rear and a wardrobe.
Bedroom Three 4.65m x 2.70m
With a window to the rear and a wardrobe.
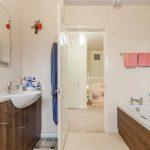
Bathroom 2.38m x 2.81m

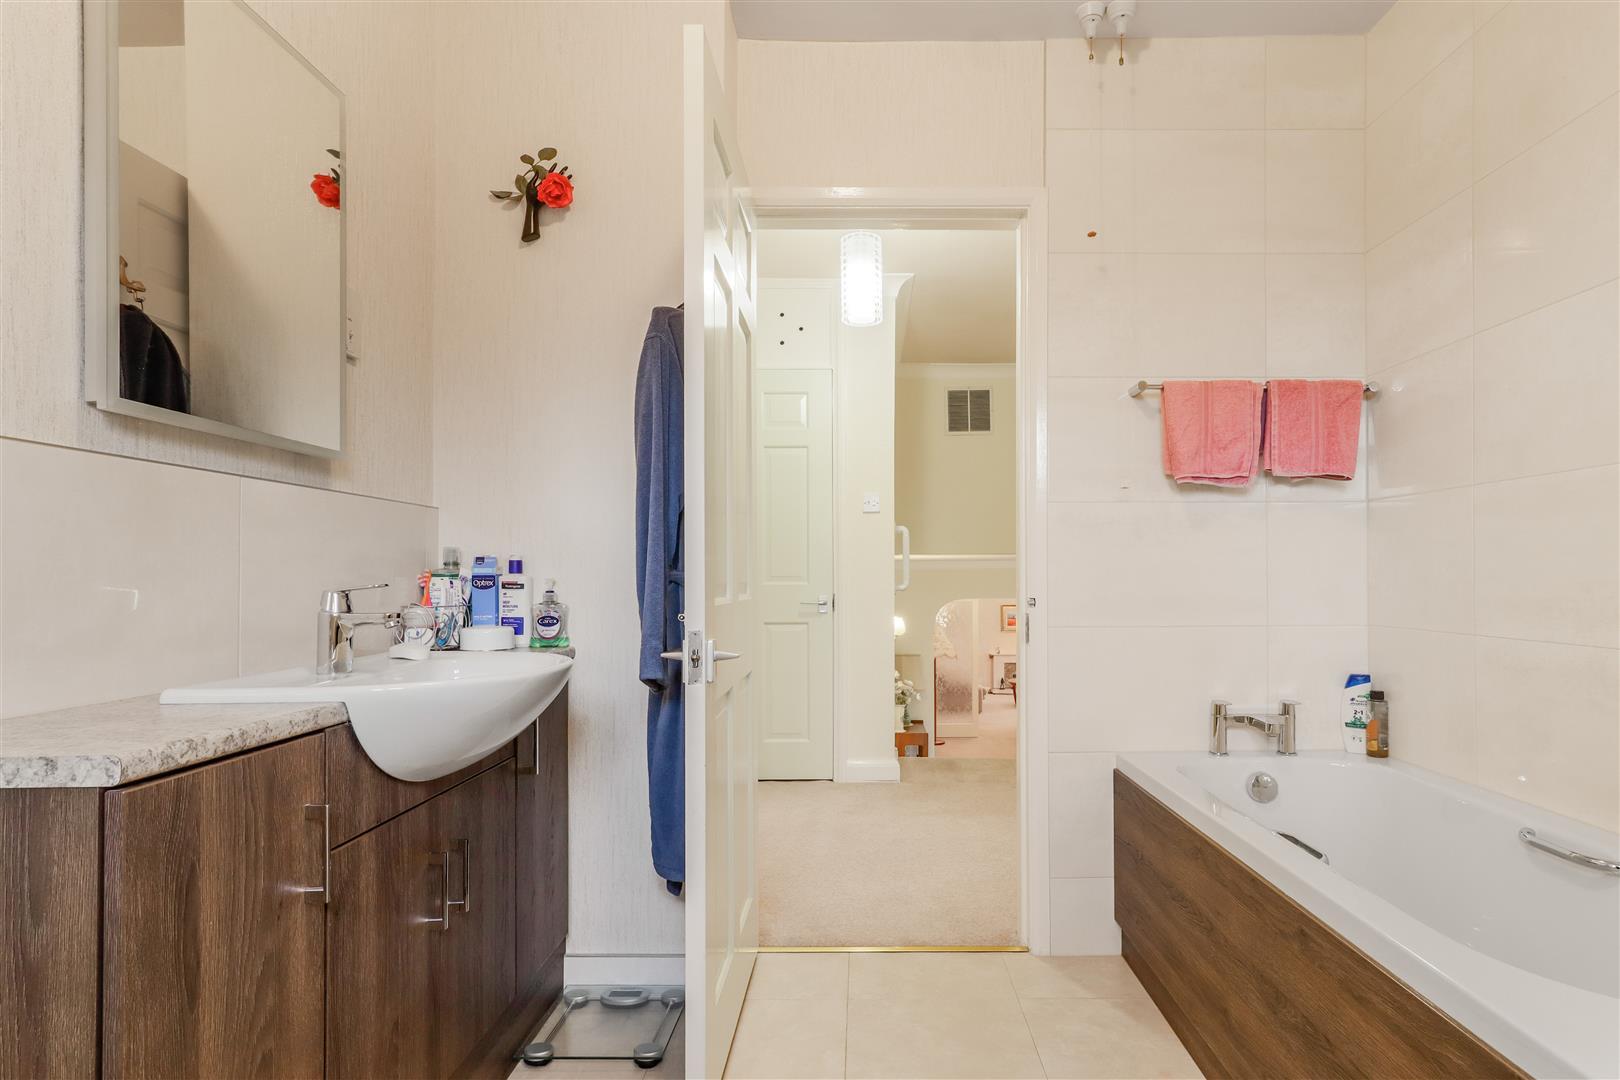
Refitted with a white suite that comprises a panelled bath, close coupled wc, vanity wash hand basin and a corner shower cubicle with thermostatic shower. Tiled to full height and to floors. Frosted window and a wall heater.
Triple Garage 10.35m max x 6.18m max
Having a remote up and over door. Power and lighting provided. Door into the rear garden.
Rear Garden.
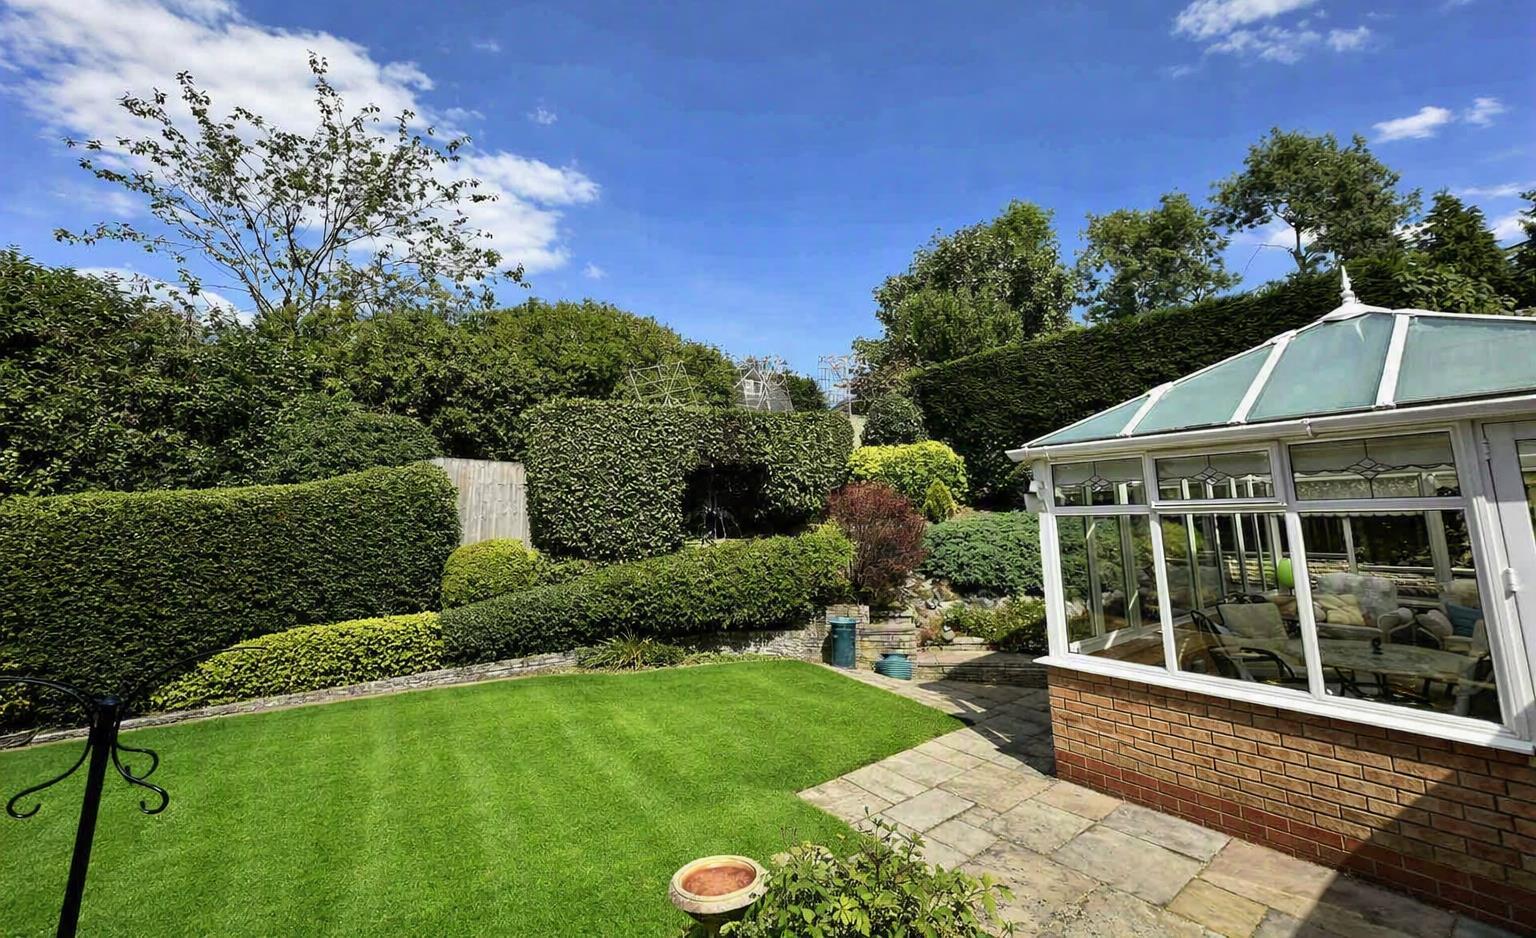
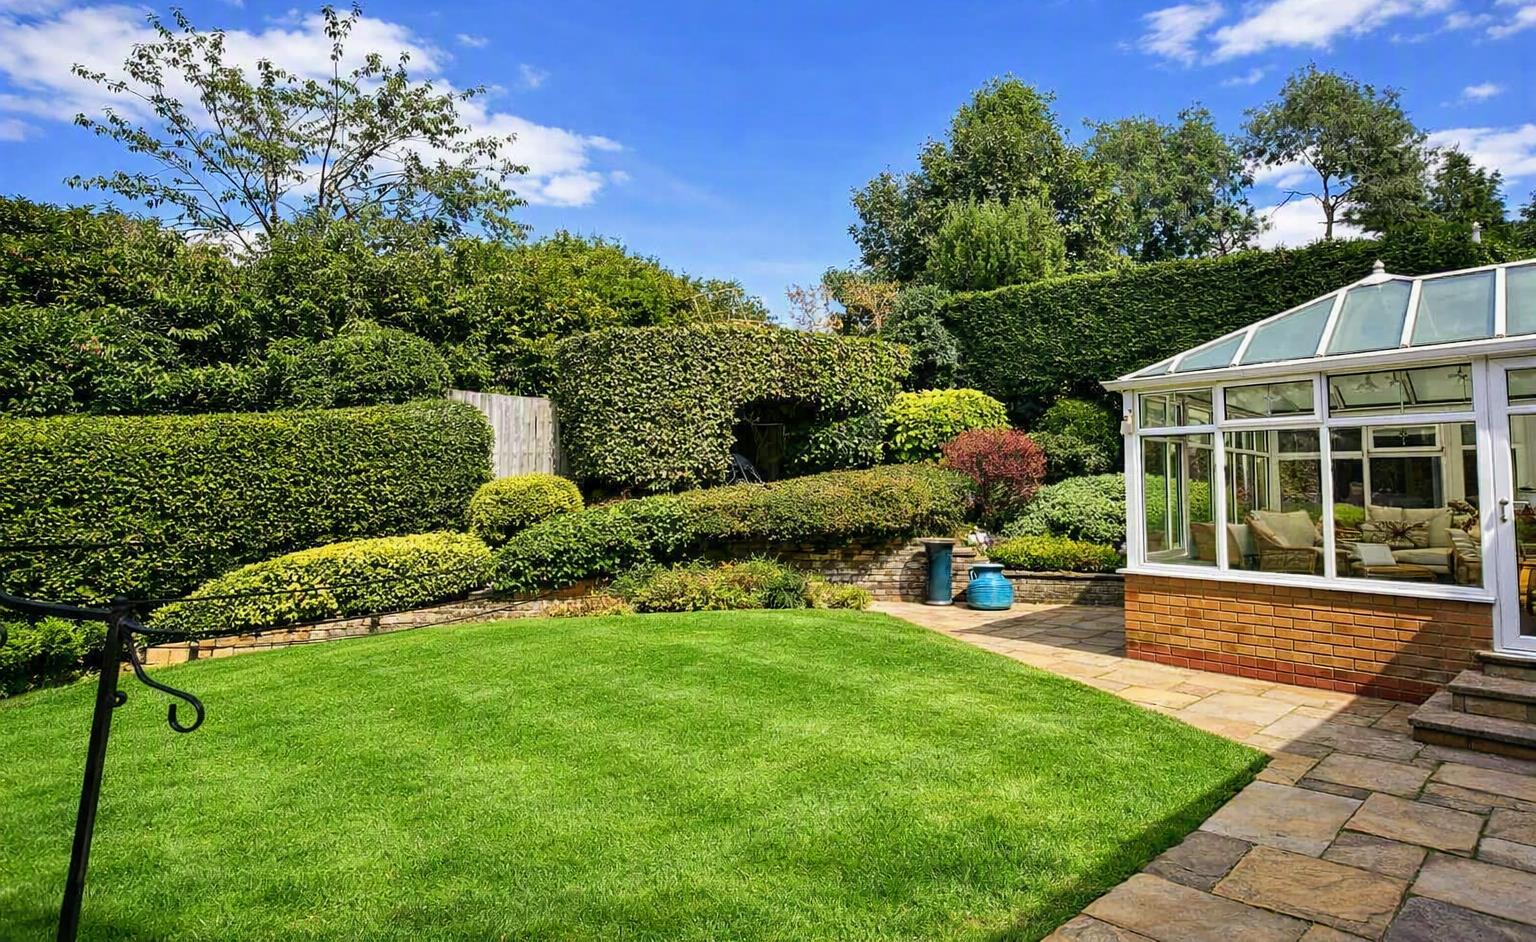
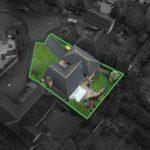
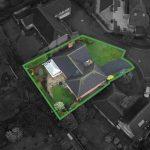
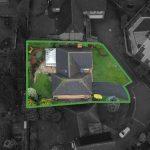
The rear garden enjoys a paved patio that leads from the conservatory. There are split level lawns which have mature well stock borders. The garden is enclosed with hedged and fenced boundaries and isn't overlooked. Side pedestrian access to either side and a small under croft area.
Fixtures And Fittings
All fixtures and fittings as mentioned in our sales particulars are included; all others are expressly excluded.
Services
All mains services connected
Tenure
The property is freehold.