
Herberts Lane, Kenilworth
Full Details
Approach
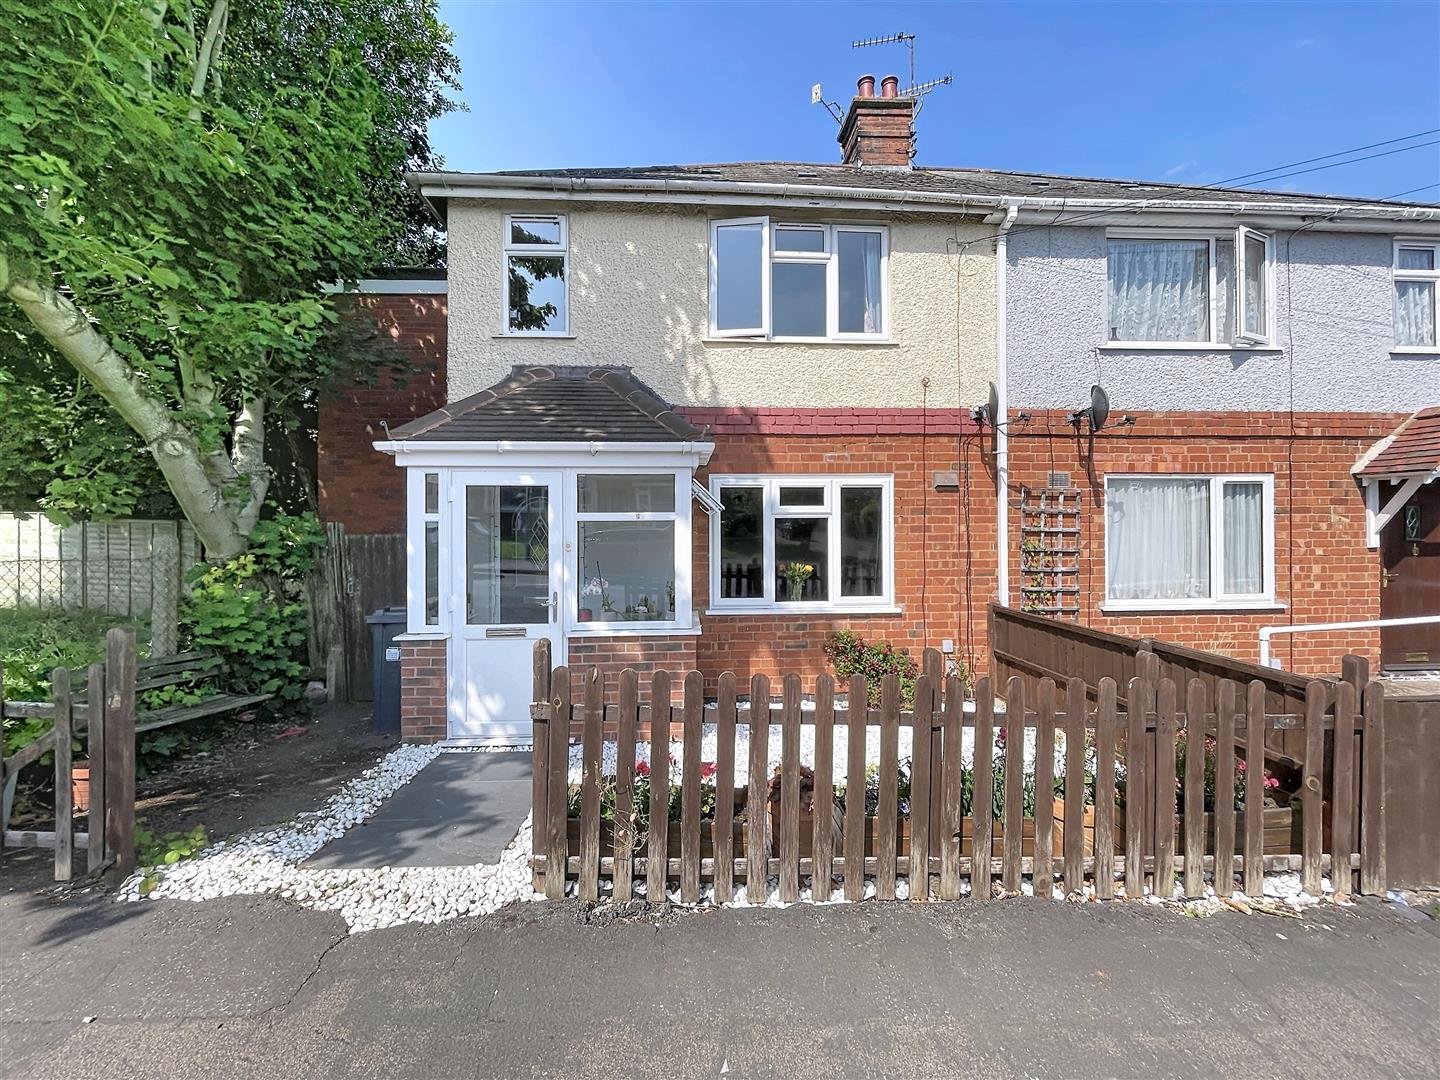
Approached via a paved pathway to an enclosed pitched porch with a double-glazed front door and wood laminate flooring, leading to a composite door.
Hall
Radiator, stairs leading to the first floor, central ceiling light, smoke alarm, wood laminate flooring, and an oak door leading into the
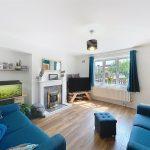
Living room
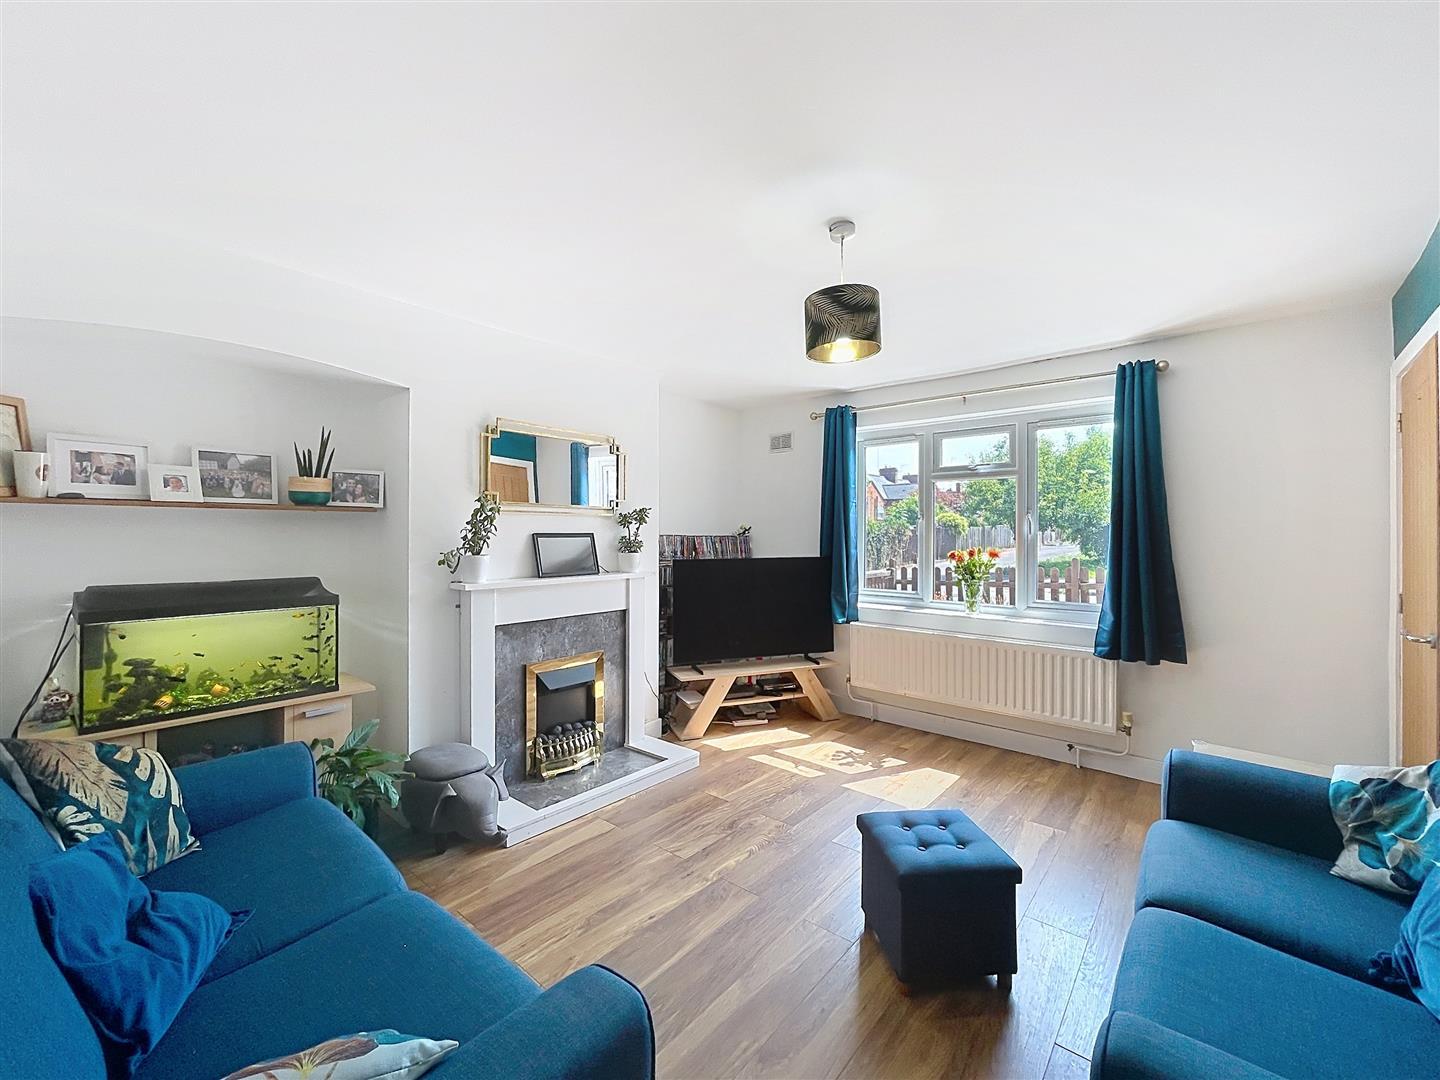
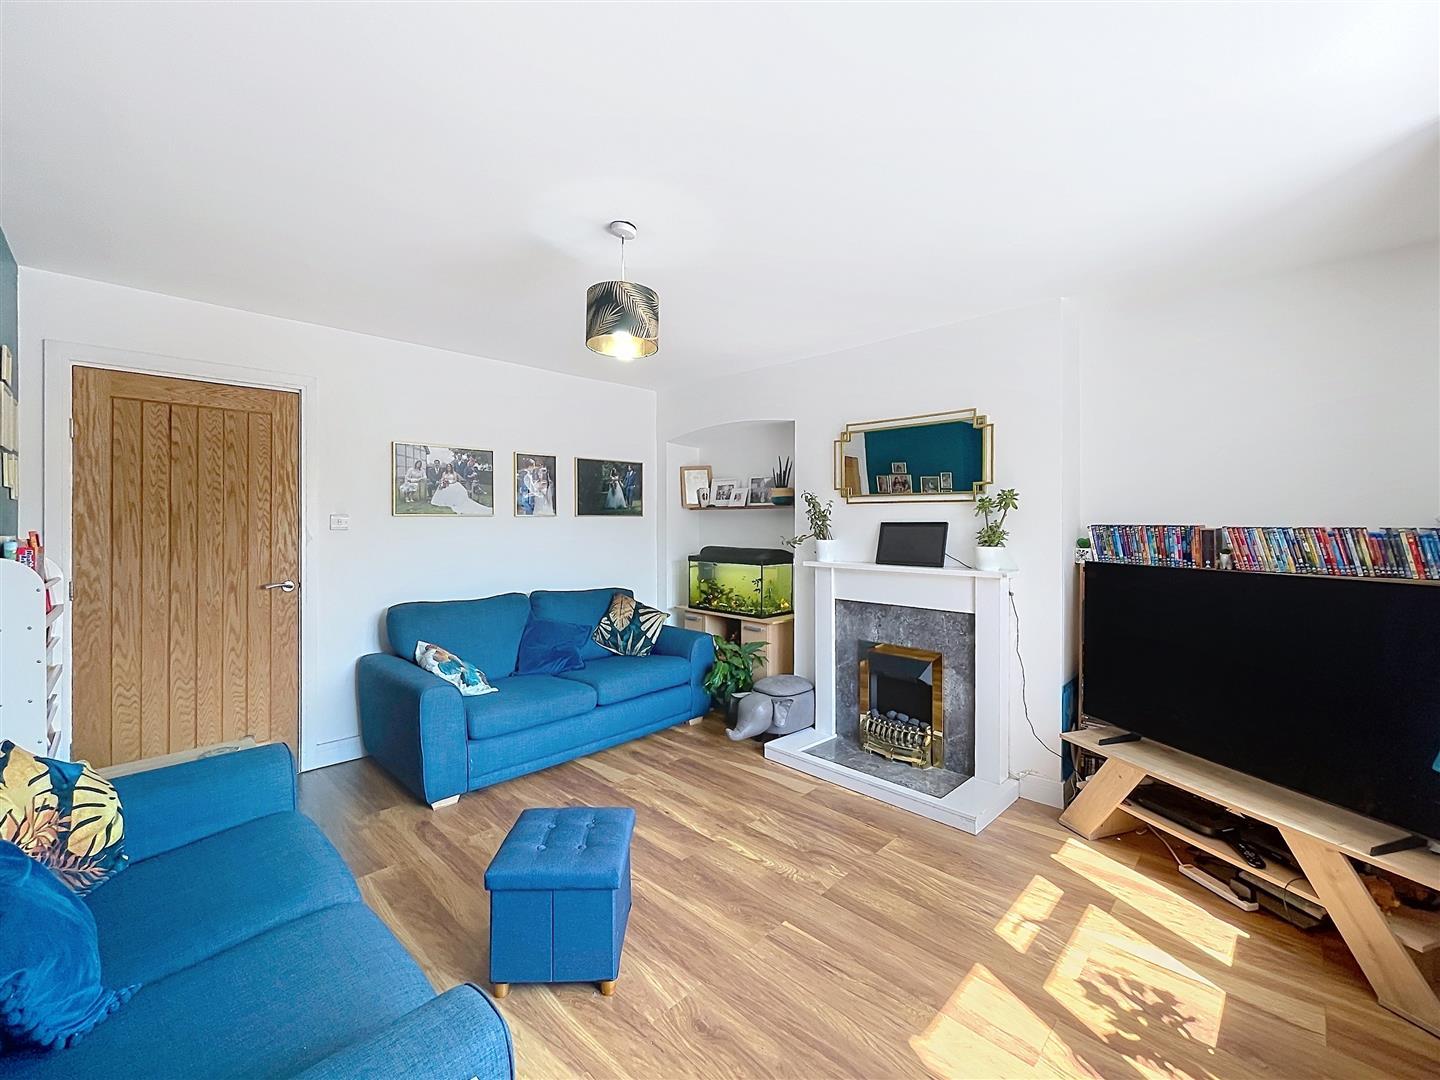
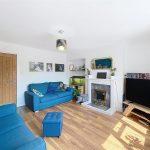
With a replacement double-glazed window to the front, there is a radiator, a ceiling light, and a feature living flame effect coal electric fire with a white wood surround. The mantle includes a granite effect inset and hearth, along with a TV point and an oak door leading into the
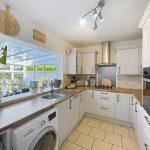
Kitchen
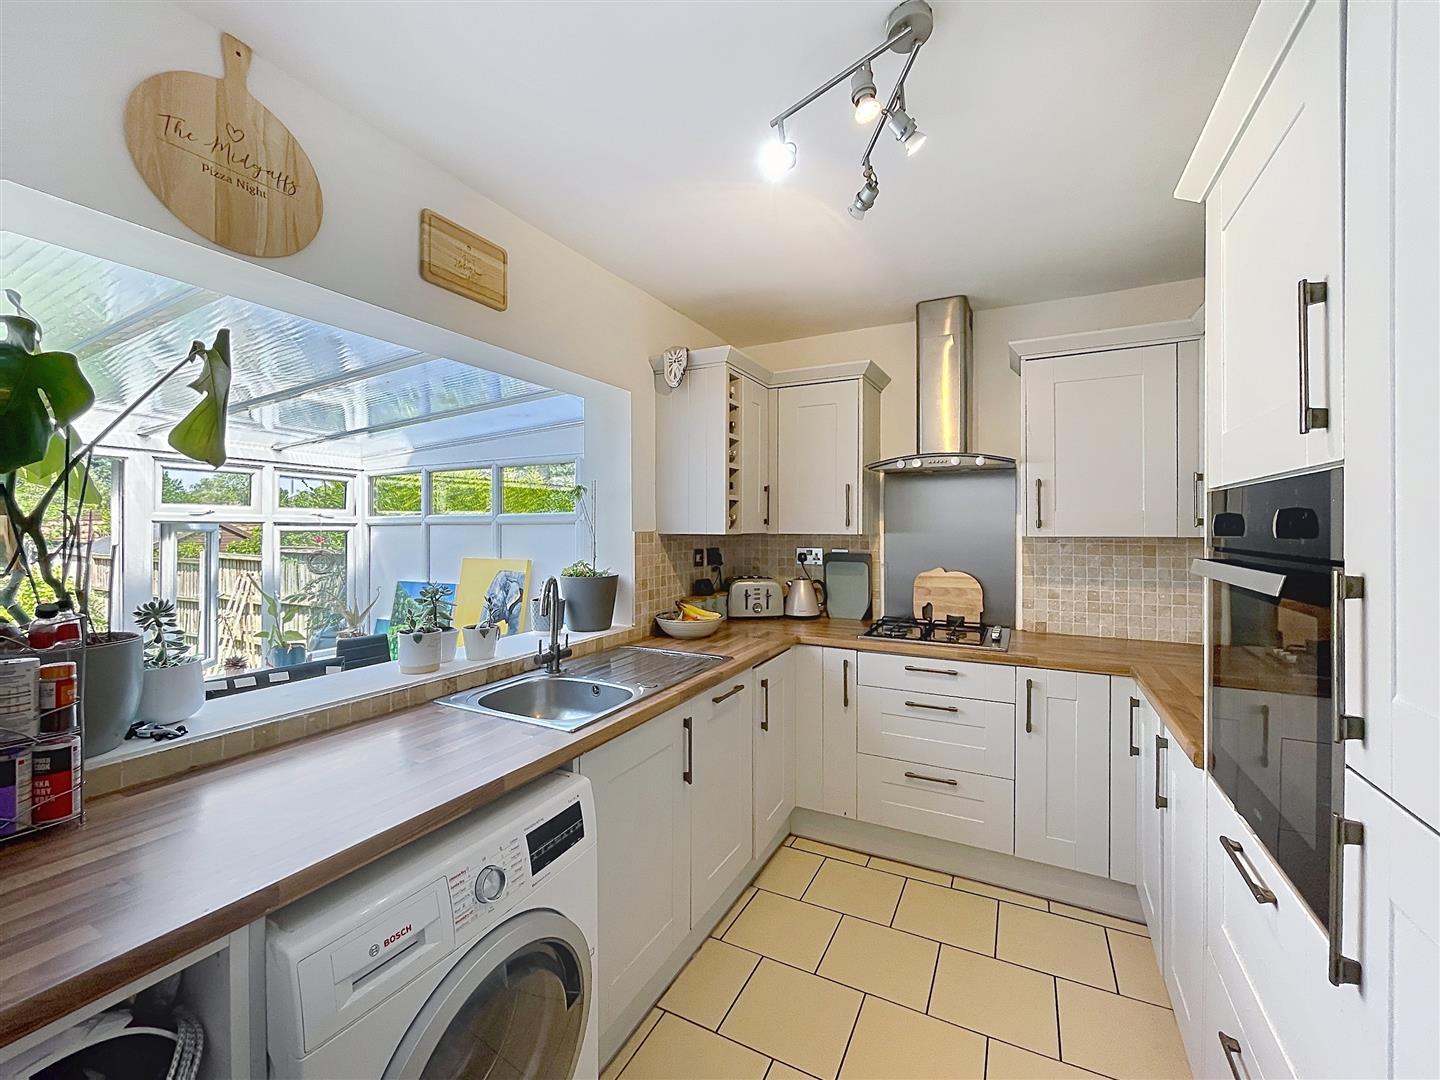
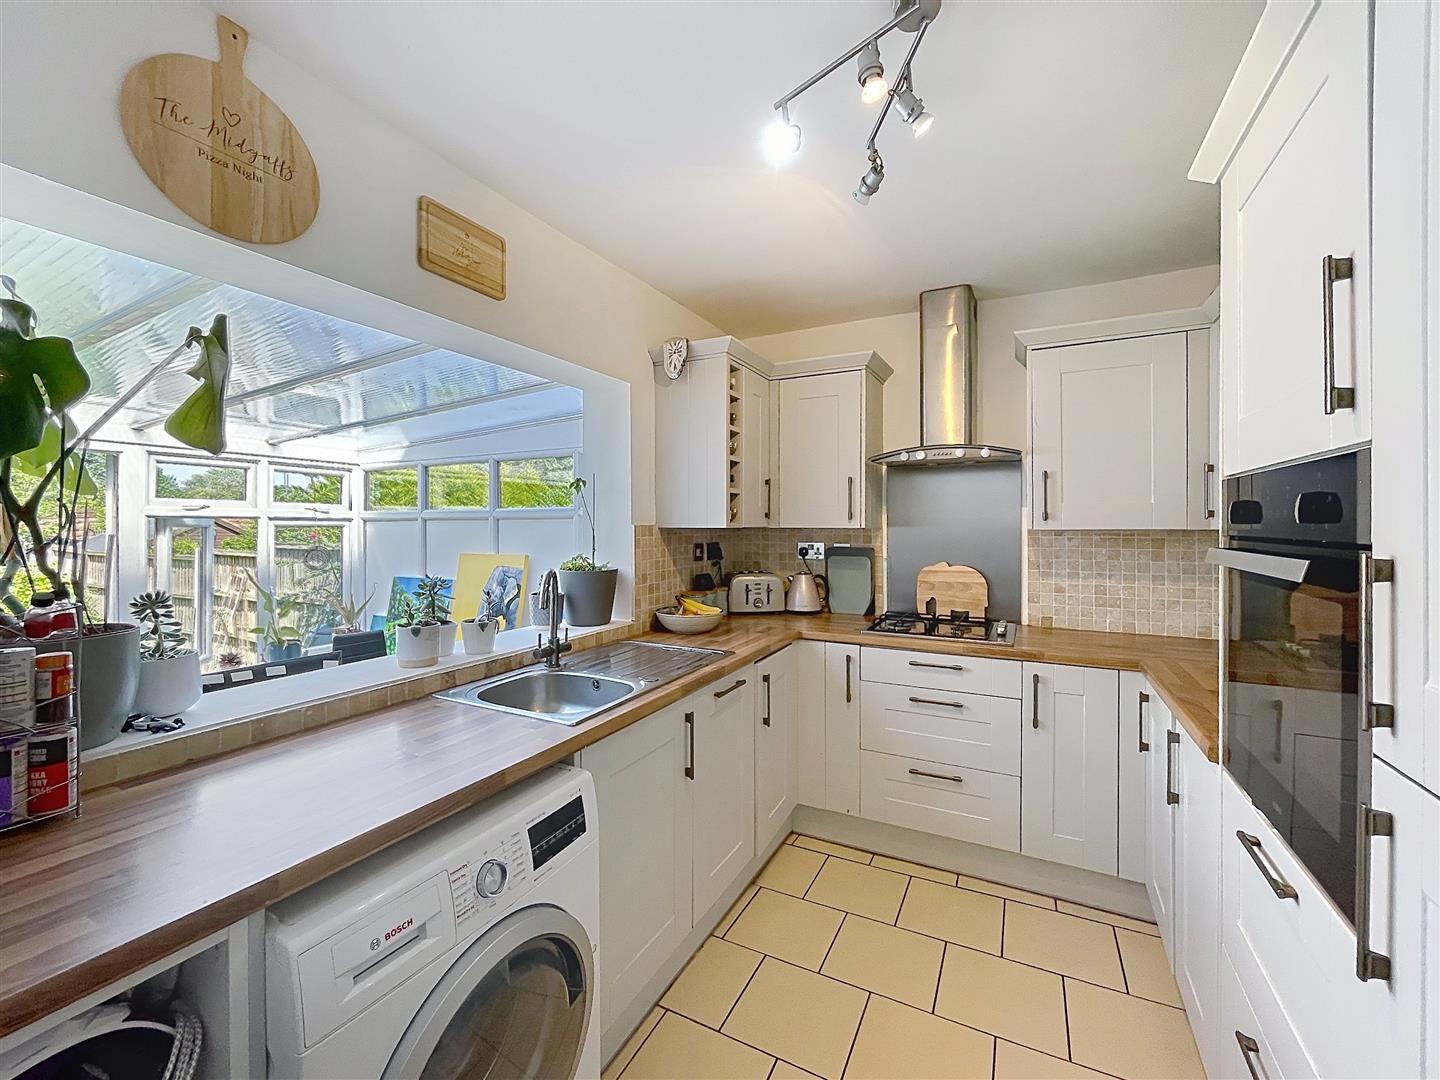
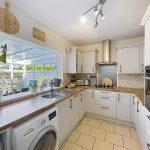
The kitchen features a range of matching grey base and wall units, complemented by brushed steel handles. It includes wood block effect rounded edge work surfaces and a single drainer stainless steel sink with a chrome mixer tap. Additionally, there is an integrated CDA fan-assisted oven and grill, accompanied by a four-ring stainless steel gas hob and an illuminated stainless steel extractor hood with matching splashbacks.
Other amenities include a slimline dishwasher, space for a washing machine, and an integrated fridge freezer. The walls are ceramic tiled, and there is an opening to the dining conservatory. A vertical radiator is also present, and there is a door leading to a useful storage cupboard that houses the electric isolation unit and fitted shelving.
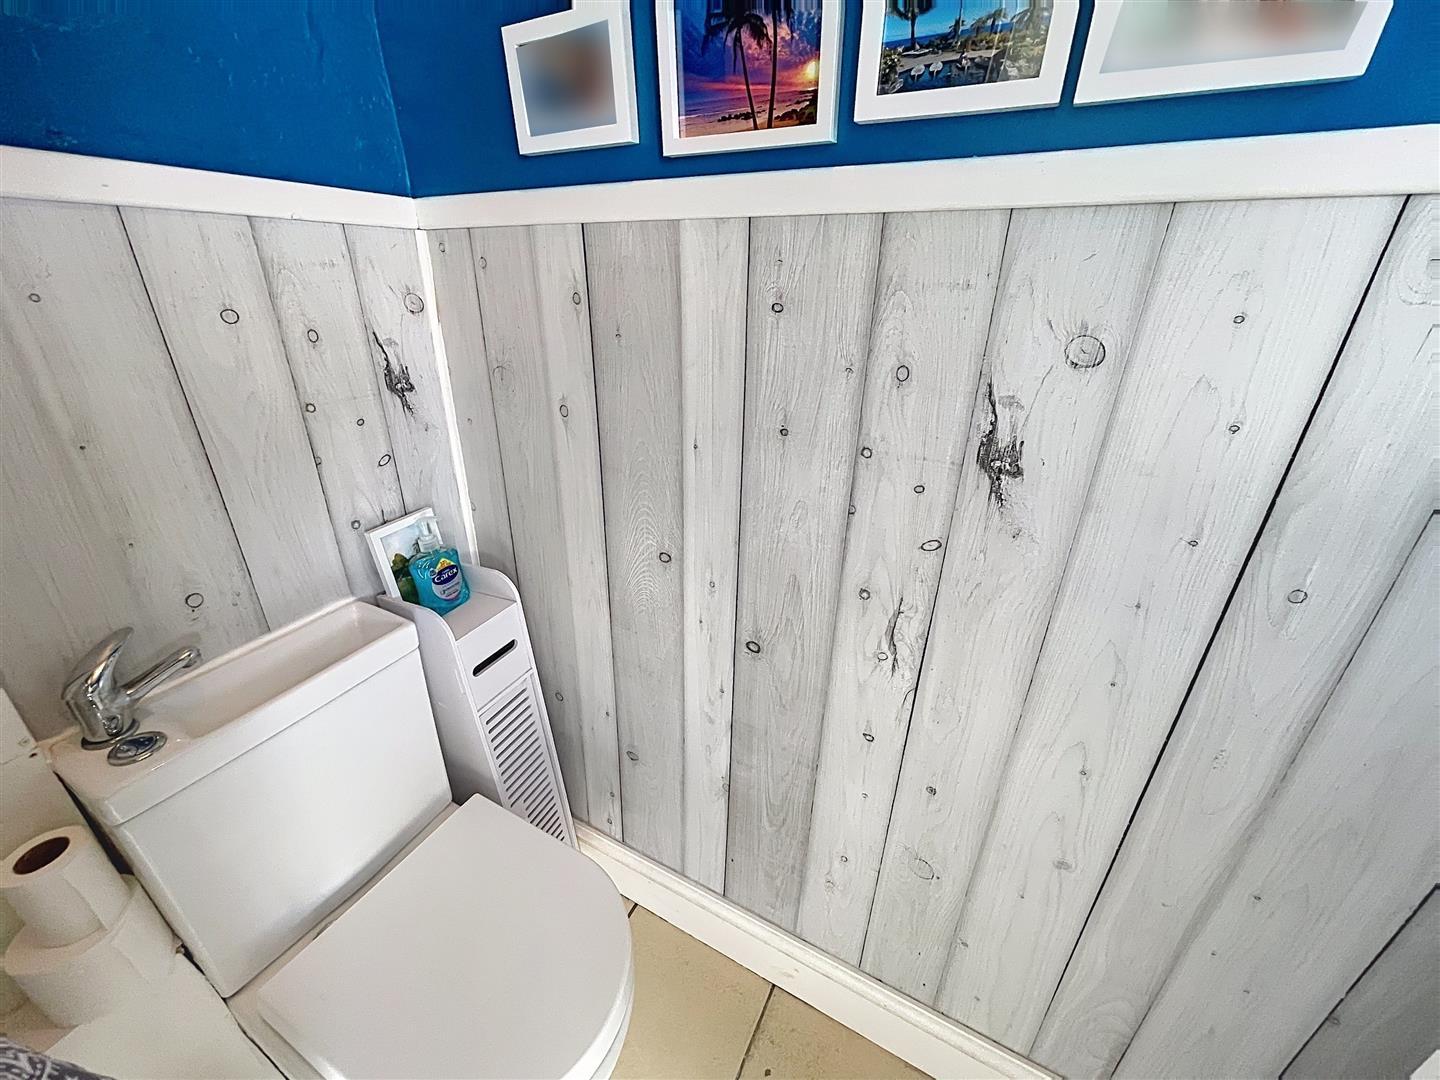
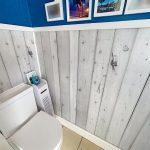
Cloakroom W.C.
Featuring a Japanese toilet with an integrated basin above, attractive paneling on the walls, ceramic tiles on the floor, ceiling light, and a double-glazed window at the rear.
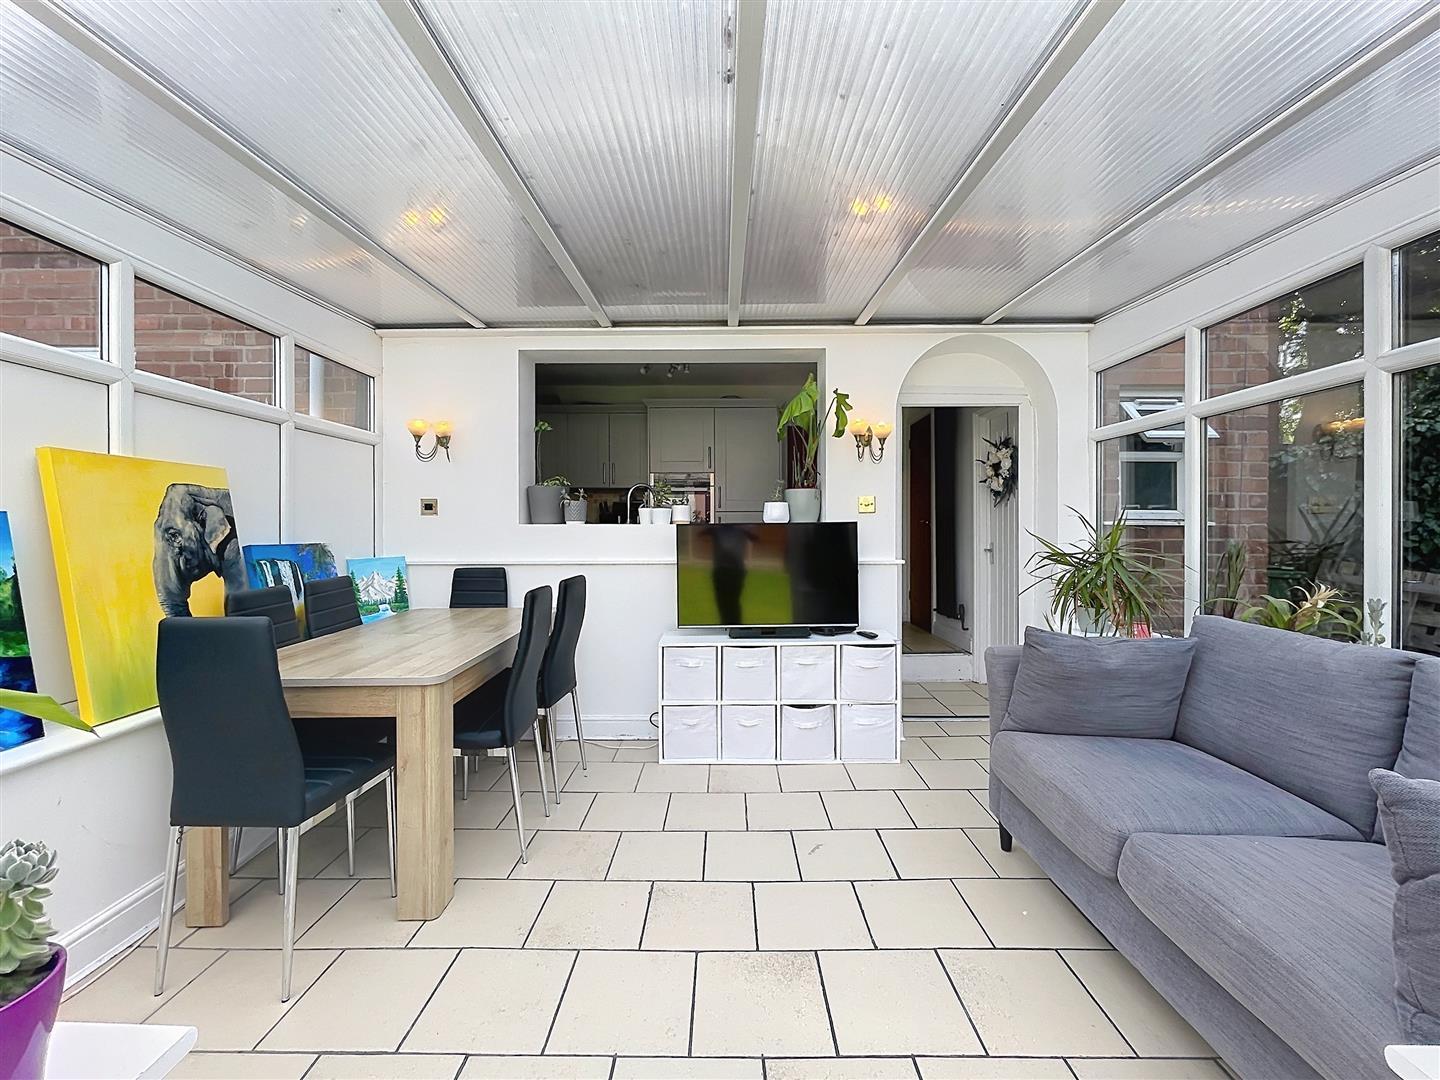
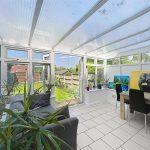
Conservatory/Garden Room
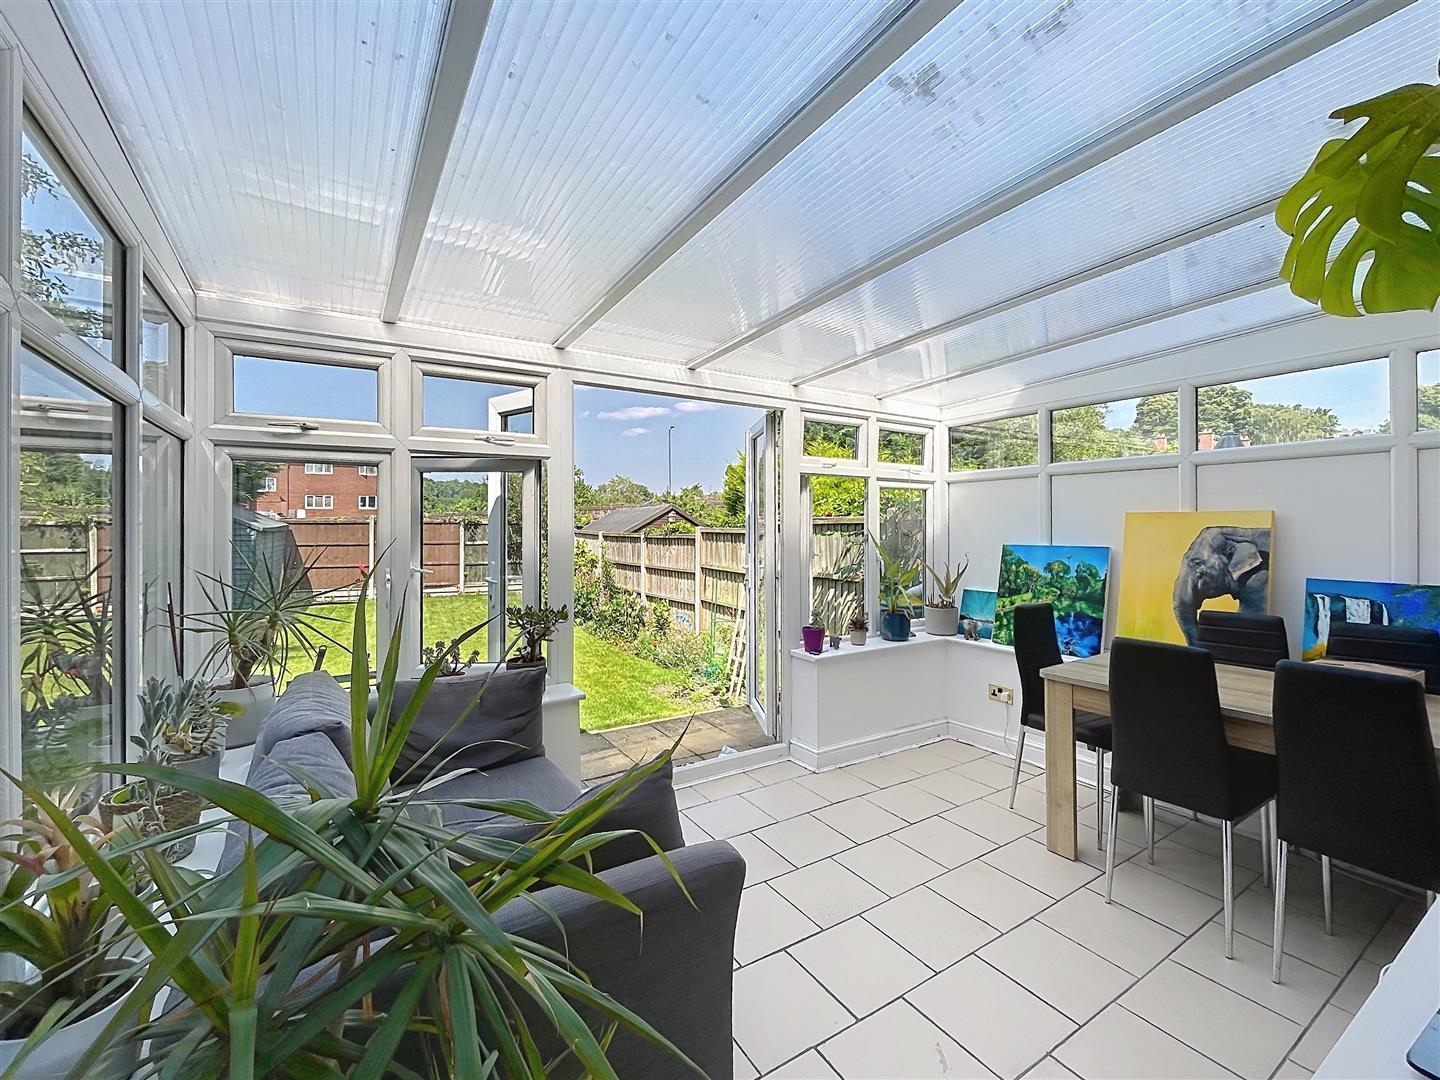
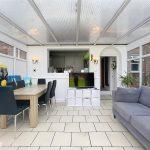
Featuring a pitched polycarbonate roof and double glazed windows with French doors at the rear, two wall lights illuminate the view to the kitchen.
First Floor Landing
Split-level landing featuring a dado rail, ceiling light, smoke alarm, access to the insulated roof, and a door leading to
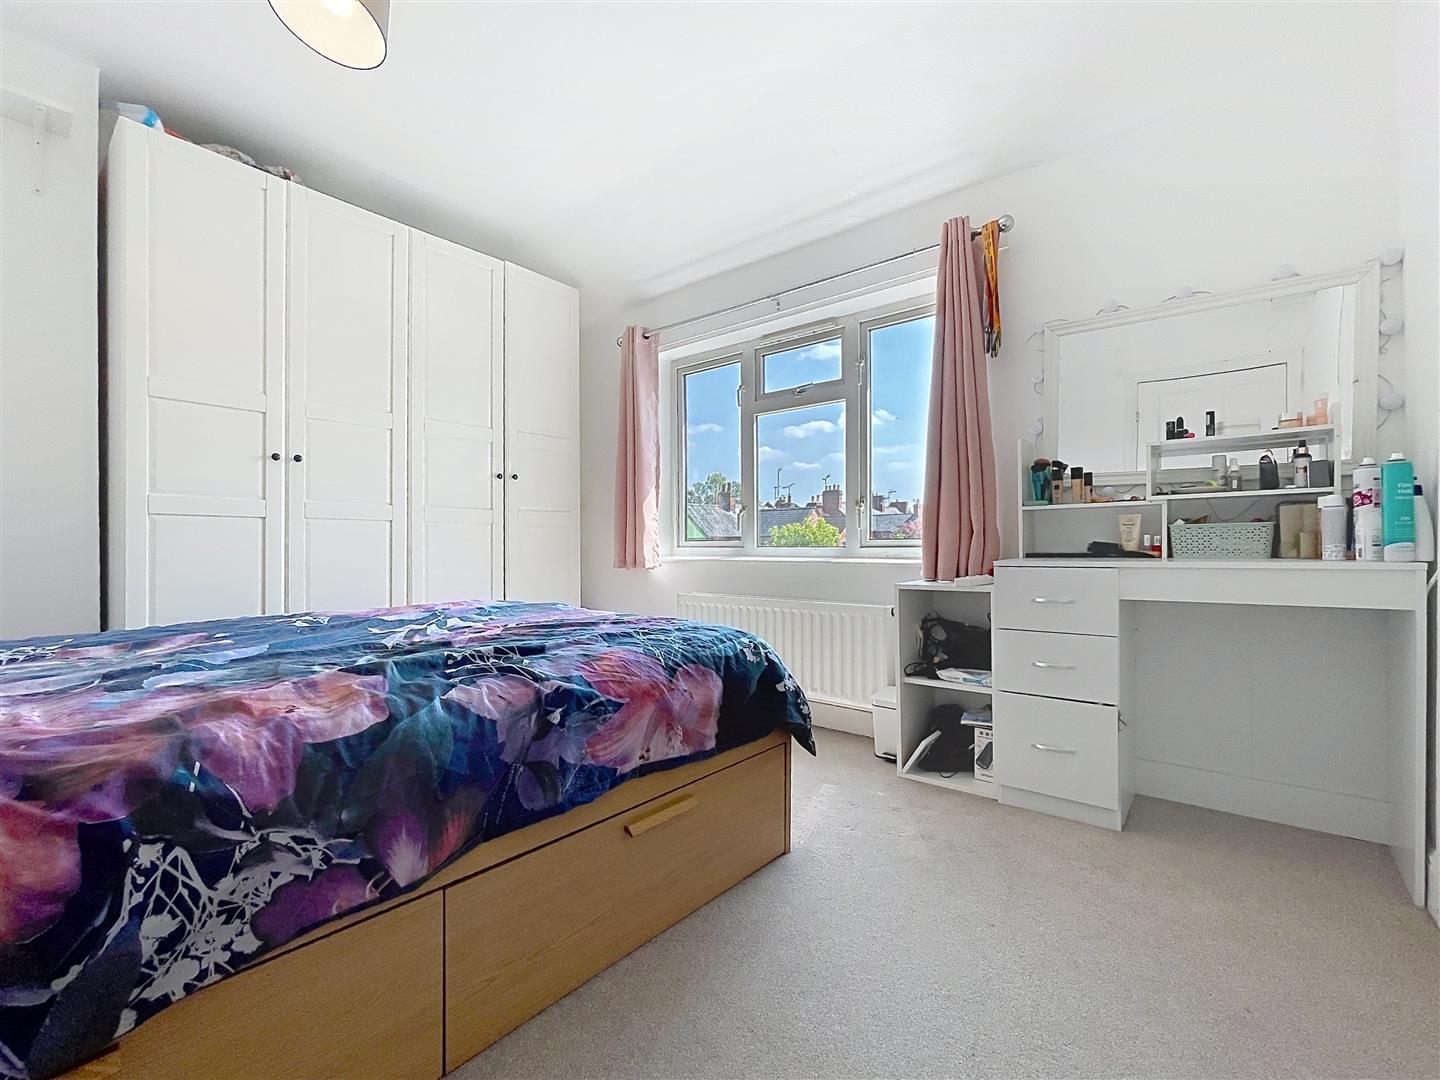
Double Bedroom One
Featuring a radiator, a double glazed window at the front, a central ceiling light, and a useful walk-in wardrobe with a hanging rail.
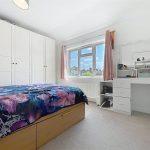
Double Bedroom Two
There is a double-glazed window at the rear, a radiator, a ceiling light, and a built-in airing cupboard that houses the Potterton combination boiler, which services the hot water and central heating, venting through the loft.
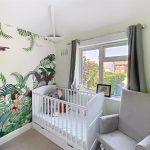
Bedroom Three
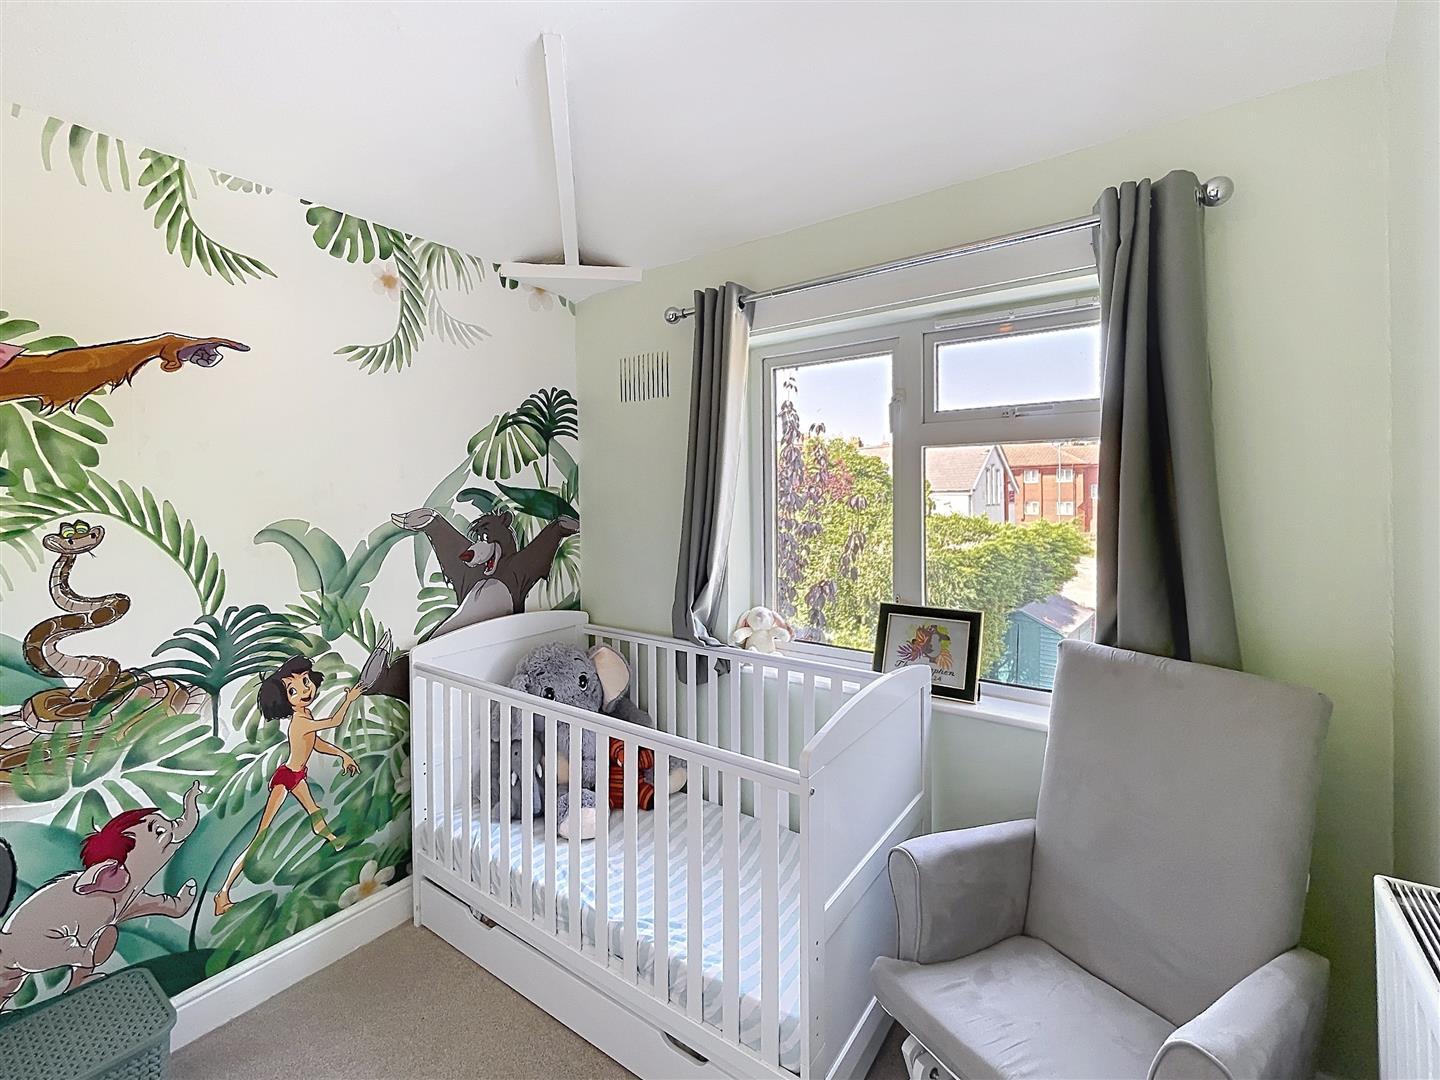
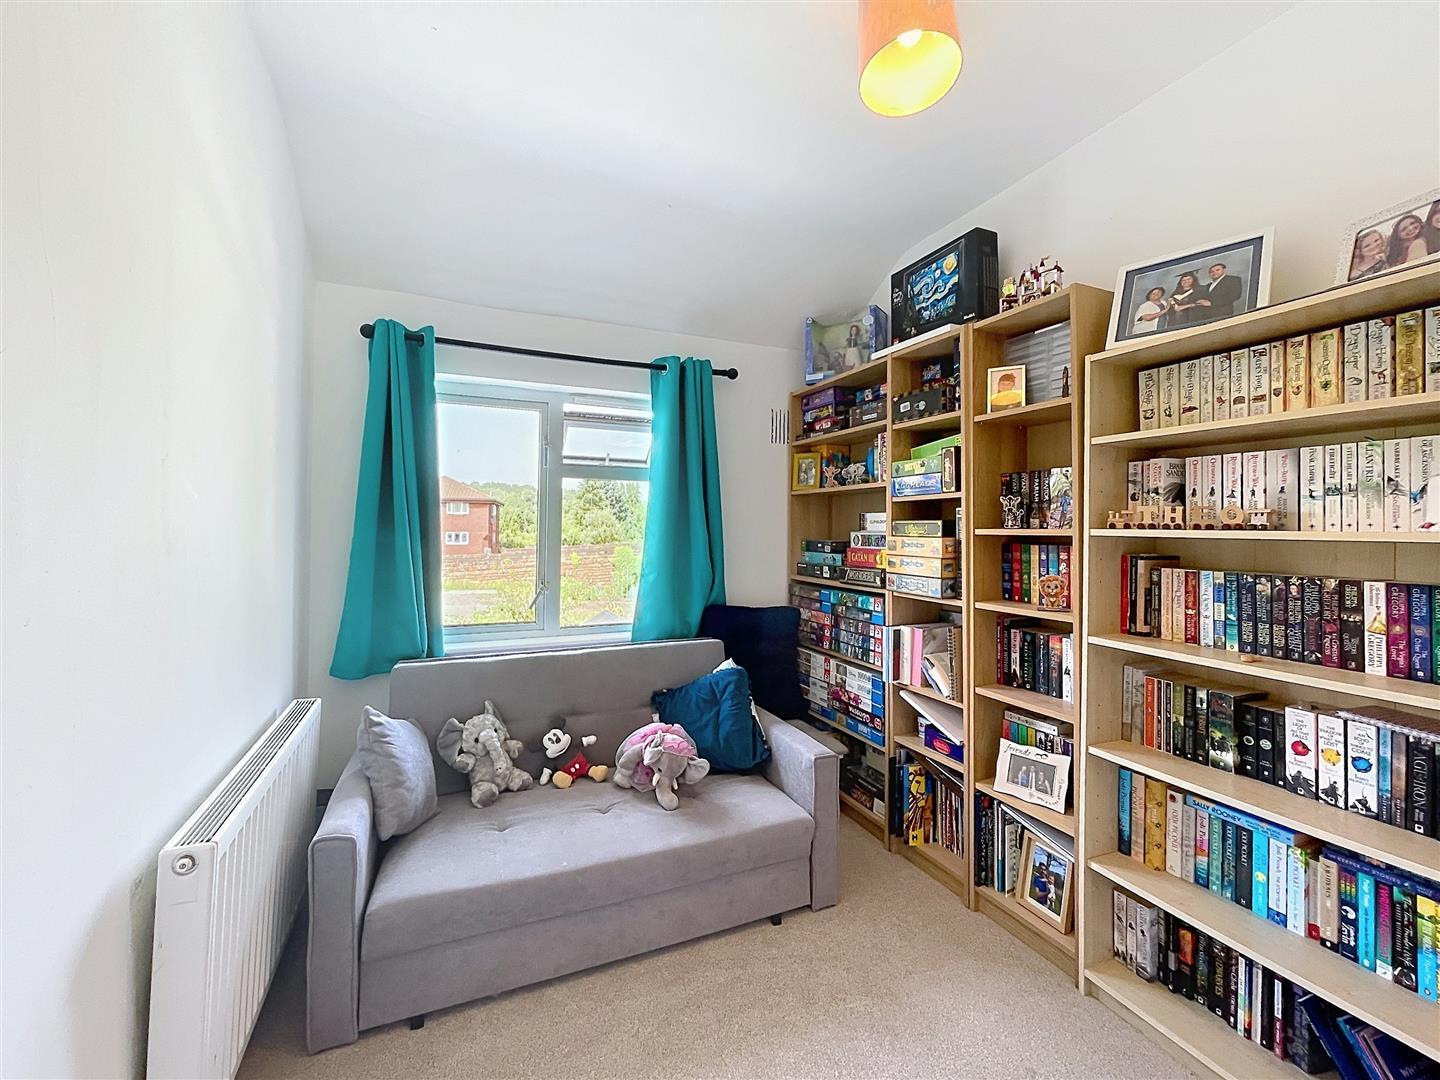
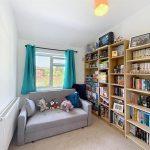
The room features a double-glazed window at the rear, along with a radiator and ceiling light.
Bathroom
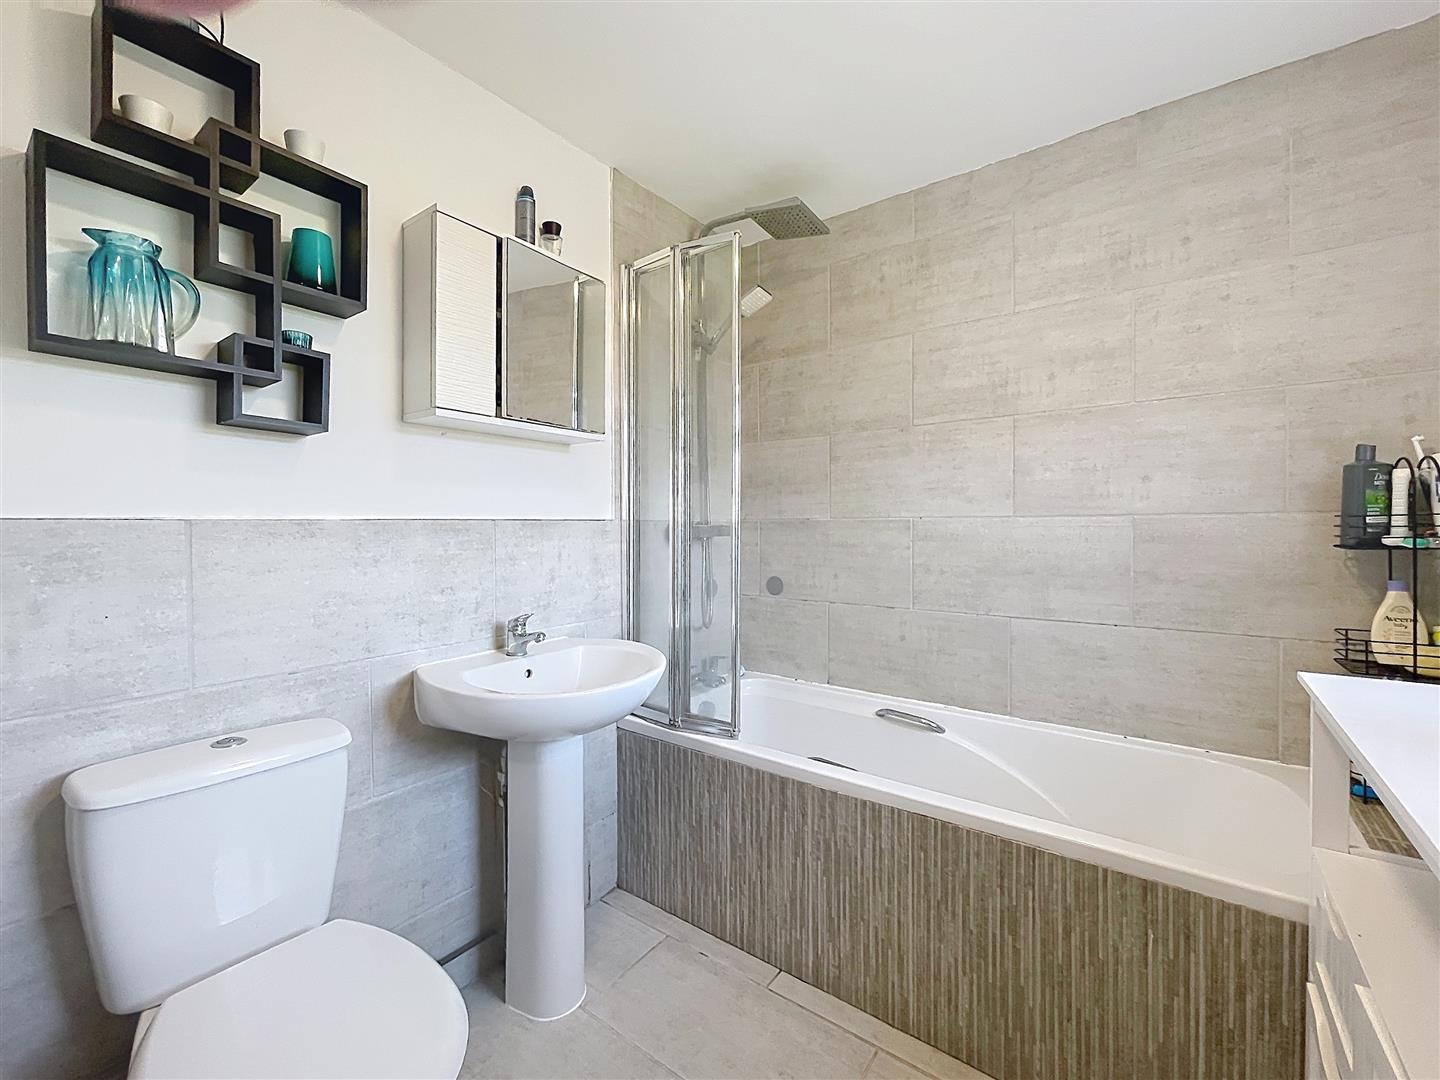
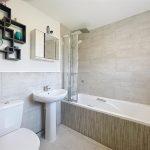
This bathroom features a modern three-piece white suite including a low-level W.C., a pedestal wash basin, and a panelled bath equipped with a central chrome mixer tap. The bath also has a mains-fed shower with twin shower heads, matching chrome attachments, and a bi-folding shower screen. The floor, walls, and bath panel are covered with gray porcelain tiles. Additionally, there is an opaque double-glazed window at the rear, a mirrored vanity cabinet, and a radiator.
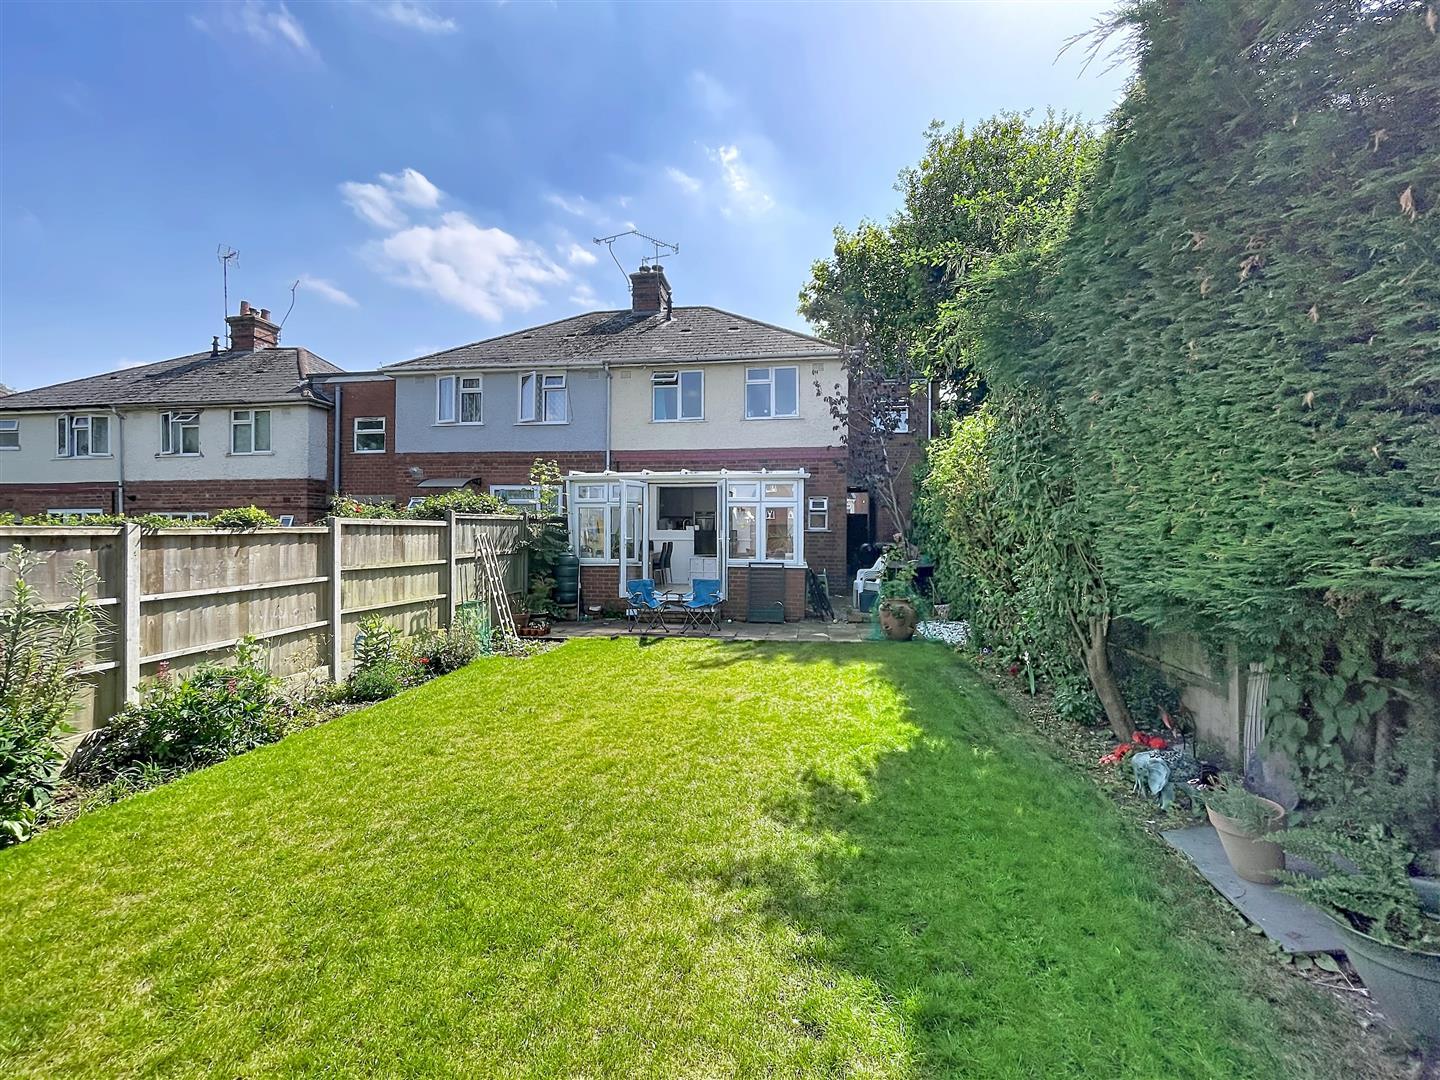
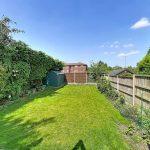
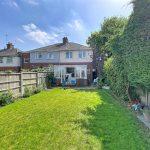
Rear Garden
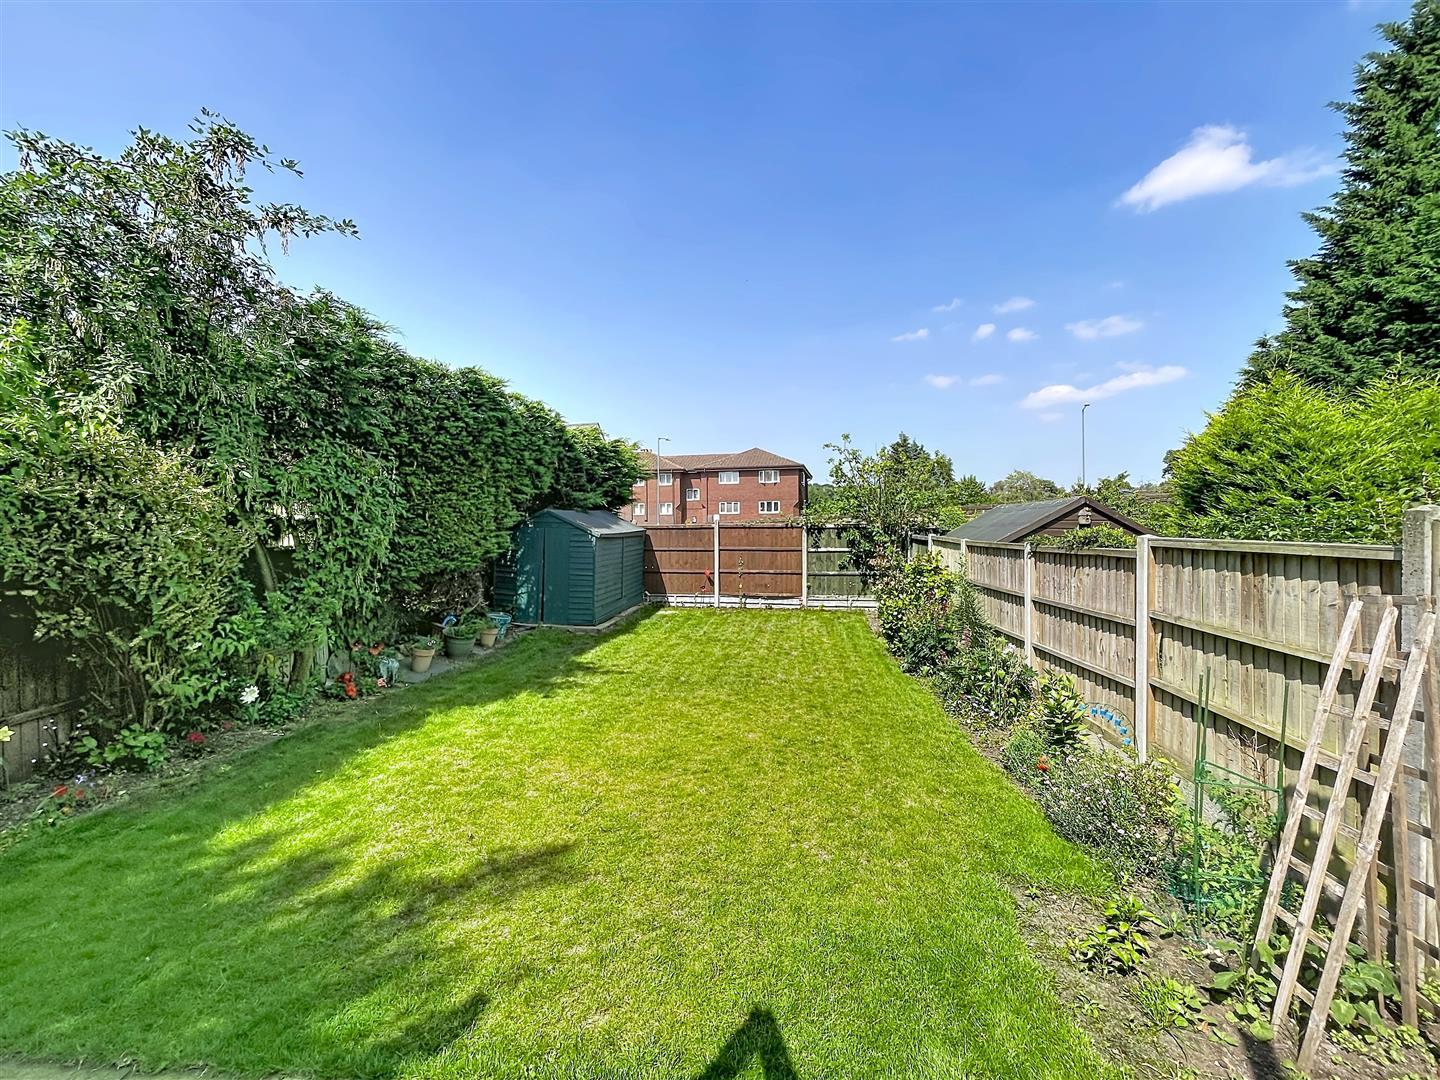
Generously sized rear garden mostly laid to lawn, enclosed by perimeter fencing, featuring a variety of shrubs and plants along the borders. It includes a timber garden shed, a side undercover walkway providing useful bin storage, and a gate to the front.
Front
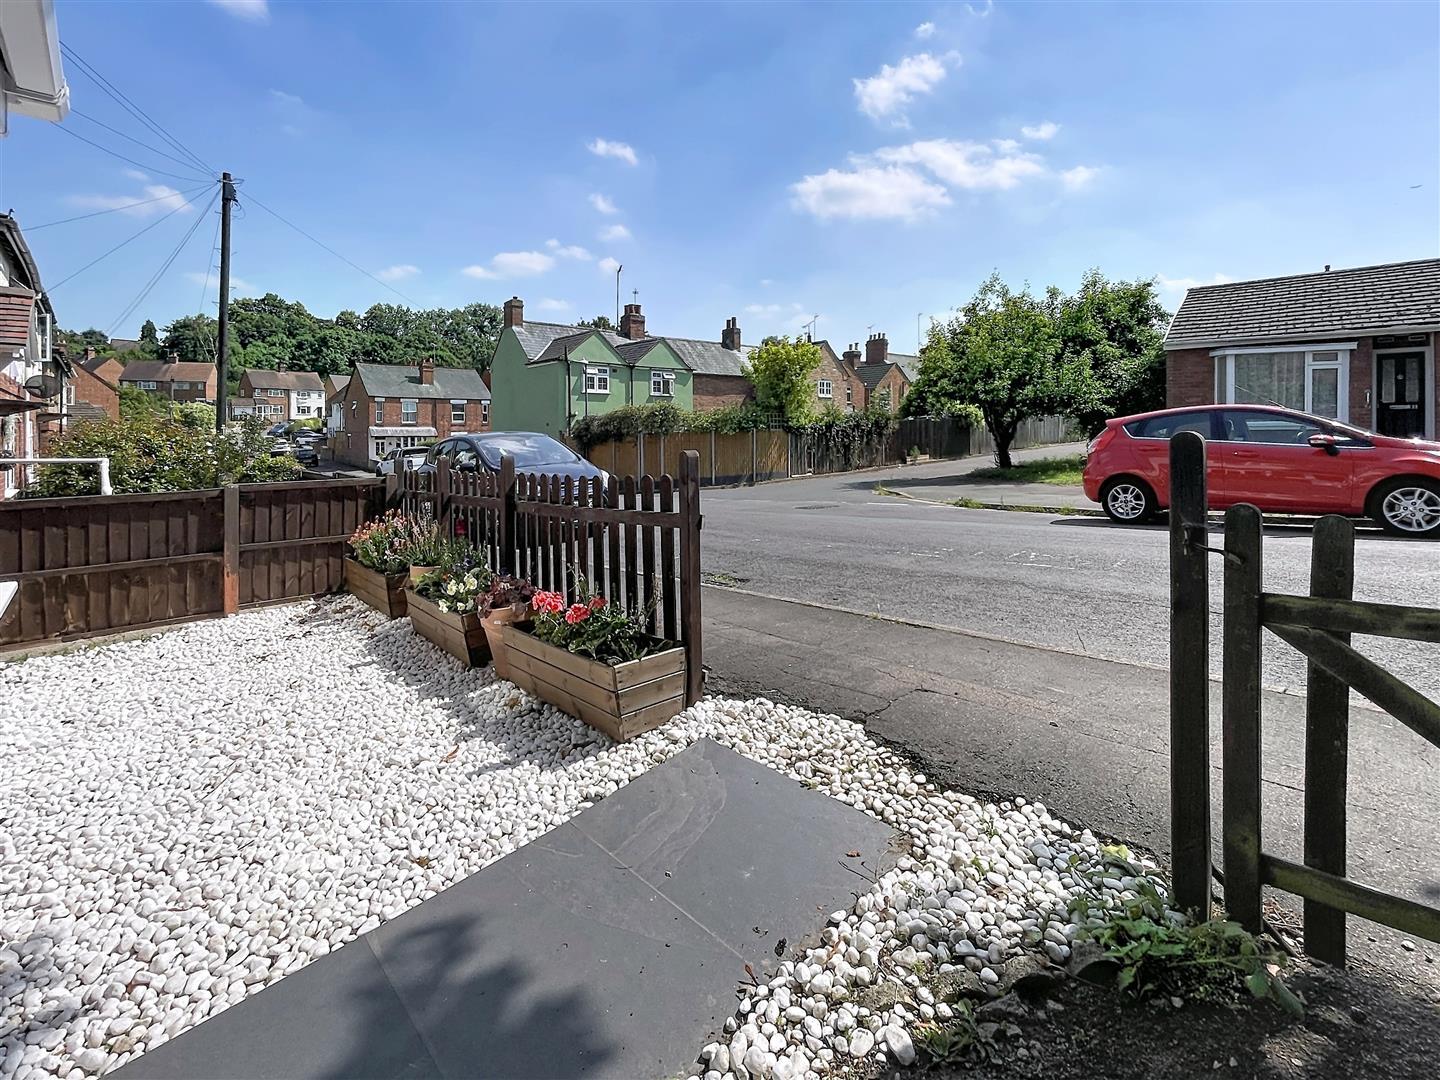
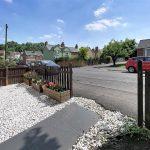
At the front of the property is an attractive picket fence, a charming white-stoned front garden, and a path leading to the front porch.
Tenure
The property is freehold.
Services
All mains services are connected;
Mobile coverage
EE
Vodafone
Three
O2
Broadband
Basic
8 Mbps
Superfast
115 Mbps
Ultrafast
1800 Mbps
Satellite / Fibre TV Availability
BT
Sky
Virgin
Report Builder
Fixtures & Fittings
All fixtures and fittings as mentioned in our sales particulars are included; all others are expressly excluded.