



Henry Street, Kenilworth
Full Details
Approach
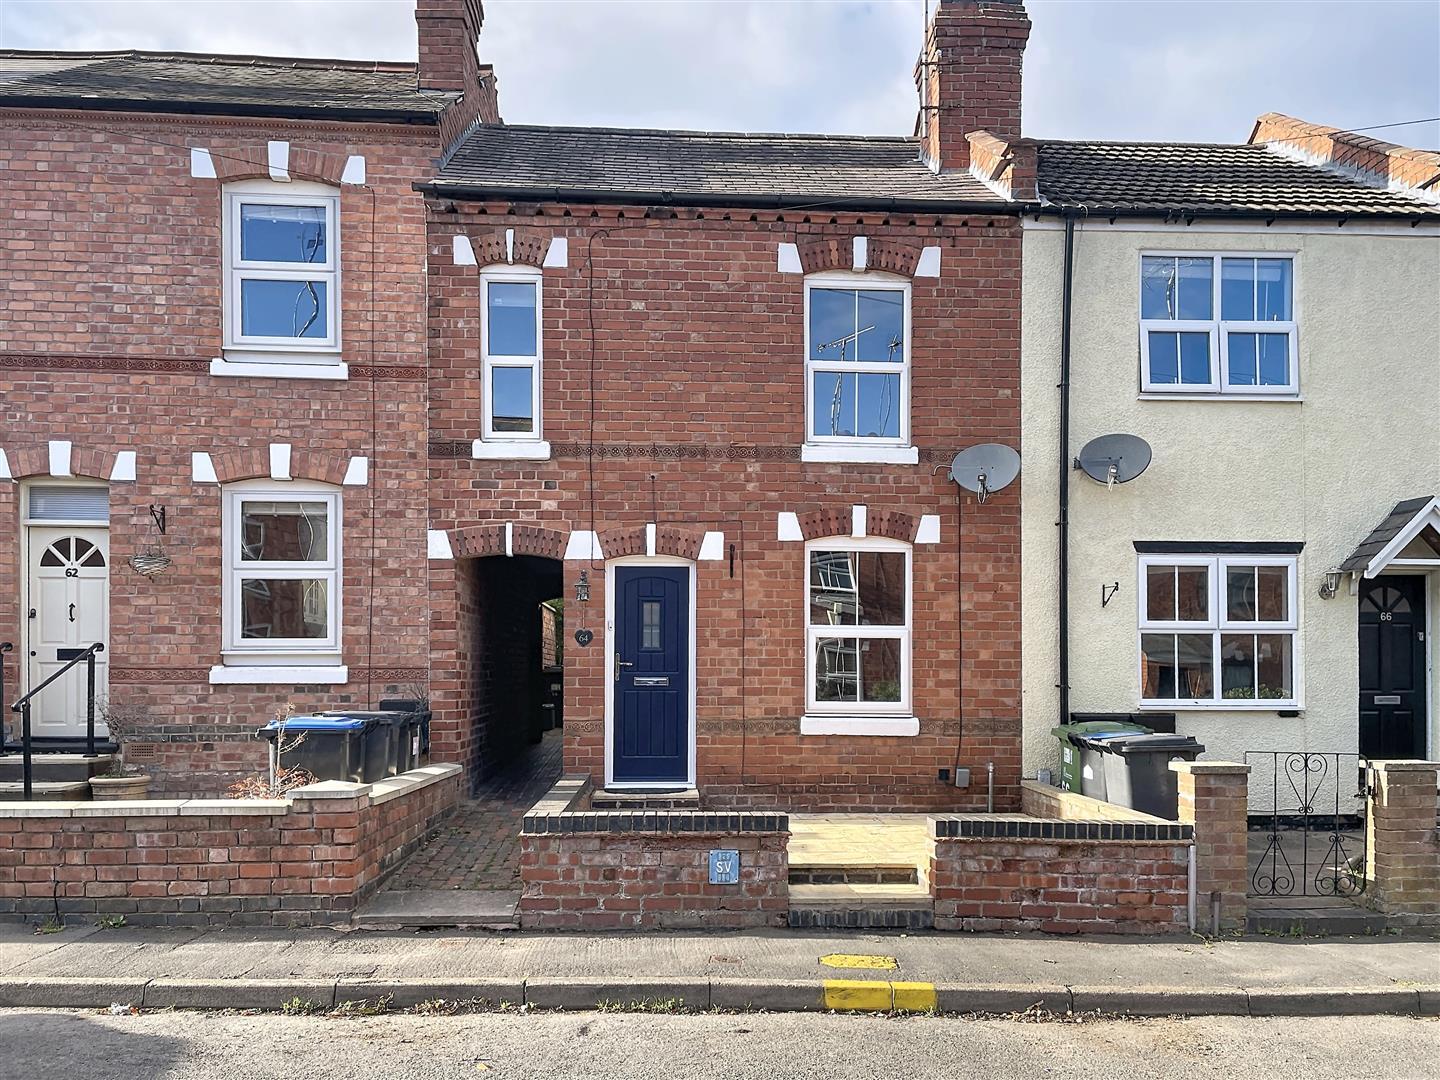
Approached over a patio area leading to composite front door.
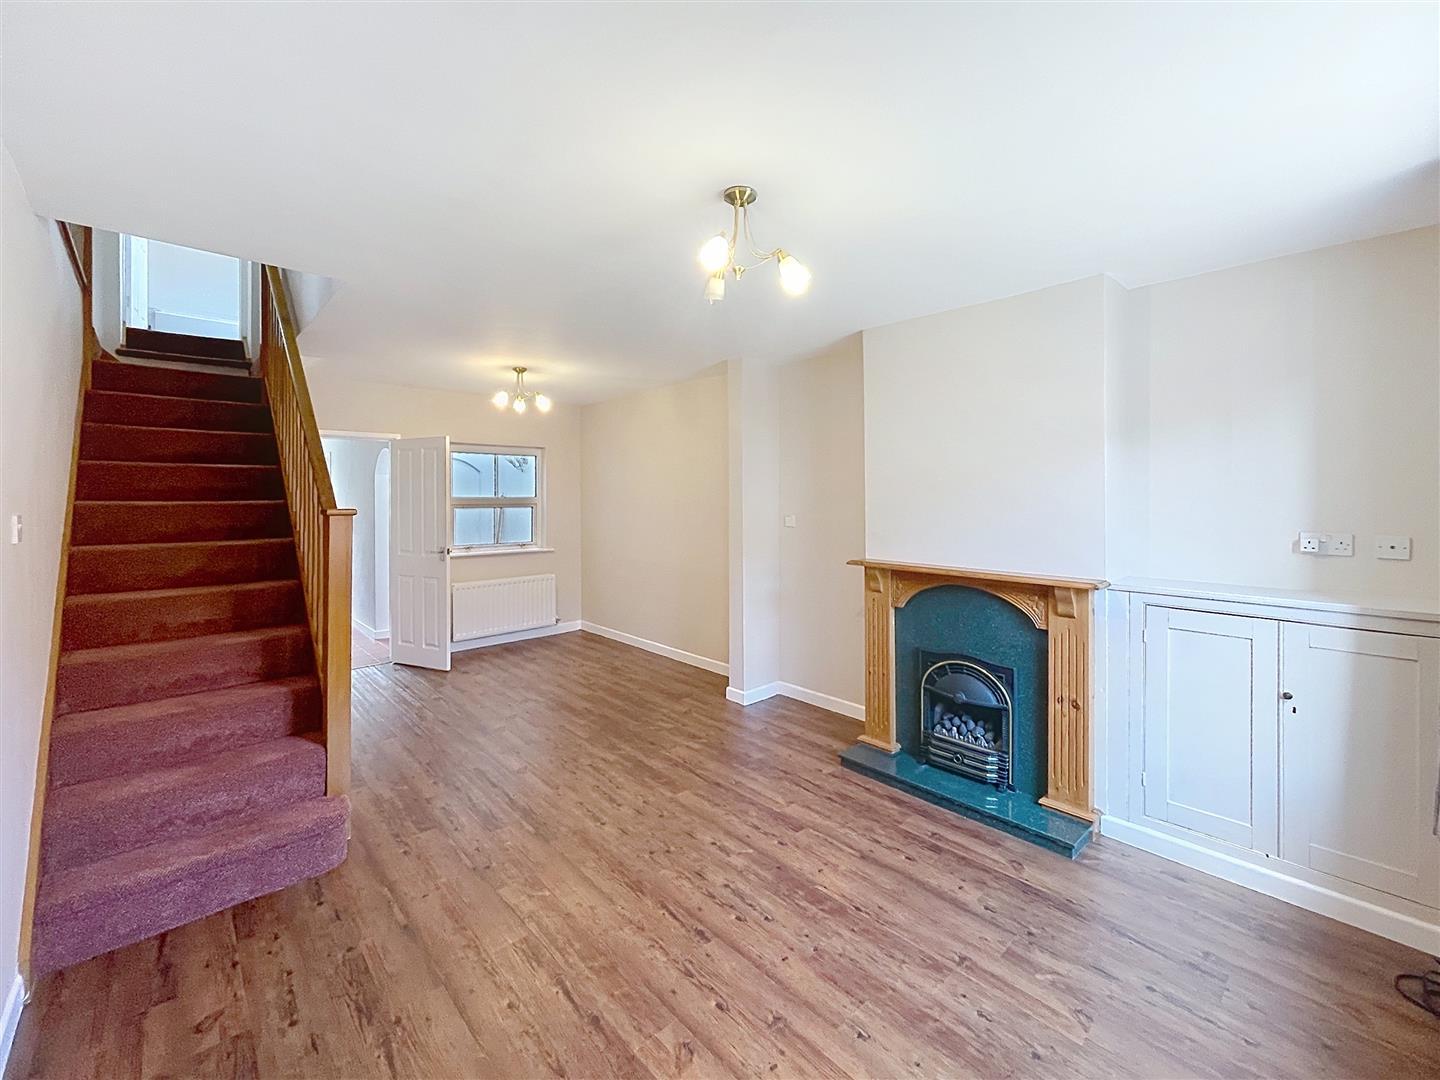
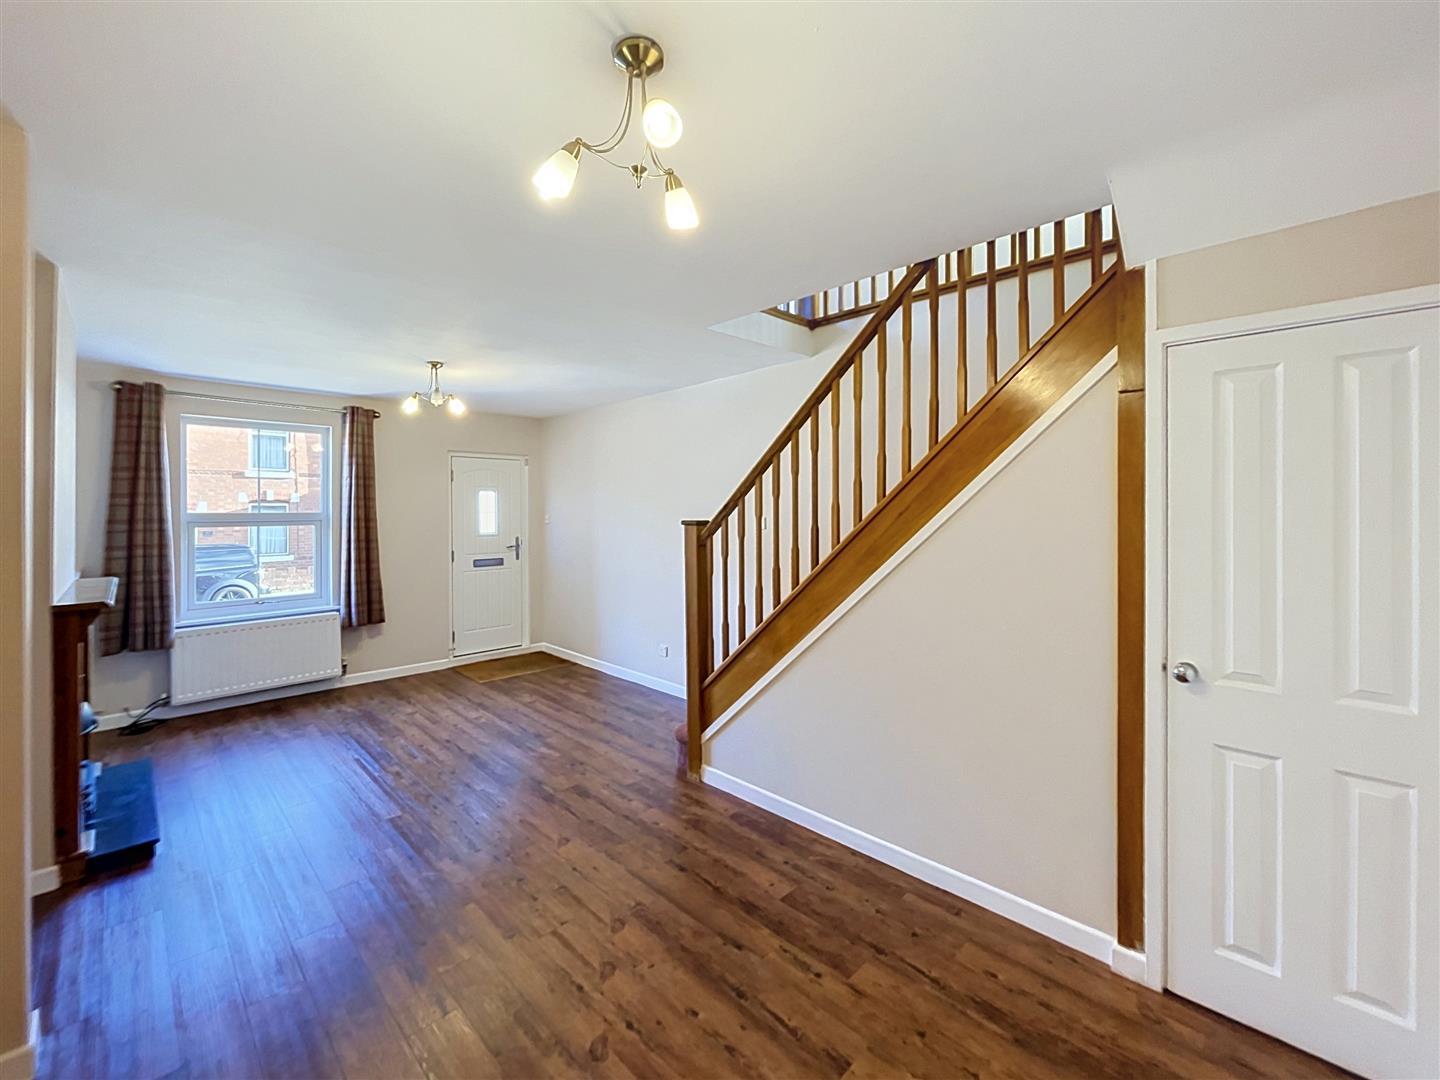
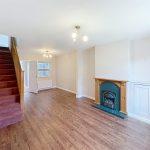
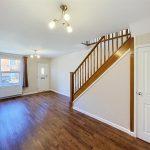
Lounge
Gas fire, cupboard housing the fuse board and meters, laminate wood effect flooring, understairs storage, 2 radiators, window, curtains
Kitchen
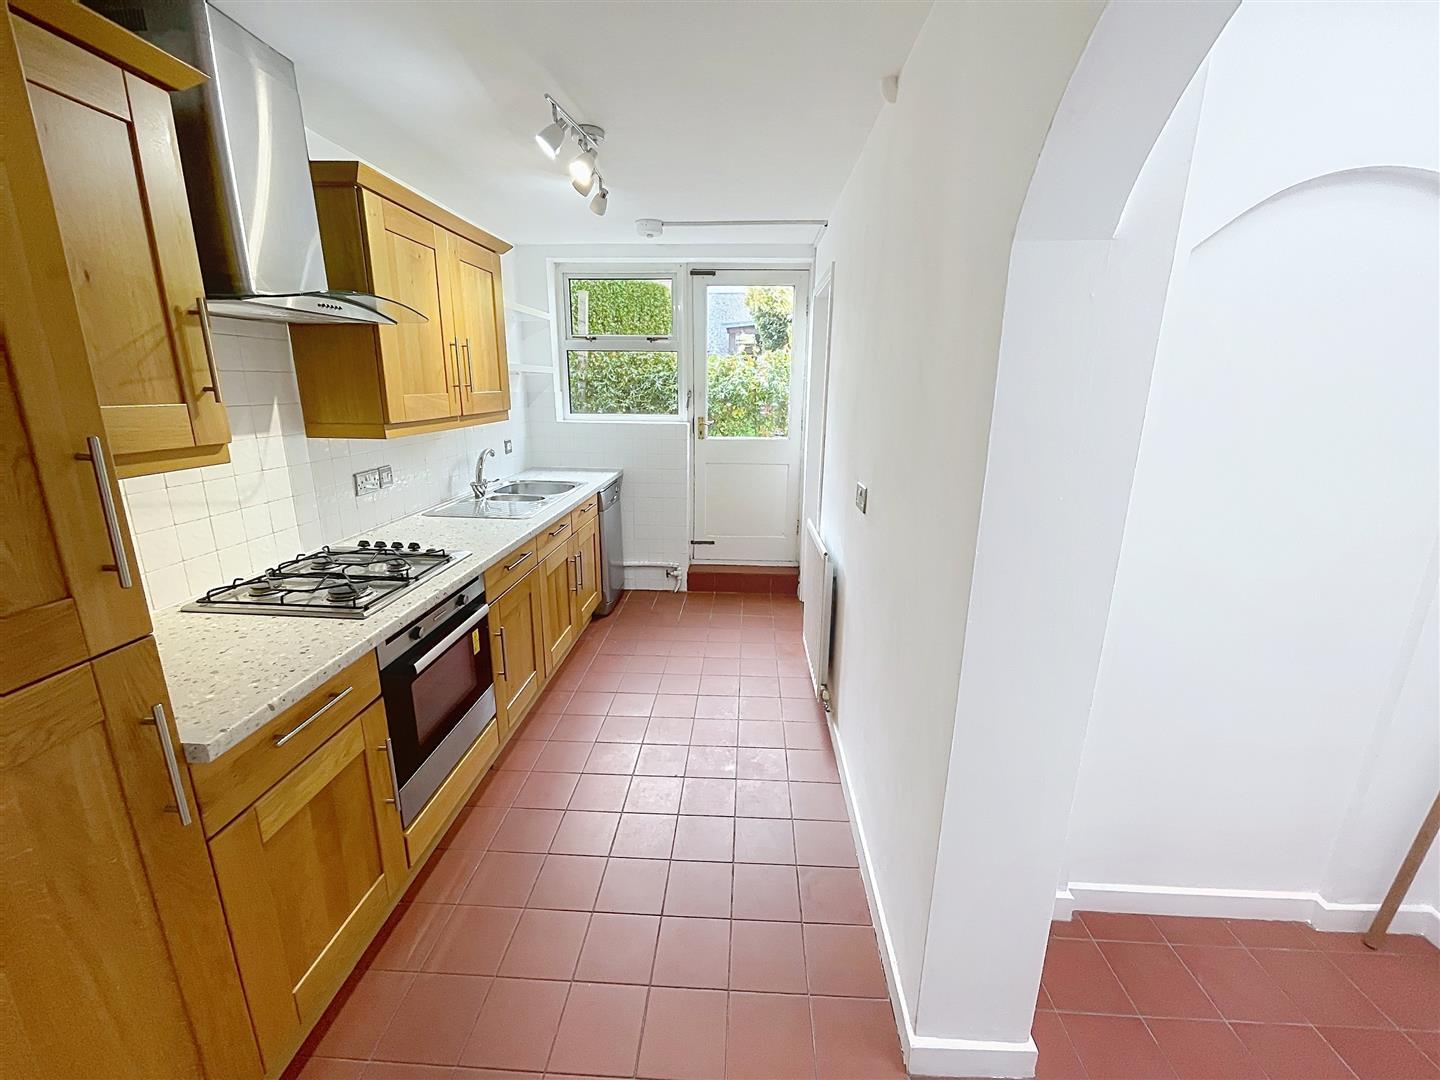
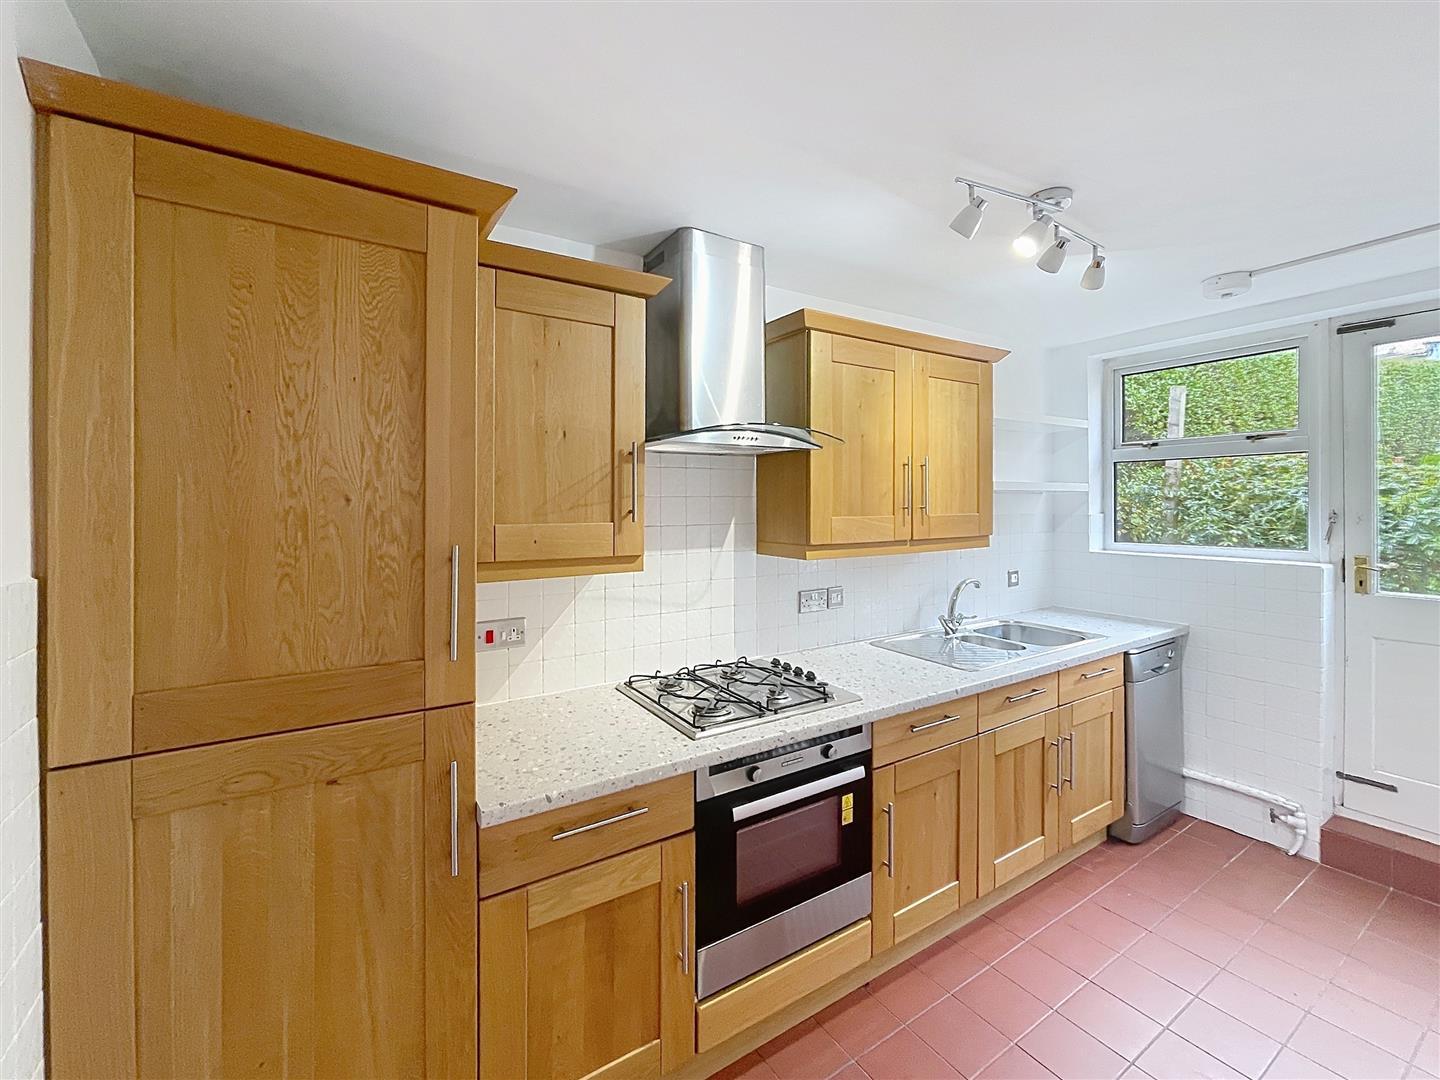
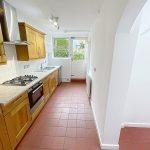
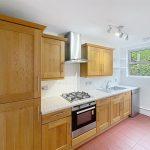
Tiled flooring, worktop, stainless steel sink with tap, gas hob, gas oven, Indesit dishwasher, extractor fan, cupboard storage space, combination boiler, window, tiled spashbacks.
Utility room
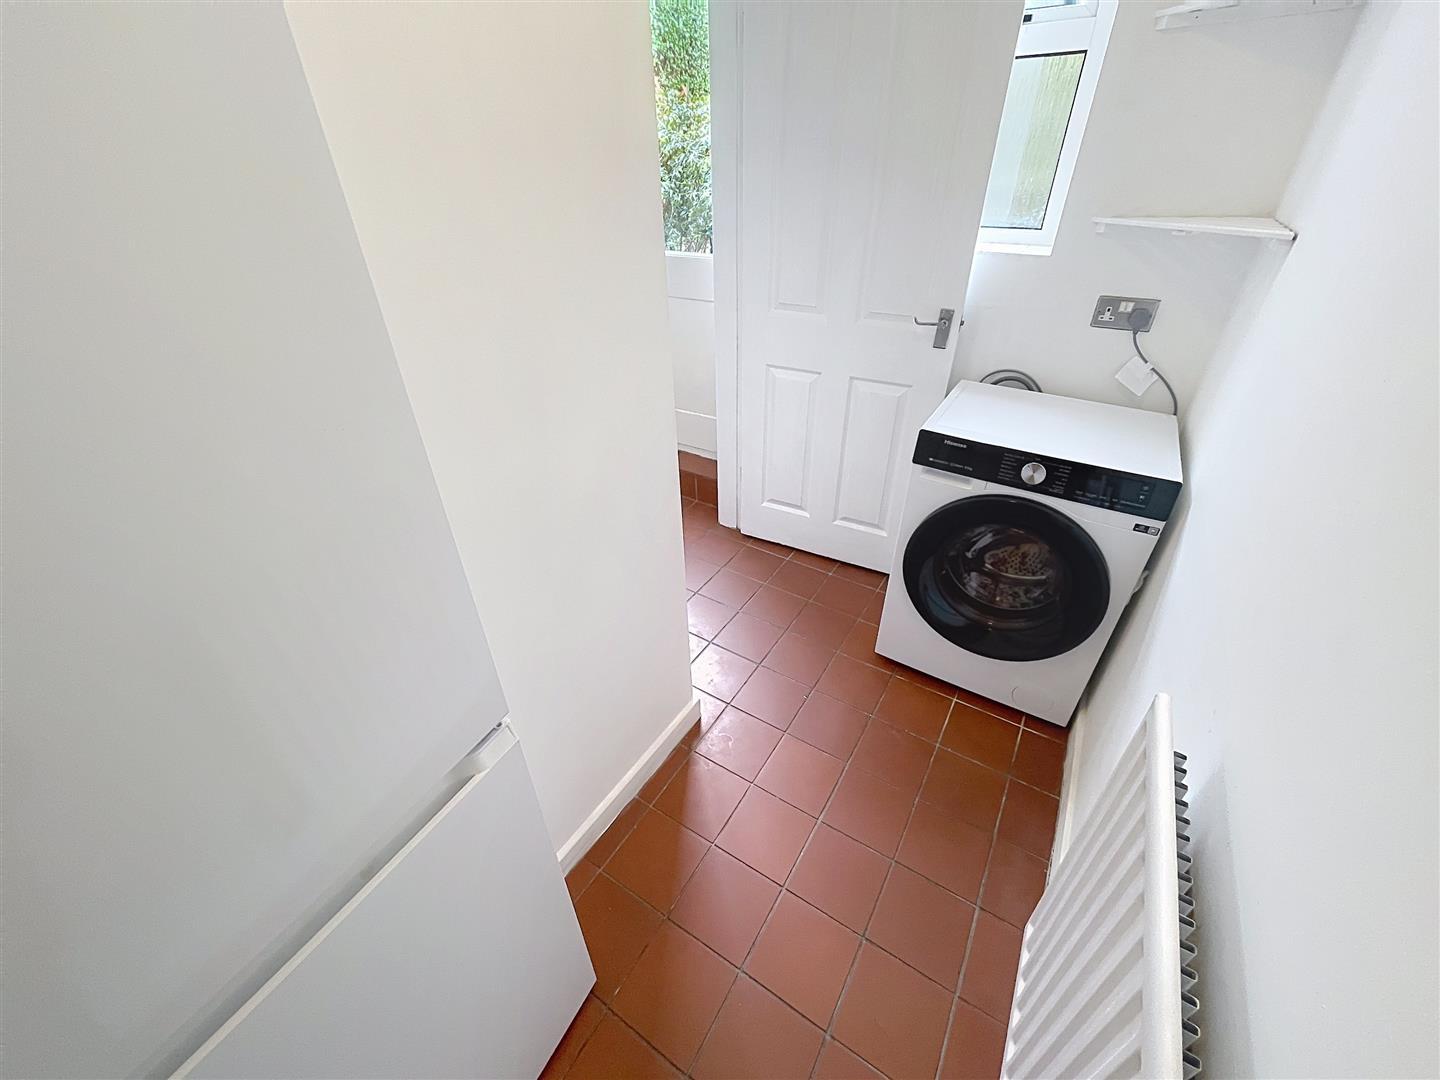
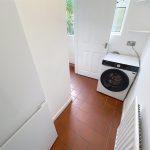
Tiled flooring, Hisense washer dryer, Hoover fridge freezer, window
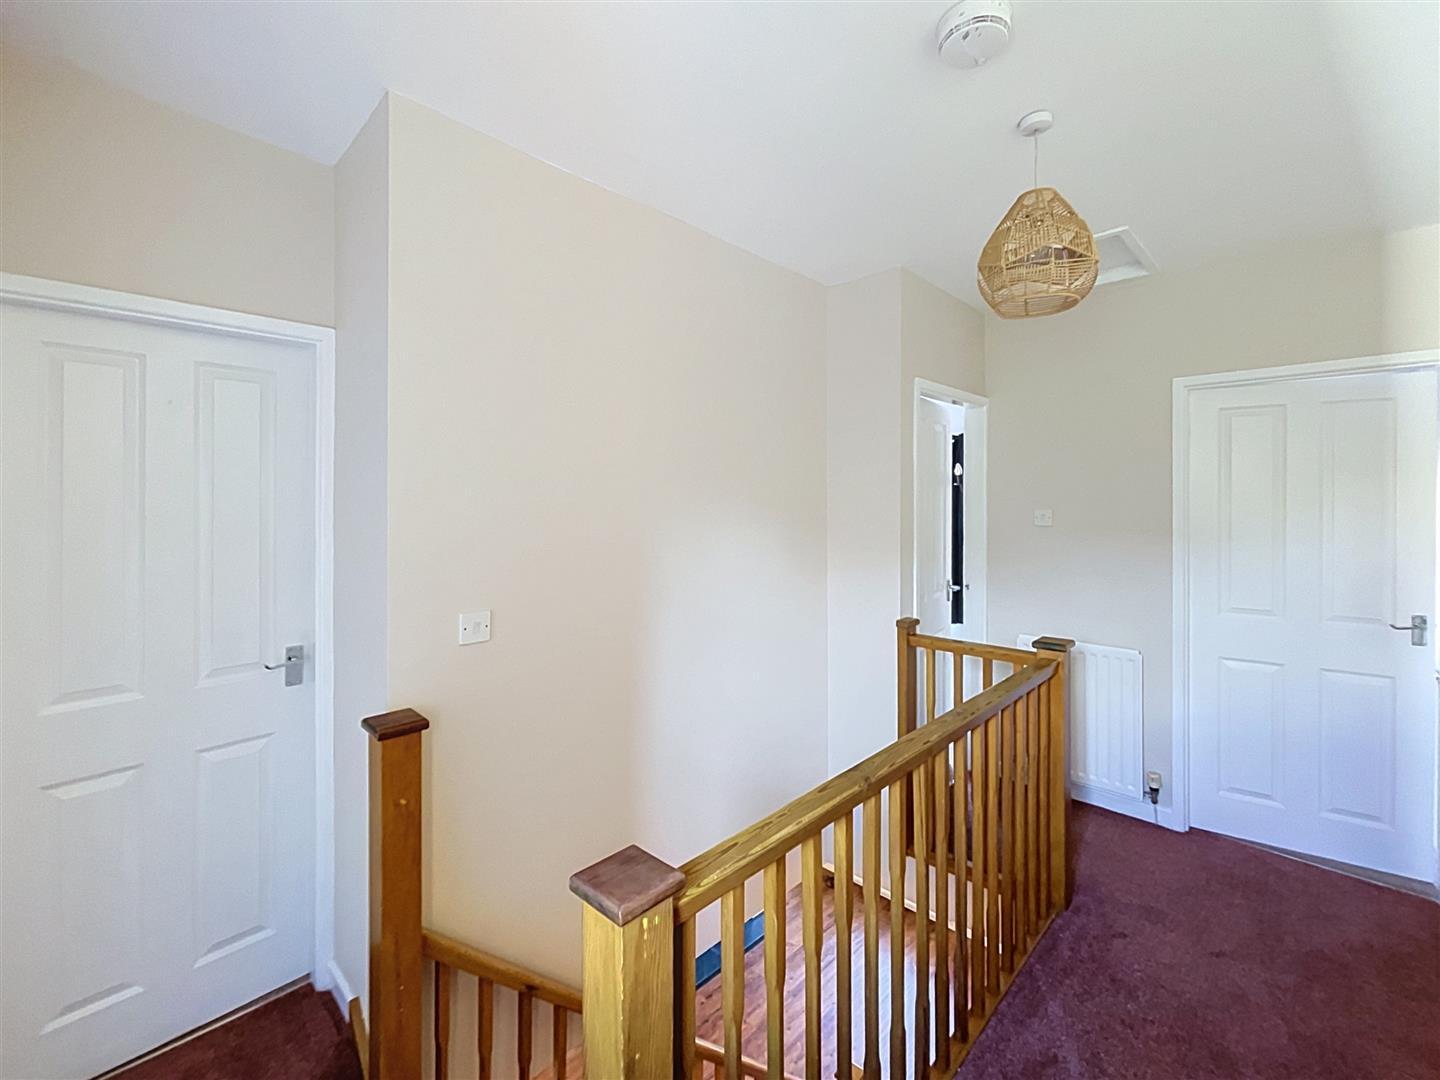
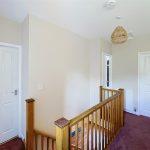
Landing
Carpet, banister, loft hatch and doors leading off to bedrooms and bathroom.
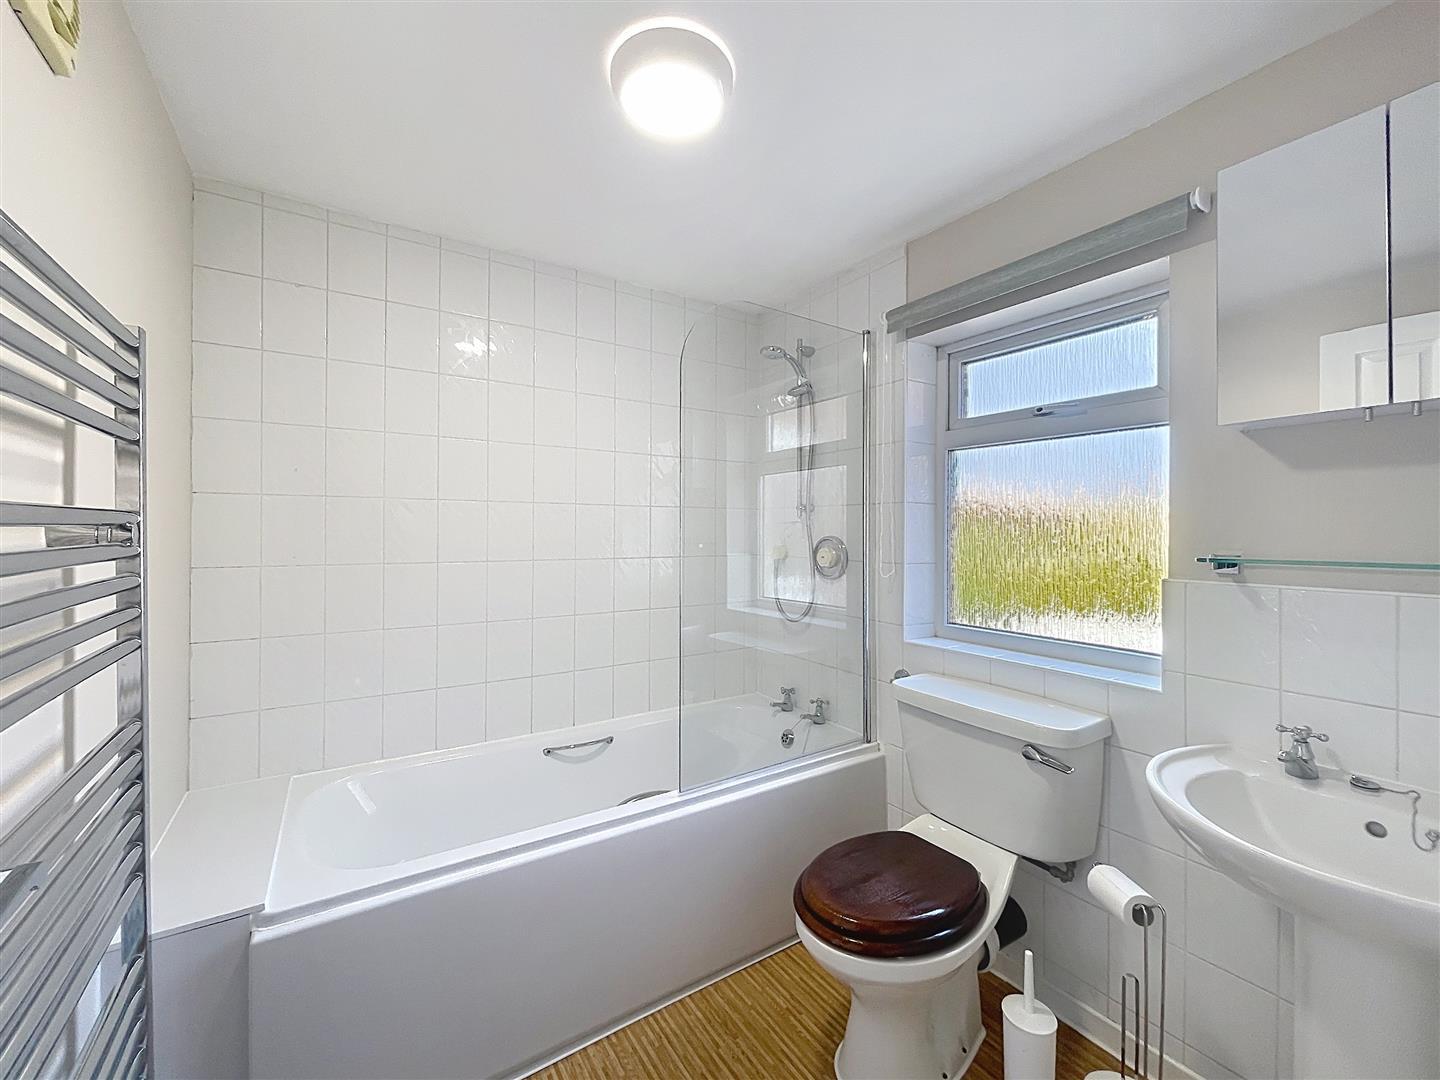
Bathroom
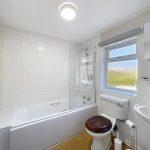
Vinyl flooring, bath with taps and mains fed MIRA shower over, tiled walls, shower screen, WC, basin with taps, shelf, frosted window, bathroom cabinet
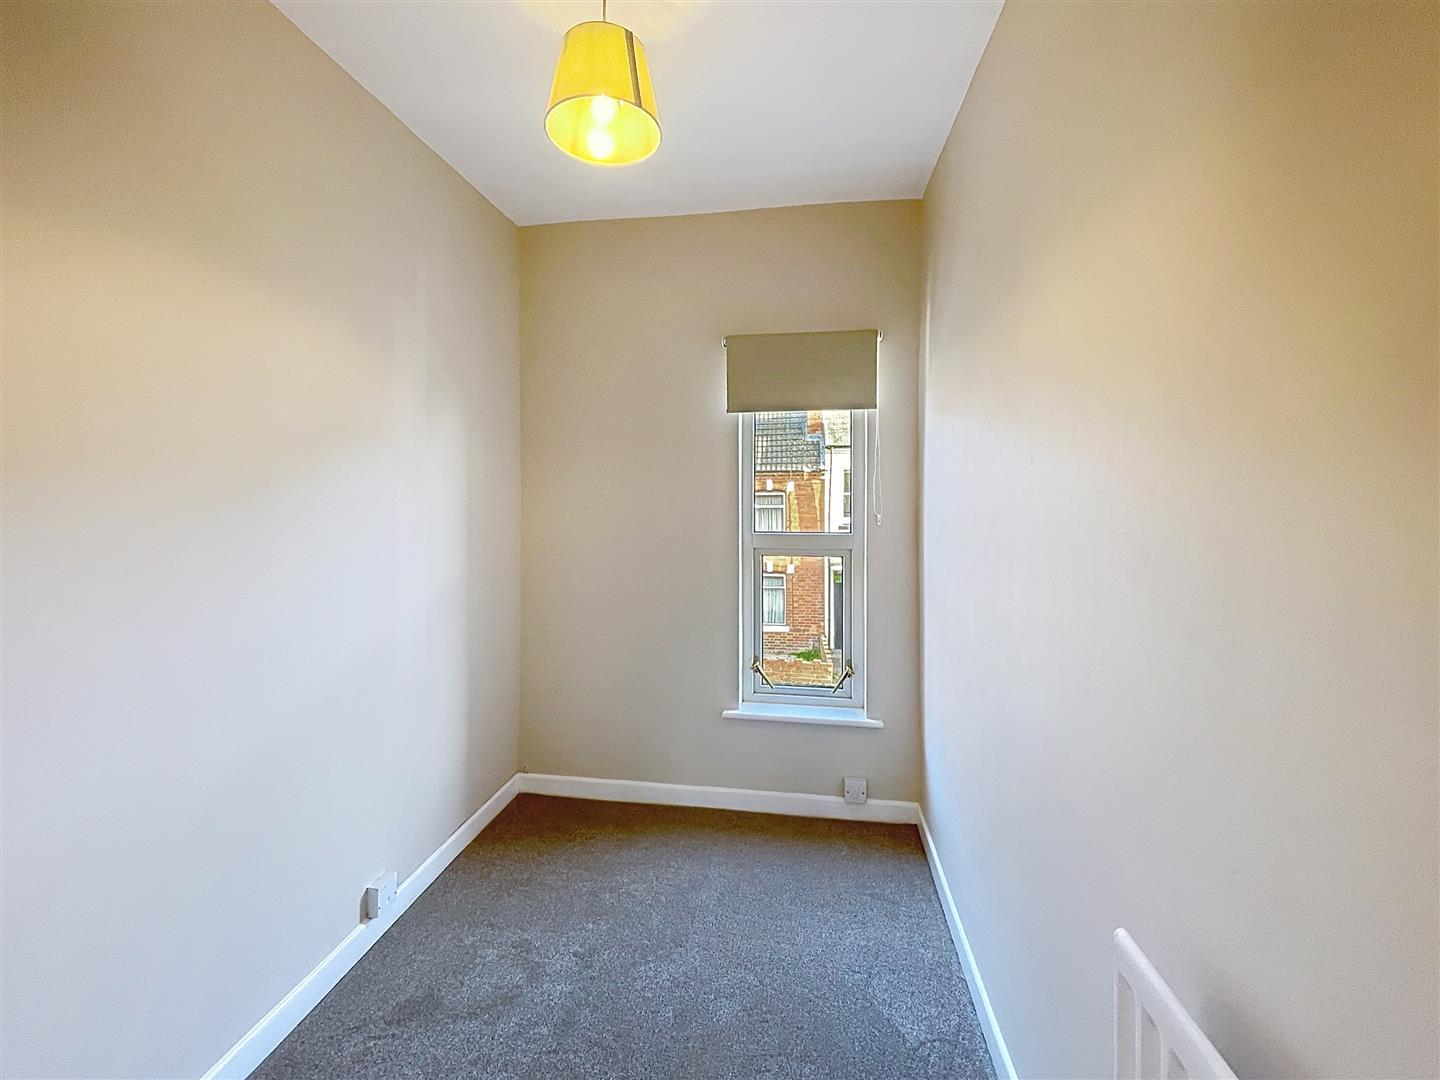
Bedroom 3
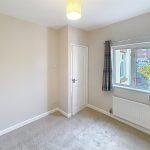
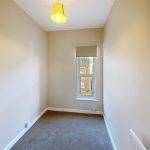
Carpet, radiator, window, lamp shade
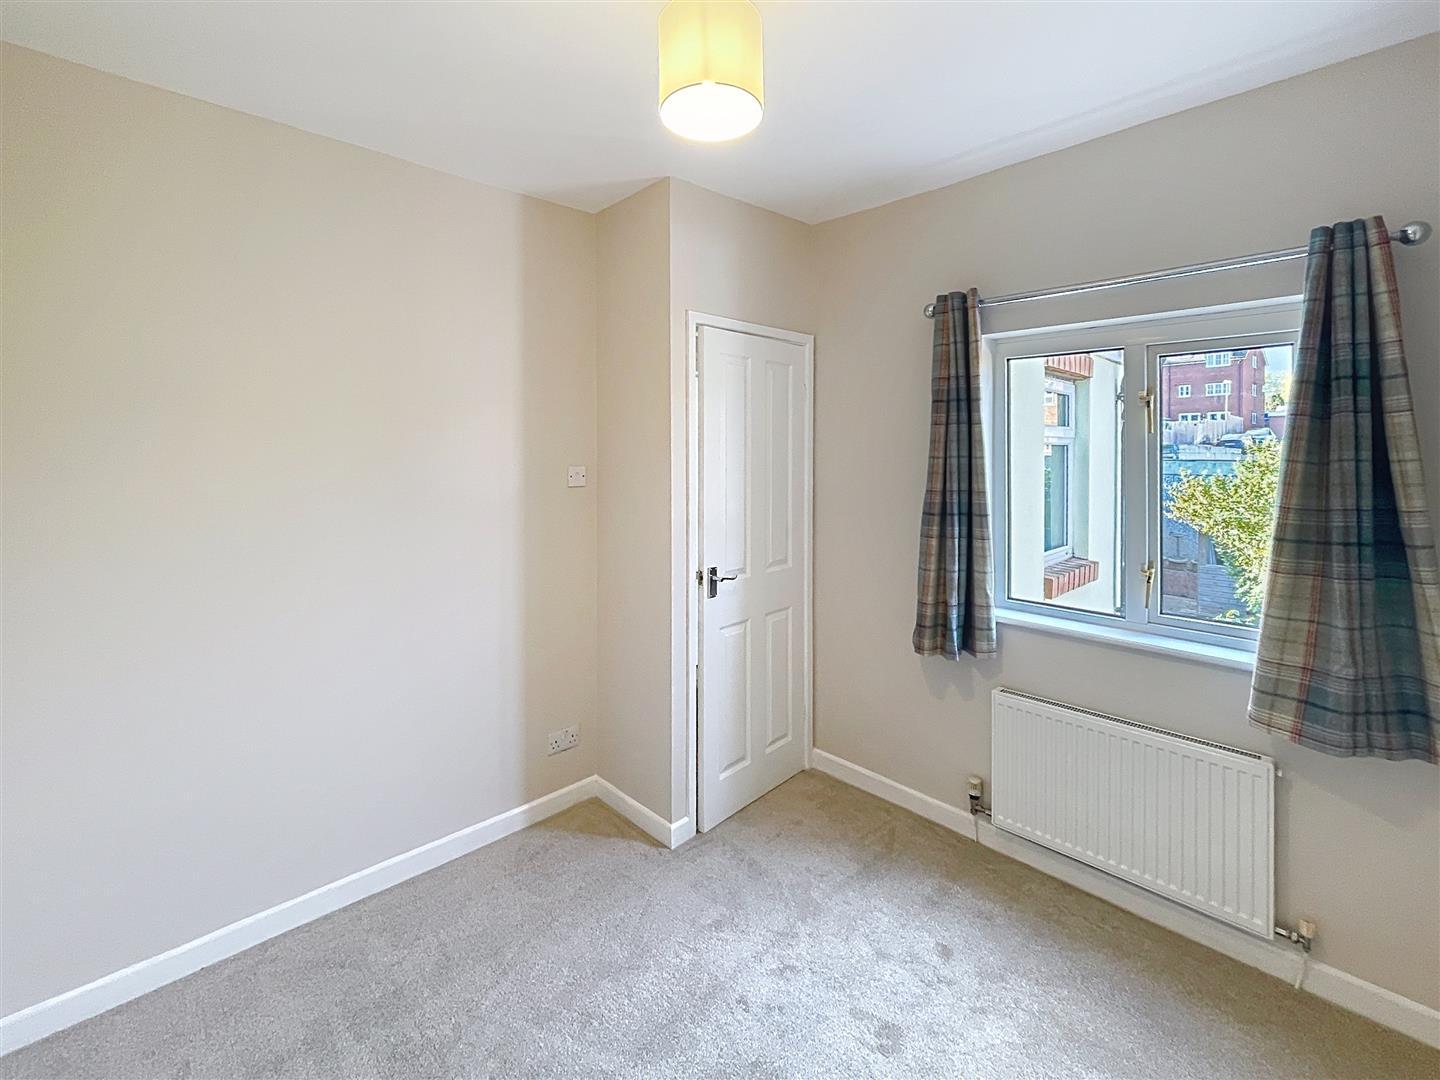
Bedroom 2
Carpet, radiator, window
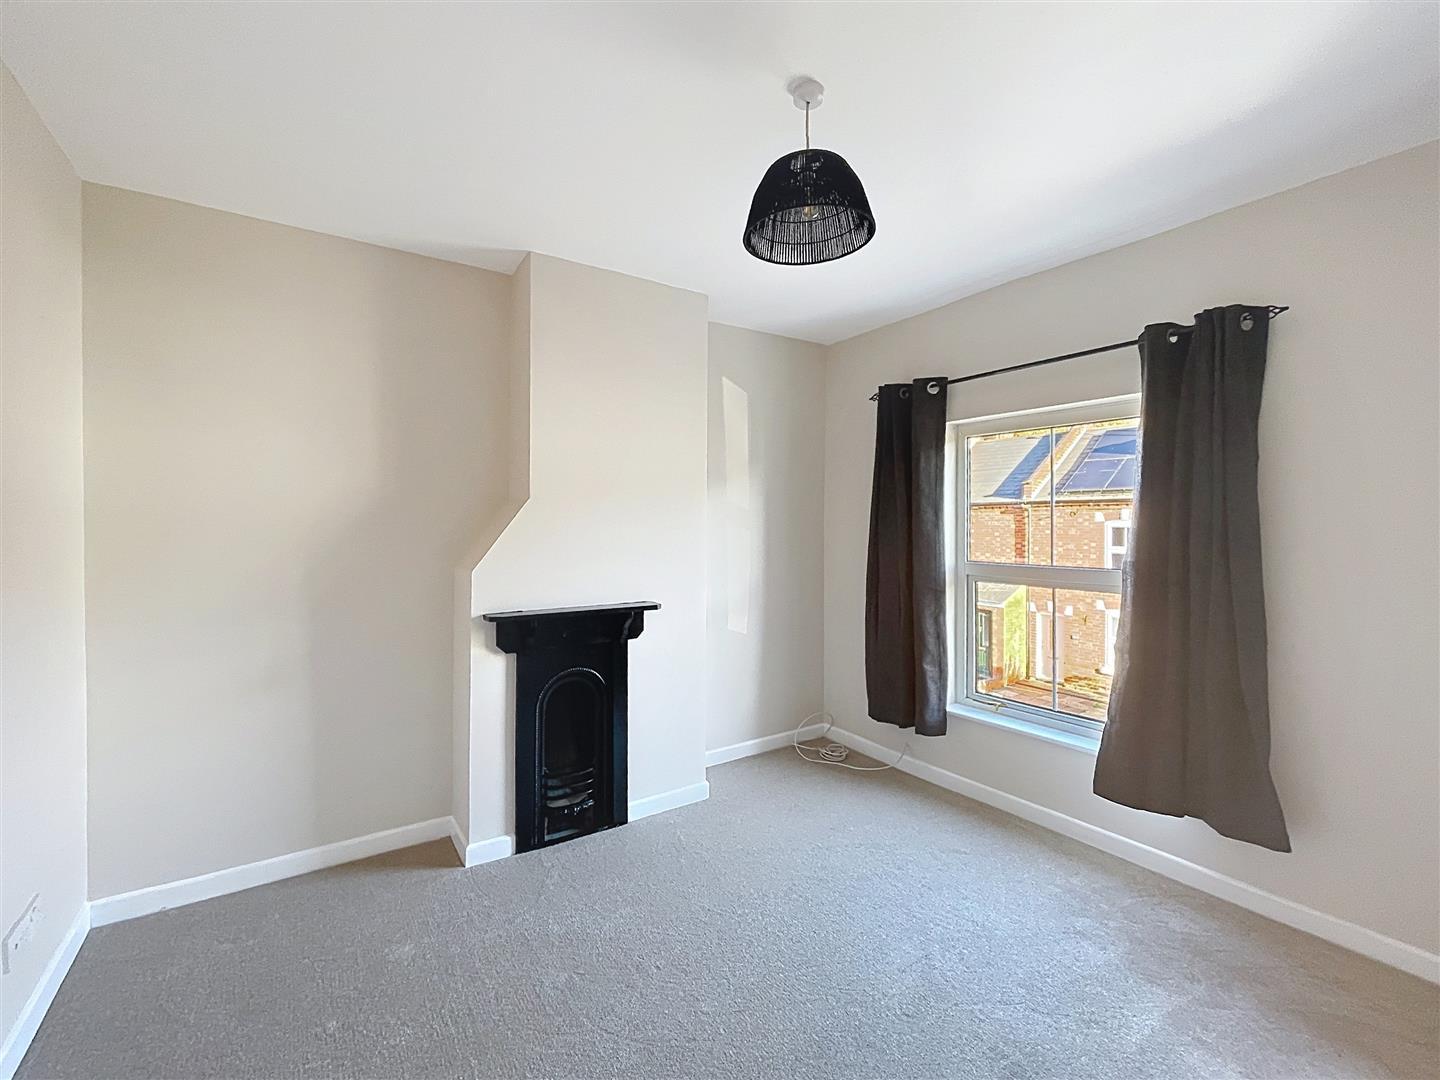
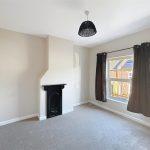
Bedroom 1
Ornamental fireplace, window, curtains, radiator, carpet, wall lights
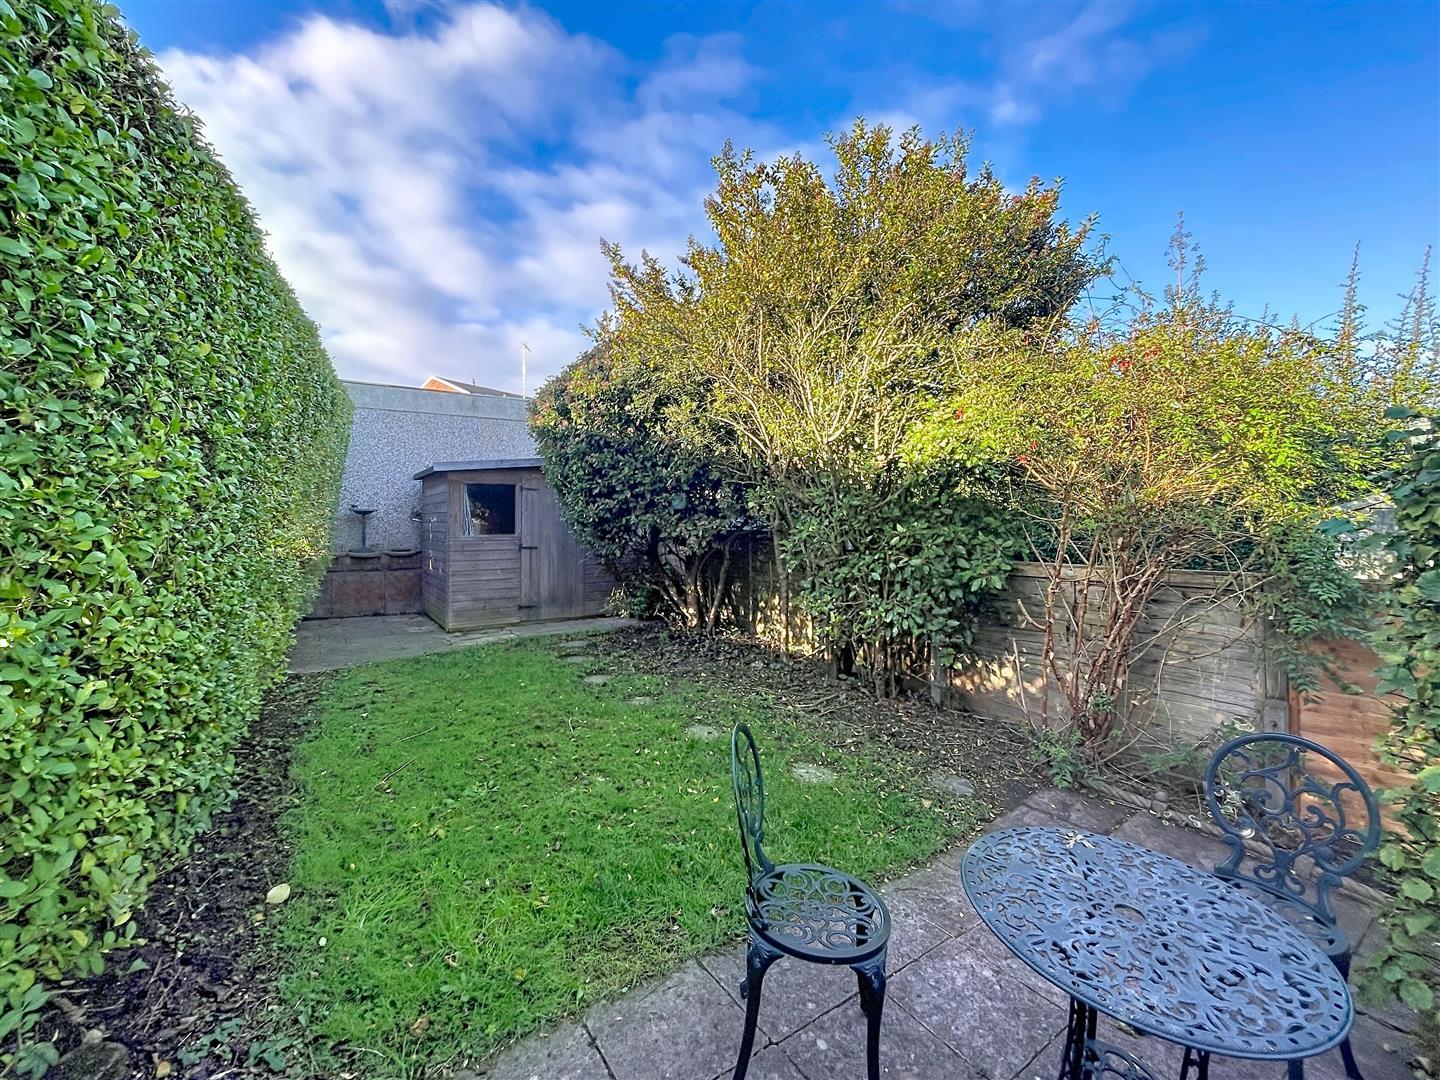
Outside
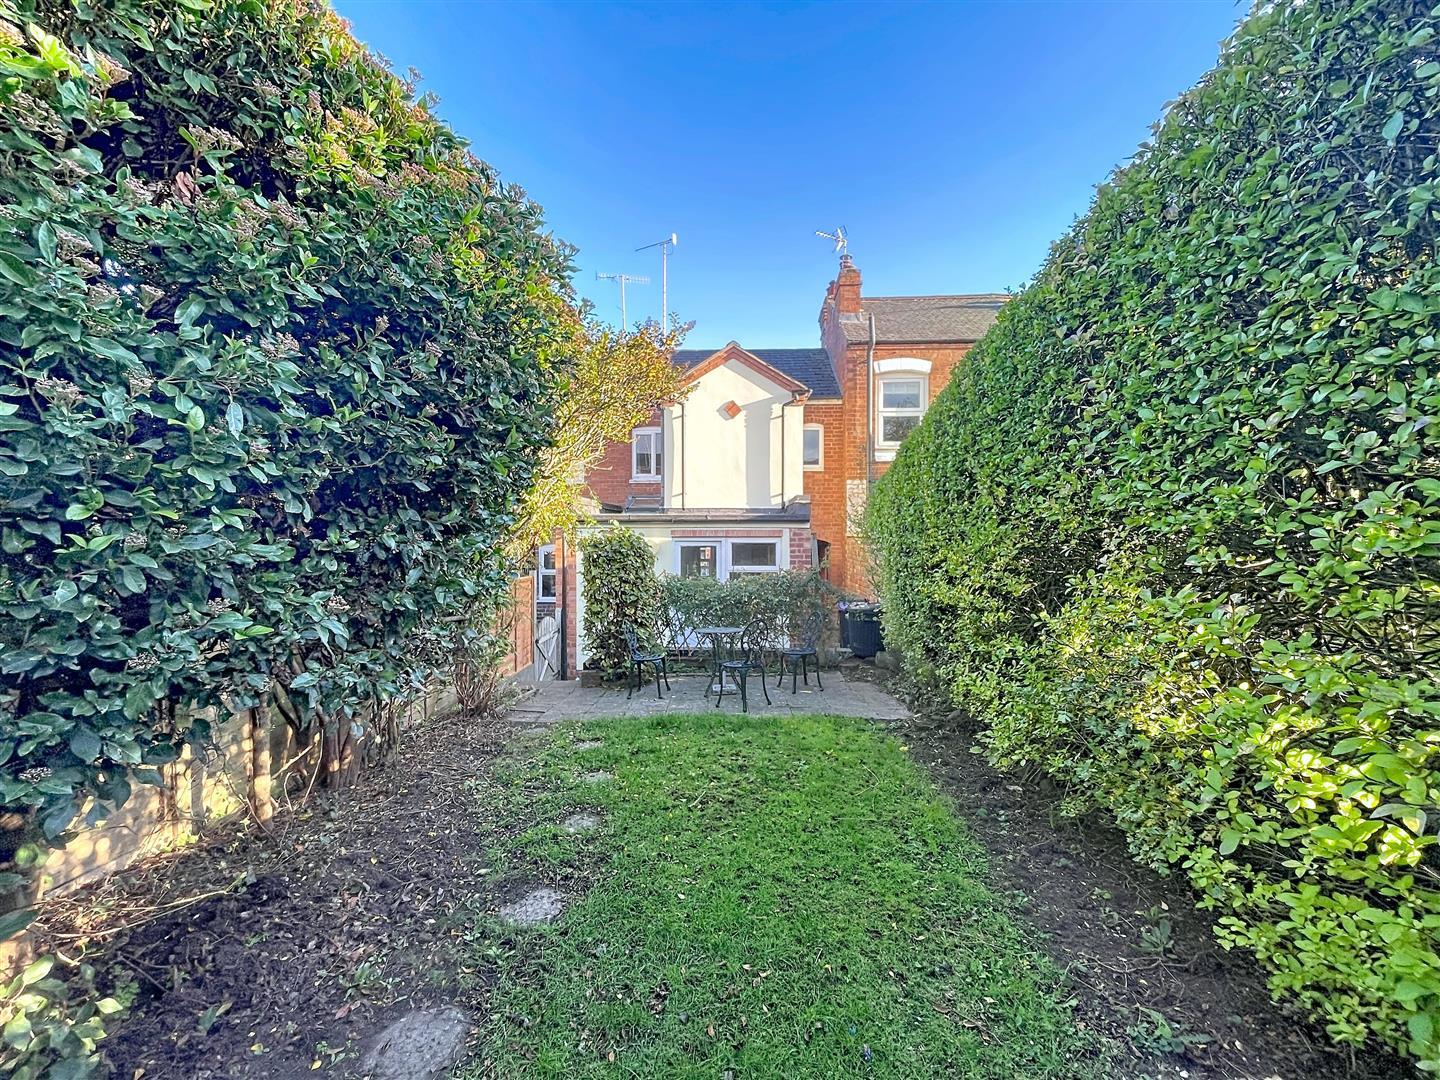
Outside to the rear is a garden with lawn and patio area, shed, pathway leading to side access gate. There is a right of way over the garden for neighbours to take bins to the road.
Parking
On street parking.