
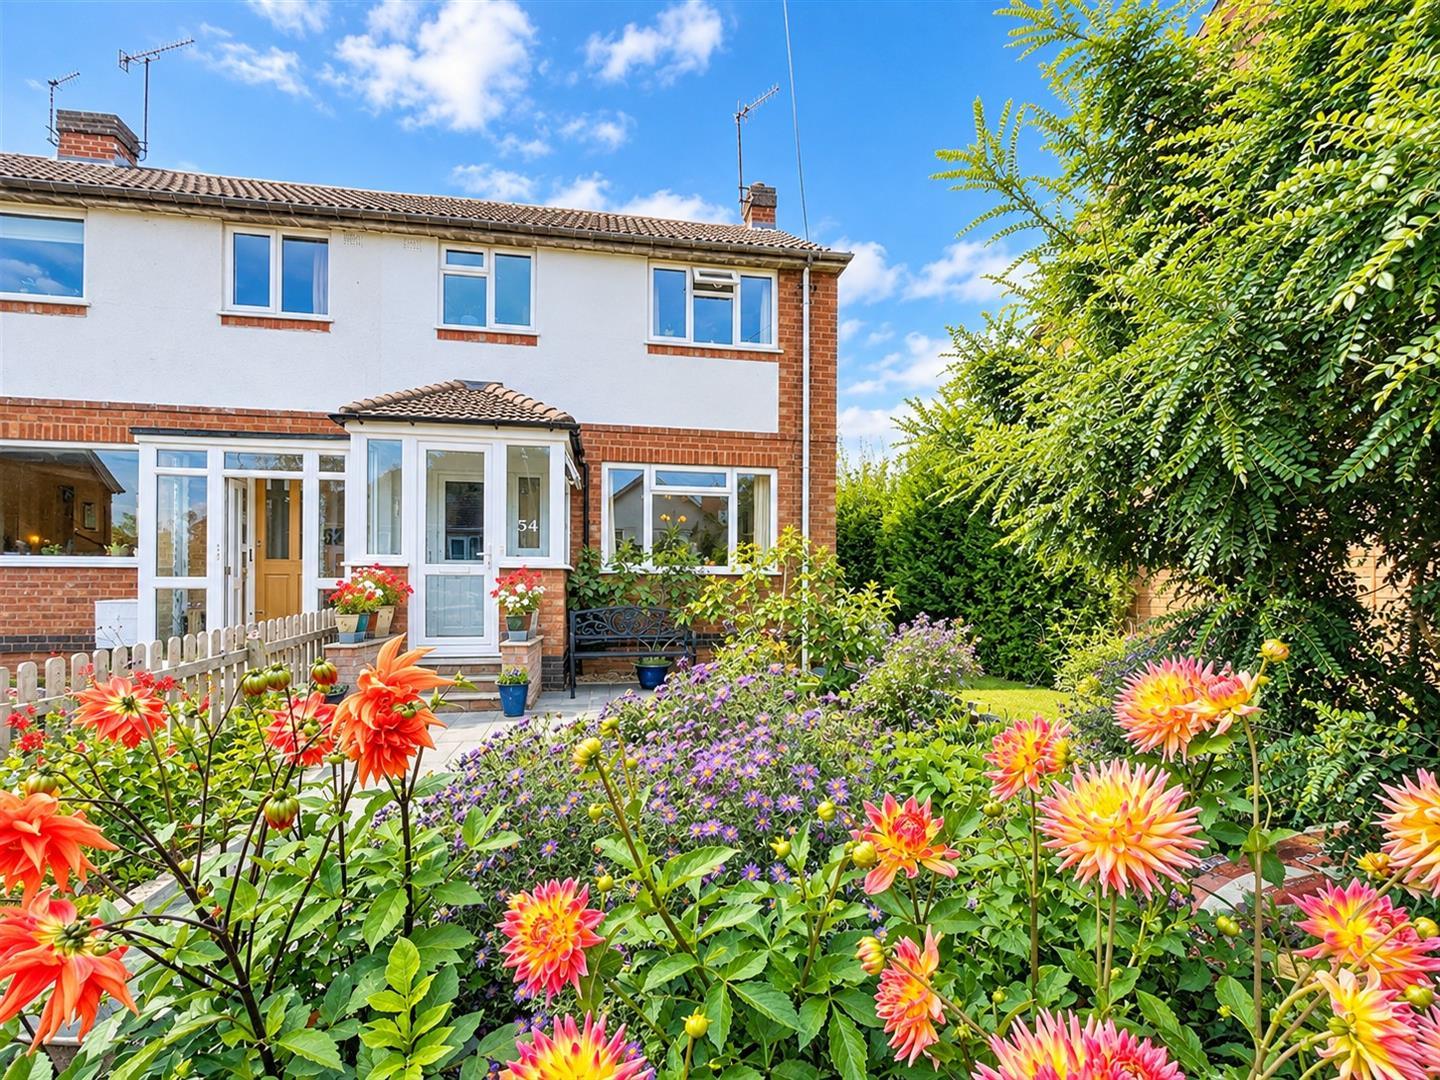

Henry Street, Kenilworth
Full Details
Approach
Over a paved pathway with wrought iron gate, attractive walled fore garden with three steps to a
Enclosed Porch
With surrounding double glazed windows with door, pitched tiled roof, ceramic tiled floor, internal double glazed door with matching frosted double glazed windows into the
Lounge/Dining Room 3.66m x 5.23m
With stairs rising to the first floor, wood flooring, useful understairs storage cupboard, lounge with double glazed window to front, radiator, feature living flame effect coal fire with Cotswold style matching composite surround, mantel and hearth, two ceiling lights, opening to the dining area with double glazed French doors onto the patio, fitted shelving, doorway to the
Kitchen 2.66m x 2.41m
Comprehensively fitted with a range of matching cream shaker style base and wall units with wood block effect rounded edge work surfaces with one and a half bowl stainless steel sink with chrome mixer tap, integrated Hotpoint fan assisted double oven with grill and four ring stainless steel gas hob with illuminated extractor hood over with black glass splash back, ceiling light, ceramic tiled floor, integrated Hotpoint washing machine, integrated fridge and freezer, cupboard concealing the Vaillant boiler servicing the hot water and central heating, double glazed window to rear.
First Floor Landing
With access to insulated roof space, smoke alarm, ceiling light, door to
Double Bedroom One 3.41m x 2.98m
With double glazed window to front, radiator, ceiling light, wood flooring.
Double Bedroom Two 3.04m x 3.15m
With double glazed window to rear, radiator, wood flooring, built in wardrobes with two matching doubles with three central drawers, mirror and cupboard above.
Bedroom Three 2.59m x 2.14m
With double glazed window to front, radiator, ceiling light, stairs bulk head.
Shower Room 1.76m x 1.98m
With a refitted three piece white suite with low level encased w.c, matching vanity wash hand basin with cupboard below and central mixer tap with LED mirrored vanity cabinet, corner shower enclosure with mains fed shower with chrome fittings and twin shower heads with porcelain tiles to walls and floor, heated chrome towel rail, opaque double glazed window to rear, LED ceiling light.
Rear Garden
Fully enclosed by perimeter fencing and beautifully professionally landscaped with porcelain patio, steps to a central pond with three further steps to raised borders with green house, water butts, side gate and laid with a lovely variety of shrubs and plants door to the
Garage/Workshop
With metal up and over door, pedestrian door to garden, this is accessible via side access.
Front
The front has been professionally landscaped with pathway leading to the front door, dwarf wall and beautifully stocked boarders with a lovely variety of shrubs and plants.
Tenure
The property is freehold.
Services
All mains services are connected;
Mobile coverage
EE
Vodafone
Three
O2
Broadband
Basic
15 Mbps
Superfast
80 Mbps
Ultrafast
1800 Mbps
Satellite / Fibre TV Availability
BT
Sky
Virgin
Fixtures And Fittings
All fixtures and fittings as mentioned in our sales particulars are included; all others are expressly excluded.