
Hawthorn Drive, Burton Green, Kenilworth
Full Details
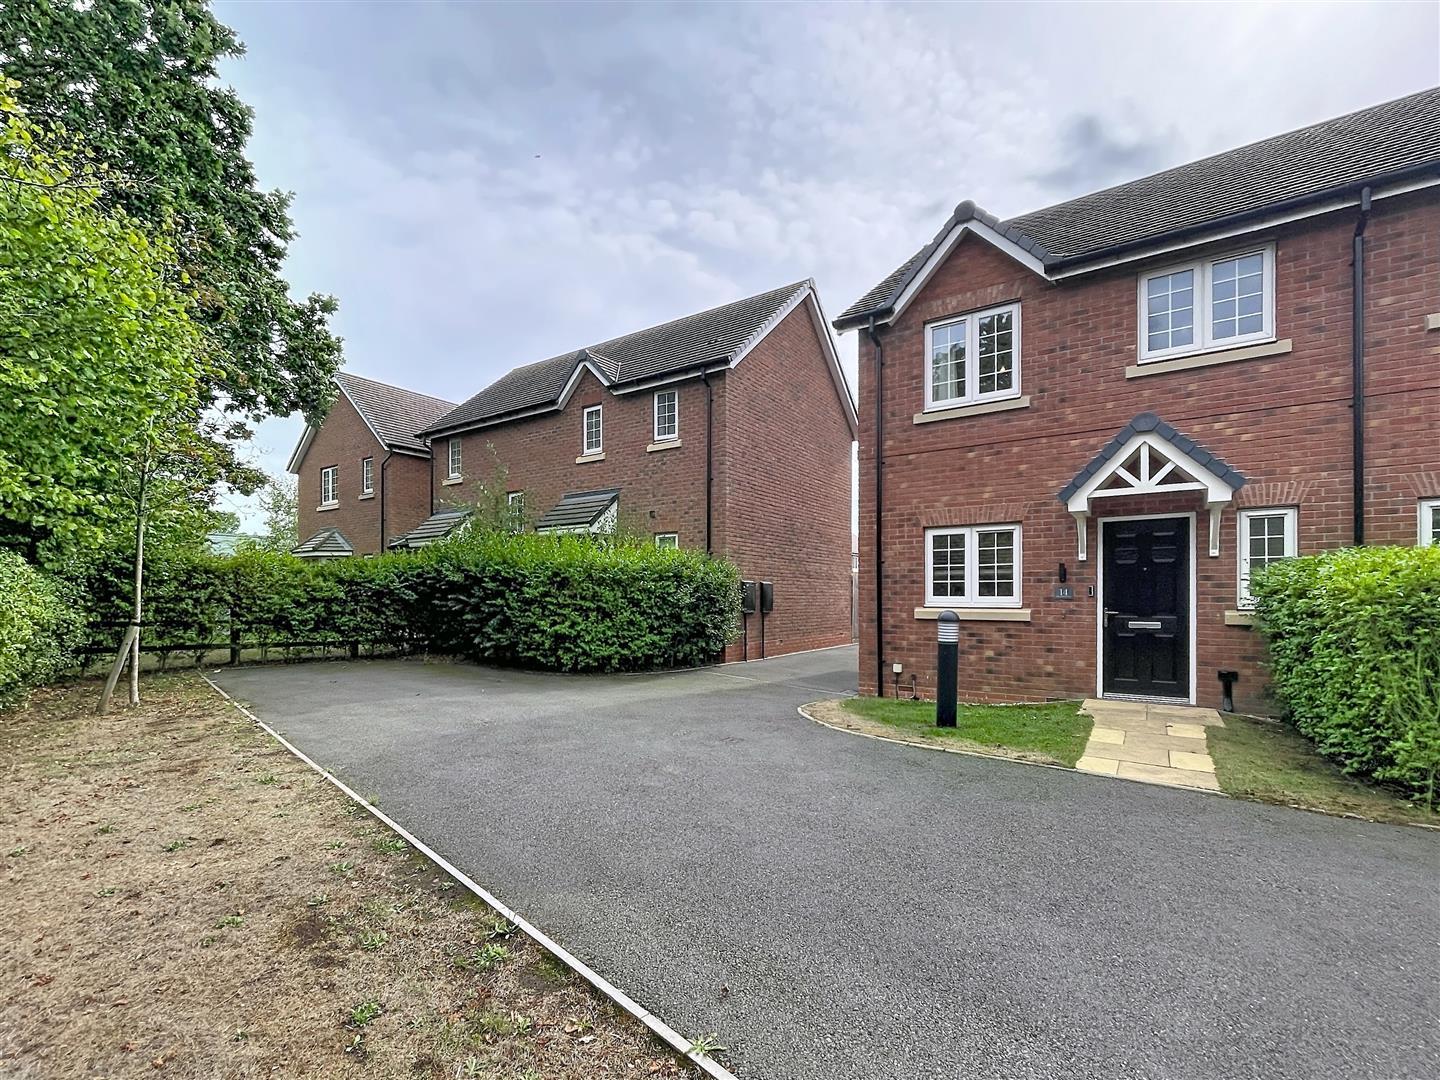
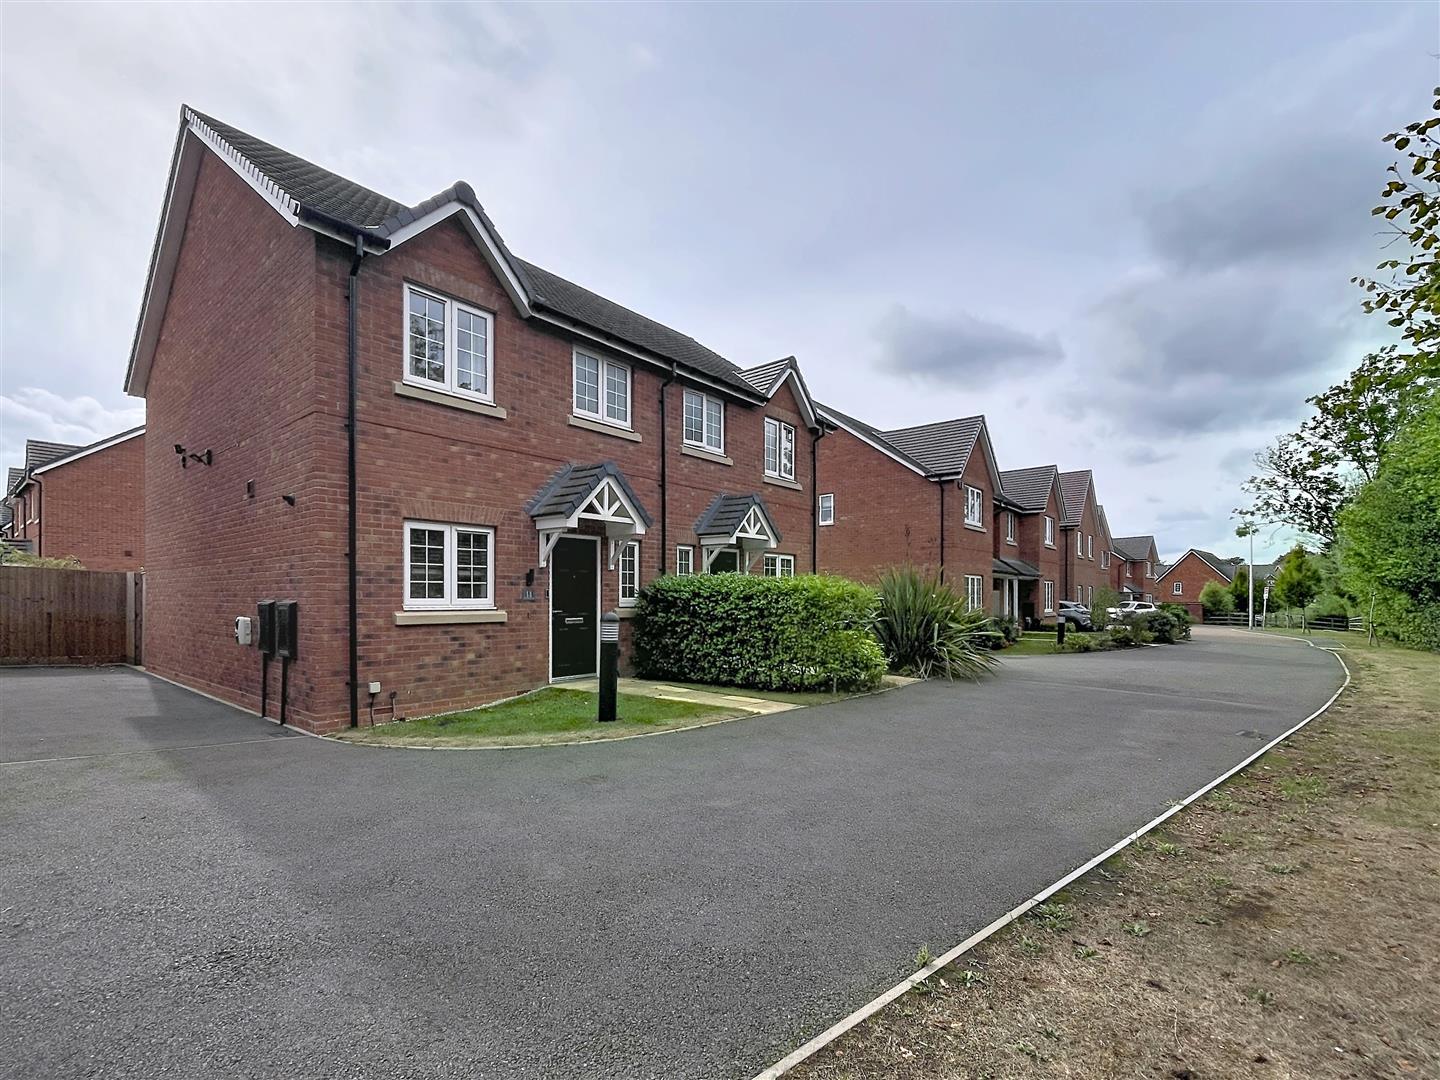
Approach
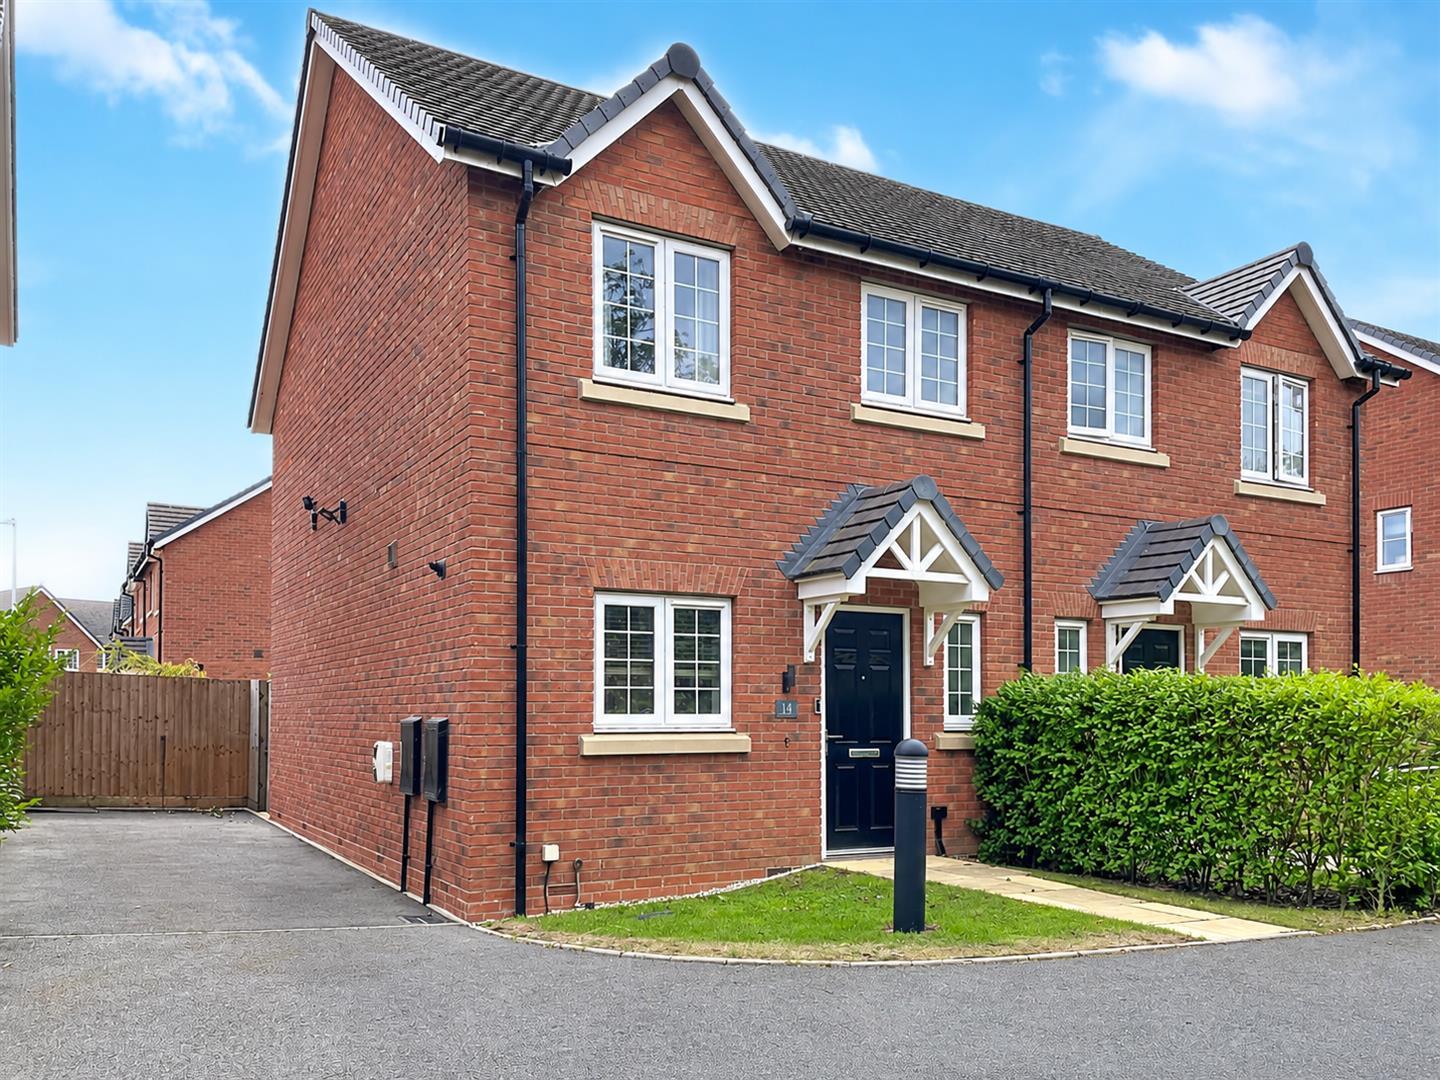
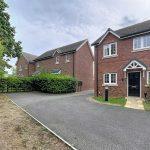
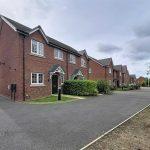
Over a tarmacadam driveway up a stone patio pathway to
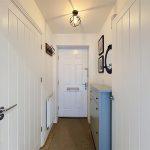
Entrance Hall
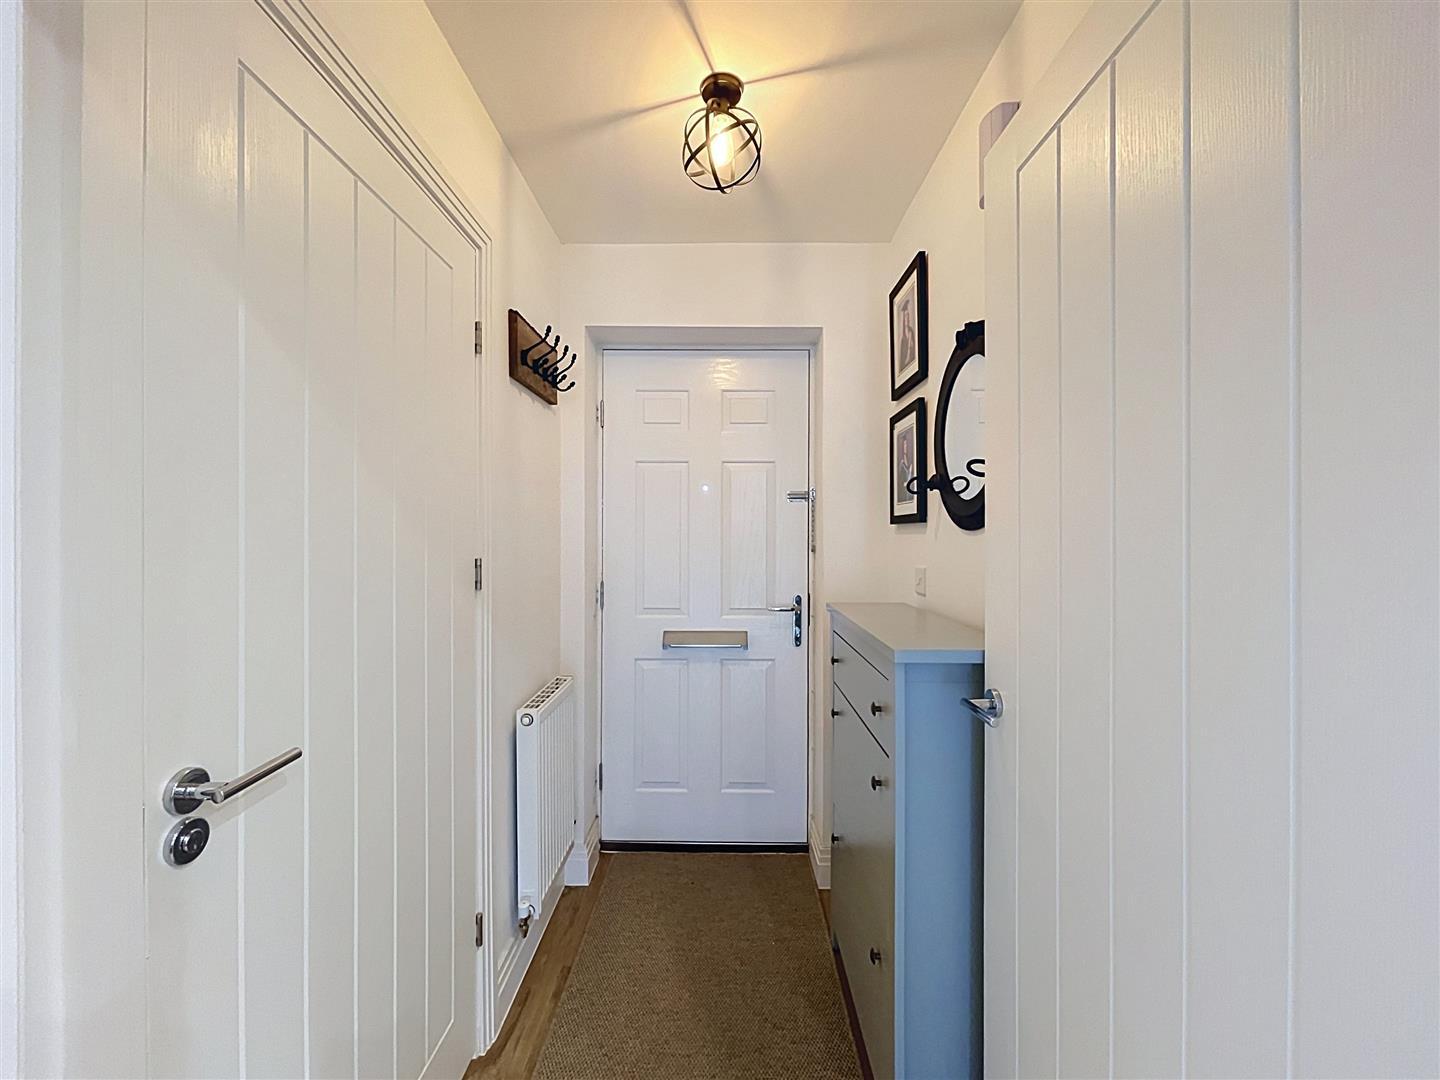
Entered through a composite door and having laminate flooring, radiator and doors off to:
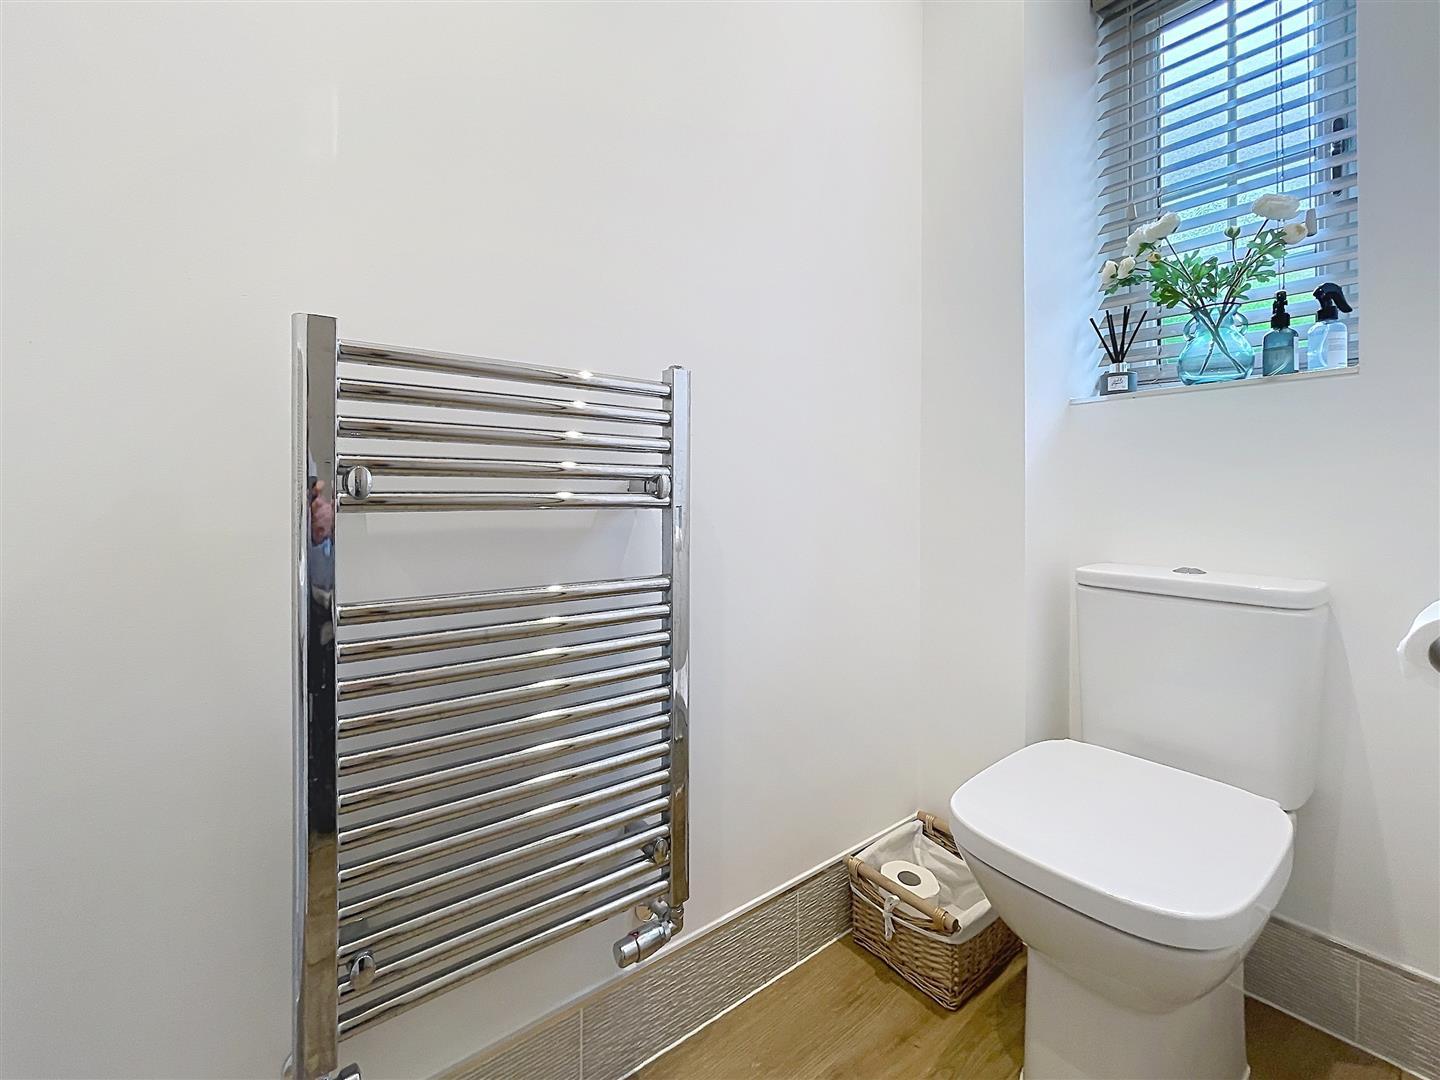
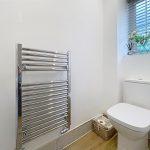
Cloakroom WC
Having a close coupled wc and wall hung wash hand basin. Chrome heated towel rail, laminate flooring and a frosted double glazed window to the fore.
Breakfast Kitchen
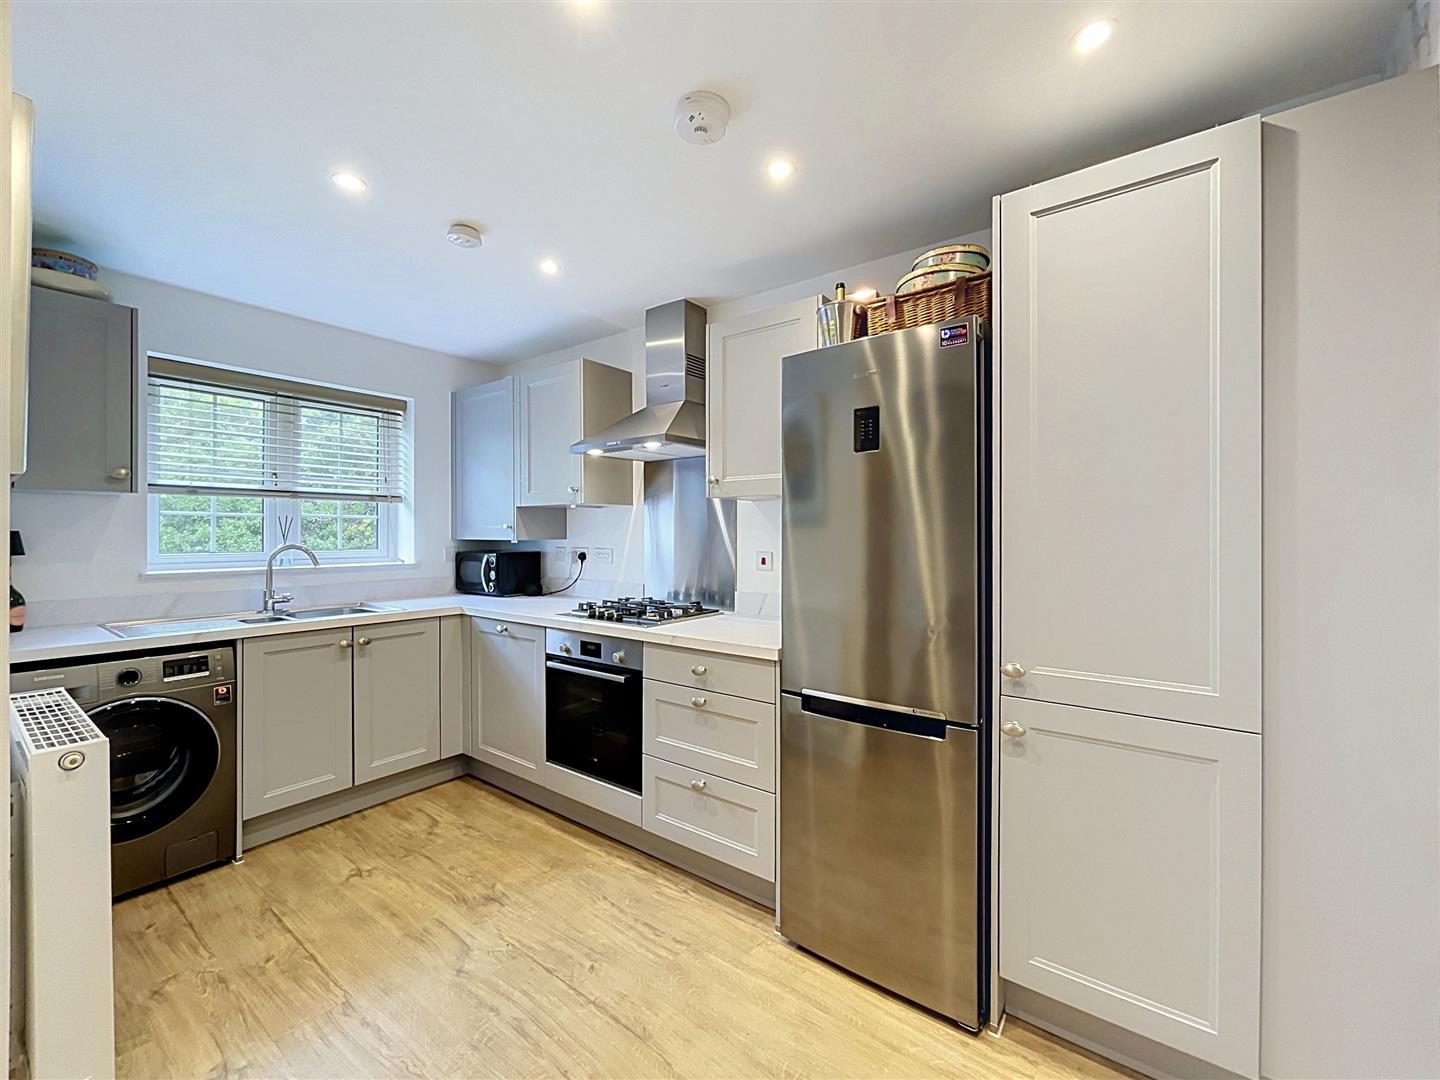
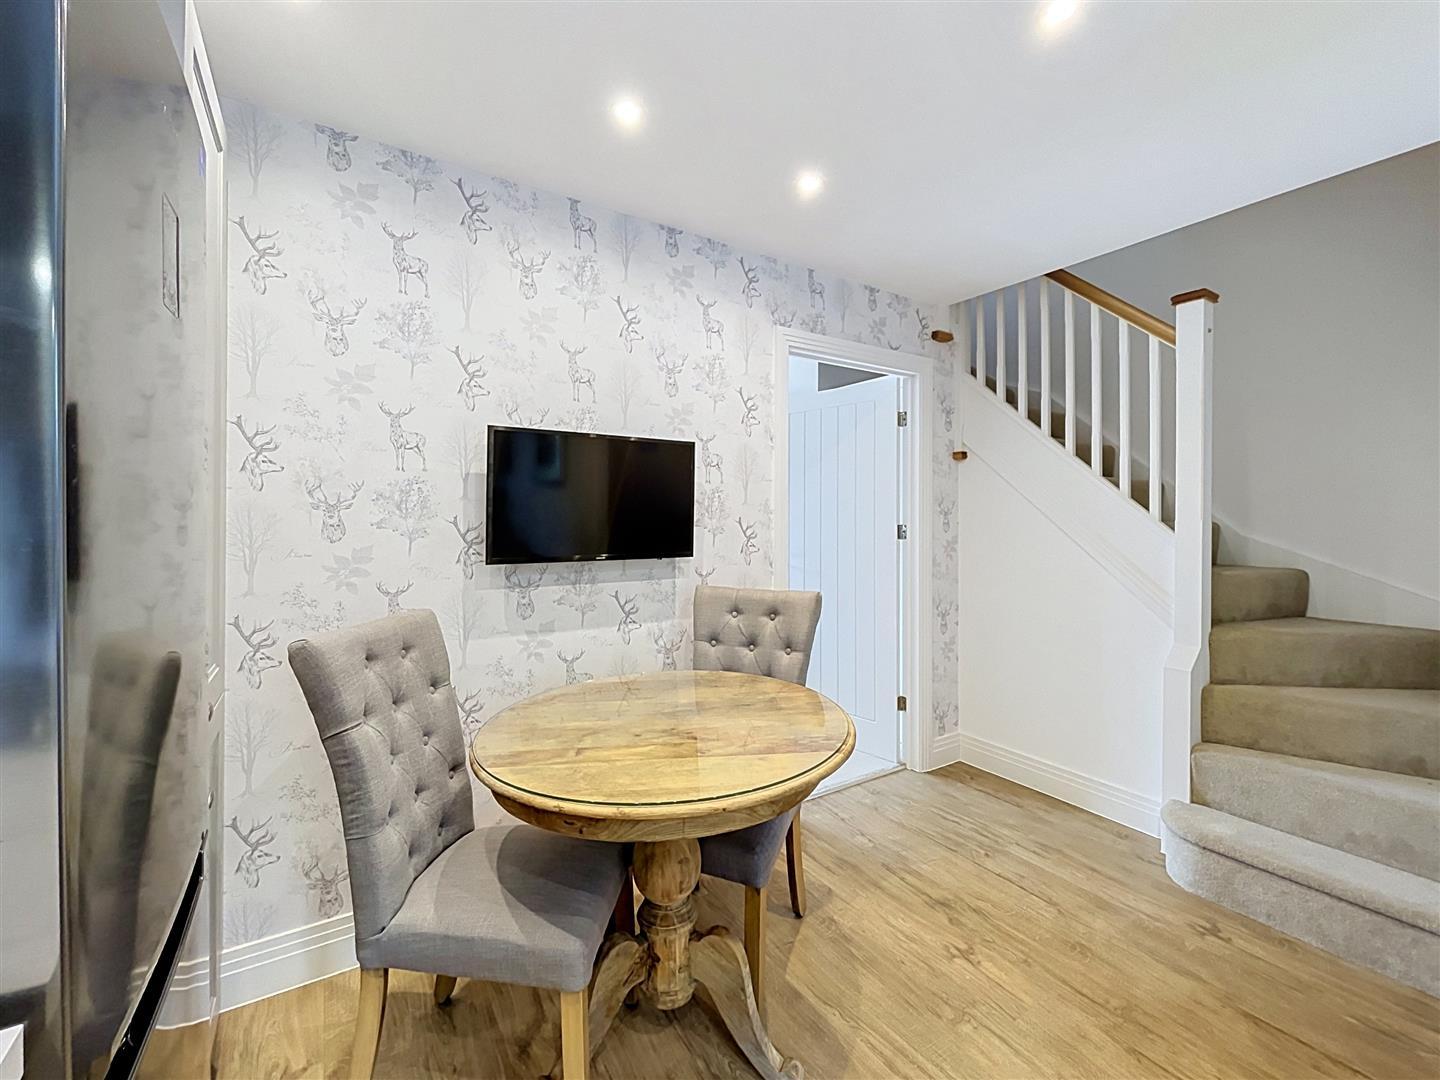
The kitchen is comprehensively fitted with a range of whisper grey wall and base units with brushed steel furniture. The base units have a white marble effect counter top with upstands, an inset brushed steel four ring gas hob with a matching splashback and extractor canopy over. There is an integrated dishwasher and larder unit. Space for an upright fridge freezer and plumbing for automatic washing machine. The sink unit has a monobloc tap and is set beneath the double glazed window to the fore. The breakfast area has a radiator and space for a wall mounted tv.
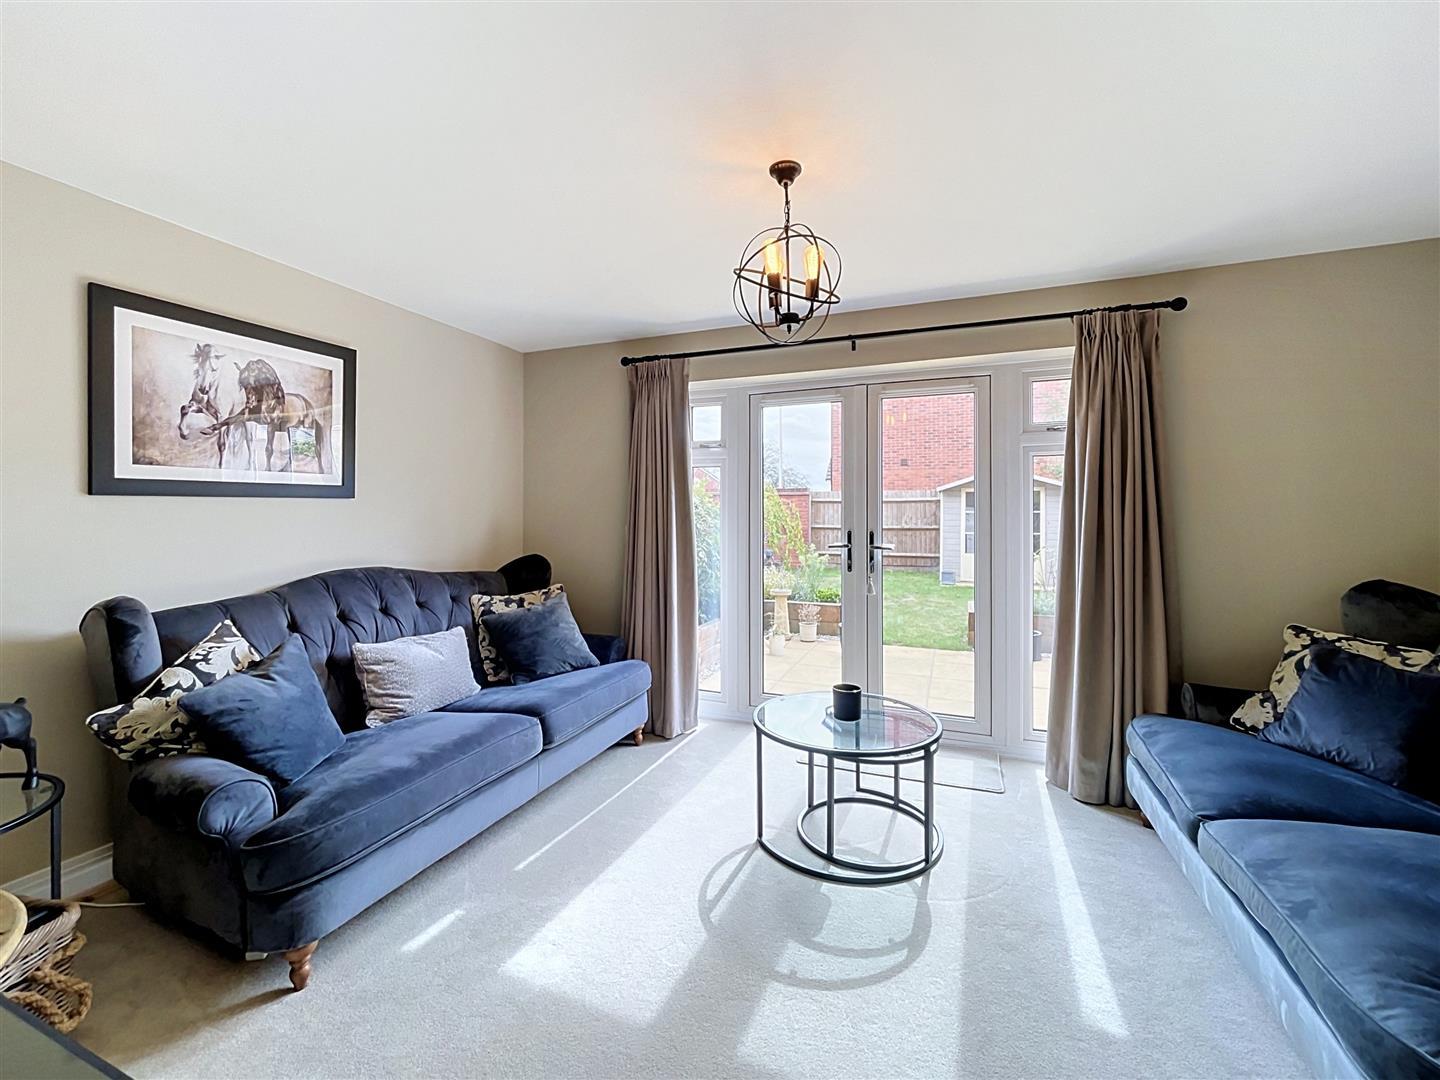
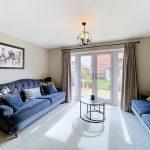
Lounge
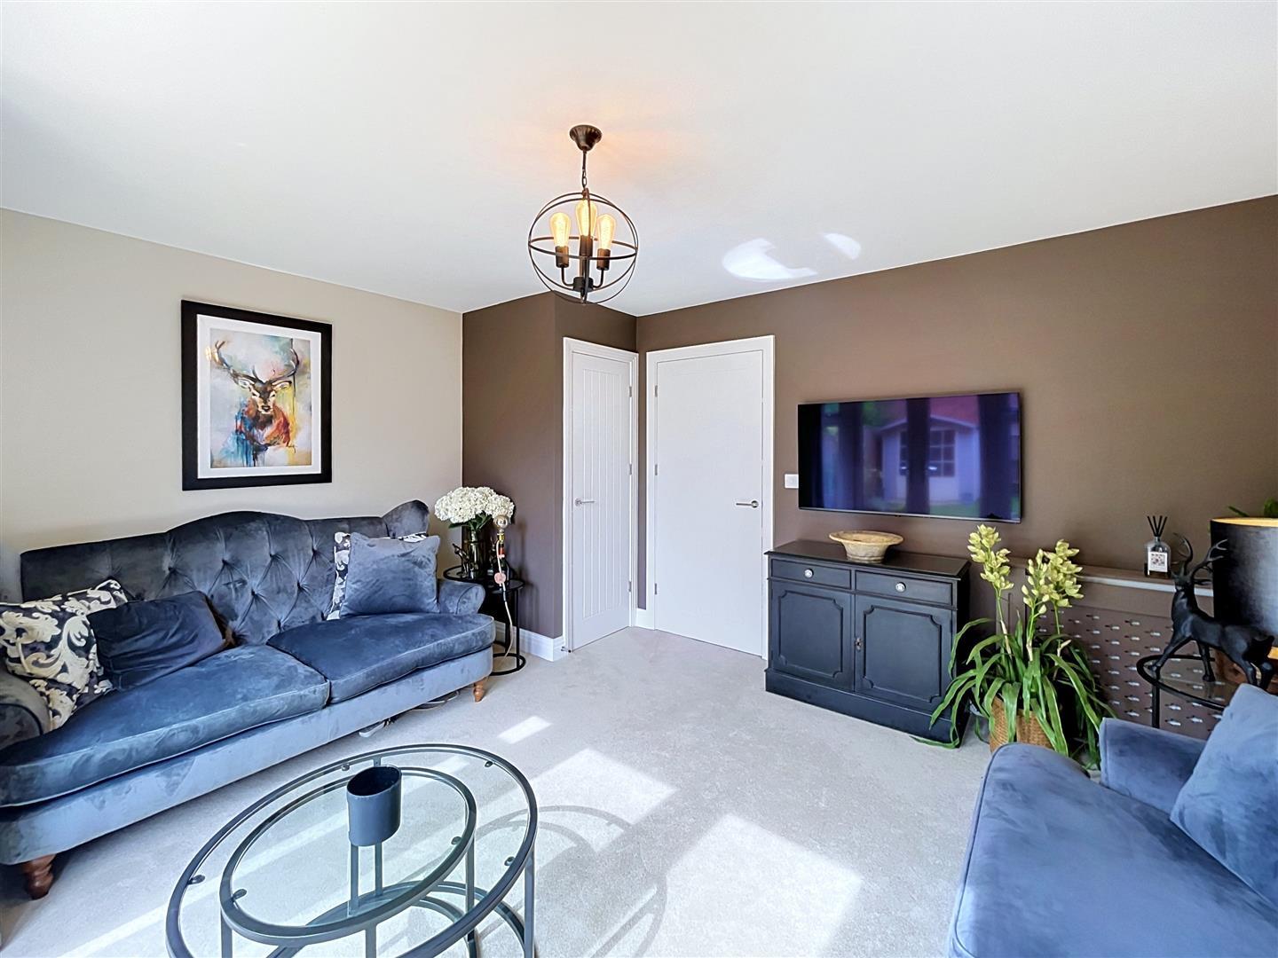
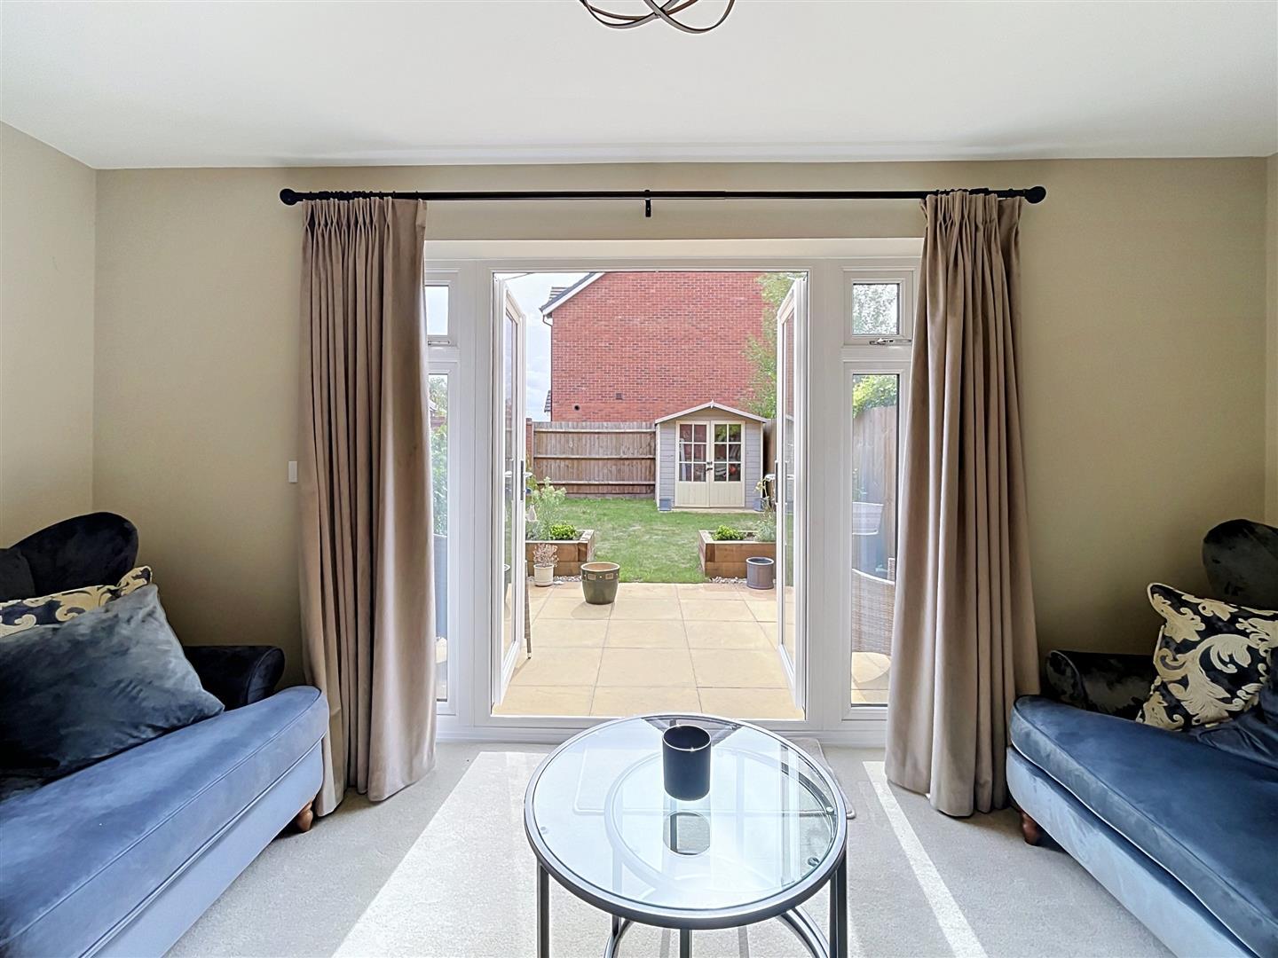
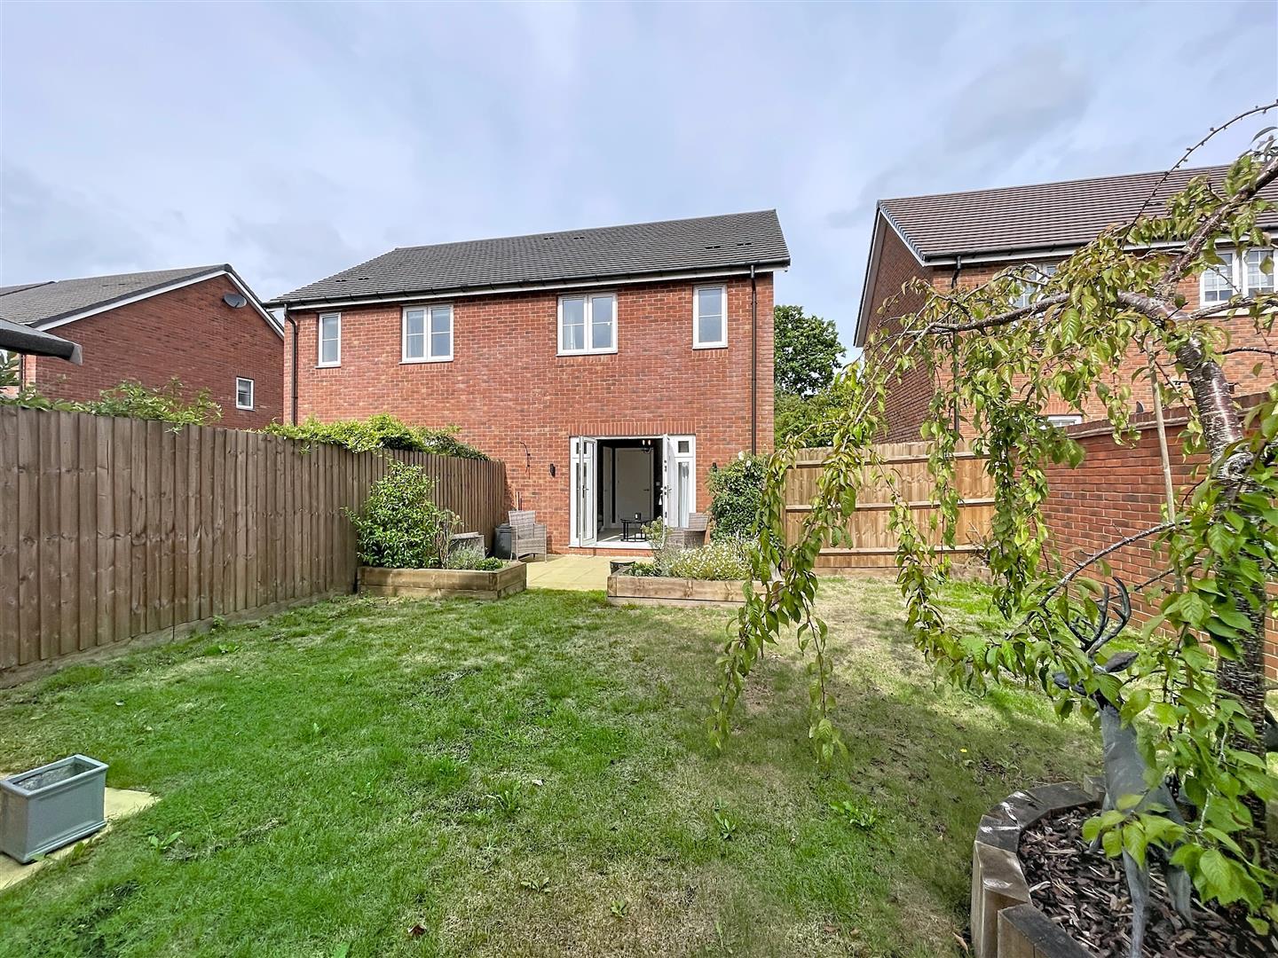
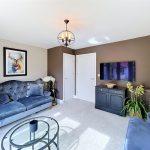
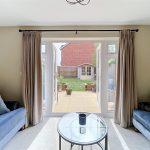
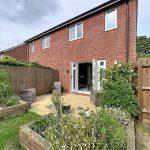
Having double glazed French doors onto the rear garden, full media plate and mid-height additional sockets and power, radiator, generous under stairs storage and housing space for the tumble dryer.
Landing
With the central heating thermostat at the foot of the stairs, airing cupboard and doors off to:
Bedroom One
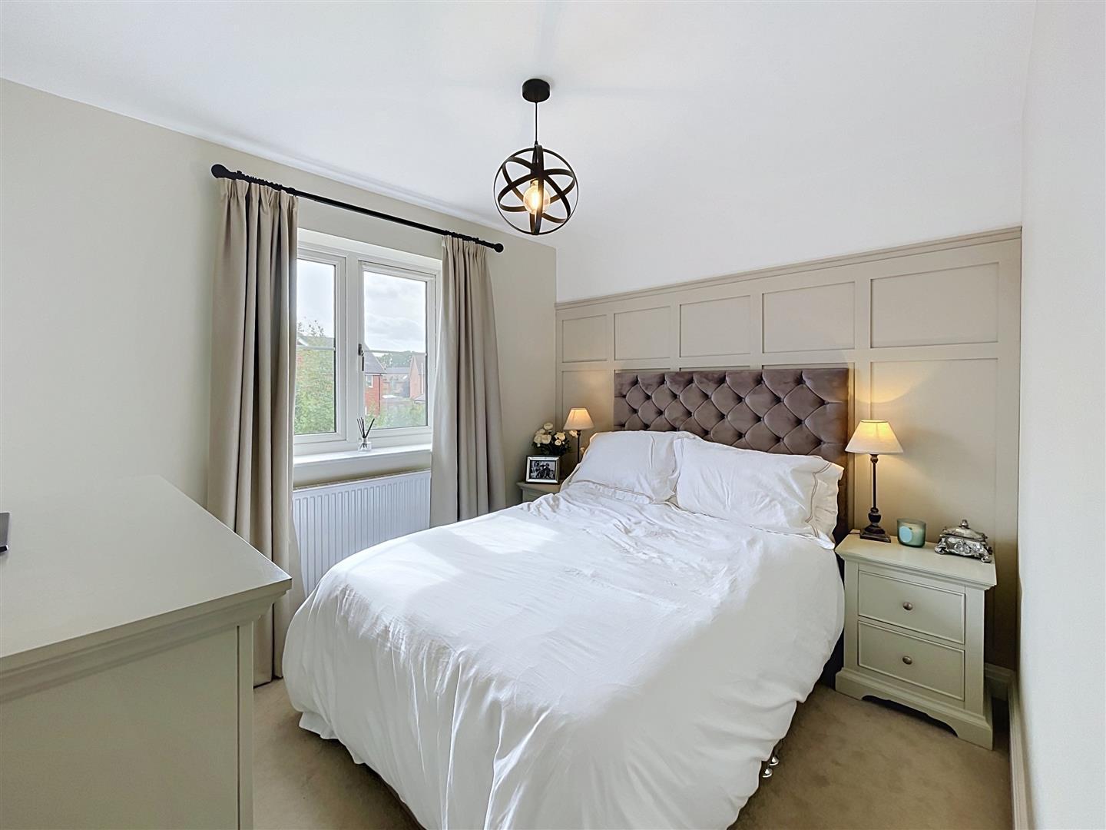
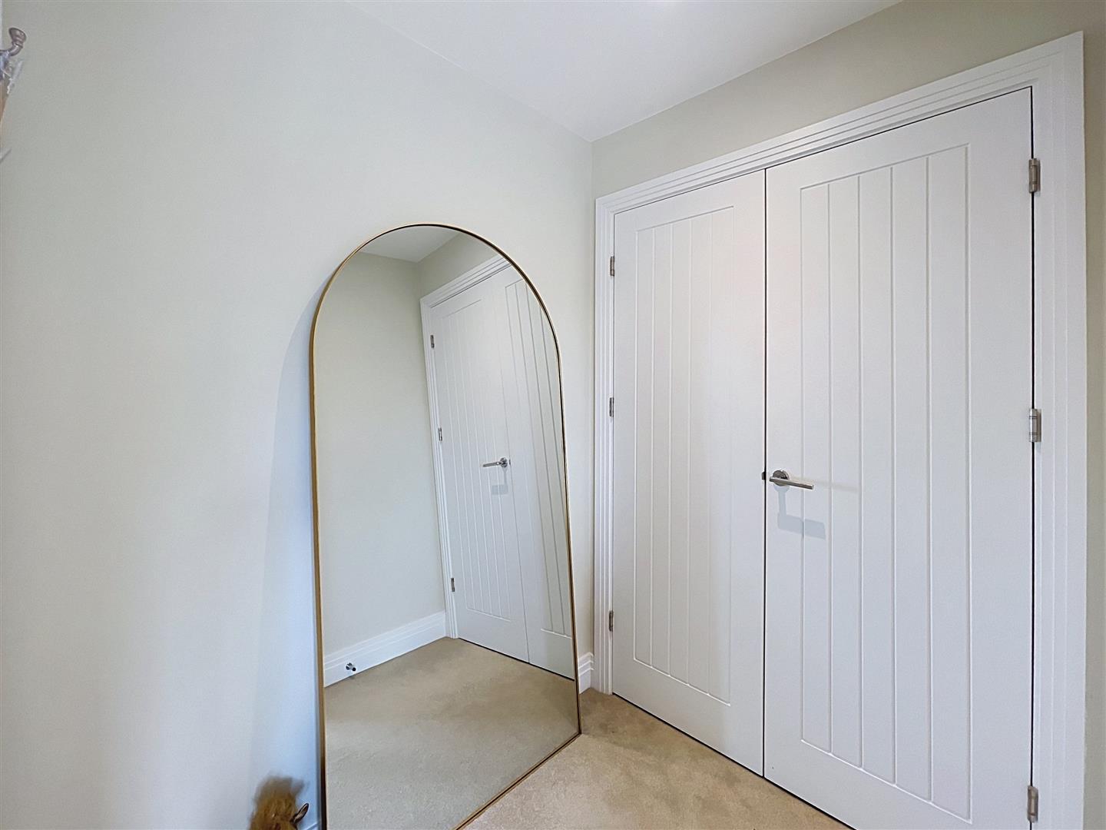
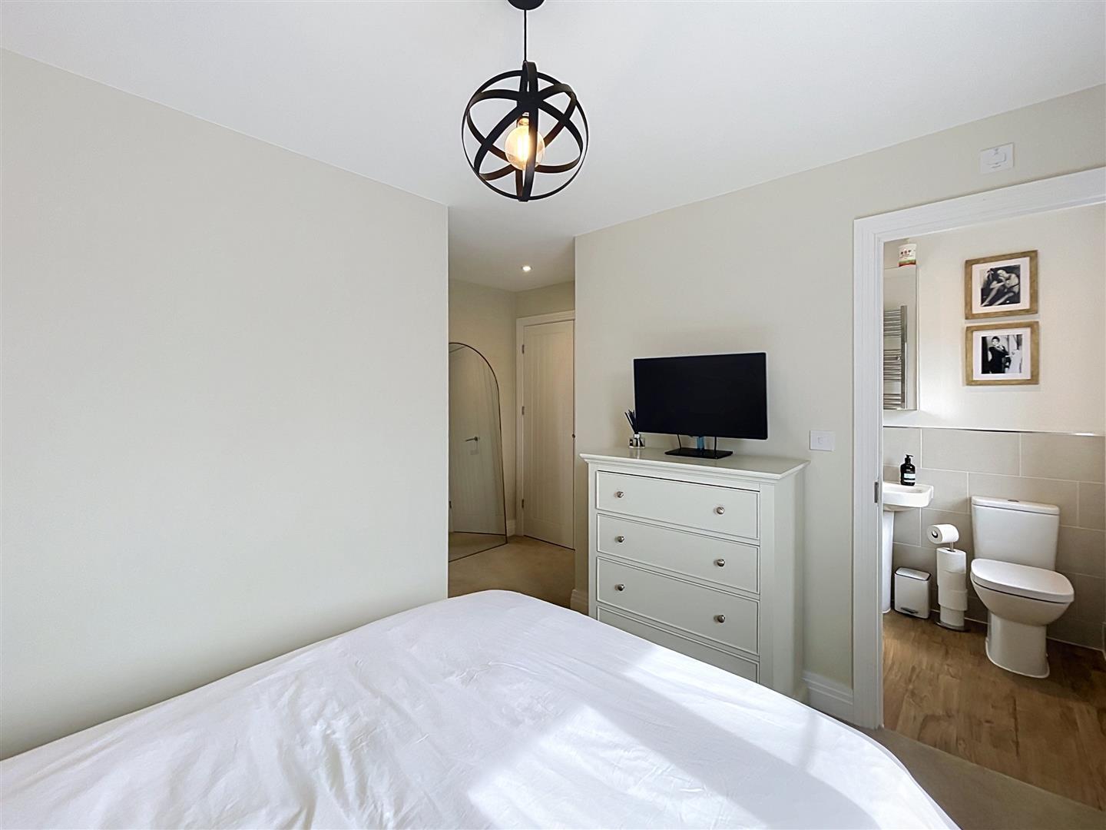
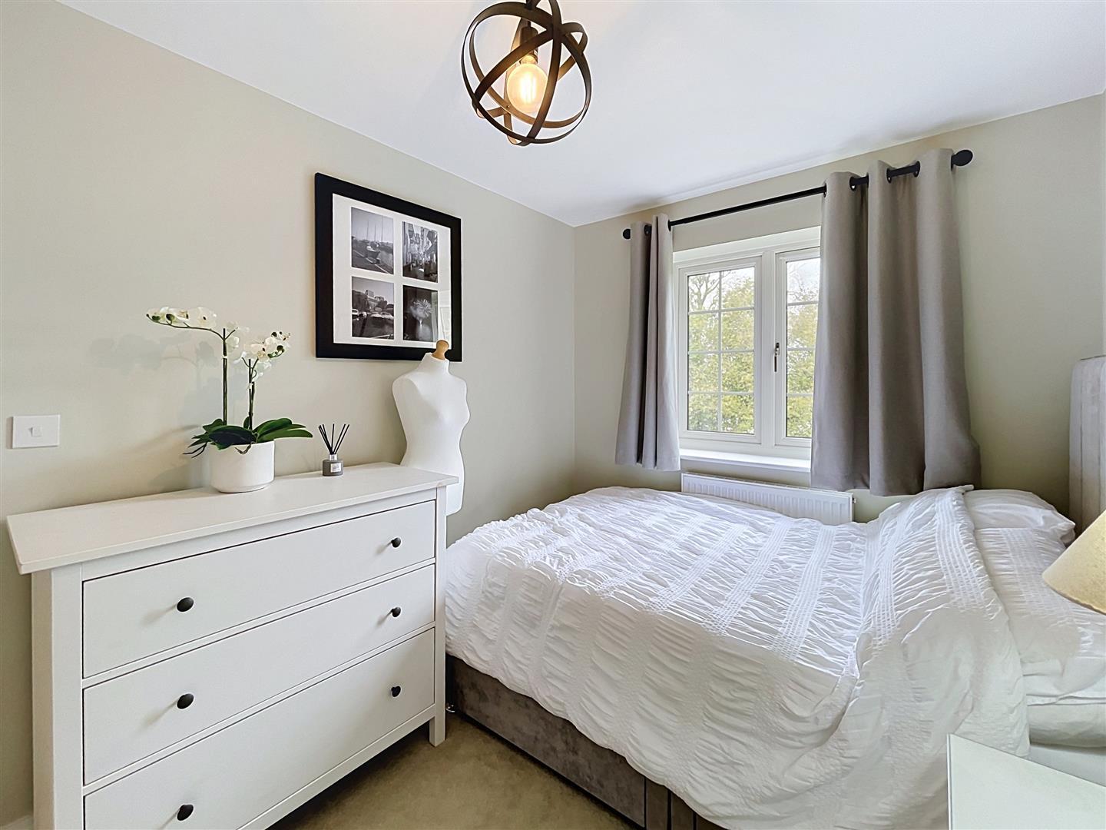
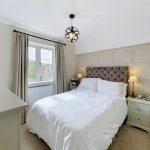
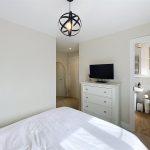
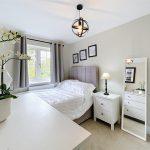
Double glazed window to the rear with a radiator beneath and a built in double wardrobe. Door leads off to:
Bedroom Two
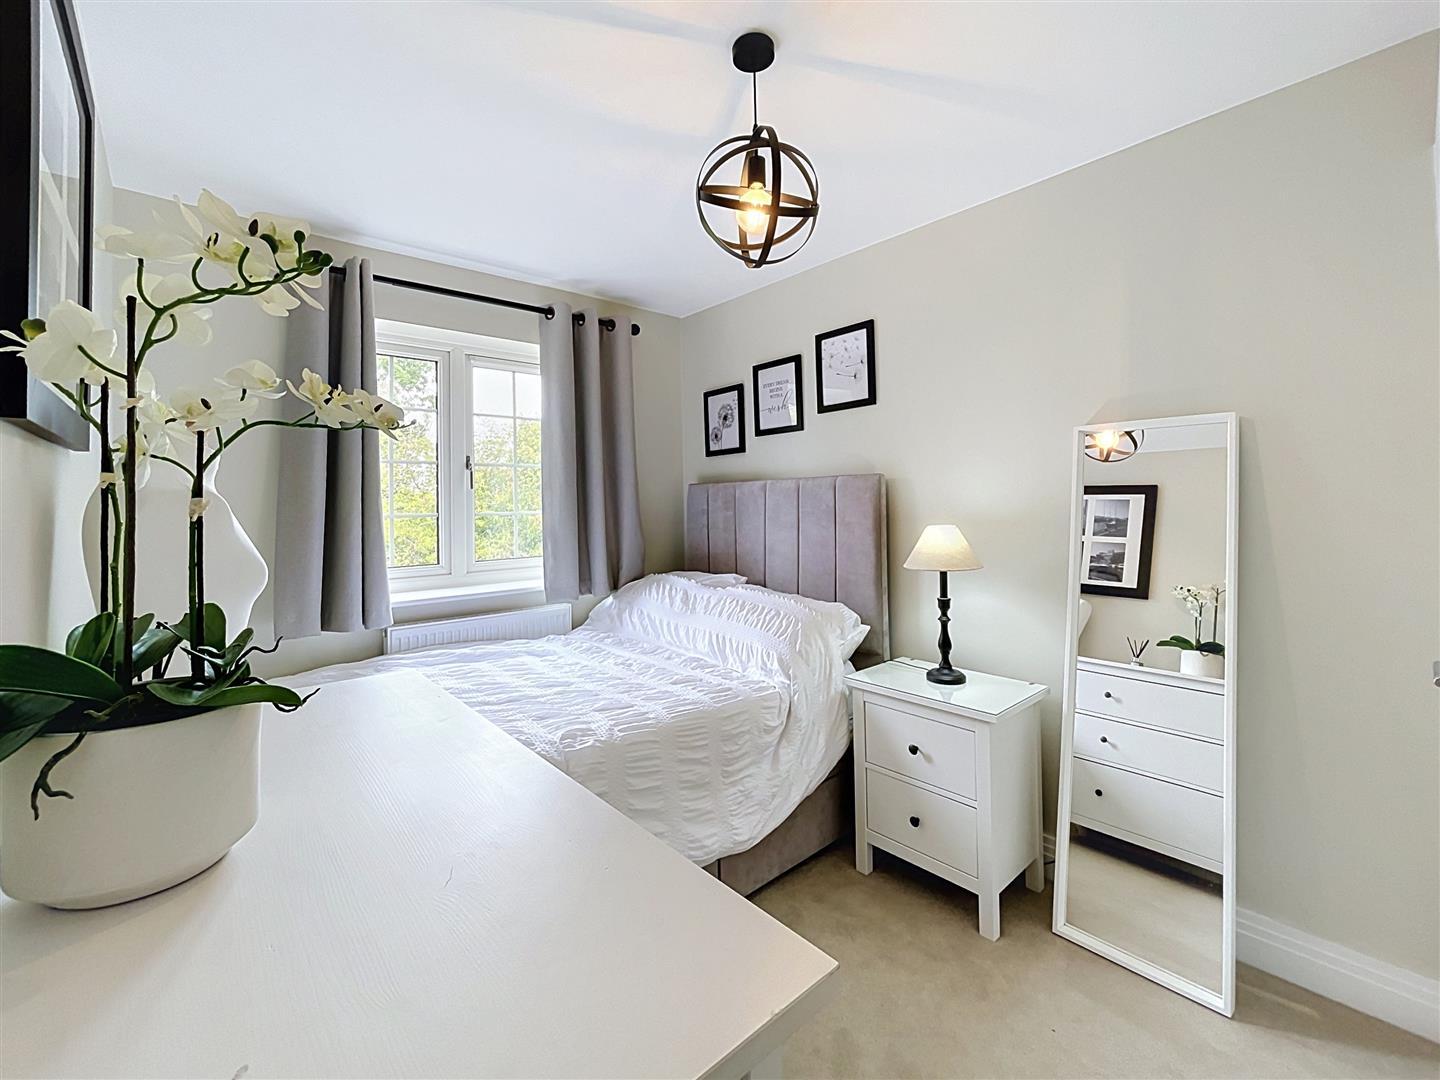
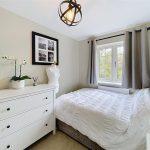
Double glazed window to the fore with a radiator beneath and a built in double wardrobe.
En-Suite
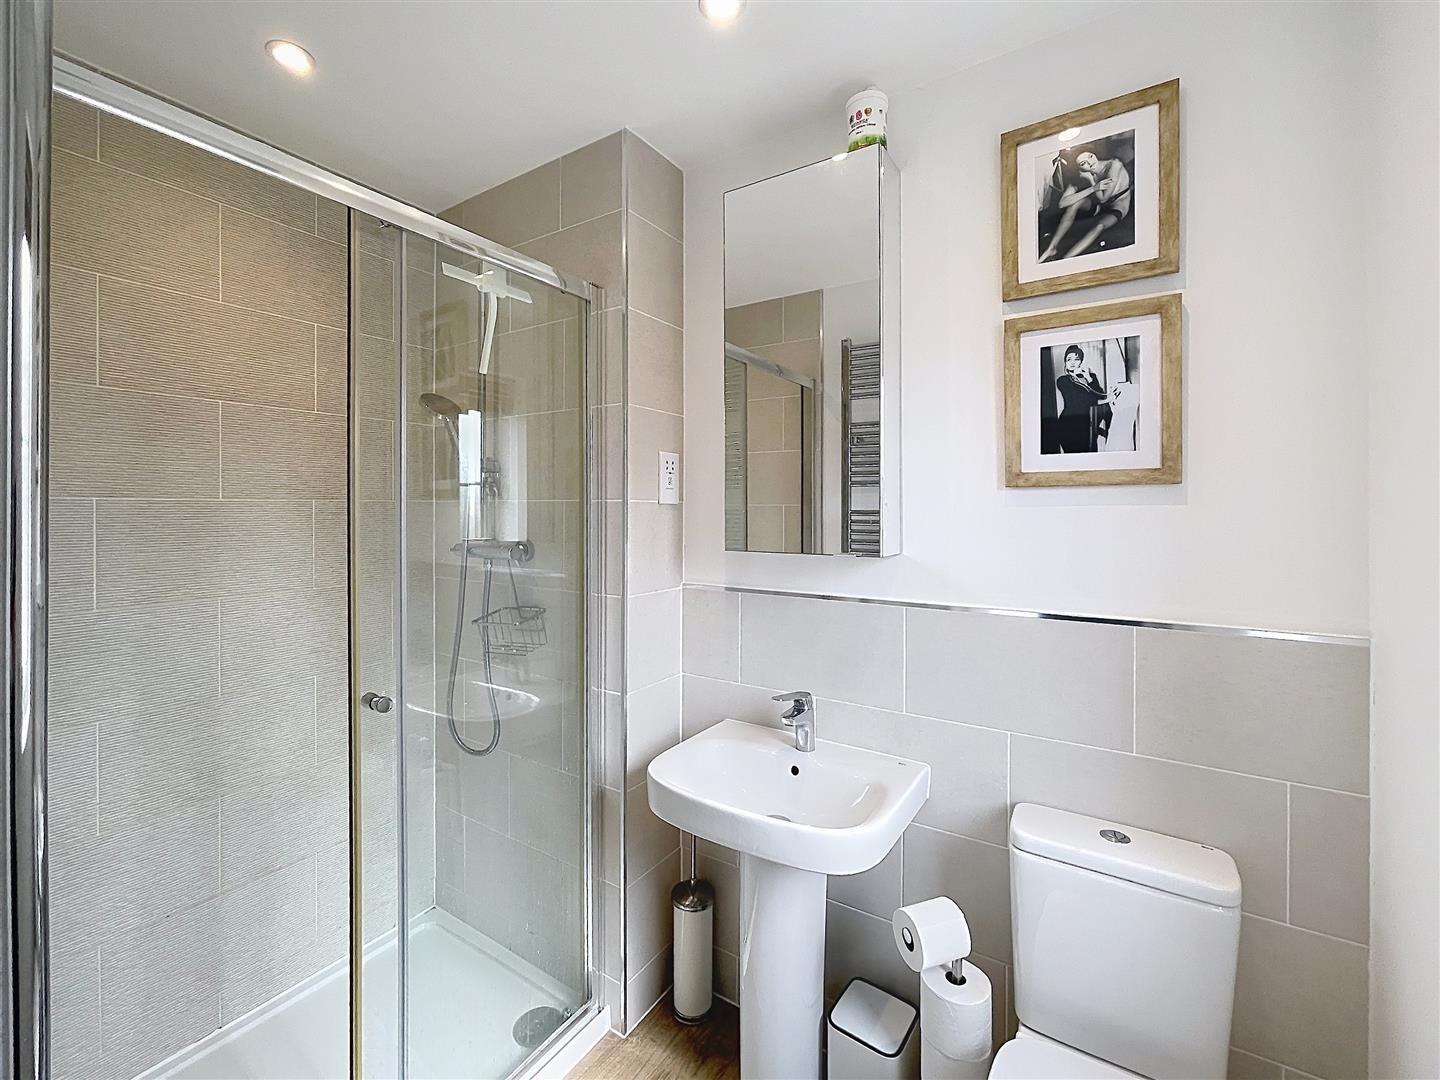
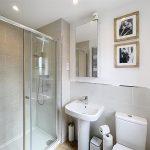
With a generous shower cubicle with a thermostatic shower, pedestal wash hand basin and a close coupled wc. Tiling to splashbacks, laminate flooring, chrome heated towel rail, frosted double glazed window.
Bathroom
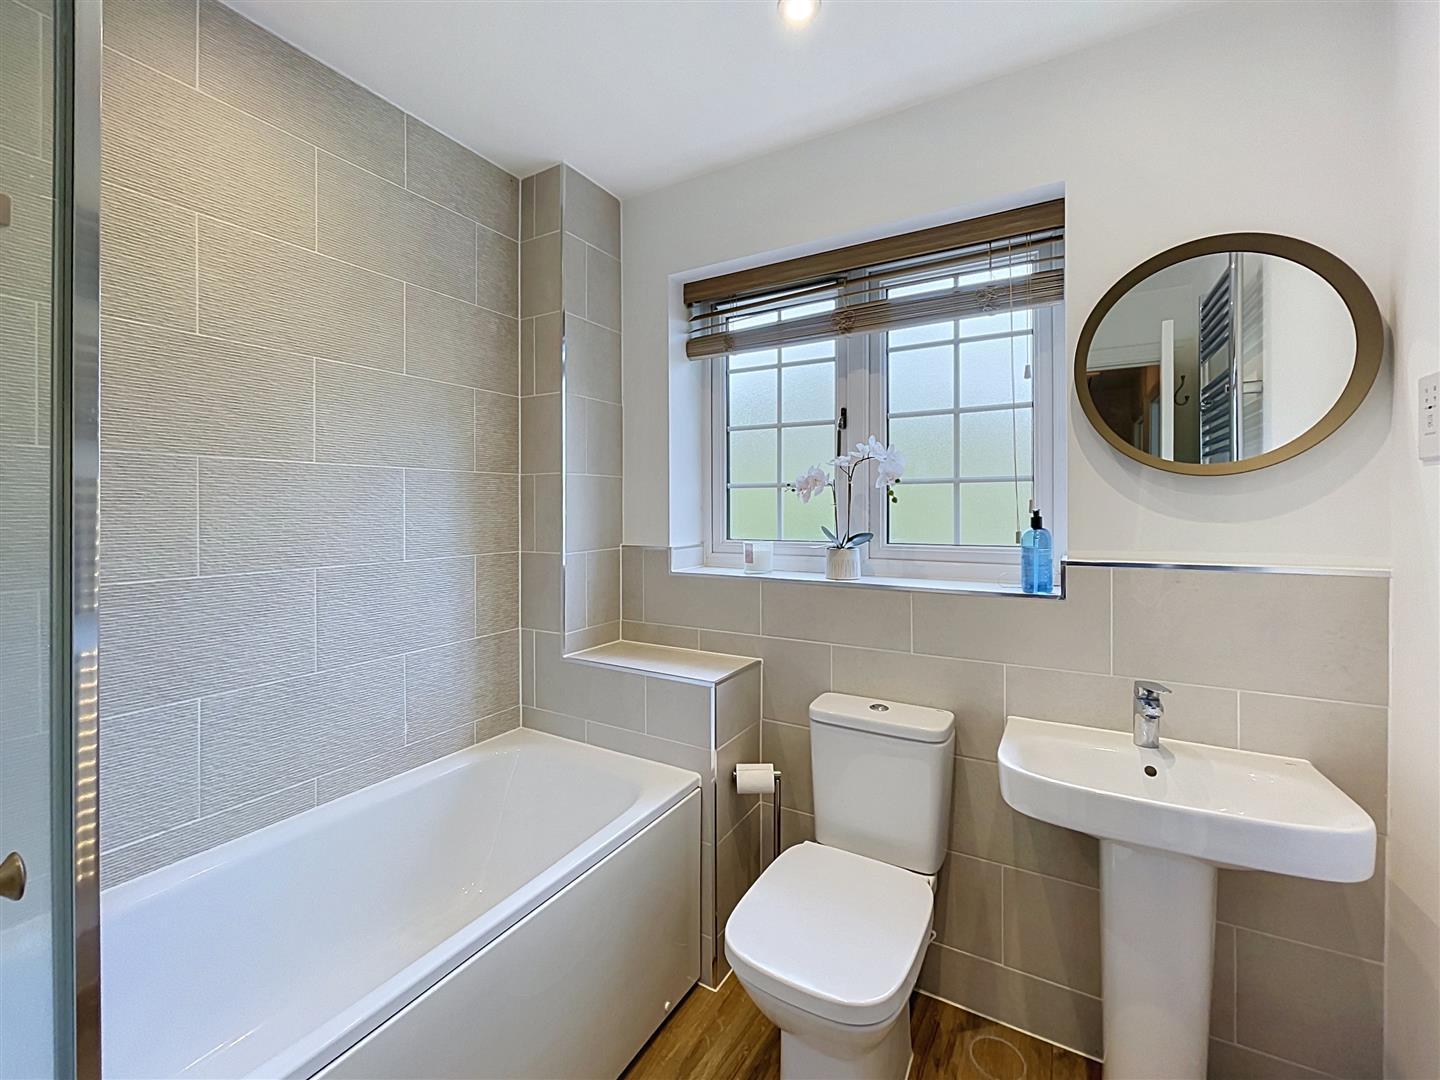
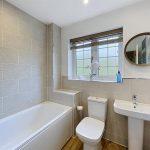
Fitted with a white suite that comprises a panelled bath with a thermostatic shower and shower screen, close coupled wc and a pedestal wash hand basin. Chrome heated towel rail, tiling to splashbacks, laminate flooring and a frosted double glazed window to the fore.
Driveway
There is a driveway to the side of the house with car charging points plus additional parking for two cars to the front of the property.
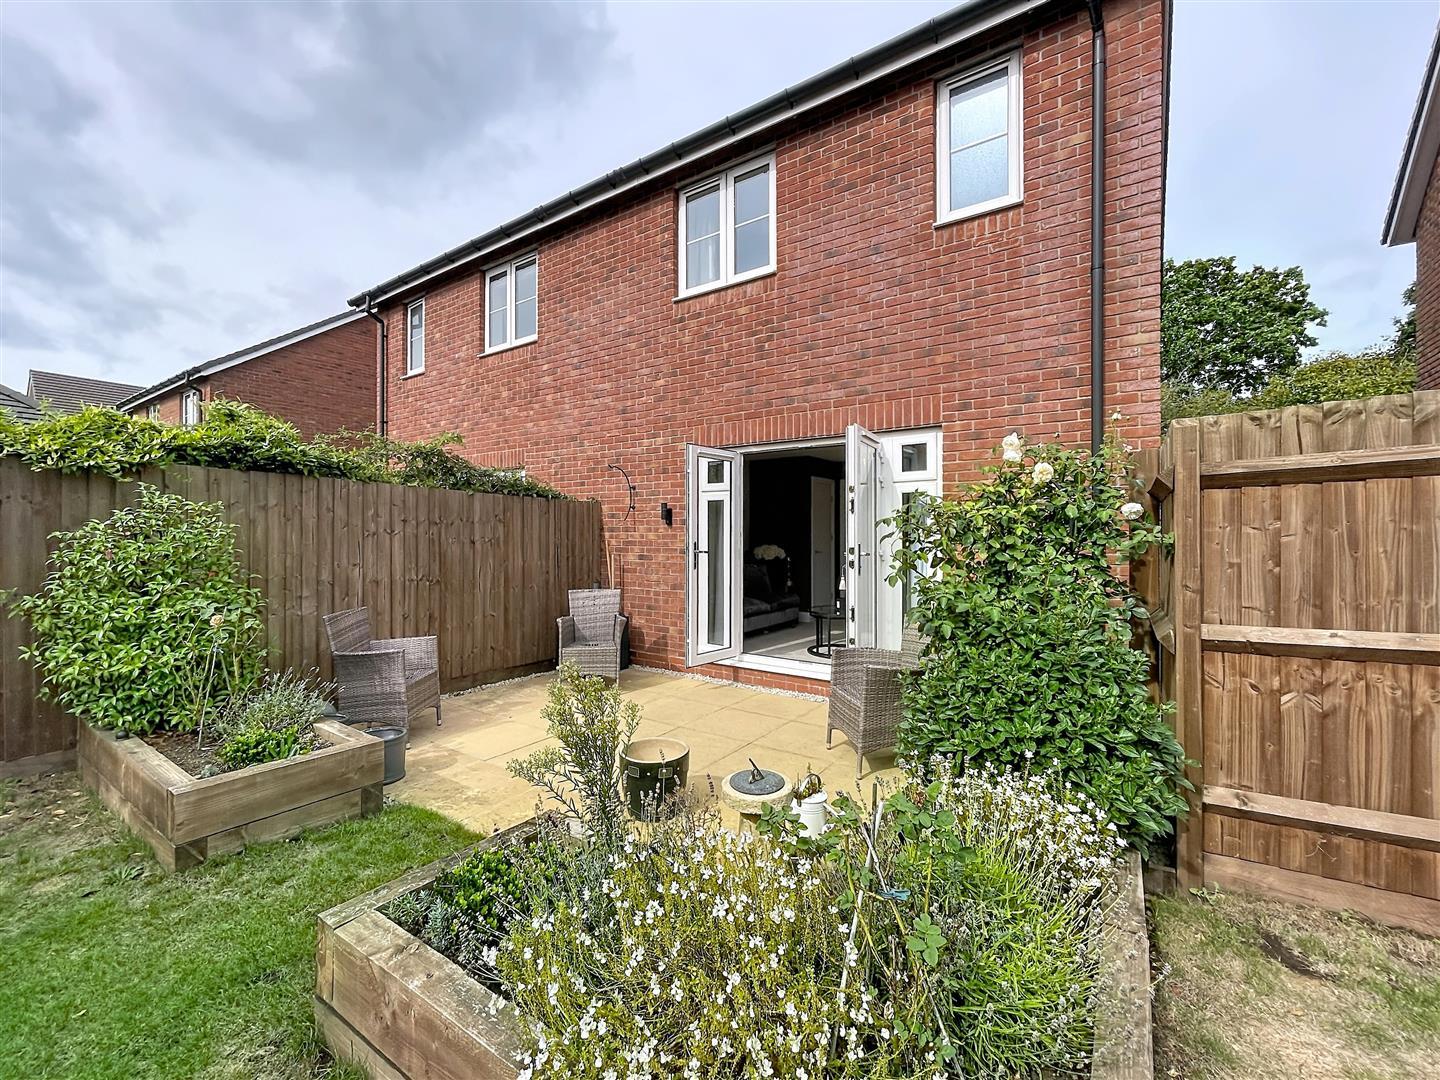
Rear Garden
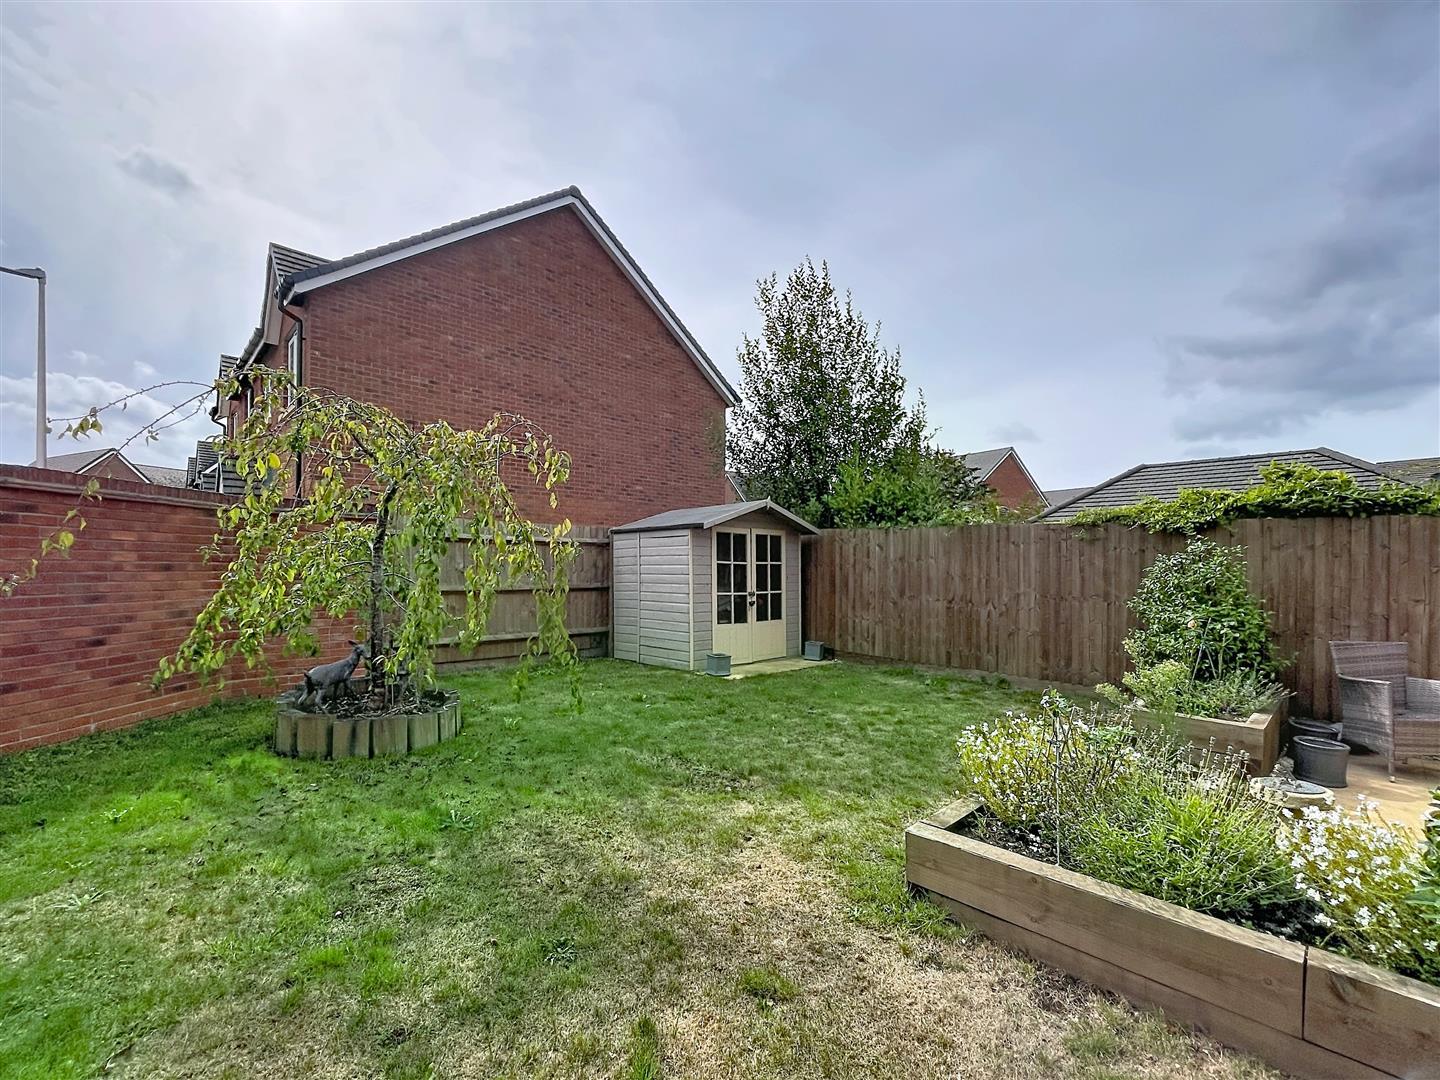
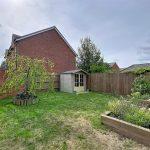
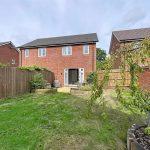
Having a paved patio that leads directly from the French doors in the lounge. The garden is otherwise mainly laid to lawn with raised railway sleeper planters. The garden is enclosed by panelled fencing with a side gate onto the side driveway which provides hardstanding. There is an outside tap and twin power point.
Fixtures and Fittings
All fixtures and fittings as mentioned in our sales particulars are included; all others are expressly excluded.