
Gloster Drive, Kenilworth
Full Details
Approach
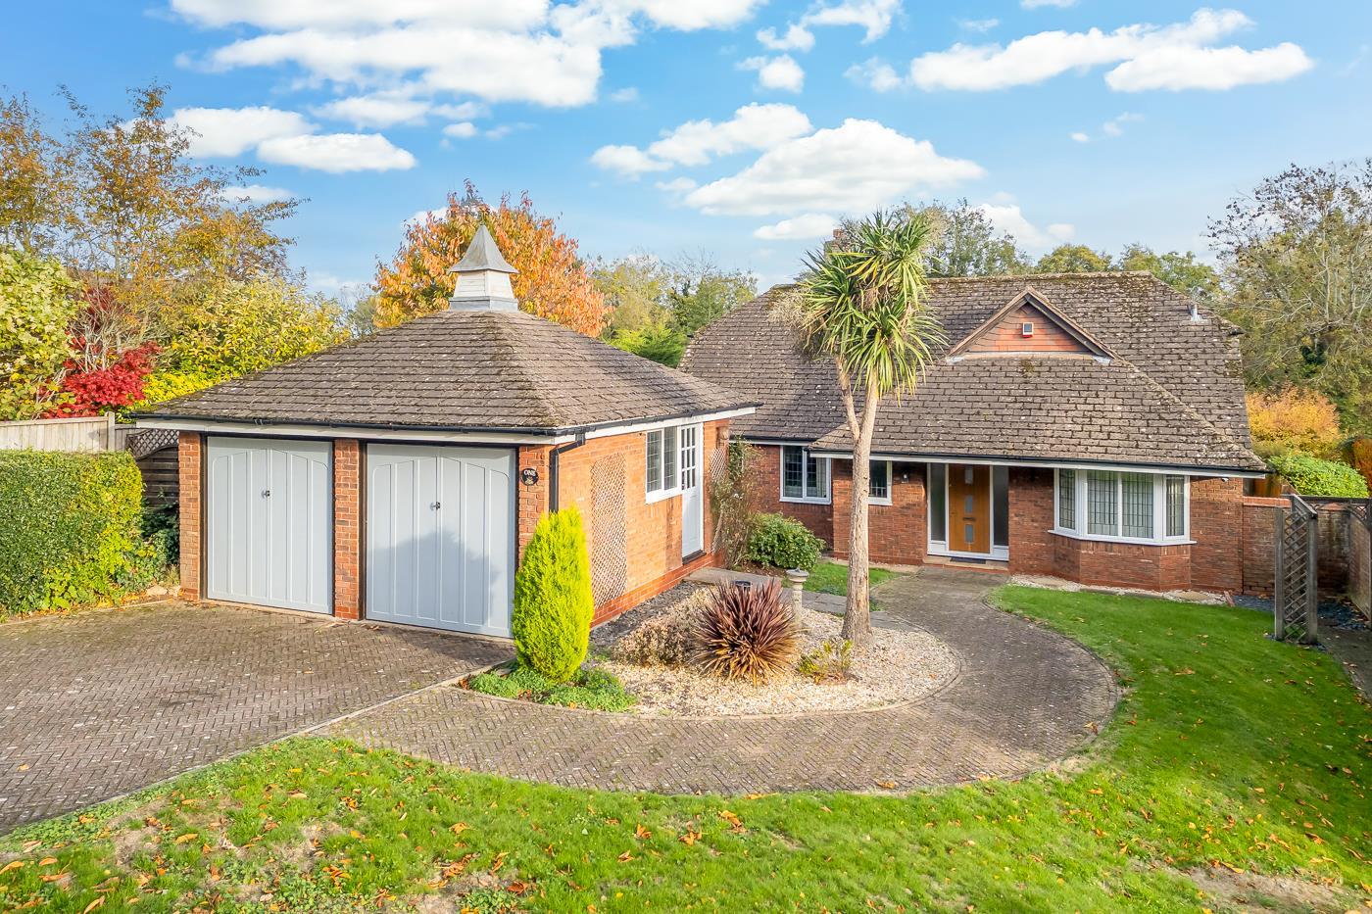
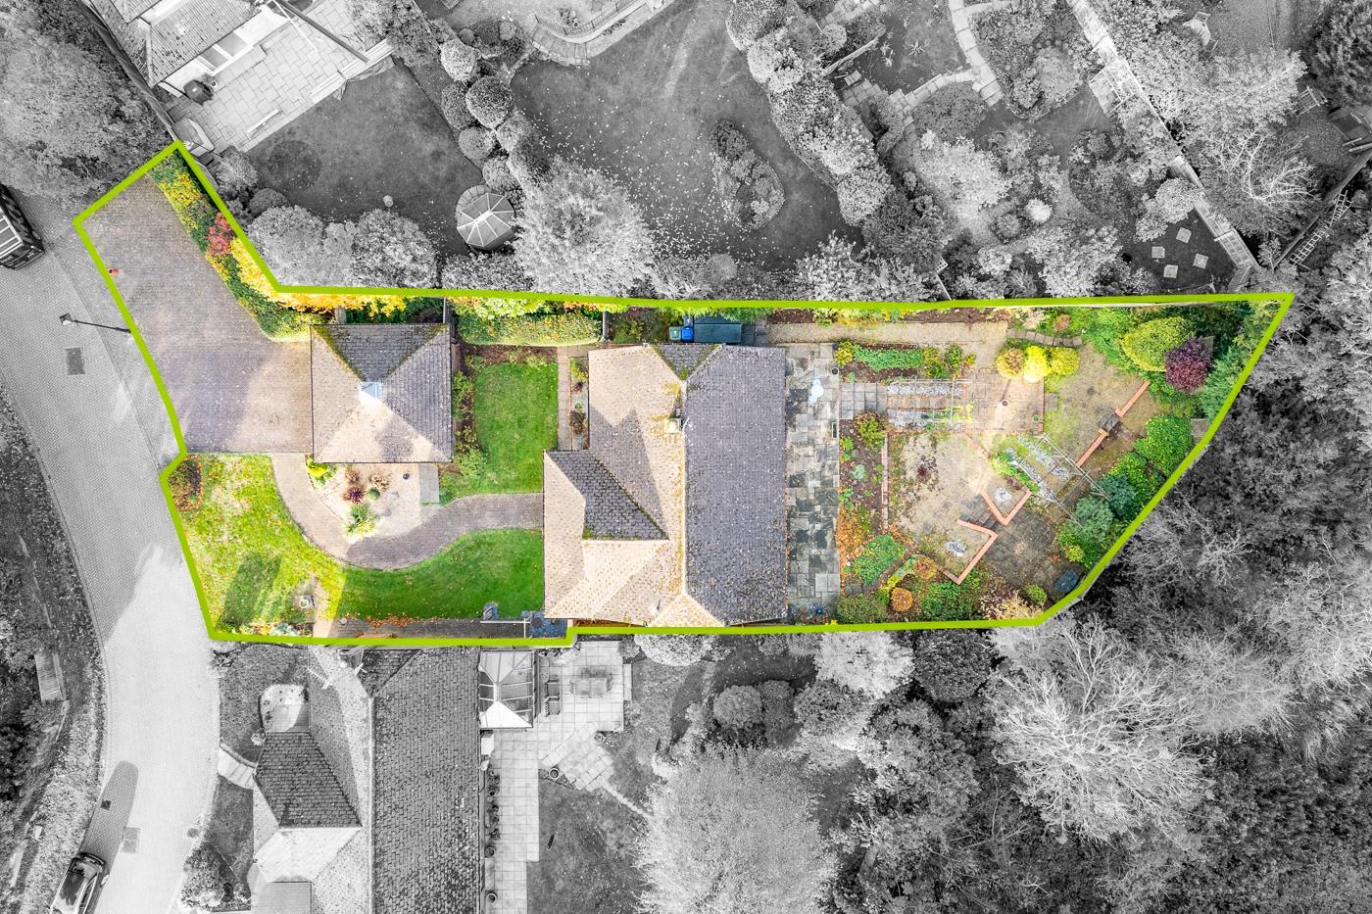
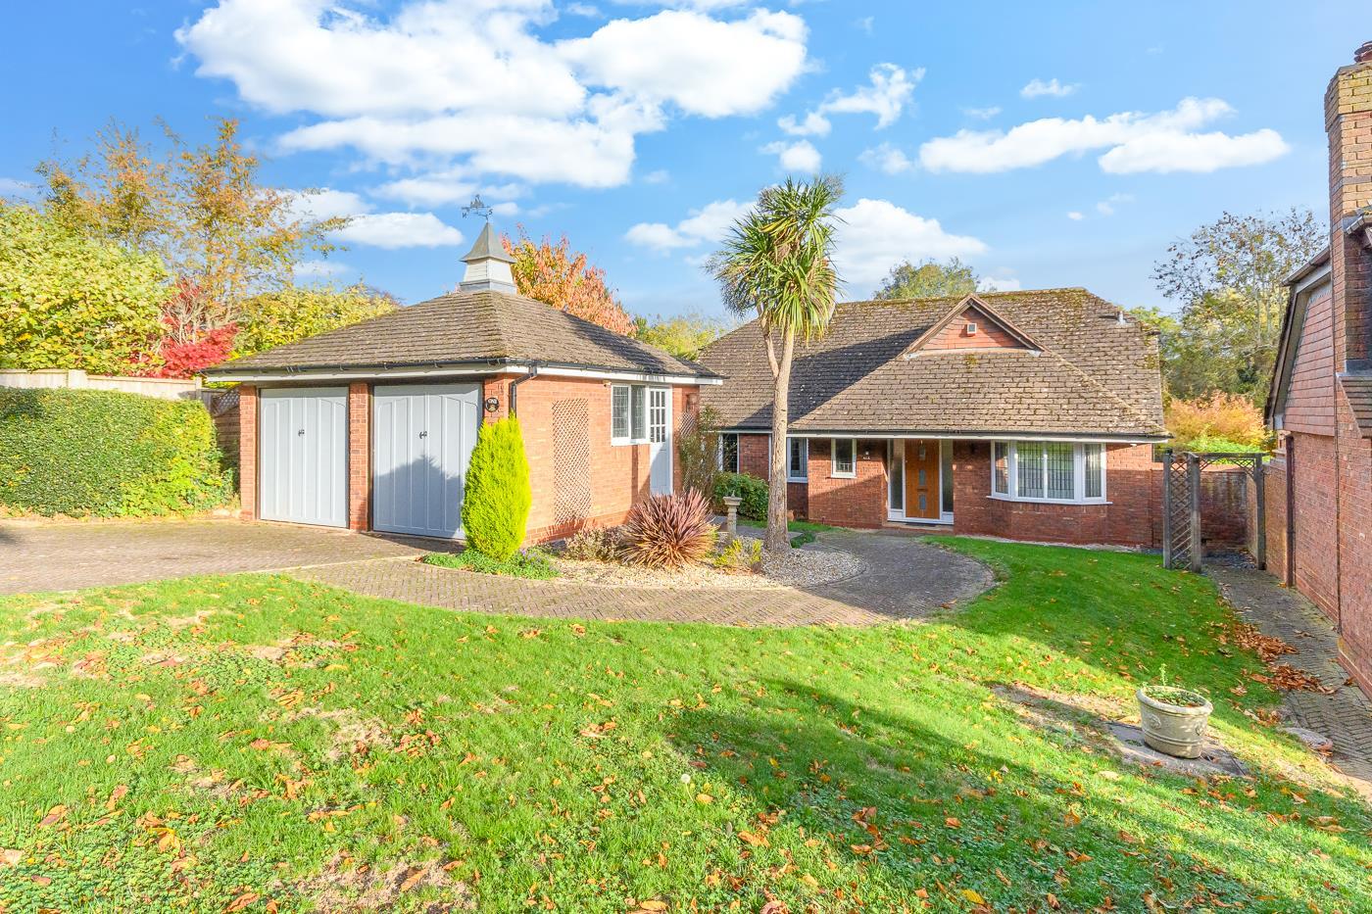
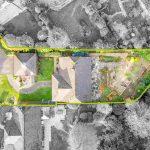
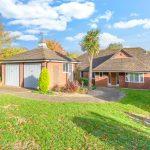
The property is set behind a deep front garden, with a sweeping herringbone block-paved pathway leading to the recessed porch and front door. The garden is predominantly laid to lawn, with privet hedging along one boundary and mature shrub borders. Side pedestrian access leads through to the rear garden.
Driveway
A herringbone block paved driveway provides hardstanding for a number of vehicles and leads to the detached double garage
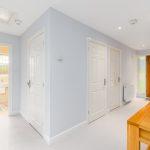
Hallway
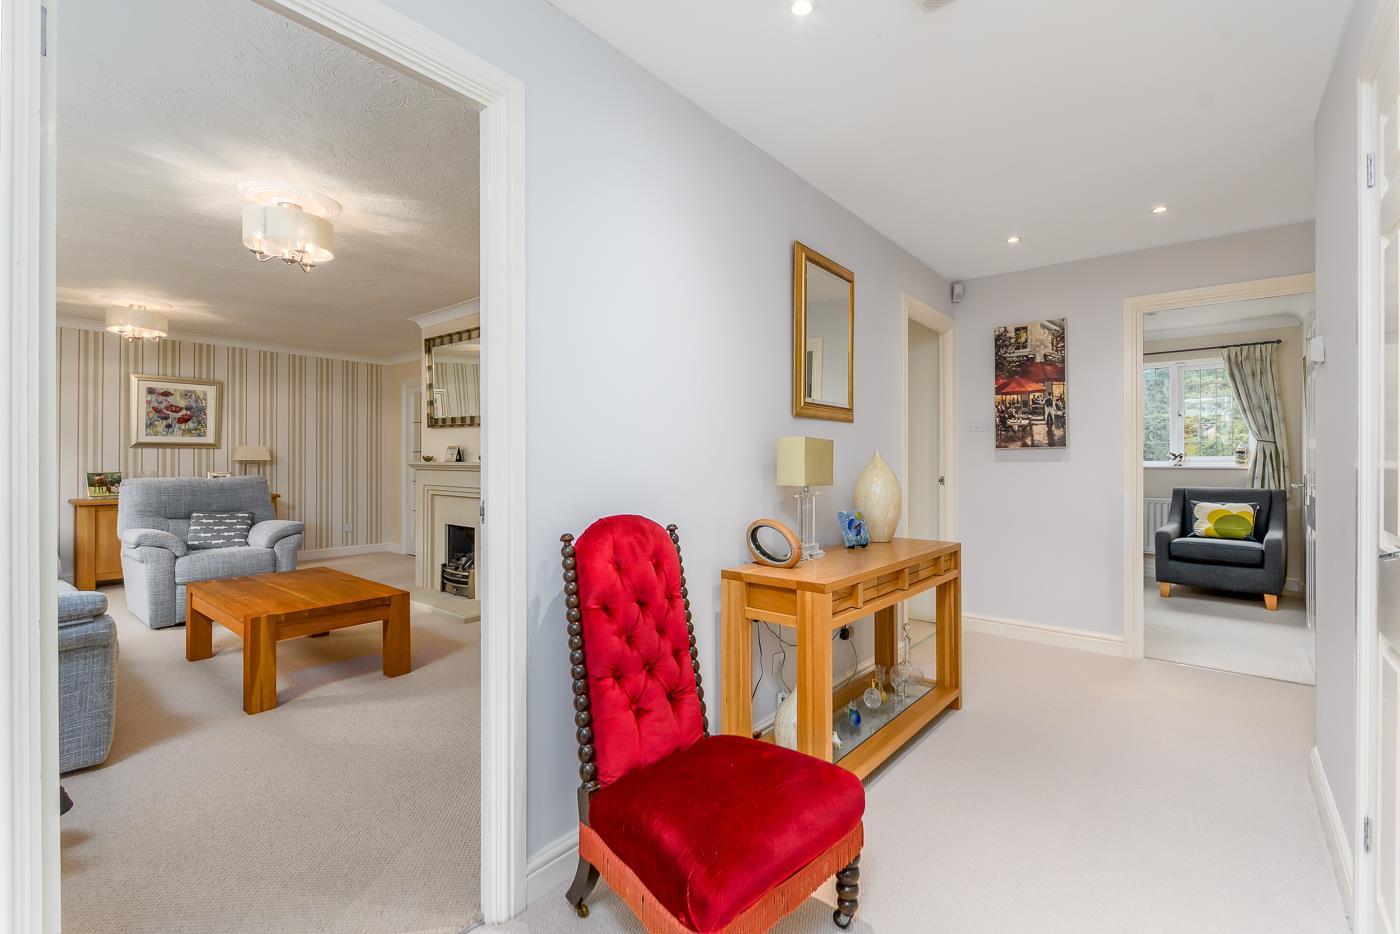
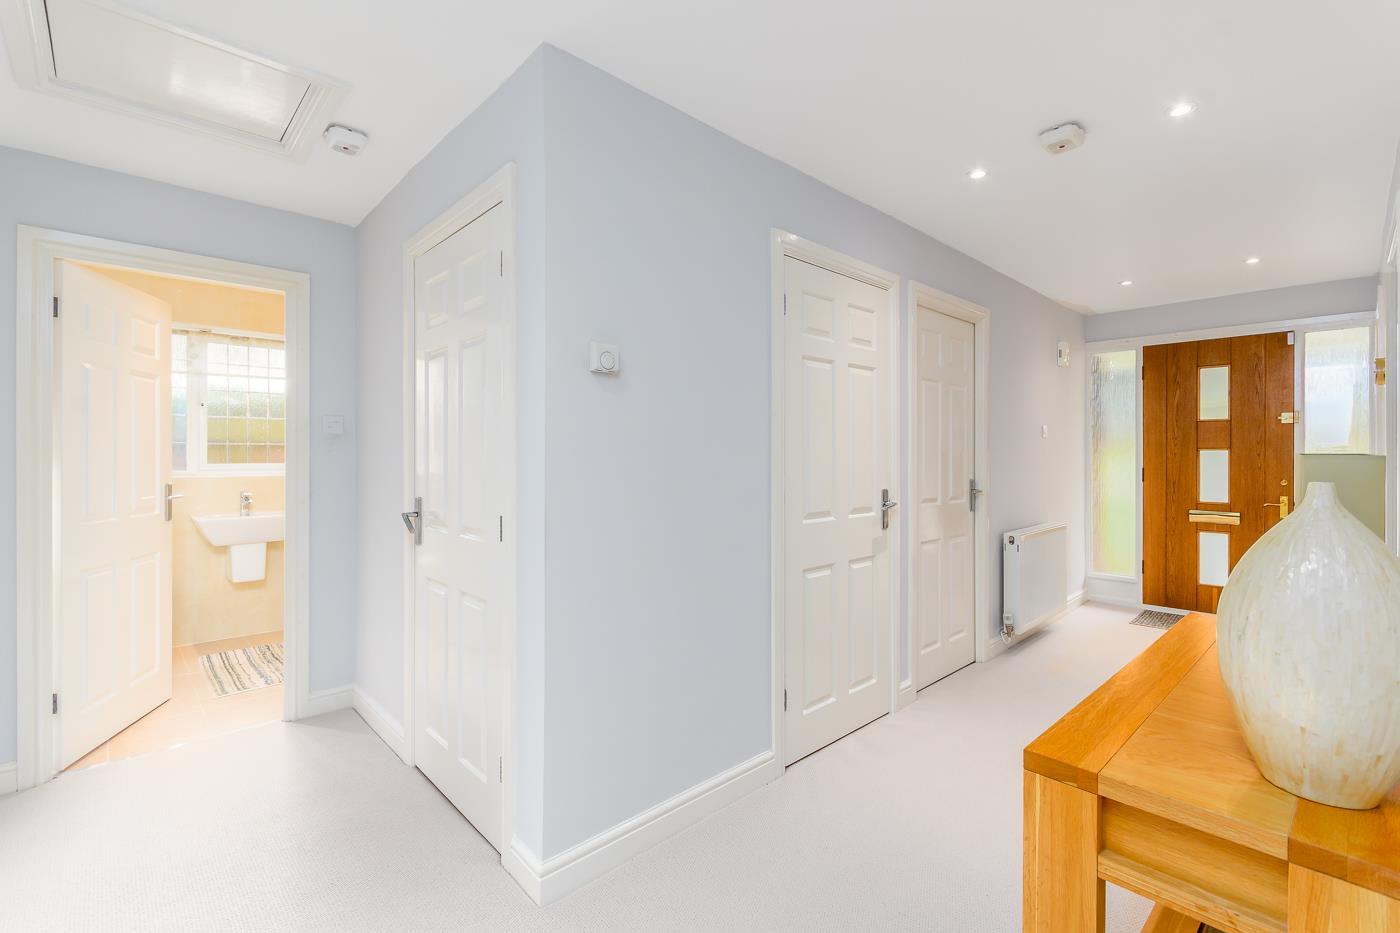
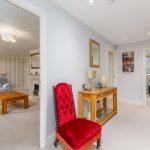
Entered through a hardwood door with frosted side light windows. The generous central hallway has a radiator, cupboards, access to loft void and doors off to:
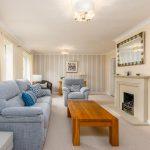
Lounge 4.19m x 6.31m
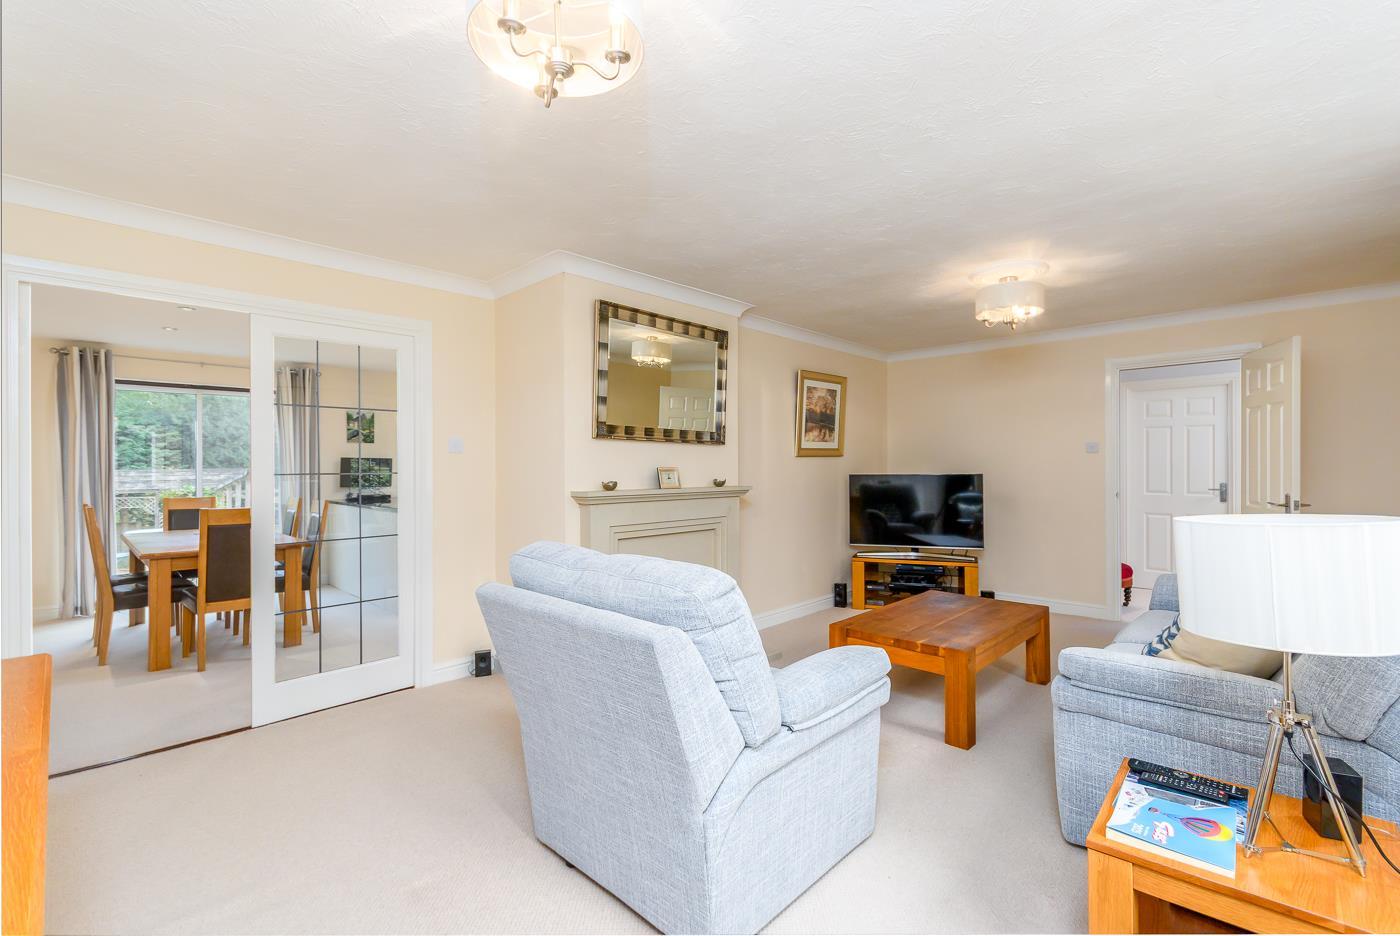
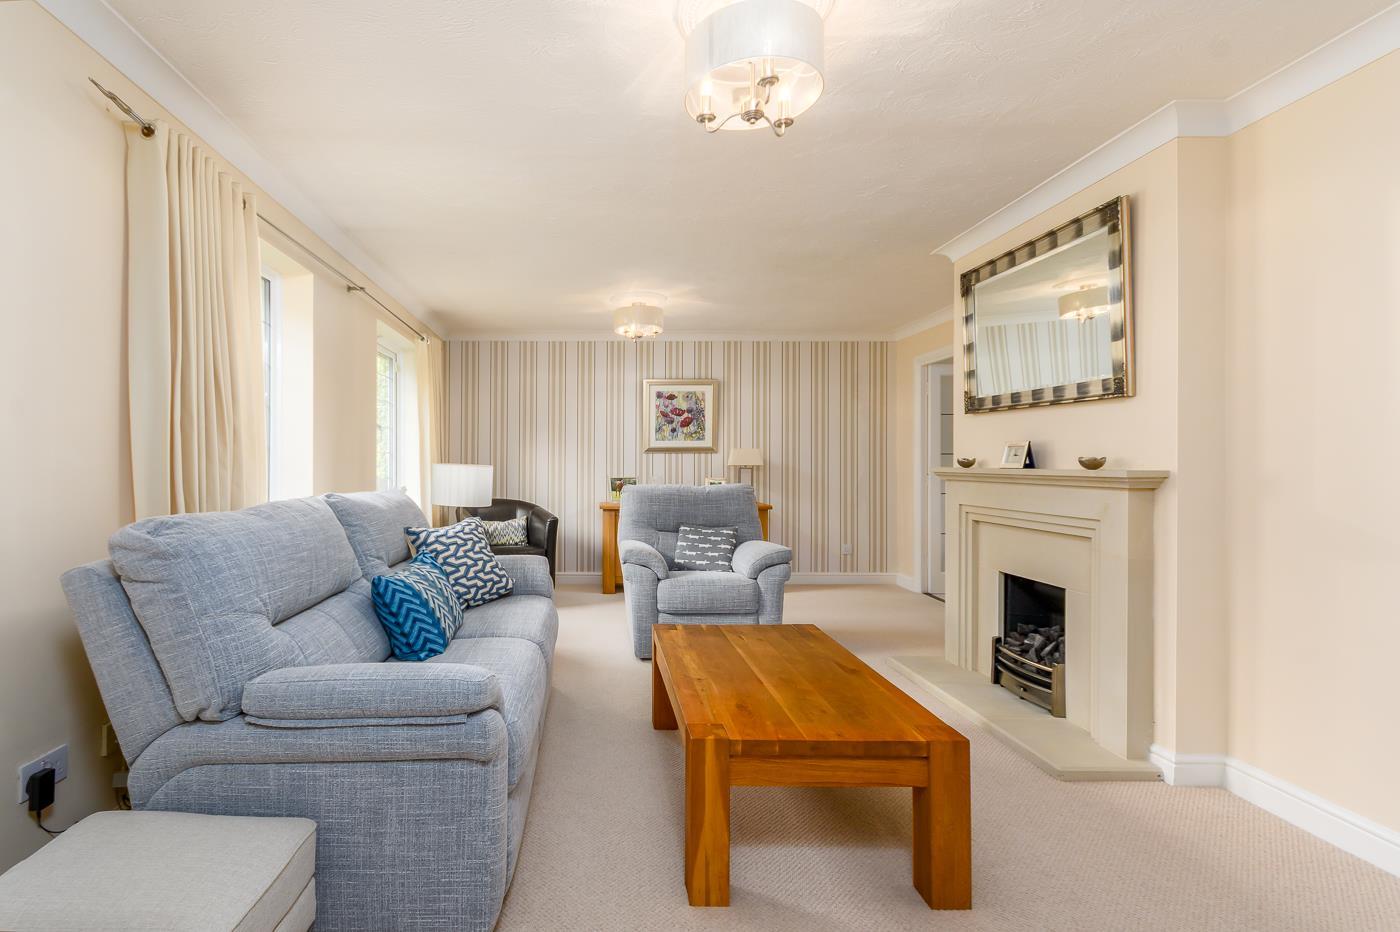
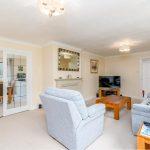
Featuring twin windows to the front elevation, two radiators and a focal point provided by a stone fireplace with matching hearth and coal-effect fire. French doors lead through to the dining kitchen
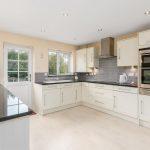
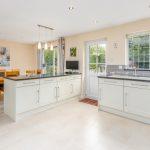
Dining Kitchen 4.33m x 6.31m
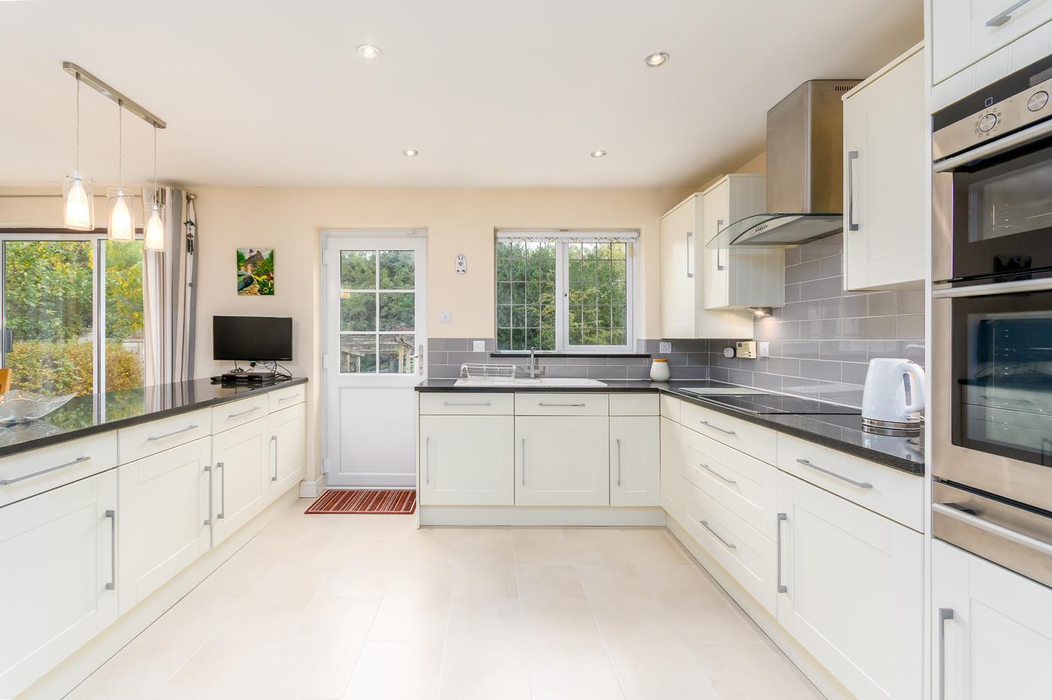
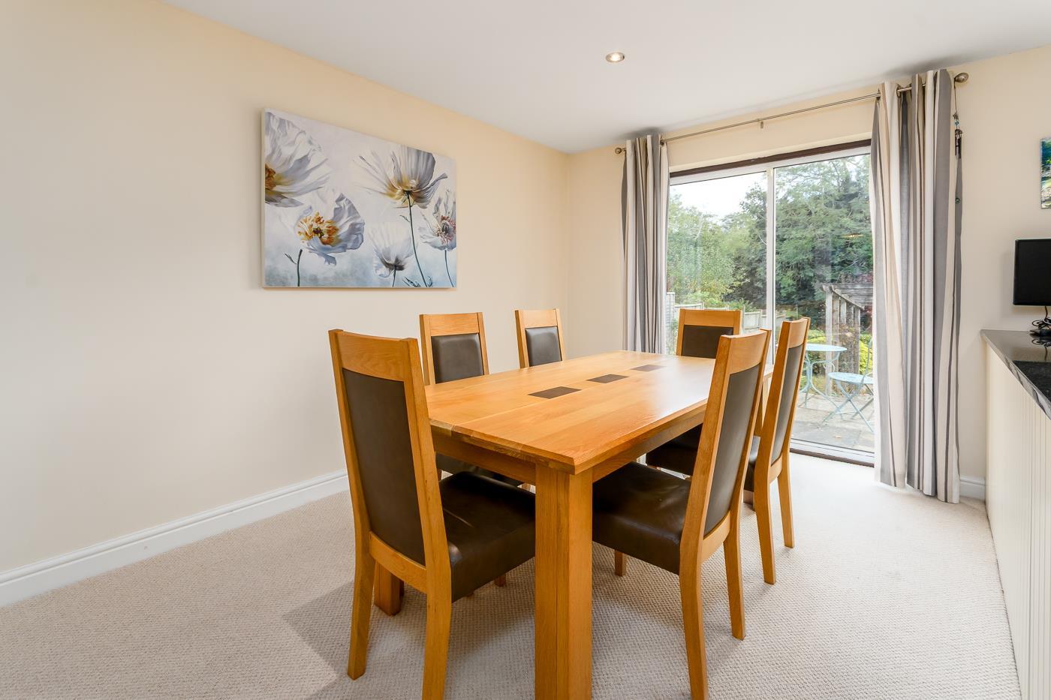
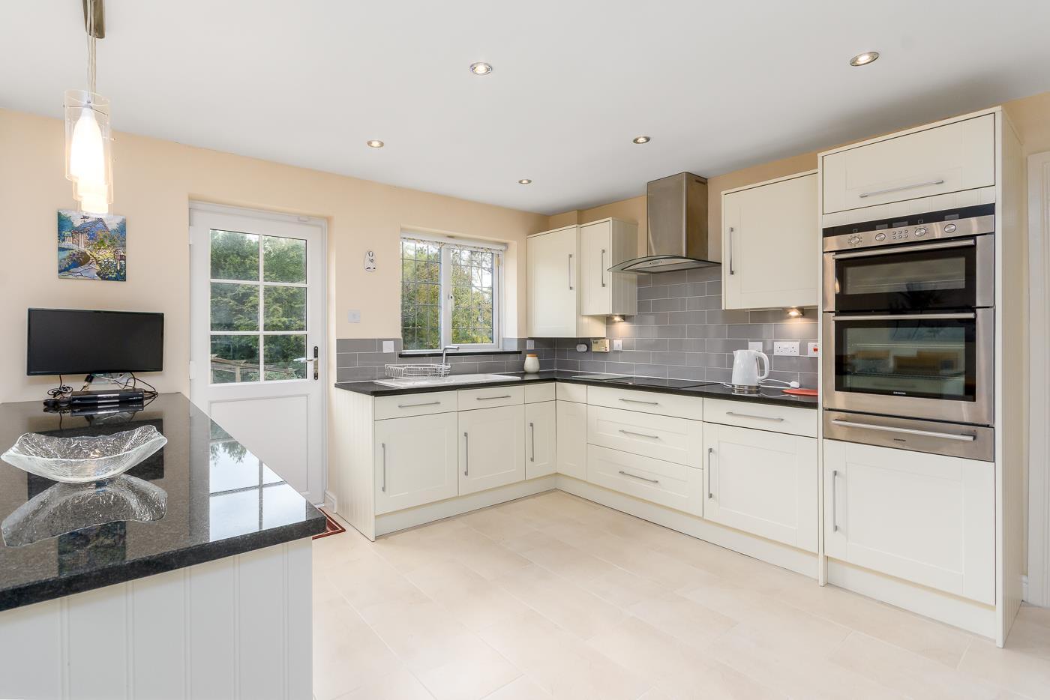
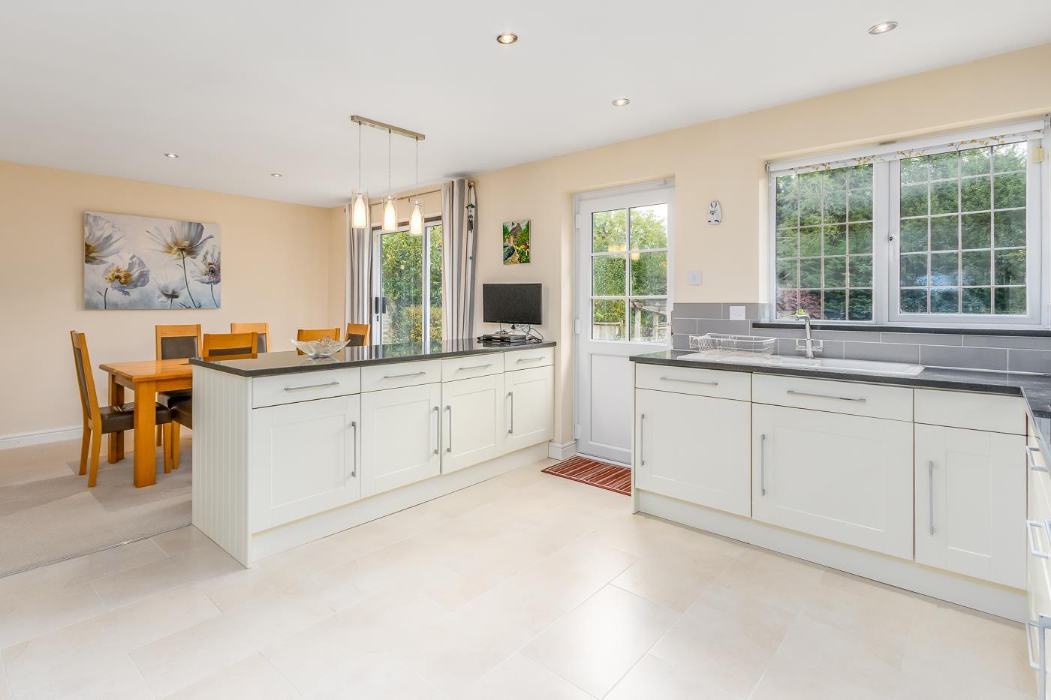
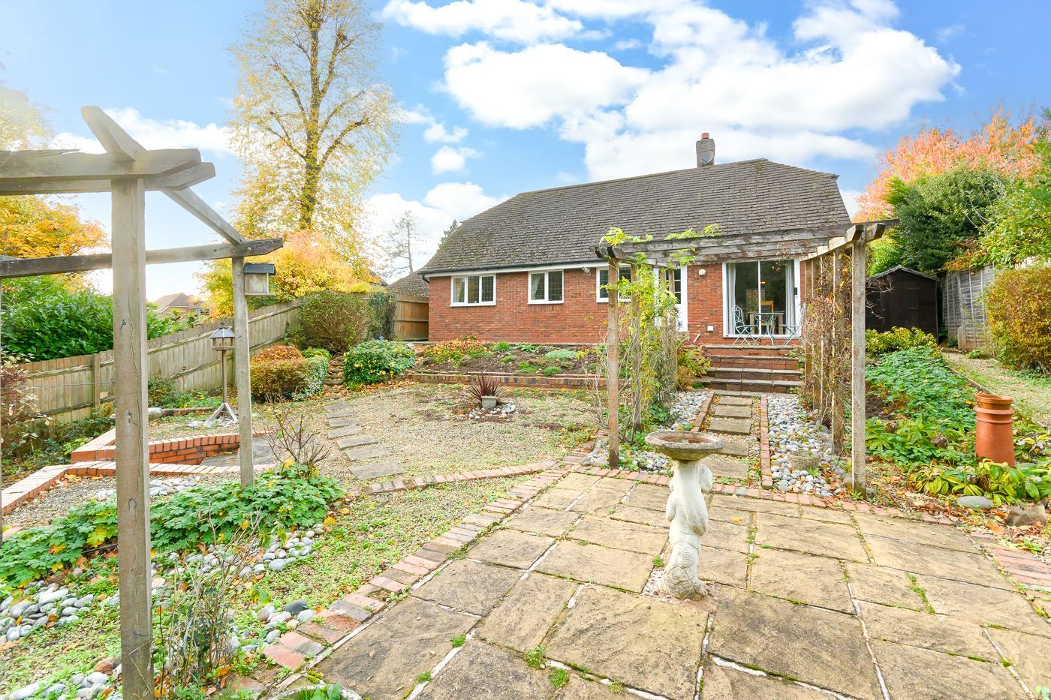
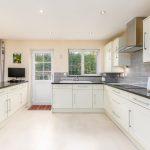
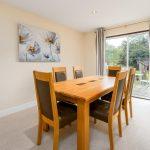
The kitchen has been comprehensively re-fitted with a range of cream-fronted Shaker-style units to both wall and base levels, complemented by black granite work surfaces and a porcelain sink with mixer tap, positioned beneath the rear window. Features include an induction hob with extractor canopy, twin eye-level ovens, an integrated dishwasher and tumble dryer. Tiled splashbacks and ceramic tiled flooring complete the kitchen, while a peninsula unit provides separation from the dining area. The dining room has a radiator and sliding patio doors opening onto the landscaped rear garden and patio.
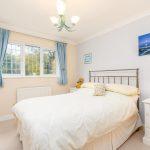
Bedroom One 3.44m x 3.59m
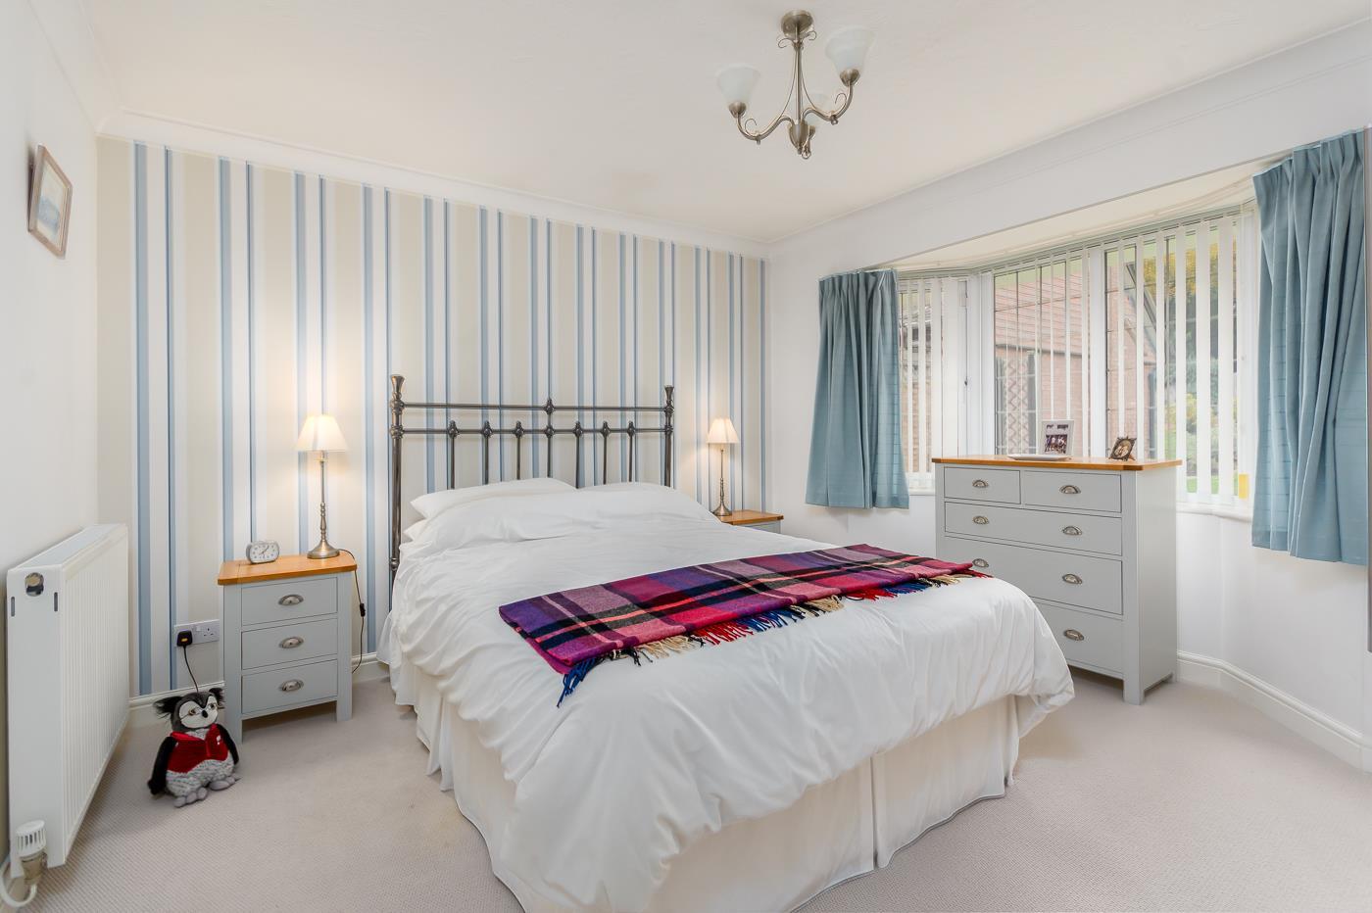
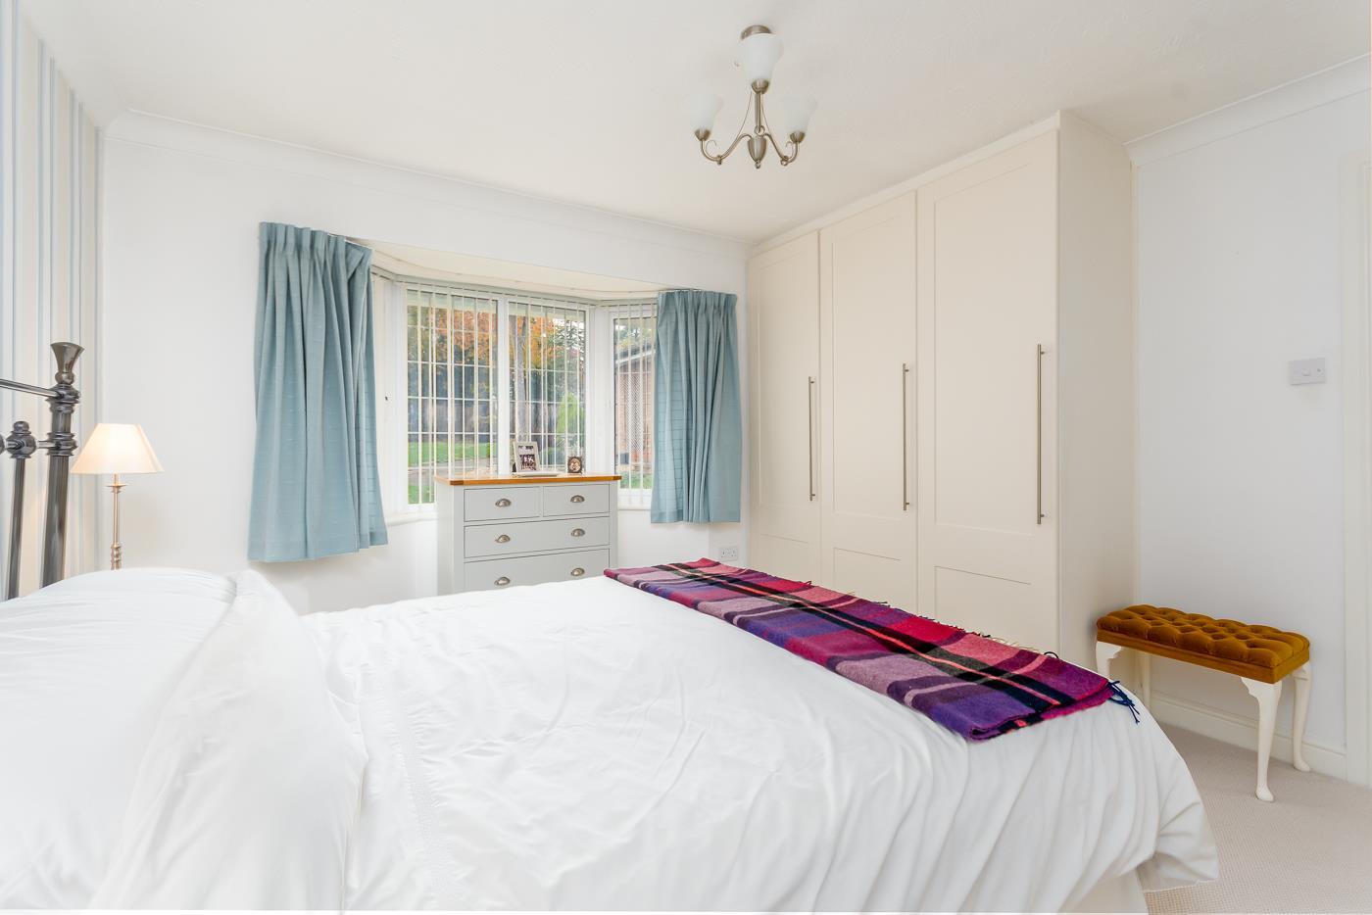
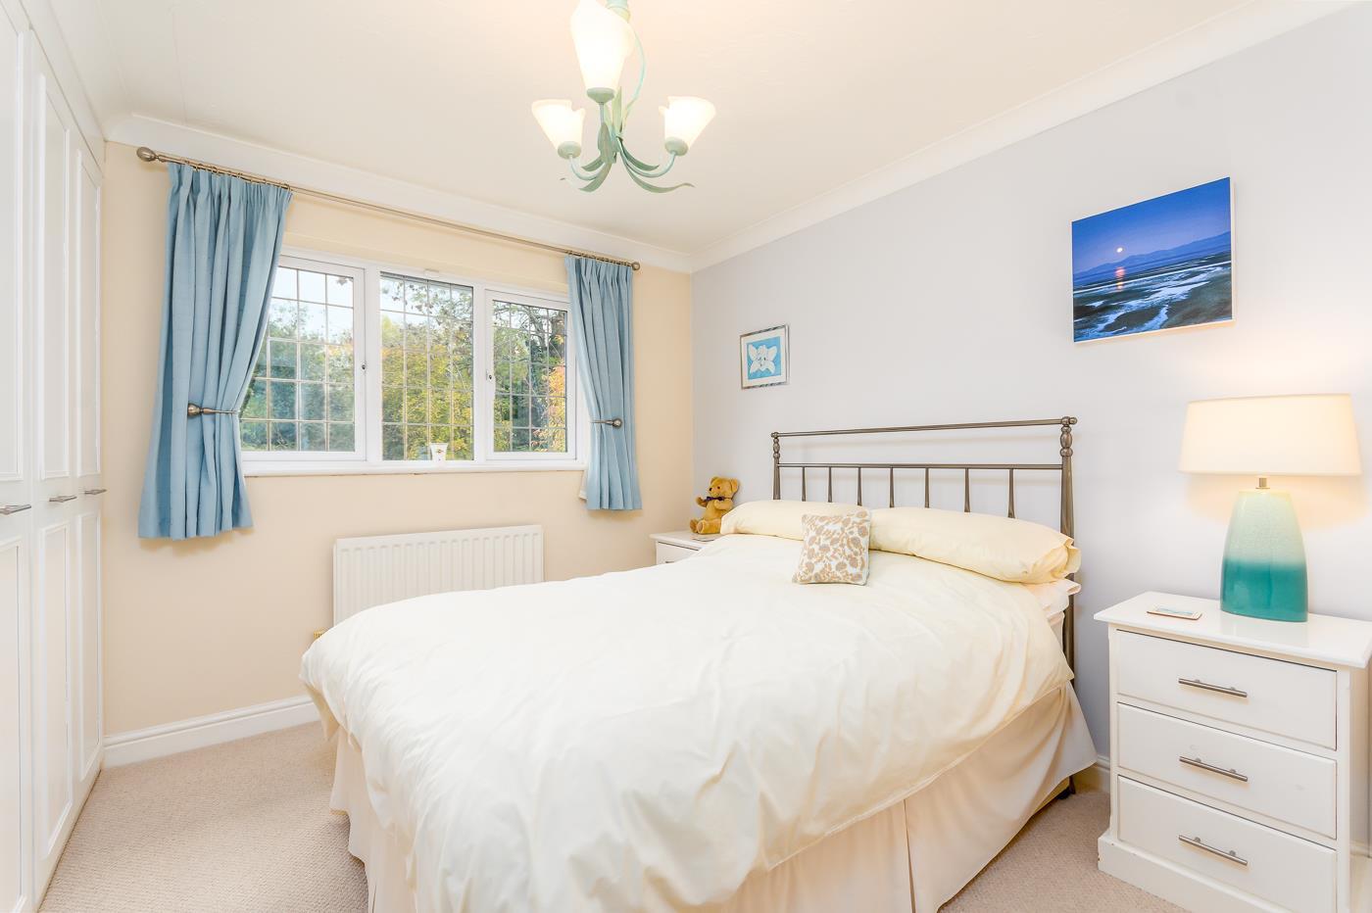
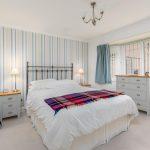
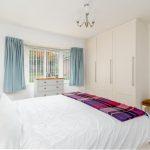
Having a bay window to the fore, radiator and fitted wardrobes to one wall. Door leads into the ensuite shower room
En Suite Shower Room
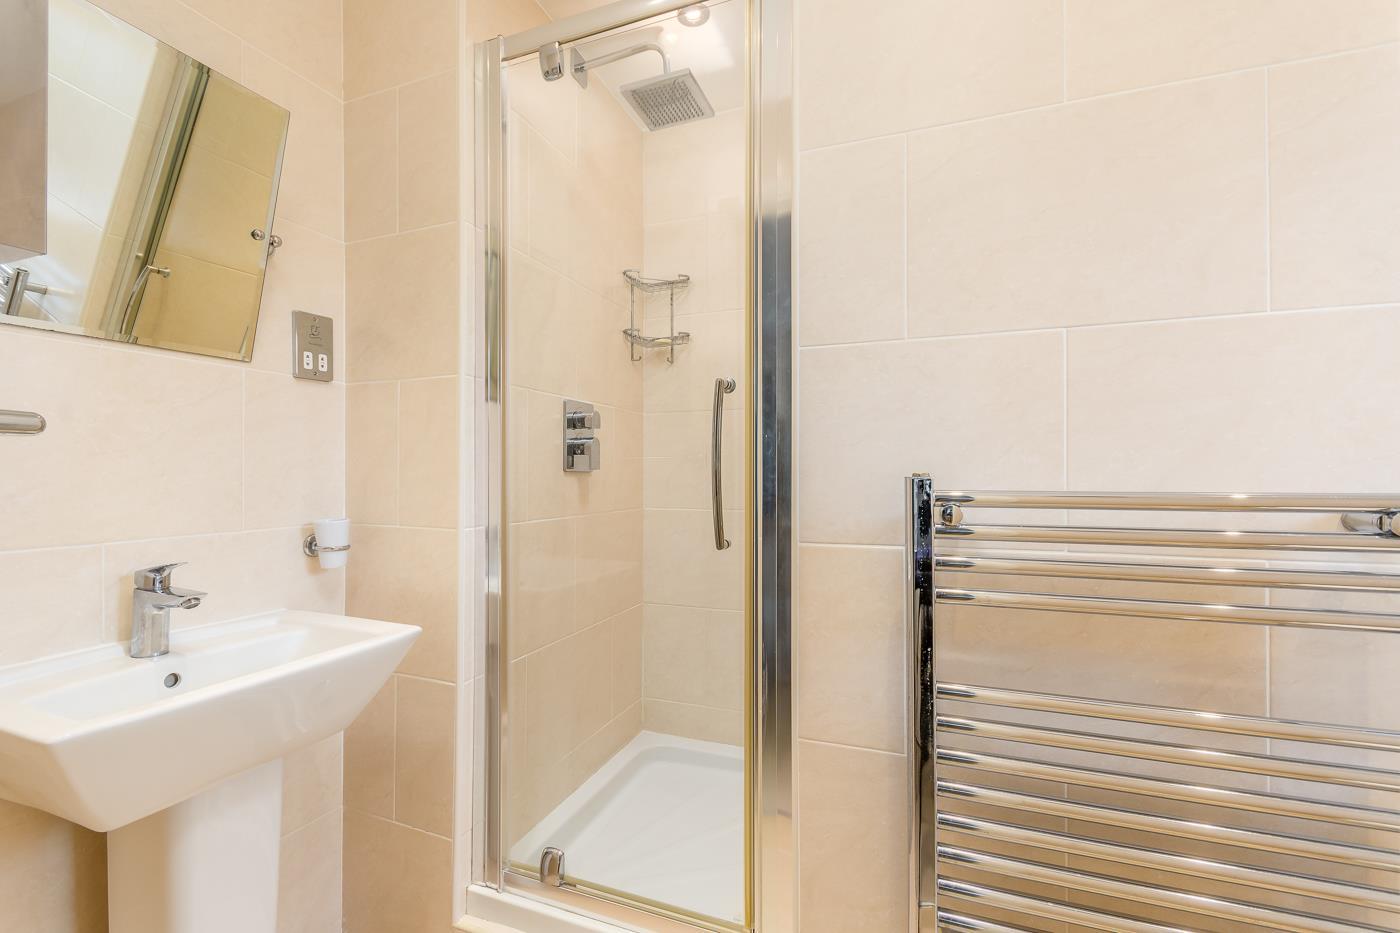
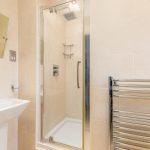
Being tiled to full height and comprising a close coupled WC pedestal wash hand basin with shaver point and medicine cabinet and a shower cubicle with a rainfall thermostatic shower. Heated chrome towel rail and a frosted window to the side.
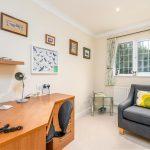
Bedroom Two 3.01m 3.27m
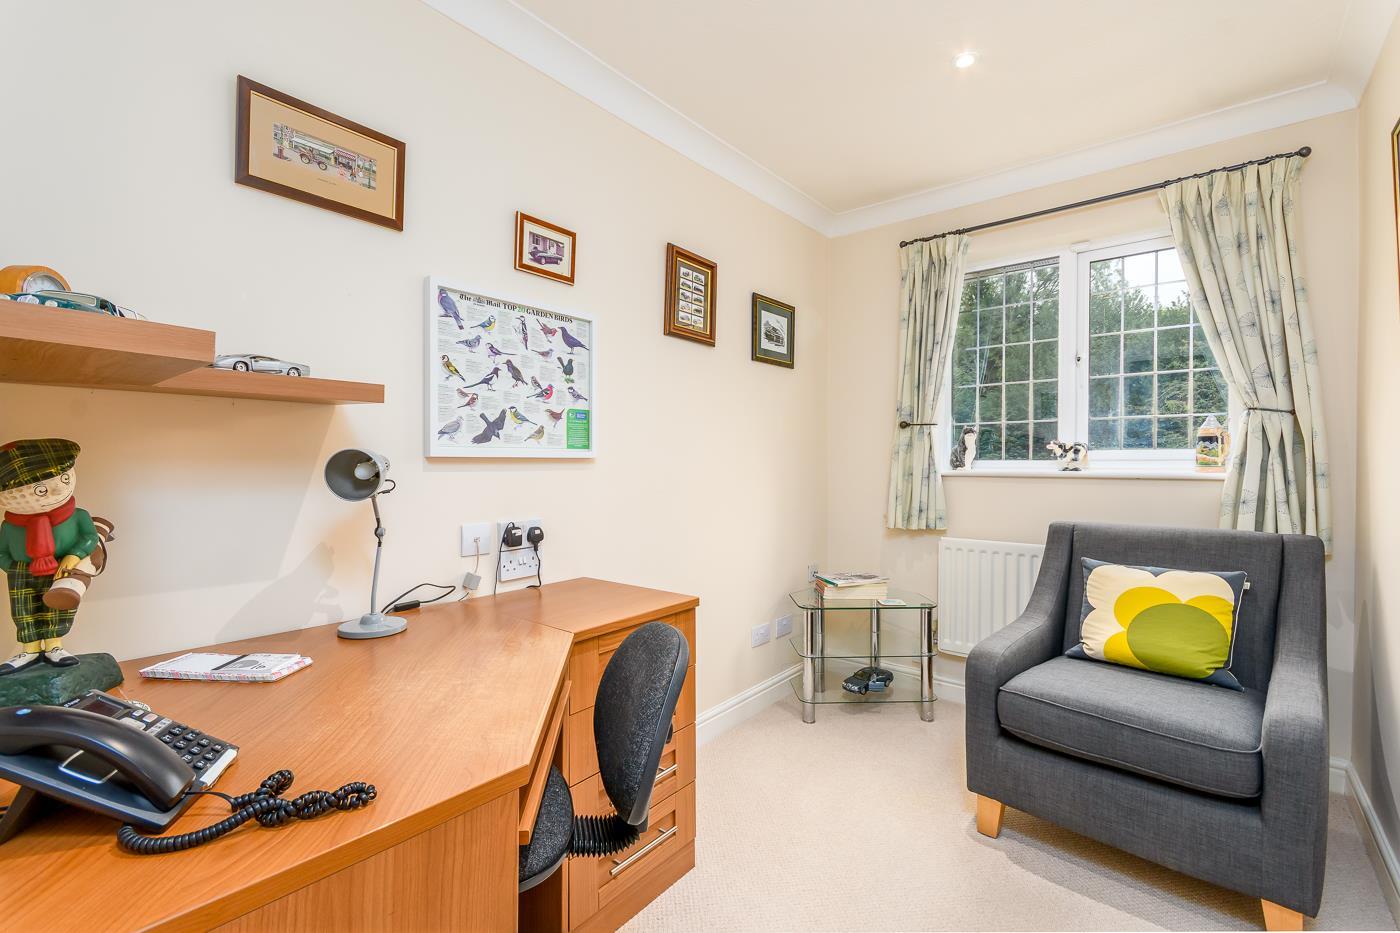
Window to the rear with a radiator beneath and a bank of built-in wardrobes to one wall.
Bedroom Three 3.01m x 1.92m
Window to the rear with radiator beneath.
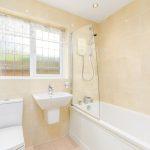
Bathroom
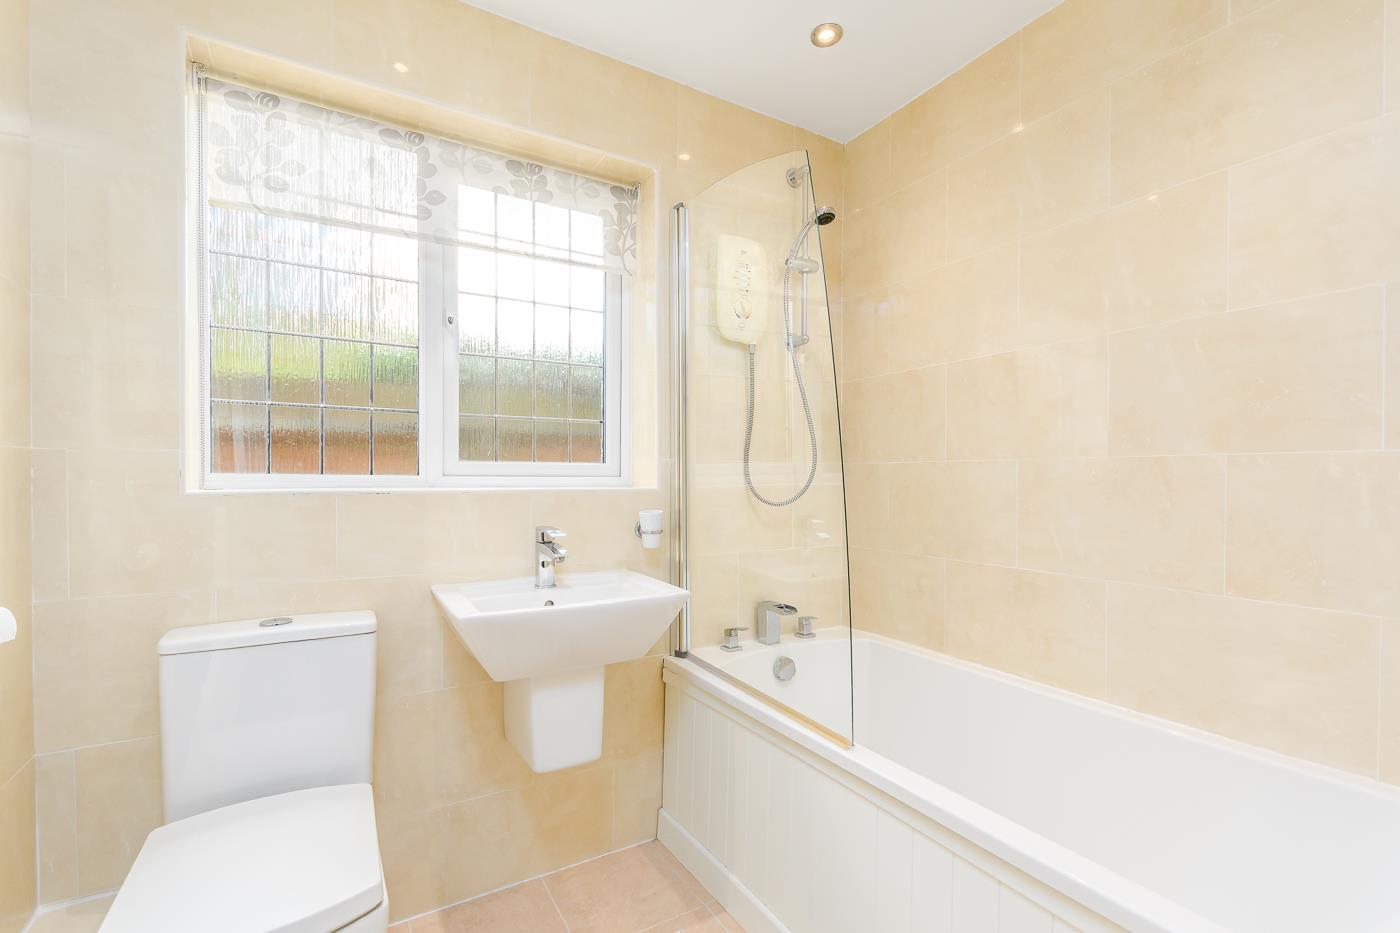
The bathroom has been re-fitted and tiled to full height. Comprising a panelled bath with electric shower over and shower screen, half pedestal wash and basin and a close couple WC. Chrome heated towel rail and medicine cabinet, electric shaver point and a frosted window to the side.
Detached Double Garage 5.26m x 5.35m
Having twin up and over doors storage to the loft void further side pedestrian doorway and power and lighting laid on
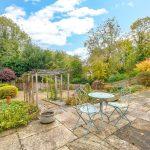
Rear Garden
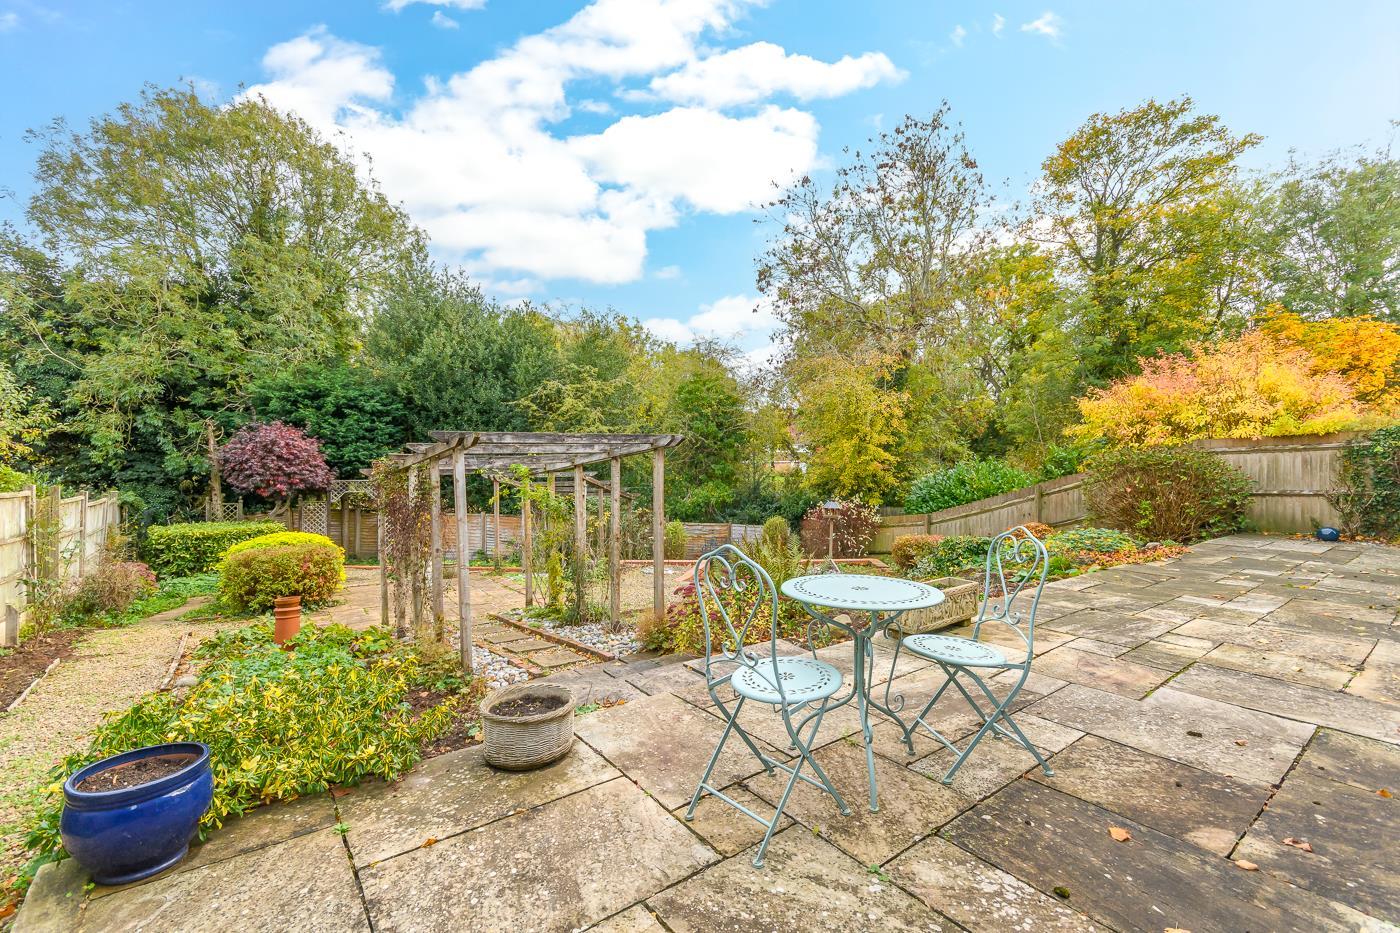
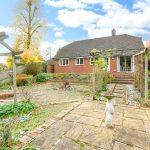
The rear garden is tiered and has been landscaped for easy maintenance and access. Having a paved patio area and further sun lounge areas. To the side of the property is side pedestrian access and a timber shed.
Tenure
The property is freehold.