
Gaveston Close, Warwick
Full Details
Approach
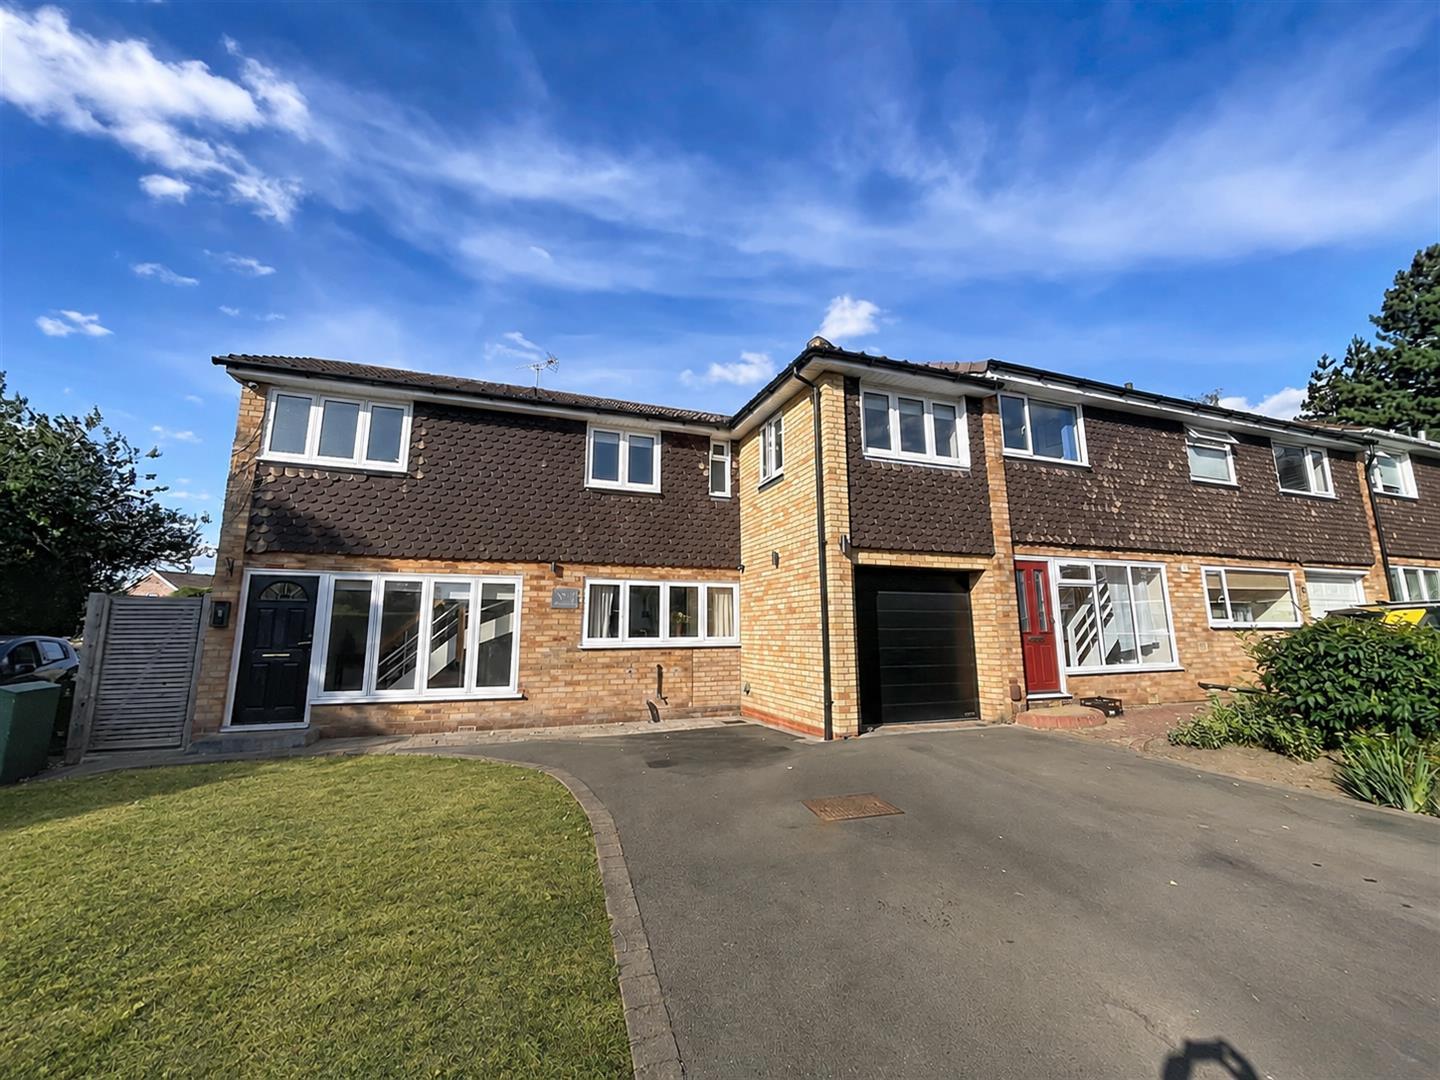
Over a tarmacadam and block edged driveway with step to a composite front door with full height windows into the
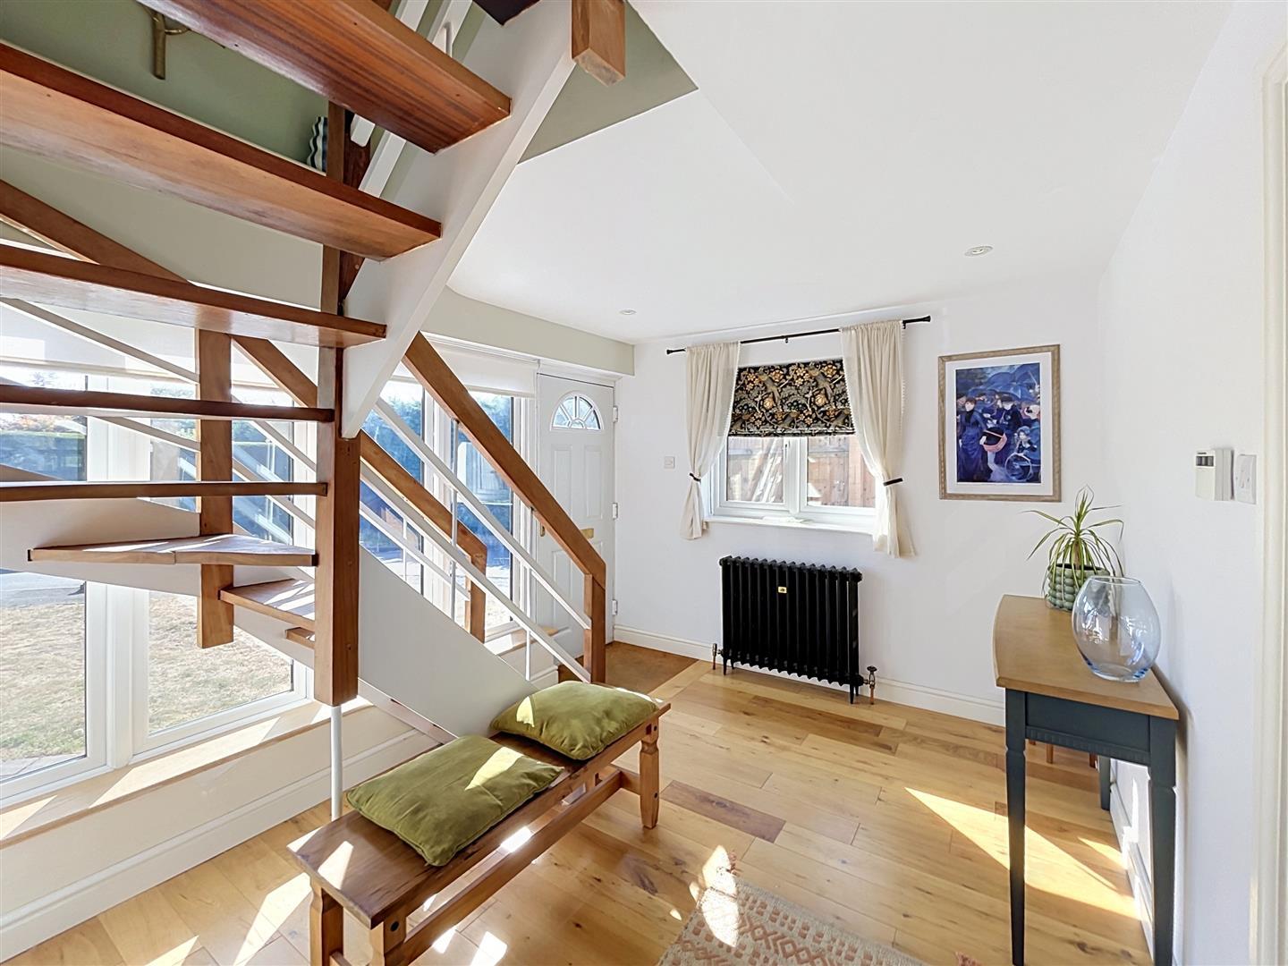
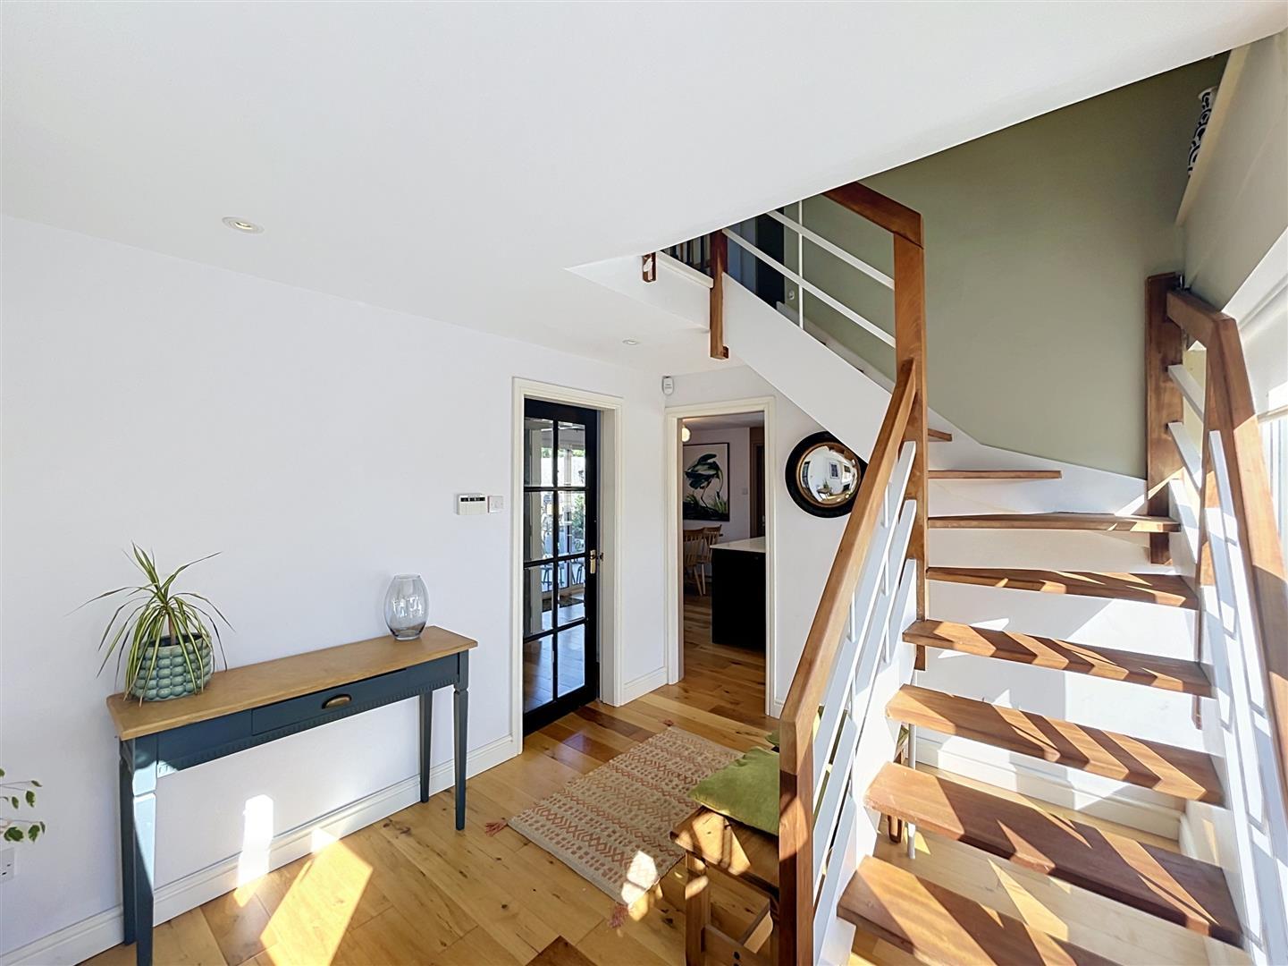
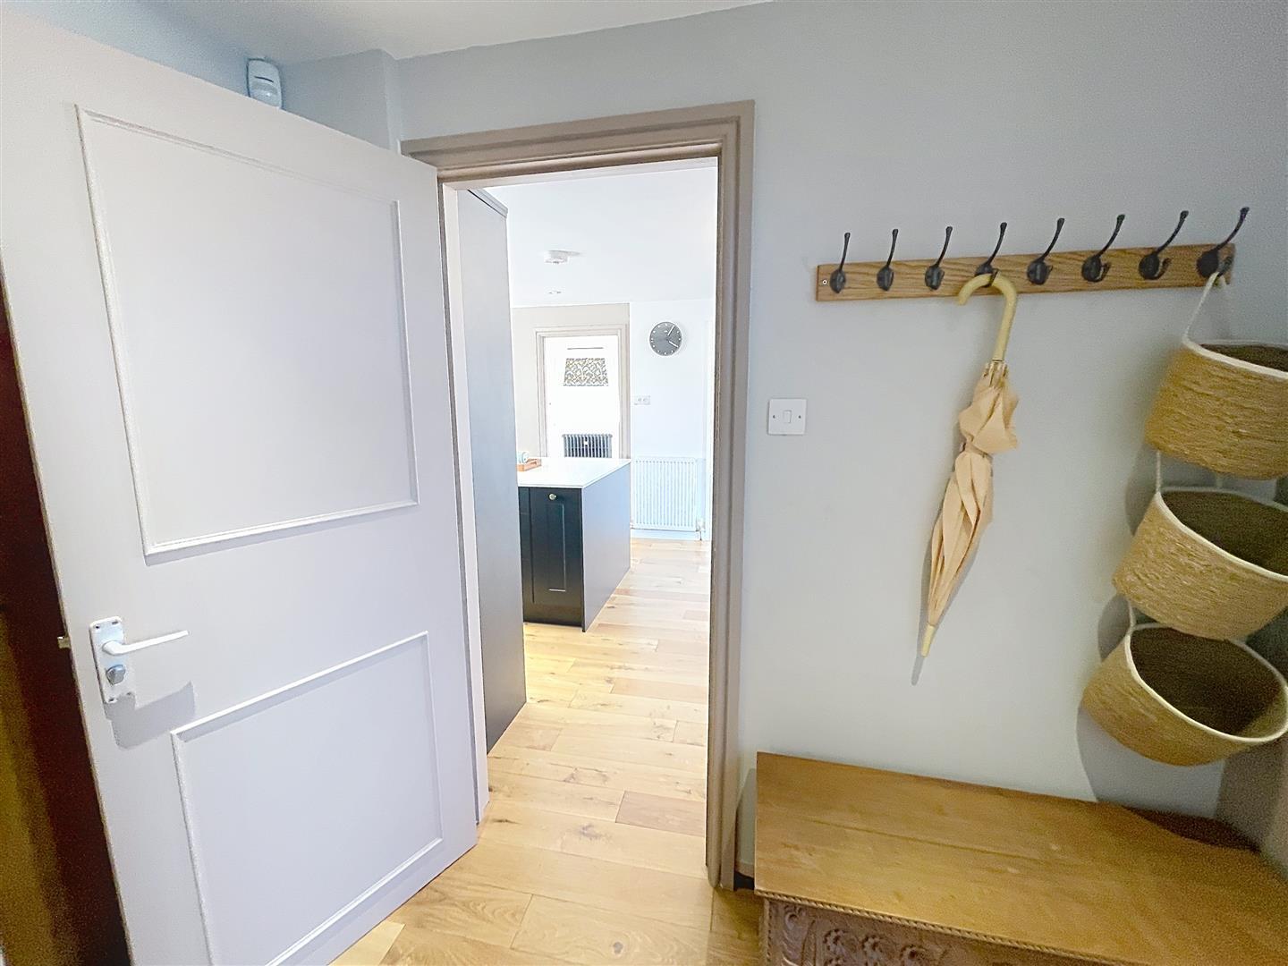
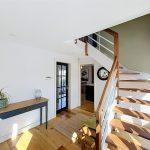
Reception Hall
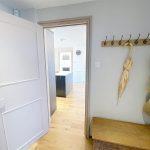
With inset matting, feature dog leg open tread stairs, LED downlighters, feature radiator, double glazed window to side, alarm control pad, door to
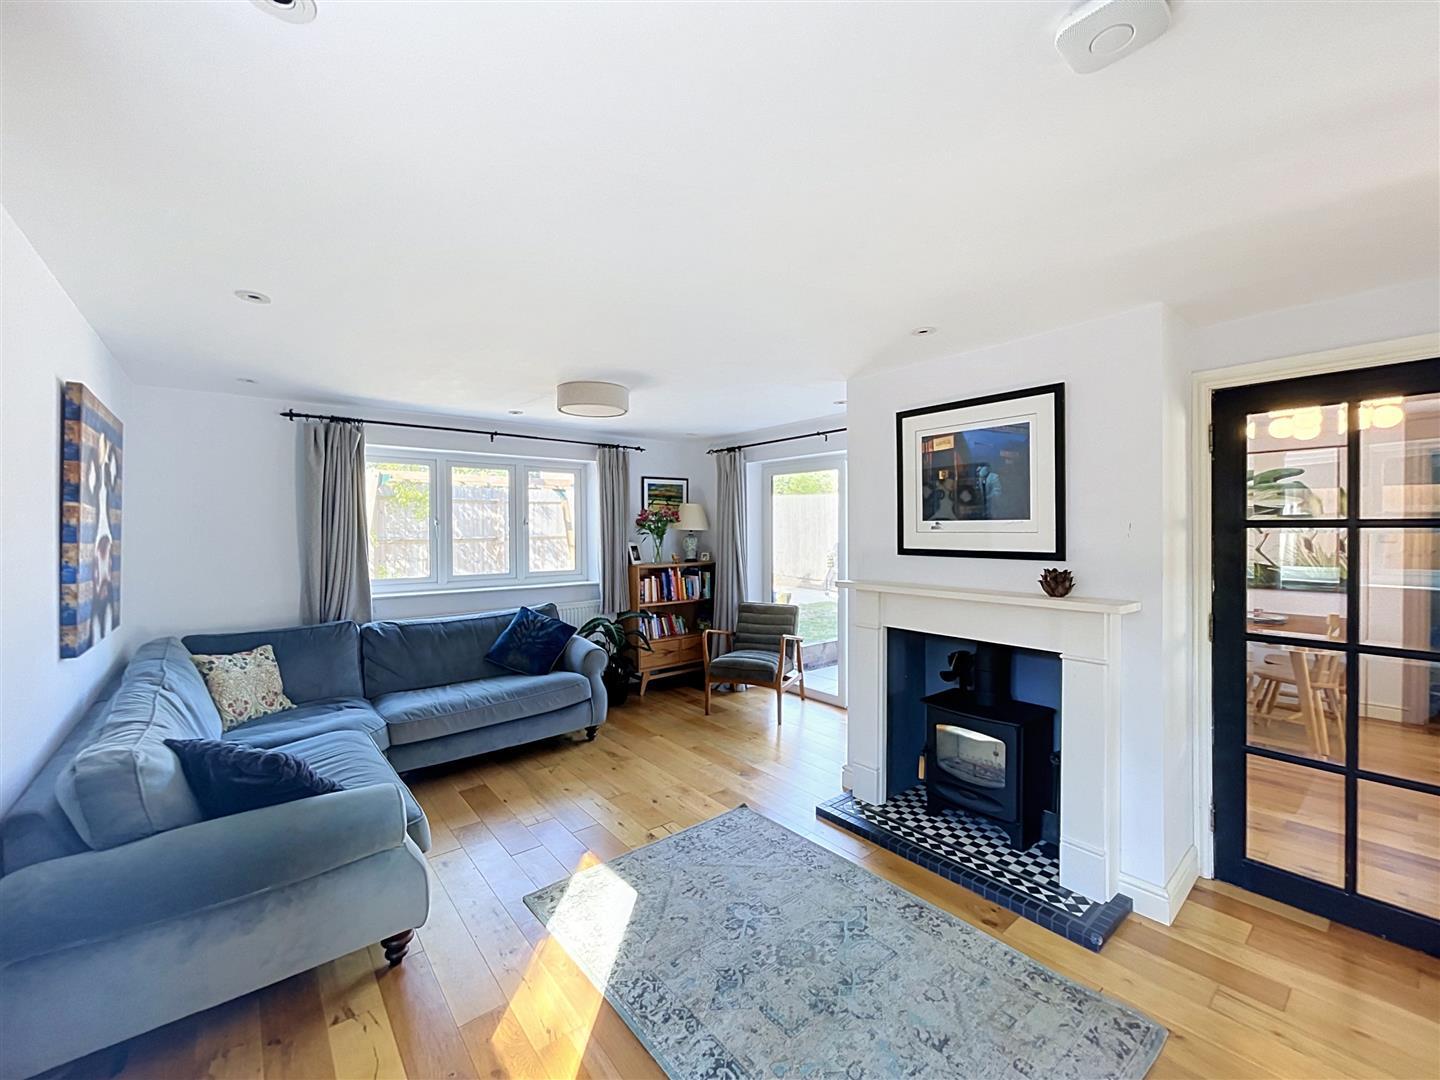
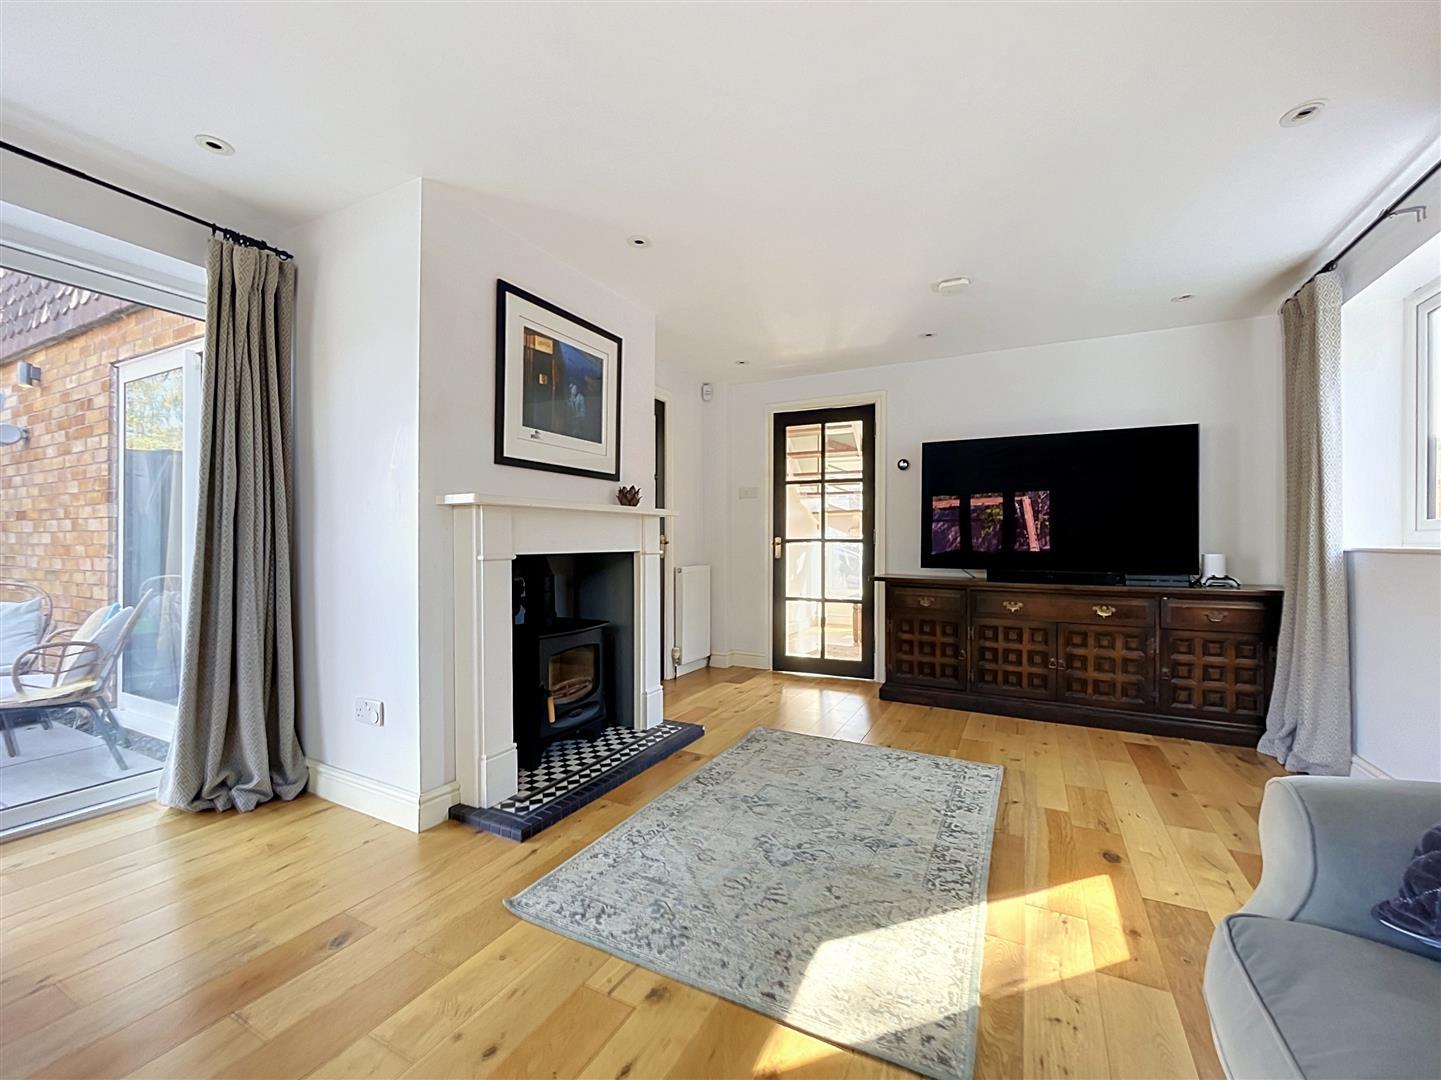
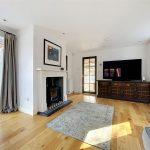
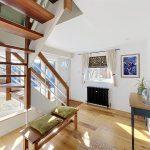
Lounge 5.50m x 3.93m
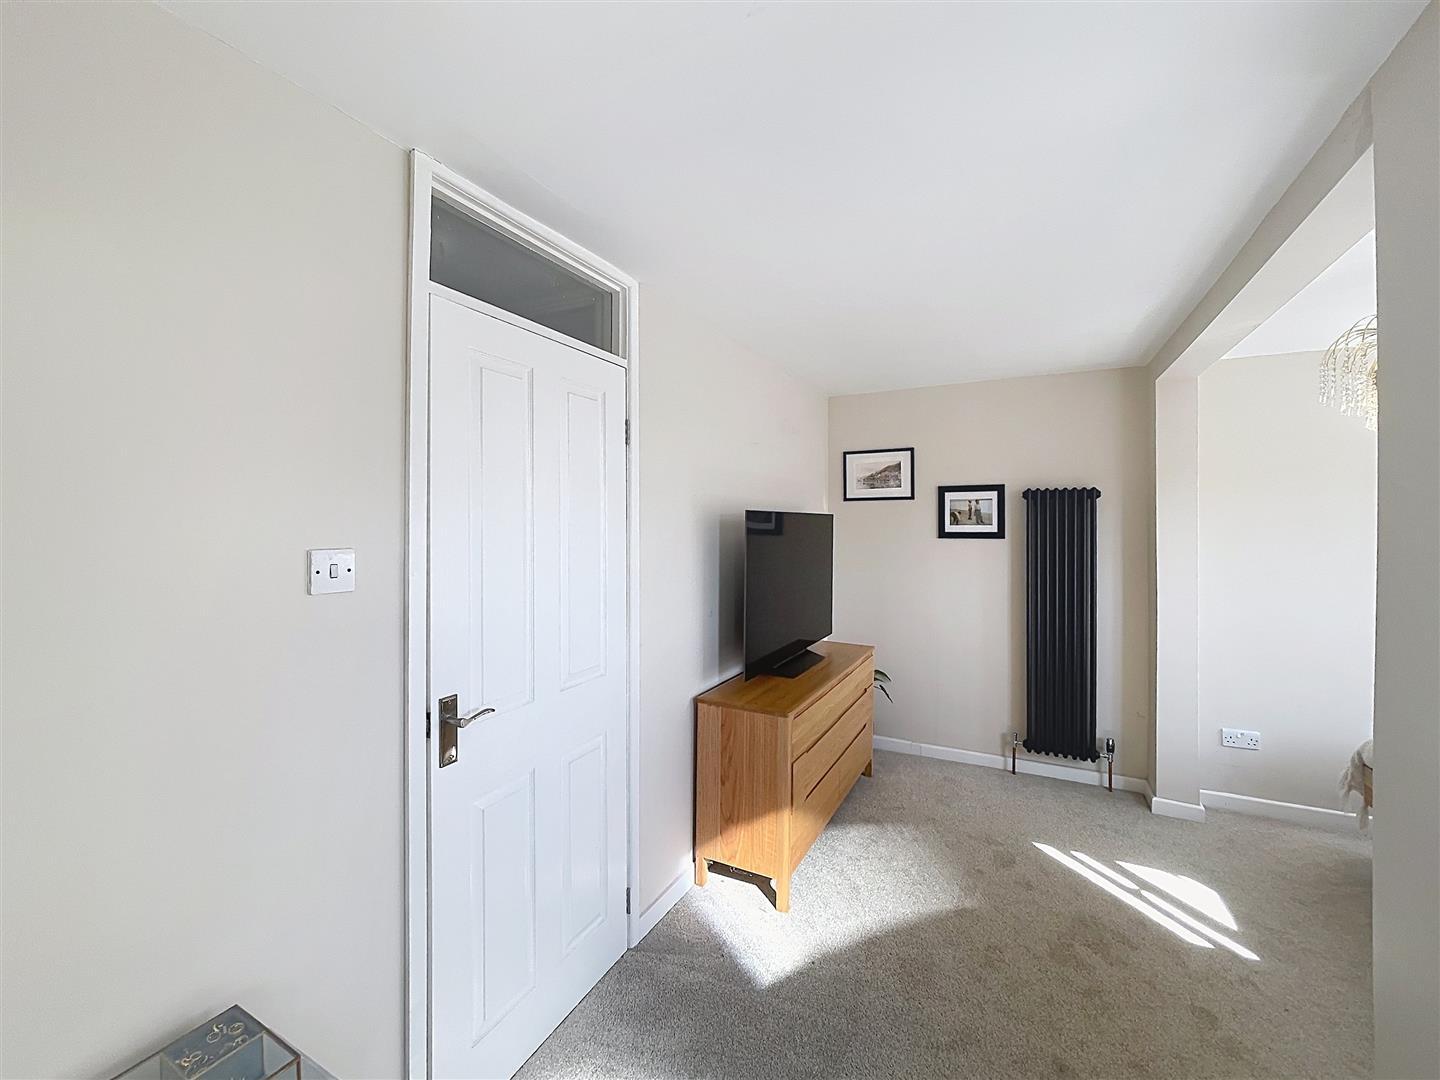
With feature recessed 5kw woodburning stove with composite hearth and surround with decorative tiles, engineering oak flooring, two radiators, sliding patio doors and double glazed window to rear and side, t.v point, LED downlighters.
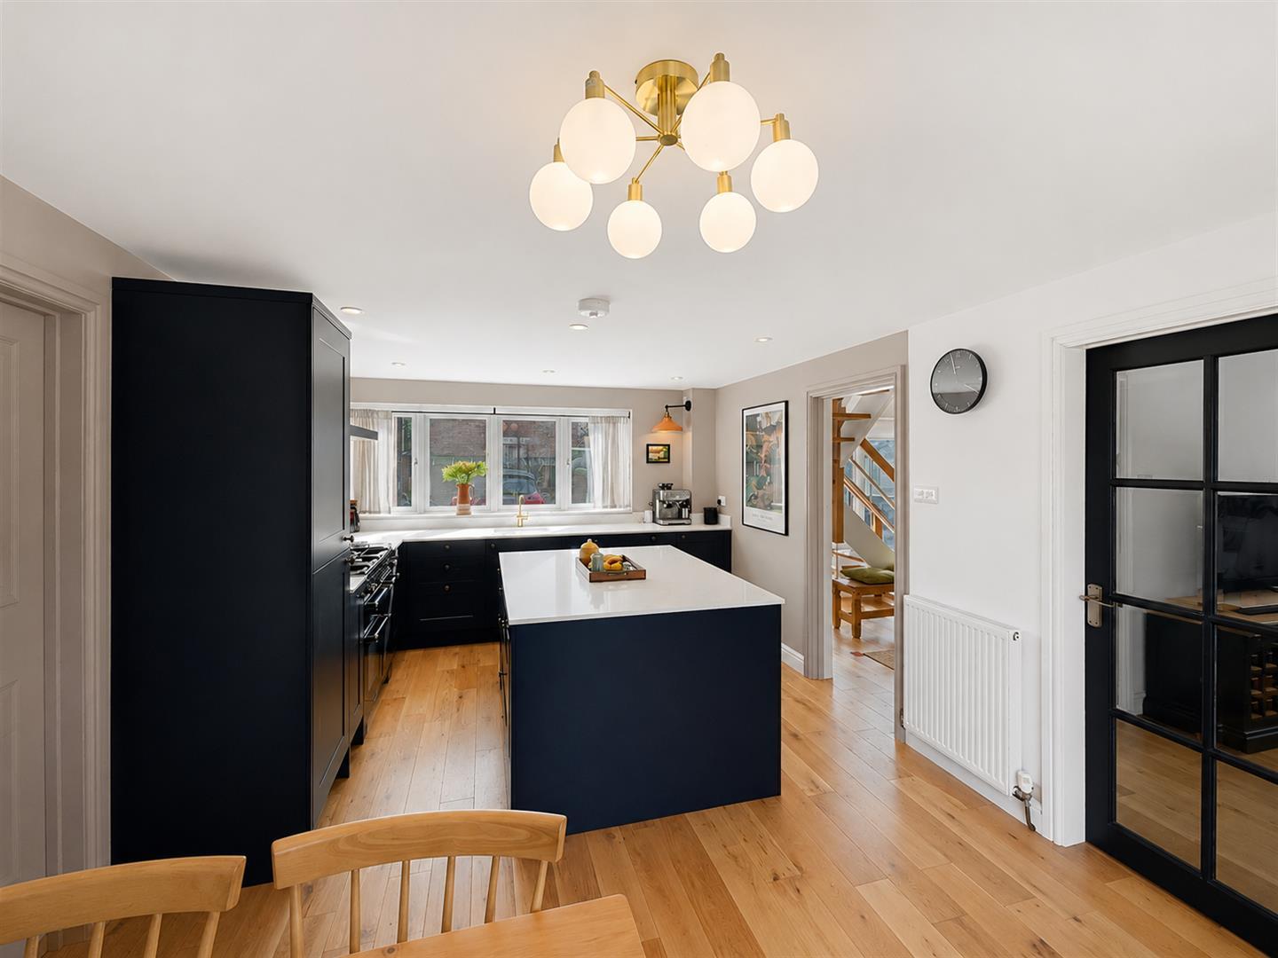
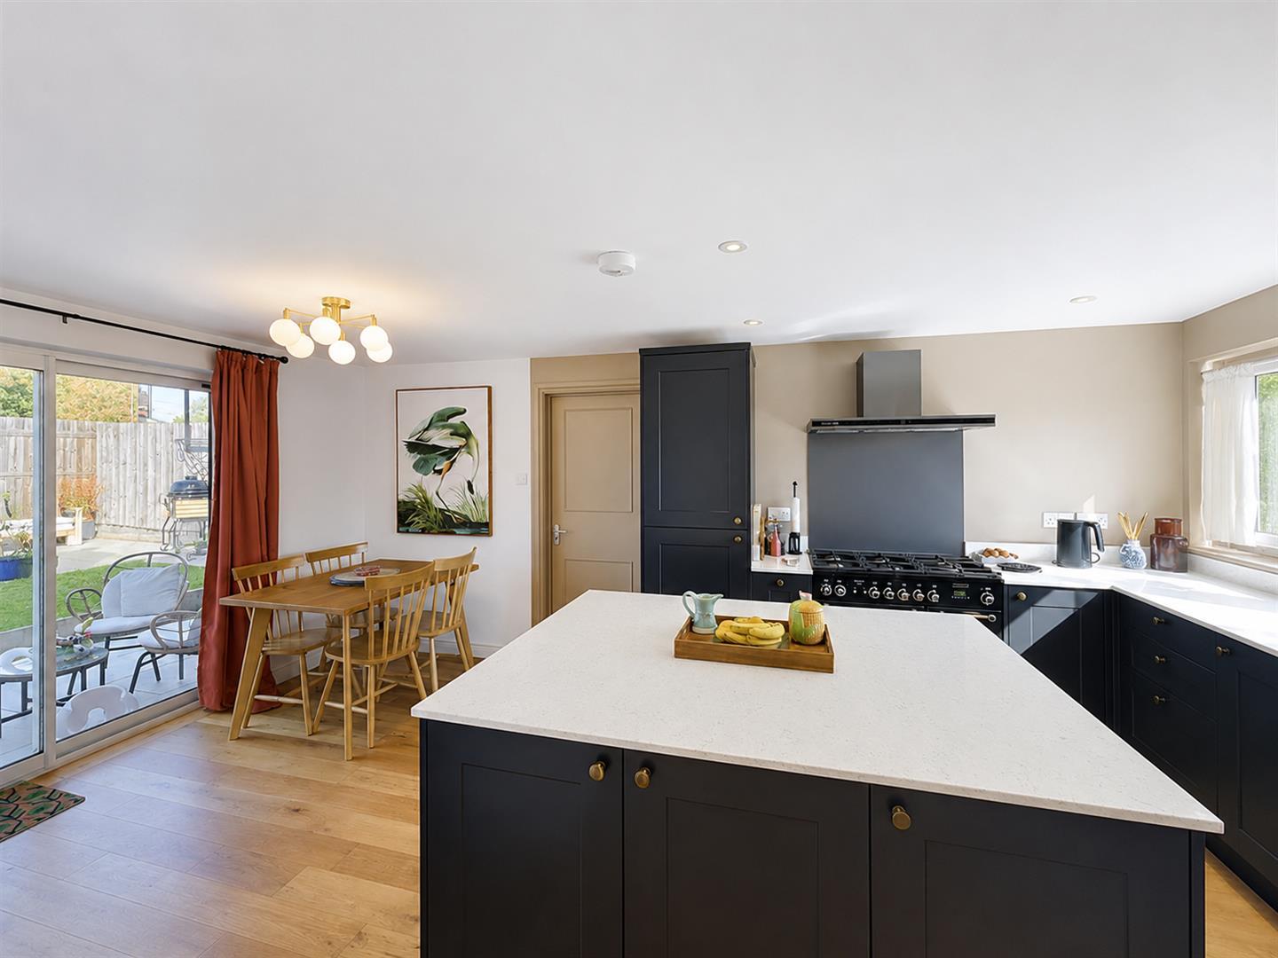
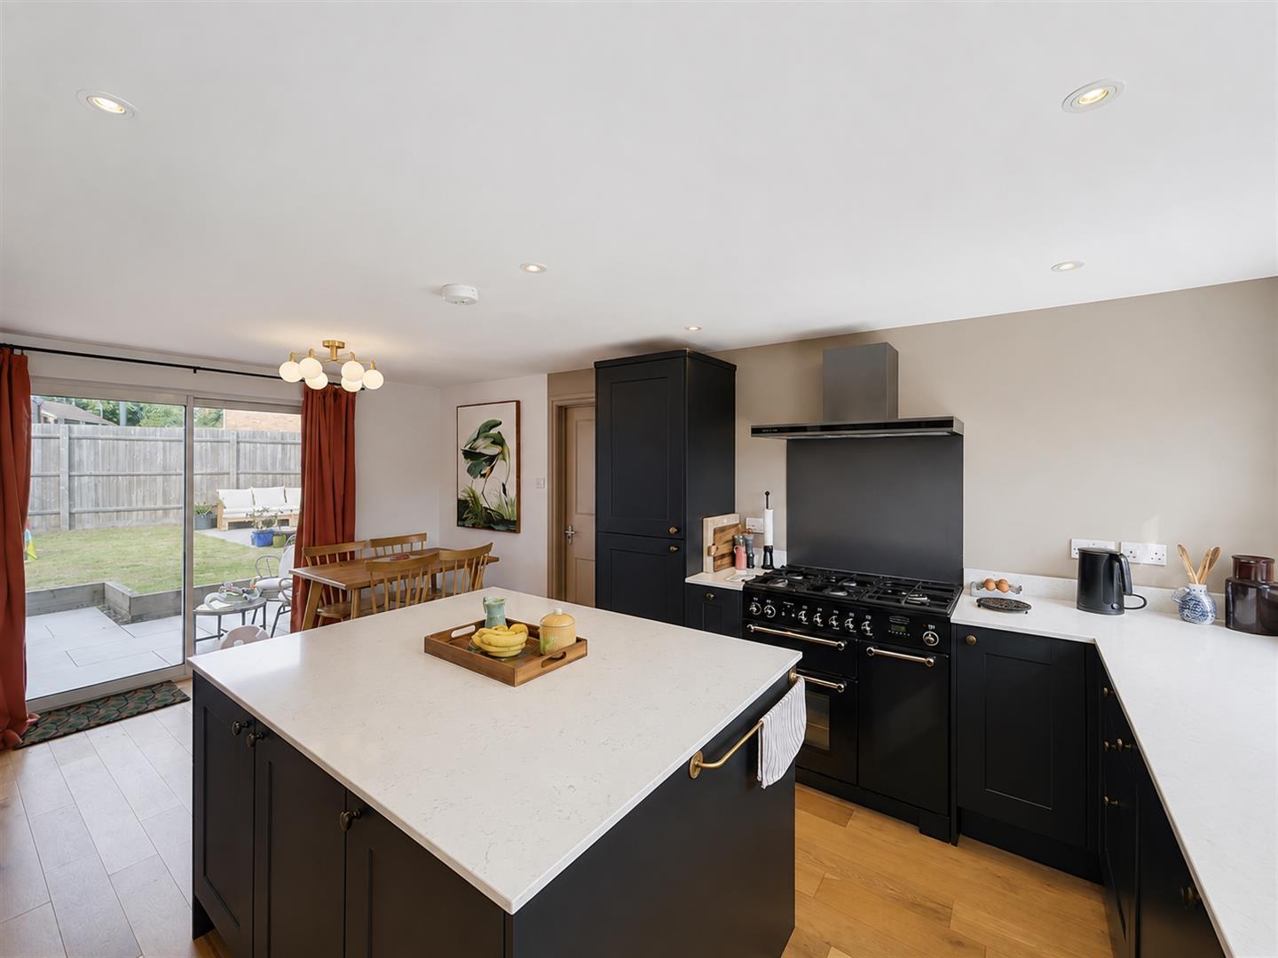
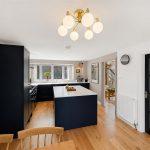
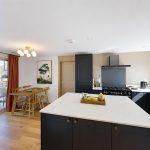
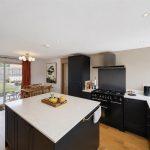
Kitchen/Dining Room 5.44m x 3.42m
Comprehensively refitted with a range of matching charcoal base and wall units with 20mm quartz work surfaces with matching up-stands, island unit with quartz work surfaces, under counter double bowl ceramic sink with mixer, integrated appliances to include a dishwasher, fridge/freezer, space for range cooker with splashback, illuminated extractor hood, double glazed window to front, breakfast/dining area with sliding patio doors, engineering oak flooring, door to
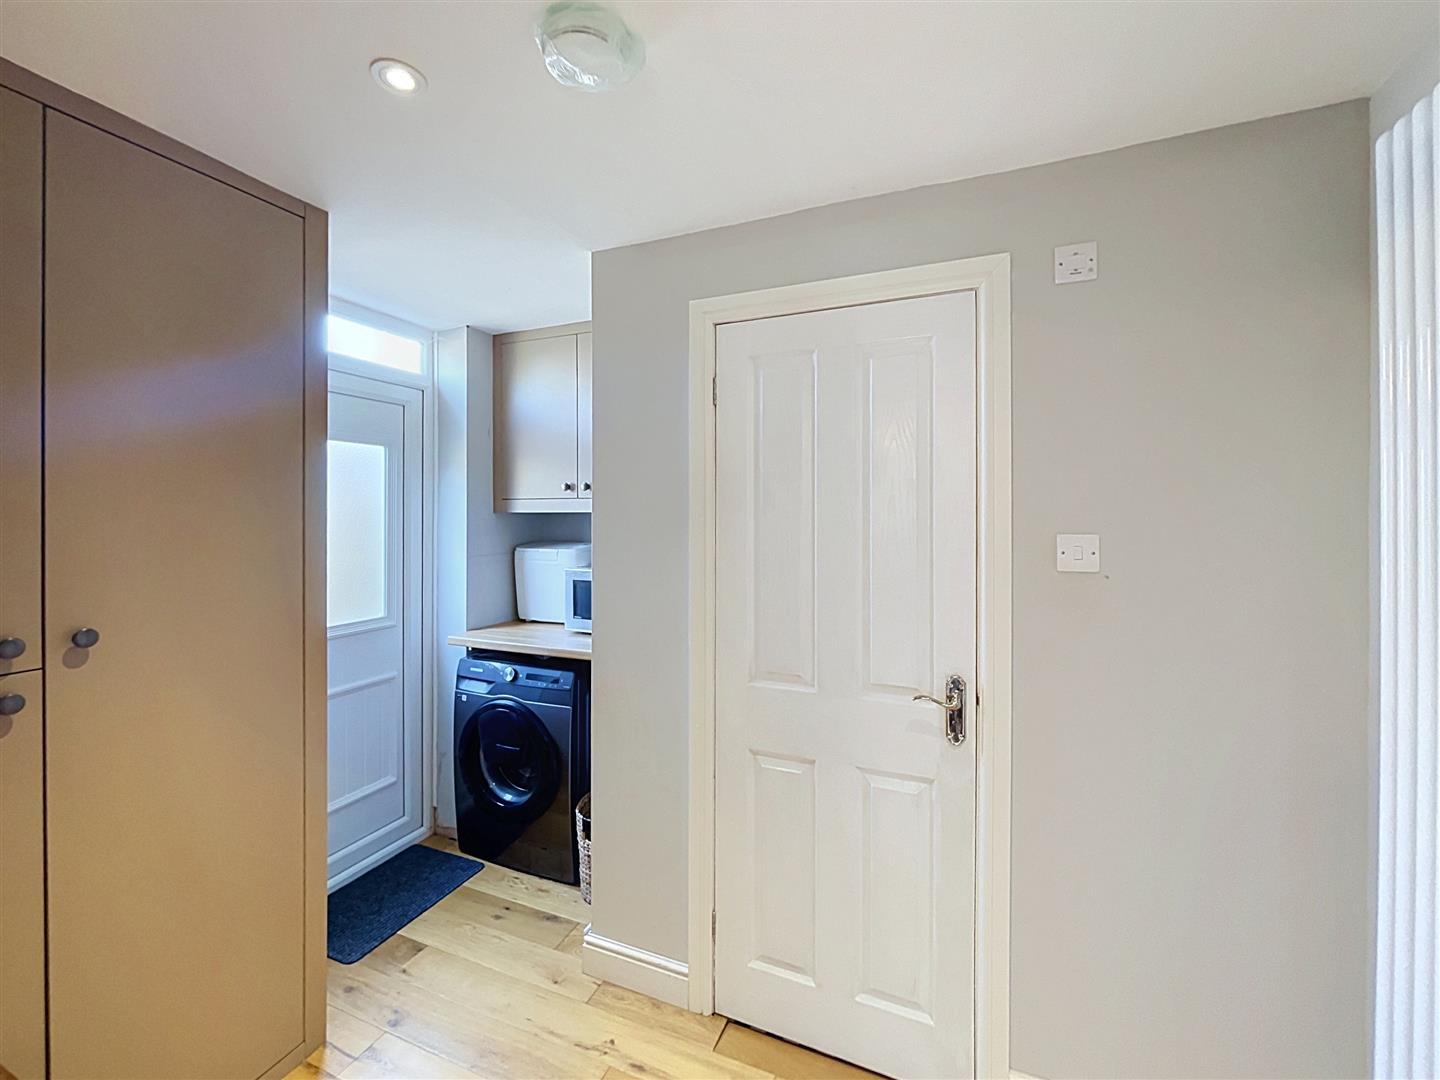
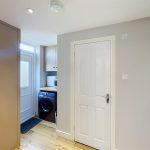
Utility 2.86m x 2.50m
Fitted with a large storage cupboard housing the Viessmann combination boiler servicing the hot water and central heating, electric isolation unit and electric meter, further cupboard housing the gas meter, space for washing machine, vertical radiator, LED downlighters, smoke alarm, door to
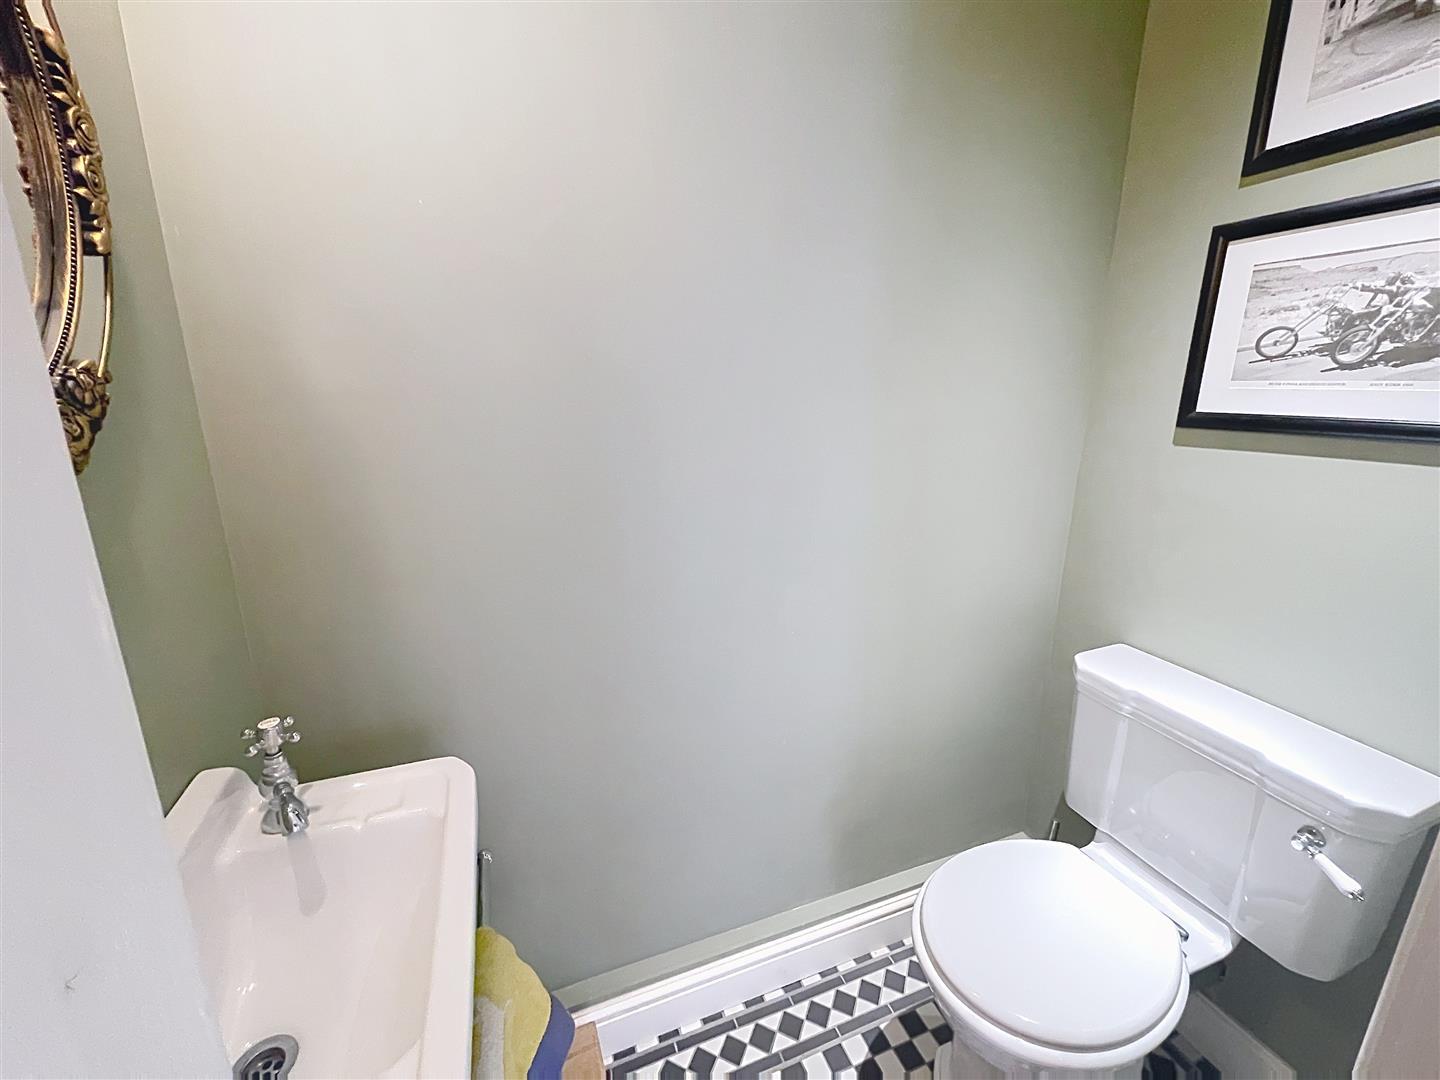
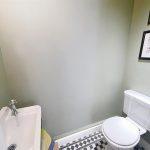
Cloakroom W.C
With a two piece white suite with low level w.c, wall mounted wash hand basin, feature minton style tiles to floor, LED lighting, wall light, extractor fan.
Integral Garage 5.41m x 2.50m
With electric door to front, power and light, door to utility.
First Floor Landing
With a range of LED downlighters, smoke alarm, airing cupboard with radiator, door to
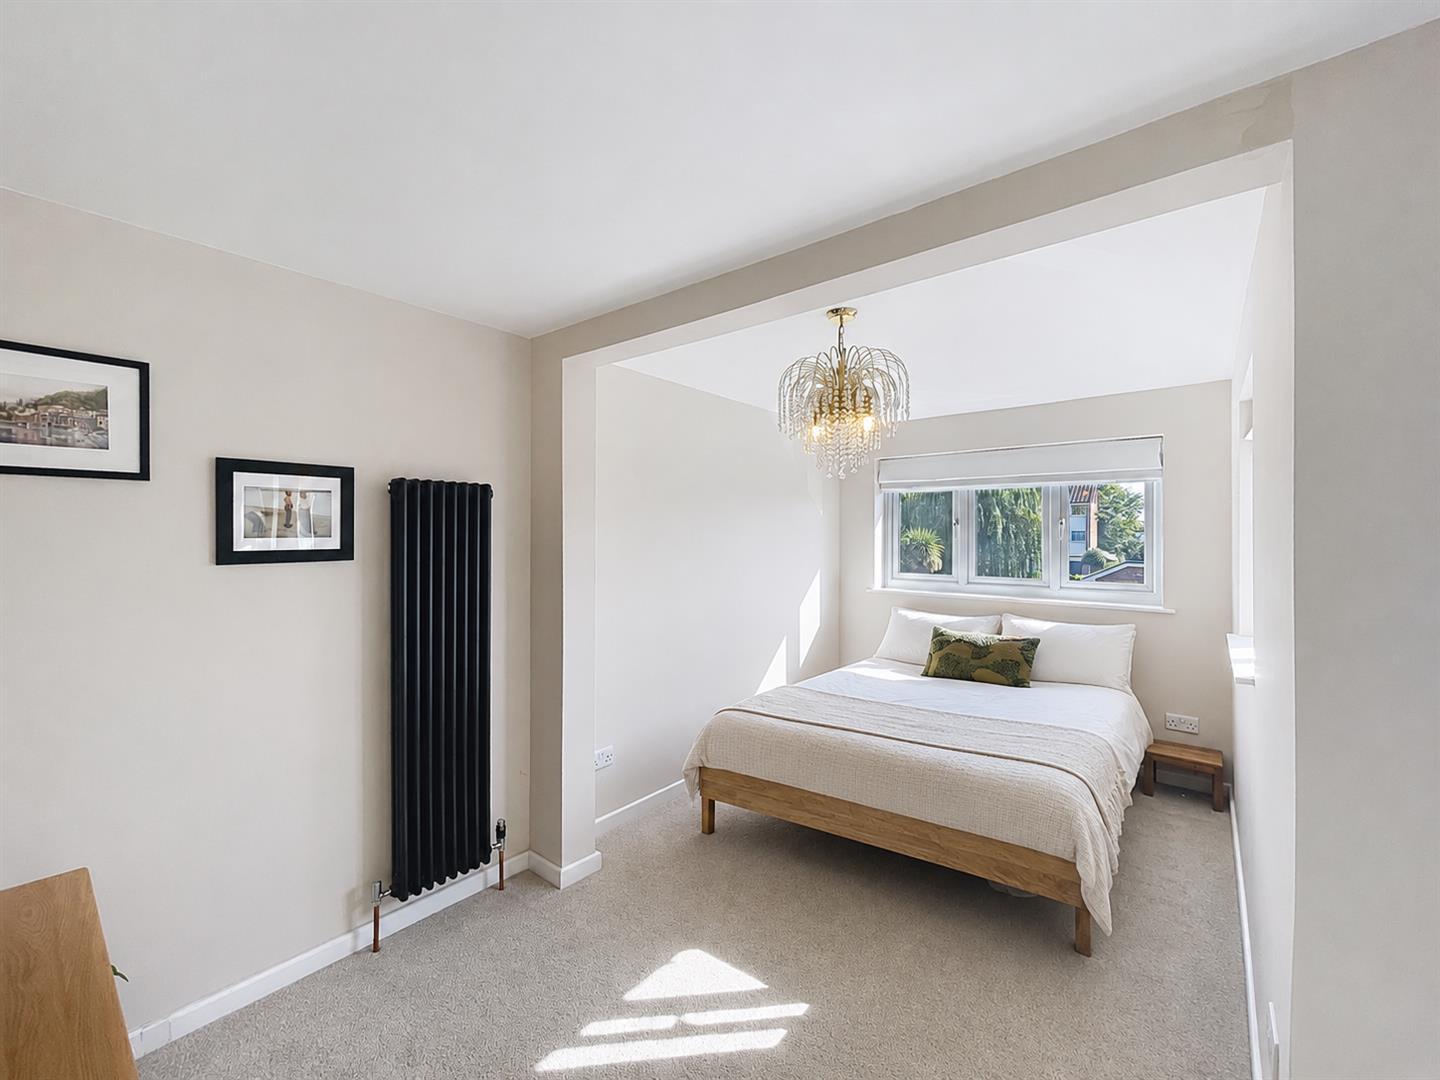
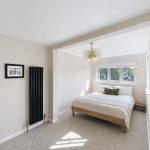
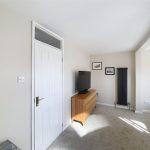
Double Bedroom One 4.61m x 3.87m
With two double glazed windows to front, vertical radiator, ceiling light, t.v point, door to
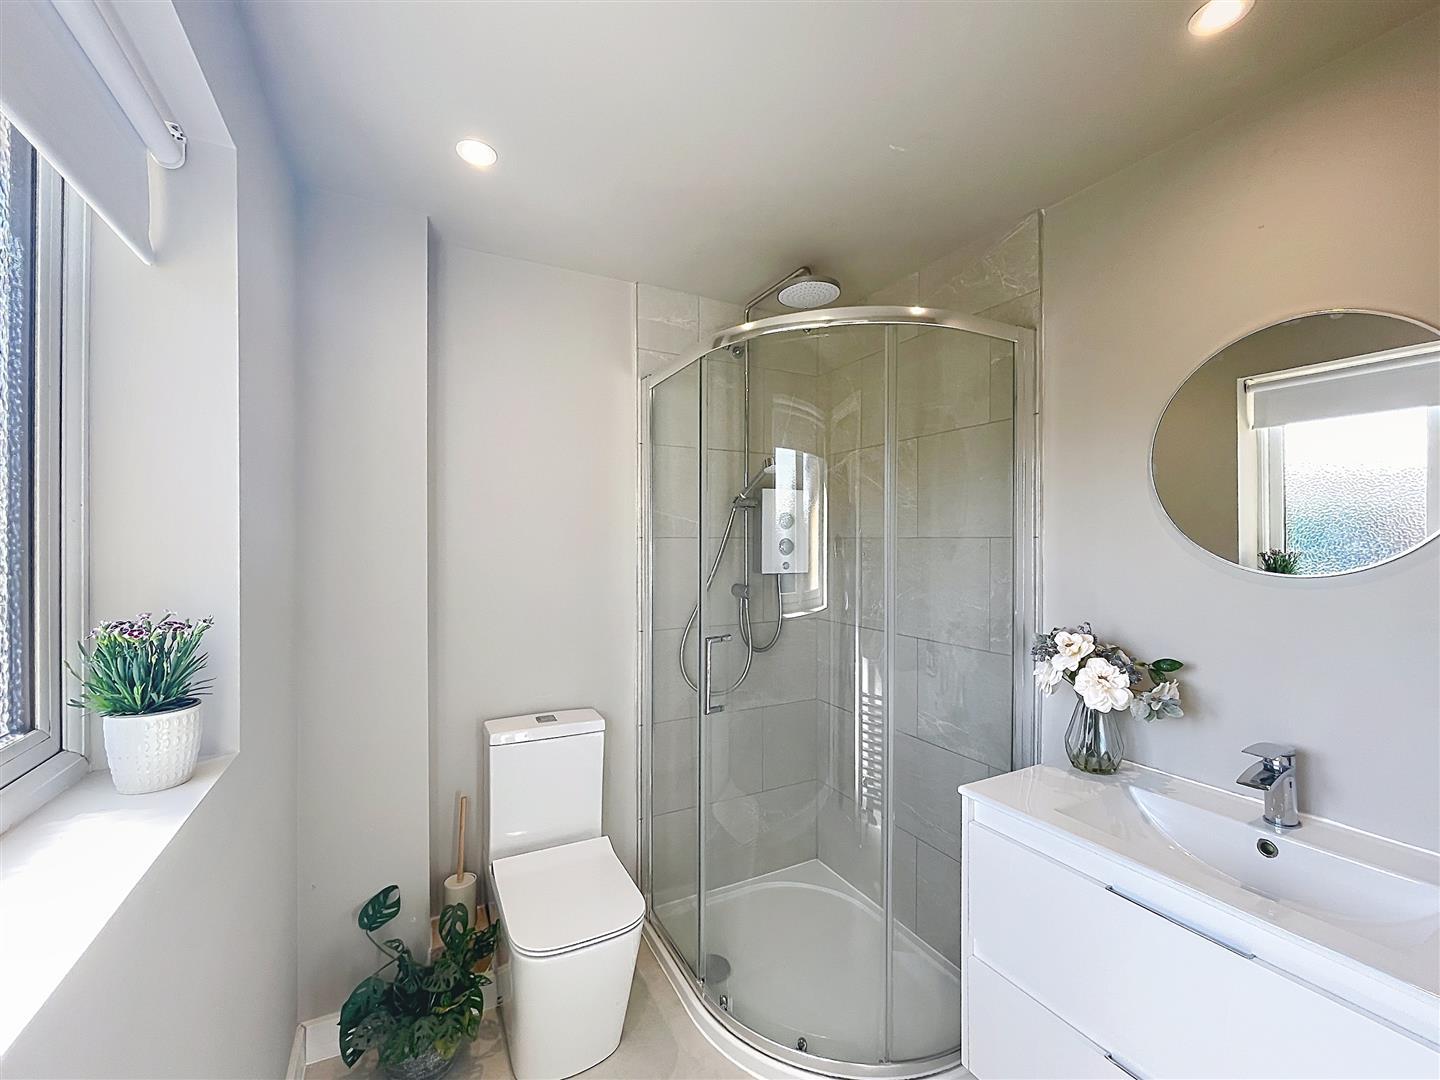
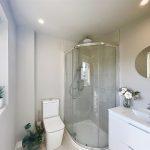
En-suite 1.78m x 2.05m
With a three piece white suite with low level w.c, wall hung vanity wash basin with drawers below and chrome mixer tap, large walk in shower cubicle with Mira electric shower with twin shower heads, vinyl floor, porcelain tiles to shower, heated chrome towel, LED downlighters, opaque double glazed window to front.
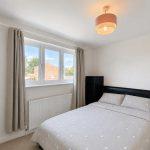
Double bedroom Two 2.79m x 3.07m
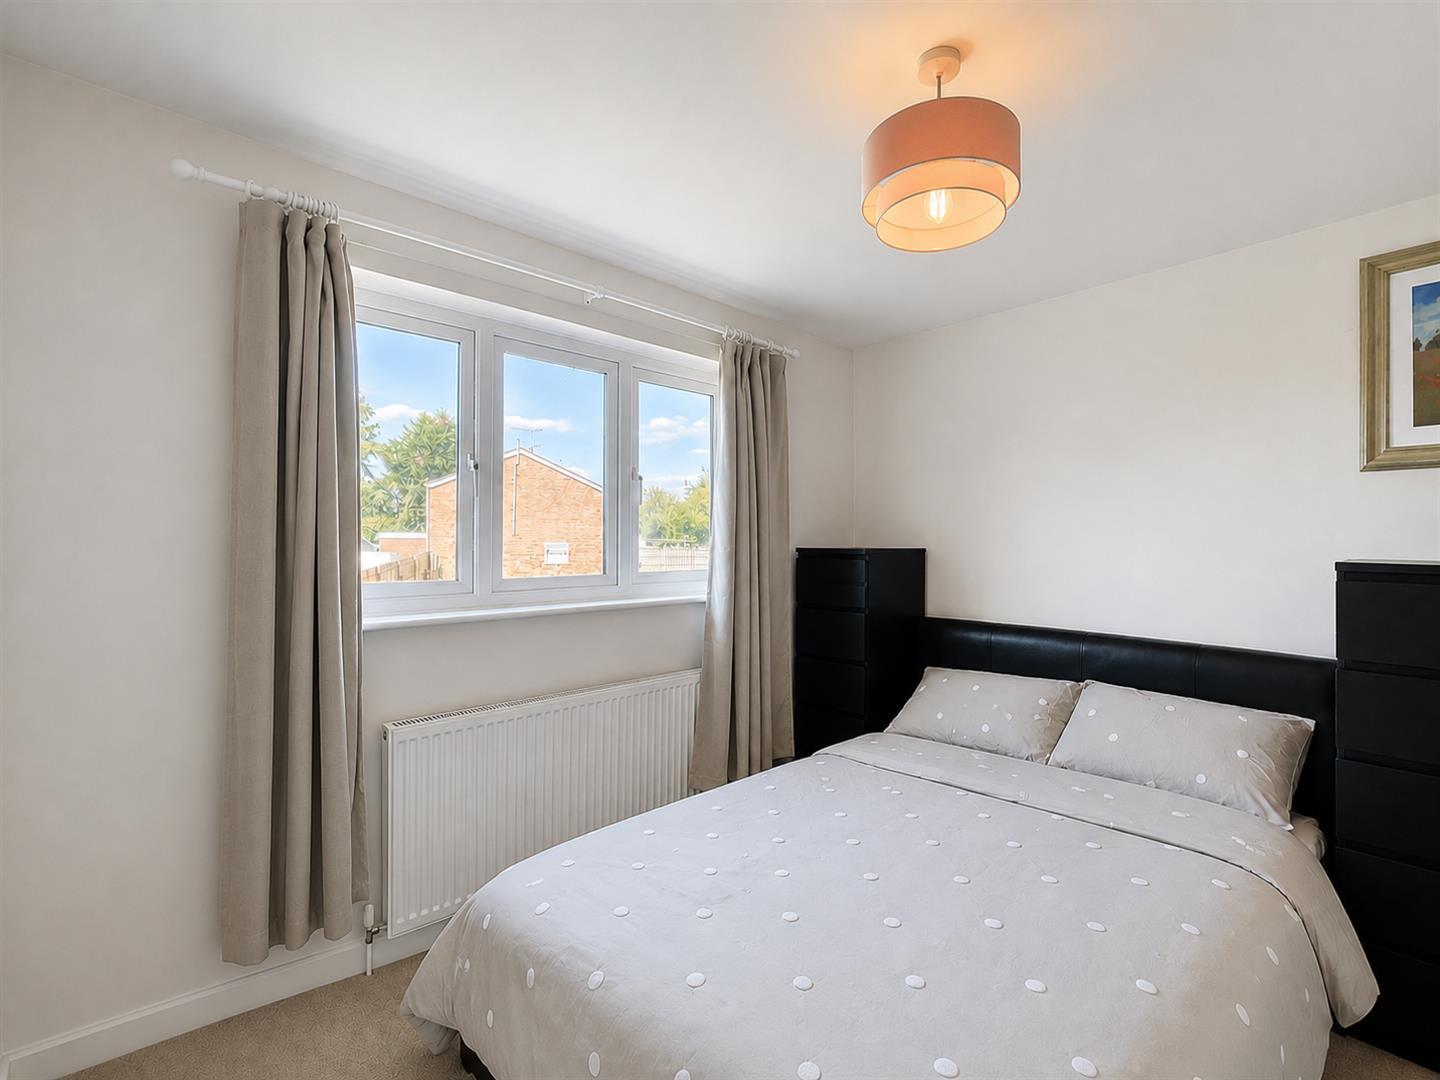
With double glazed window to rear, ceiling light, radiator, built-in double wardrobe with hanging and shelf.
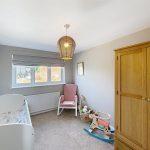
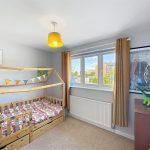
Double Bedroom Three 3.77m x 2.56m
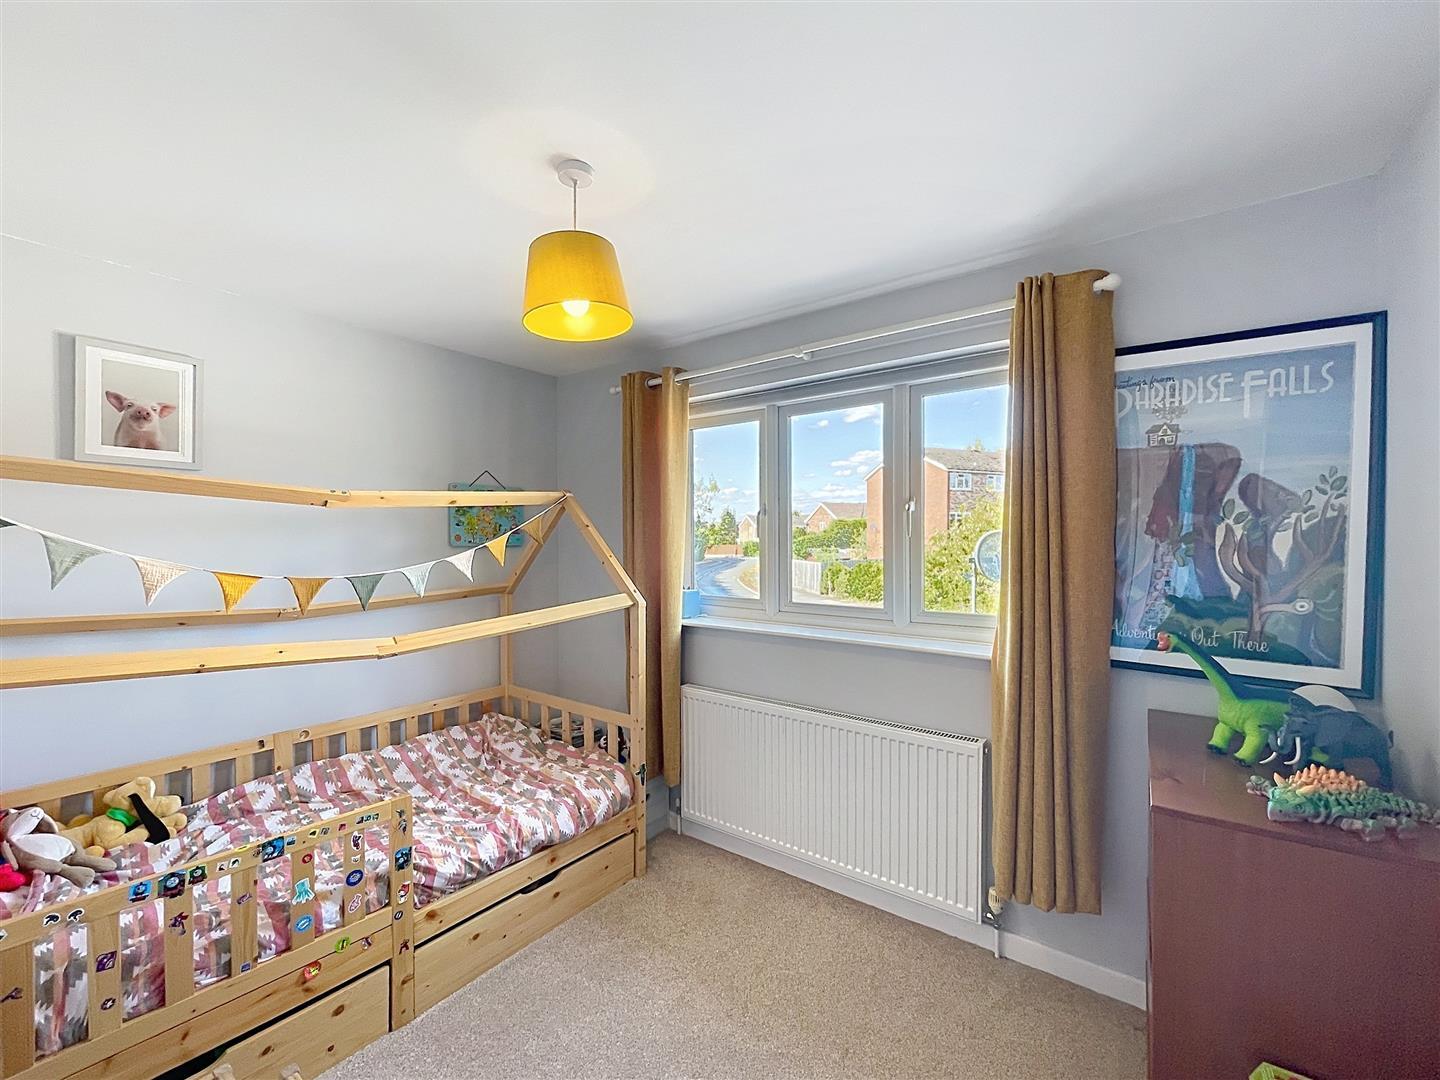
With double glazed window to rear, radiator, ceiling light.
Double Bedroom Four 2.35m x 3.18m
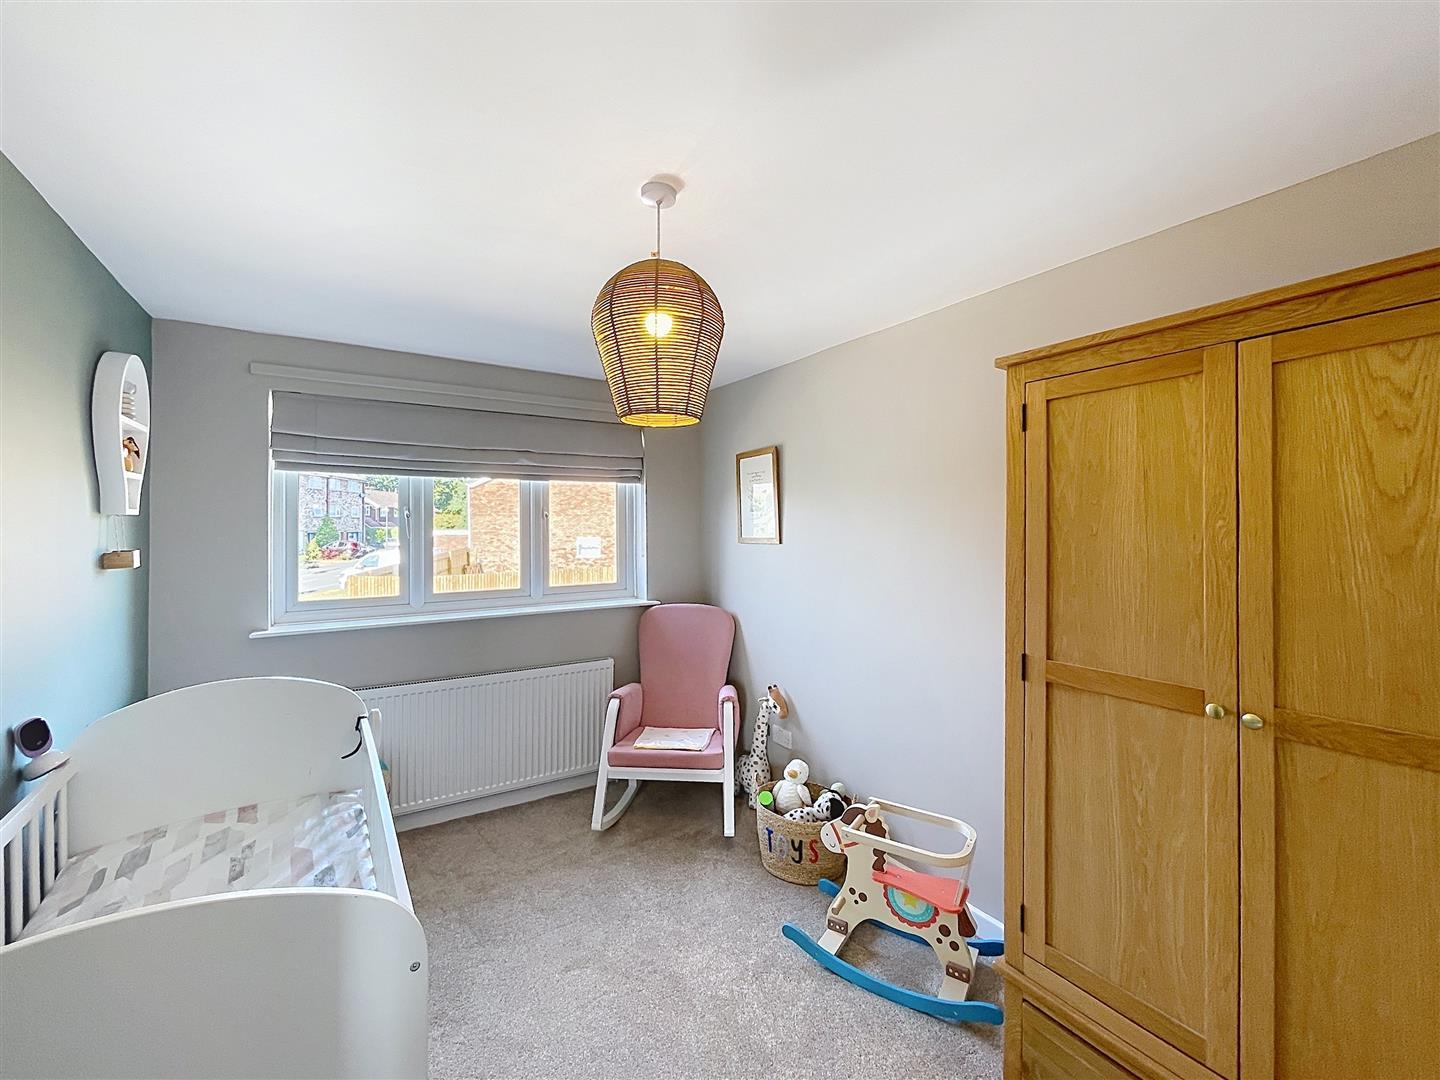
With double glazed window to front, radiator, ceiling light.
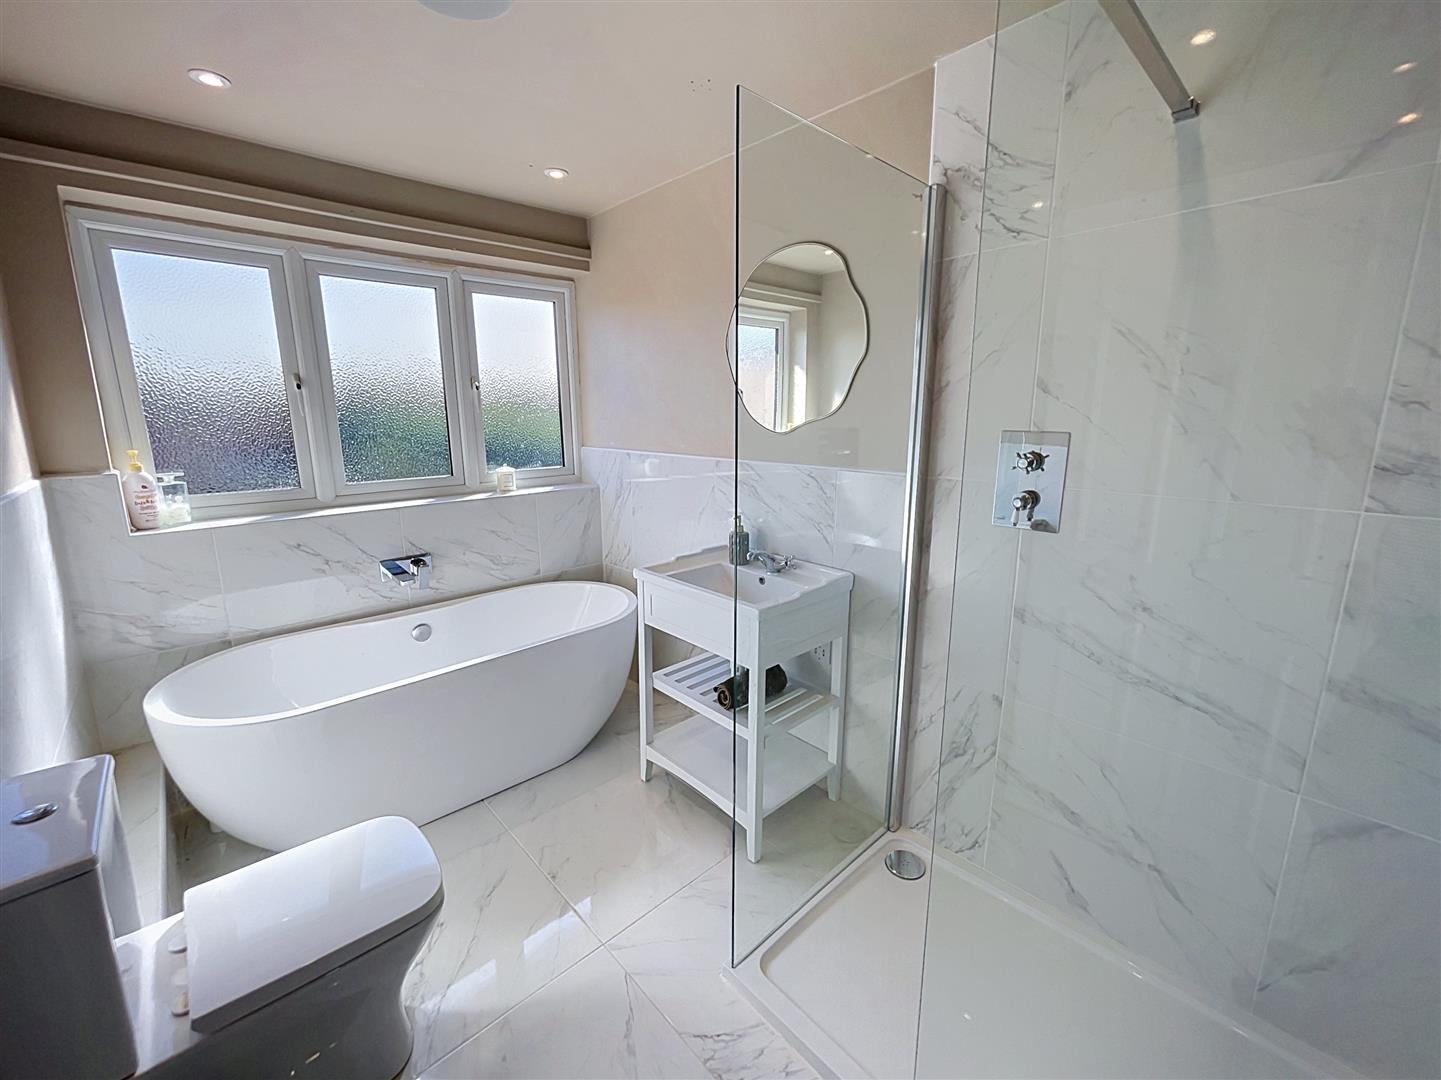
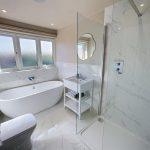
Refitted Family Bathroom 3.21m x 1.95m
With a luxury four piece bathroom with low level w.c, freestanding bath with wall hung mixer tap, feature vanity wash hand basin with shelf below, large walk in shower enclosure with fixed glazed screen, rain head shower with luxury porcelain tiles to walls and floor, LED downlighters, surround sound system, mood lighting, opaque double window to front and heated towel rail.
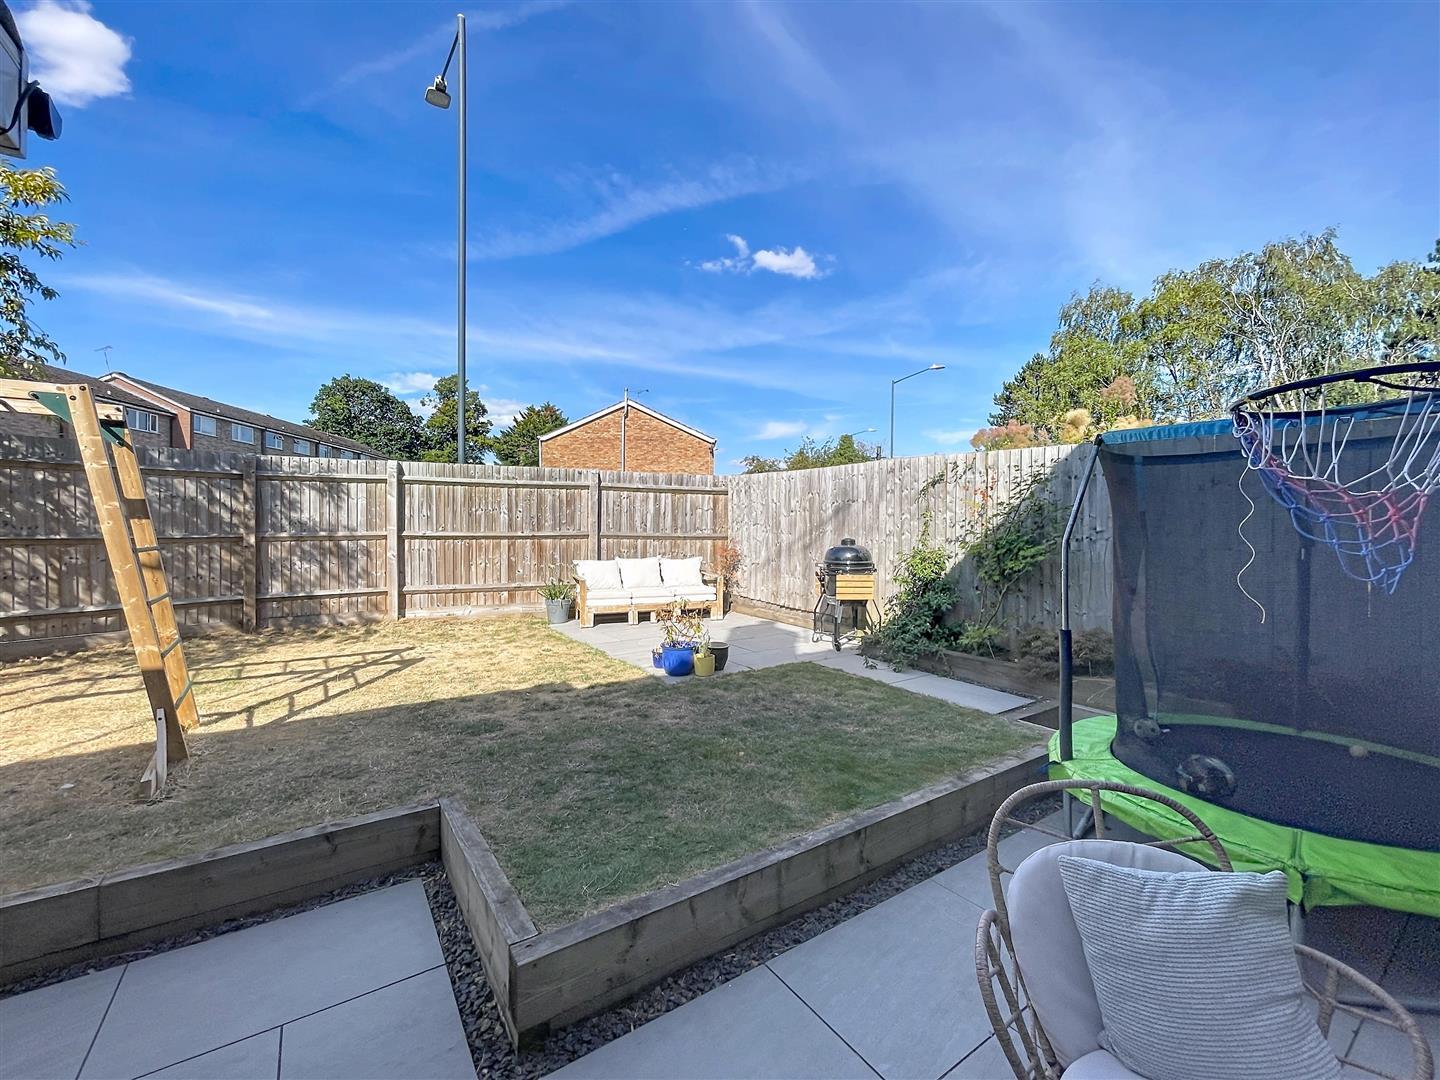
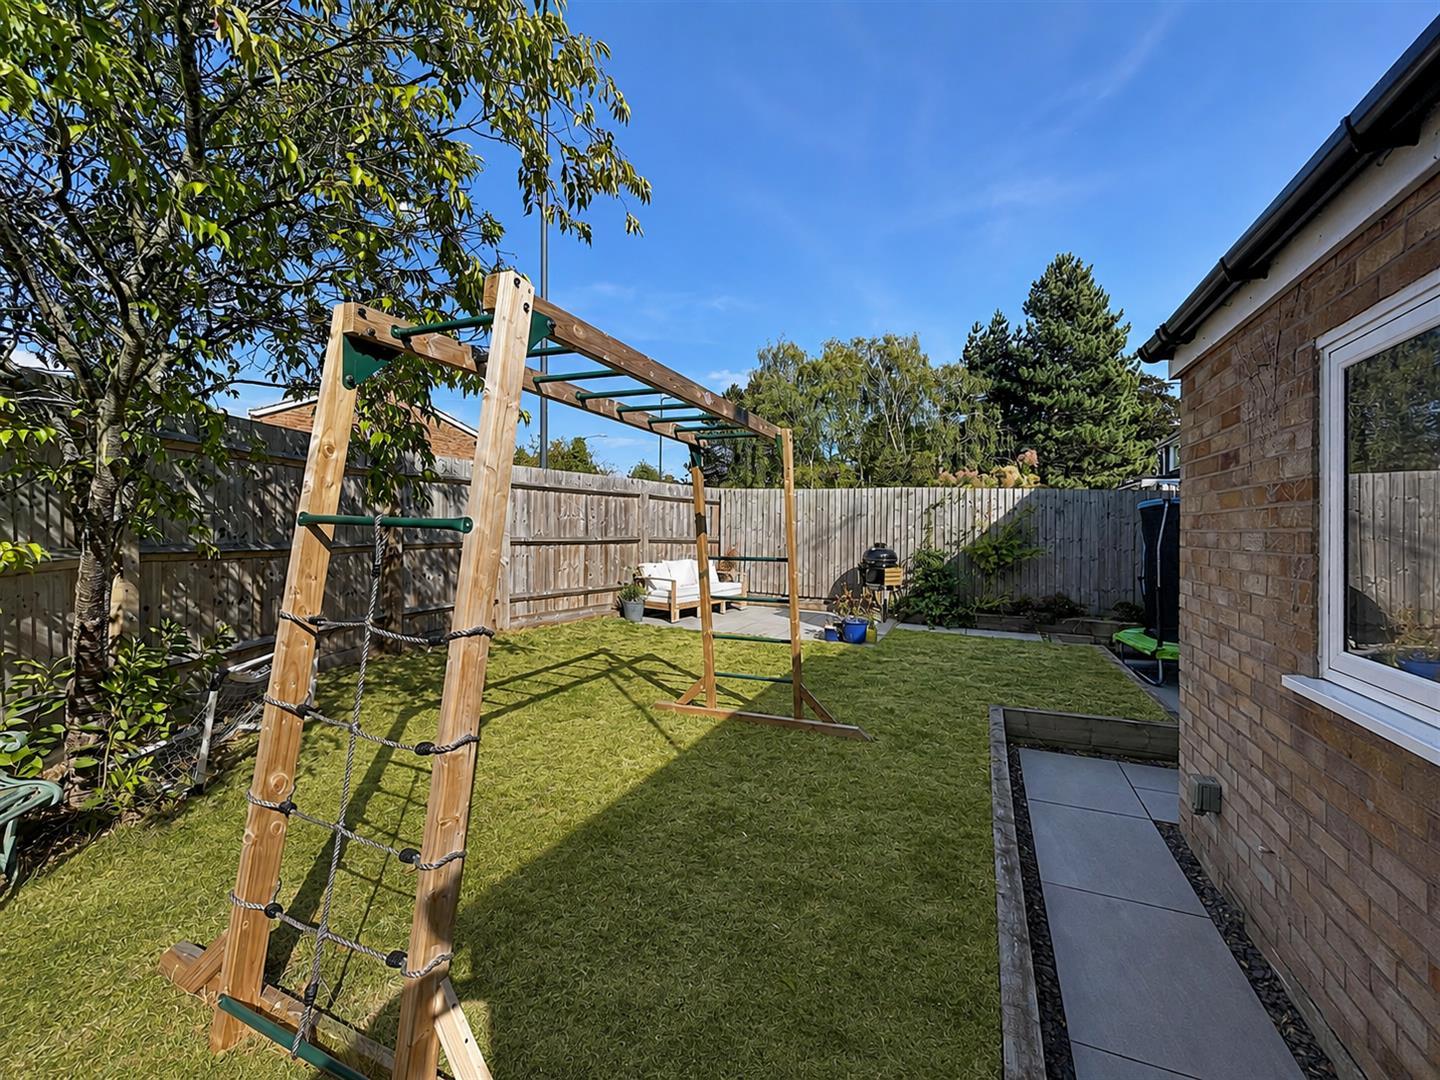
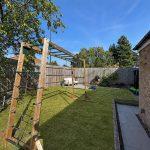
Rear Garden
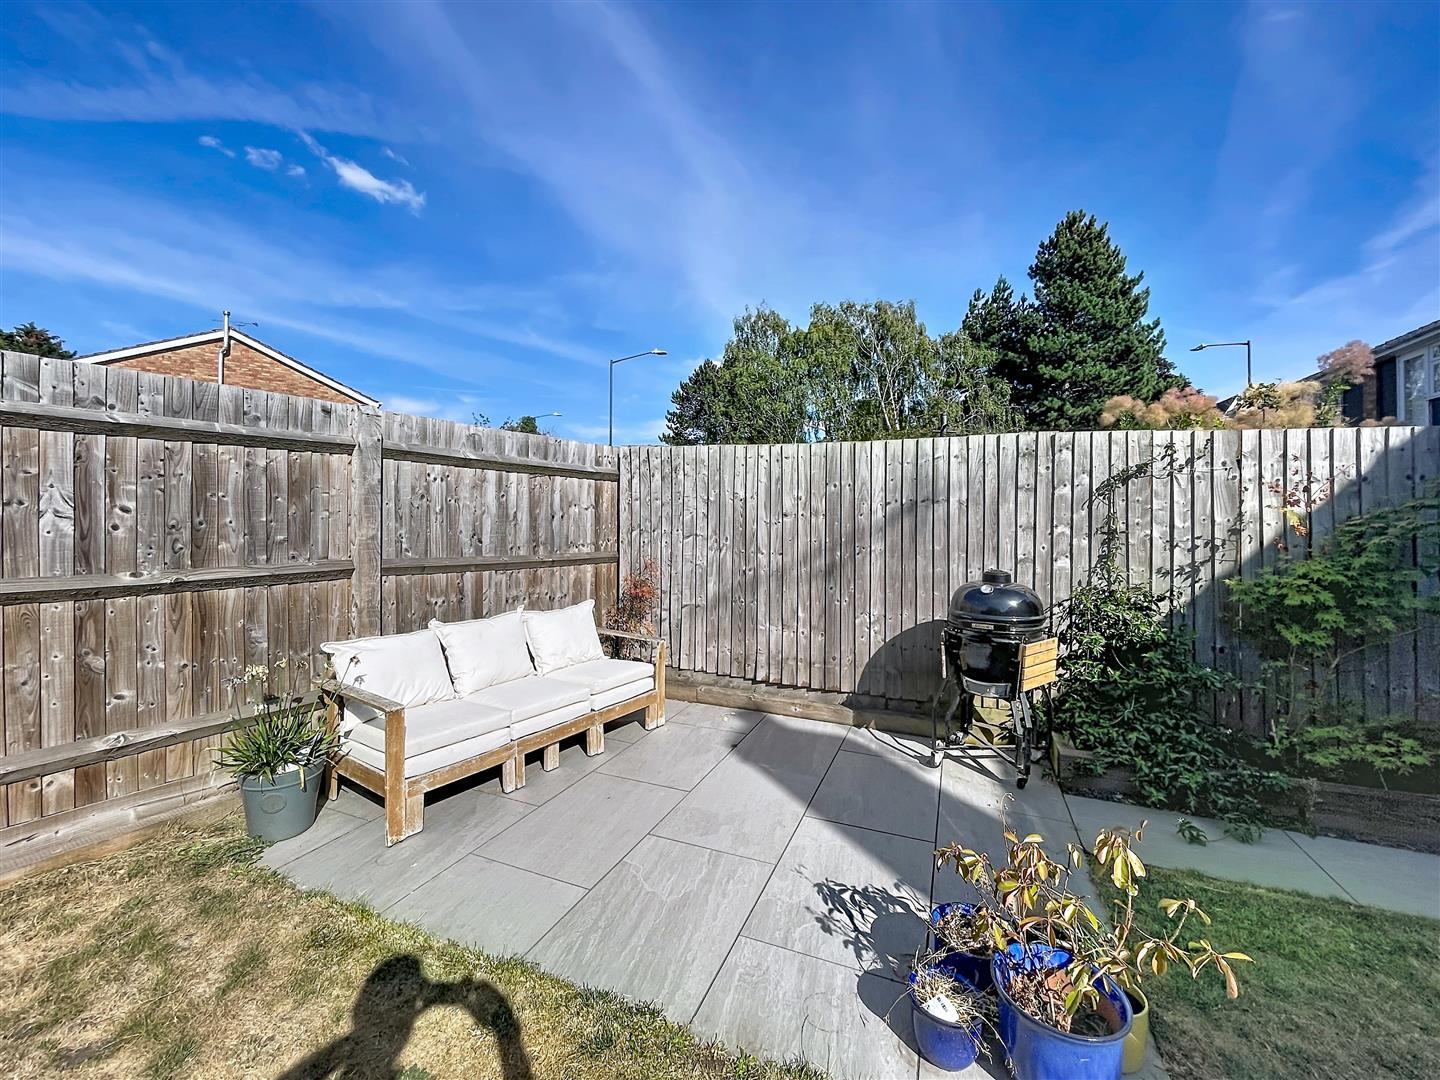
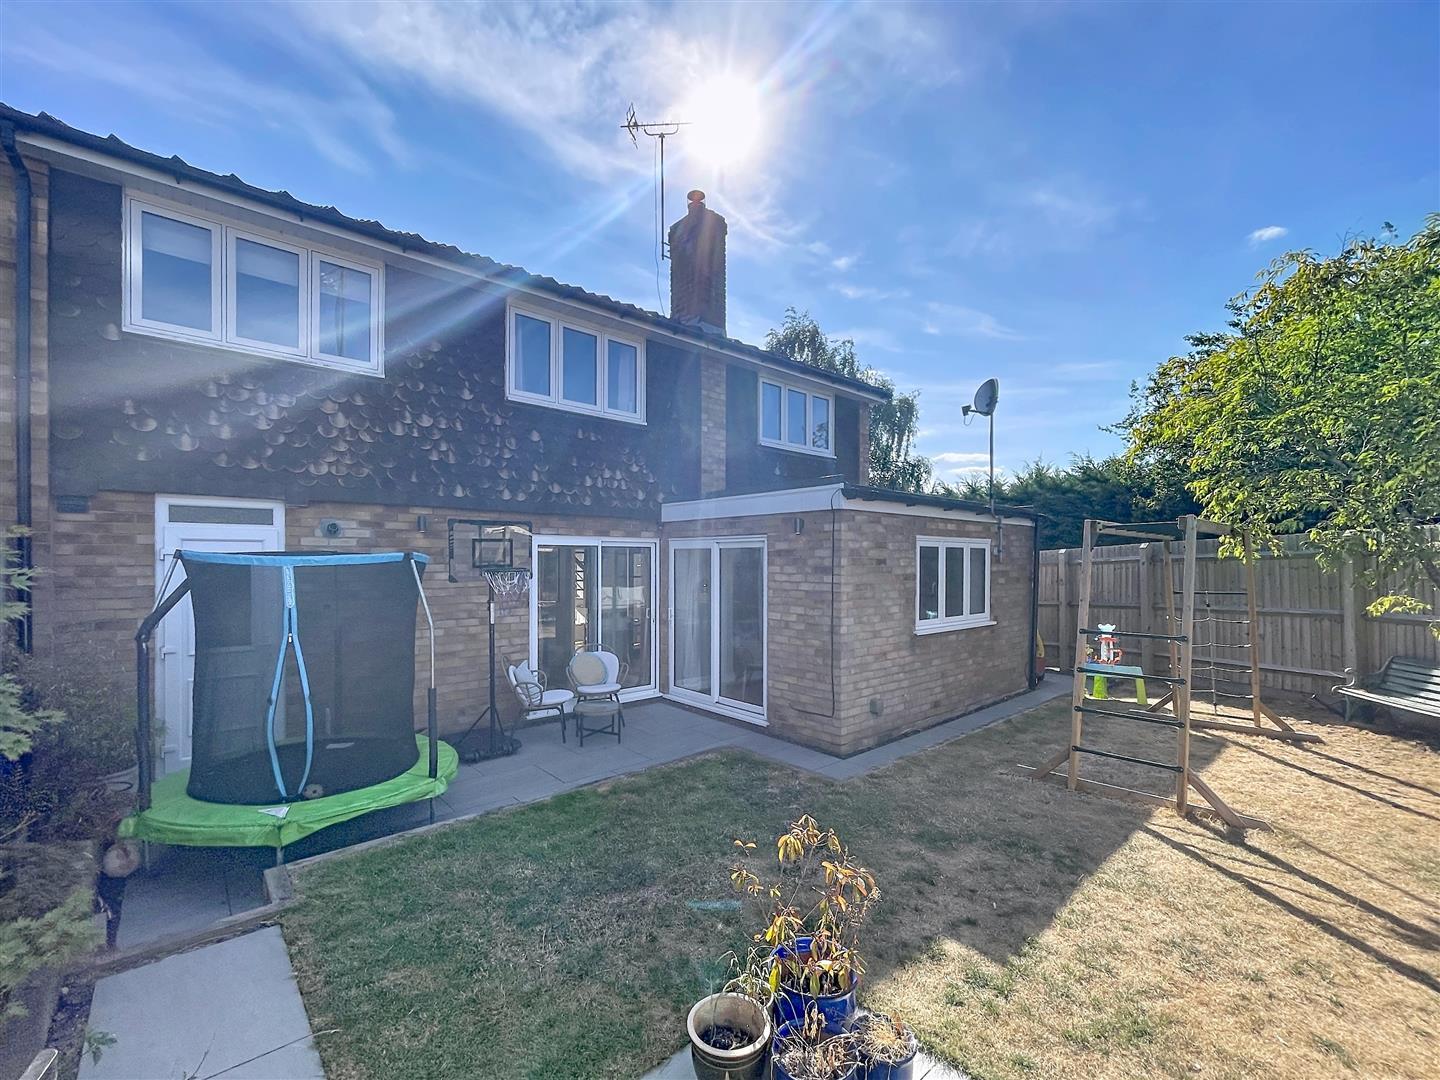
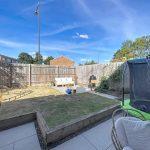
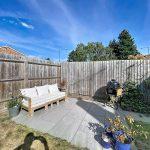
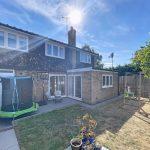
Fully enclosed by perimeter fencing, mainly laid to lawn with raised railway sleeper edging and porcelain patio and pathway, outside courtesy lighting and power points.
Front
To the front of the property is a tarmacadam driveway with parking for three cars, plus inset lawned fore garden.
Tenure
The property has a freehold title and leasehold title.
Services
All mains services are connected;
Mobile coverage
EE
Vodafone
Three
O2
Broadband
Basic
16 Mbps
Superfast
80 Mbps
Ultrafast
5500 Mbps
Satellite / Fibre TV Availability
BT
Sky
Virgin
Fixtures & Fittings
All fixtures and fittings as mentioned in our sales particulars are included; all others are expressly excluded.