
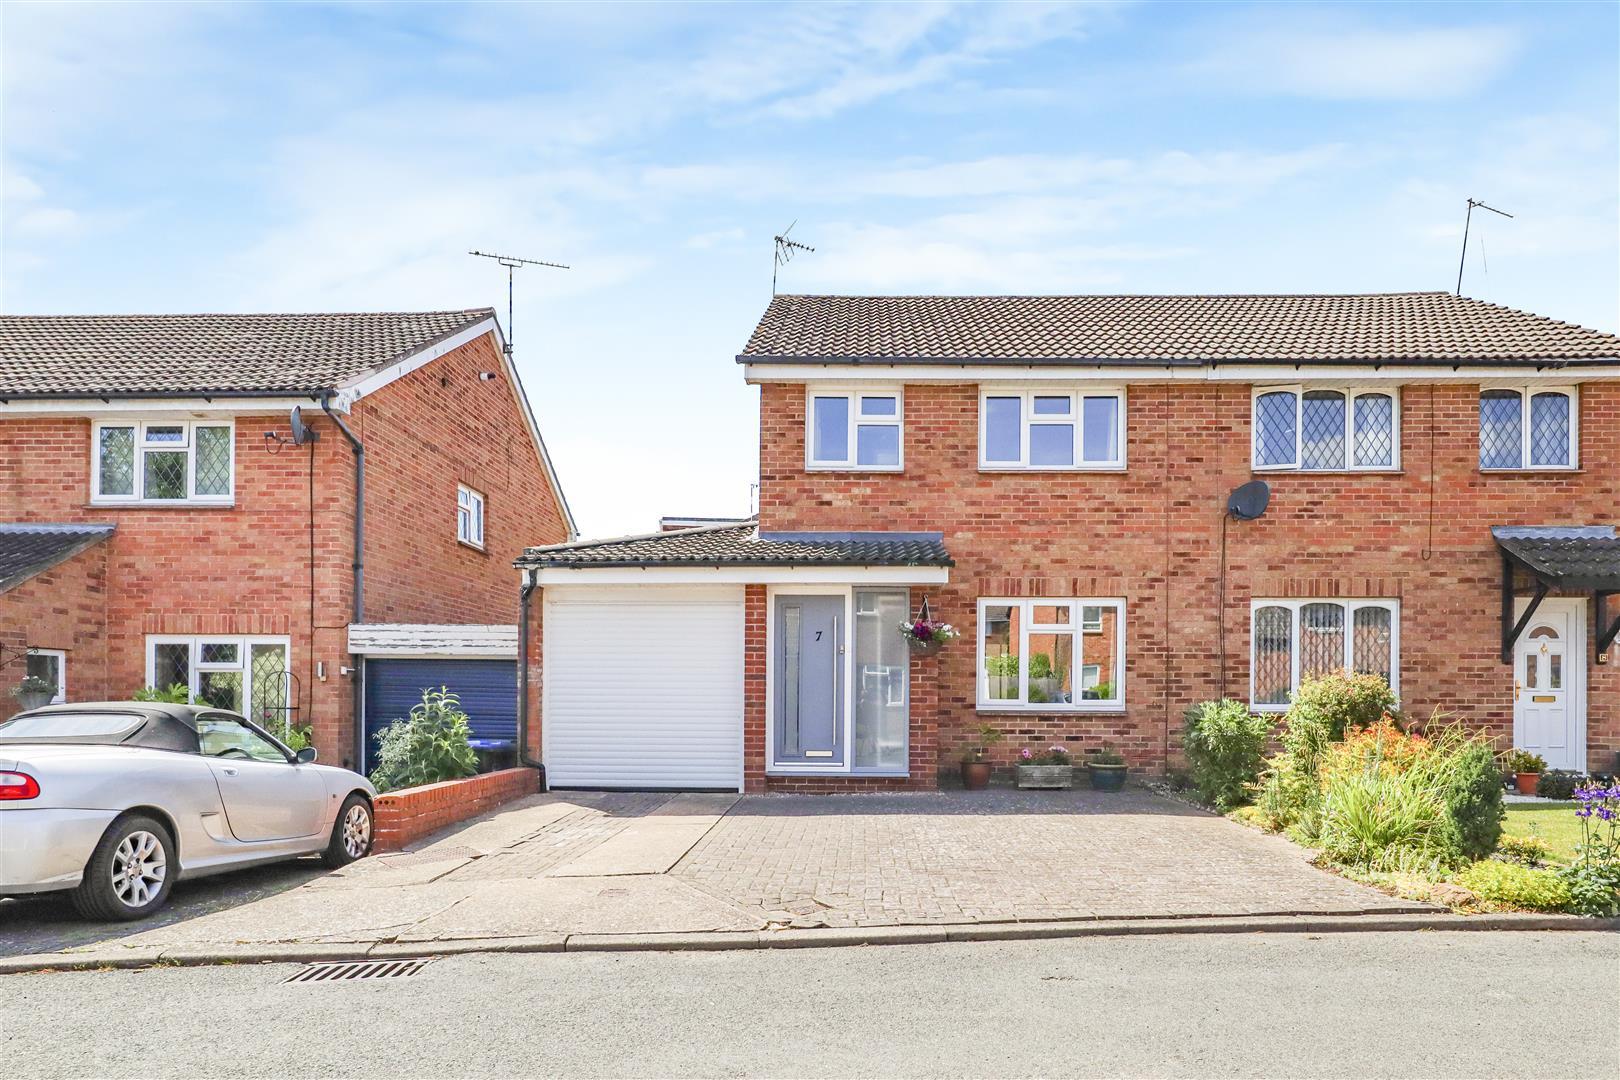
Framlingham Grove, Kenilworth
Full Details
Hallway
Extended porch with frosted windows, radiator, stairs to the first floor landing , door into the garage and door into the lounge.
Lounge
Window to the fore with a radiator beneath, understairs storage cupboard and double doors into the dining kitchen.
Dining Kitchen
The kitchen is comprehensively fitted with contrasting wall and base units in white and slate grey. The base units have a thin counter top with a composite sink with Quooker tap and a Rangemaster five burner oven with twin ovens and an extractor canopy. Combination microwave and a built in dishwasher and American fridge freezer. Central to the kitchen is the island with pan drawers and larder. Breakfast bar and spice rack. Tiling to splashbacks and bi folding doors onto the rear garden and patio. Karndean flooring throughout the kitchen and dining room, skylight windows and twin radiators.
Shower Room
Having a walk in shower with thermostatic shower, vanity wash hand basin and a close-coupled WC. Heated towel rail and frosted window to the side.
Landing
Having window on the turn. Pull down ladder to the boarded loft void. All doors off to:
Bedroom One
Having a window to the fore with a radiator beneath and built in wardrobes.
Bedroom Two
Window to the rear with a radiator beneath and a large cupboard.
Bedroom Three
Window to the fore and a radiator to side with built in wardrobe
Bathroom
Refitted with a white suite that comprises a panelled bath with thermostatic shower and screen. Vanity wash hand basin and a concealed cistern wc. Tiling to full height to splashbacks and floor. Chrome heated towel rail and a frosted window to the rear.
Rear Garden
Having a generous patio leading off the property that leads into the formal lawn with mature shrub borders. Enclosed with panelled fencing.
Garage
Electric roller door, plumbing for automatic washing machine and an Ideal condensing boiler. Upvc door into the garden.
Tenure
The property is freehold.
Fixtures And Fittings
All fittings and fixtures as mentioned in our sales particulars are included; all others are expressly excluded.