
Fieldgate House, Fieldgate Lane
Full Details
THE PROPERTY
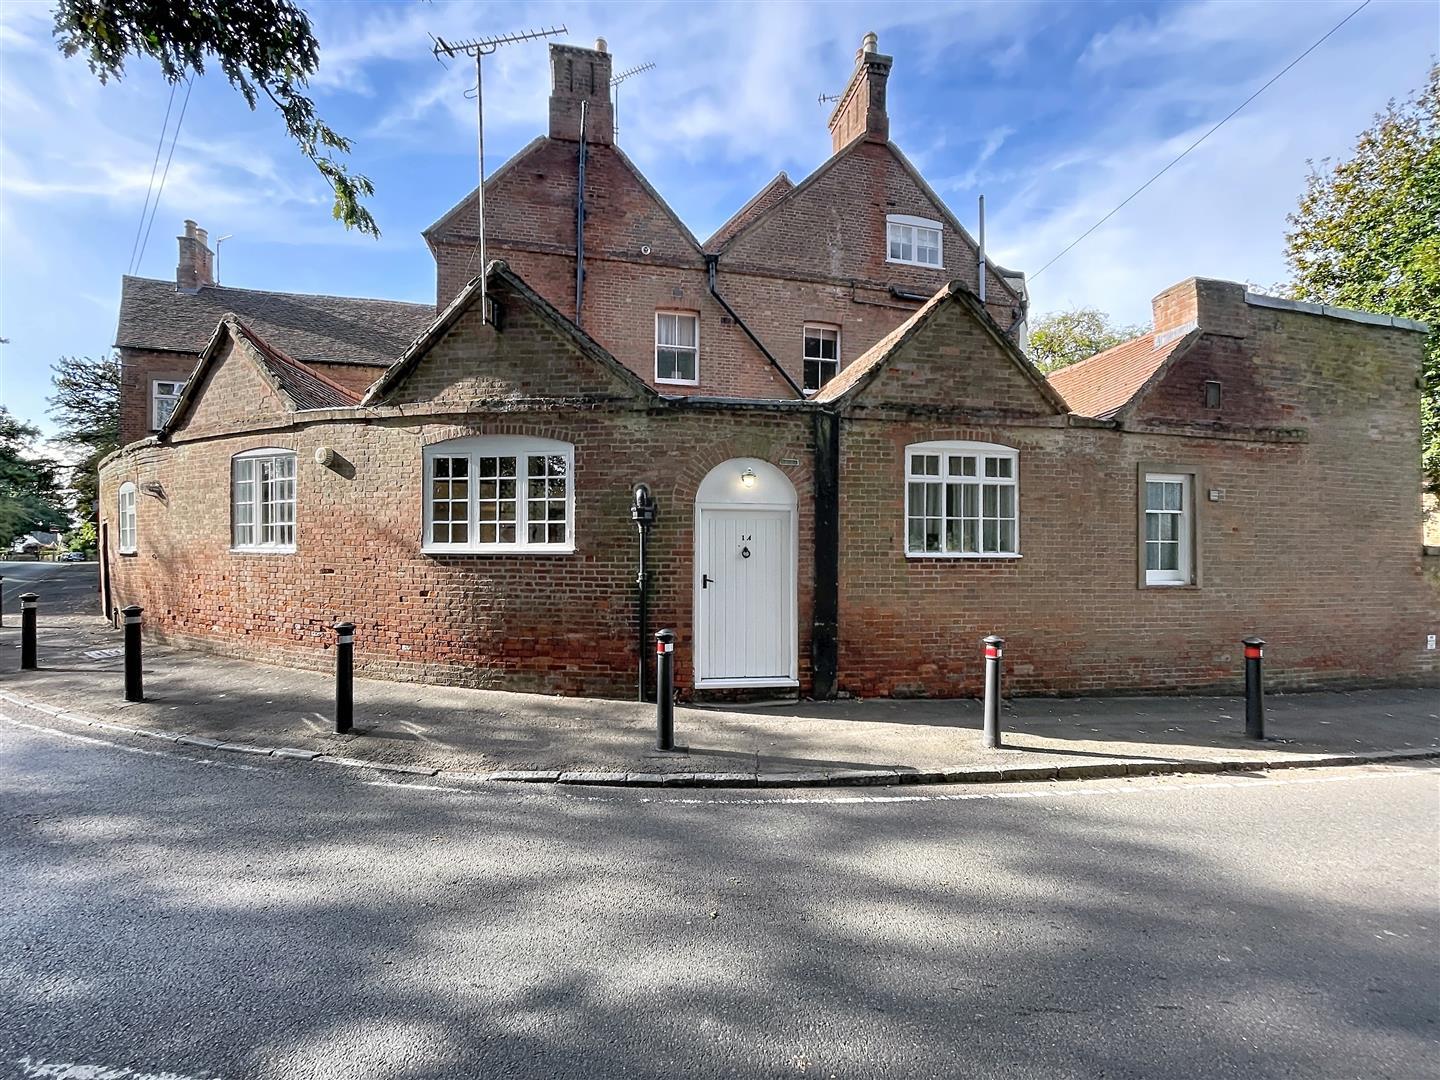
A unique and character self contained cottage style apartment with its own front door, small patio yard, allocated car parking space, full gas fired central heating and offering contemporary open plan character accommodation with heavily beamed interior and offered to let unfurnished with neutral carpeting, curtains, light fittings and appliances. Private front door to tiled entrance area, feature open plan living/dining/kitchen area with vaulted beamed ceiling, kitchen area with integrated appliances, door to outside patio yard with further front access, fixed ladder access leads to separate decked area, ideal as a study or as an occasional additional bedroom/sleeping platform, fully fitted white bathroom suite with over bath shower and full tiling, good size double bedroom, glazed lantern roof light with internal covers, outside patio yard, designated car parking space within the adjacent forecourt to Fieldgate House. Available NOW UNFURNISHED
APPROACH
Solid panelled front door with wrought iron furniture, coachlight and leading into:
ENTRANCE HALLWAY
Tiled entrance lobby with fitted coat hooks, downlighters and leading into:
OPEN PLAN LIVING AREA 8.84 x 4.67
Fitted carpeting, three wall shelves, two front multi paned windows with sage green curtains on black curtain rails, two radiators, smoke alarm and opening to the
FITTED KITCHEN AREA
Newly refitted kitchen with sage green base and wall units, fitted drawers, fitted work surfaces with sink unit with mixer tap, ceramic tiled splash backs, integrated four ring gas hob with single fan oven and grill beneath, integrated automatic washing machine, tall refrigerator and freezer, wall mounted gas fired boiler, laminate flooring, spot light fitments, multi paned glazed window to front, multi paned bevelled door to rear patio yard with further door to the front pathway.
DOUBLE BEDROOM 2.82 x 2.79
Radiator, ceiling down lighters, feature glazed lantern roof light with wooden plank covers.
BATHROOM 1.93 x 1.63
White suite with panelled bath, twin hand grips, full tiling to surrounds, mains fed shower with adjustable shower head, pedestal wash hand basin with tiled splash back and full height mirror, low level w.c., ceramic tiled flooring, radiator, shelf unit, toilet roll holder and towel rail, shaver point, extractor fan, ceiling down lighters, shower rail and curtains
STUDY/SLEEPING DECK MEZZANINE 2.74 x 3.84
With reducing head heights, pine floorboards, feature exposed sloping ceiling joists with substantial purlins, spot light fitments, power points, velux double glazed roof light, feature balustrades with metal supporting struts.
OUTSIDE
To the side of the property is a small yard area with a personal door to the front pathway with slate chippings. Adjacent to the front door of the property, within the courtyard to Fieldgate House is a designated car parking space allocated to 1A Fieldgate House for 1 car.