
Ebourne Close, Kenilworth
Full Details
HALLWAY
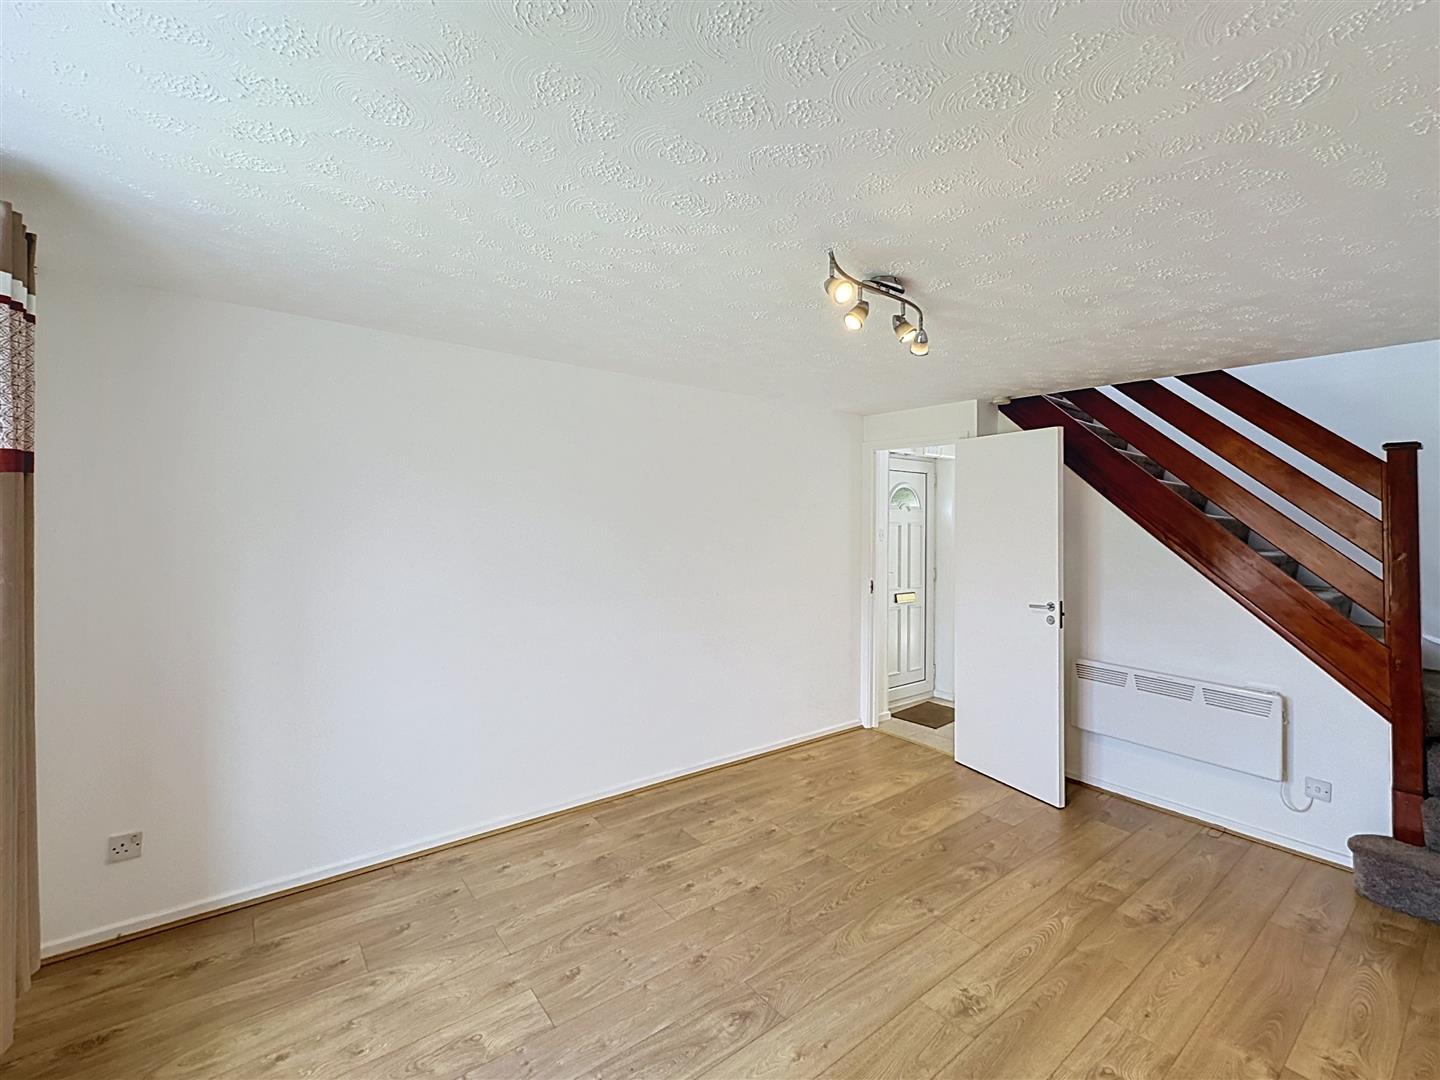
Large understairs cupboard and doors off to
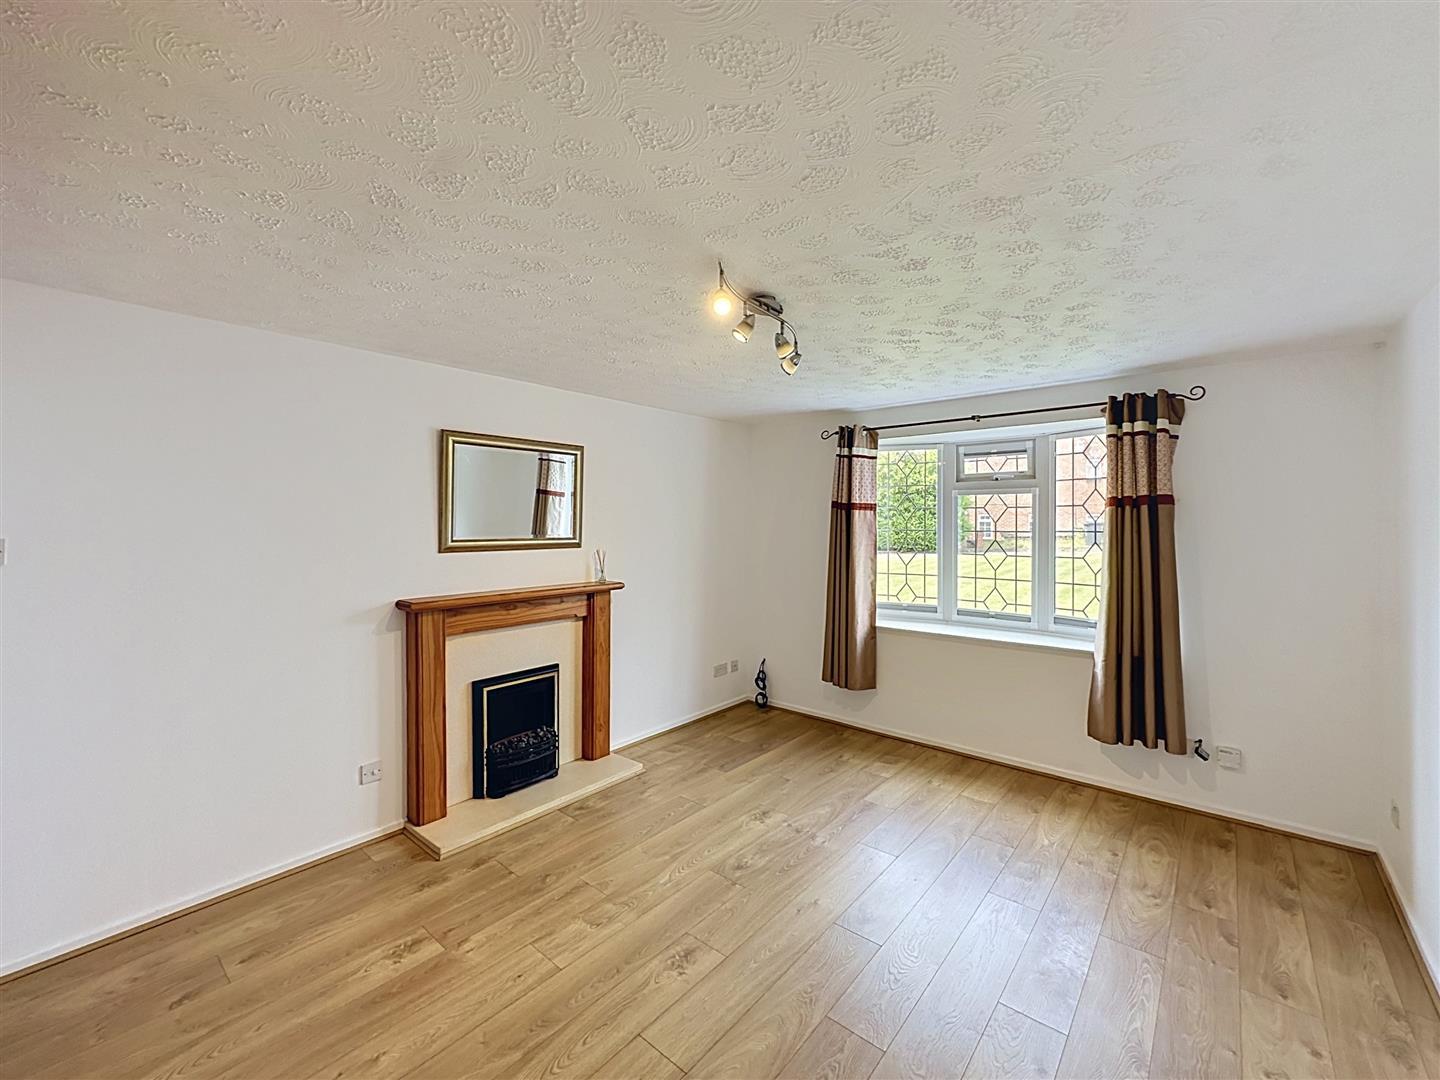
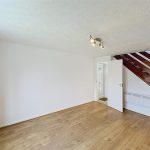
SITTING ROOM 4.61 x 3.60
PVCu double glazed window to the fore, electric heater, dog leg staircase rising to the first floor and good quality wood effect flooring. The focal point is provided by an adams style fireplace set on a hearth and housing a electric coal effect fire.
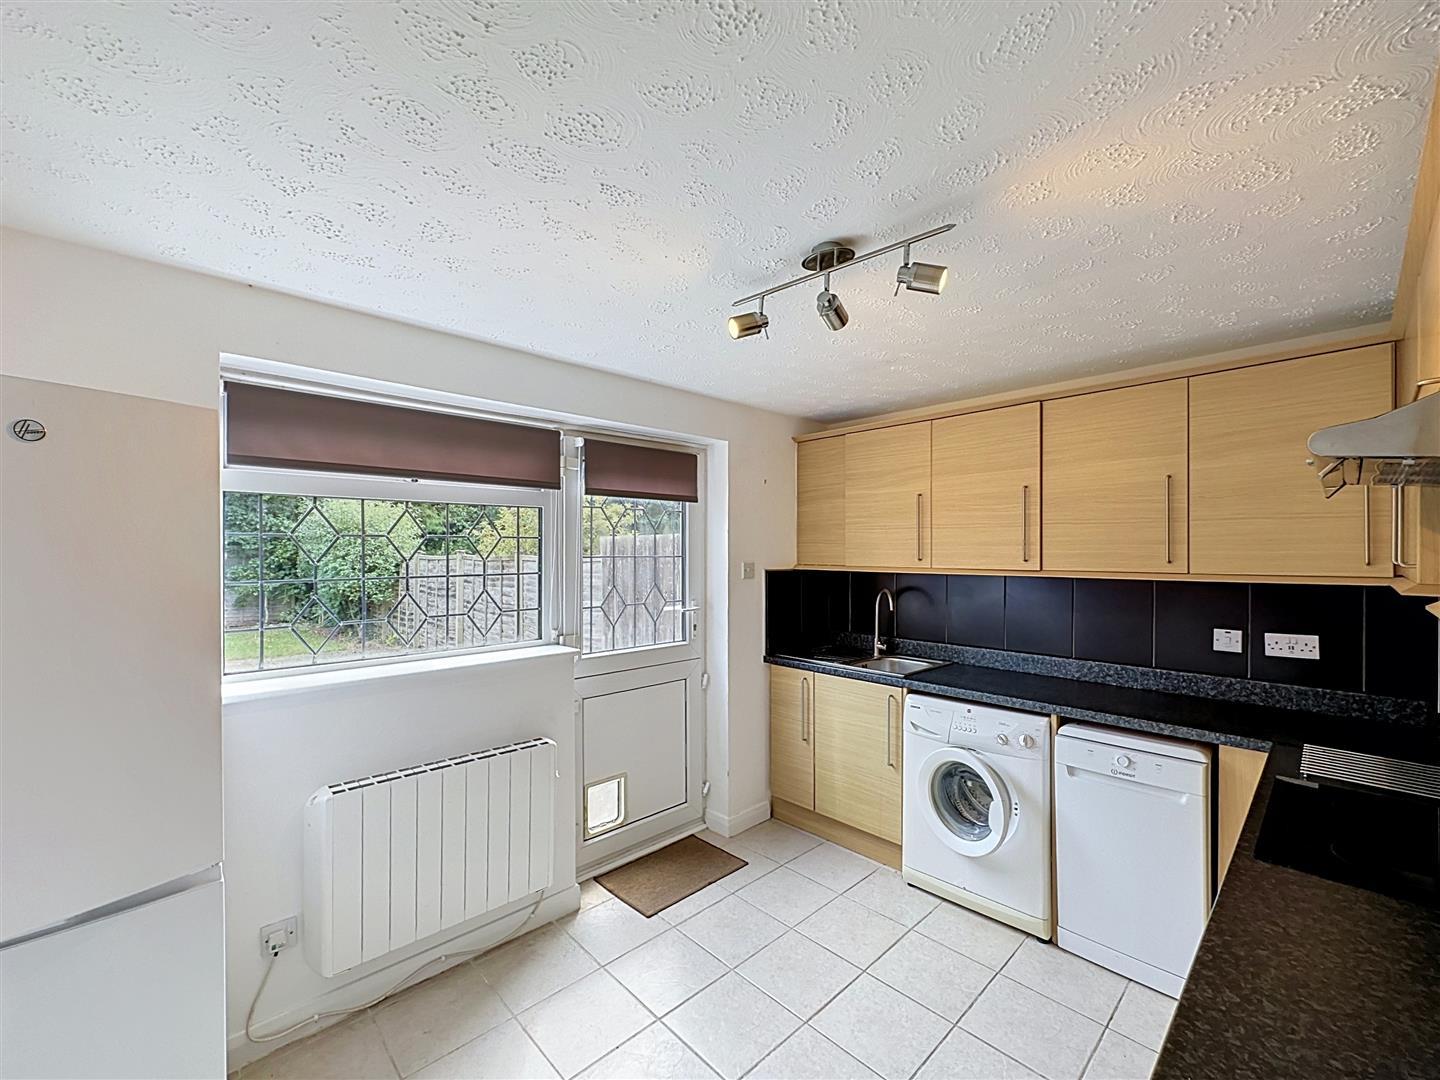
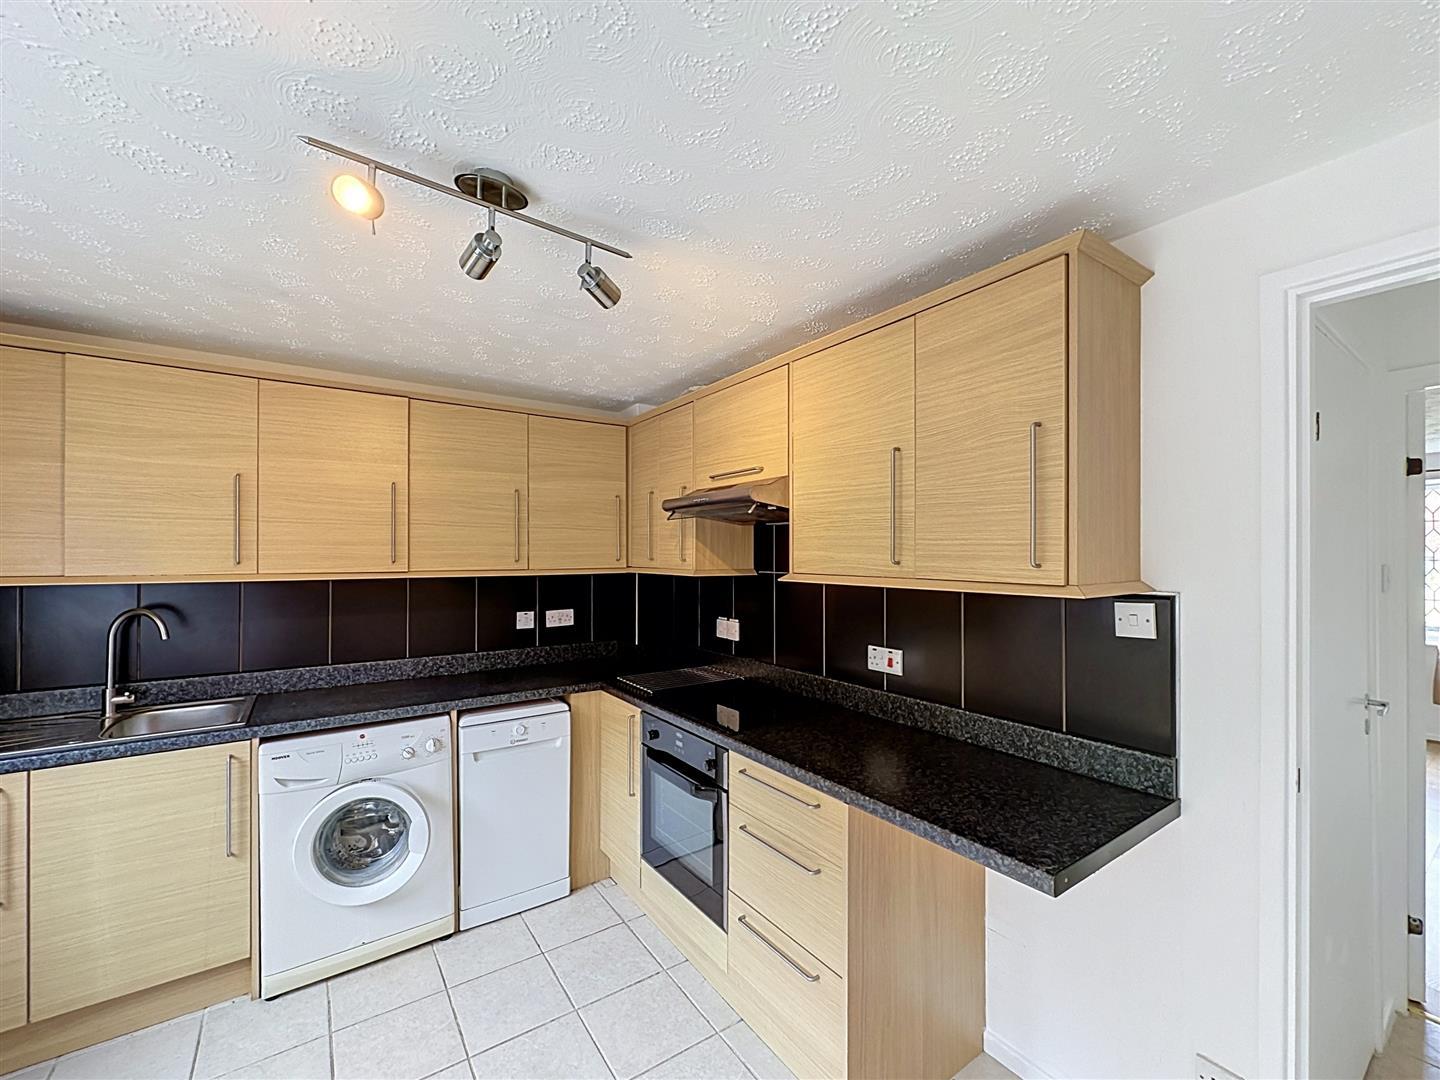
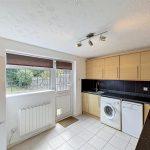
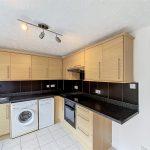
FITTED KITCHEN 3.58 x 2.69
Fitted with a range of modern wall and base units in a light oak effect. The base units are contrasted with a dark granite effect roll topped worksuface with matching upstands. Complimentary tiling to splashbacks. There is an inset single drainer sink unit and halogen hob set above an electric oven and extractor canopy. Appliances include a fridge/ freezer, washing machine and dishwasher. Double glazed stable door to the rear and matching window.
LANDING
Access to loft void and doors off to:
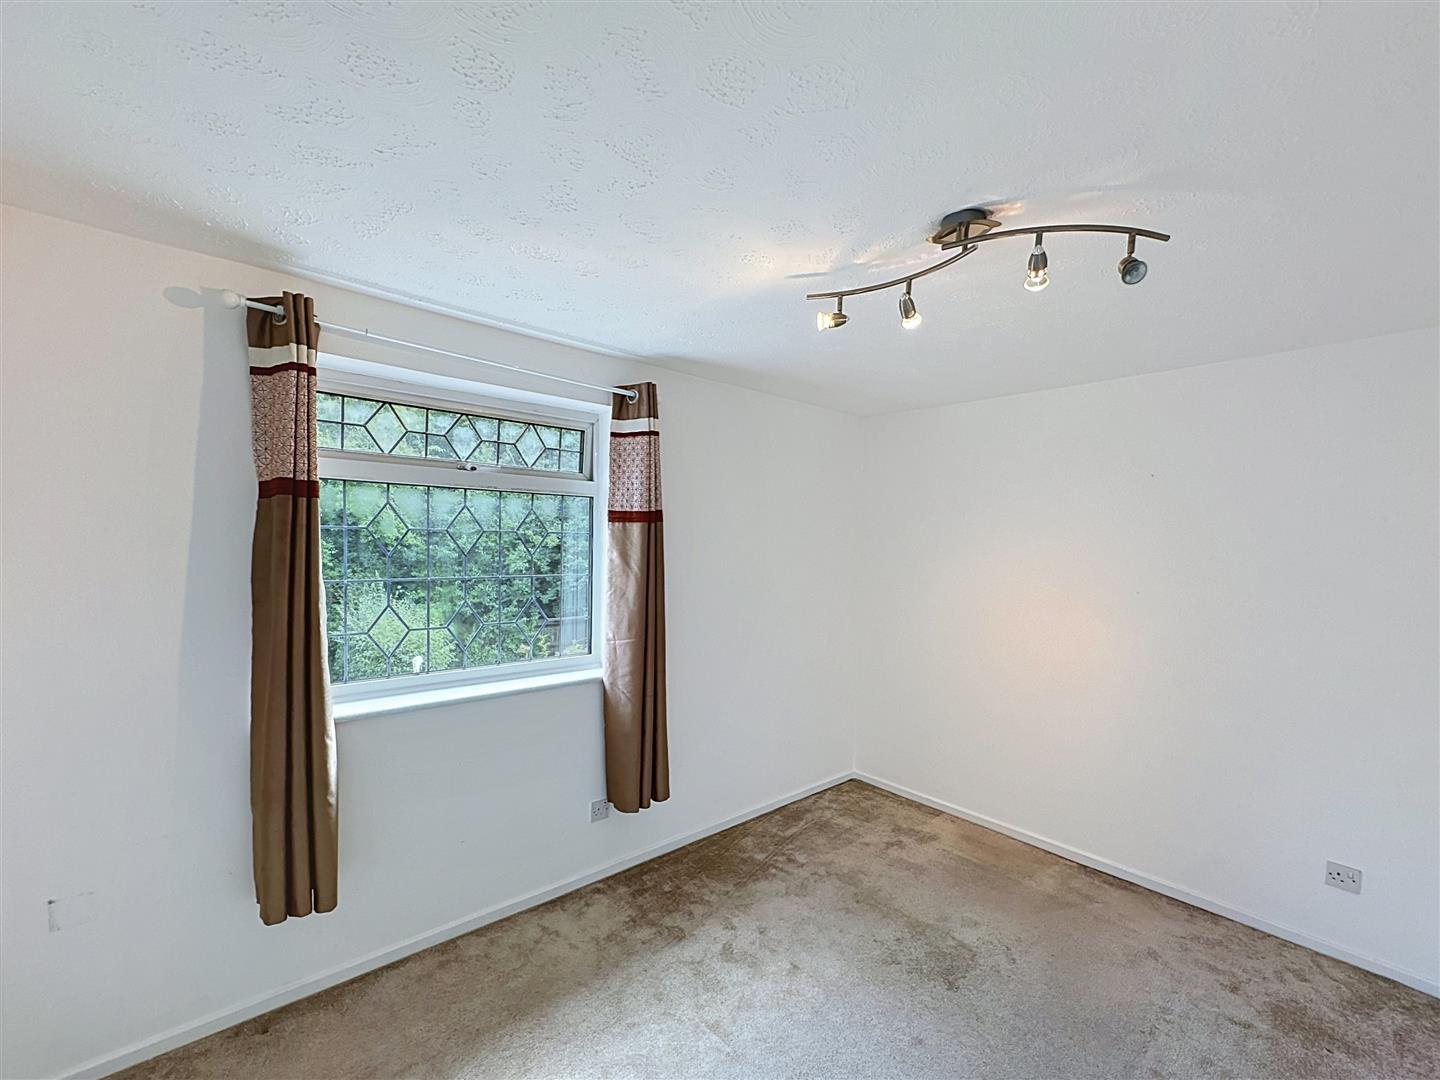
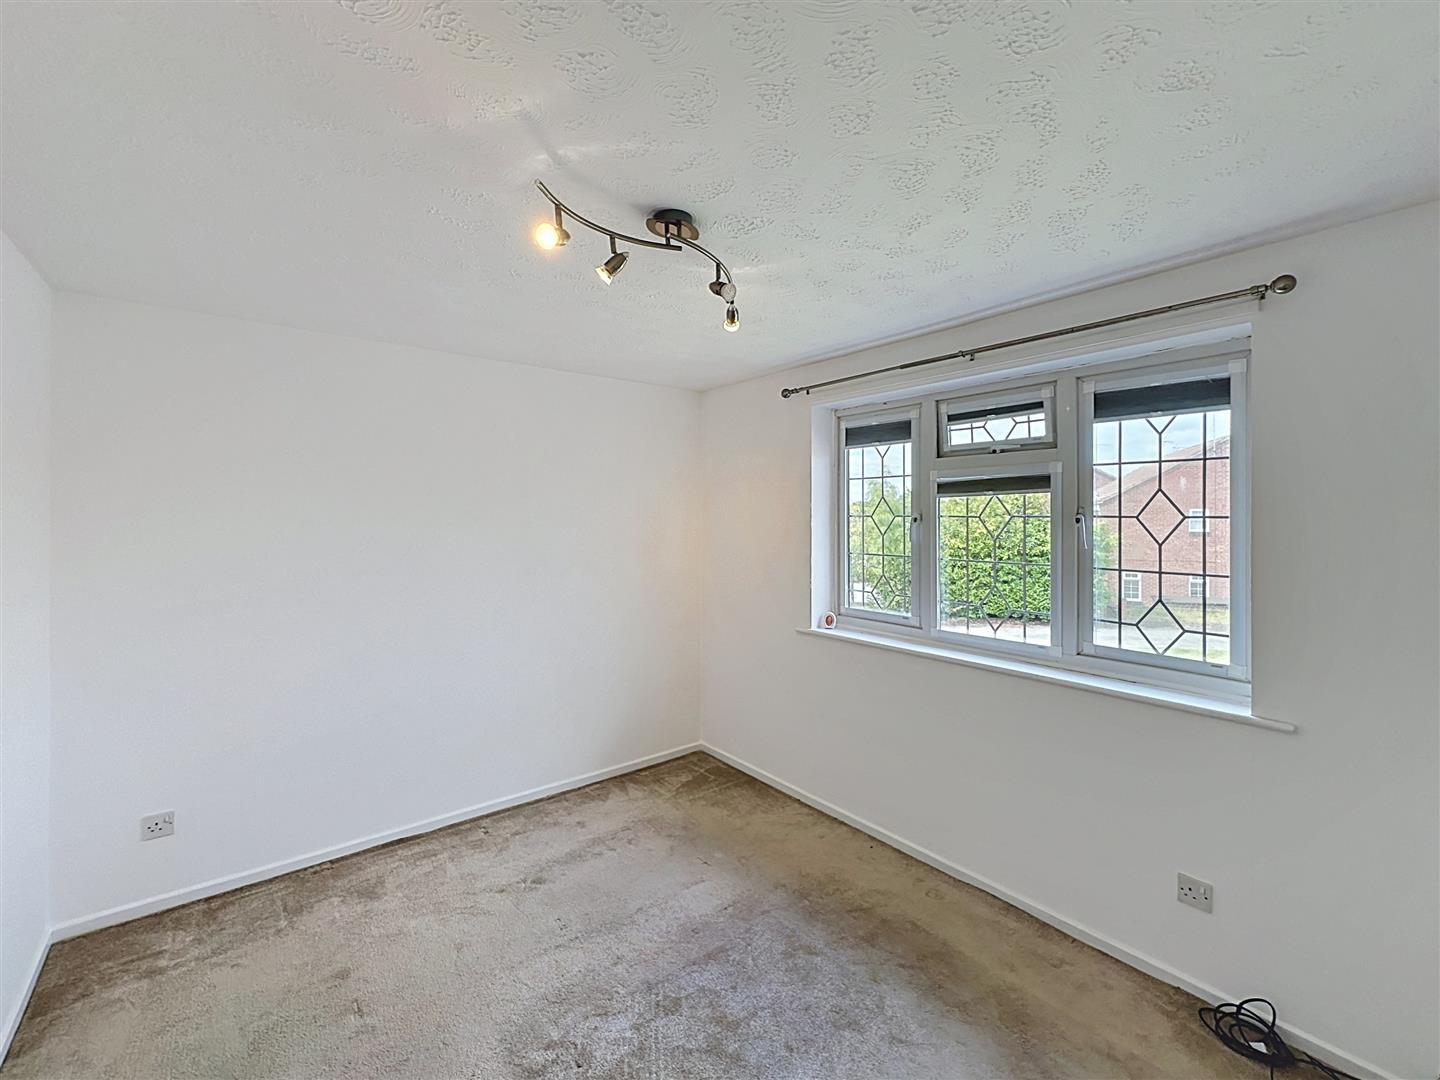
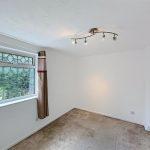
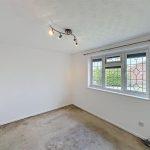
BEDROOM 1 3.54 x 2.89
PVCu double glazed window to the fore.
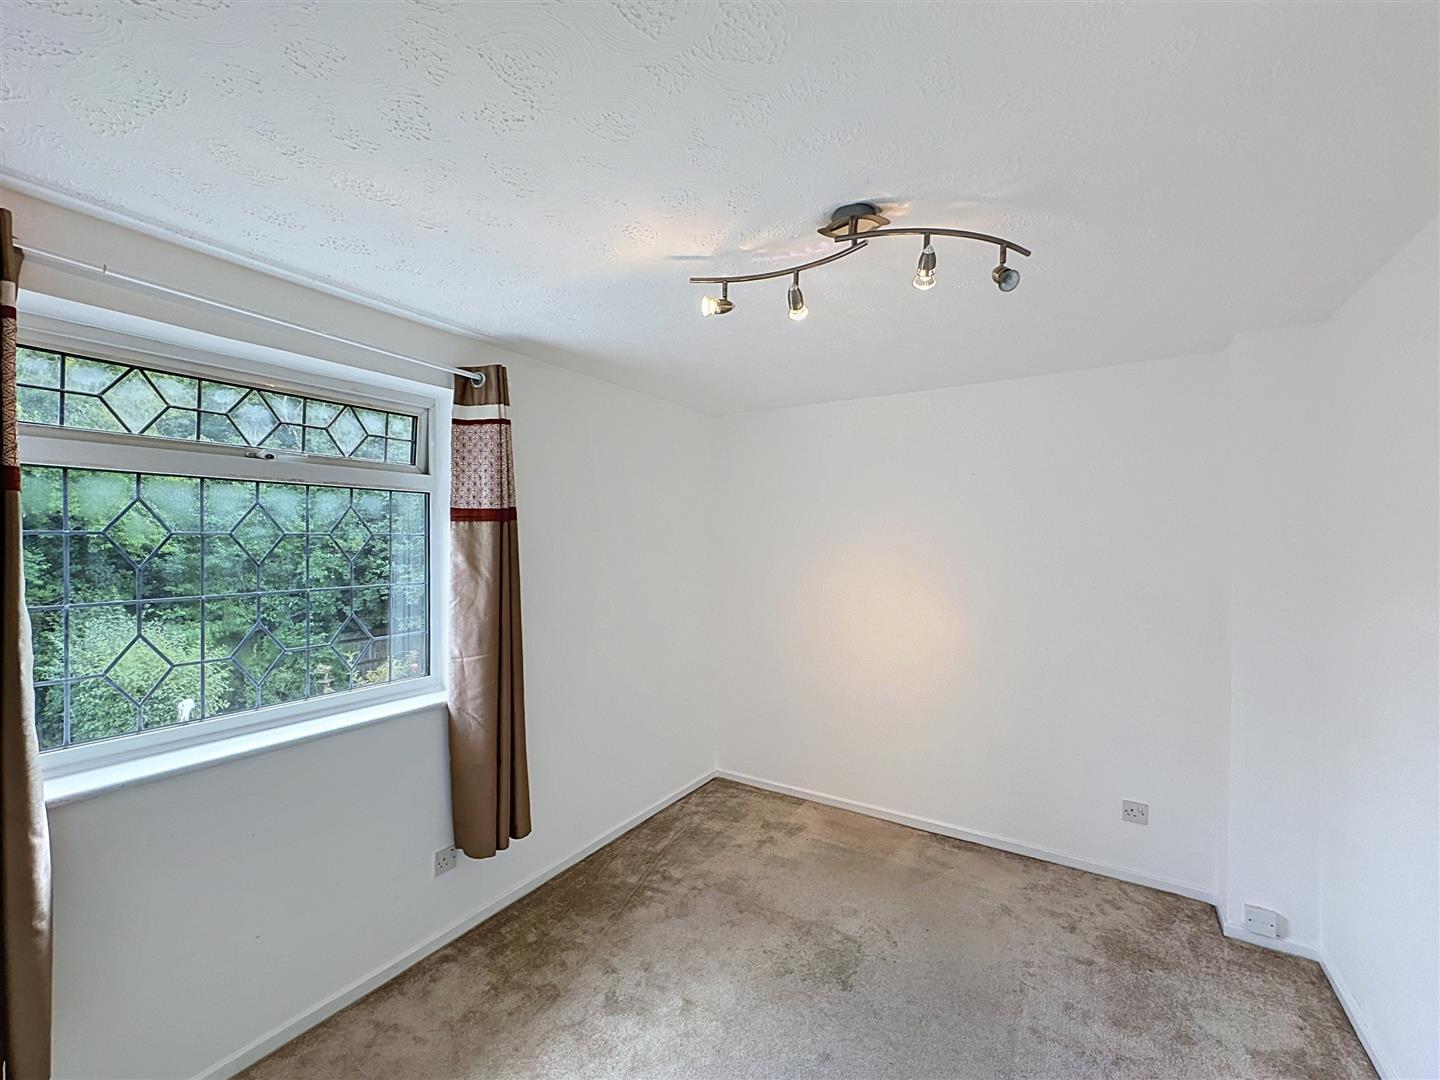
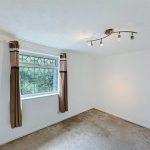
BEDROOM 2 3.64 x 2.81
PVCu double glazed window to the rear.
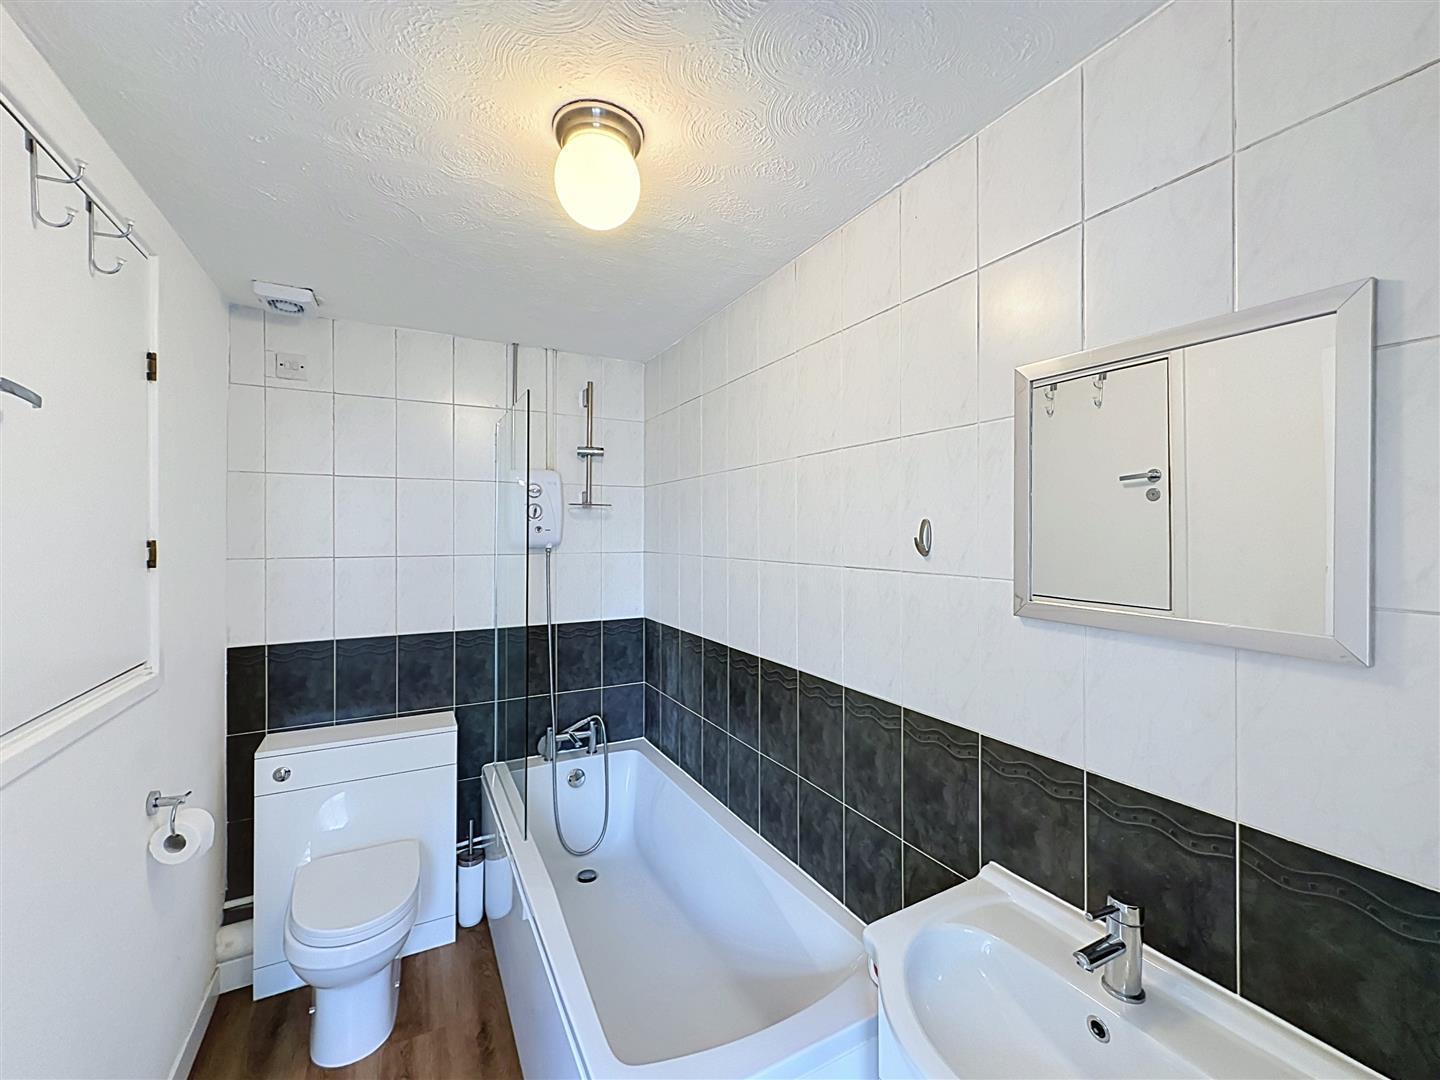
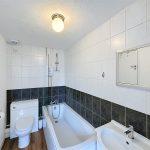
NEW BATHROOM
A new bathroom has been fitted in 2025 and includes a shower over bath, wash hand basin and WC.
DRIVEWAY & CARPORT
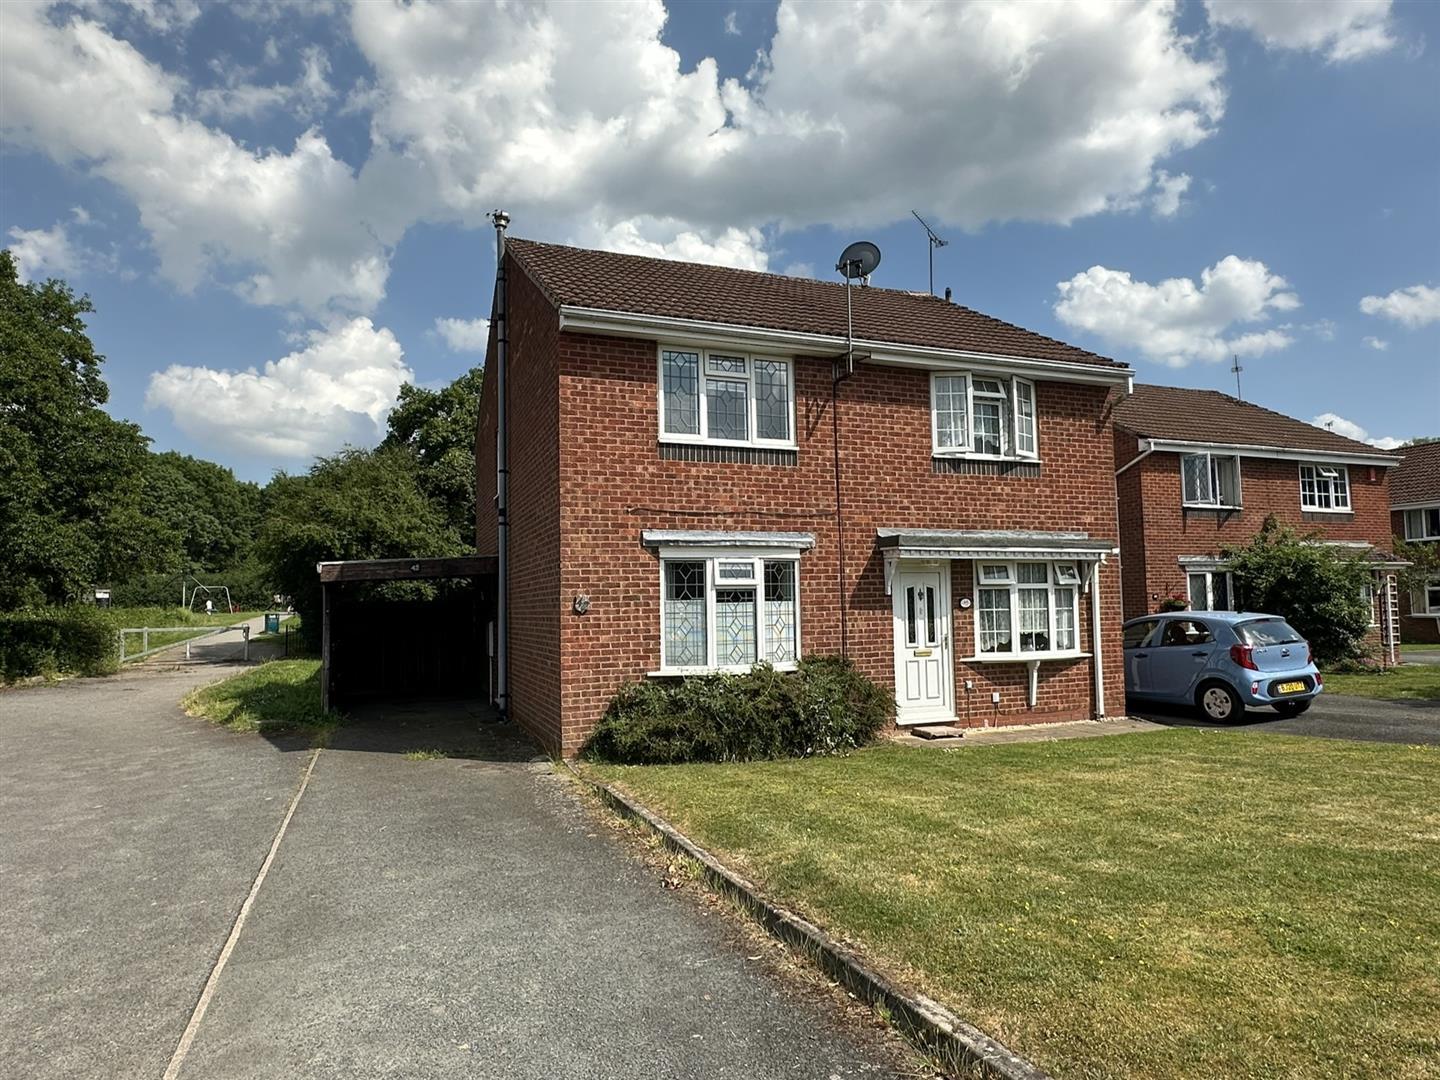
To the front is a driveway that provides hardstanding for 3 or 4 vehicles and leads to a carport
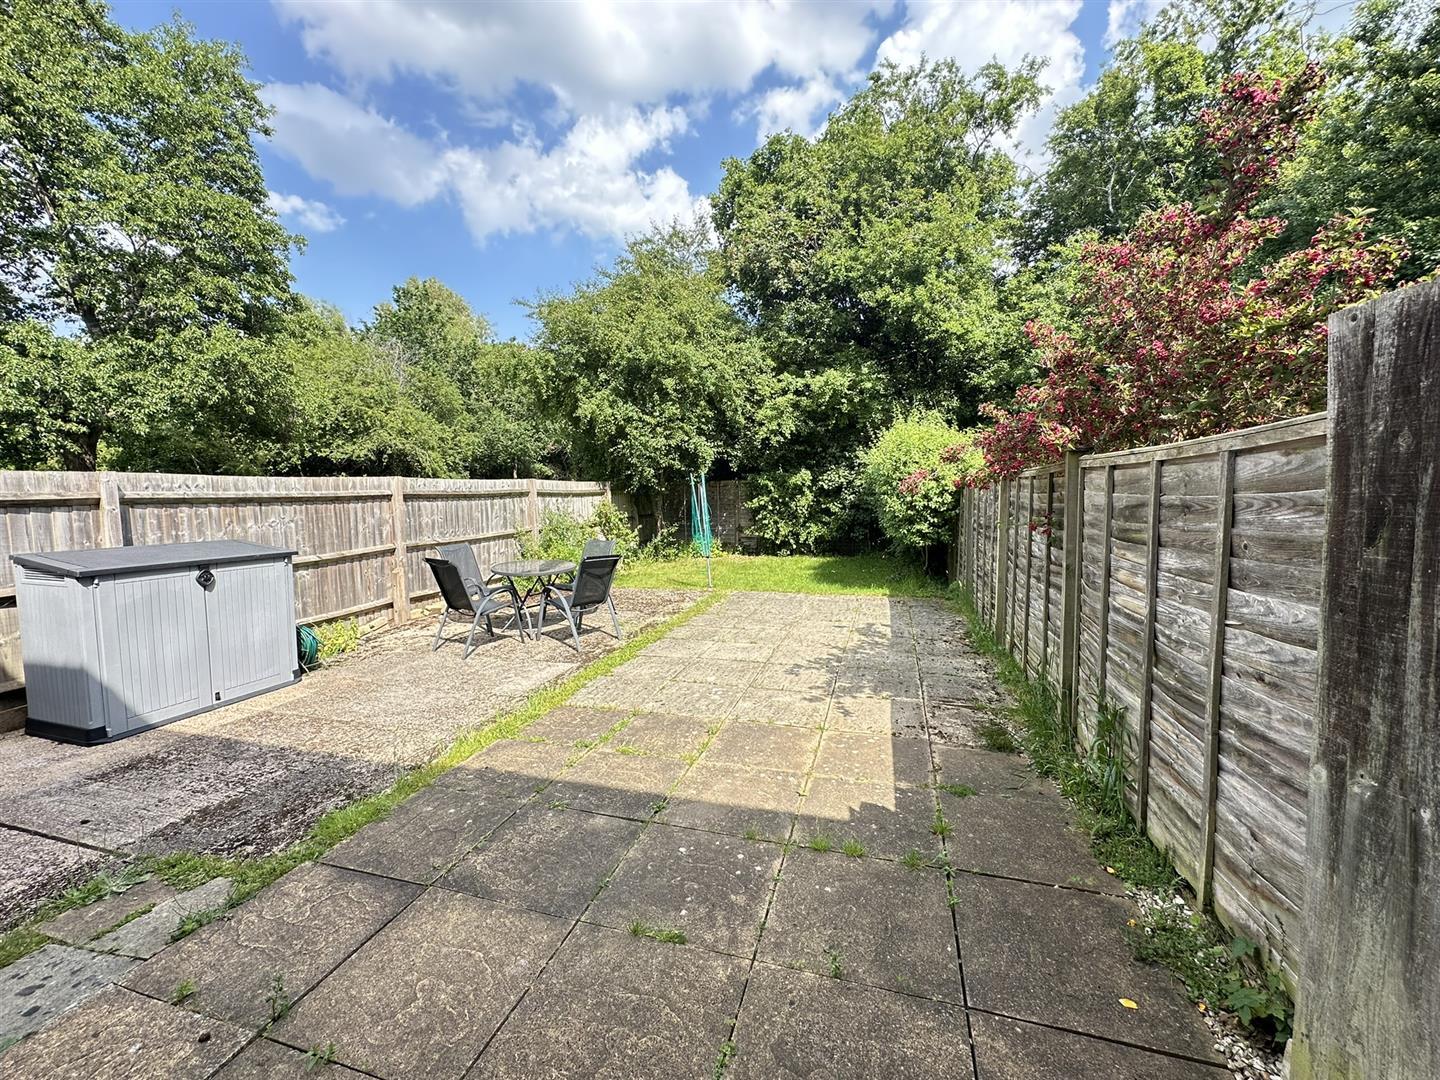
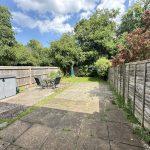
REAR GARDEN
With fenced boundaries and mainly laid to lawn with shrub borders. Directly behind the house is a large paved patio.
SERVICES
The property has no Gas connection;
Mobile coverage
EE
Vodafone
Three
O2
Broadband
Basic
13 Mbps
Superfast
40 Mbps
Ultrafast
1000 Mbps
Satellite / Fibre TV Availability
BT
Sky
Virgin
FIXTURES AND FITTINGS
All fixtures and fittings as mentioned in our sales particulars are included; all others are expressly excluded.