

Drew Crescent, Kenilworth
Full Details
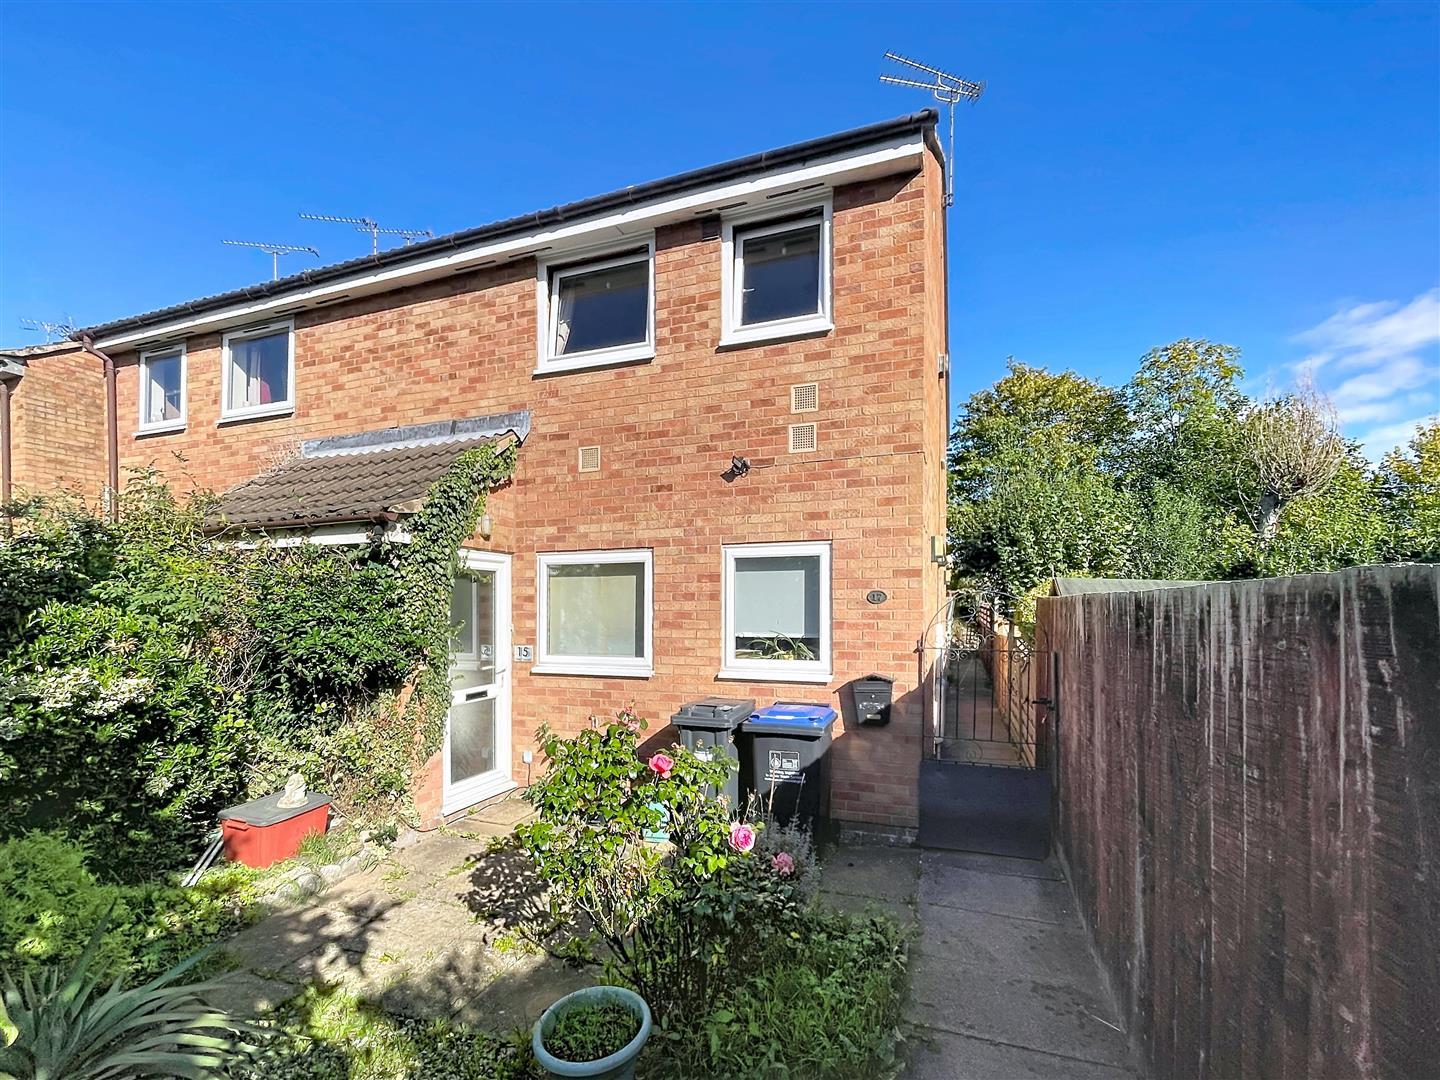
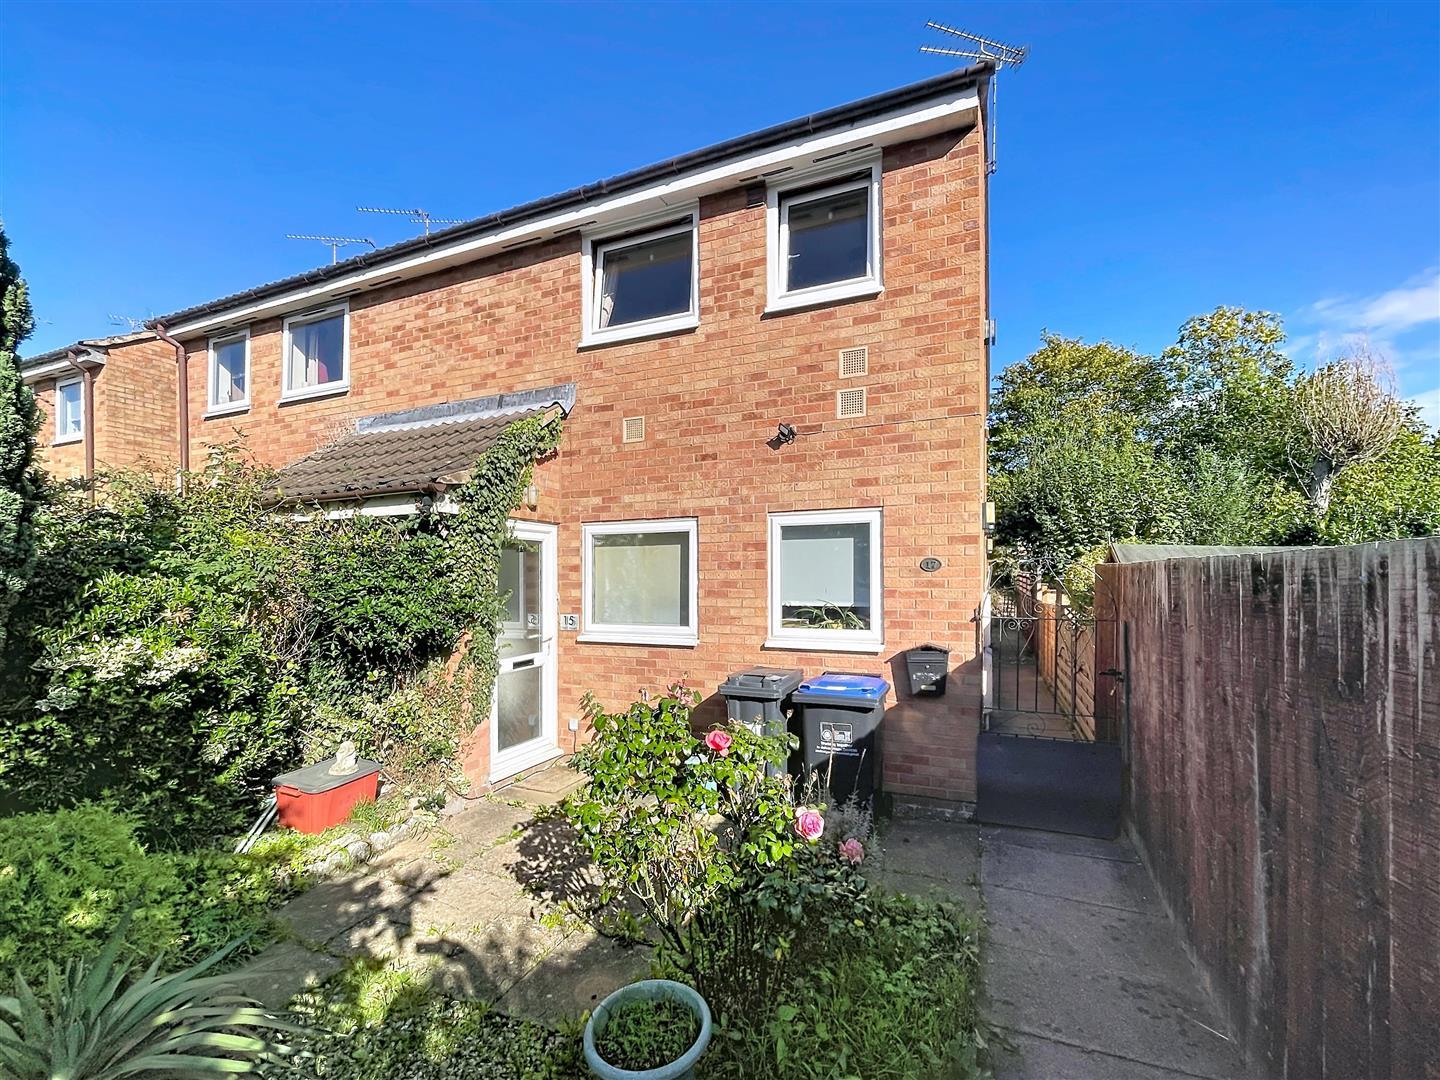
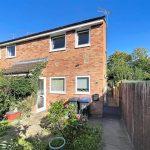
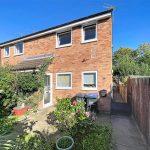
Approach
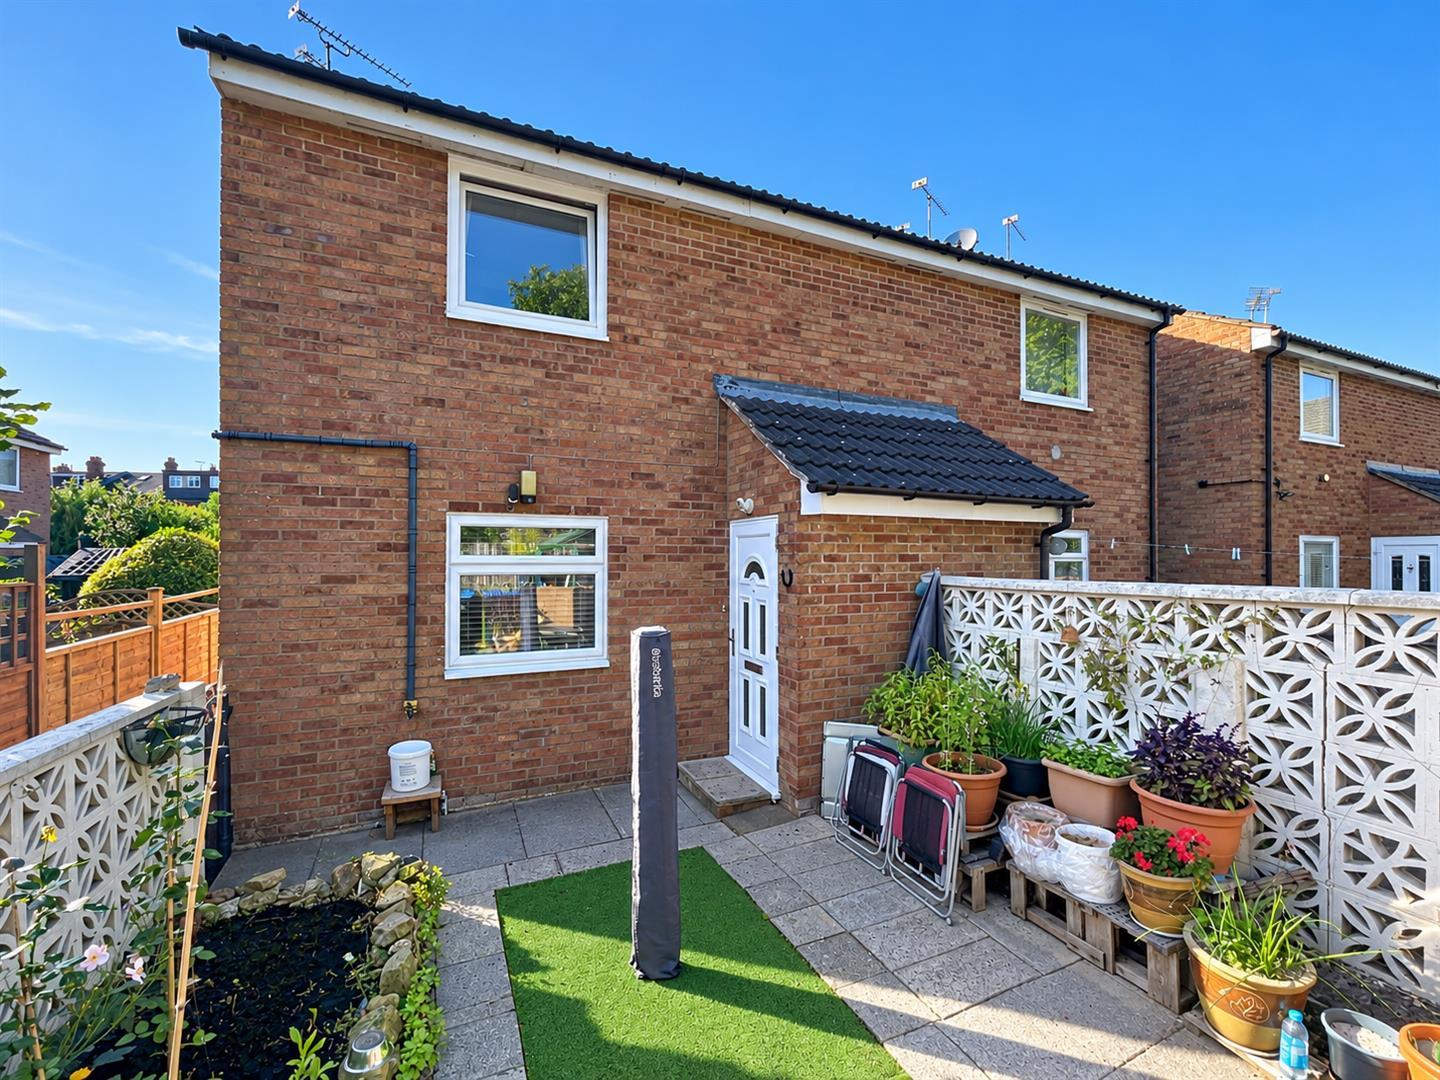
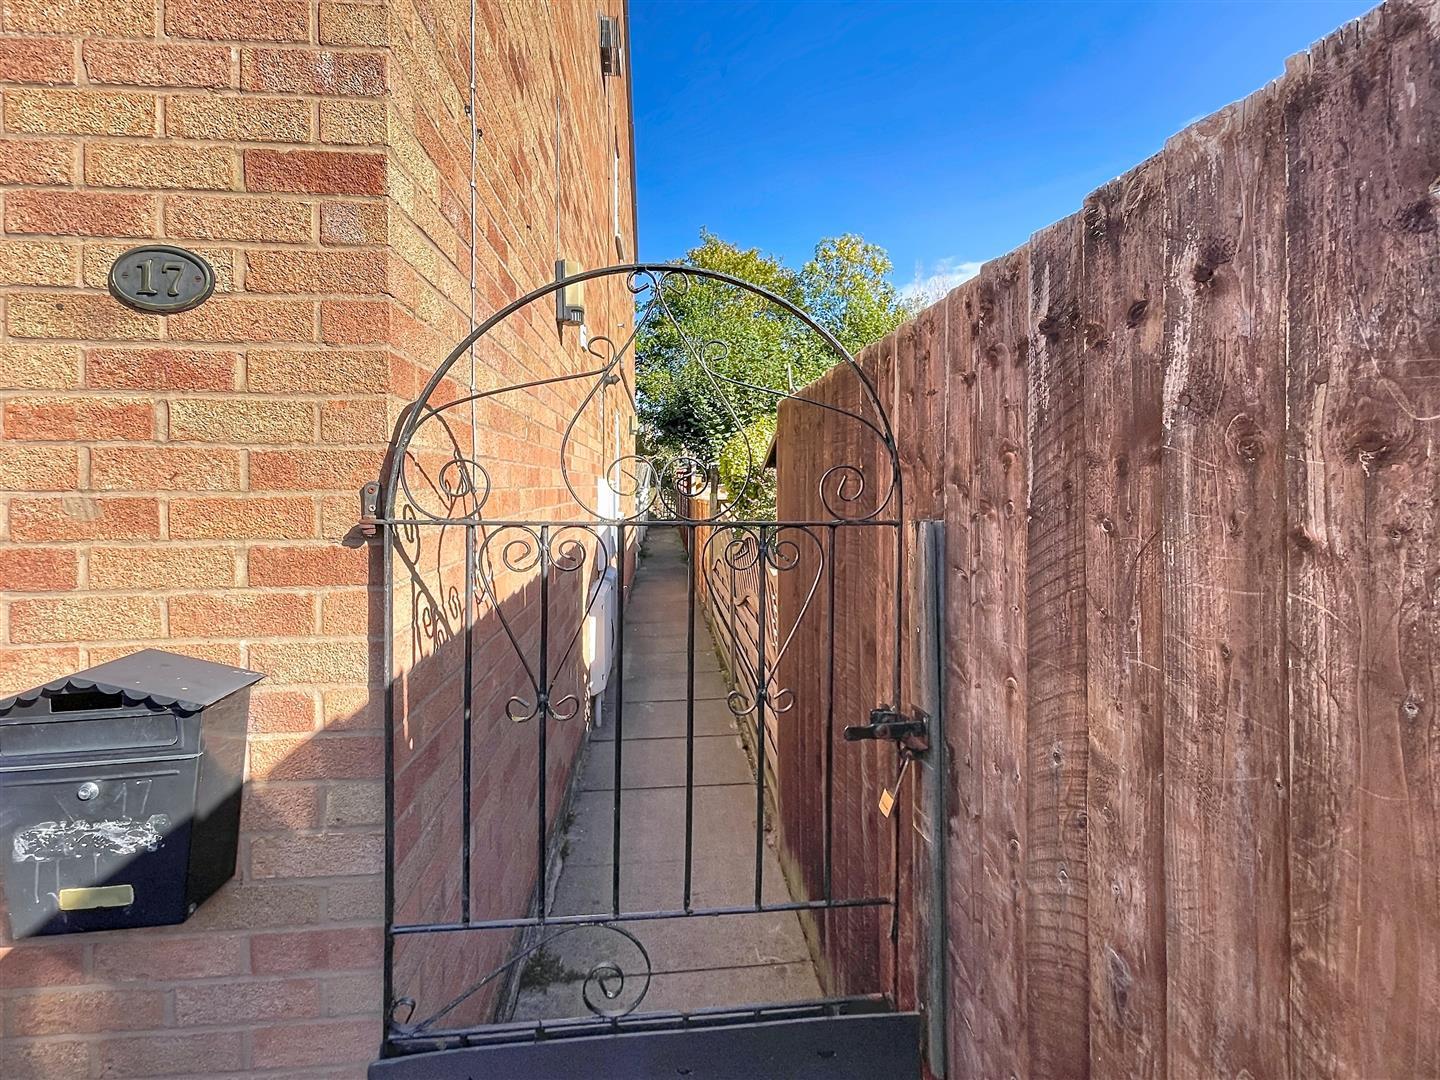
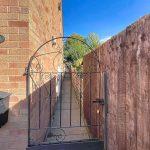
Over a side wrought iron gate and path to a
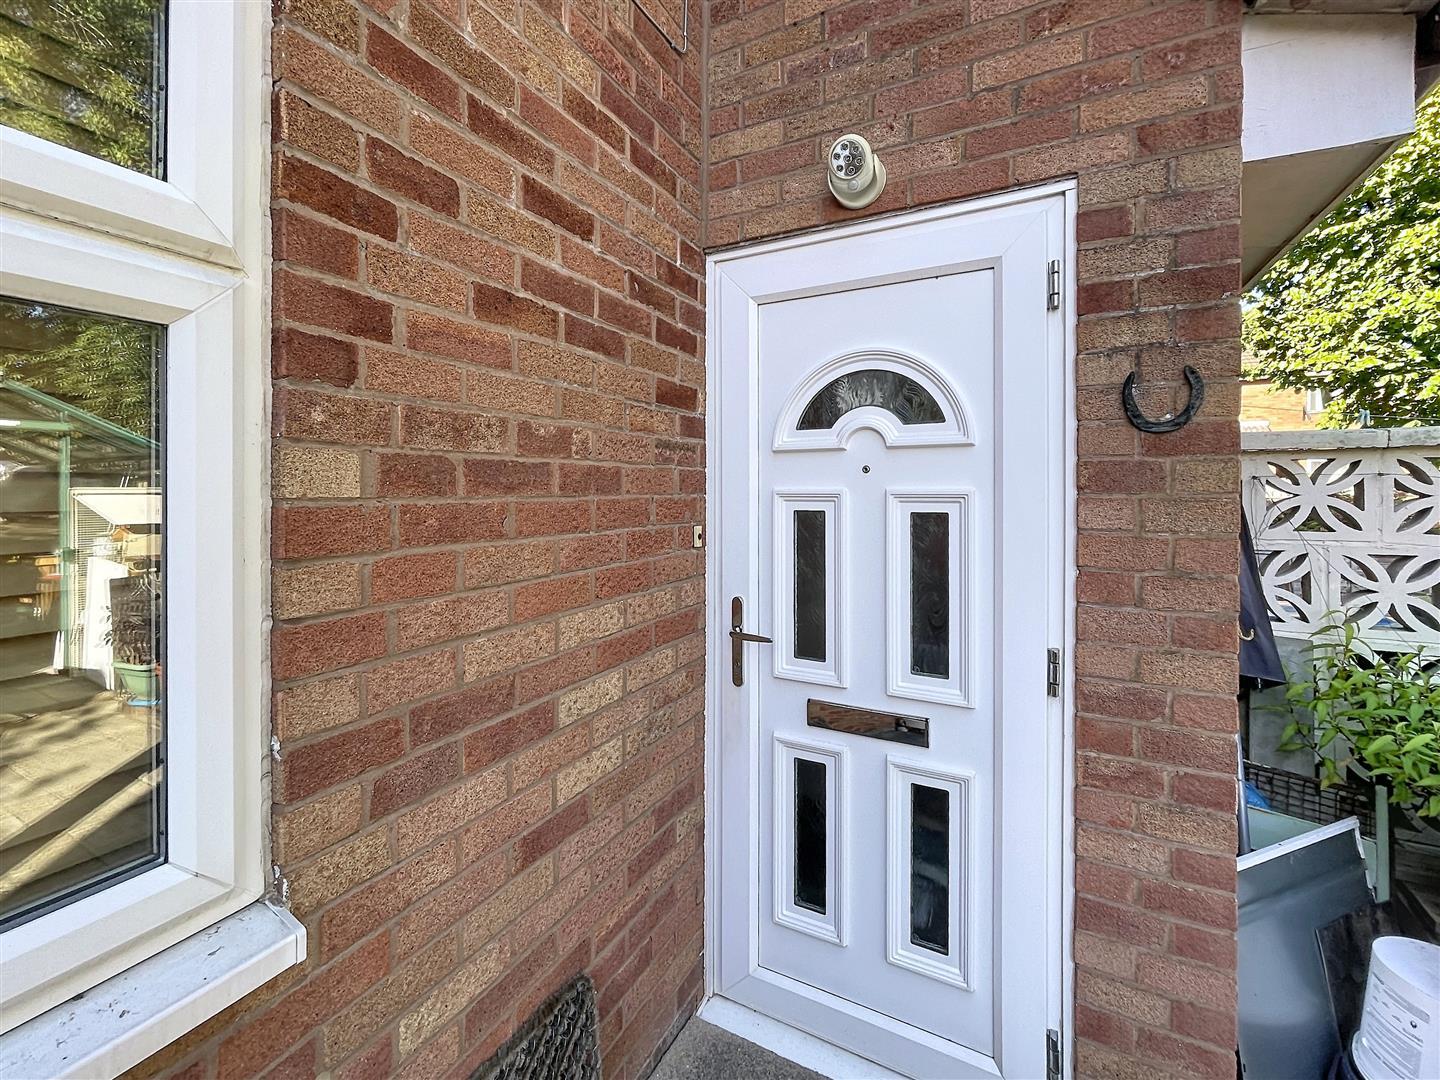
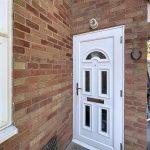
Enclosed Porch
With a pitched tiled roof with upvc double glazed front door, step into the
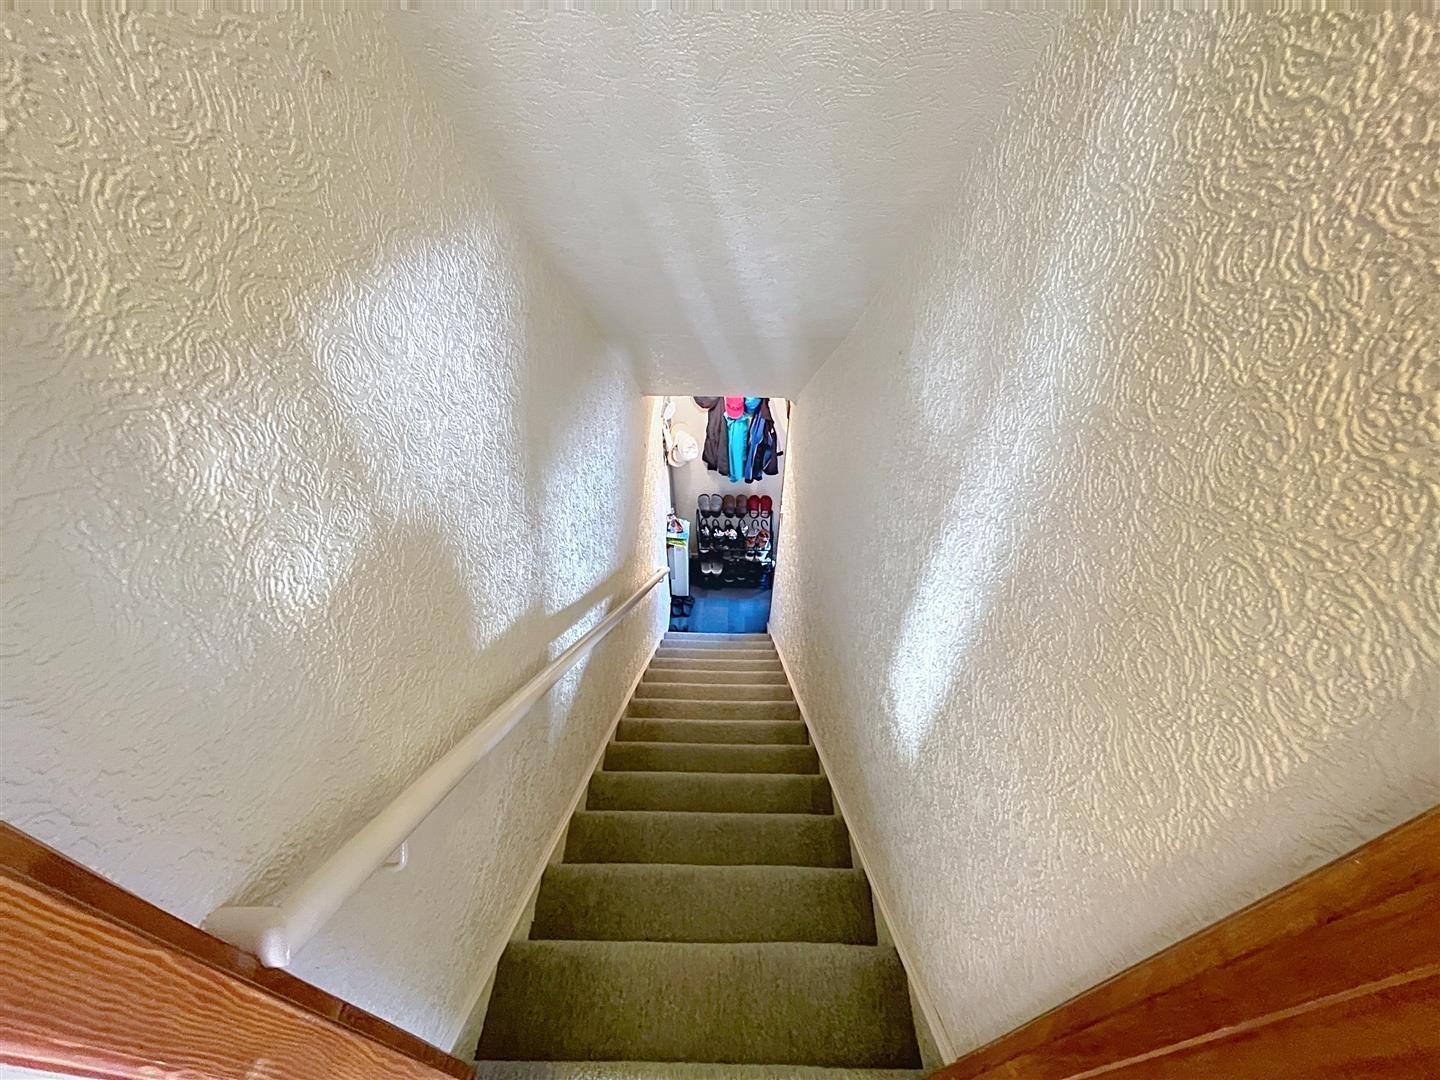
Entrance Hall
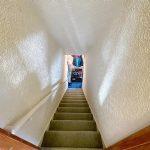
With ceiling light, storage heater, coat hooks, stairs and banister rail with bi-folding door to the
First Floor Hall
With electric storage heater, ceiling light, access to insulated and part boarded loft space, fitted mirror, door to the
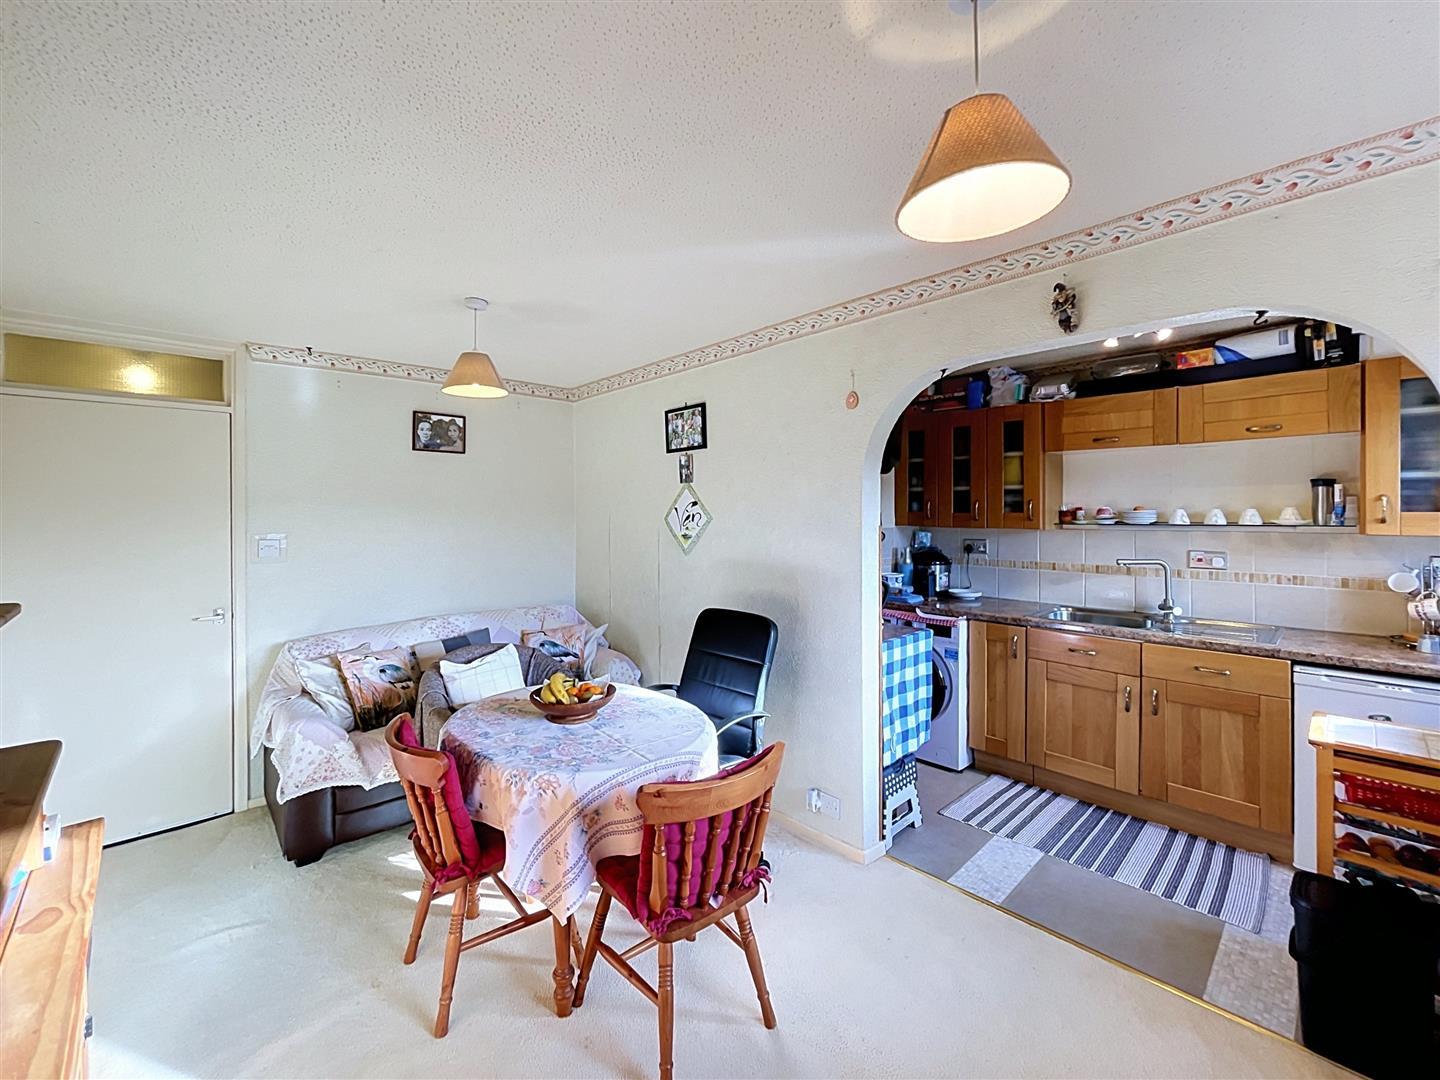
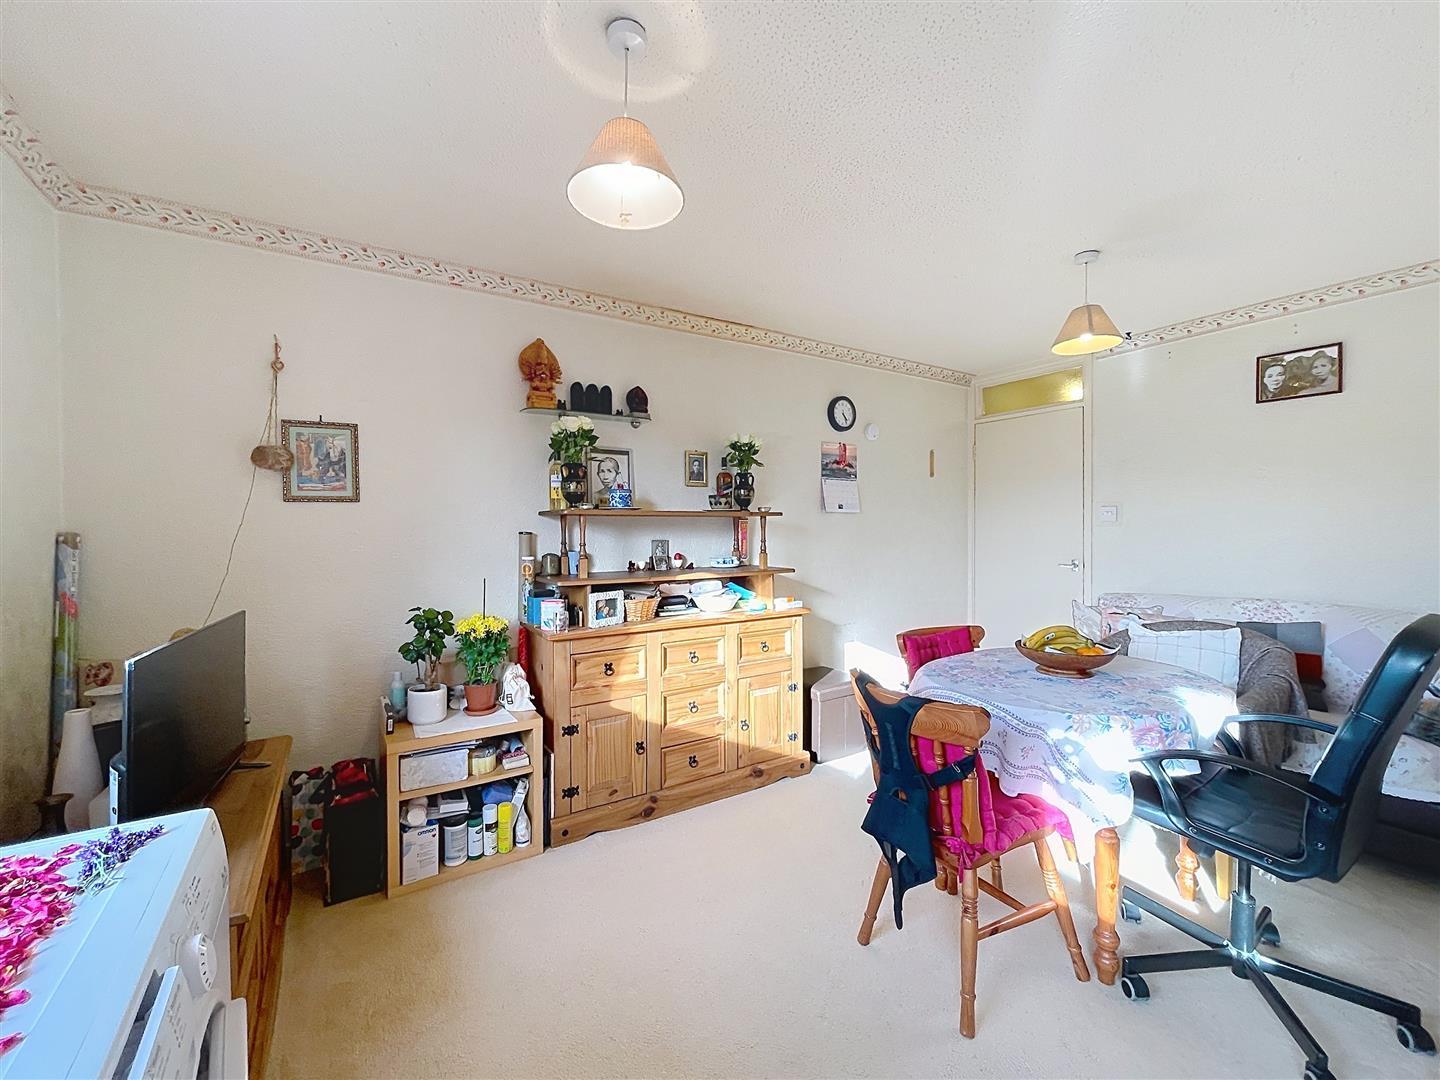
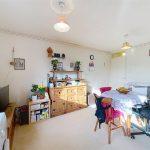
Lounge 4.67m x 2.71m
With double glazed window to front, two ceiling lights, t.v point, electric storage heater, arch to the
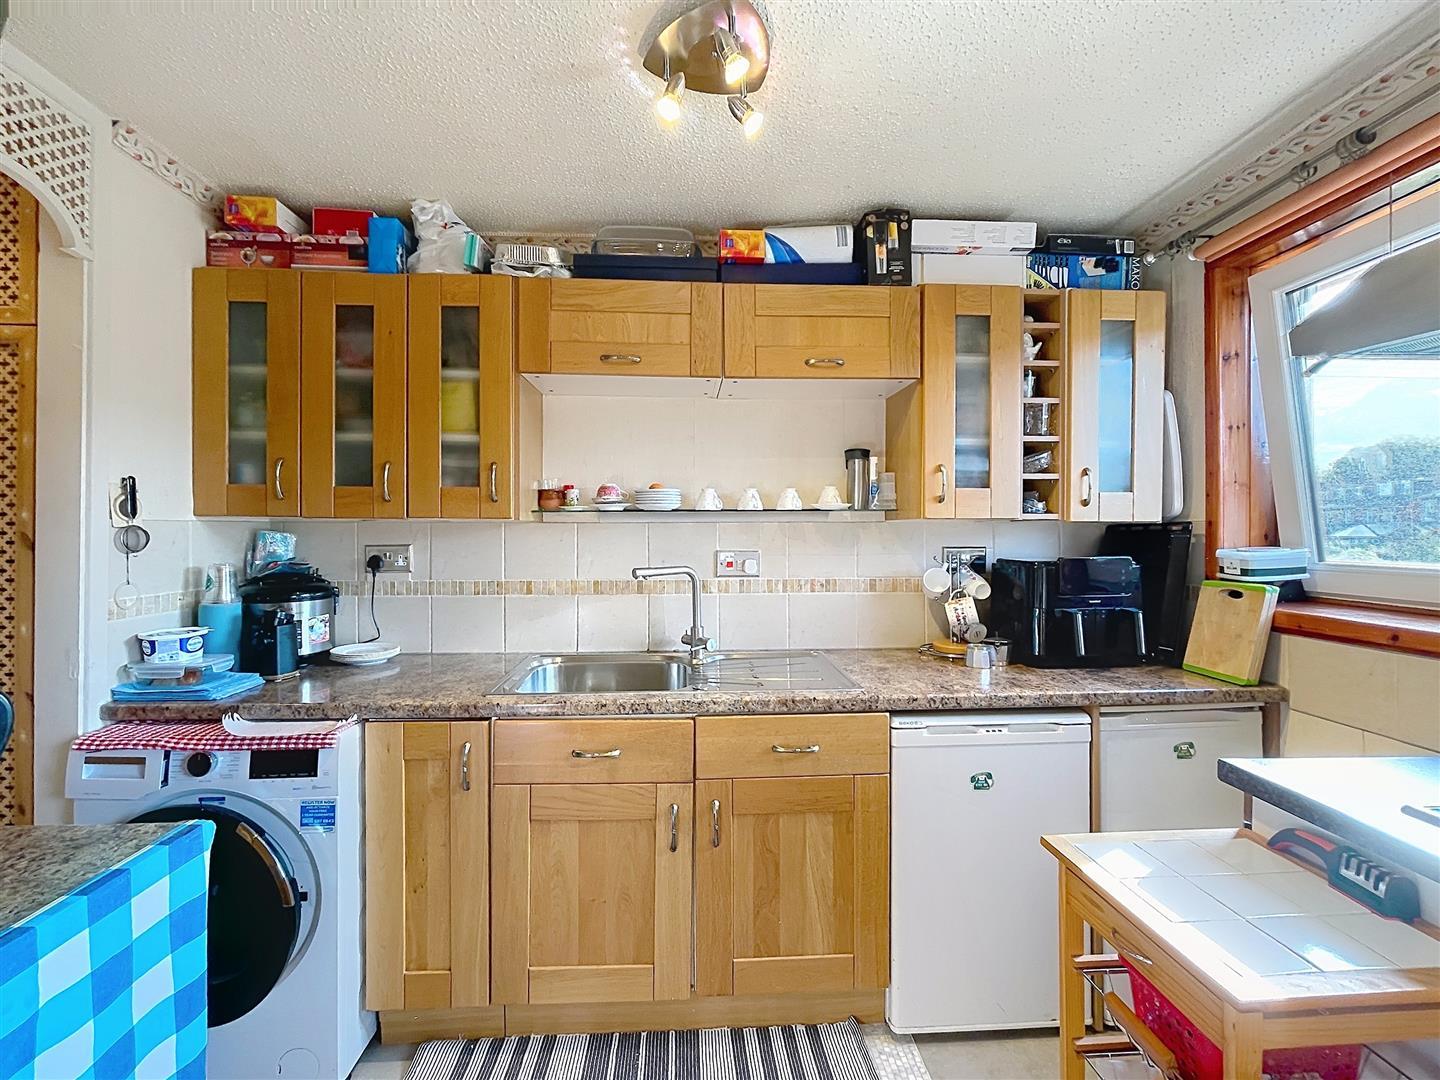
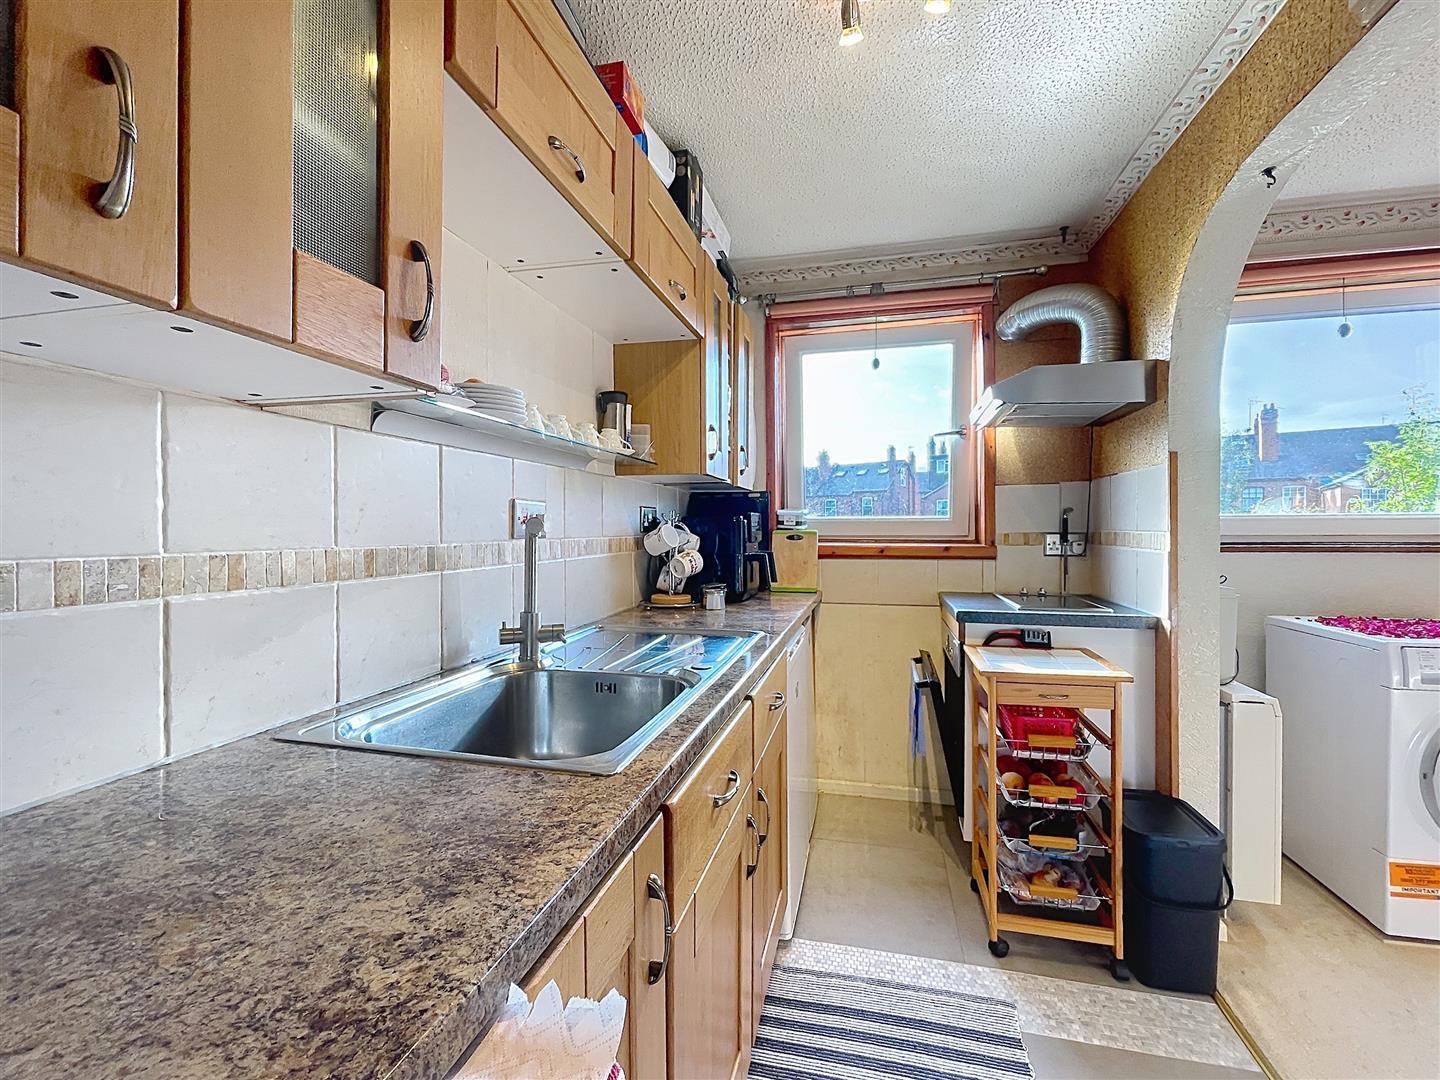
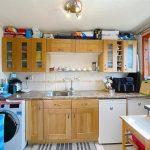
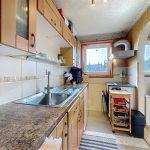
Kitchen 3.92m x 1.72m
Fitted with a range of matching oak fronted base and wall units with marble effect rounded edge work surfaces with single drainer stainless steel sink with chrome mixer tap, under counter fridge and freezer included in the sale, space and plumbing for washing machine, integrated Bosch under counter fan oven and grill with two ring halogen hob, illuminated extractor hood above, cupboard concealing the water heater, double glazed window to front, ceramic tiling to floor and splash back, ceiling spot lights.
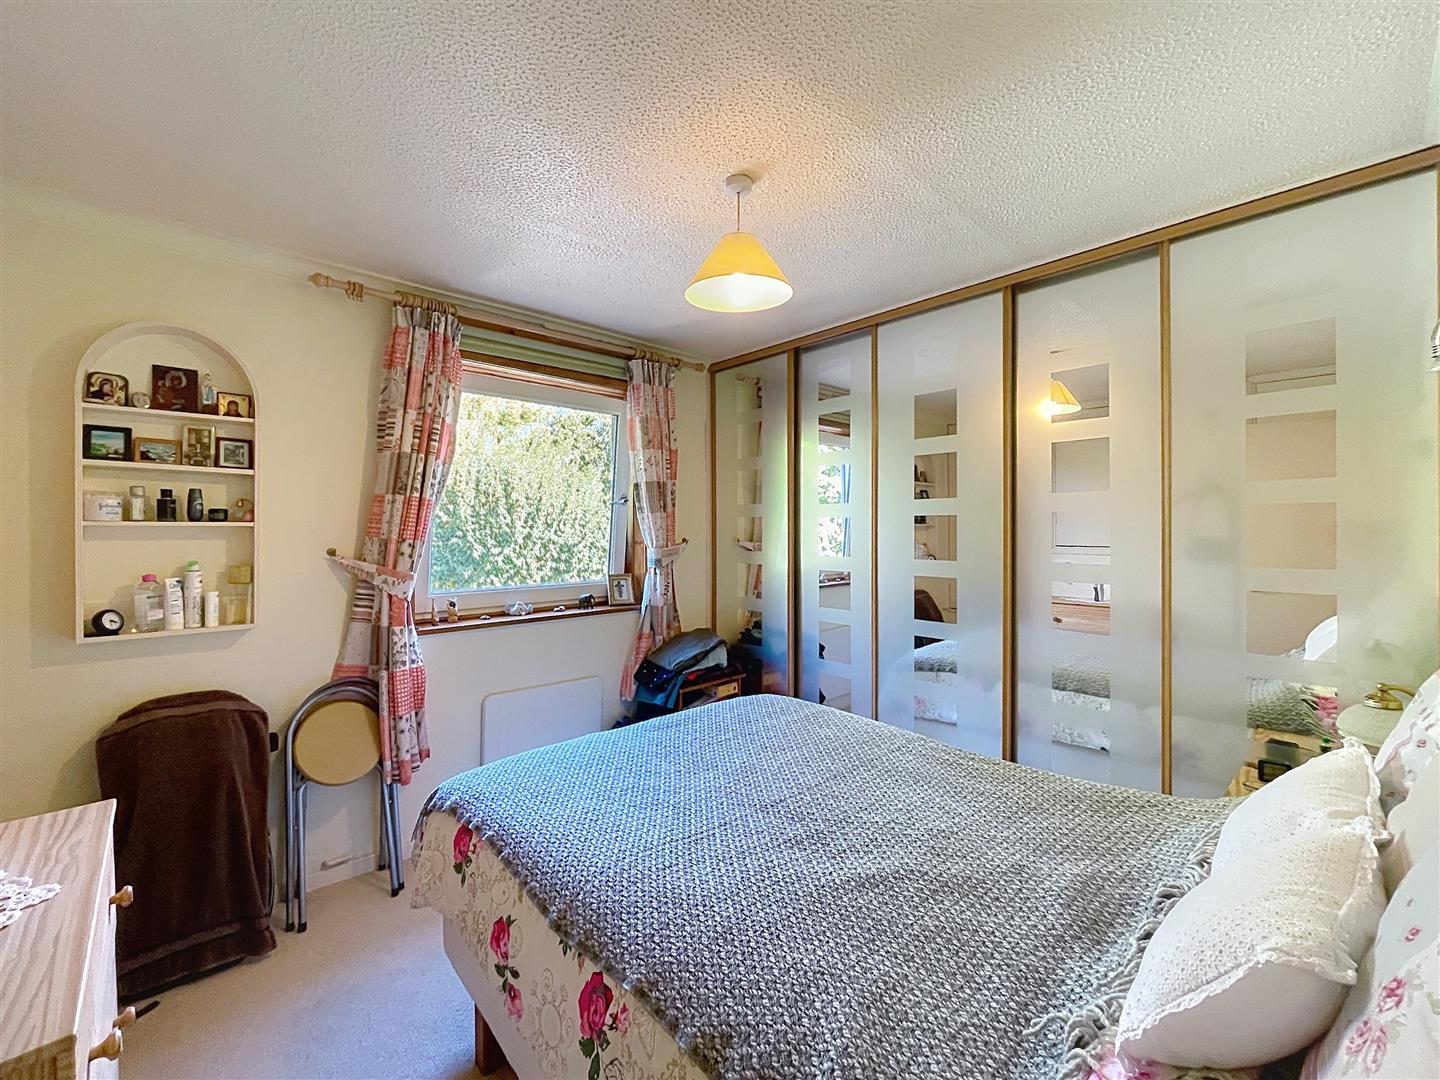
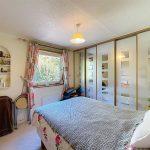
Double Bedroom 2.82m x 3.40m
With double glazed window to rear, ceiling light, three useful over stairs storage cupboards, range of built in wardrobes to one wall with sliding mirrored doors with hanging and shelving, ceiling light, coving, electric panel heater.
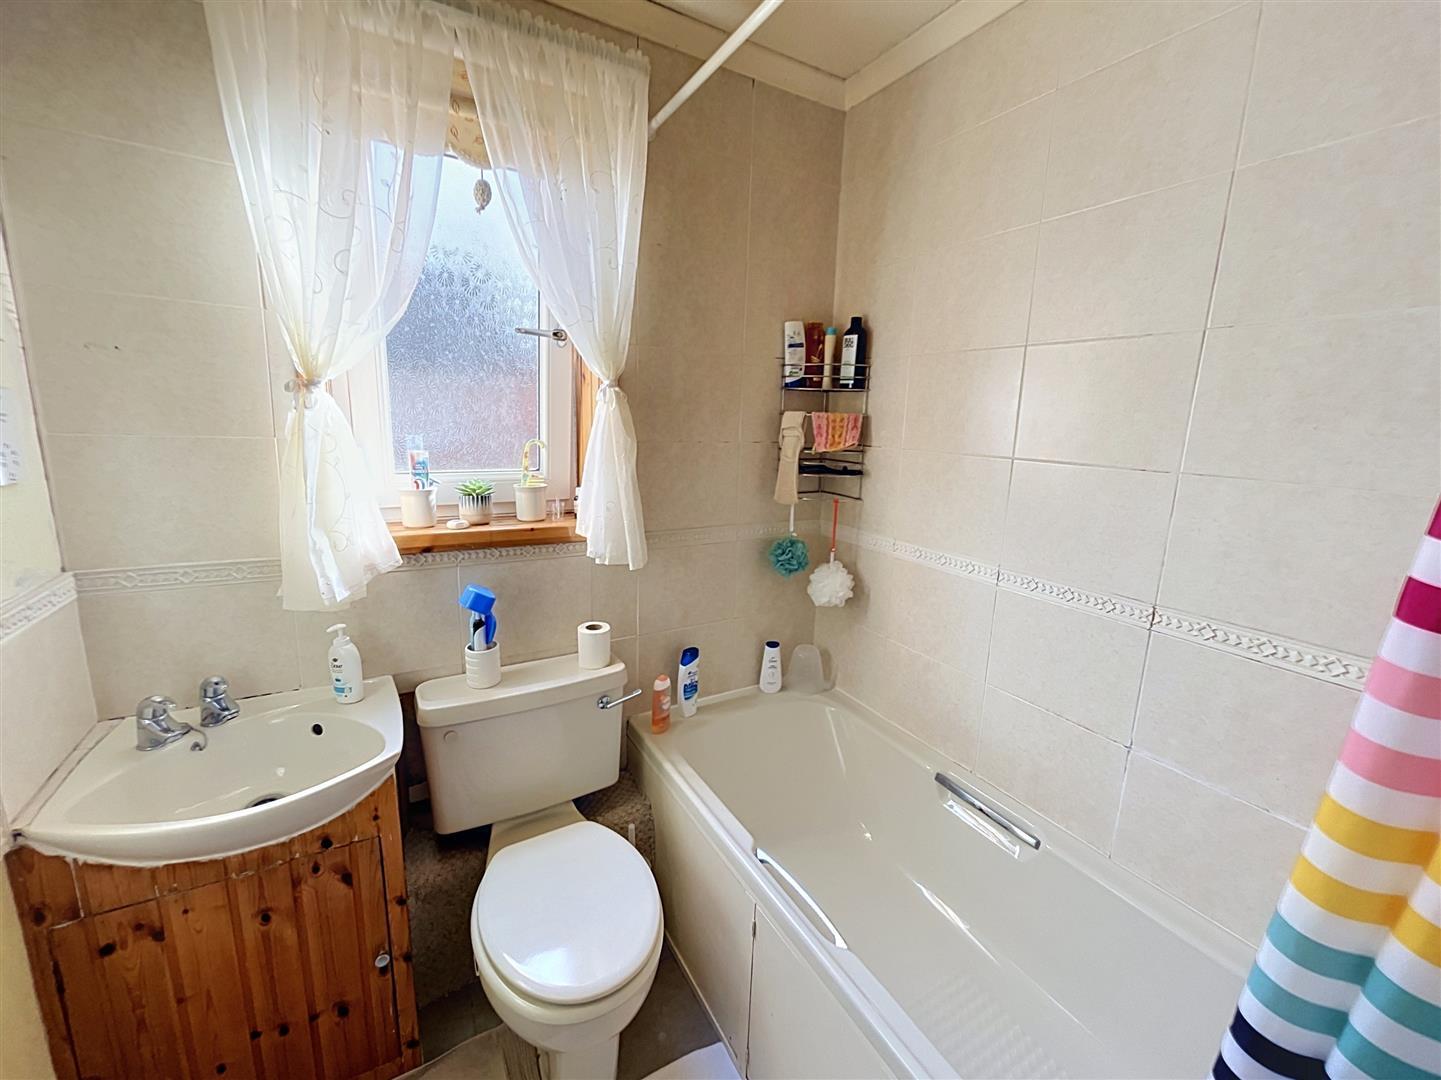
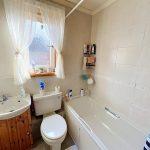
Bathroom
With a three-piece champagne coloured suite with low level w.c, vanity wash hand basin with cupboard below, panelled bath with central chrome mixer tap and shower attachment over, shower curtain, ceramic tiling to walls, opaque double glazed window to side, extractor fan, ceiling light, electric heater.
Outside
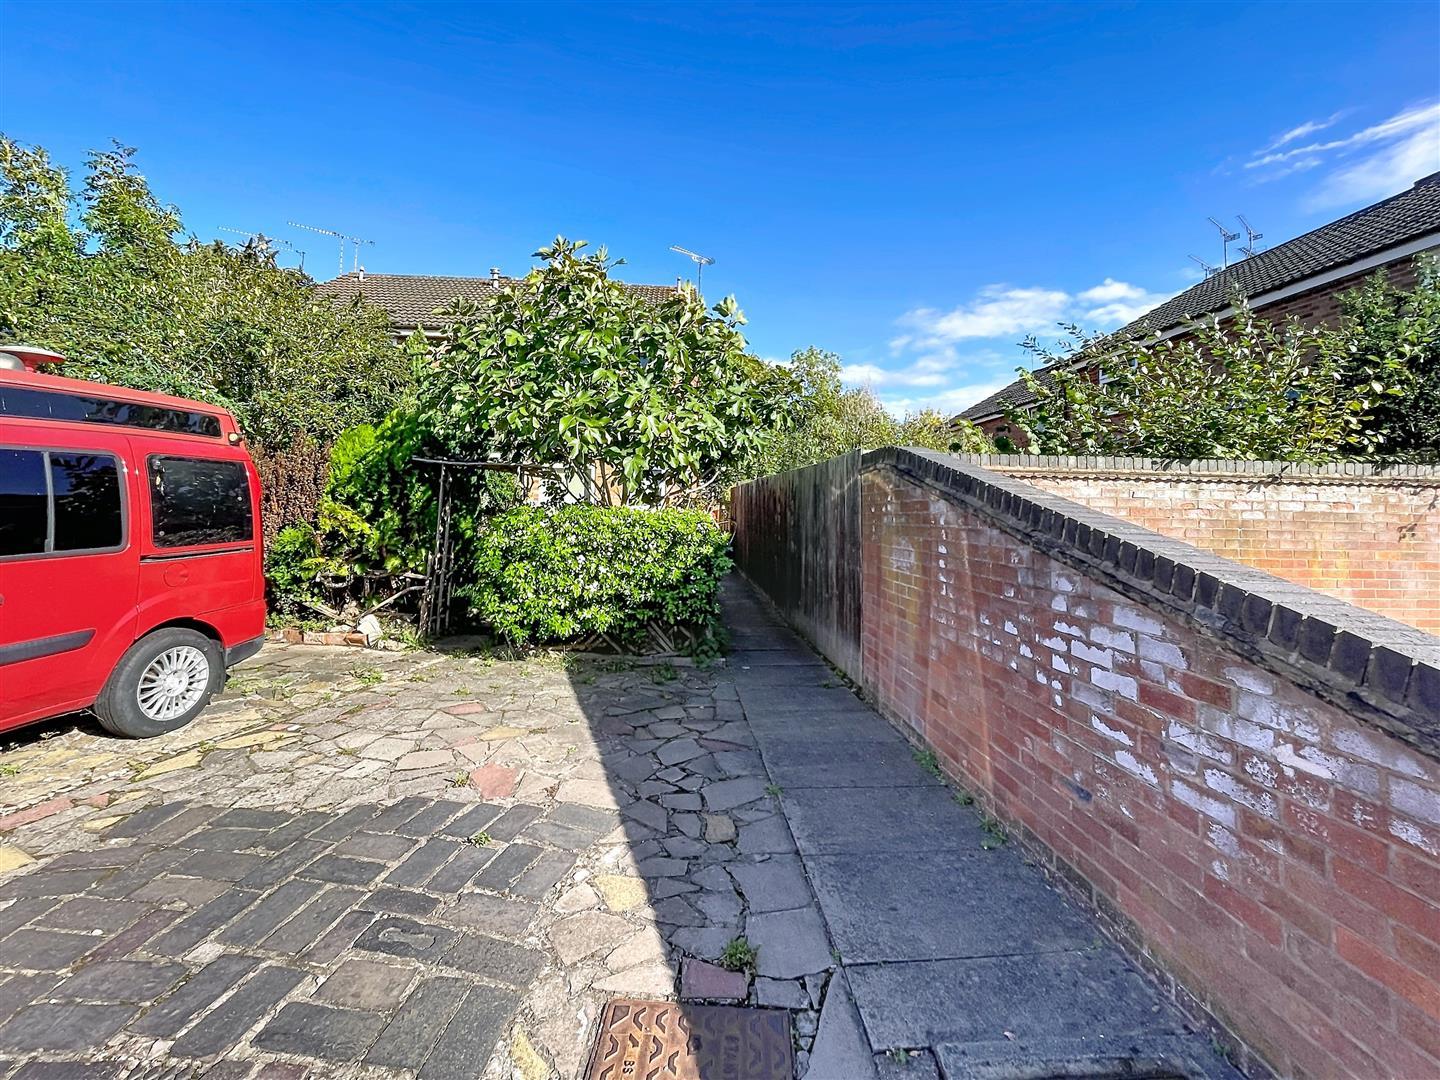
To the front of the property is parking for one vehicle with path and garage to a
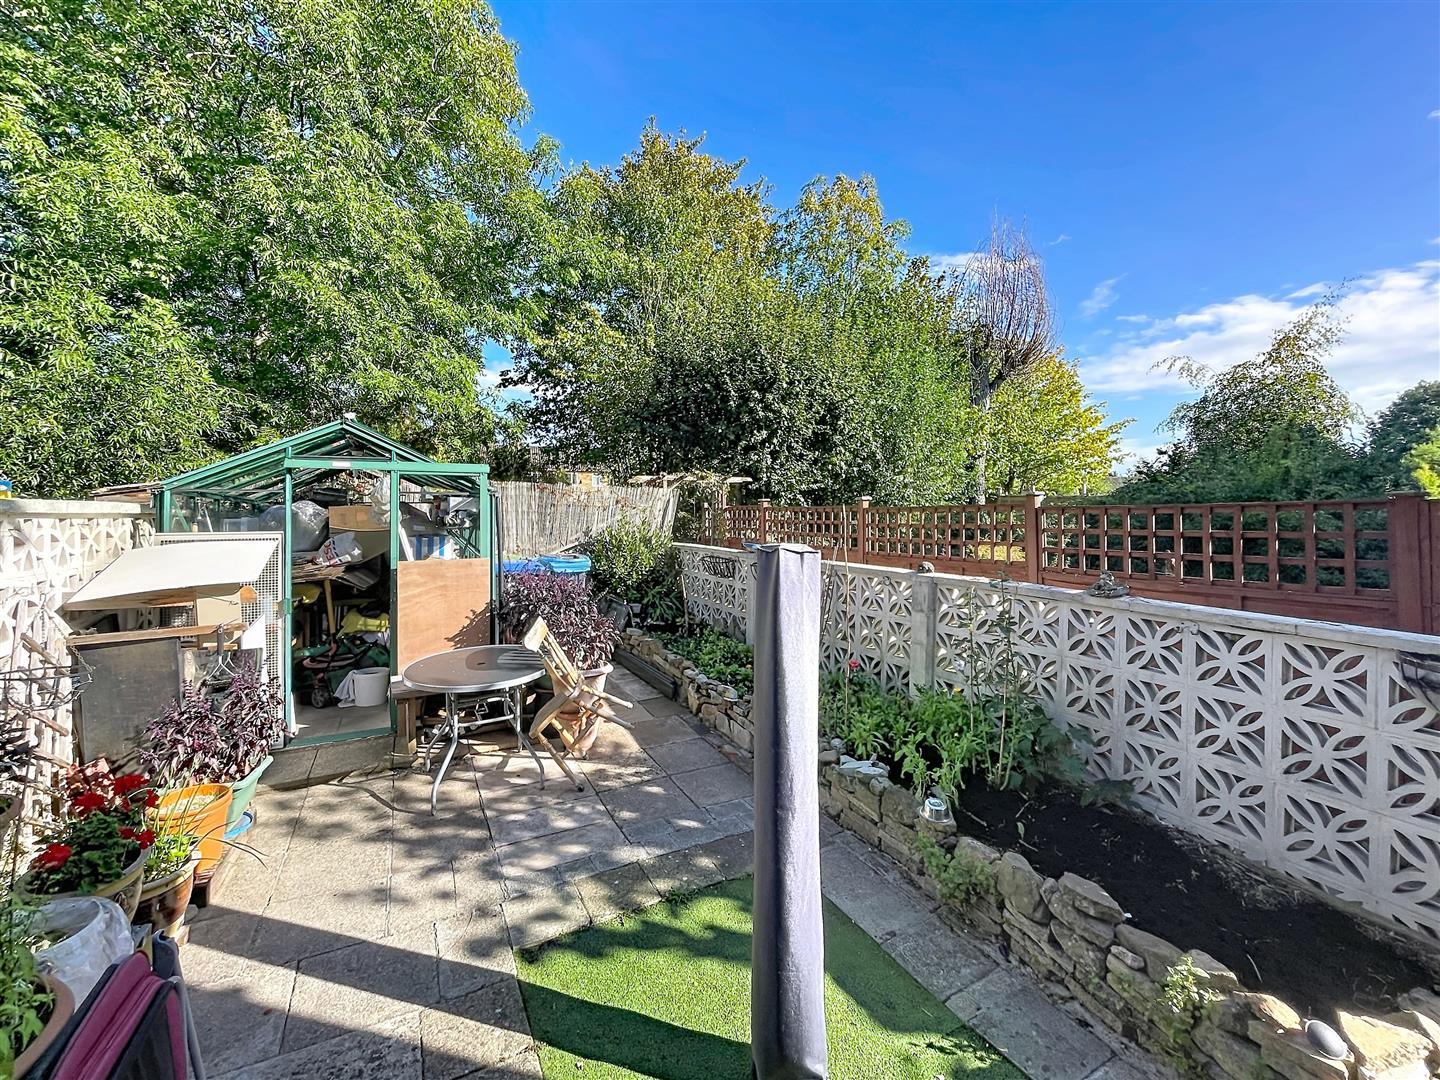
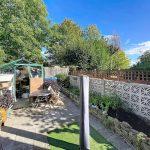
Rear Garden
With perimeter fencing, raised boarders with shrubs and plants, greenhouse and storage with electricity connected.
Tenure
The property is leasehold with a new extended 90 year lease to 148 years. There is a ground rent of £40 per annum. There is no service charge. Payable to Hawkesworth Ltd, 6 Euston Place, Leamington Spa, CV32 4LN, 01926 438 128, sunny.rustage@hawkesford.co.uk.
Services
All mains services are connected;
Mobile coverage
EE
Vodafone
Three
O2
Broadband
Basic
15 Mbps
Superfast
64 Mbps
Ultrafast
1800 Mbps
Satellite / Fibre TV Availability
BT
Sky
Virgin
Fixtures And Fittings
All fixtures and fittings as mentioned in our sales particulars are included; all others are expressly excluded.