
De Montfort Road, Kenilworth
Full Details
Approach
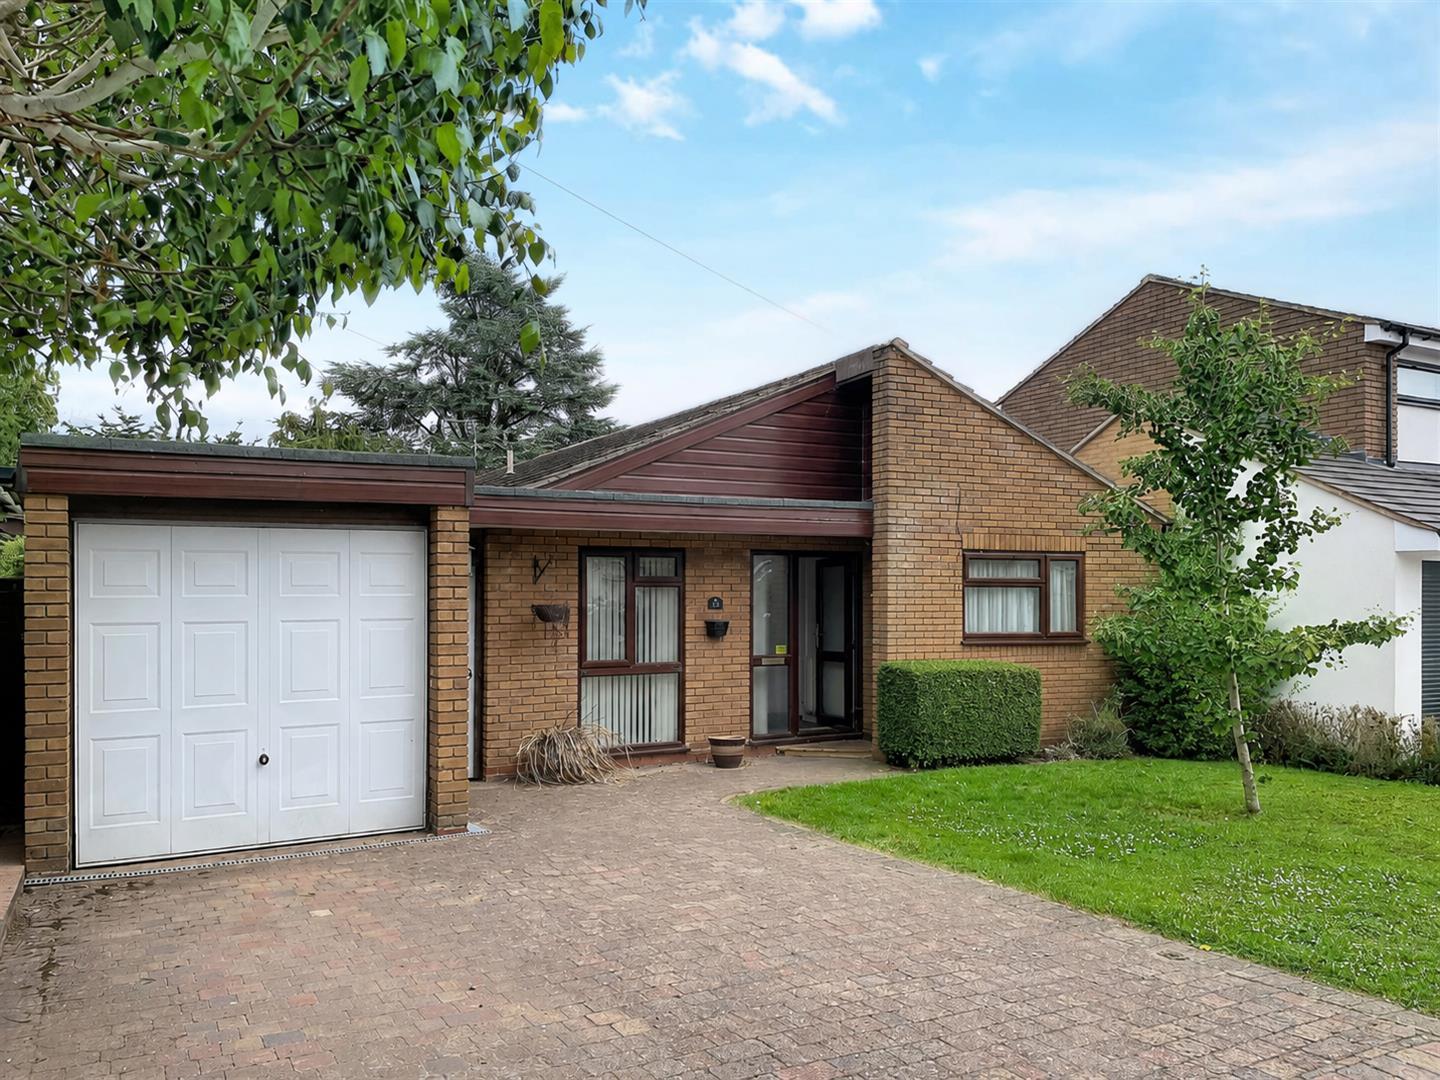
Over a bloc pavior driveway with attractive fore garden to an entrance door with double glazed inset with full length side window and set underneath a recessed porch
Reception Hall
With attractive parquet LTV wood flooring, ceiling spot lights, radiator, smoke alarm, fuseboard, airing cupboard with slattered shelving and doors to the
Fitted Kitchen 2.96 x 2.49
Comprehensively fitted with a range of matching wood fronted wall and base units with straight edged work surfaces with a one and half bowl stainless steel sink and drainer unit with chrome mixer tap, ceramic tiling to splash back and flooring, ceiling spot lights and pelmet lighting, Siemens double electric oven cooker and grill, four ring gas hob, space for slimline dishwasher, wall hung Worcester Bosch boiler with double glazed window to the side with archway to
Utility Room 1.55 x 2.49
With double glazed window and a double glazed door to the garden, ceiling spot lights, matching wall units from the kitchen with integral fridge/freezer, space for washing machine set under matching worktop with door to
Cloakroom
With a low level w.c, wall hung wash hand basin with half height ceramic tiling to all walls, opaque double glazed window, radiator, ceiling light.
Lounge/Dining Room 3.02 x 7.36
With a double glazed window to front, sliding patio doors to the doors leading to the sun room, feature living flame effect coal gas fire with pine mantel and surround with inset tiles and hearth, radiator, sliding aluminium patio doors leading into the garden, t.v point, pine panelling to ceiling.
Conservatory 2.98 x 3.85
Double glazed conservatory with automatic skylight window and under floor heating with hanging central ceiling light, French doors leading to rear garden.
Atrium
A unique architectural design led south facing area providing natural light with a sliding door to the sides.
Double Bedroom One 3.56 x 3.76
With double glazed sliding door overlooking the central atrium, built in wardrobes to one wall with hanging and shelving, radiator and central ceiling light.
Double Bedroom Two 3.17 x 2.97
With double glazed window to the front, radiator and central ceiling light.
Study/Bedroom Three 2.62 x 2.47
A versatile room off the reception hall with double glazed window to the front, radiator and central track light.
Shower Room 1.80 x 2.49
Comprising of a three piece suite with low level w.c, shower cubicle with mains shower with chrome mixer tap and attachments, vanity basin with courtesy lighting, shaver point, extractor fan, ceramic tiling to walls, heated towel rail, and a double glazed window to side, access to insulated roof space with power.
Rear Garden
Fully enclosed by perimeter fencing and plant screening, mainly laid to stone patio, having mature borders with various shrubs and plants, side gated access and water tap.
Single Garage 5.16 x 2.44
With up and over garage door to the front with power and light connected and pedestrian door to the side and rear.
Front
Bloc pavior driveway with parking, fore garden, shrubs and hedging, gated side access to garage and rear garden.
Tenure
The property is Freehold.
Services
Mobile coverage
EE
Vodafone
Three
O2
Broadband
Basic
11 Mbps
Superfast
212 Mbps
Ultrafast
1800 Mbps
Satellite / Fibre TV Availability
BT
Sky
Virgin
Fixtures and Fittings
All fixtures and fittings as mentioned in our sales particulars are included; all others are expressly excluded.