
Clarendon Road, Kenilworth
Full Details
Front
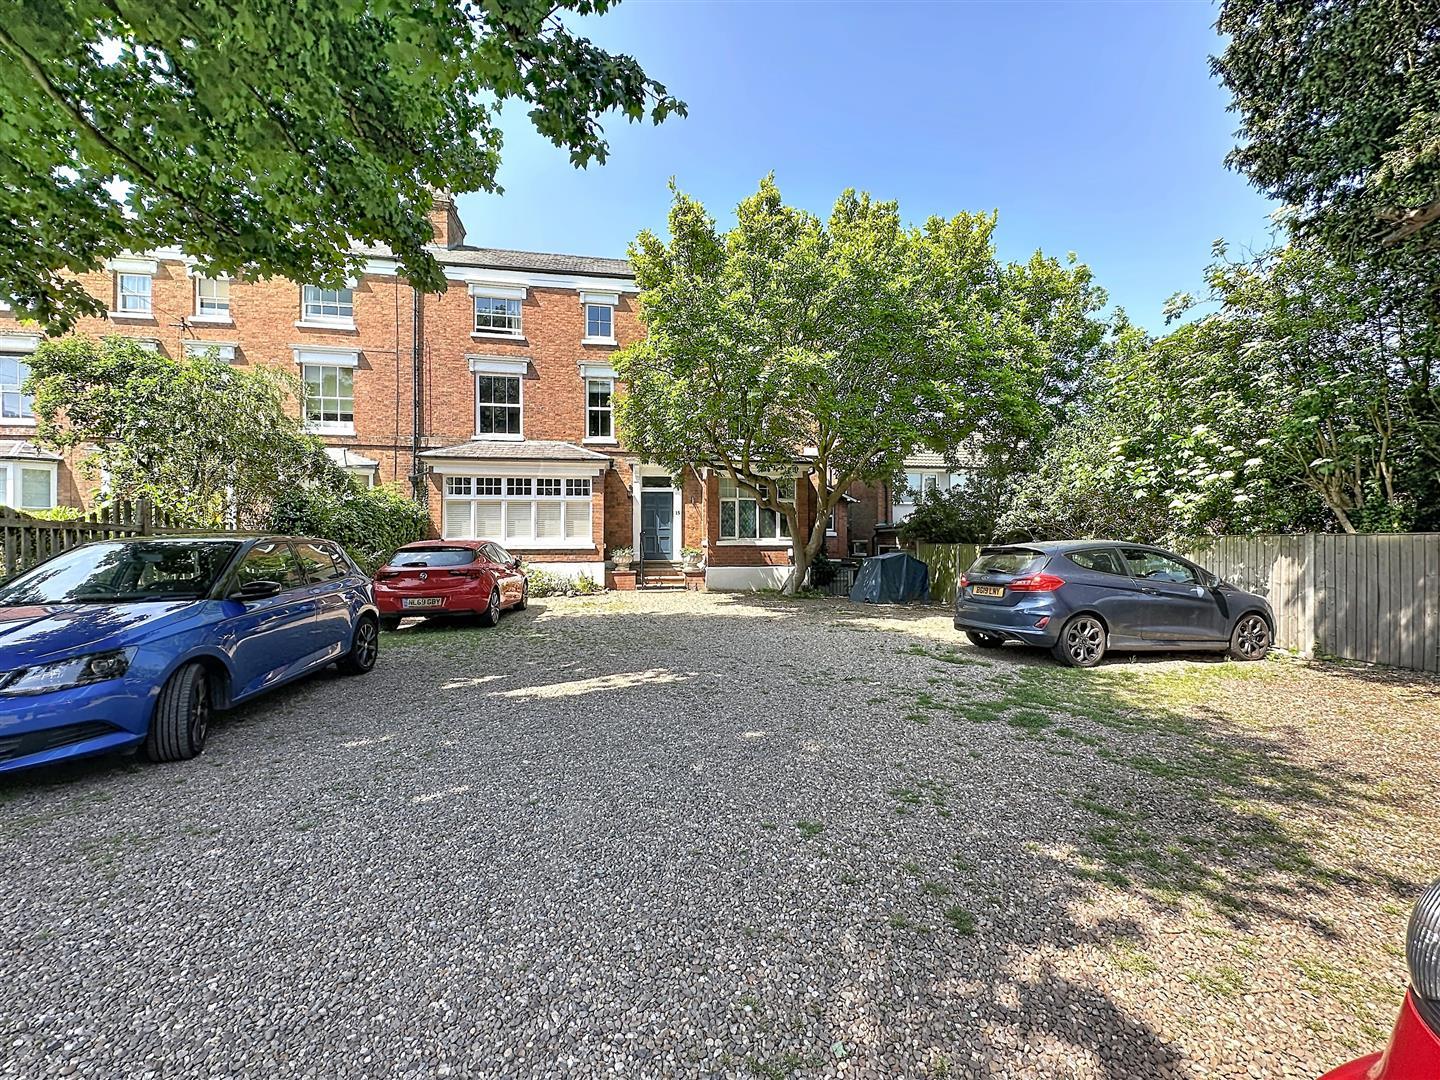
To the front of the property is a gravel entrance with allocated based parking for 1 car
Approach
Over a communal entrance with orginal dorinto the foyay, the hallway with carpeted stairs leading to the top floor landing with bannister rail and spindles into the
Reception Hall
L shaped reception Hall with overstairs storage cupboard with shelving, LED downlighters, radiator, electric isolation unit, telephone point, intercom for the front entrance, radiator, door to the
Living Room /Dining Room
With attracive glazed sash window to front, ceiling light, radiator, original cast iron fireplace with quarry tiled hearth, t,v point, feature exposed beam
Kitchen
Comprehensively fitted with a range of matching black high gloss fronted base and wall units with wood block effect rounded edge work surfaces with single drainer stainless steel sink with chrome mixer tap, integrated appliances to include a fridge freezer, under counter Logik fan assisted oven with Samsung induction hob and illuminated stainless Steel extractor hood above, integrated Hotpoint washer dryer, cupboard concealing the Ideal combination boiler servicing the hot water and central heating, ceramic tiled splash backs, double glazed window to side, radiator, vinyl floor, LED downlighters.
Double Bedroom
With double glazed window to rear radiator, ceiling light, feature exposed ceiling beam, built in double wardrobes with sliding mirrored doors with hanging and shelving.
Refitted Shower Room
With a three piece white suite with low level w.c, vanity wash hand basin with cupboard below and central mixer tap, walk in large shower enclosure with Triton electric shower and sliding glass doors, opaque double glazed window to side, vinyl floor, useful built in storage cupboard, LED downlighters, heated chrome towel rail, mirrored vanity cabinet.