
Camelot Grove, Kenilworth
Full Details
Entrance
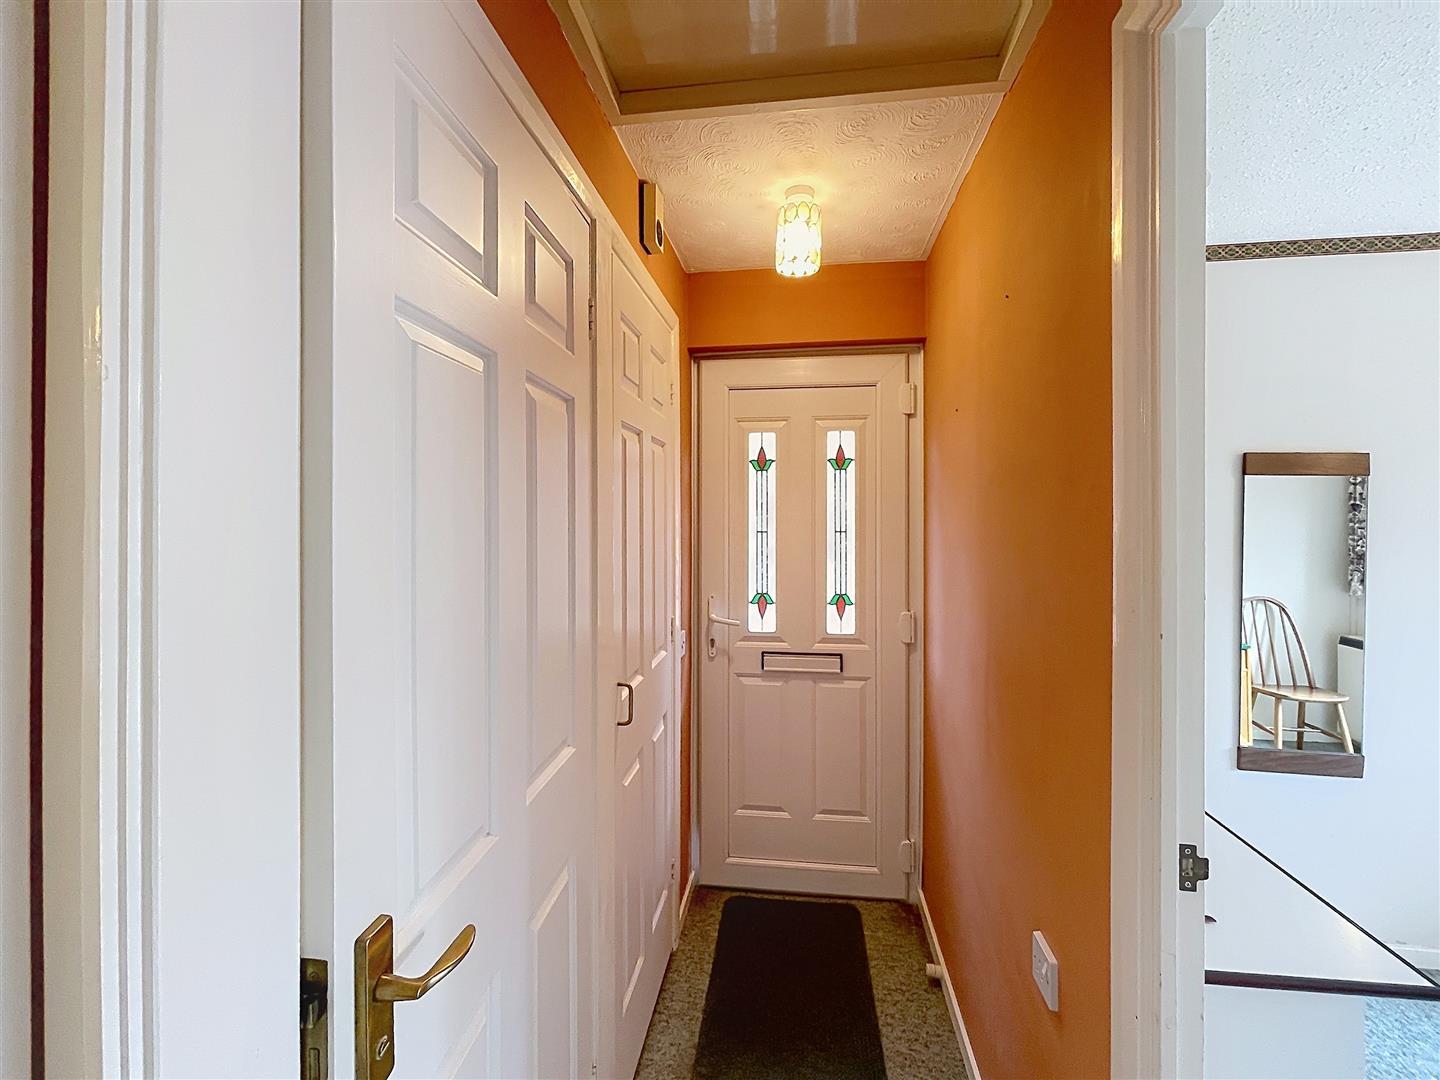
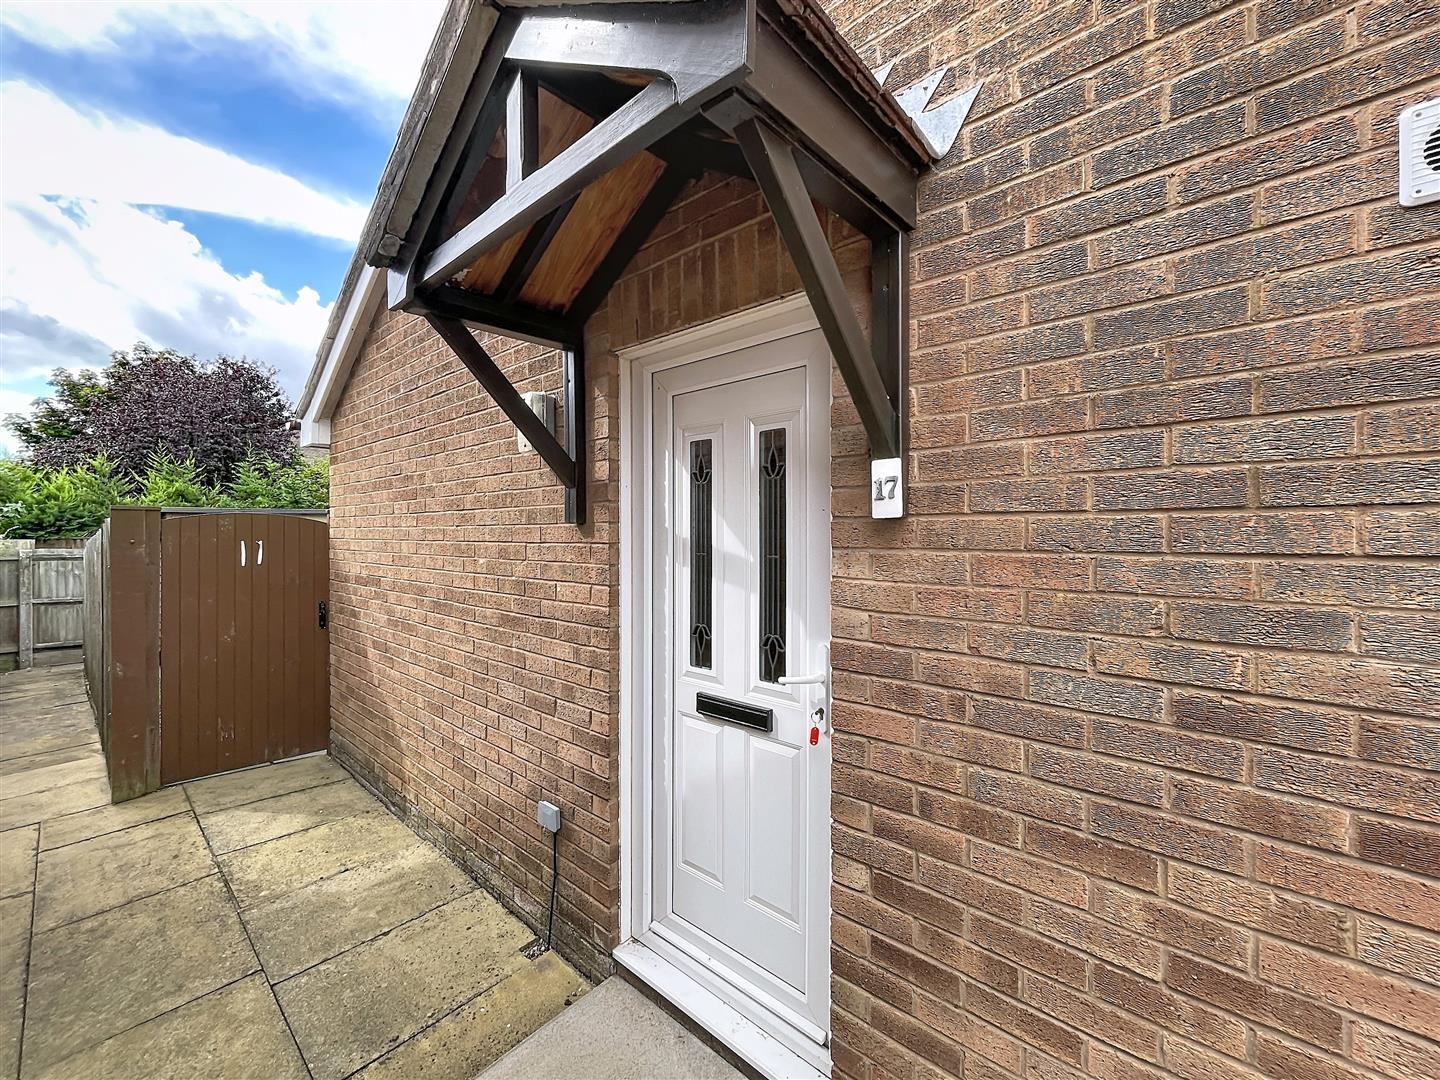
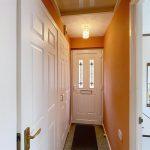
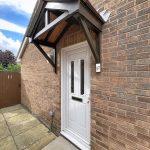
Canopy porch with external light, PVCu double glazed and panelled front door leading into the
Entrance Hall
Access to roof space, smoke alarm, built-in airing cupboard with factory insulated lagged copper cylinder with dual immersion heaters, slatted airing shelving, useful storage, panelled doors
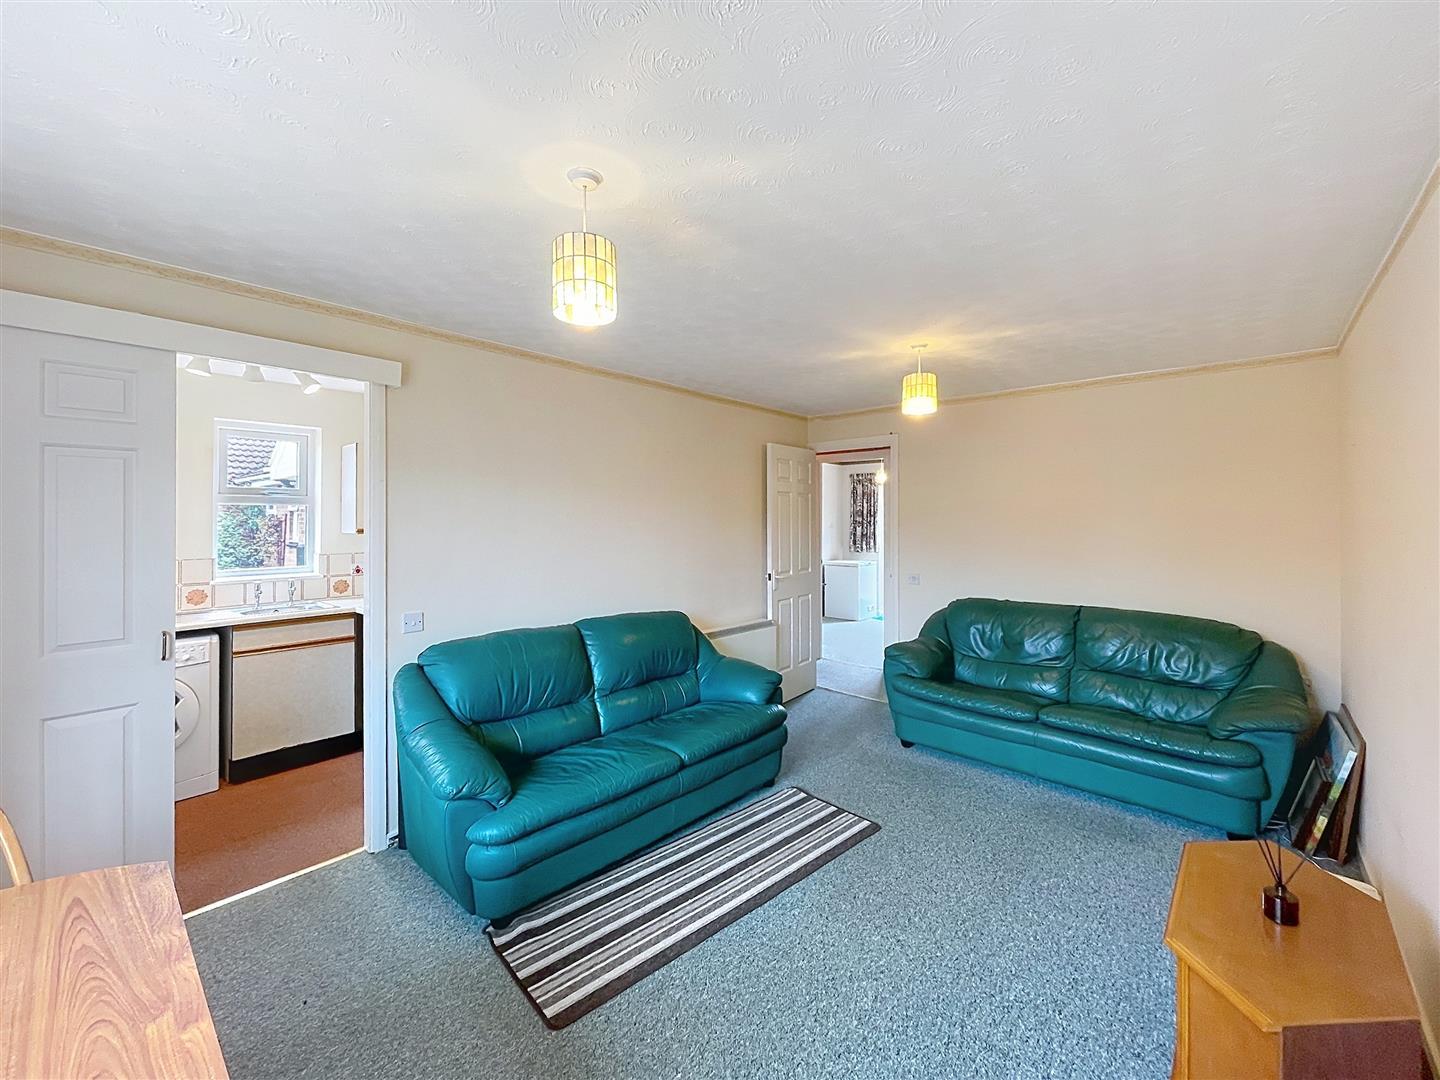
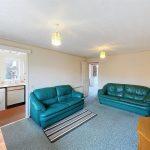
Lounge/Dining Room 5.08m x 3.21m
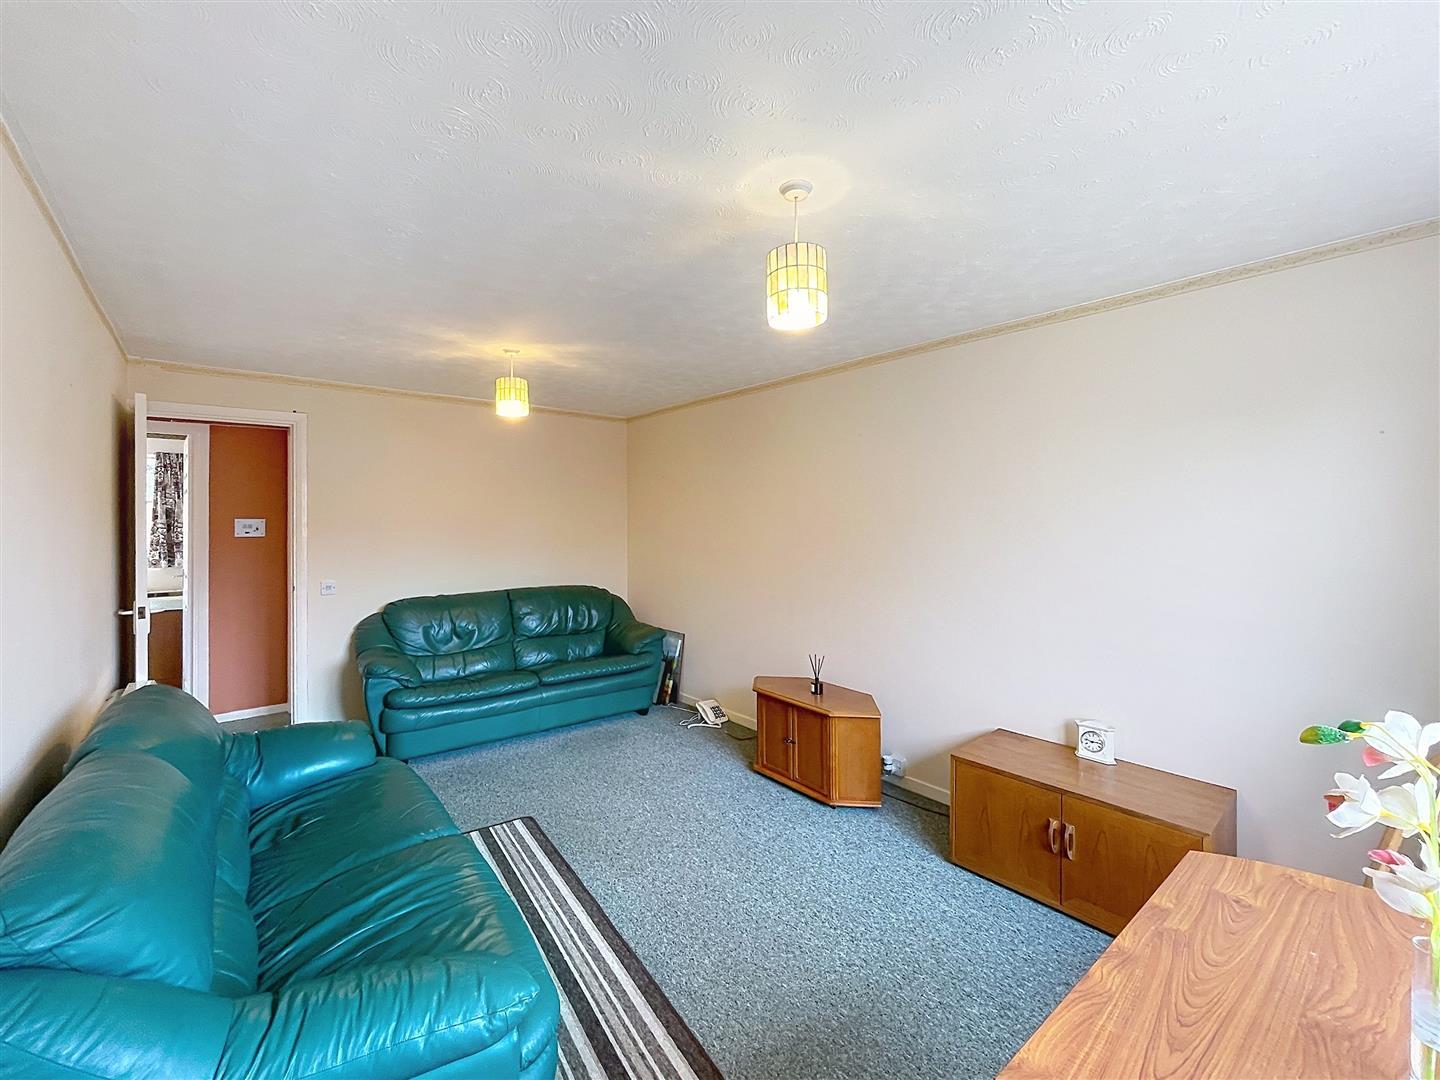
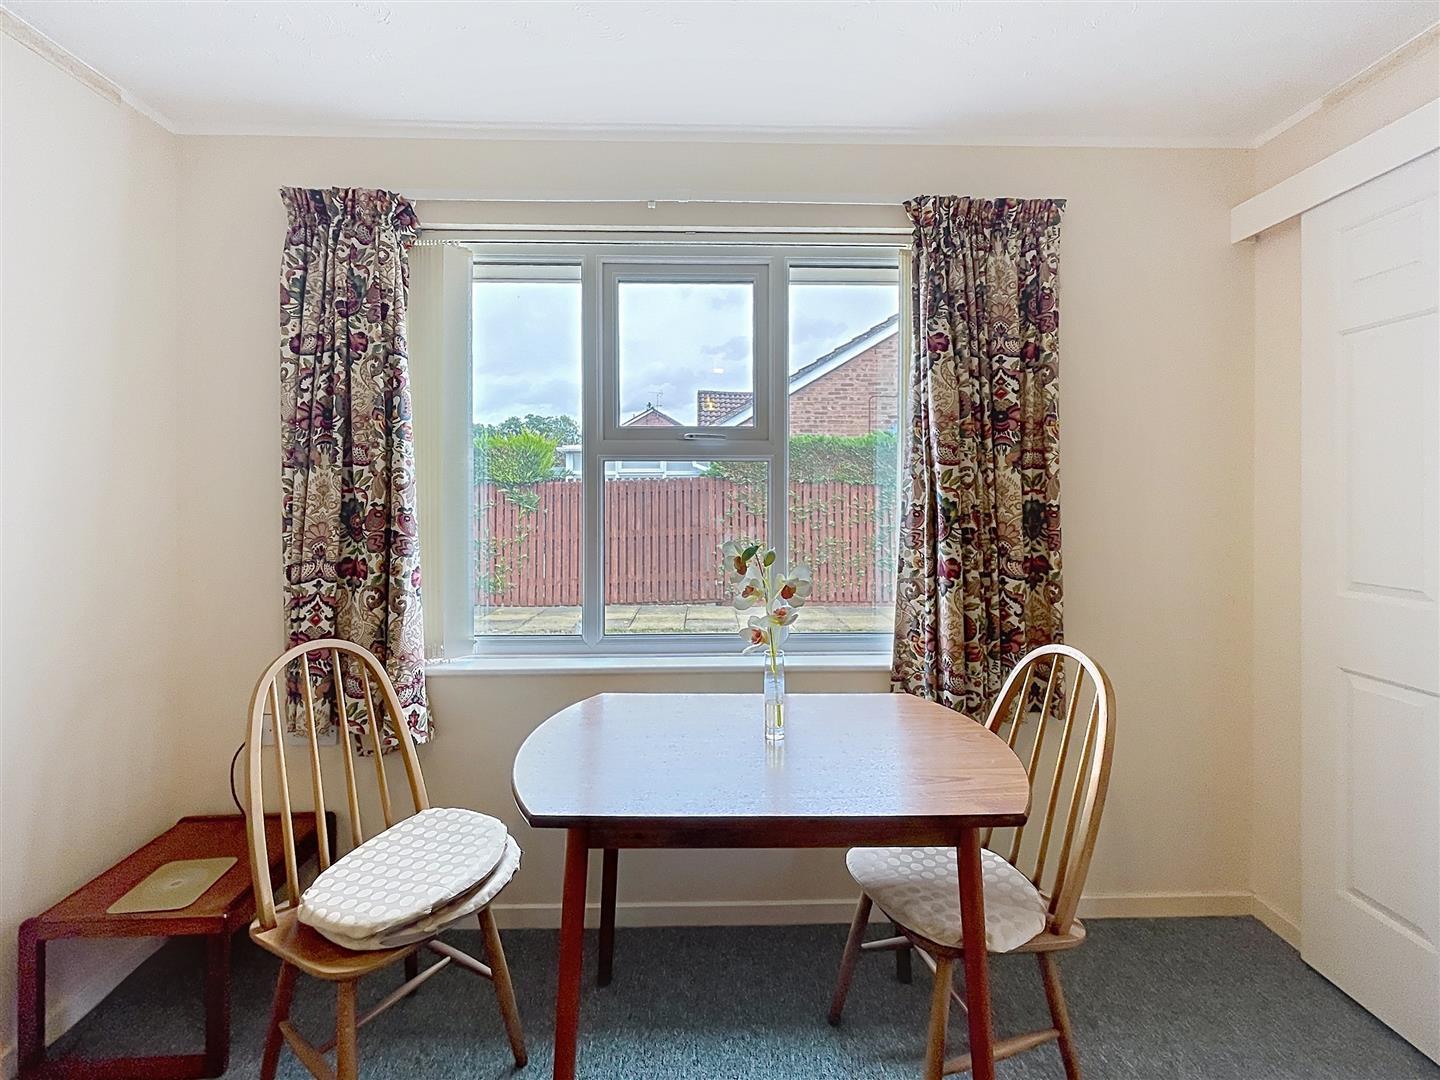
With a double glazed window to front, two ceiling lights, electric night storage heater, space for dining table, sliding door to the
Kitchen 2.50m x 1.79m
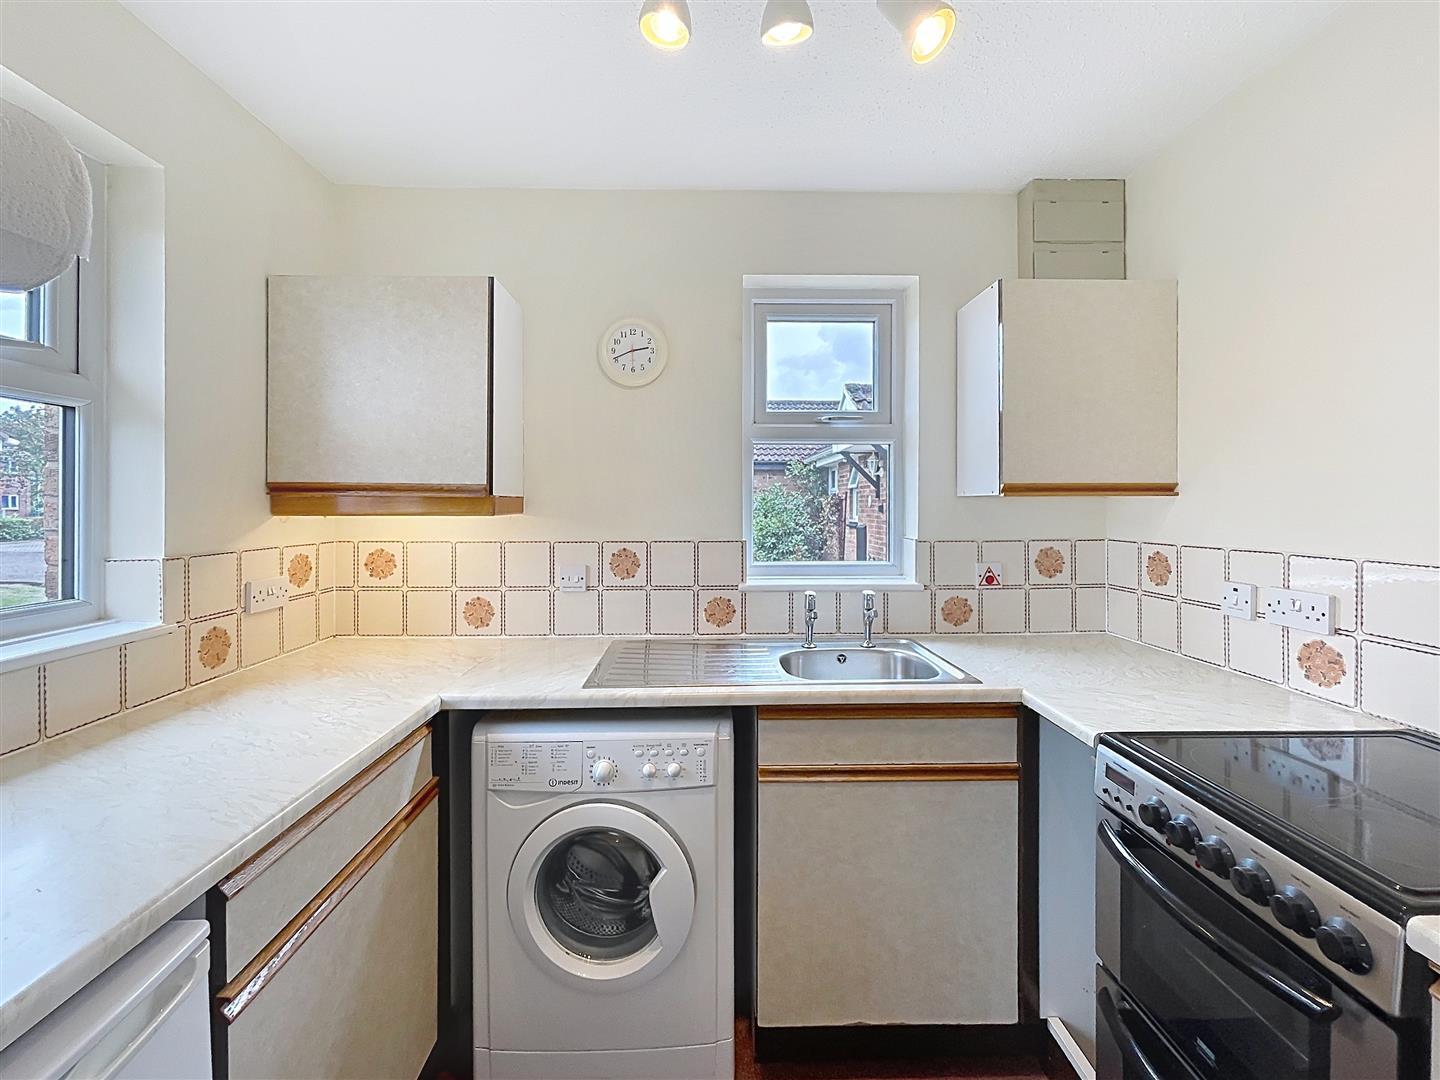
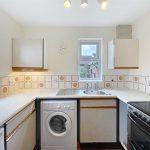
Original kitchen with matching base and wall units with marble effect rounded edge work surfaces, single drainer stainless steel sink, appliances included in the sale are a slot in Zanuzzi electric oven and grill with halogen hob, under counter Indesit fridge, Indesit washing machine, ceramic tiling to splash back, ceiling light, wall mounted electric isolation units, double glazed window to side and front.
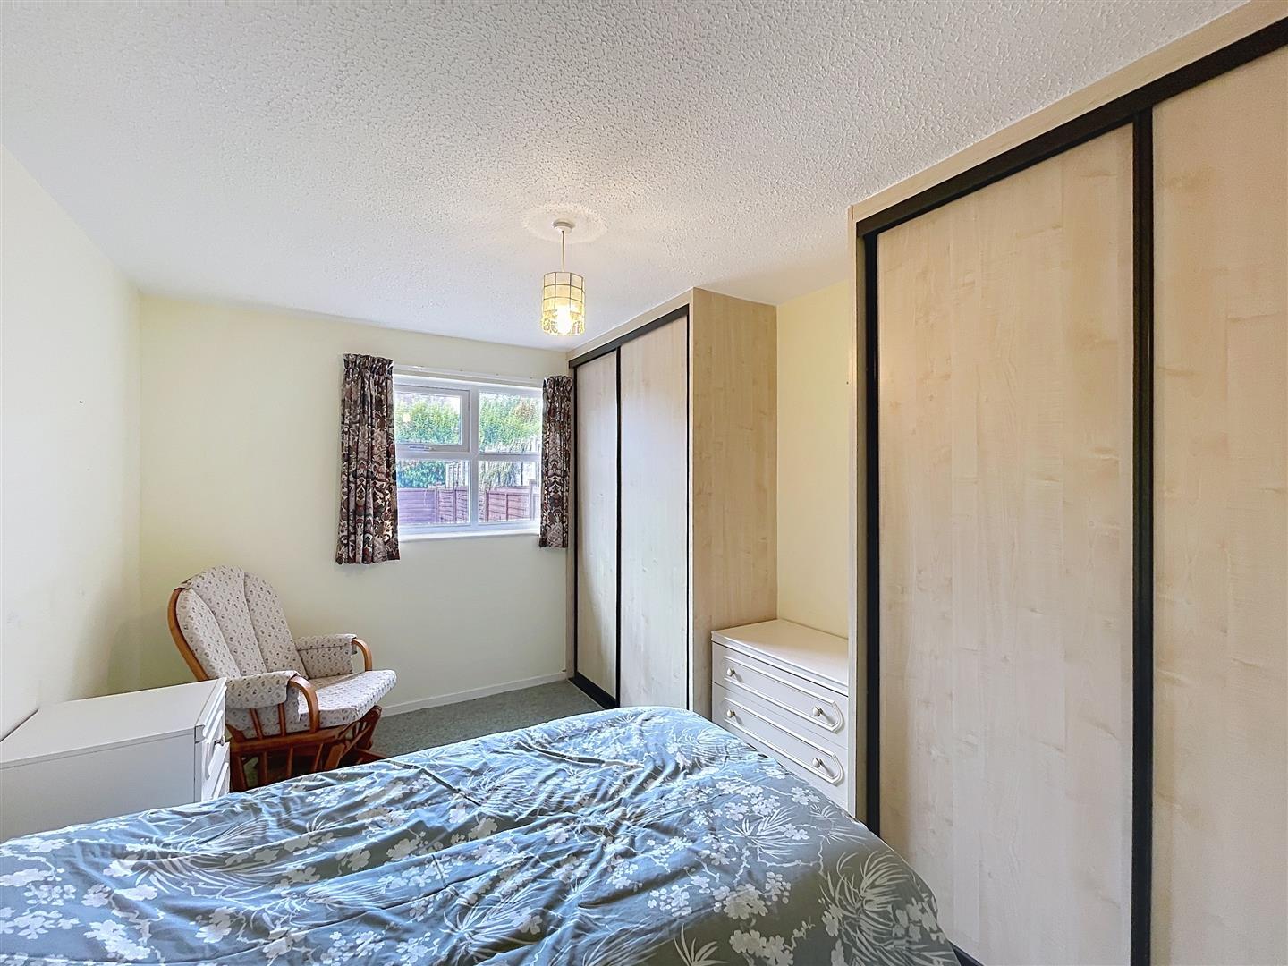
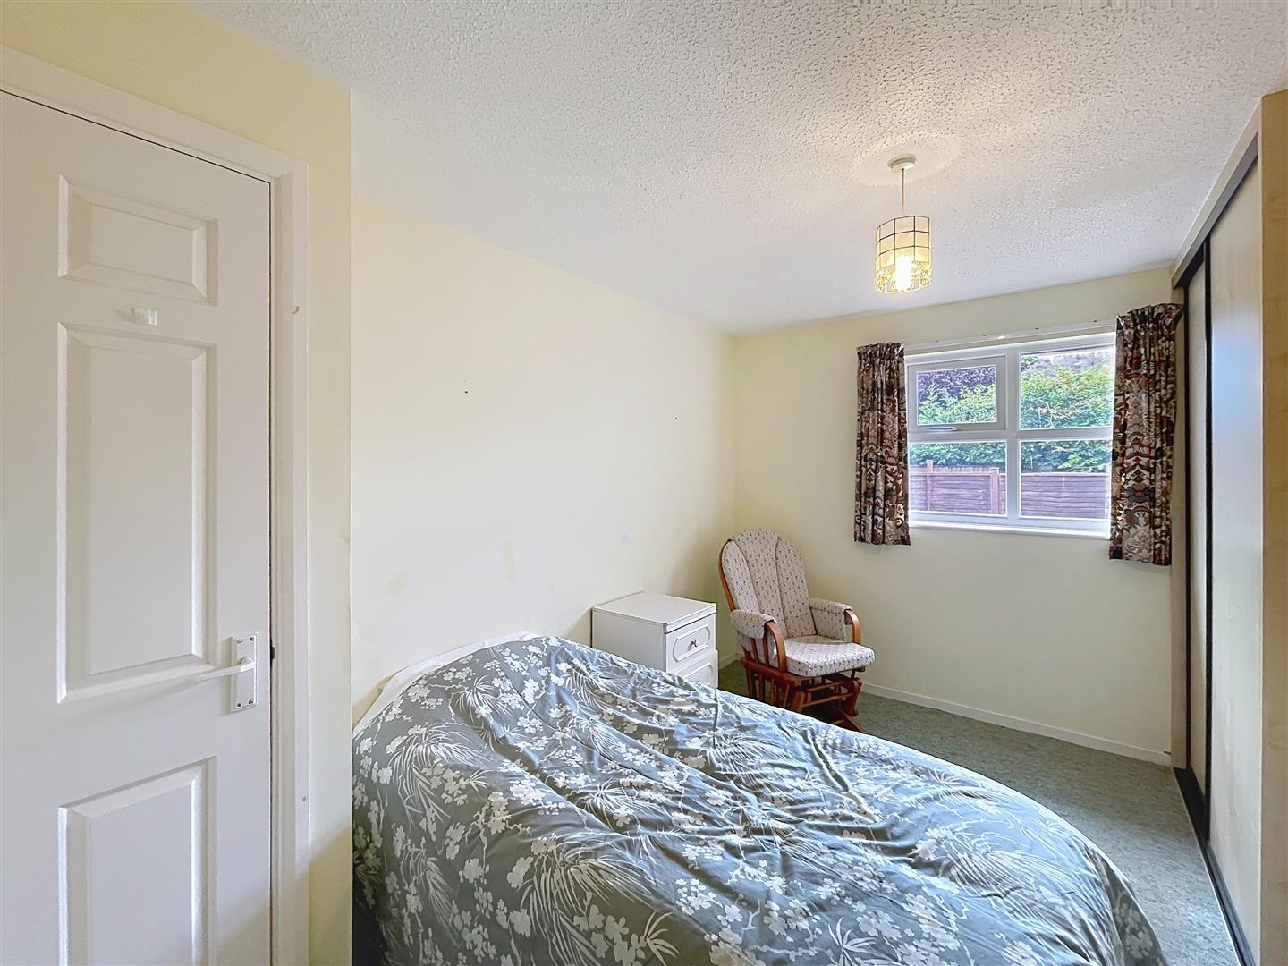
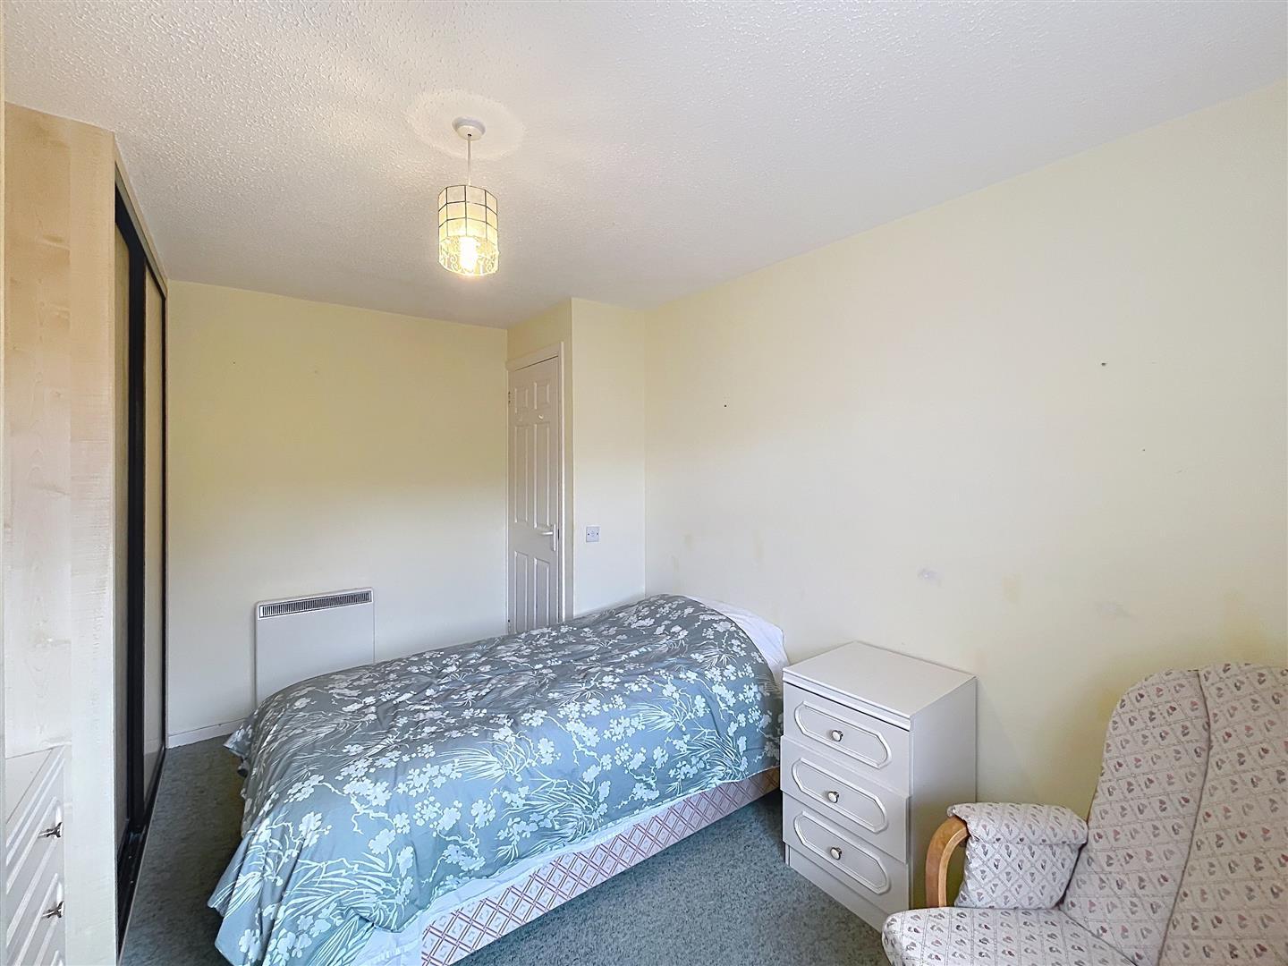
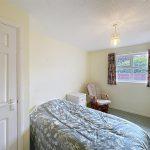
Double Bedroom One 3.95m x 2.91m
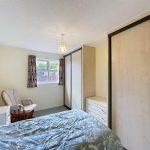
With double glazed window to rear, ceiling light, electric storage heater, two sets of matching built in wardrobes to one wall with hanging and shelving.
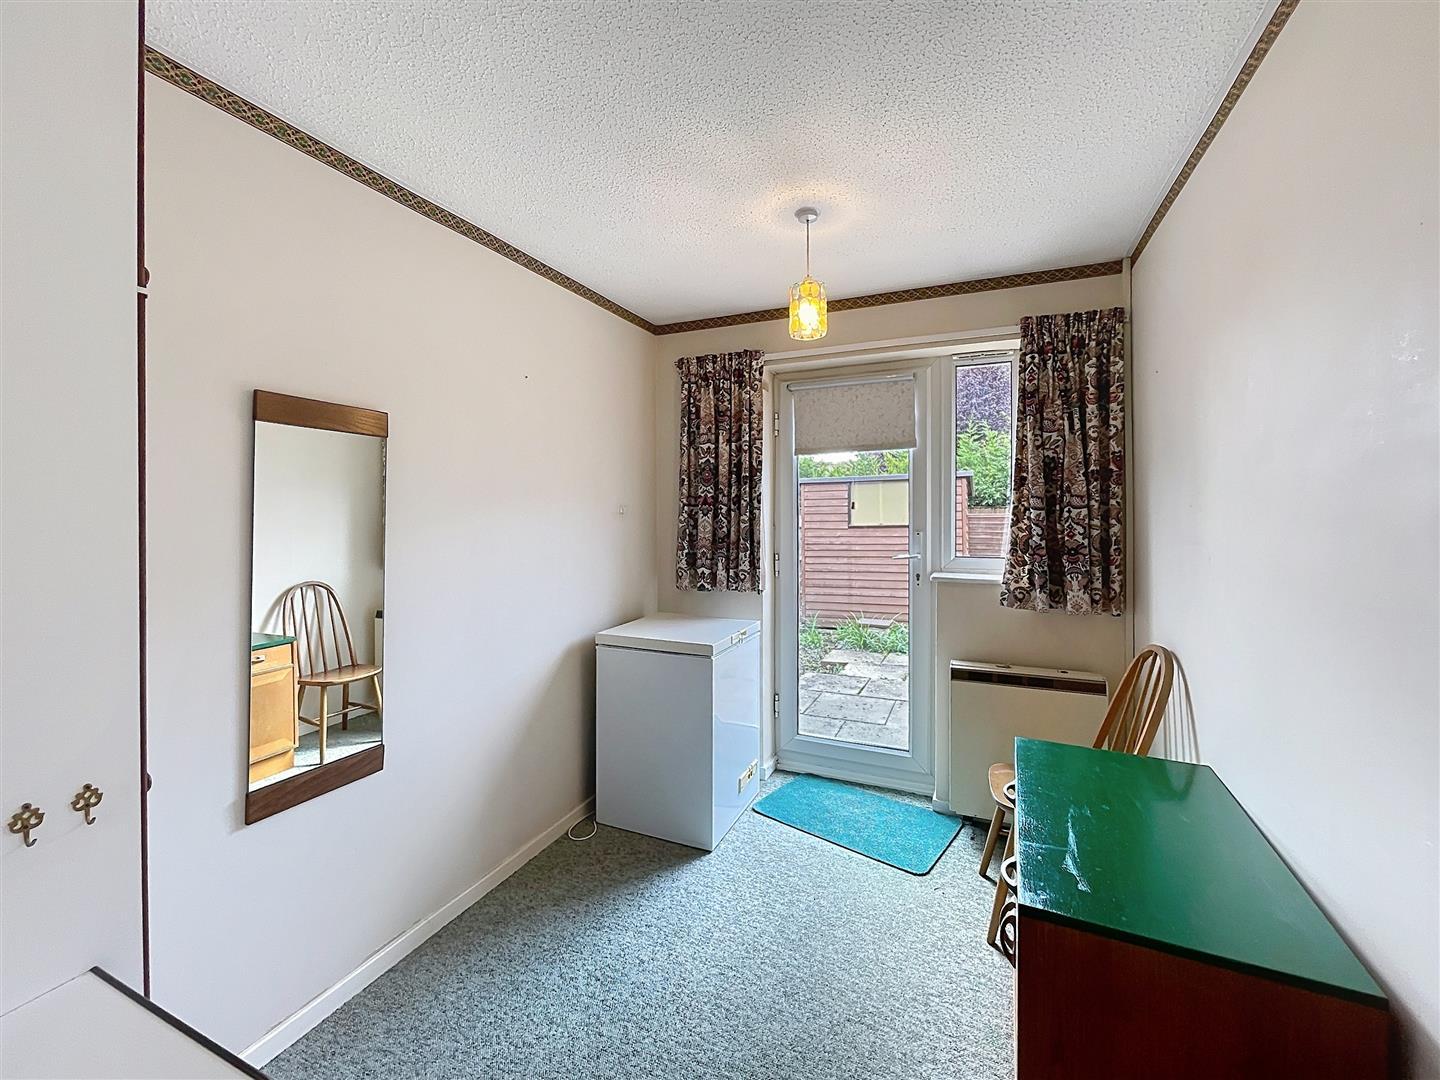
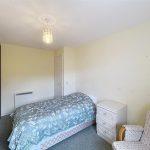
Bedroom Two 2.99m x 2.15m
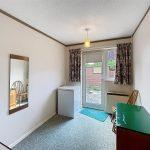
With double glazed dormer and window to rear, electric storage heater, ceiling light, building single wardrobe with storage cupboard above and matching shelved unit.
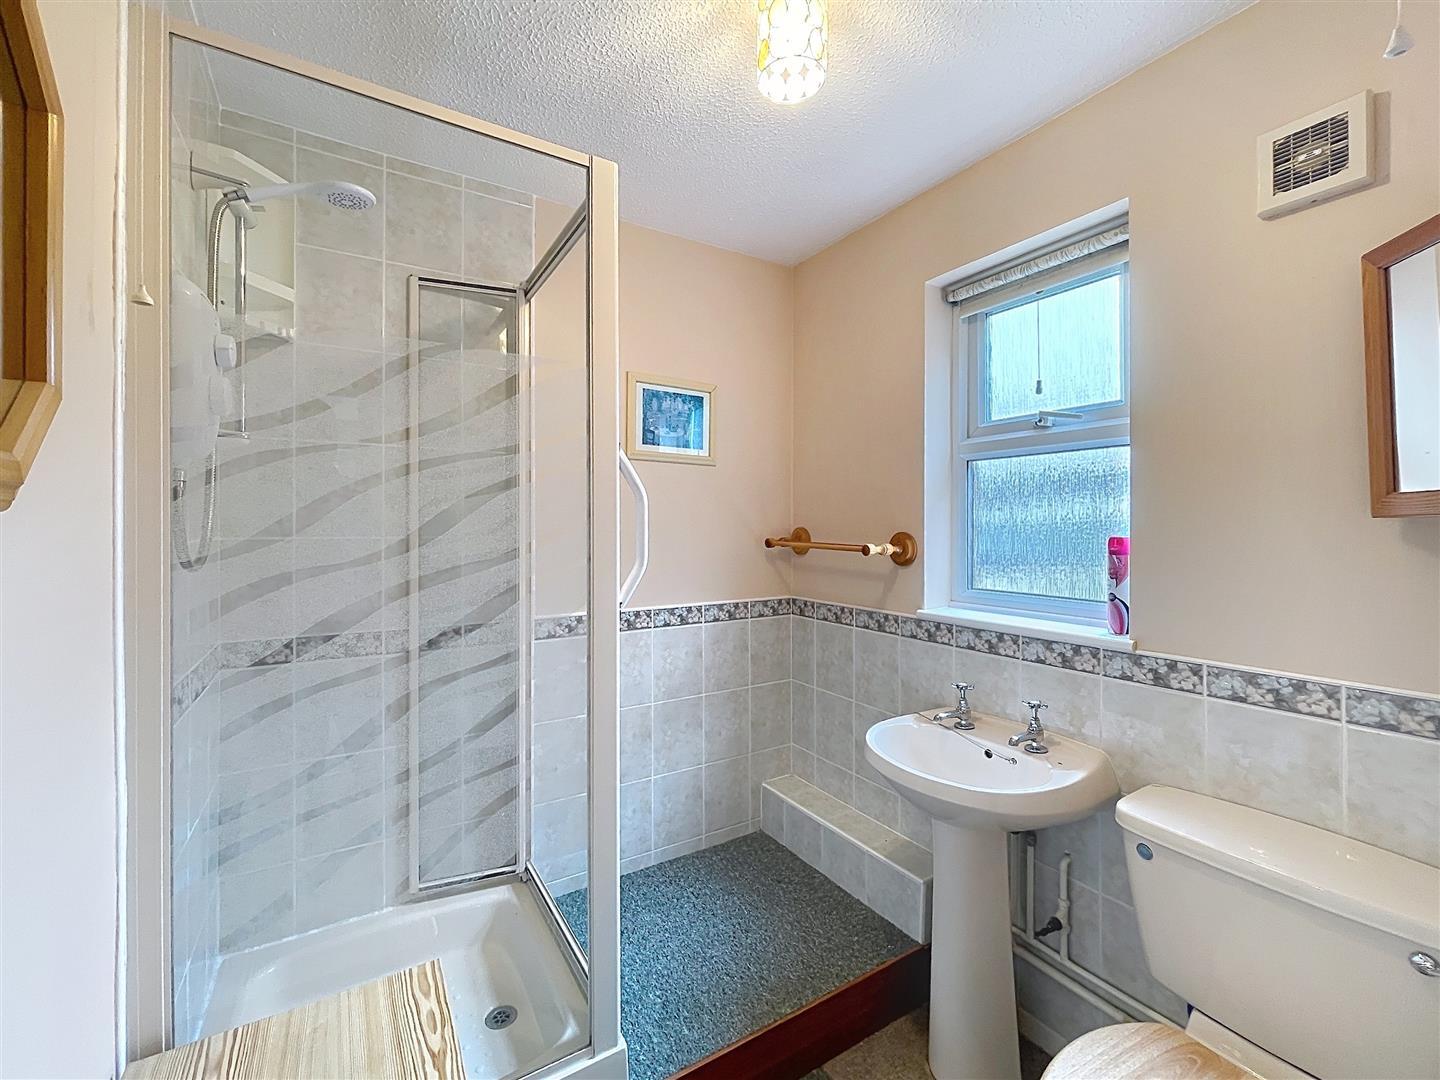
Shower Room 1.79m x 1.79m
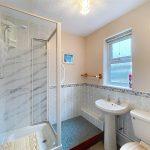
With a three piece suite with low level w.c, pedestal wash hand basin, enclosed shower cubicle with electric shower with ceramic tiles to walls, opaque double glazed window to side, electric storage heater, ceiling light, extractor fan, corner wall mounted mirrored vanity cabinet.
Rear Garden
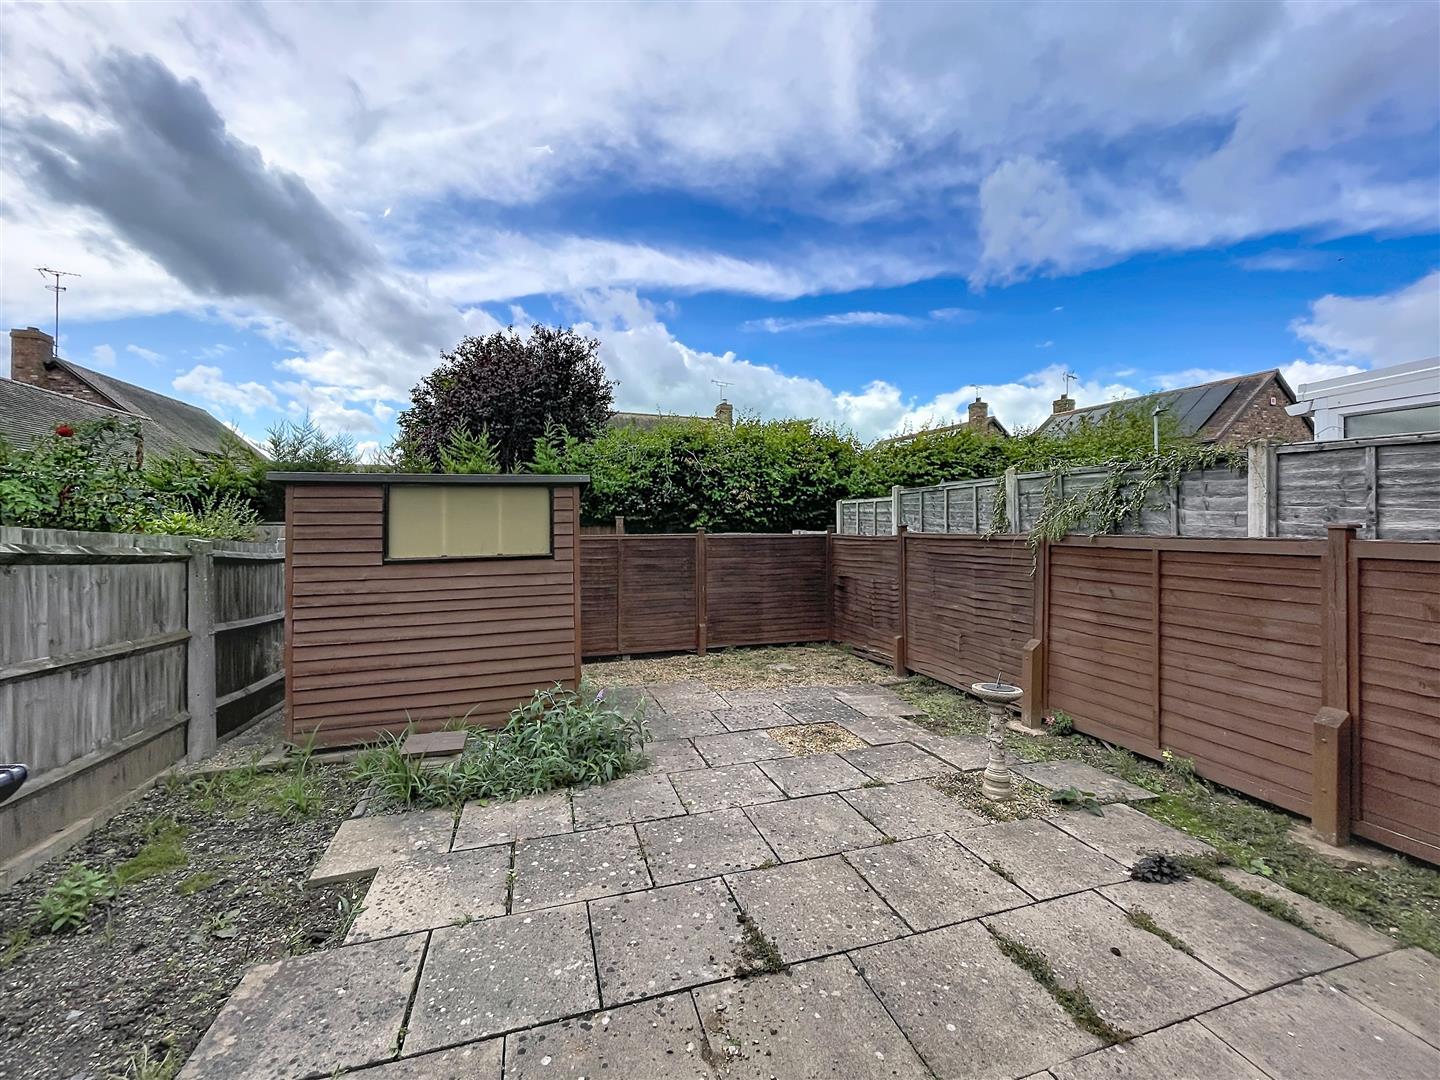
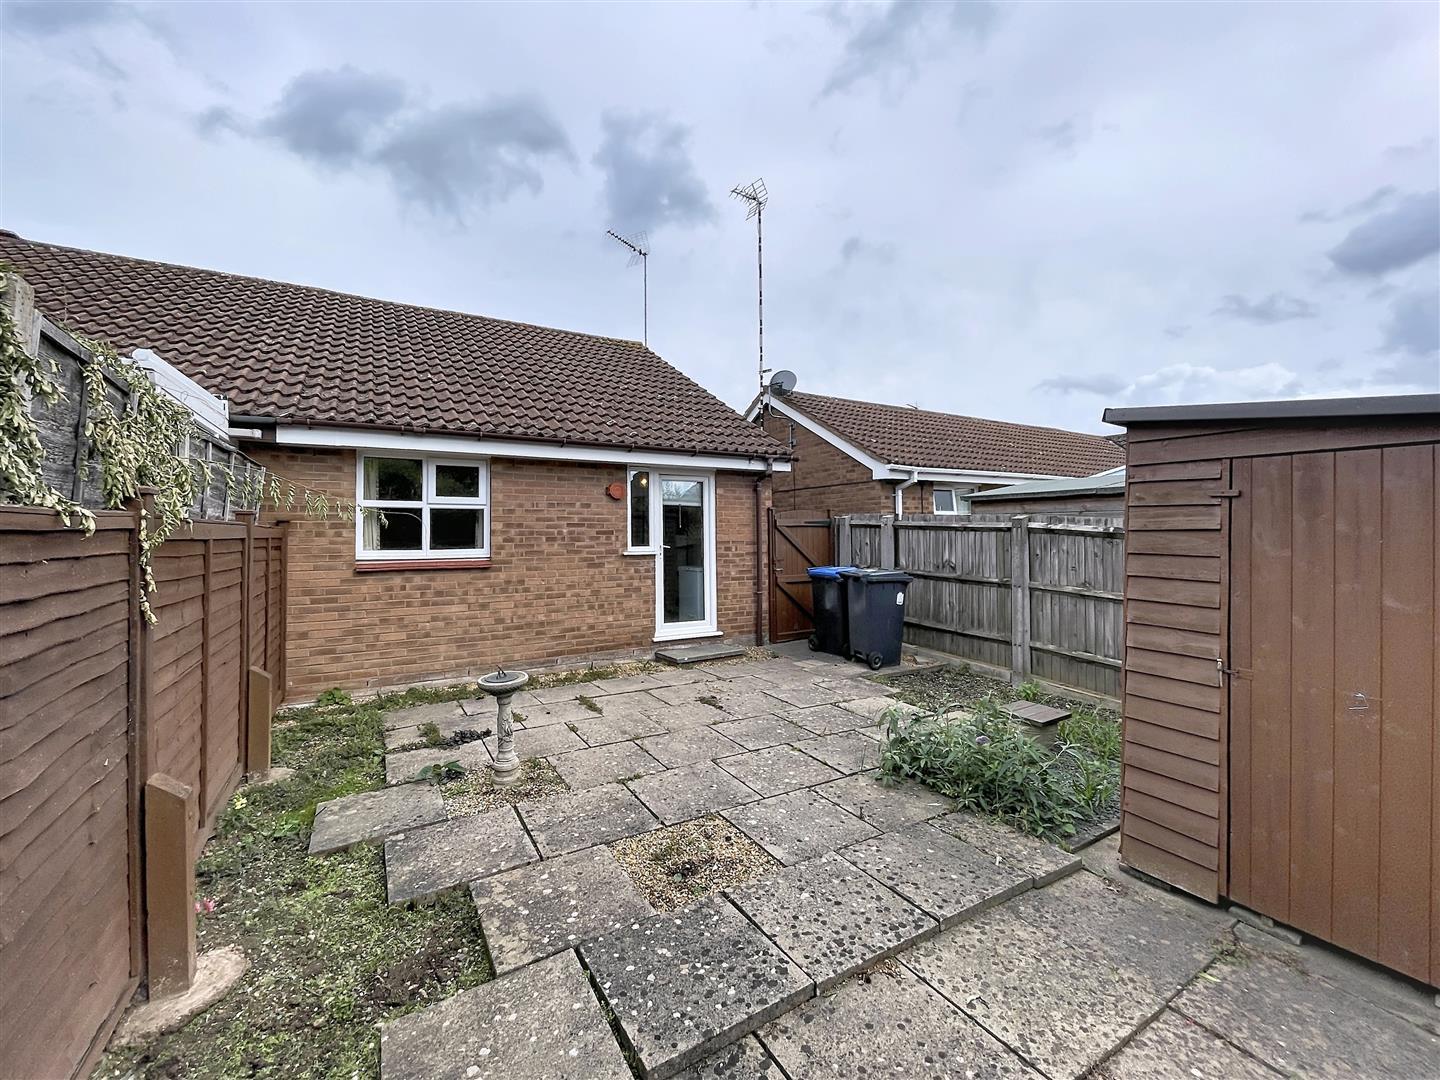
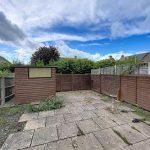
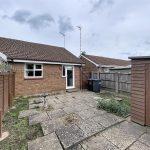
Enclosed by perimeter fencing and laid to low maintained paving with timber shed and useful side gated access.
Front
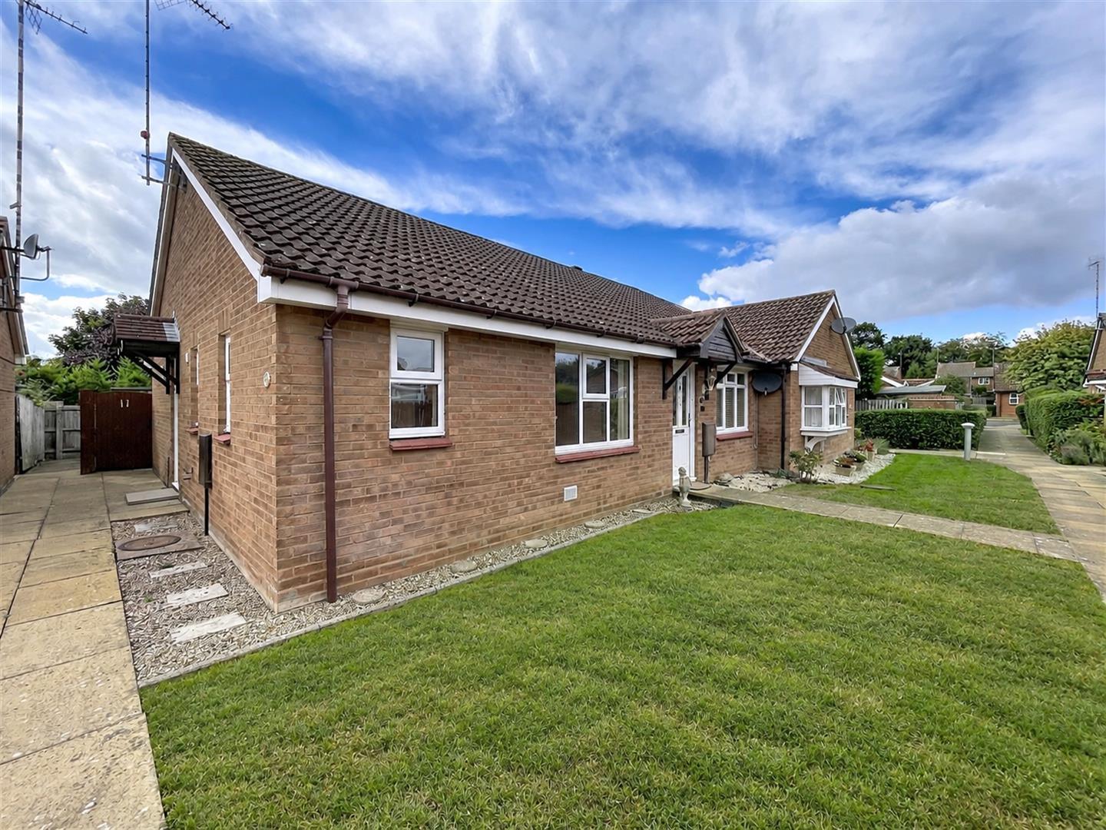
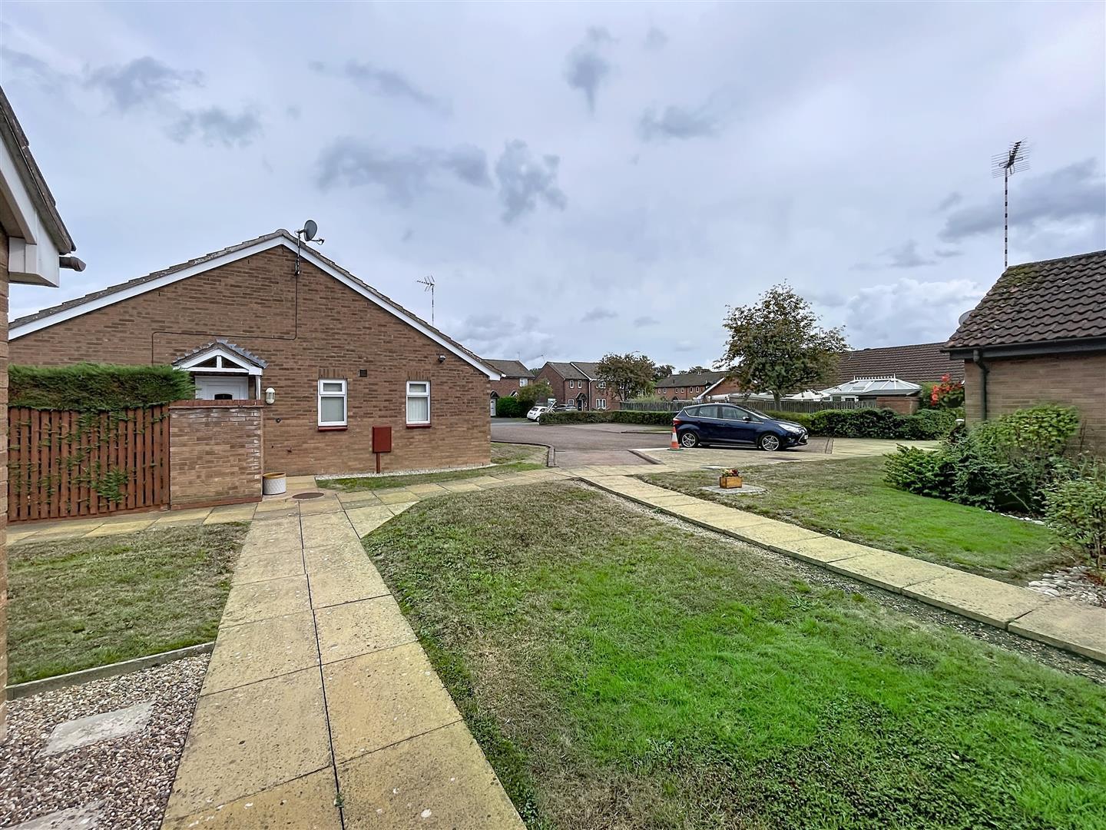
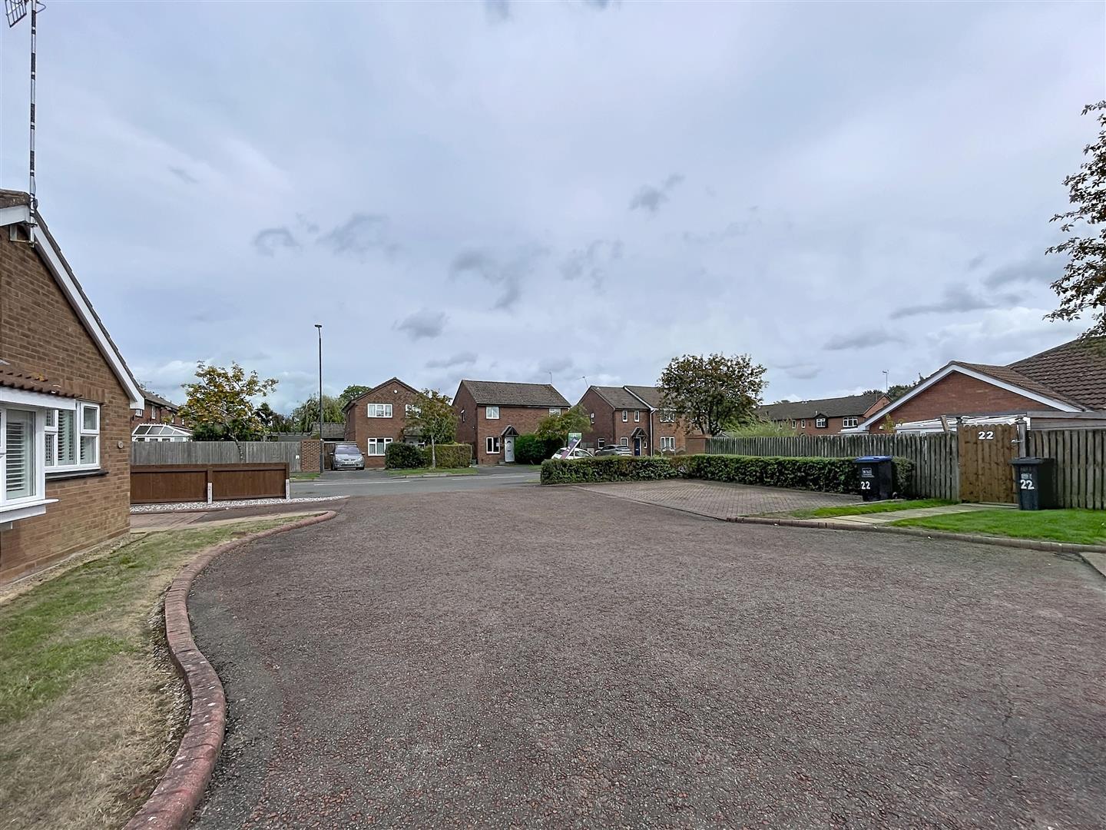
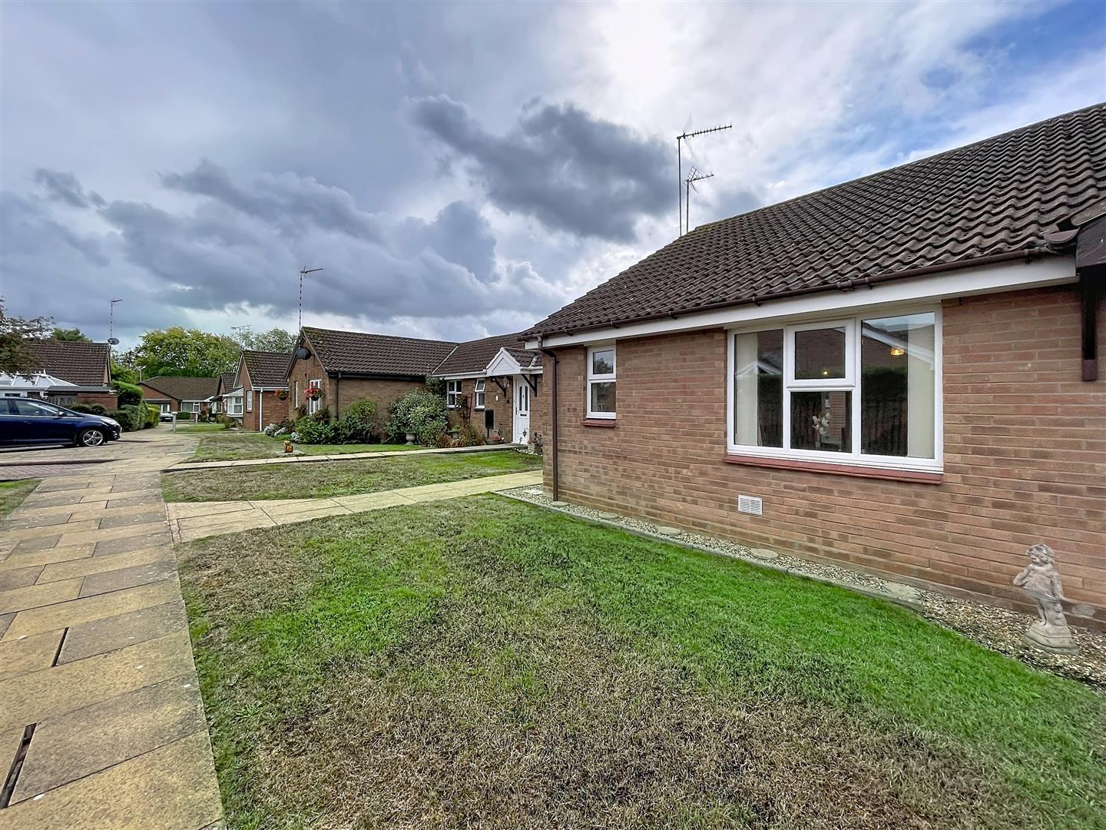
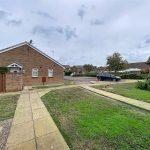
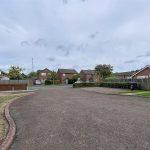
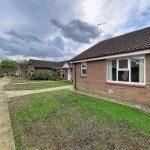
To the front of the property is an attractive maintained lawned fore garden with planted shrubs and hedged boundaries, block paviour car parking space inset. The front gardens are fully maintained within the management charge. A side paved pathway with ramp leads to the front door. A further side gate leads to the fully enclosed south facing rear garden.
Tenure & Service Charge
The property is leasehold and held on a 99 year lease which reverts back to 99 years when a new purchaser takes over the property. The management company is: Sanctuary Housing, Estuary House, Peninsular Road, Rydon Lane, Exeter EX2 7XE. 0121 525 3131. The service charge is £361.53 per quarter which covers ground maintenance, window cleaning, buildings insurance together with management and provision of a resident manager to the development.
Services
All mains services are connected;
Mobile coverage
EE
Vodafone
Three
O2
Broadband
Basic
1 Mbps
Superfast
80 Mbps
Ultrafast
1000 Mbps
Satellite / Fibre TV Availability
BT
Sky
Virgin
Fixtures & Fittings
All fixtures and fittings as mentioned in our sales particulars are included; all others are expressly excluded.