

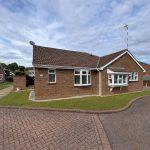
Camelot Grove, Kenilworth
Full Details
Approach
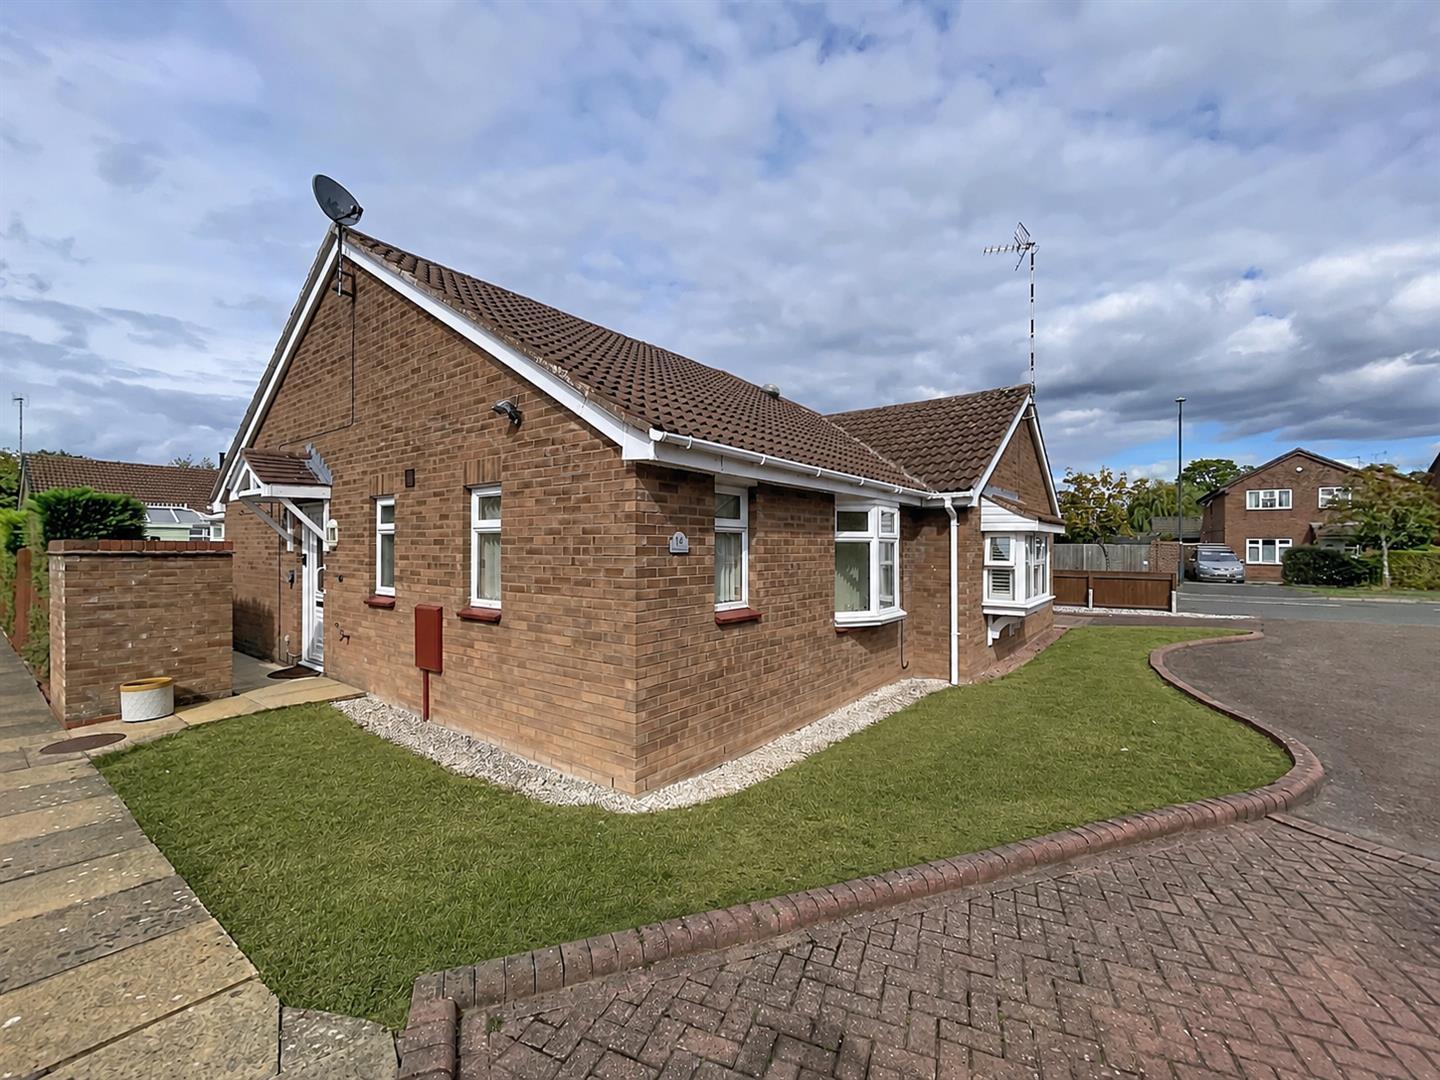
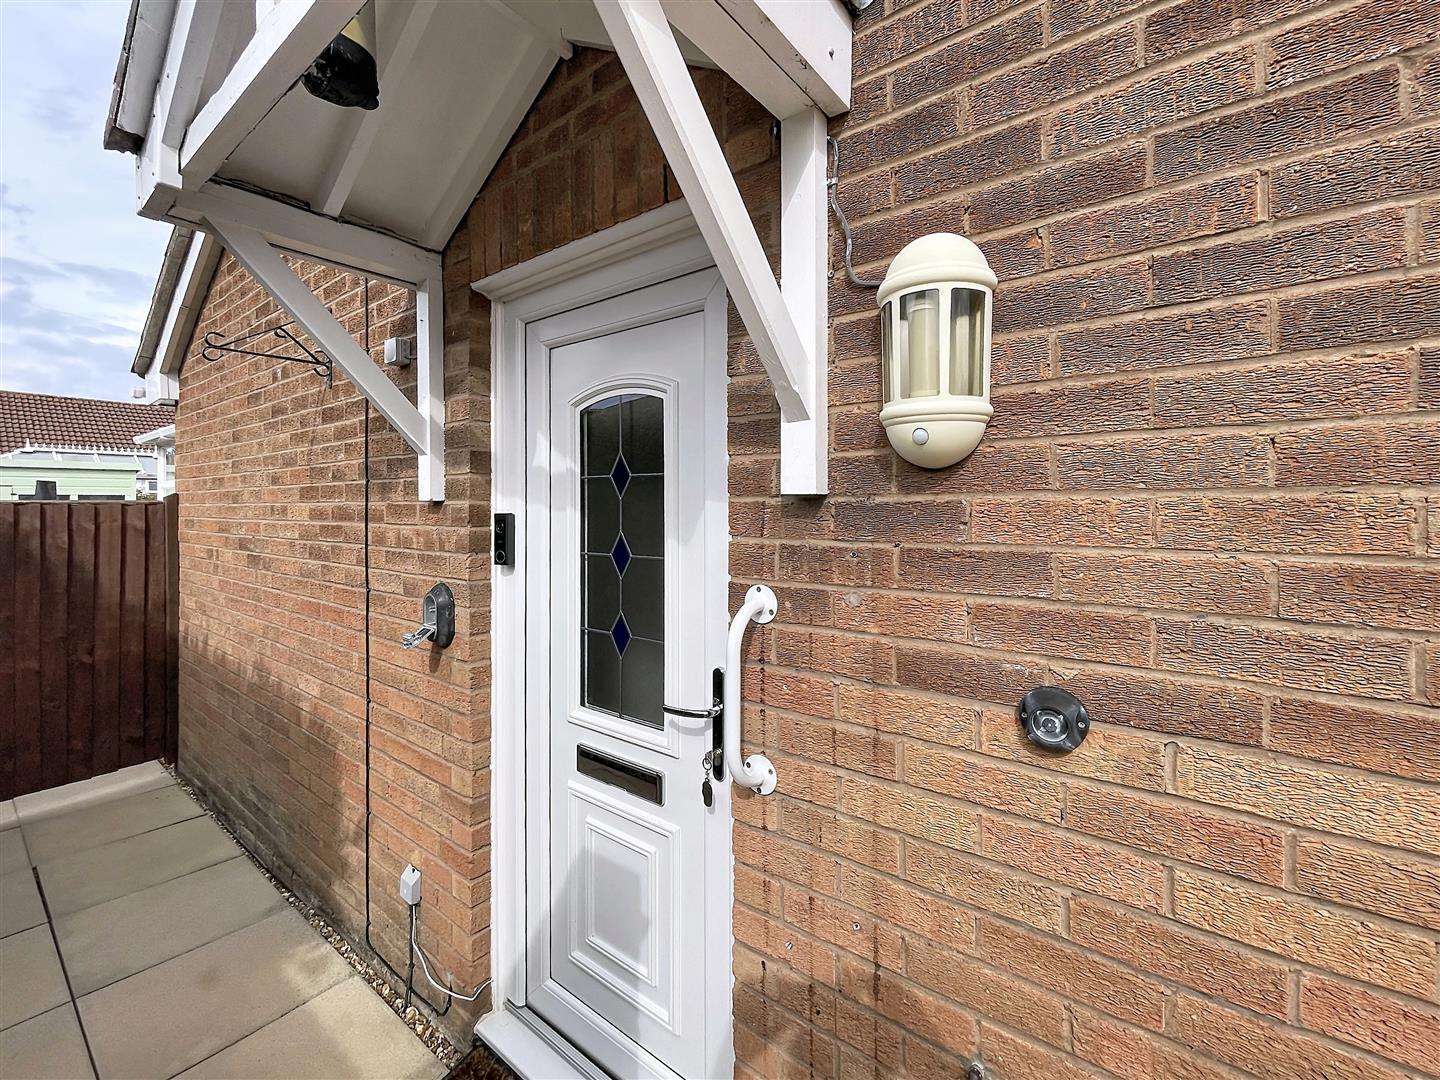
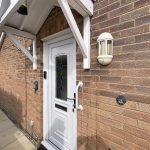
Paved pathway leads through a privacy gate with external cold water tap to a canopy tiled porch with courtesy light, Georgian style panelled and glazed upvc door leading into the
Reception Hall
Wood effect vinyl flooring, built in airing cupboard housing the Ariston space saving water heater, panelled doors leading off
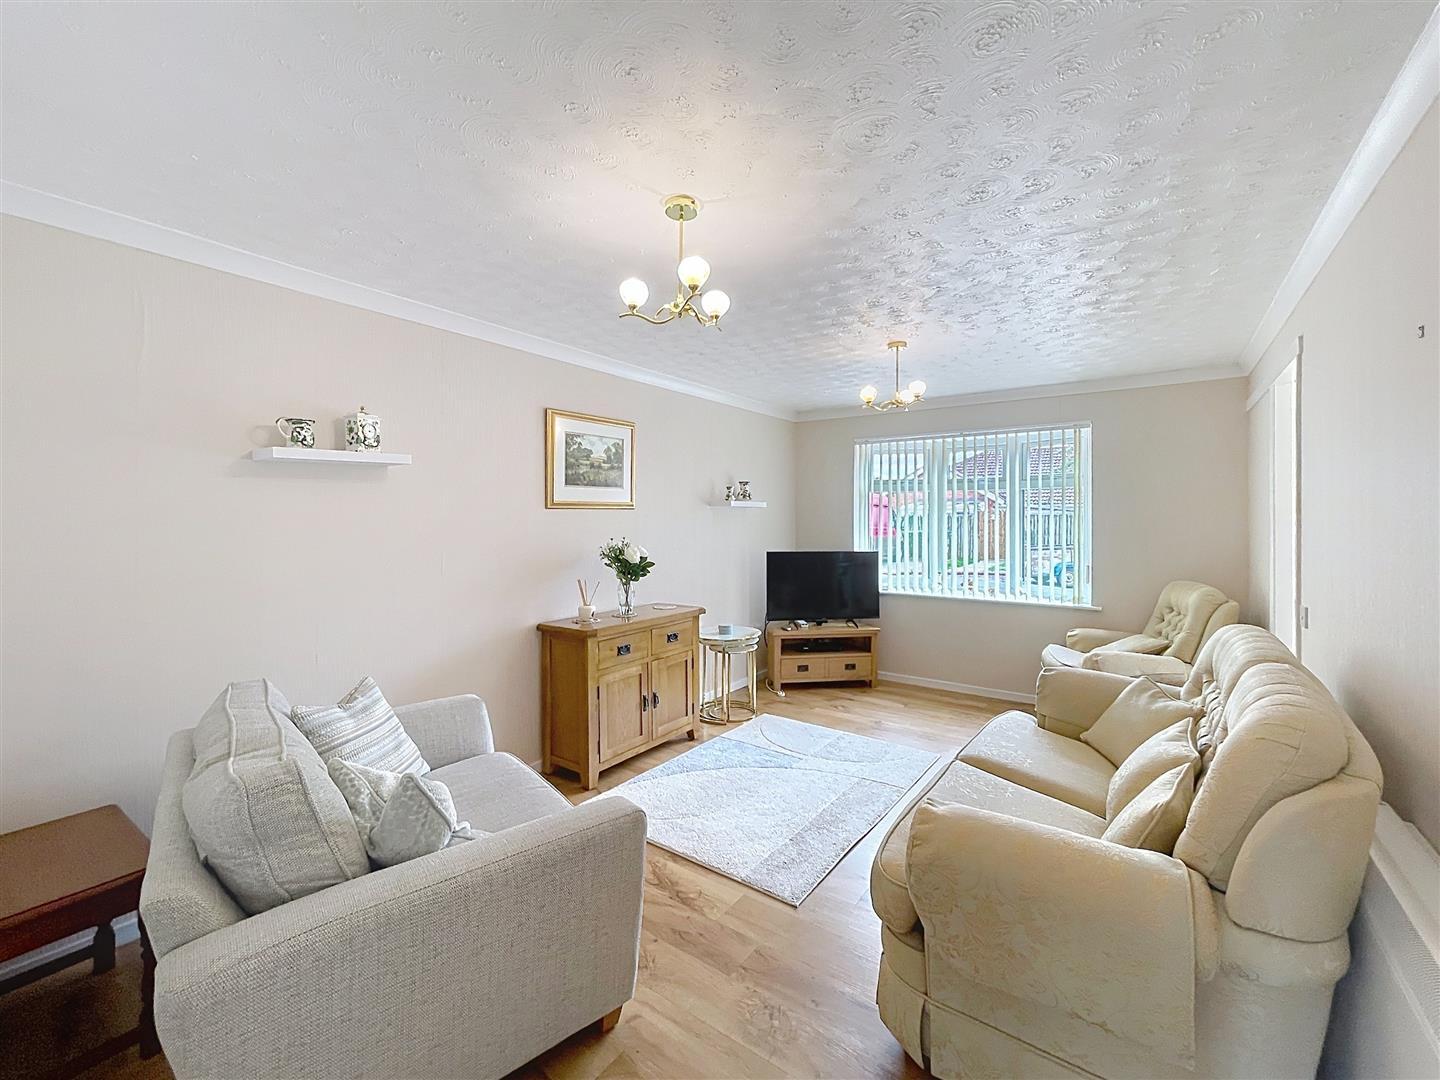
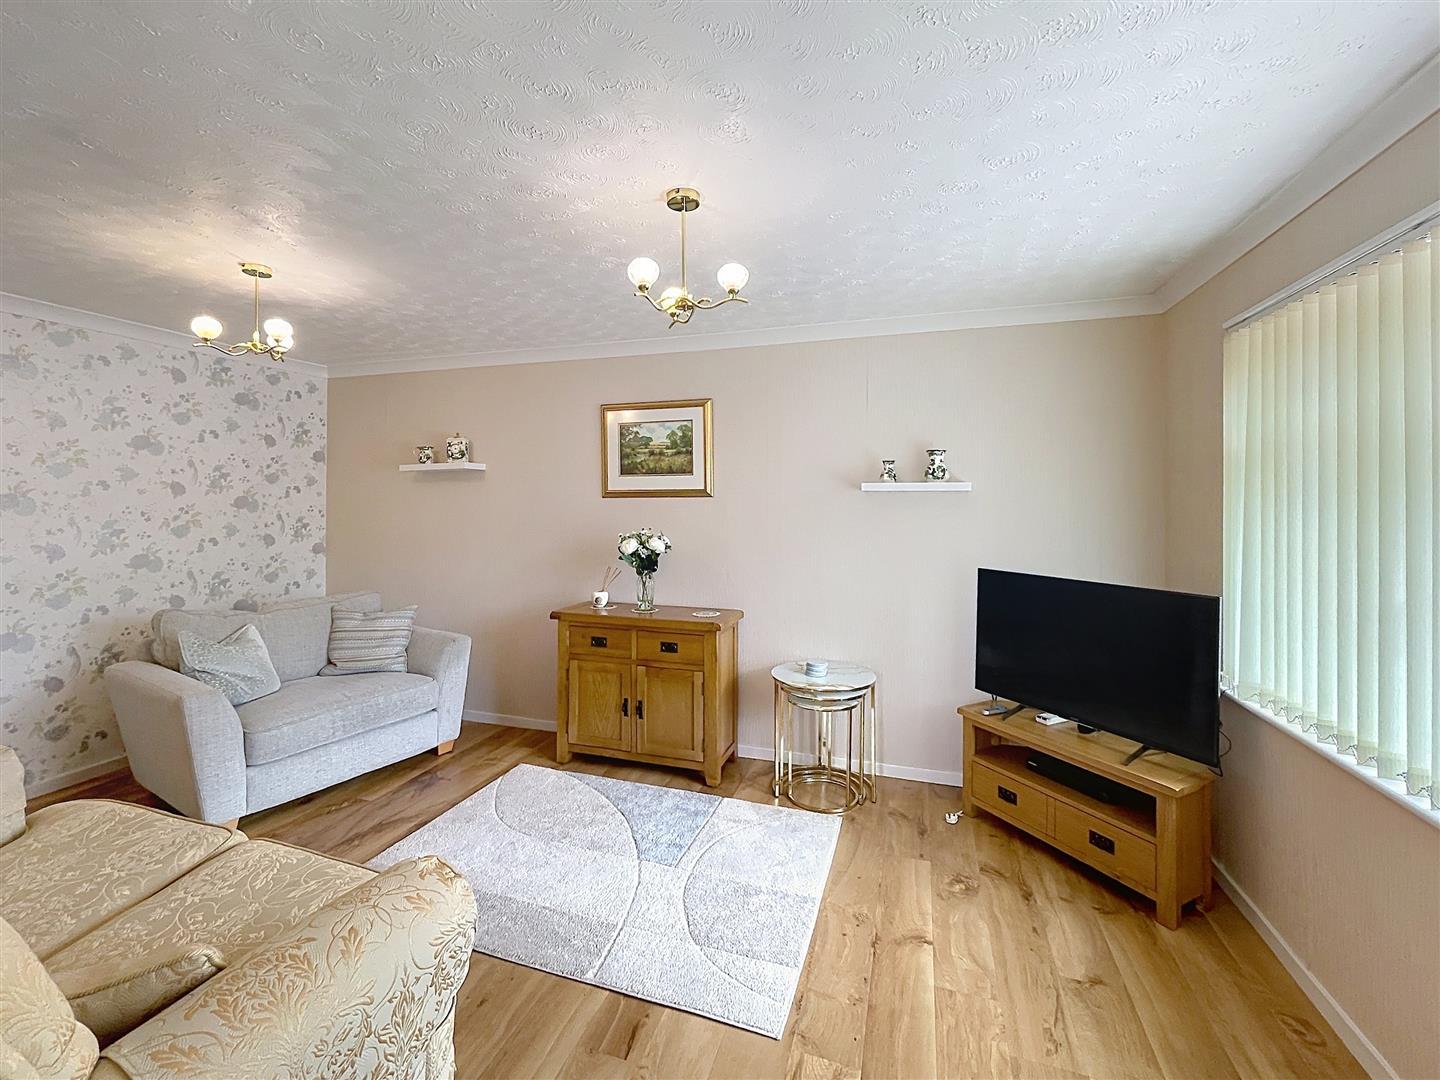
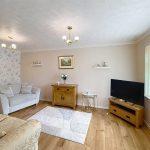
Lounge 5.05m x 3.21m
With modern electric night storage heater, laminate effect vinyl floor, two centre light fitments, coving, bow window to front, TV point, archway to
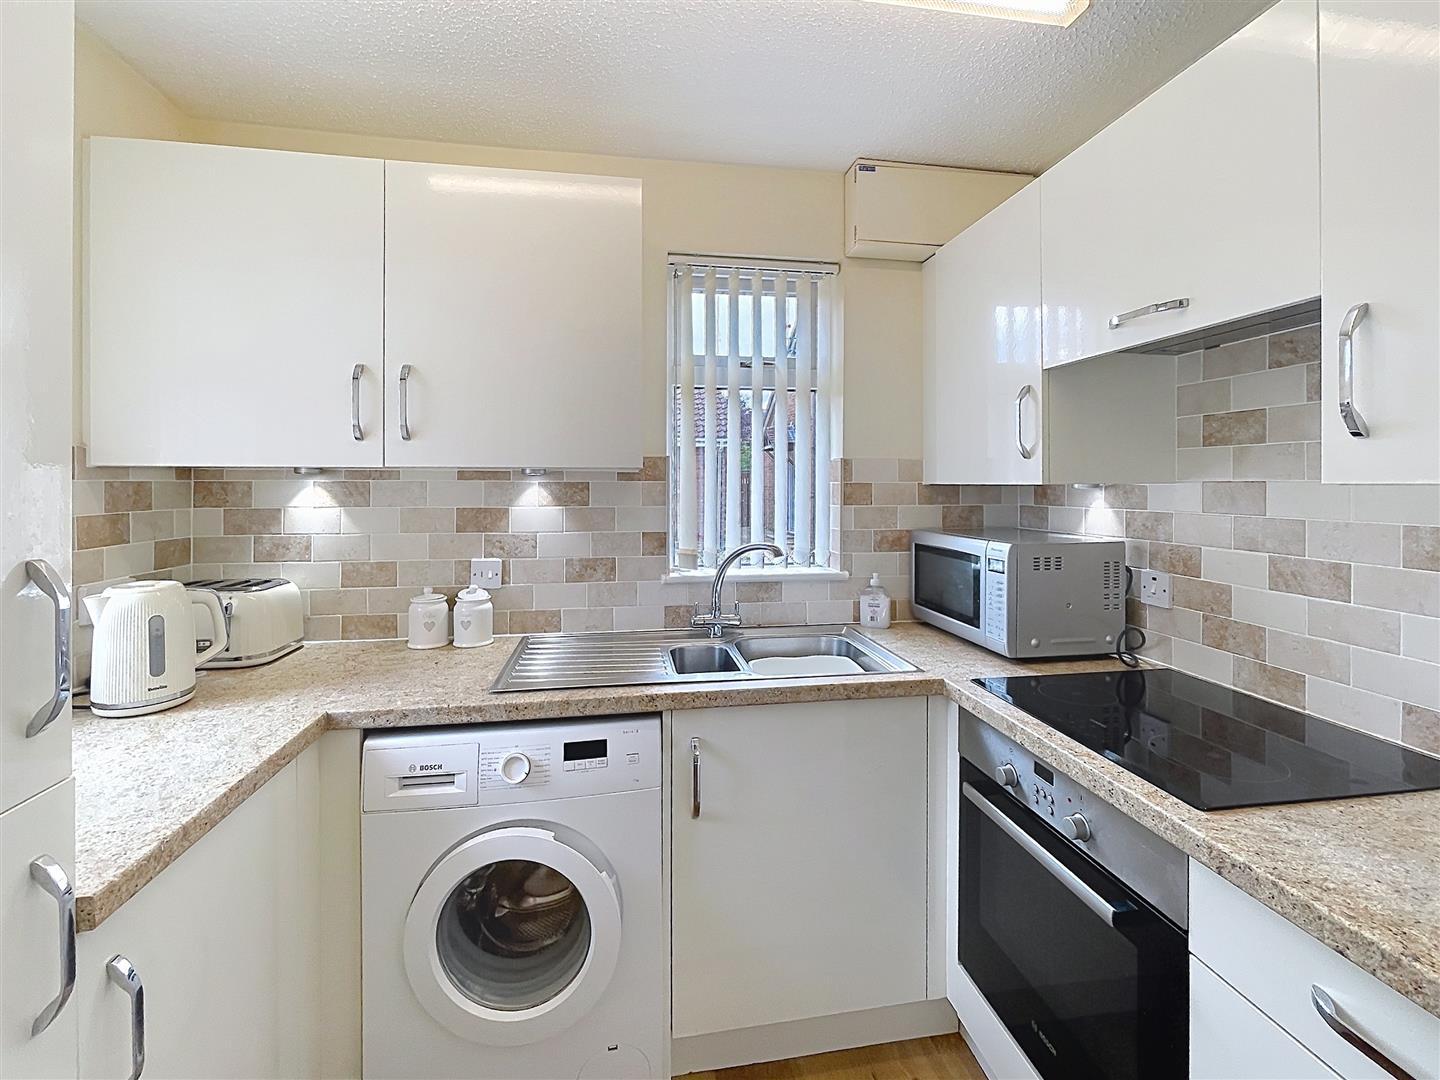
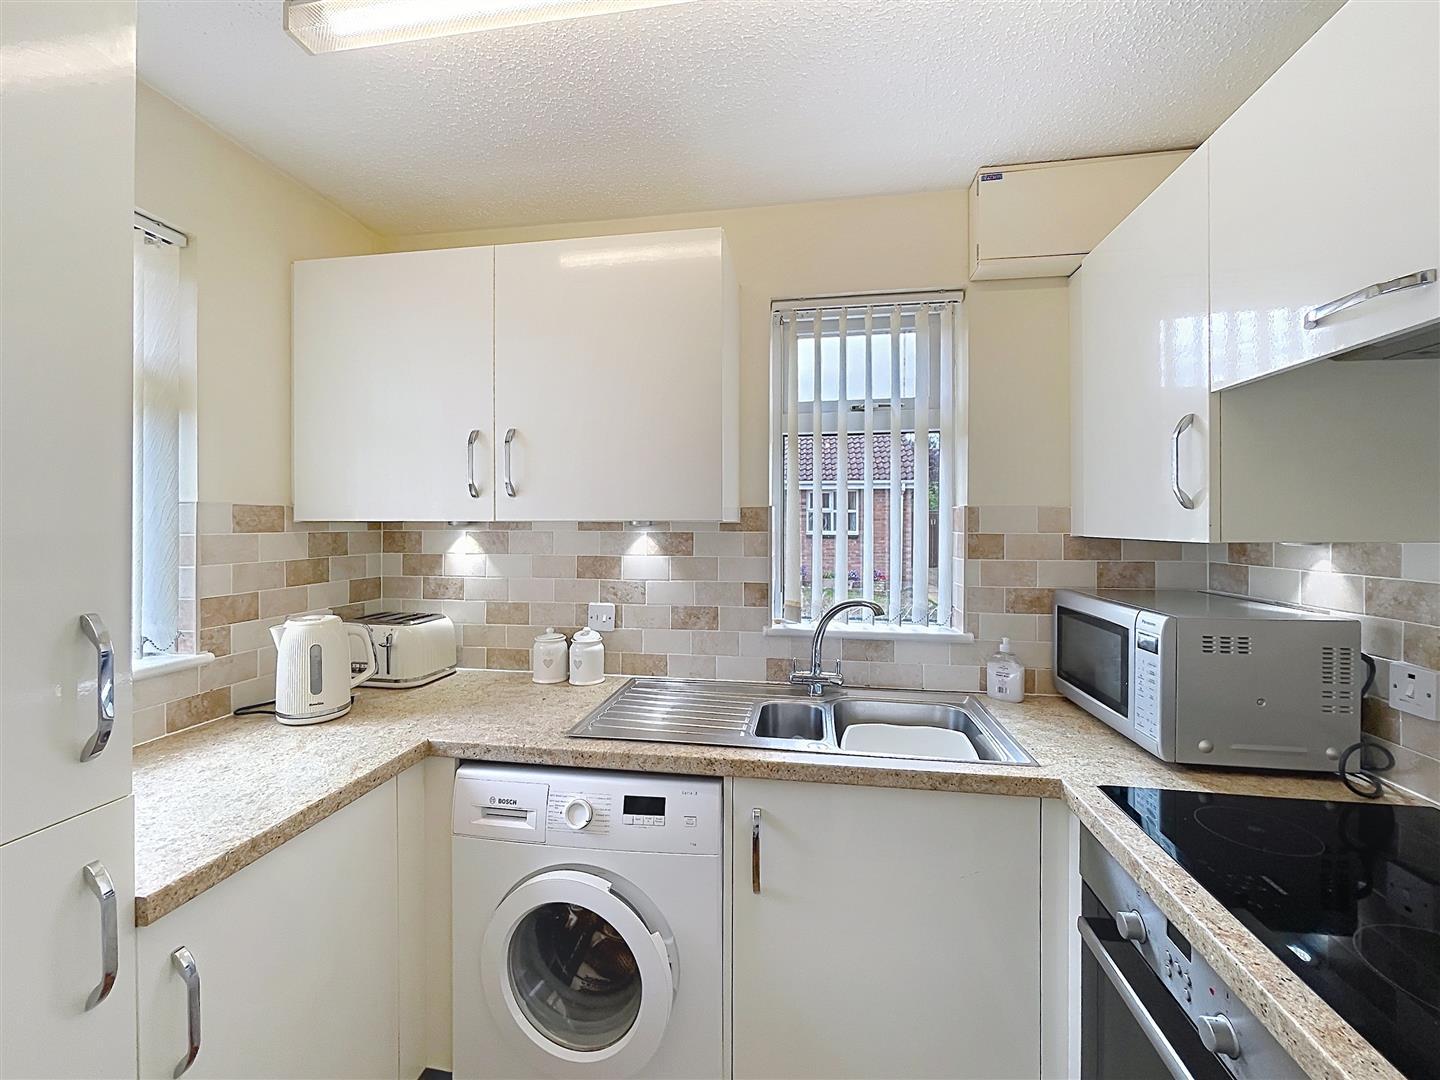
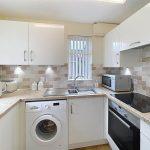
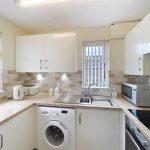
Kitchen 2.50m x 1.79m
Comprehensively fitted with a range of matching cream high gloss base and wall units, chrome handles, fitted work surfaces with ceramic tile splashback, under unit lighting, 1 ½ bowl single drainer sink unit with mixer tap, integrated Siemens four plate ceramic induction hob with illuminated cooker filter above, Bosch single electric fan oven and grill beneath, integrated eye level Siemens refrigerator and freezer beneath, Bosch automatic washing machine included, vinyl wood effect flooring, two double glazed windows to front and side with vertical blinds, strip light fitment, two pan drawers and cutlery drawer, electric isolation unit.
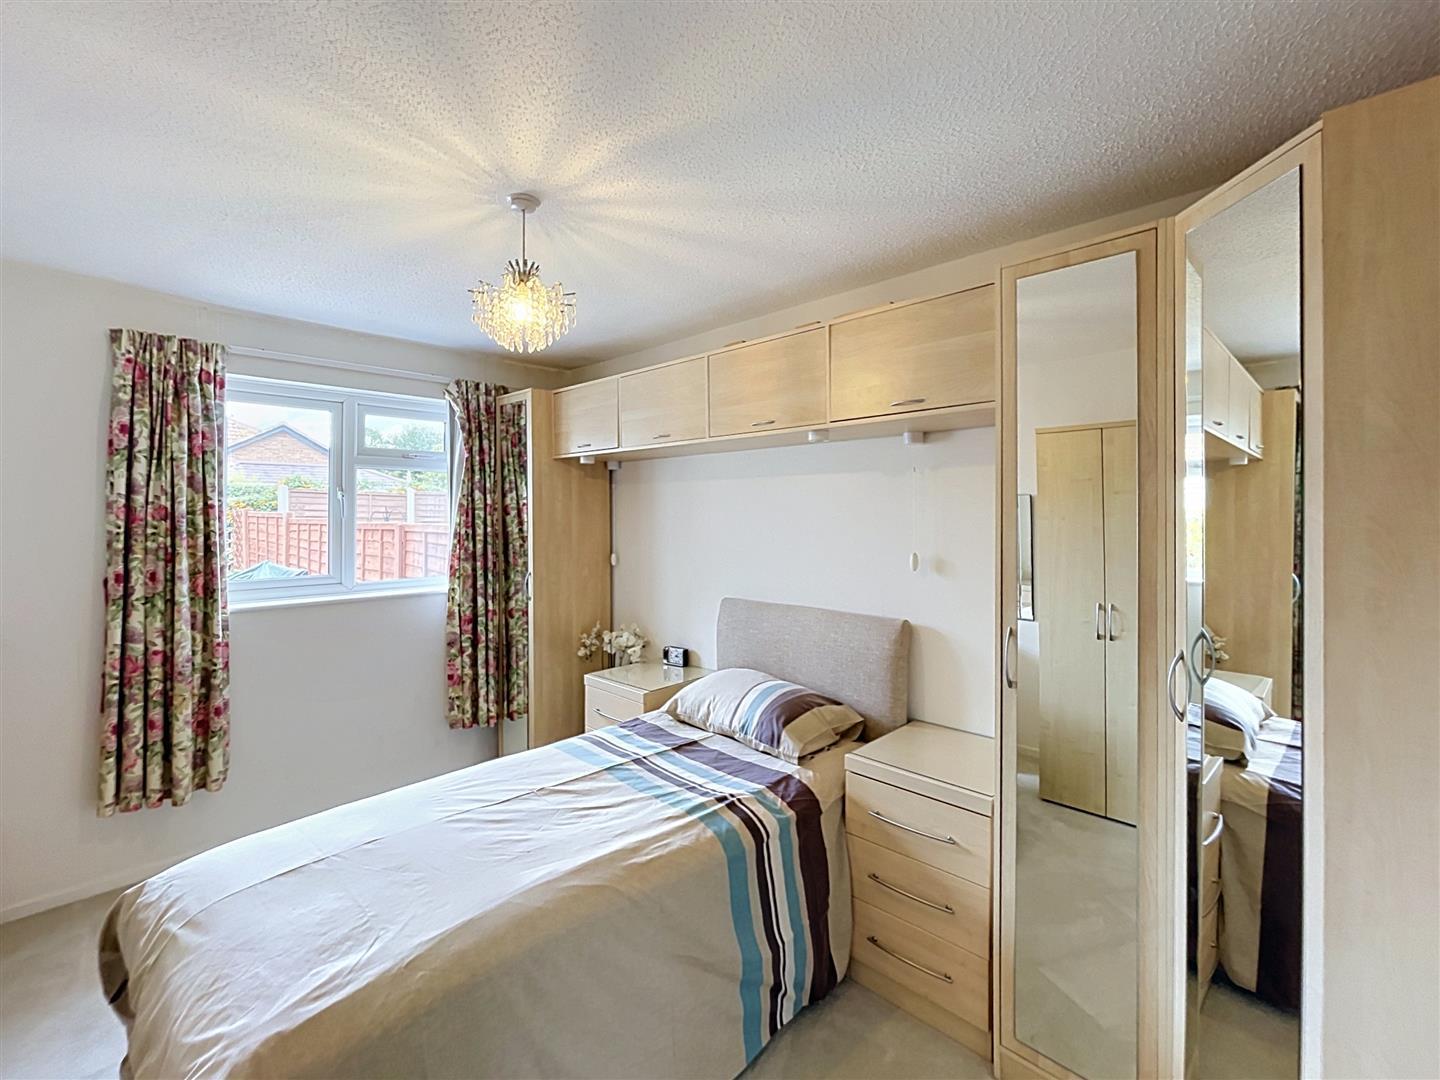
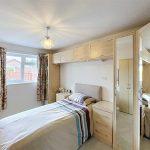
Double Bedroom One 3.95m x 2.91m
Double glazed window overlooking the rear garden, comprehensive range of furniture fitments comprising three wardrobes with mirror fronts, four bridging units over the double bed space, side bedside cabinet and shelf, dressing table, drawer units, further double door wardrobe, electric night storage heater.
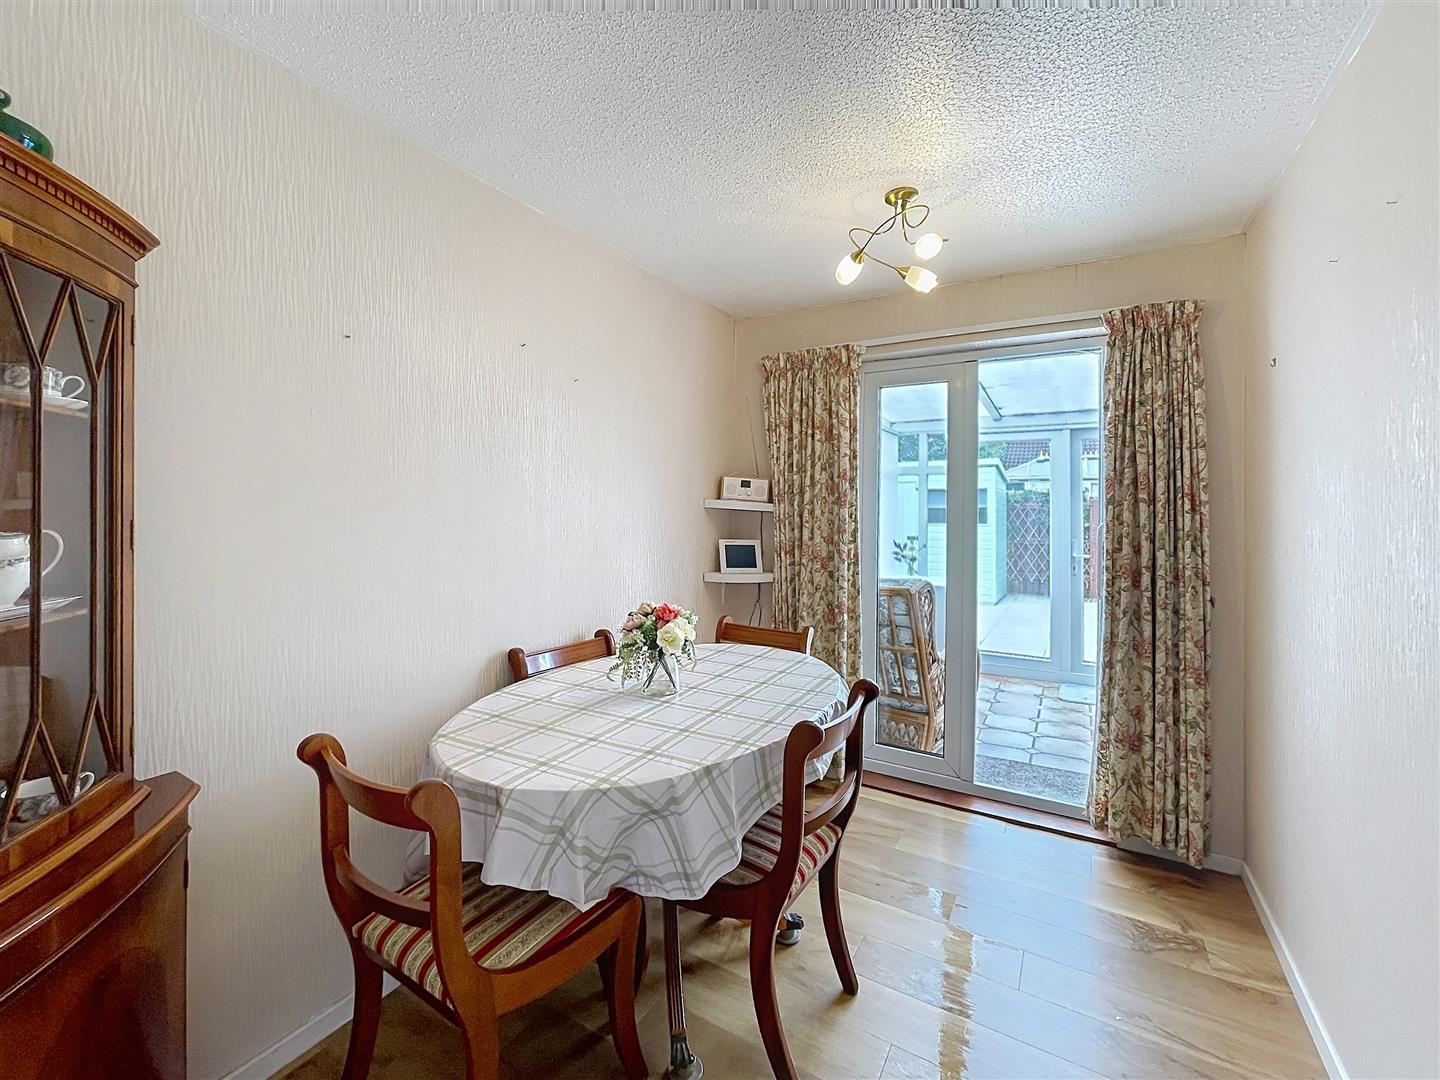
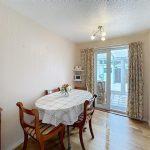
Bedroom Two/Dining Room 2.99m x 2.15m
Single bedroom currently utilised as a dining room being a walk-through room to the conservatory with electric night storage heater, centre light wood laminate effect vinyl floor, double french doors leading through to
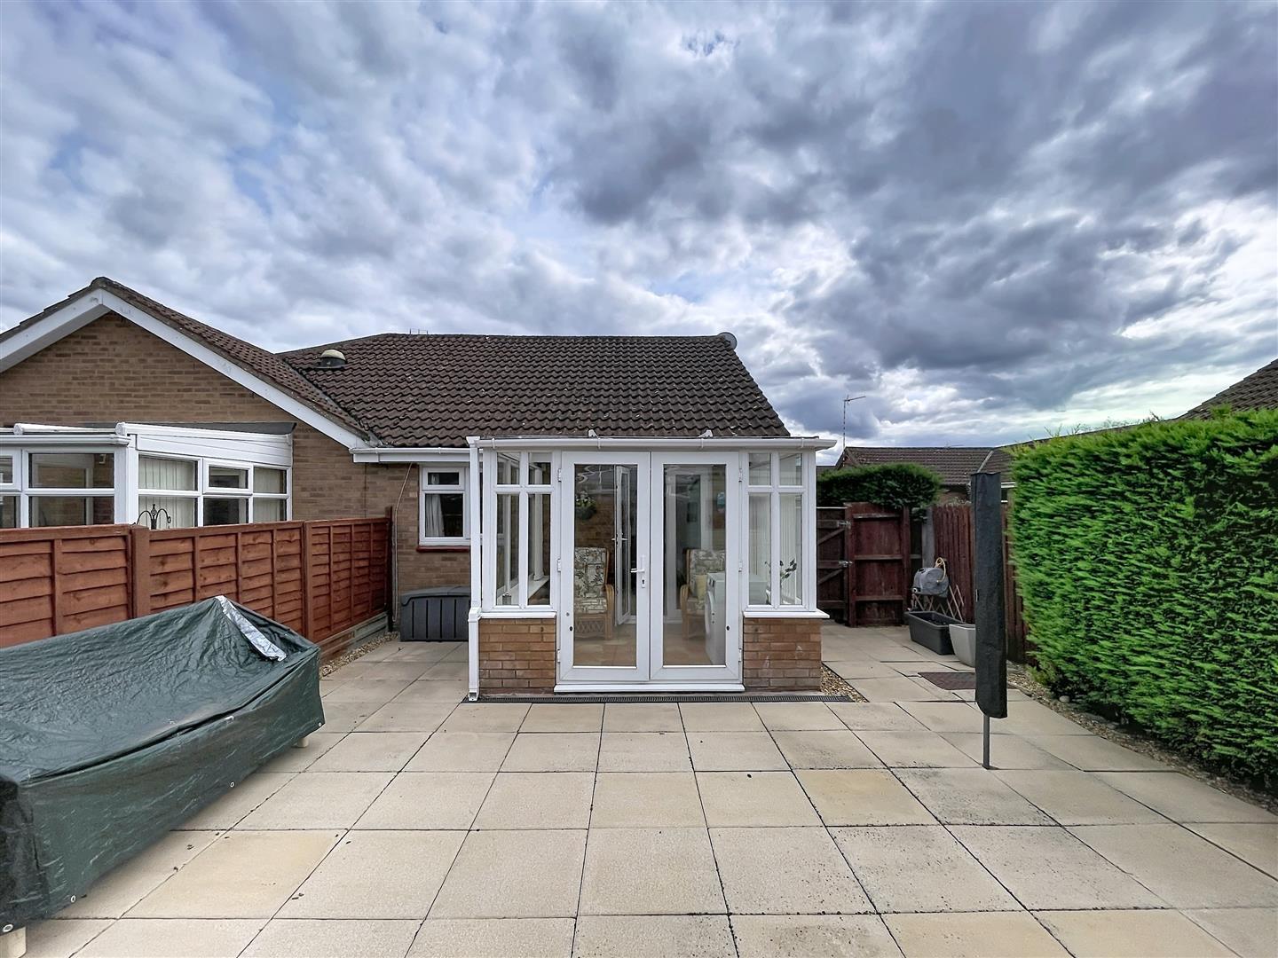
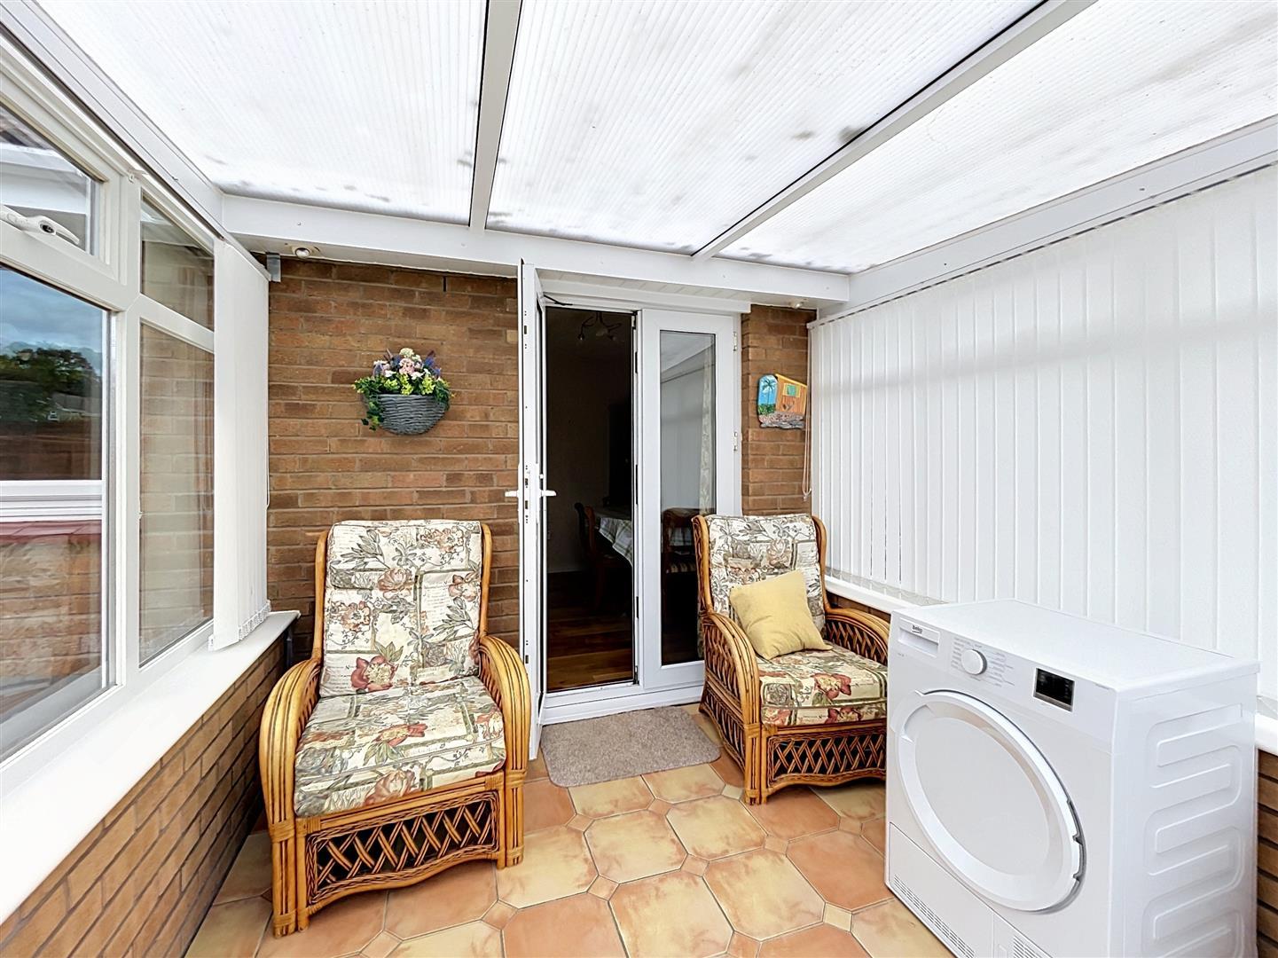
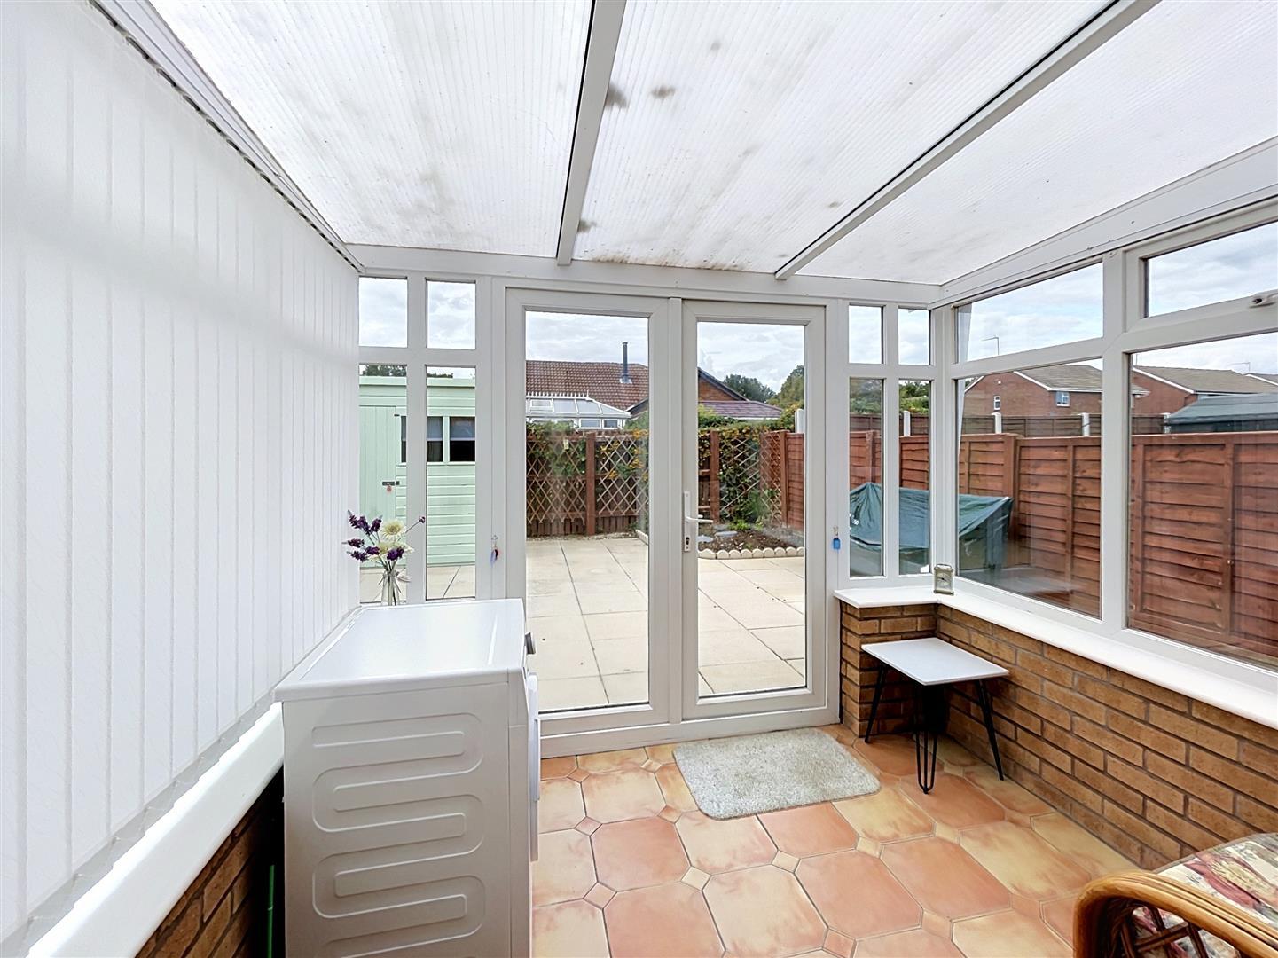
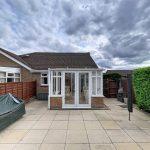
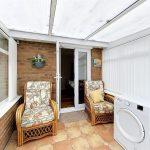
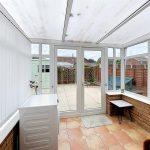
Conservatory 2.49m x 2.48m
Conservatory with lower brick walls and PVC windows with opening fanlights and French doors opening to rear garden, ceramic tiled flooring, twin power points, two swivel spotlights.
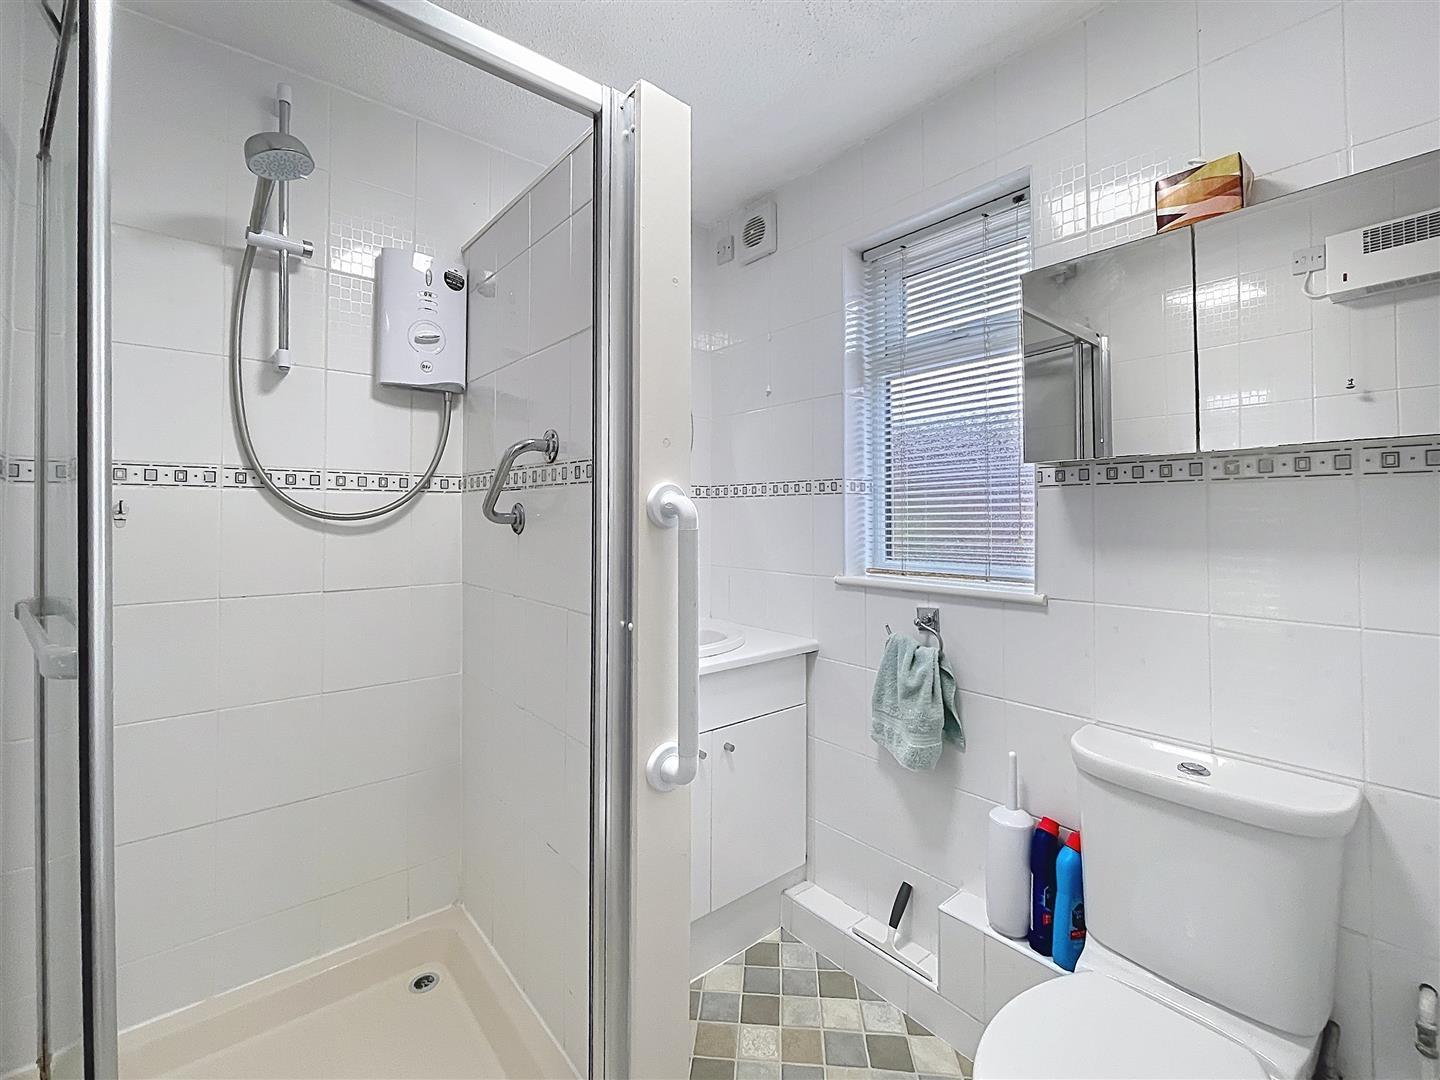
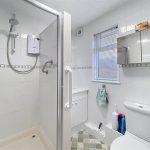
Shower Room 1.79m x 1.79m
Fully tiled walls with vinyl tiled effect flooring, large walk-in shower cubicle with glazed screen door, twin grab handles, Mira electric shower, vanity unit with inset wash hand basin with central mixer tap, circular mirror above and twin cupboards beneath, soap dish, glass holder, toilet roll holder, mirror fronted bathroom cabinet, low-level WC with push button flush, chromium electrically heated towel warmer/radiator, extractor fan, down flow electric fan heater.
Outside
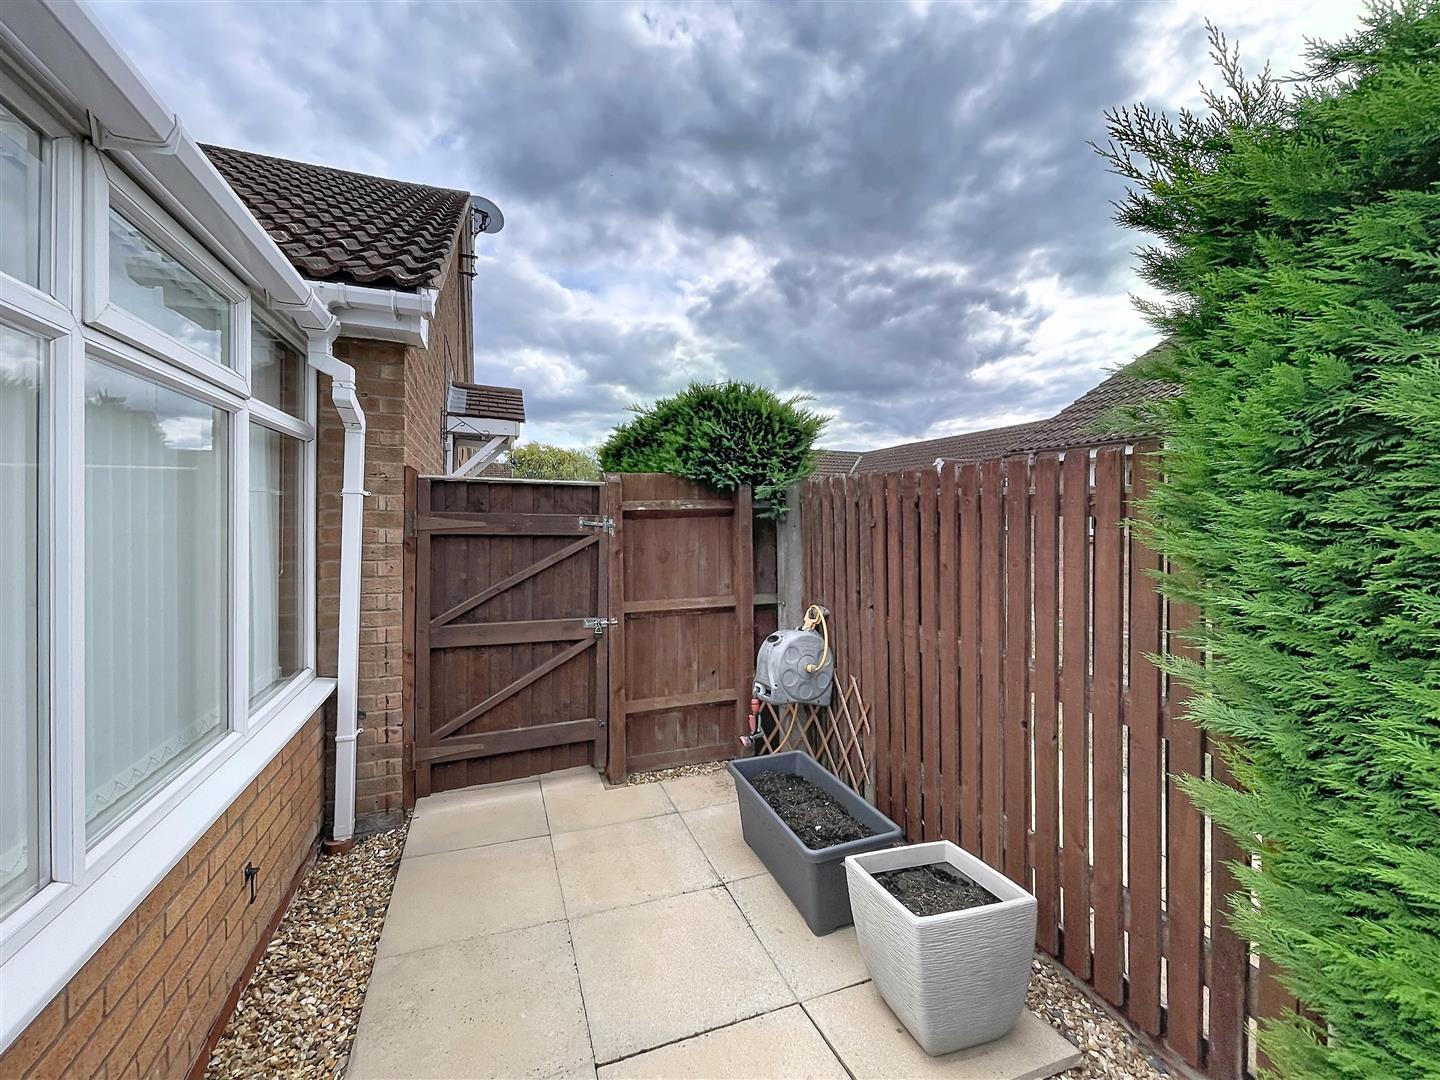
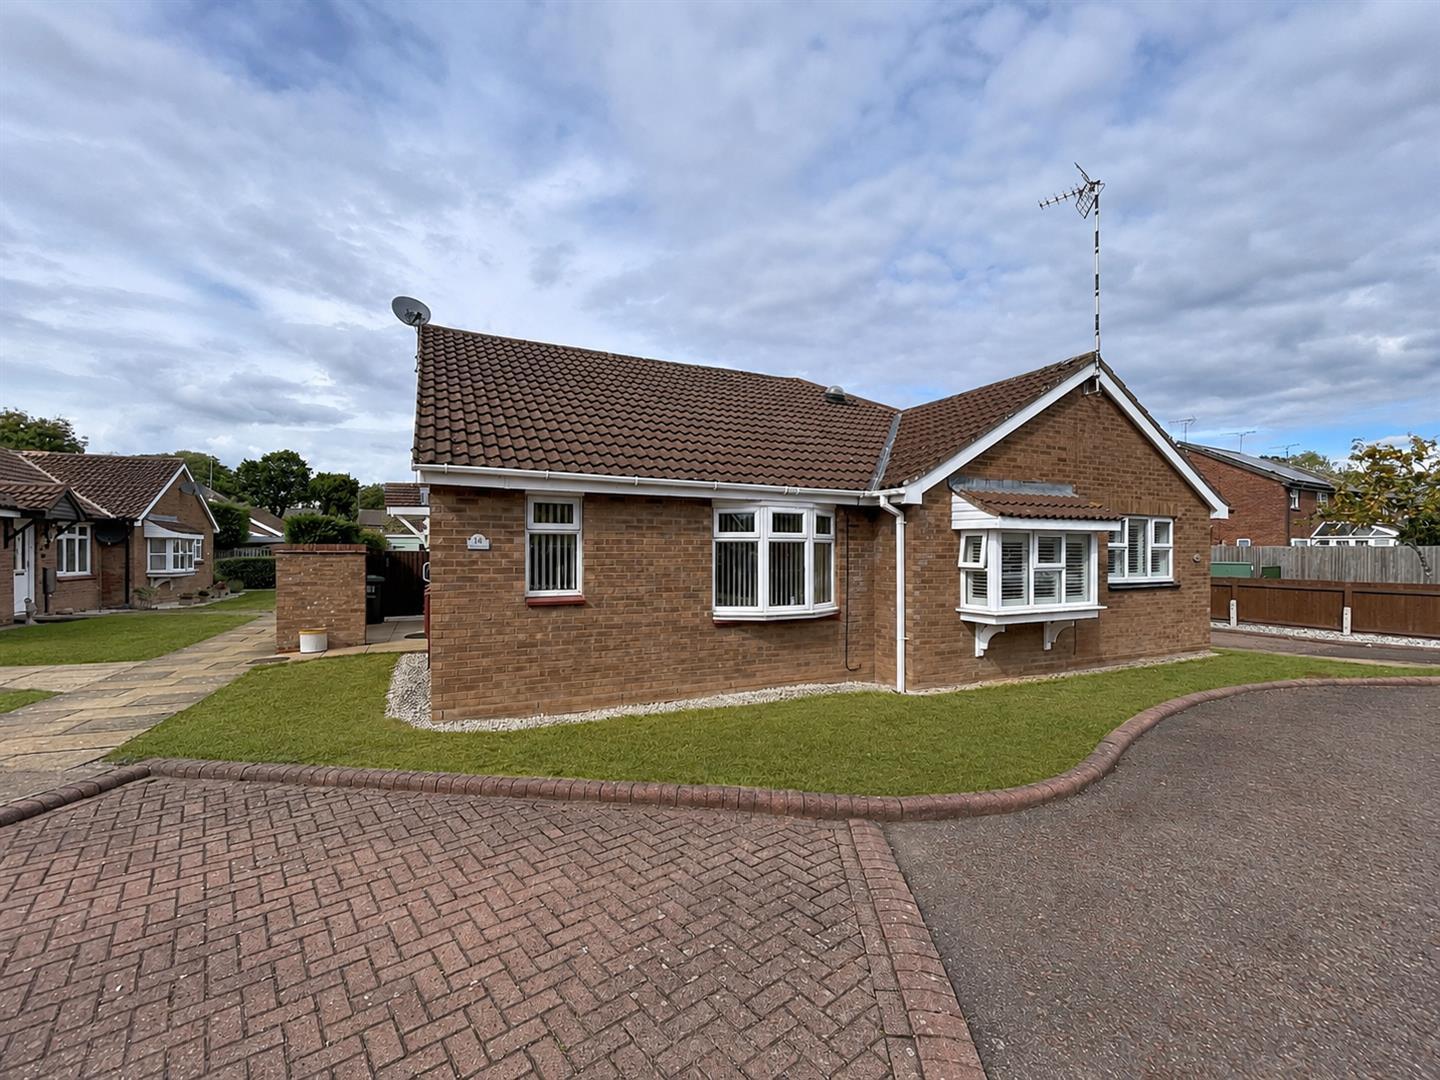
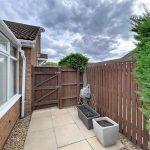
To the front of the property there are communally maintained lawn fore gardens with a paved pathway leading to the side privacy gate to a paved yard area with external light, further side fence and gate leading to the
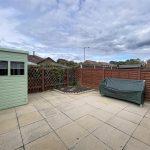
Rear Courtyard Style Garden
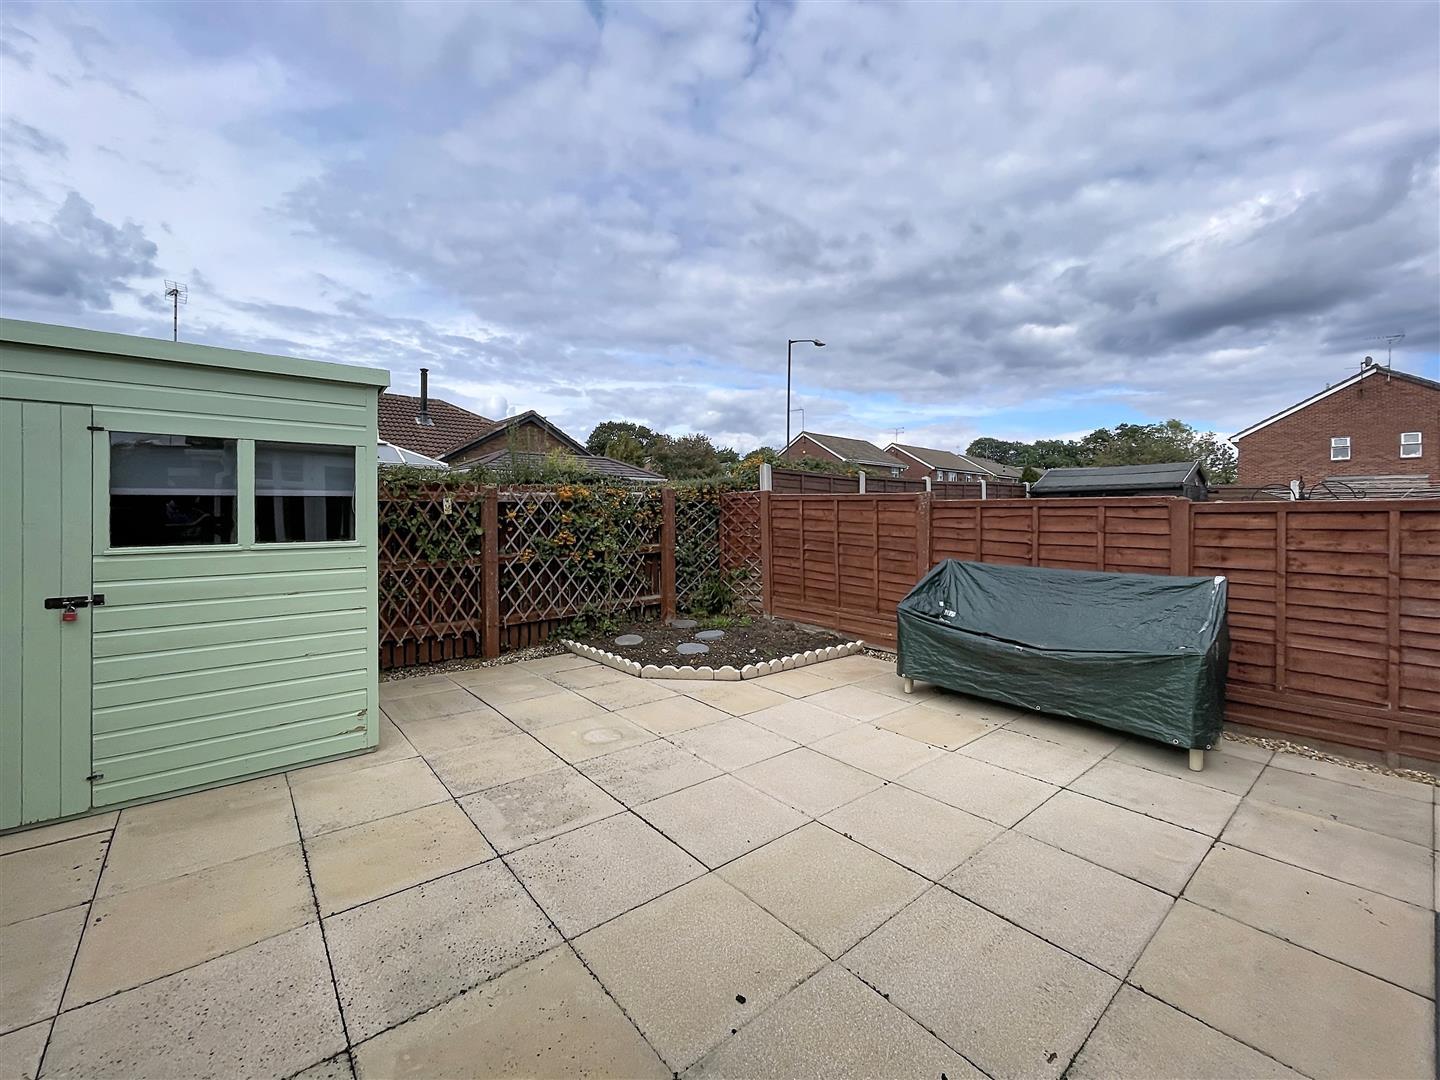
Low maintenance rear garden attractively paved with perimeter fences and hedging, timber garden shed 7' x 5'. The rear garden is not overlooked.
Tenure
The property is leasehold and held on a 99 year lease, which reverts back to 99 years when a new purchaser takes over the property. The management company is: Sanctuary Housing, Estuary House, Peninsular Road, Rydon Lane, Exeter EX2 7XE. Telephone number: 0121 525 3131. The service charge is a £450 per quarter, which covers ground maintenance, window cleaning, buildings insurance, together with management and provision of a resident Manager to the development.
Parking
To the front of the property is car parking not allocated to individual properties.
Fixtures And Fittings
All fixtures and fittings as mentioned in our sales particulars are included; all others are expressly excluded.