






Camelot Grove, Kenilworth
Full Details
Approach
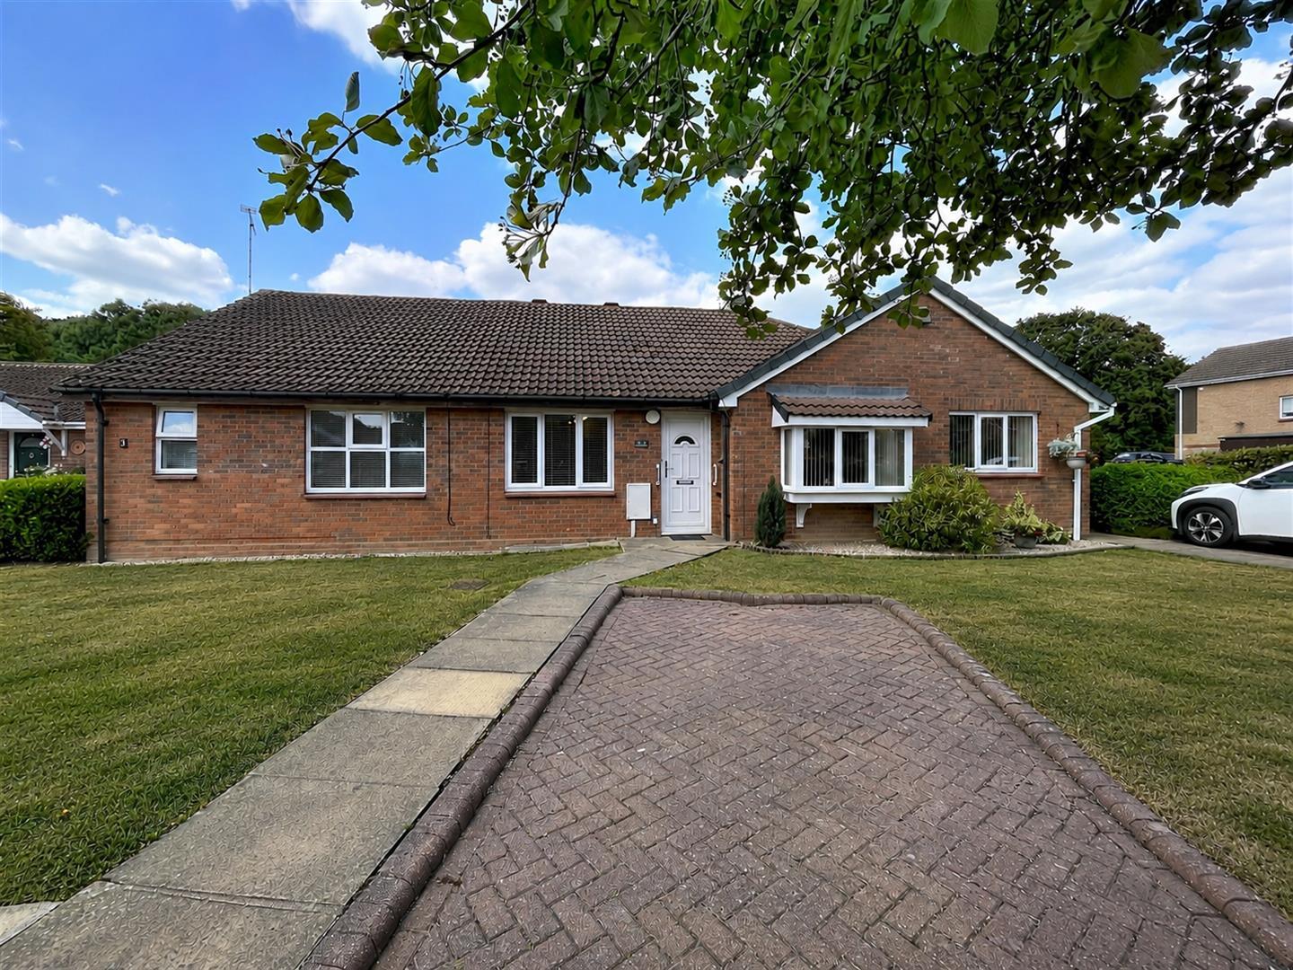
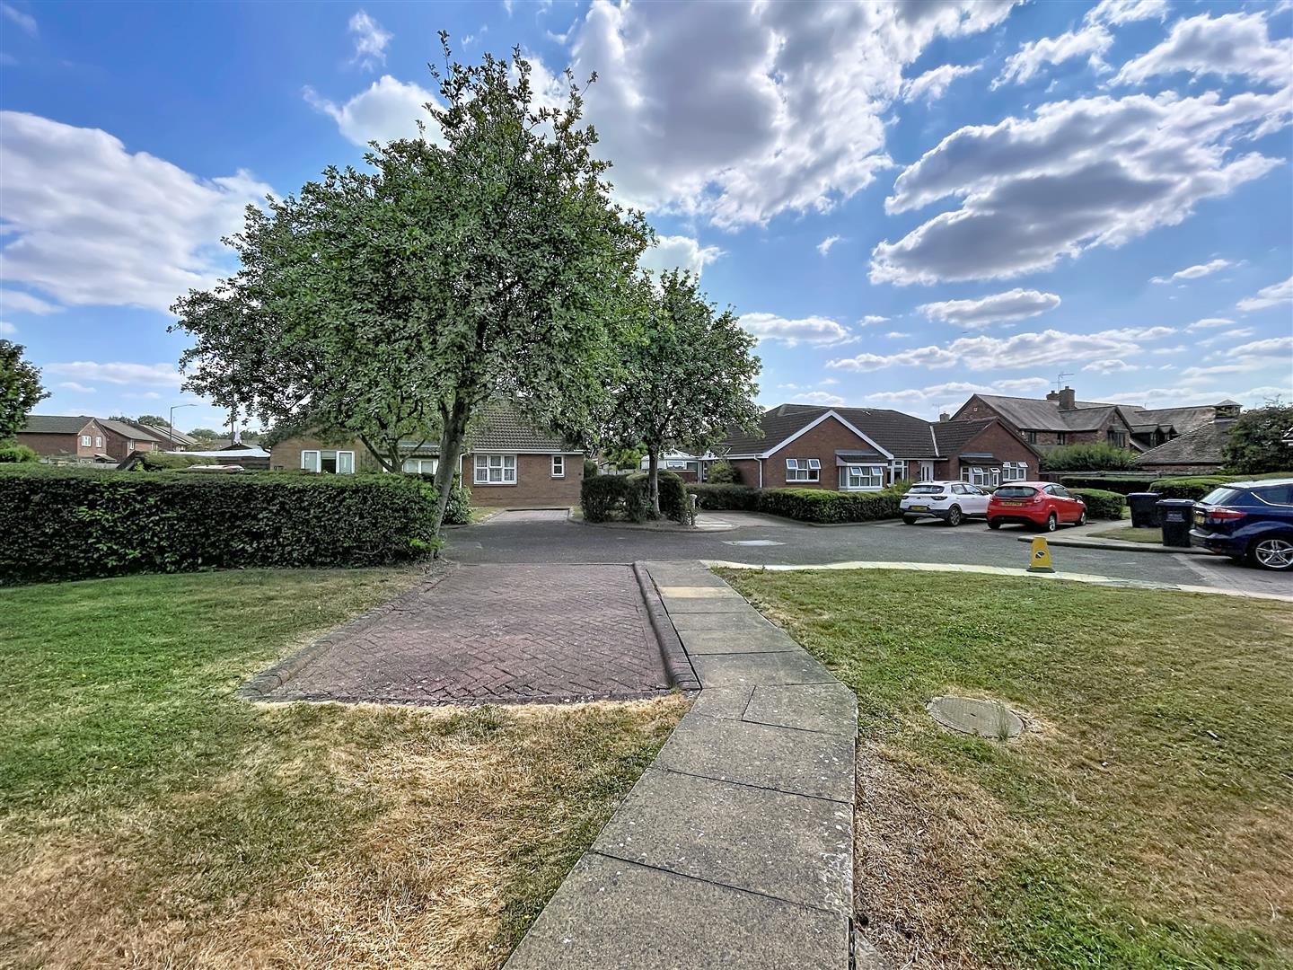
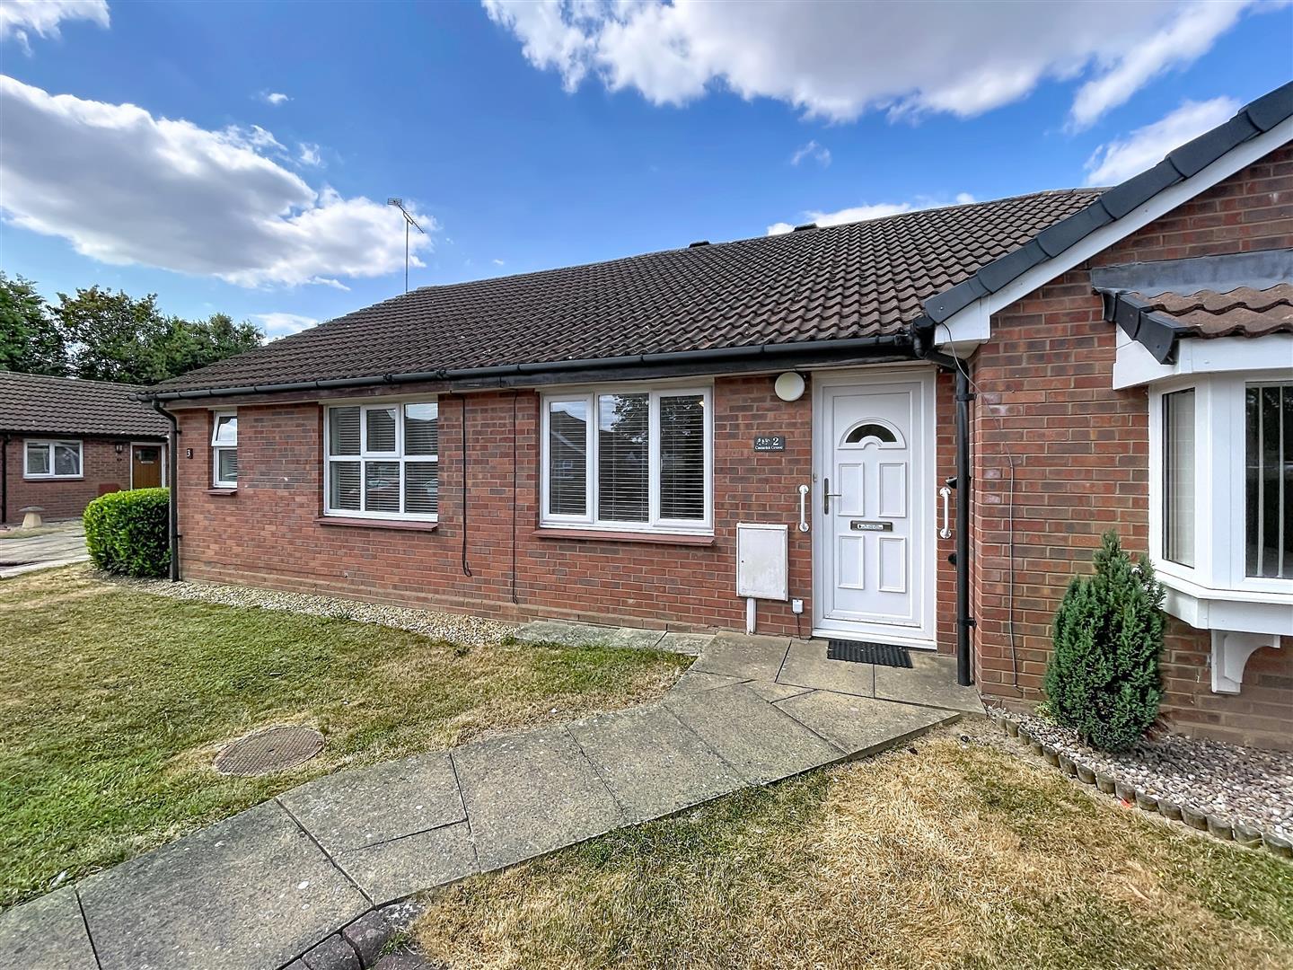
The bungalow is approached across a paved pathway leading to the uPVC entrance door that leads into the
Entrance Porch
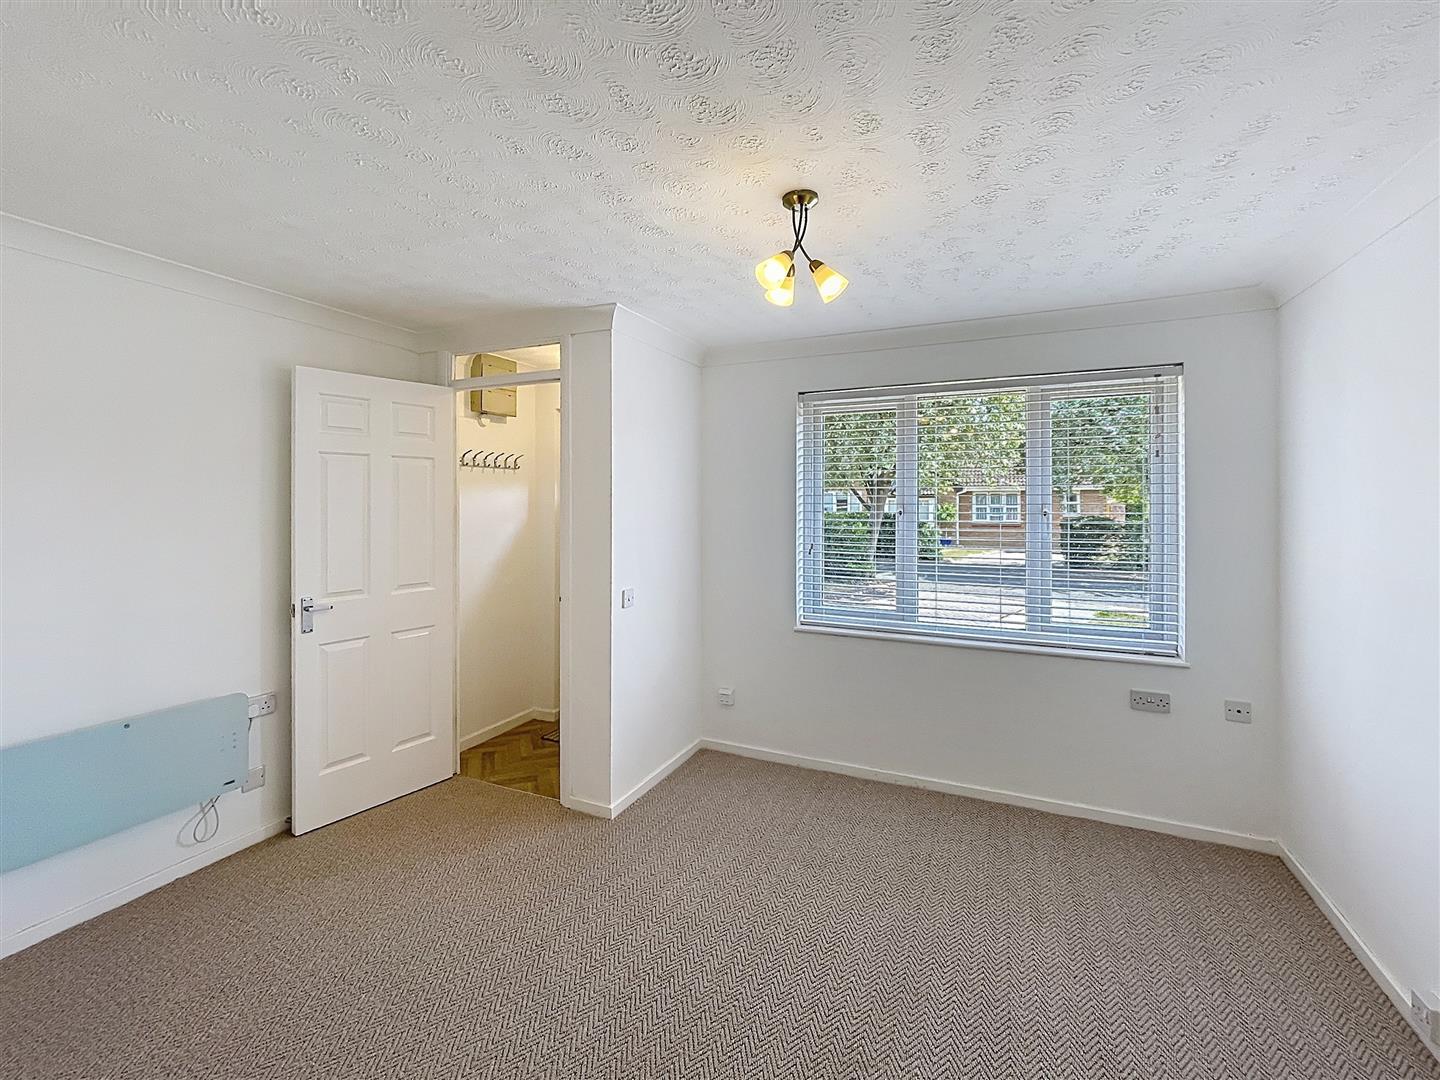
With hanging, vinyl floor, ceiling light, coving, wall mounted electric isolation unit, door to
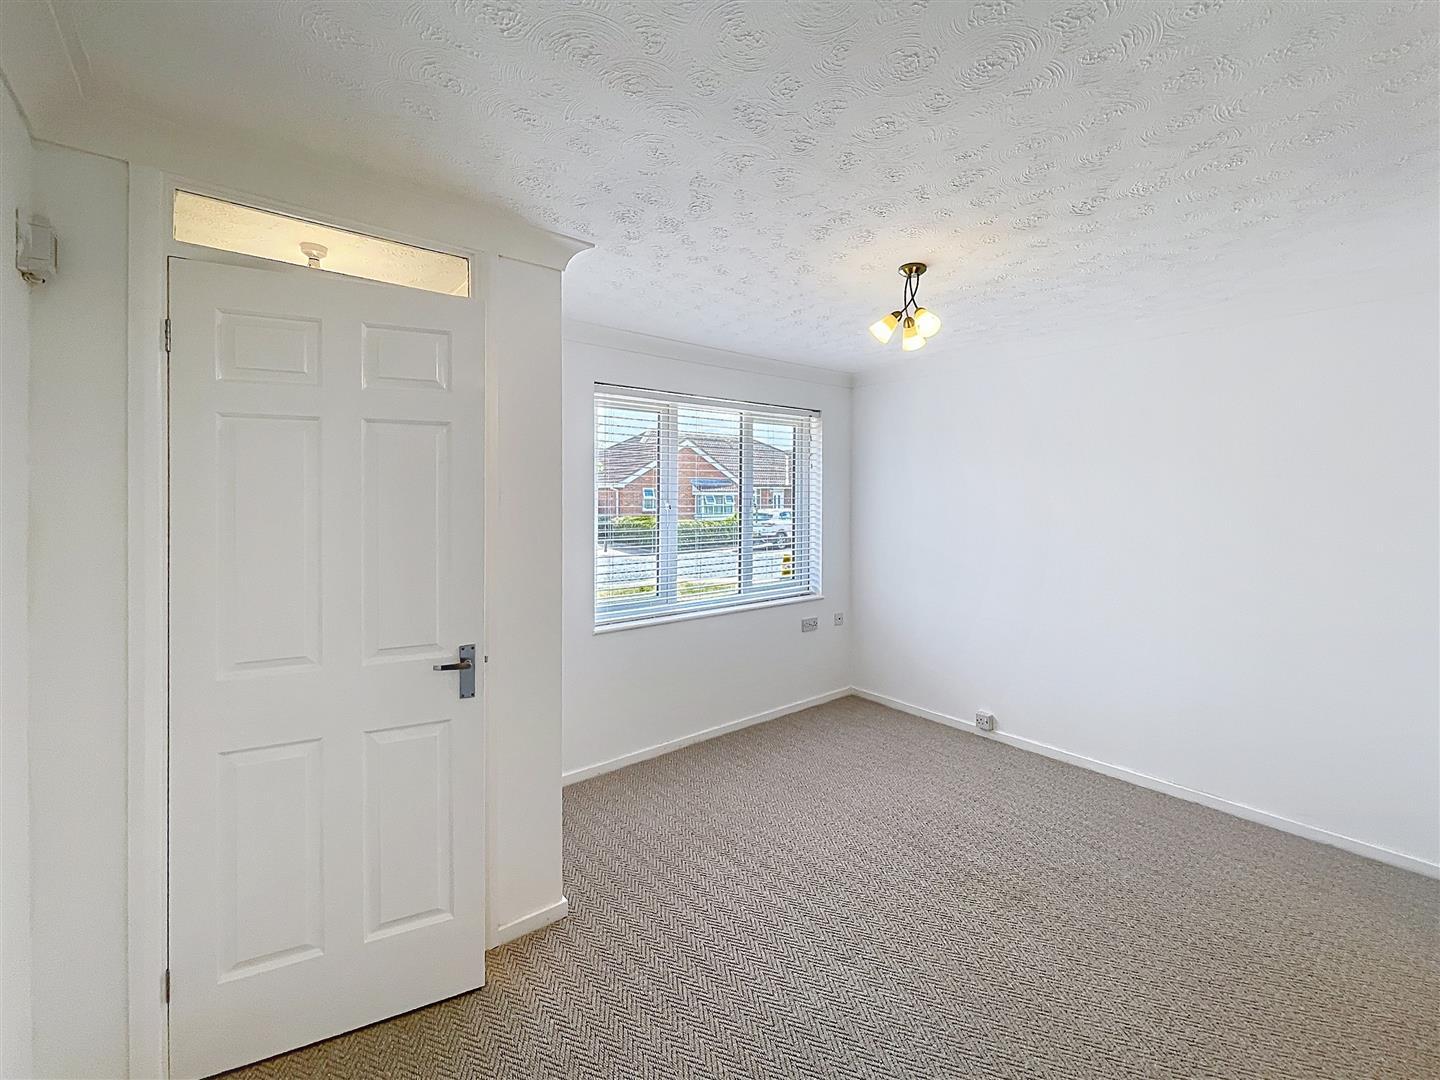
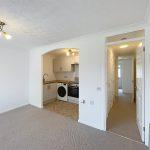
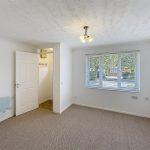
Lounge 3.04m x 3.96m
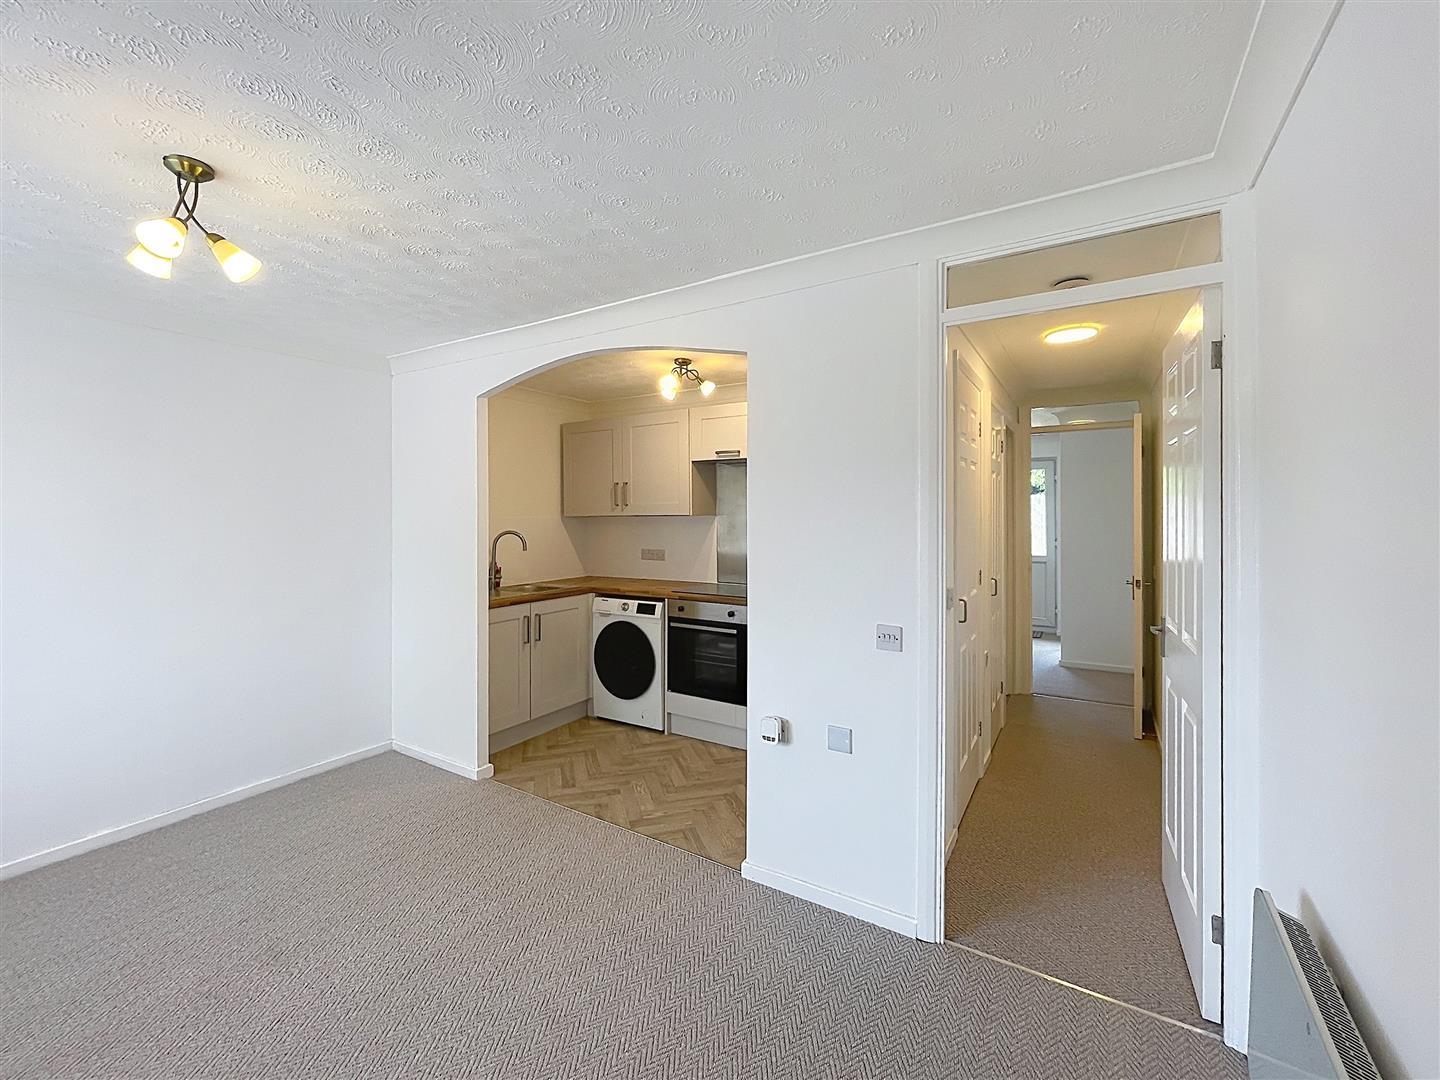
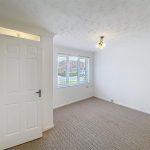
With a double glazed window to the front, new carpeting and fitted blind, ceiling light, coving, door to inner hall, wall mounted Princess senor control electric panel heater, arch to the
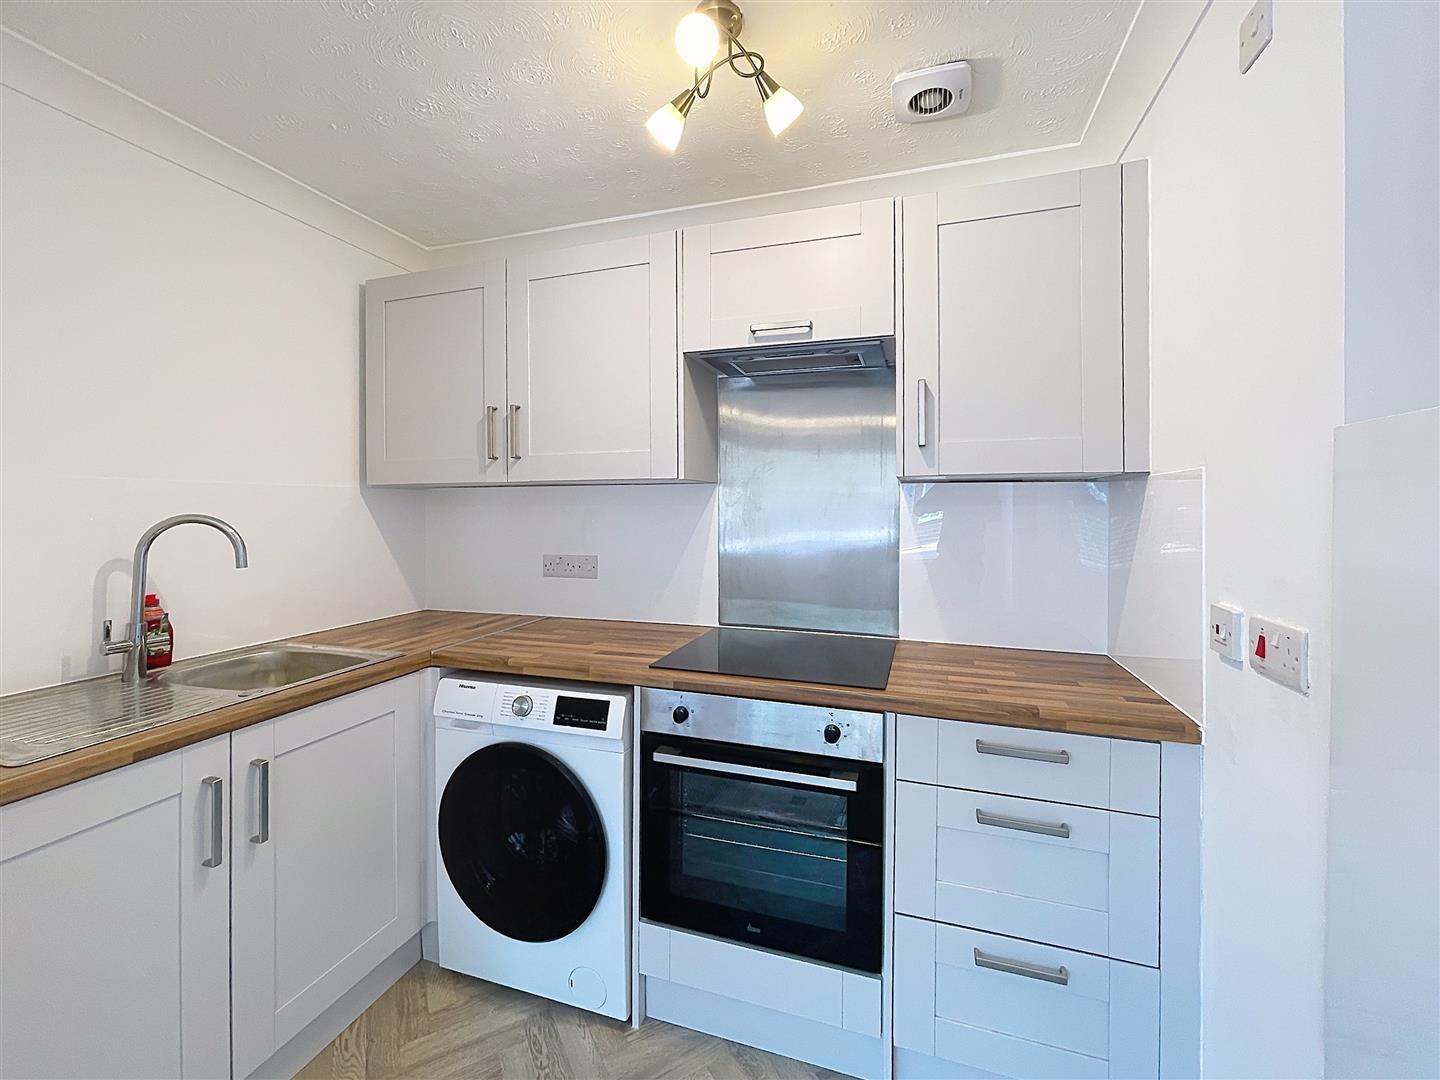
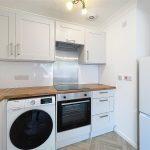
Refitted Kitchen 1.60 x 2.44
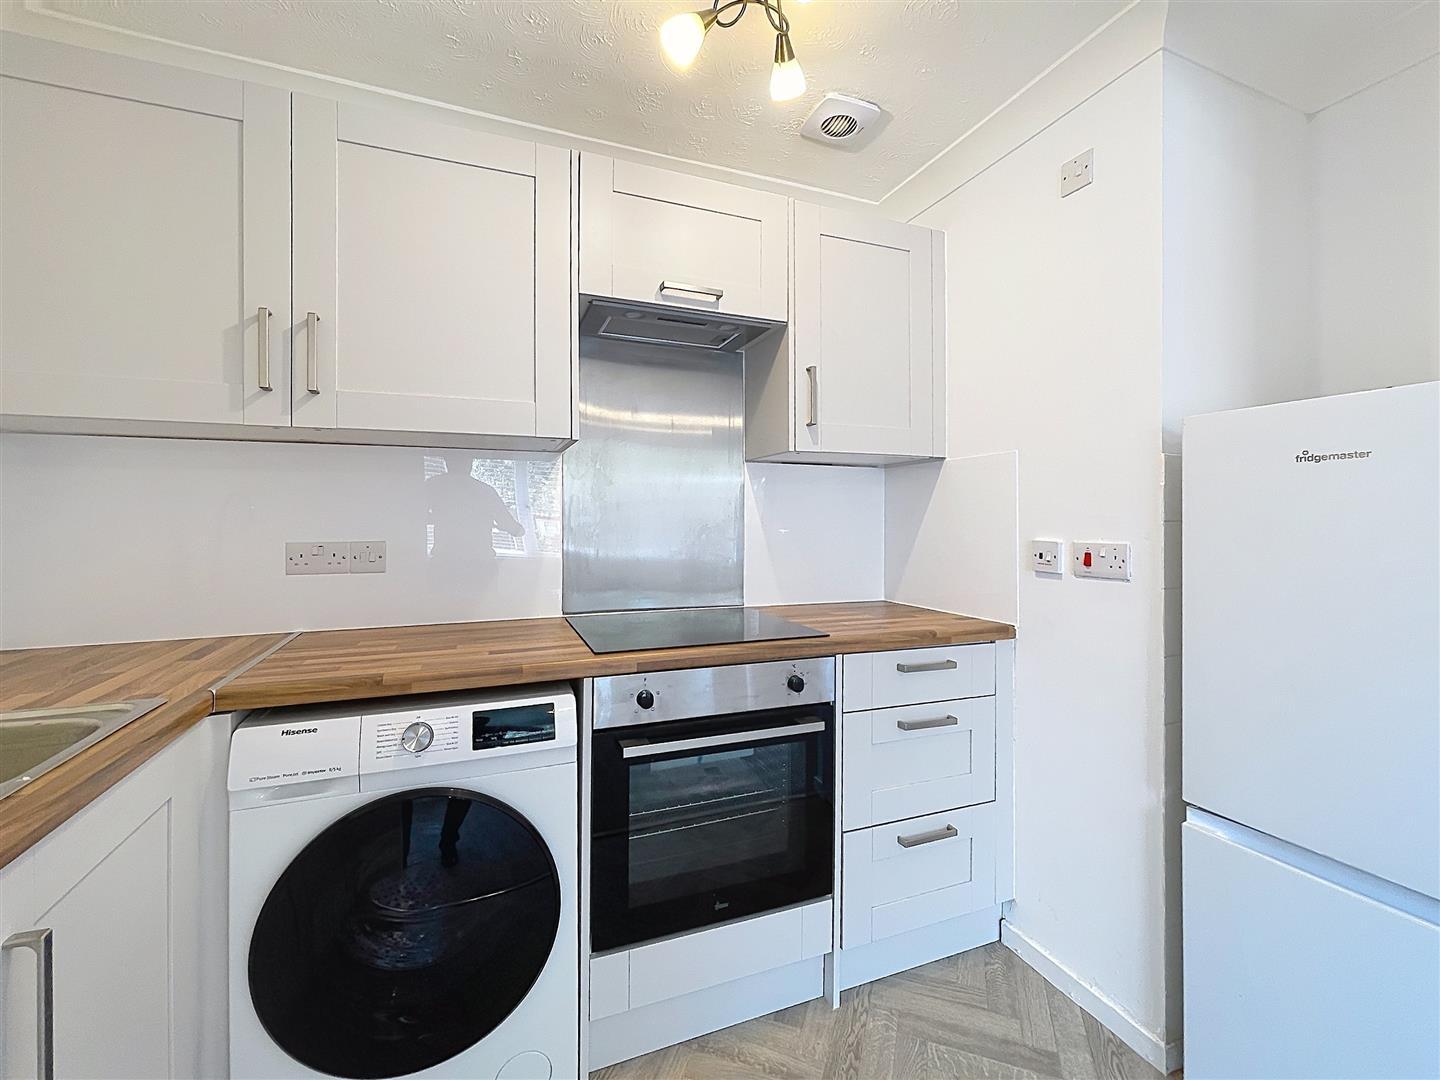
Brand newly installed and comprehensively refitted Wicks kitchen with a range of matching grey base and wall units with brushed steel handles and woodblock effect rounded edge work surfaces and easy wipe splash backs. Integrated fan assisted oven and grill with four ring induction hob and illuminated extractor hood above with stainless steel splash back, single drainer stainless steel sink unit with mixer tap, Finesse washing machine and Fridgemaster upright fridge freezer included in the sale, vinyl flooring, ceiling light, coving and extractor fan.
Inner Hall
With ceiling light, door to the airing cupboard housing the lagged copper cylinder and slatted shelving, further storage cupboard with hanging rail and shelf.
Bathroom 1.43m x 3.02m
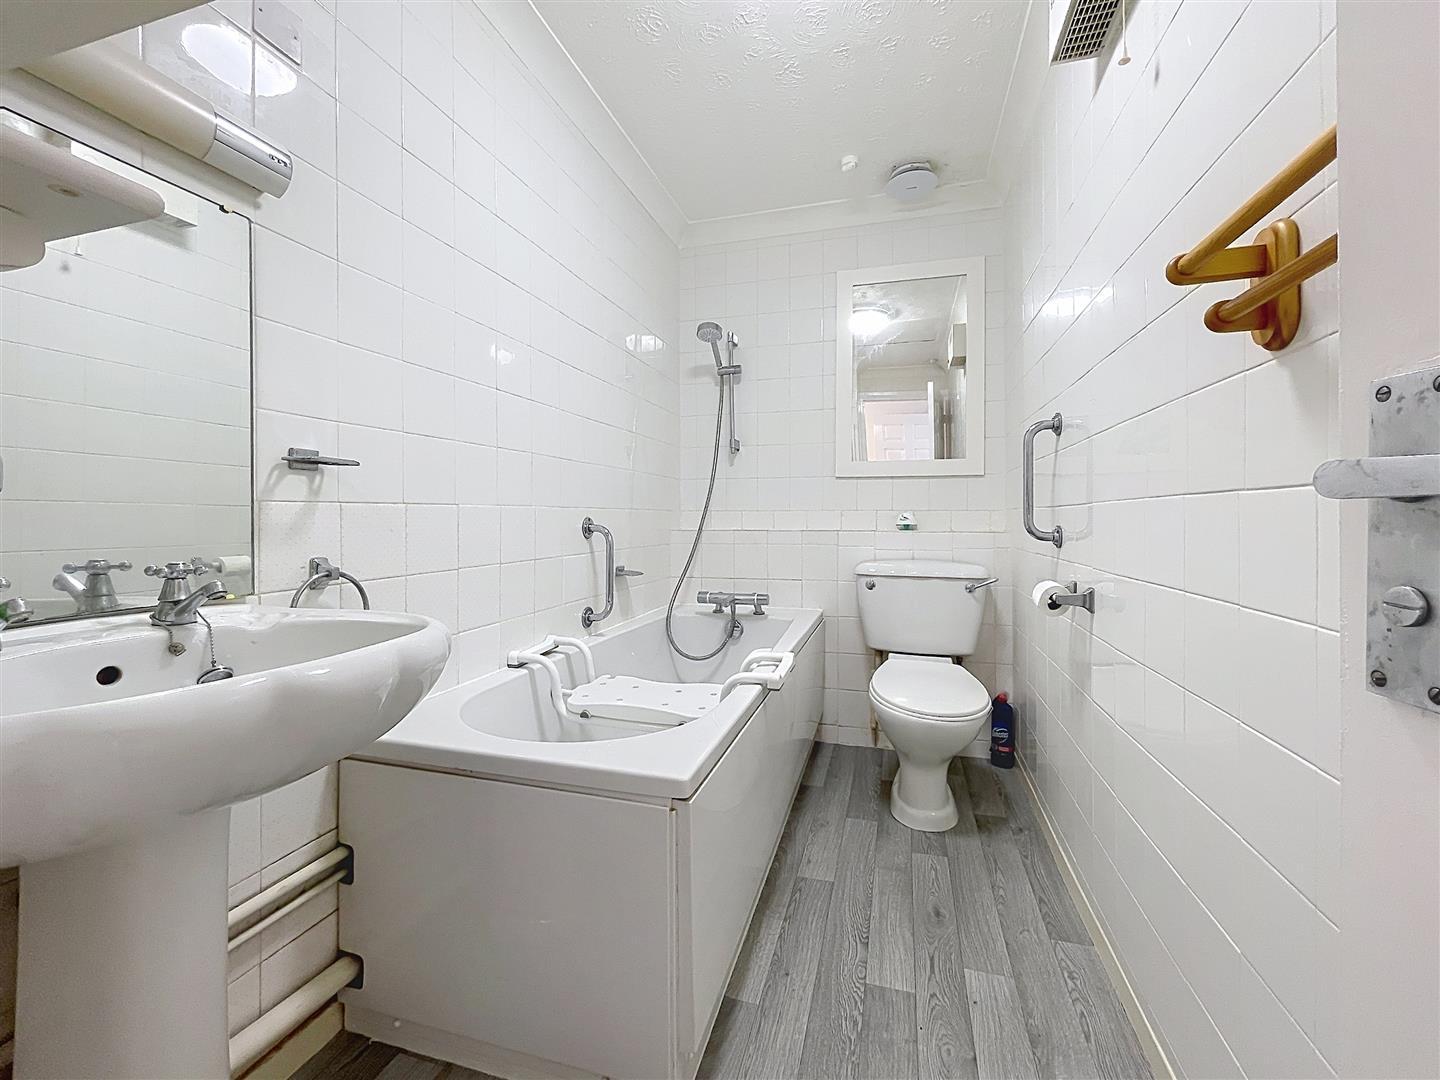
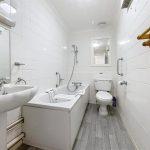
With a three piece white suite with low level w.c, pedestal wash hand basin, panelled bath with grab rails, central chrome mixer tap with temperature control shower attachment, ceramic tiled walls, vinyl floor, coving, extractor fan, LED ceiling light, convection heater, access to insulated roof space, mirrored vanity cabinet and illuminated shaver point.
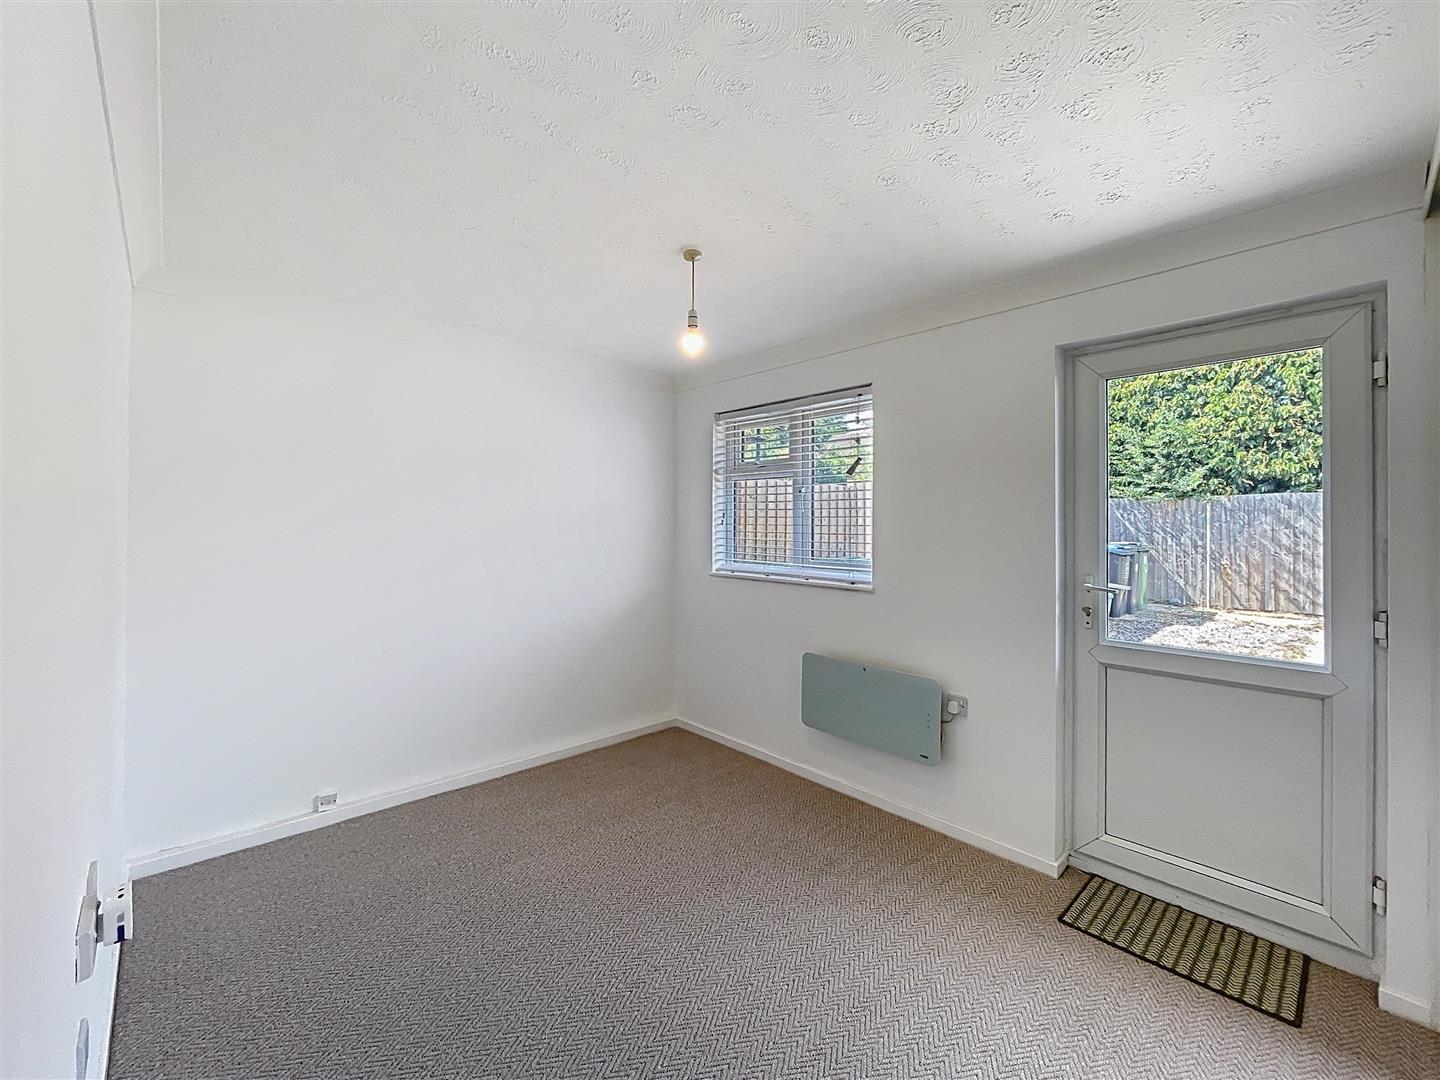
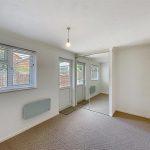
Double Bedroom 2.66m x 3.96m
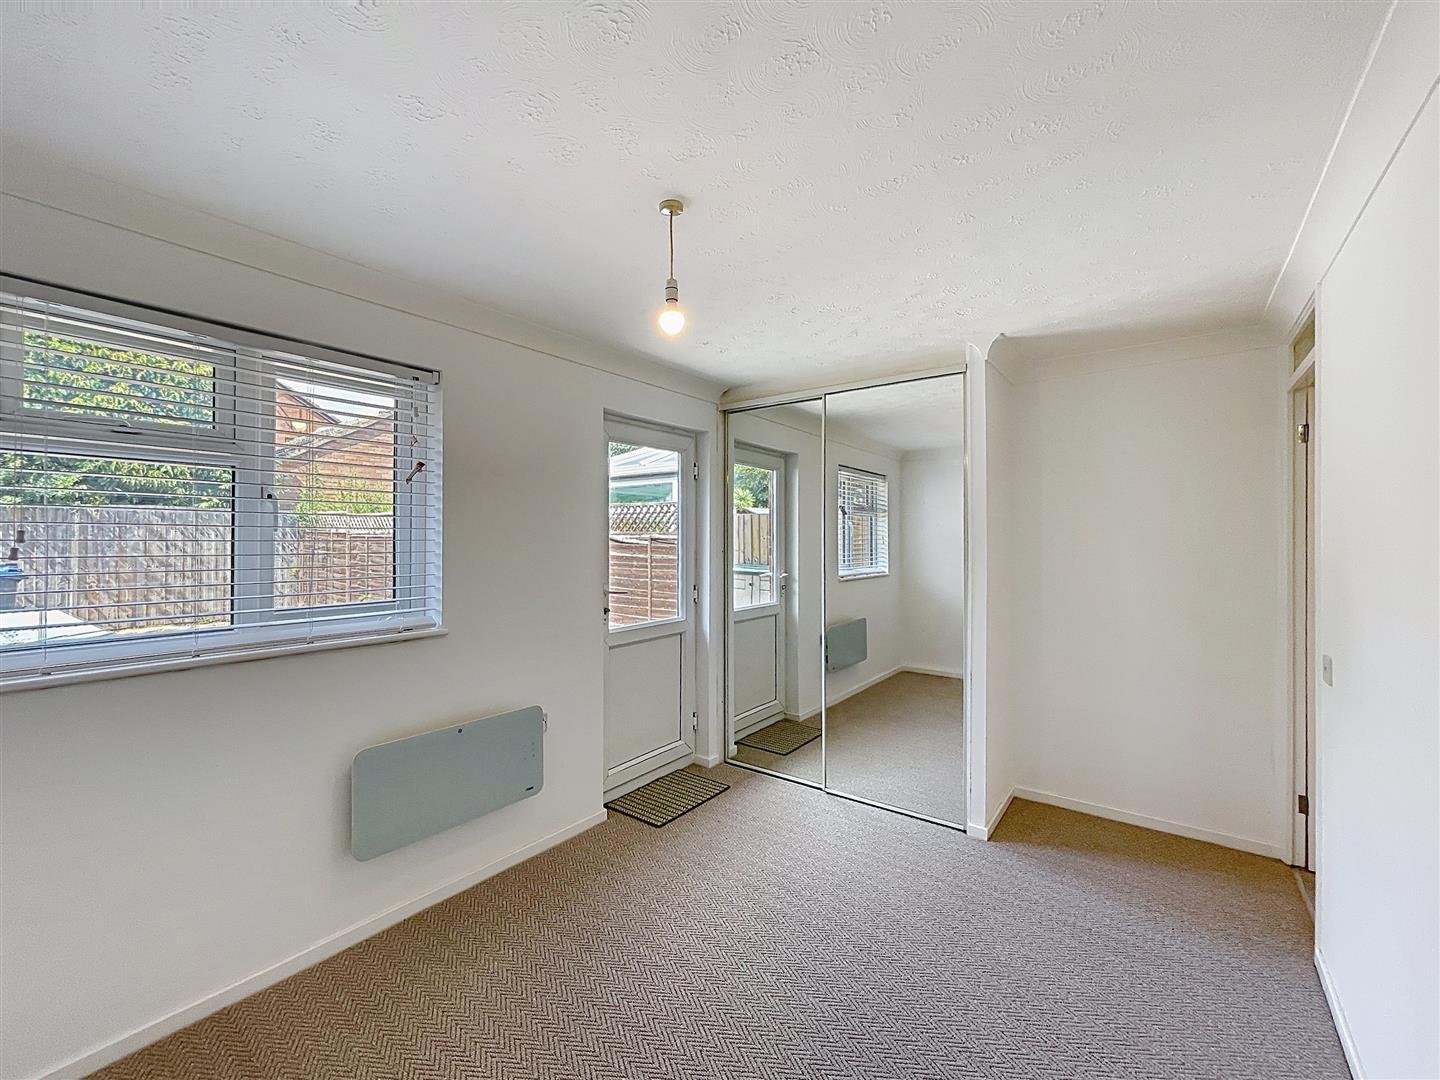
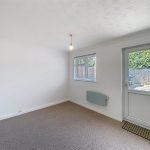
With a double glazed window and door to rear, sliding mirrored built in double wardrobe, Princess electric temperature control panel heater, new carpeting and fitted blind, ceiling light and coving.
Rear Garden
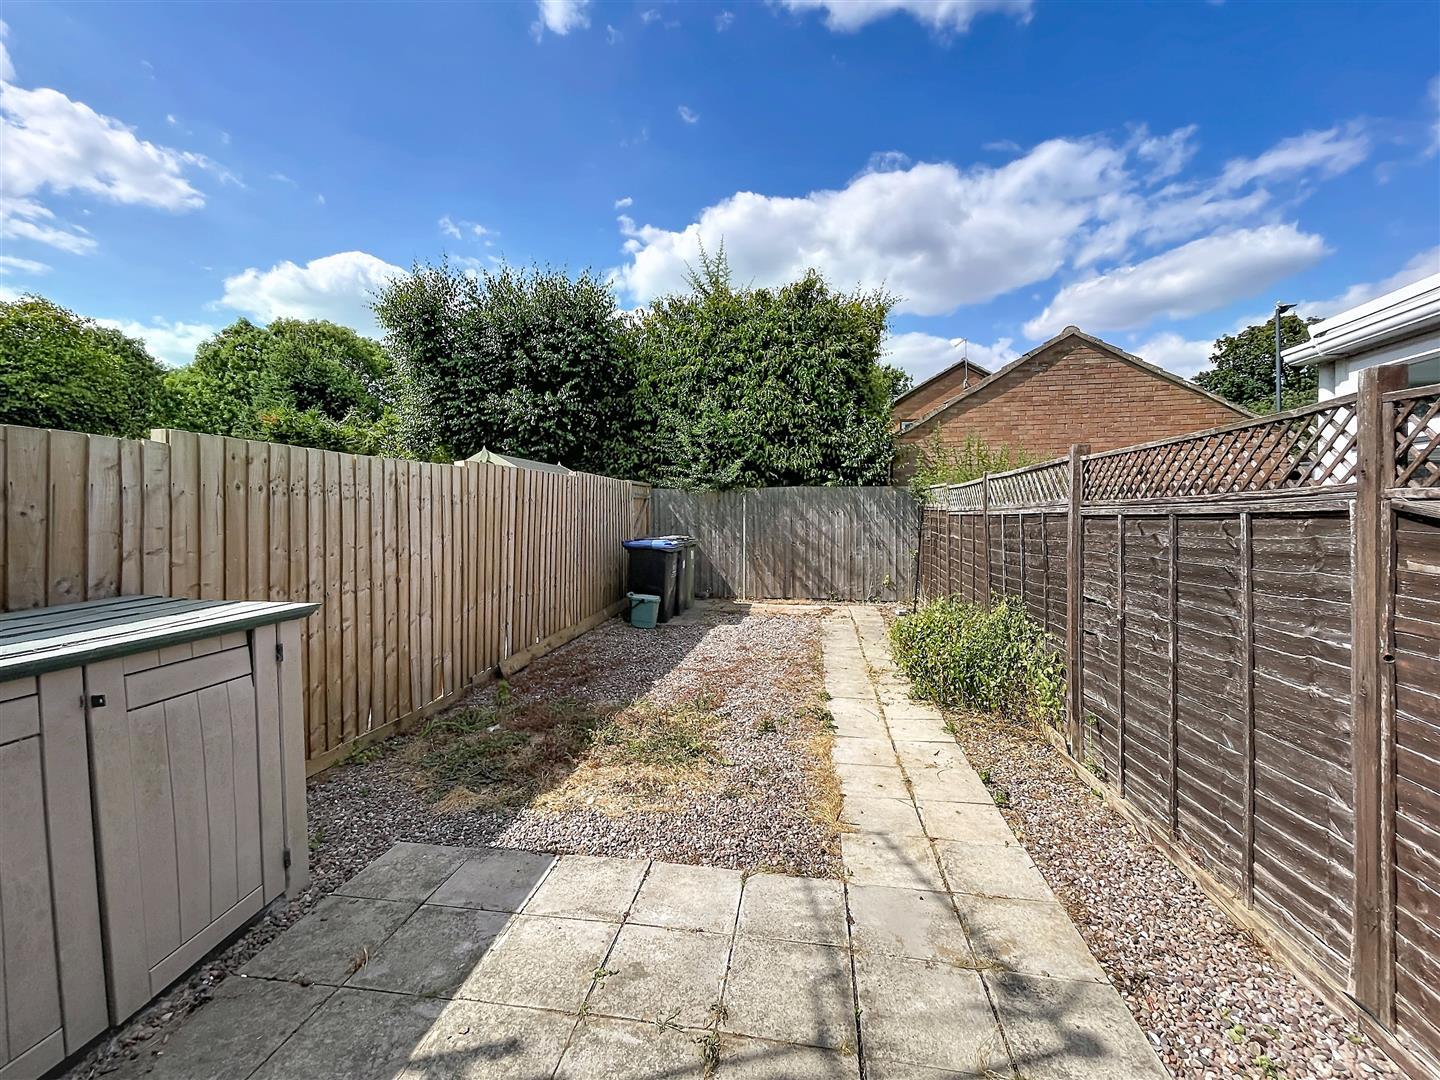
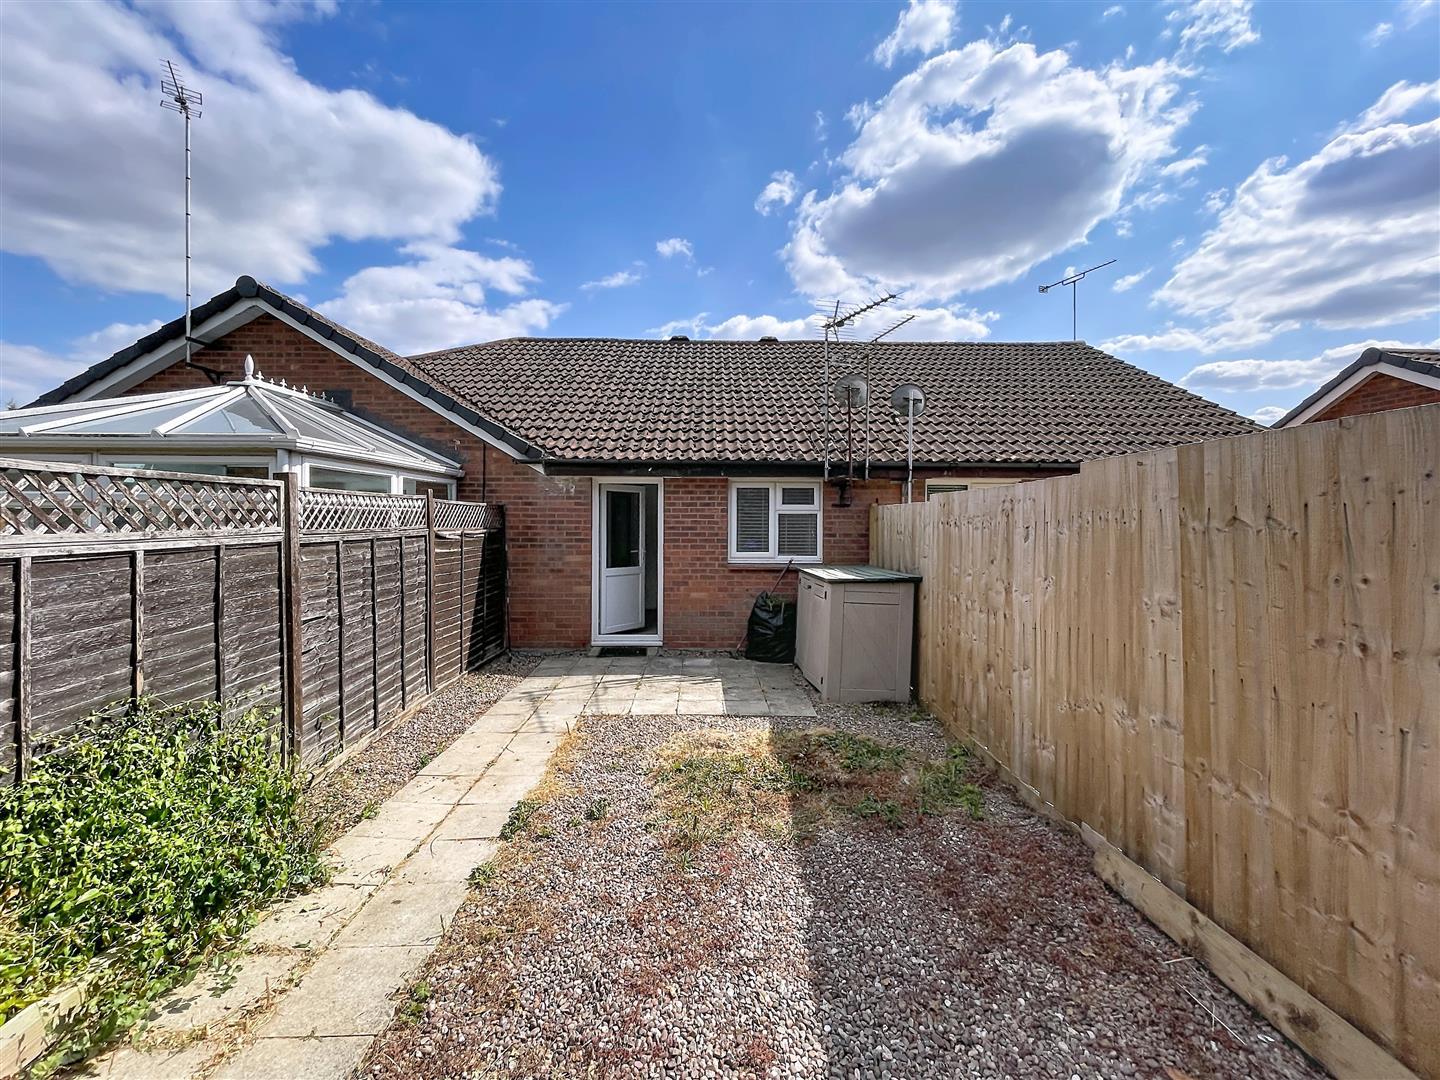
Fully enclosed by perimeter fencing, laid to low maintenance gravelled and paving with plastic storage container and rear pedestrian access.
Tenure
The property is leasehold and is held on a 99-year lease, which resets to a full 99 years when a new purchaser takes over.
The management company is Sanctuary Housing, located at Estuary House, Peninsular Road, Rydon Lane, Exeter EX2 7XE. You can reach them by telephone at 0121 525 3131.
The service charge is approximately £212 per month, which covers ground maintenance, buildings insurance, as well as management services and the provision of a resident manager for the development.
Services
All mains services are connected;
Mobile coverage
EE
Vodafone
Three
O2
Broadband
Basic
1 Mbps
Superfast
80 Mbps
Ultrafast
1000 Mbps
Satellite / Fibre TV Availability
BT
Sky
Virgin
Fixtures & Fittings
All fixtures and fittings as mentioned in our sales particulars are included; all others are expressly excluded.