
Butterworth Drive, Coventry
Full Details
Approach
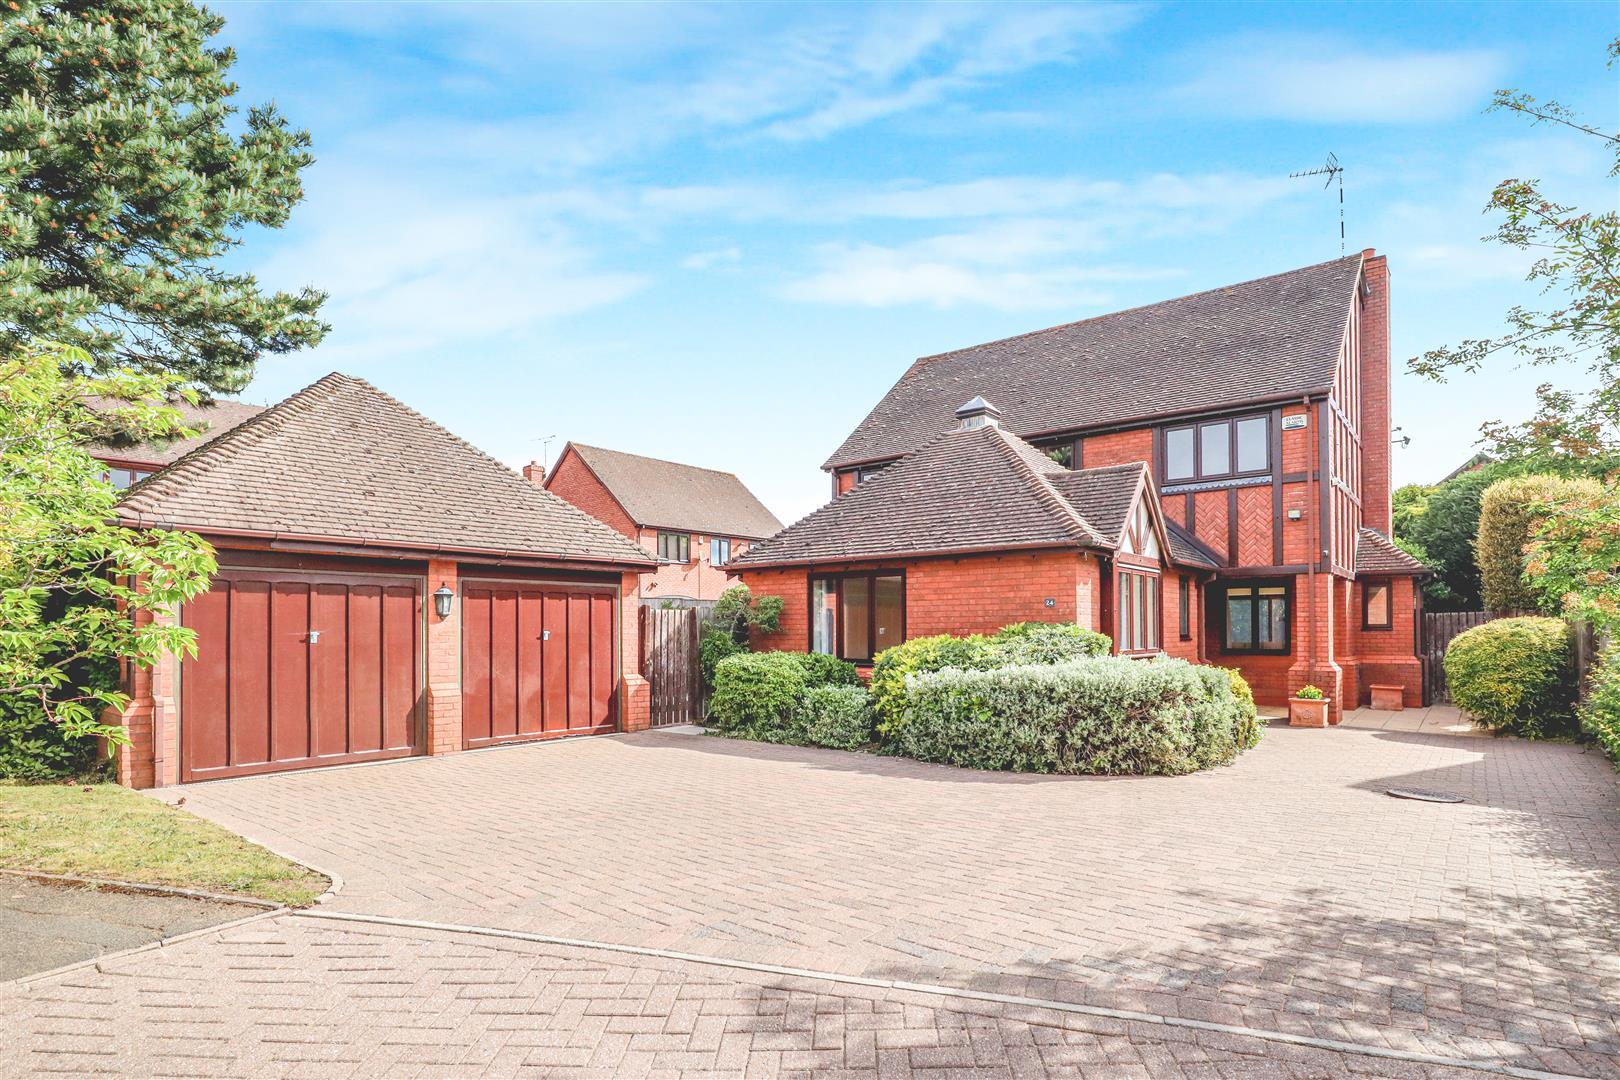
Approached over a block-paved driveway to an open porch with a brick pillar and outside downlights, with a double-glazed door leading into the
Reception Hall
With radiator and cover, alarm control pad, LED downlighters, coving, picture rail, wood-laminate flooring, stairs rising to the first floor, and a useful cloaks cupboard with hanging and shelving. Door to
Downstairs Shower Room
With a three-piece suite comprising a low-level encased W.C., vanity wash hand basin with cupboard below and chrome mixer tap, vinyl-tiled flooring, and a walk-in fully tiled shower enclosure with Triton electric shower. Includes ceiling light, two wall lights, wall-mounted mirror, heated chrome towel rail, and a double-glazed window to the side.
Lounge
With an attractive inglenook fireplace featuring an oak beam and raised quarry-tiled hearth with inset living-flame effect coal gas fire, wood-laminate flooring, two radiators, double-glazed window to the front, and sliding patio doors leading to the rear garden. Includes ceiling light, coving, two wall lights, and double doors into the
Dining Room
With ceiling light, coving, radiator, wood-laminate flooring, and a feature living-flame effect electric fire with matching marble-composite inset, hearth, and mantle. Sliding patio doors overlook the rear garden, and there is a useful understairs storage cupboard. Door to
Breakfast Kitchen
Refitted with a range of matching white wood-grain fronted base and wall units with brushed steel handles and marble-effect rounded-edge work surfaces, together with a one-and-a-half bowl stainless-steel sink with chrome mixer tap. Ceramic tiling to splashback areas and floor. Integrated appliances include a Neff double oven with grill, four-ring induction hob with illuminated stainless-steel extractor hood above, dishwasher, under-counter fridge and separate freezer. Additional features include radiator with cover, space for a breakfast table, LED downlighters, and double-glazed windows to the side and overlooking the courtyard. Door to hall and door to the
Utility Room
Refitted with a range of matching white wood-grain fronted base and wall units with marble-effect rounded-edge work surfaces and a single-drainer stainless-steel sink with chrome mixer tap. Space and plumbing for a washing machine and separate dryer. Ceramic-tiled floor and splashback. Wall-mounted new Worcester Bosch combination boiler servicing the hot water and central heating. LED downlighters, radiator, and door to the courtyard.
Family Room/Bed Four
With dual-aspect double-glazed windows to the front, wood-laminate flooring, two radiators, ceiling light, and access to the roof void. This room would make an ideal downstairs bedroom if required, with the shower room conveniently located next door.
First Floor Landing
Spacious first-floor landing with matching banister rail and spindles, featuring a useful built-in office area ideal for home working, complete with matching base and wall cupboards. Double-glazed window to the front, radiator, and built-in airing cupboard housing the lagged copper cylinder with slatted shelving and shower pump. Access to the insulated and part-boarded loft space via a retractable ladder.
Double Bedroom One
With radiator, coving, two wall lights, wood-laminate flooring, and a double-glazed window overlooking the rear garden. Door to
En-suite
With a three-piece white suite comprising a low-level W.C., pedestal wash hand basin, and a large walk-in double shower enclosure with mains-fed shower featuring chrome fittings and attachments. Finished with ceramic tiling to the floor and all walls, heated chrome towel rail, LED downlighters, and a double-glazed window to the front.
Double Bedroom Two
With double-glazed window to the front, radiator, wood-laminate flooring, and a built-in double wardrobe with hanging rail and shelf over.
Double Bedroom Three
With double glazed window to rear, radiator, wood laminate flooring, coving, ceiling light, built in double wardrobe with hanging rail and shelf.
Bathroom
With a three-piece white suite comprising a low-level W.C., pedestal wash hand basin with chrome mixer tap, and a panelled bath with Triton mains-fed shower over. Finished with ceramic tiling to the floor and all walls, heated chrome towel rail, double-glazed window to the rear, LED ceiling light, and extractor fan.
Double Garage
With twin up-and-over doors to the front, power and light connected, and a pedestrian door leading onto the rear courtyard.
Rear Garden
Fully enclosed by perimeter fencing, with established, well-screened borders containing a good variety of easy-maintenance shrubs and bushes. Full-width patio and pathways extend to both sides of the property, with an additional patio area at the top of the garden.
Front
To the front of the property is a block-paved driveway providing parking for three or four cars, with an inset border stocked with mature shrubs. There is secure gated access to both sides of the property.
Tenure
The property is freehold
Services
All mains services are connected;
Mobile coverage
EE
Vodafone
Three
O2
Broadband
Basic
6 Mbps
Superfast
61 Mbps
Ultrafast
2000 Mbps
Satellite / Fibre TV Availability
BT
Sky
Virgin
Fixtures & Fittings
All fixtures and fittings as mentioned in our sales particulars are included; all others are expressly excluded.