
Bullimore Grove, Kenilworth
Full Details
Approach
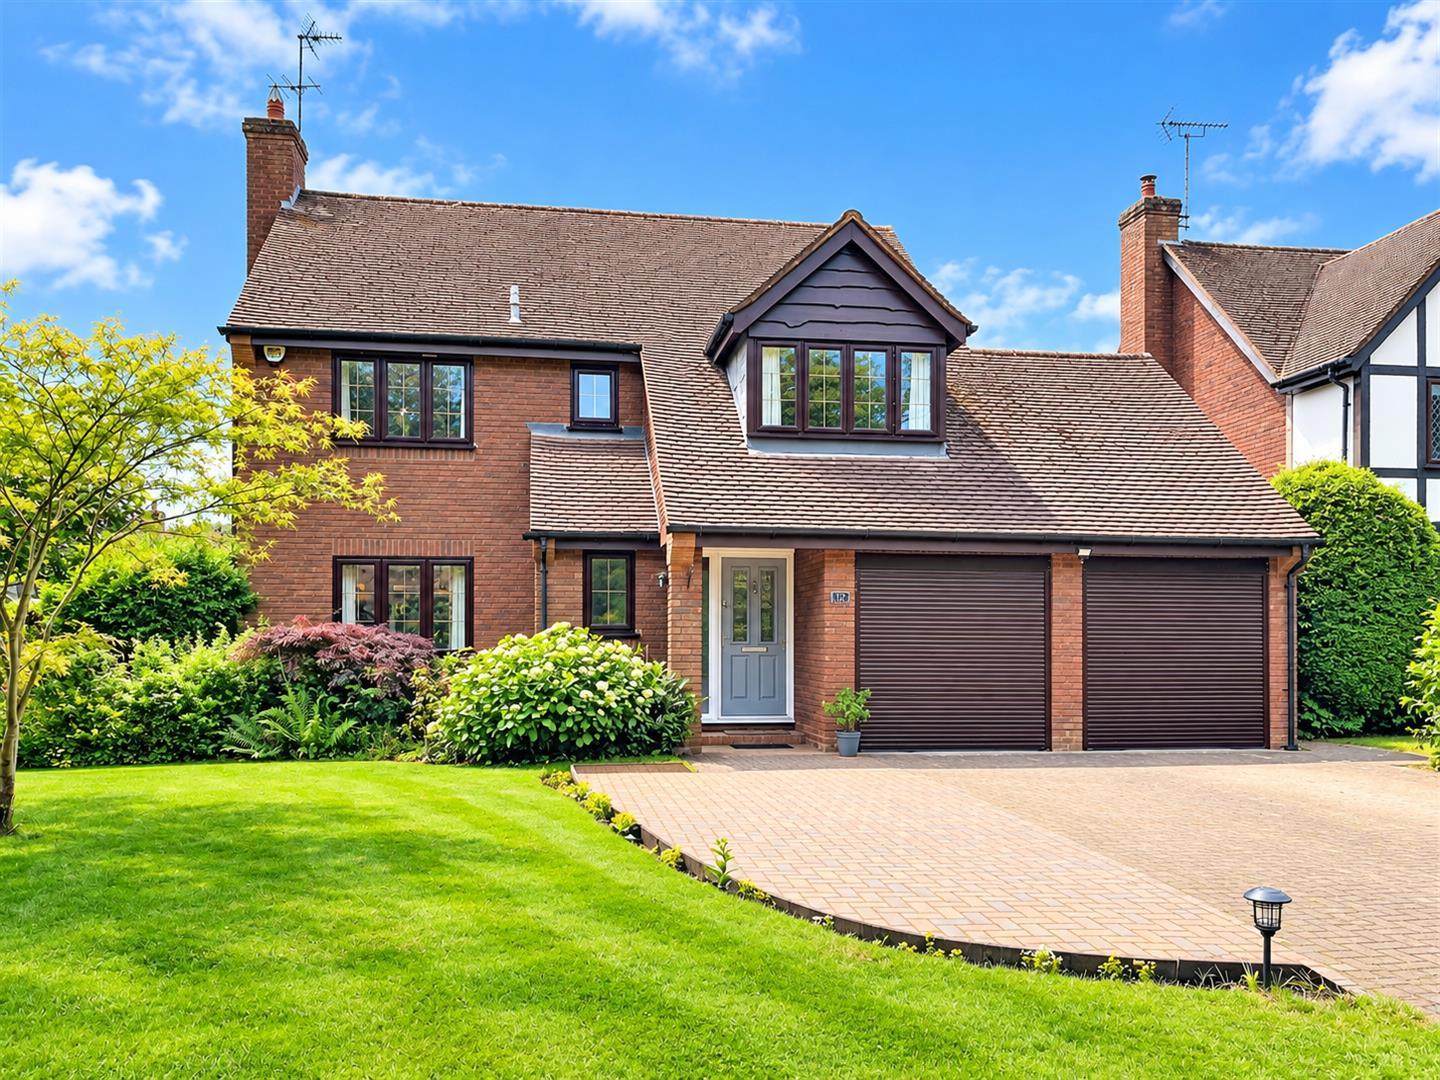
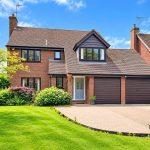
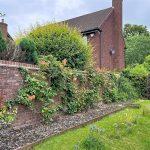
Located on a enviable corner plot the property is approached over a bloc paviour driveway to a recessed porch with courtesy lighting and composite front door with opaque glazed insets
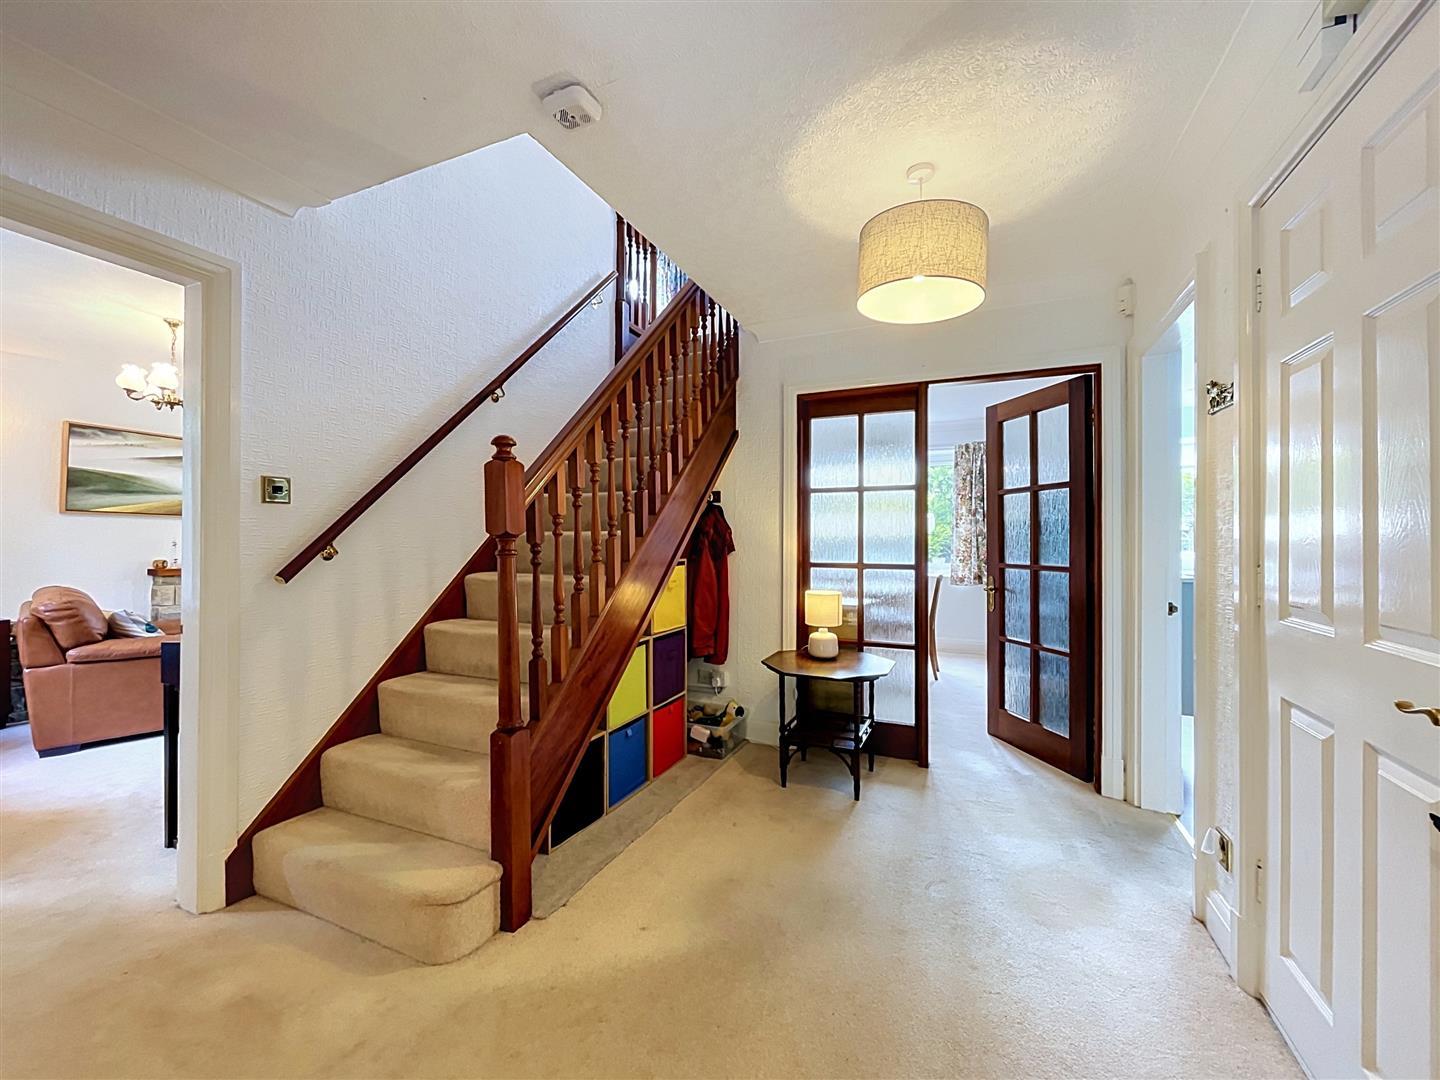
Reception Hallway
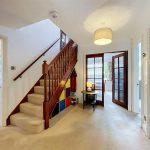
Having carpeted flooring, radiator, two central ceiling light and a staircase rising to the first floor landing. Doors lead to the
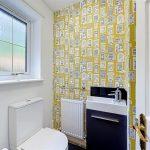
Cloakroom WC
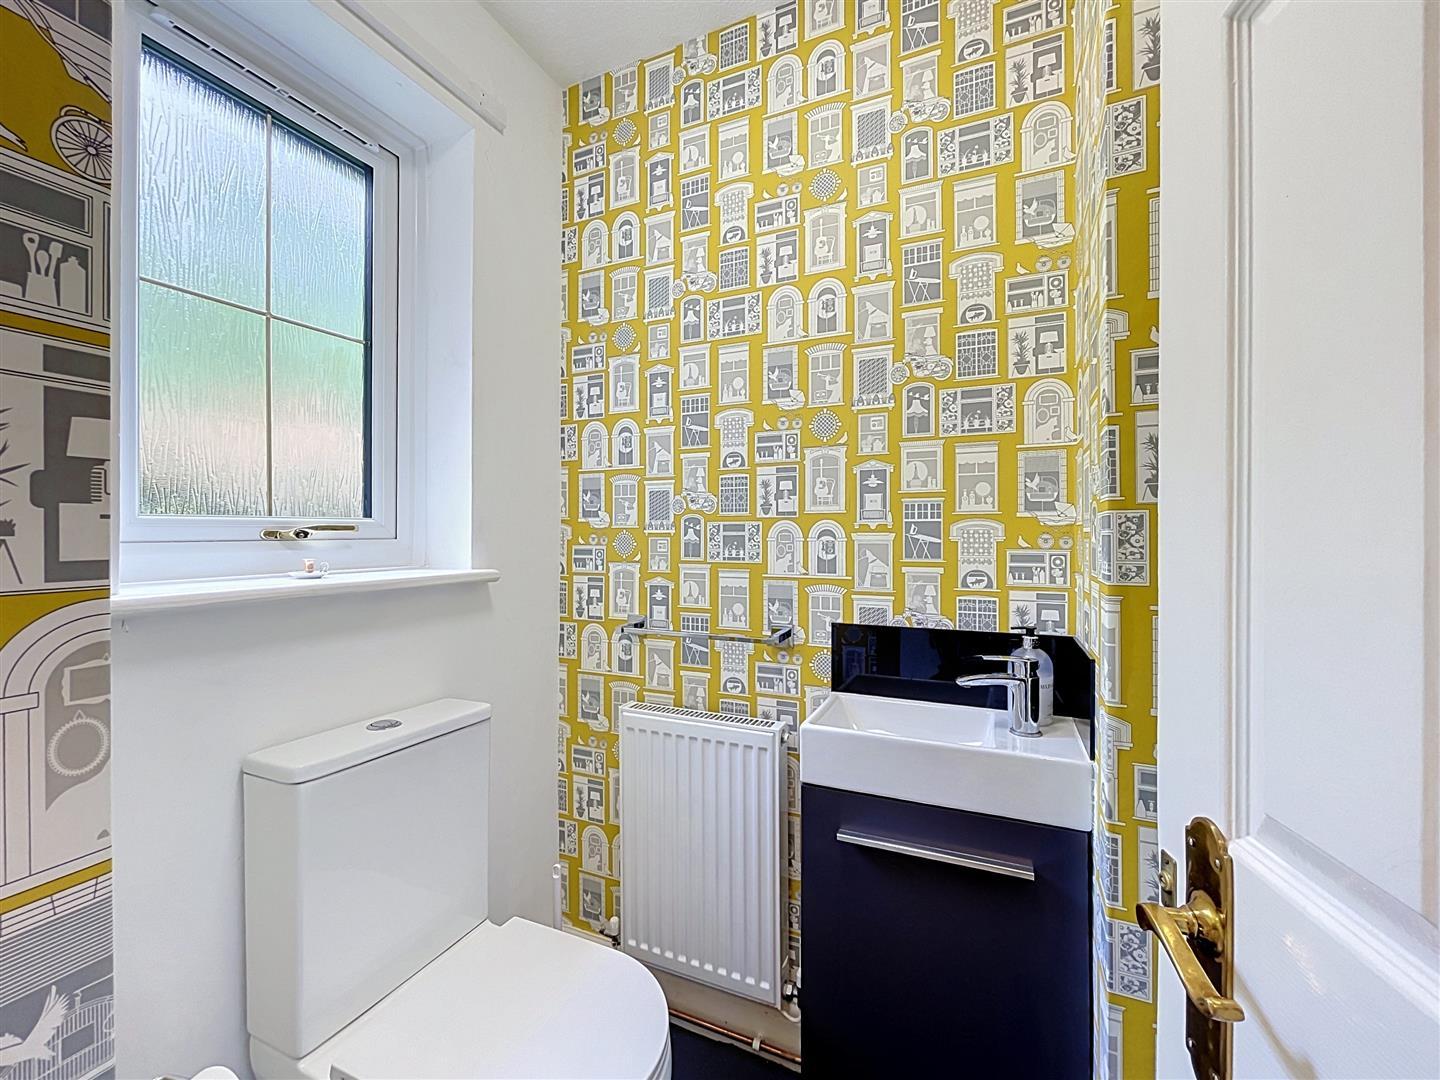
Refitted with a white close coupled wc and wash hand basin with chrome mixer tap. Radiator and opaque glazed window
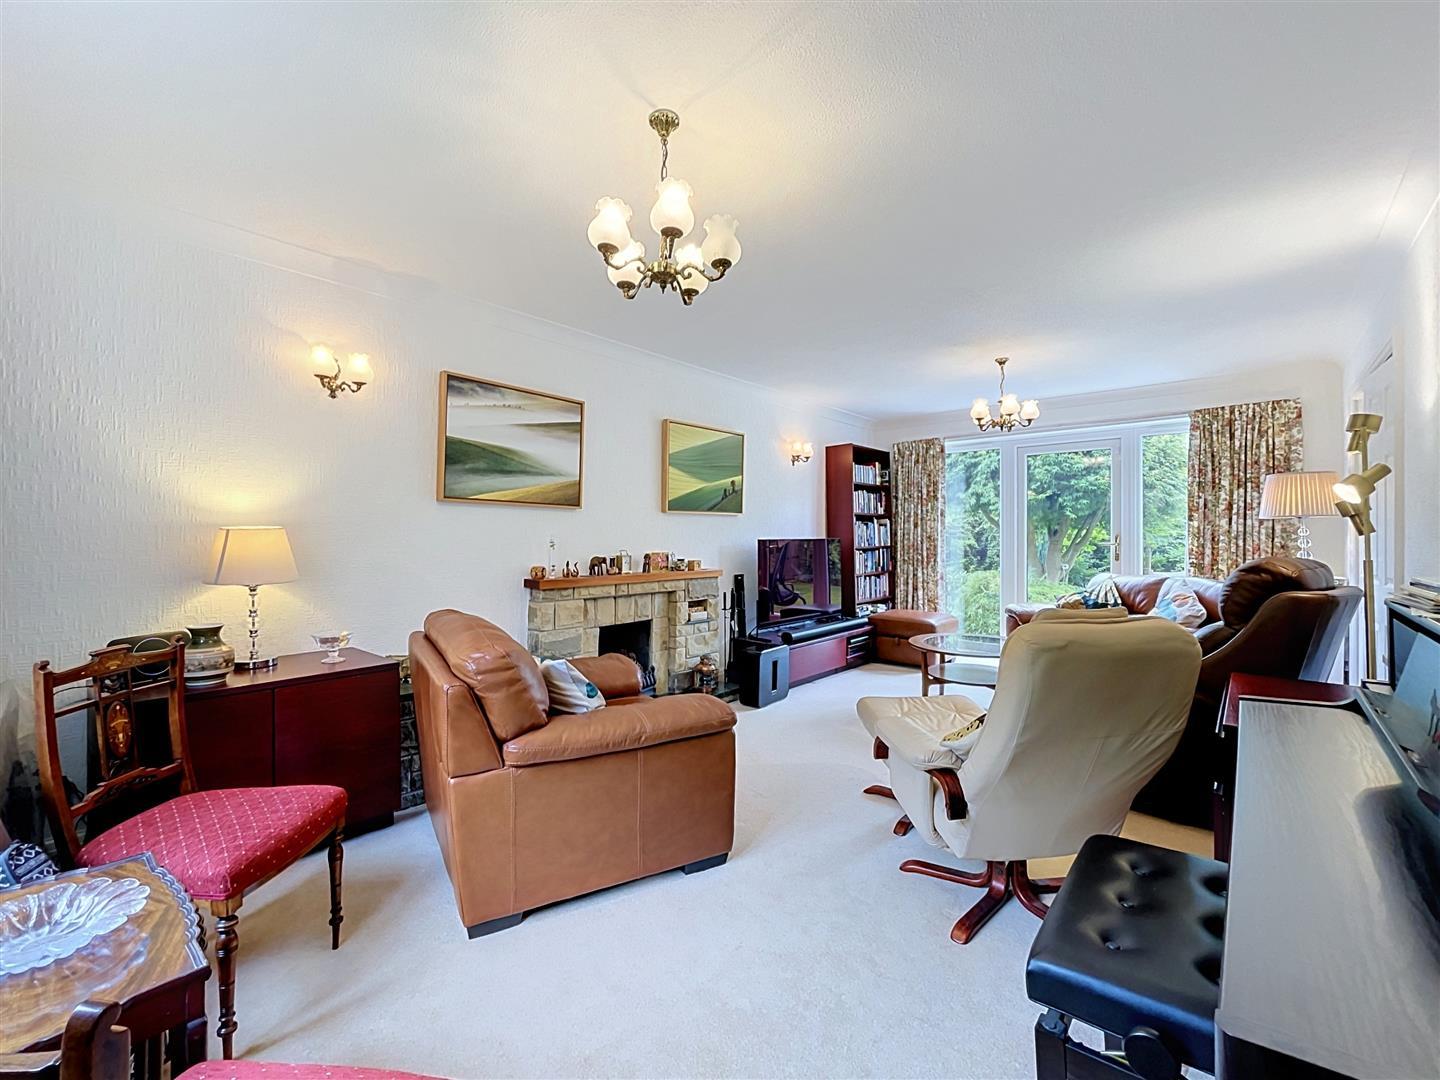
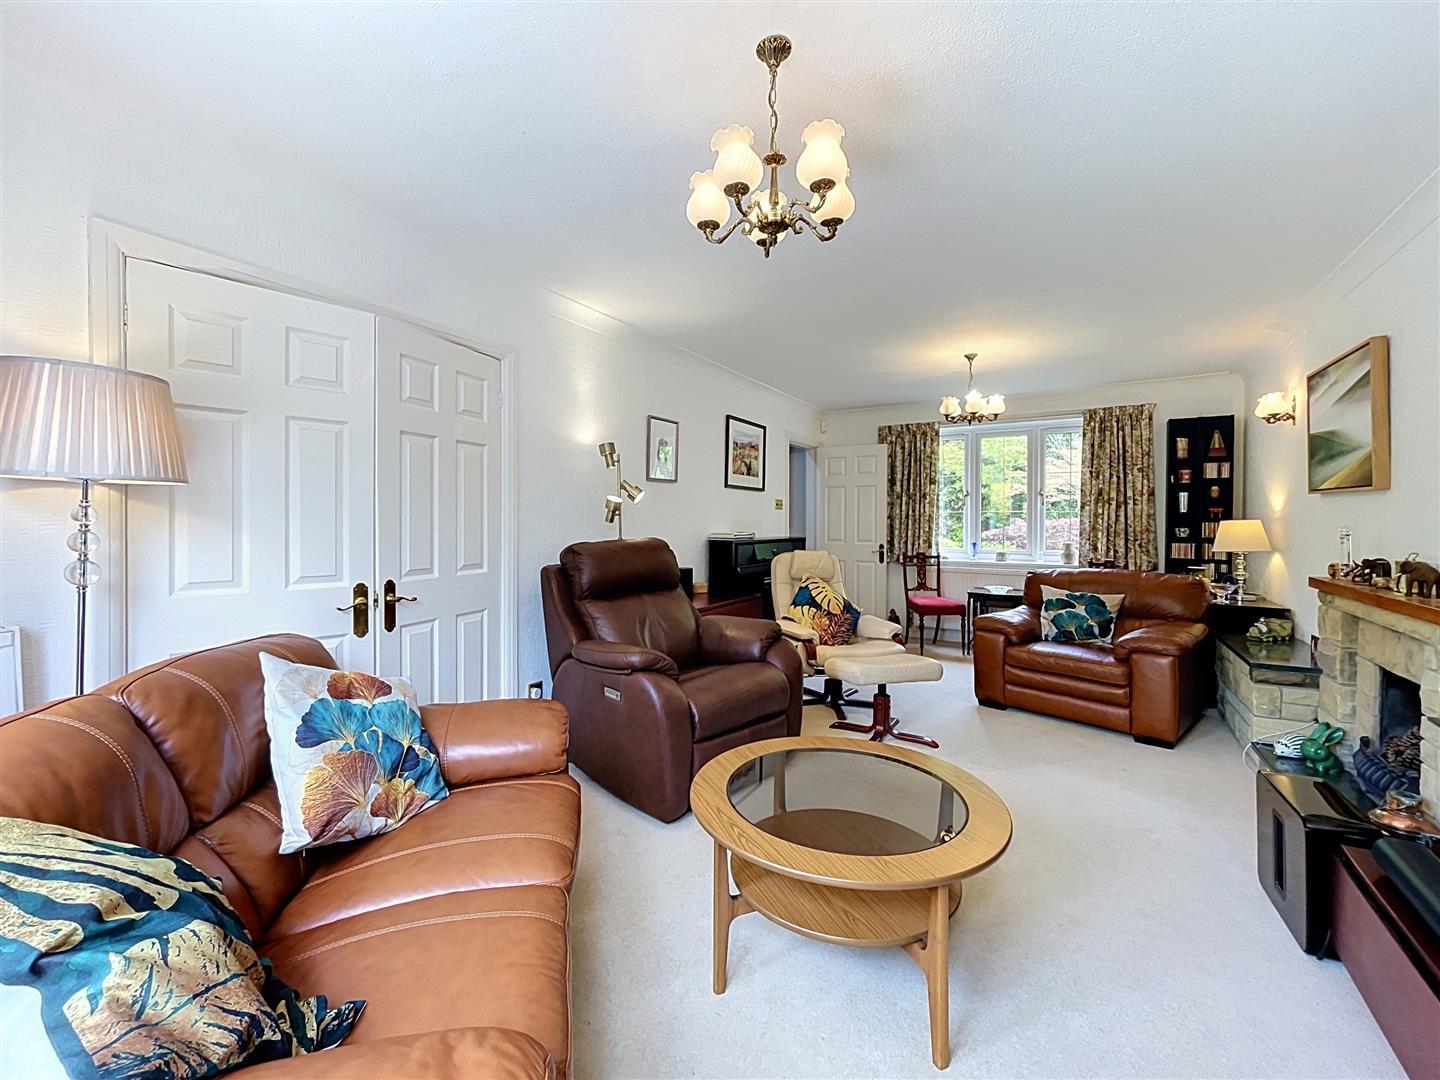
Lounge
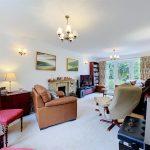
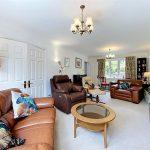
Benefitting dual aspect with French doors and side light windows onto the rear garden. Carpeted flooring, two ceiling lights and a focal point provided by a stone fireplace with a timber mantle. Radiator and double doors into the dining room.
Dining Room
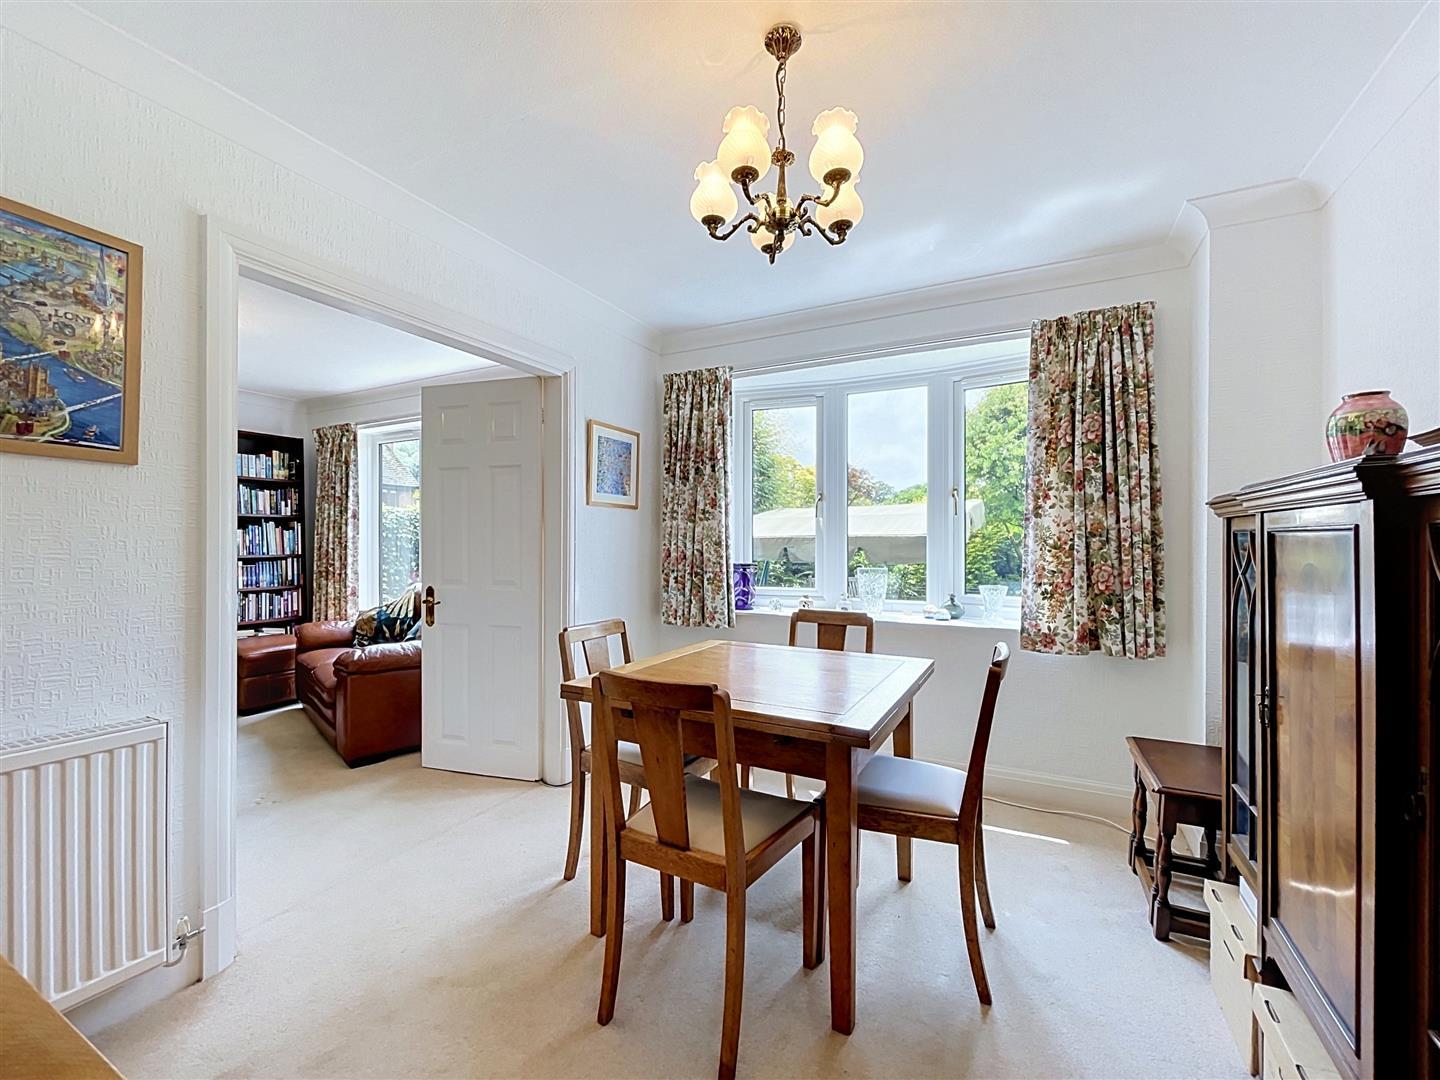
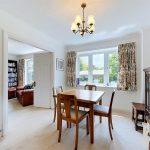
With double doors from the hallway and window to the rear with radiator.
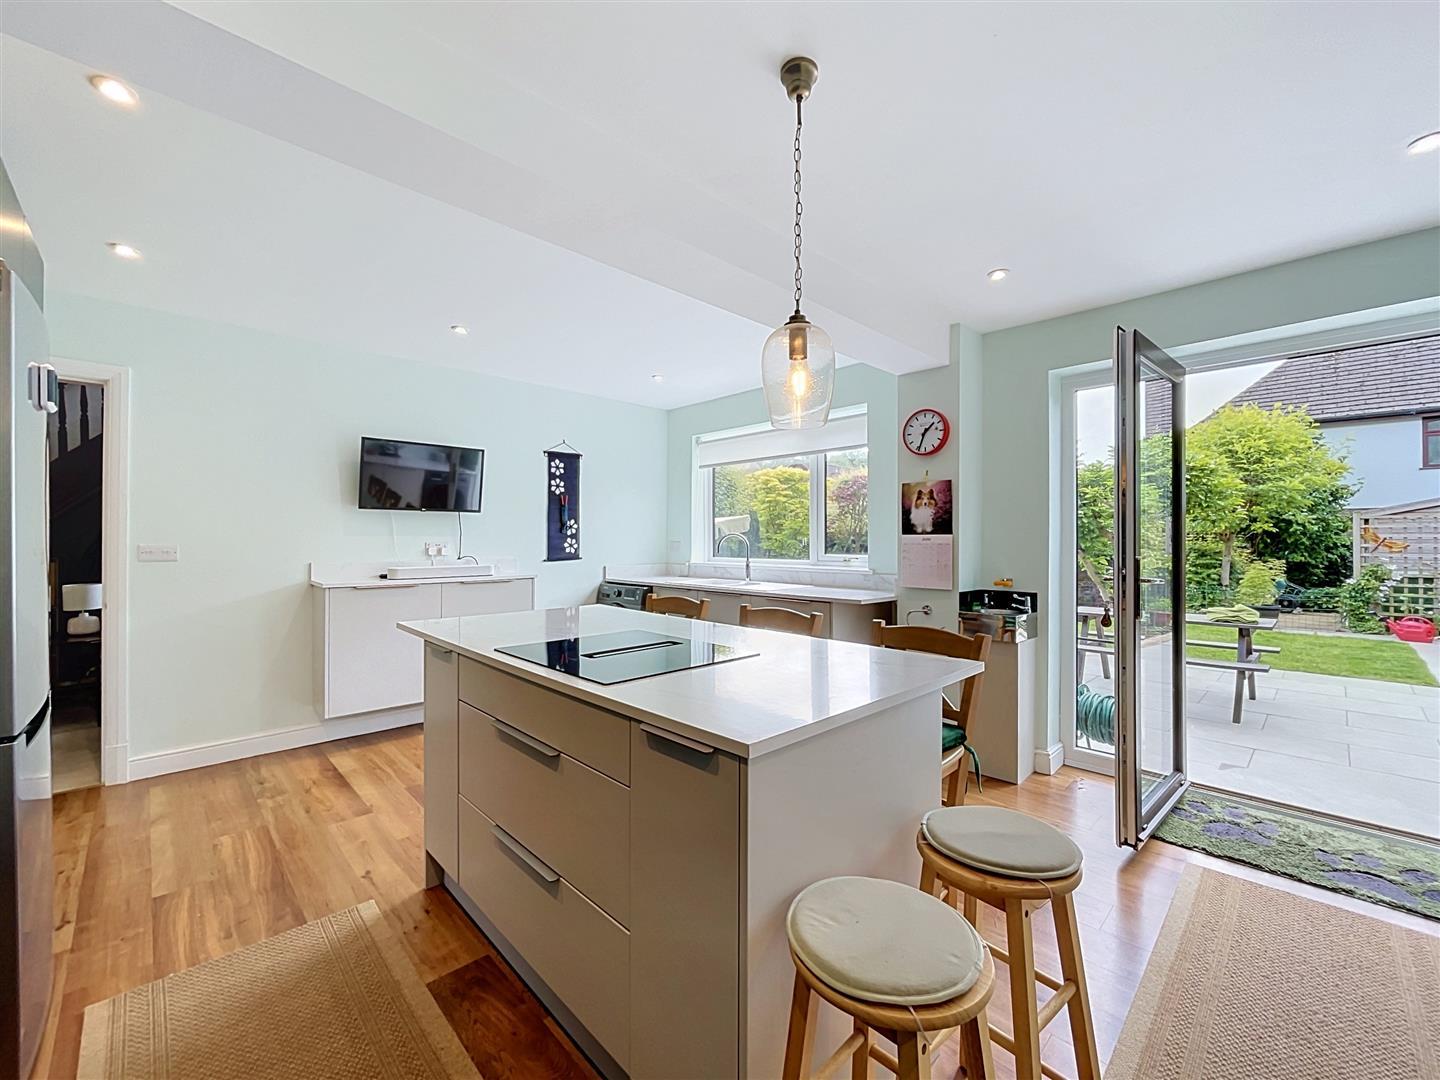
Re-Fitted Kitchen
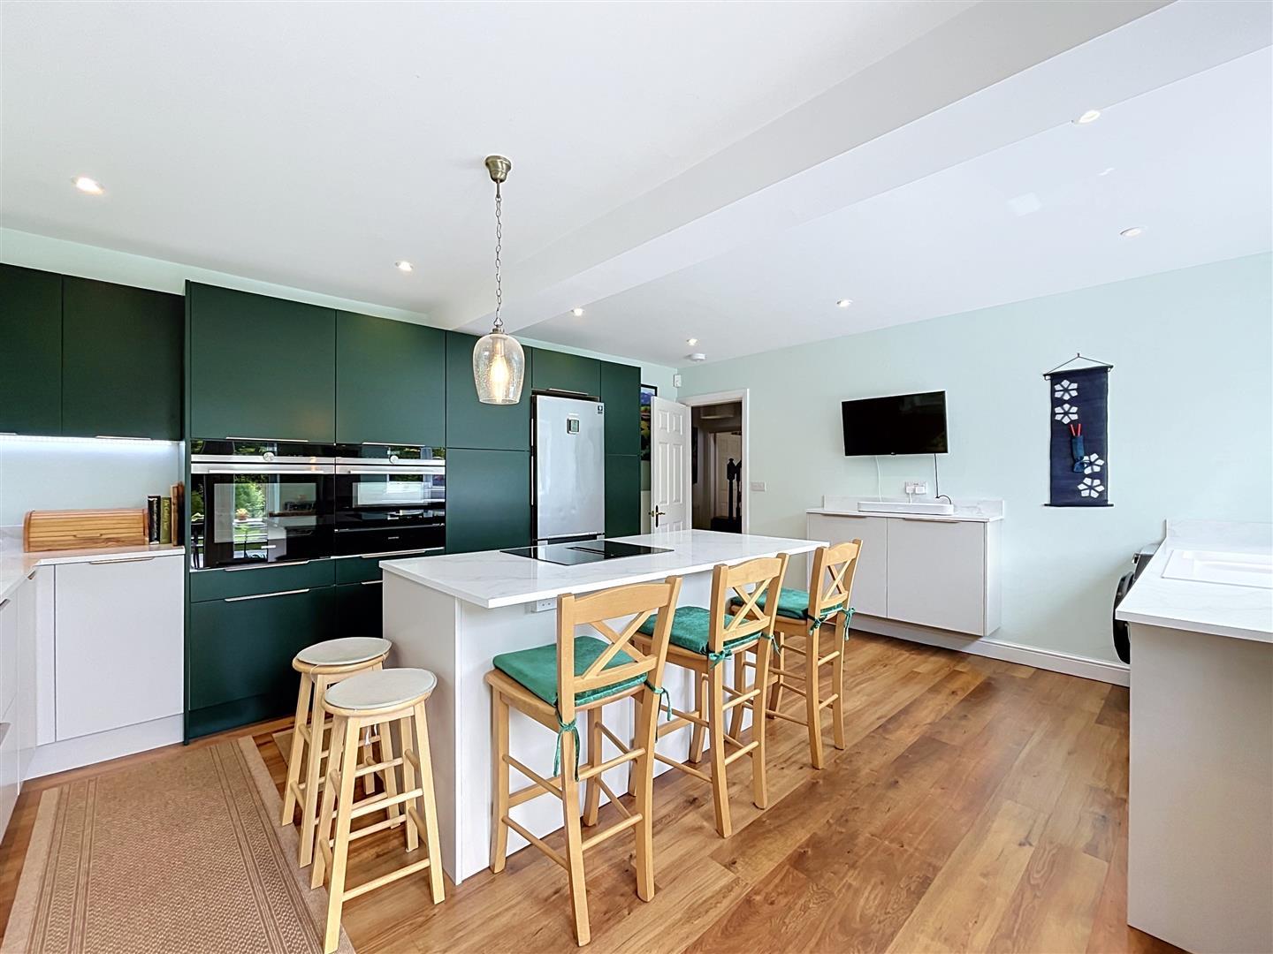
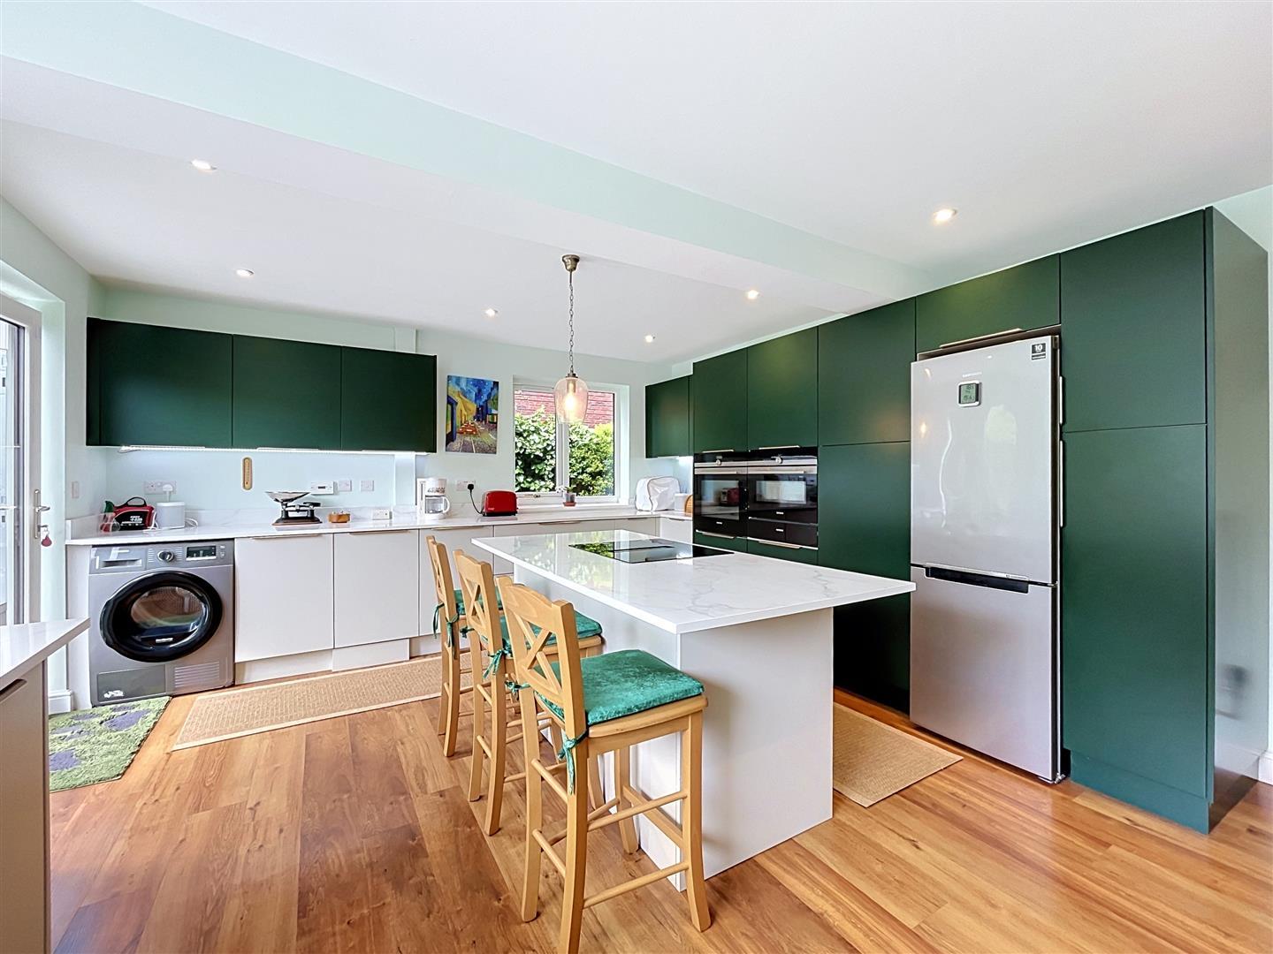
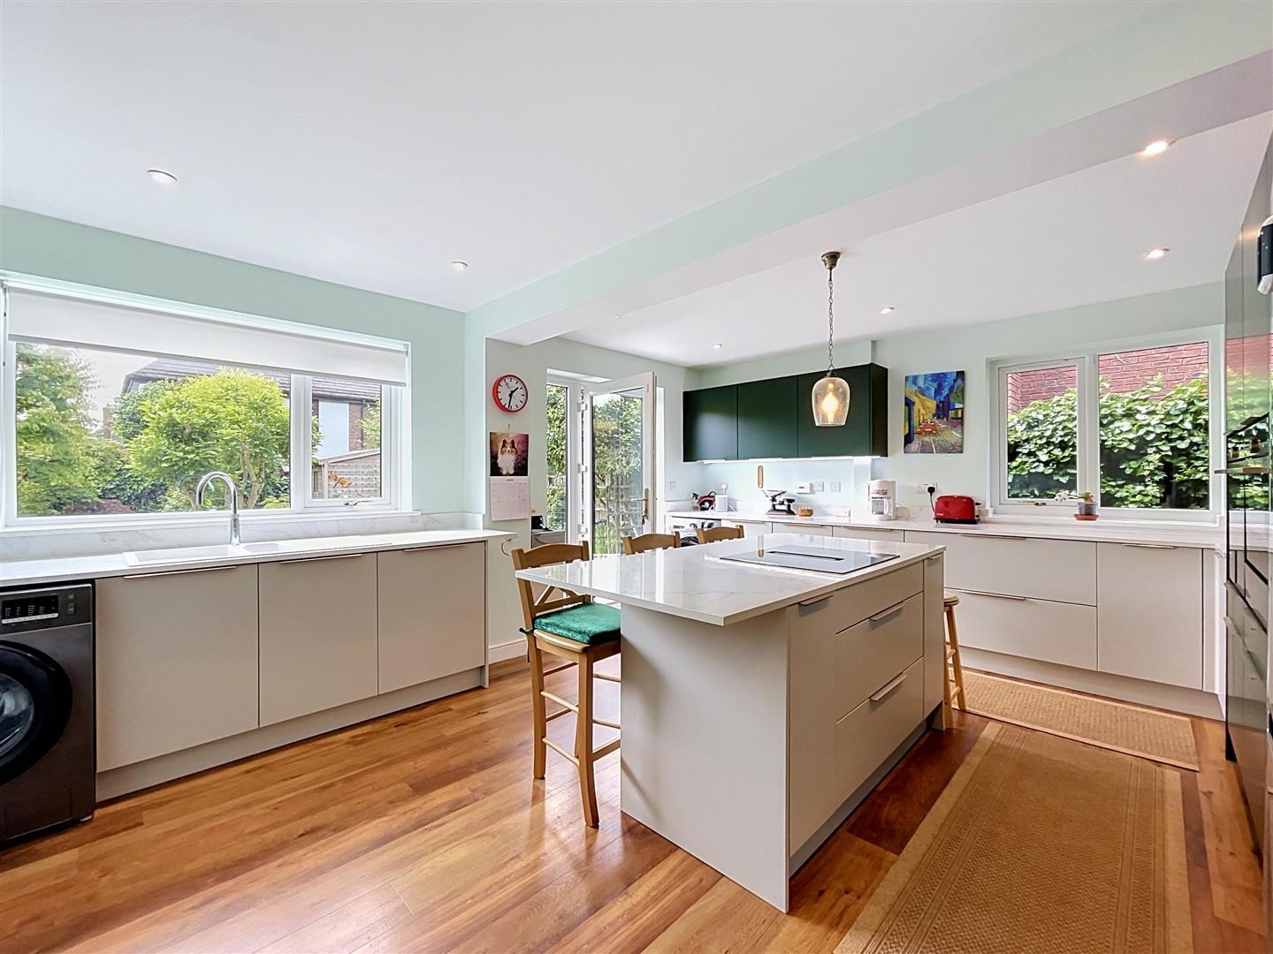
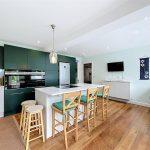
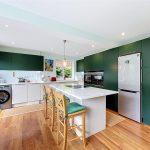
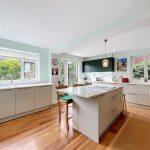
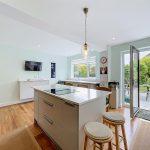
The kitchen has been re-fitted with mat fir green style wall and base soft close units. The base units have a contrasting granite affect counter with a composite sink with chrome mixer tap overlooking the rear garden with matching upstands. Integrated dishwasher with double mid height electric oven/grill/microwave with space for fridge/freezer, washing machine and dryer. LED spotlights, concealed Worcester Bosch boiler and pendant lighting over island unit with induction hob including built in extraction unit. Rear full height glazed composite door with side window.
Landing
With a radiator, airing cupboard with slatted shelving, access to insulated and boarded loft and all doors off to:
Principle Bedroom
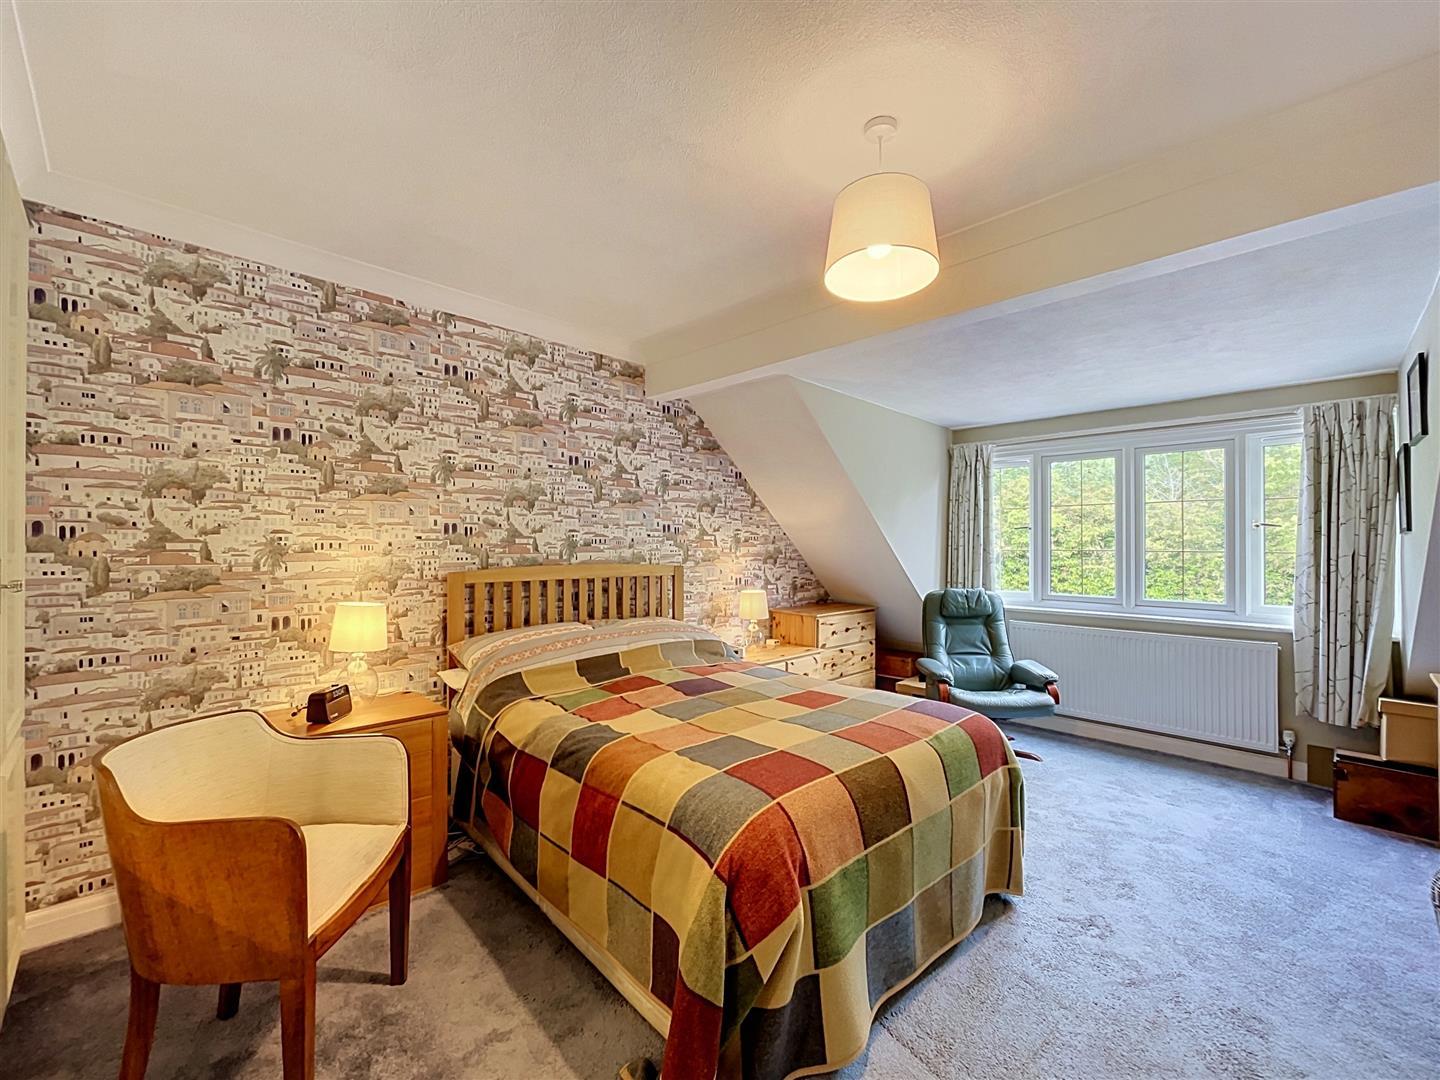
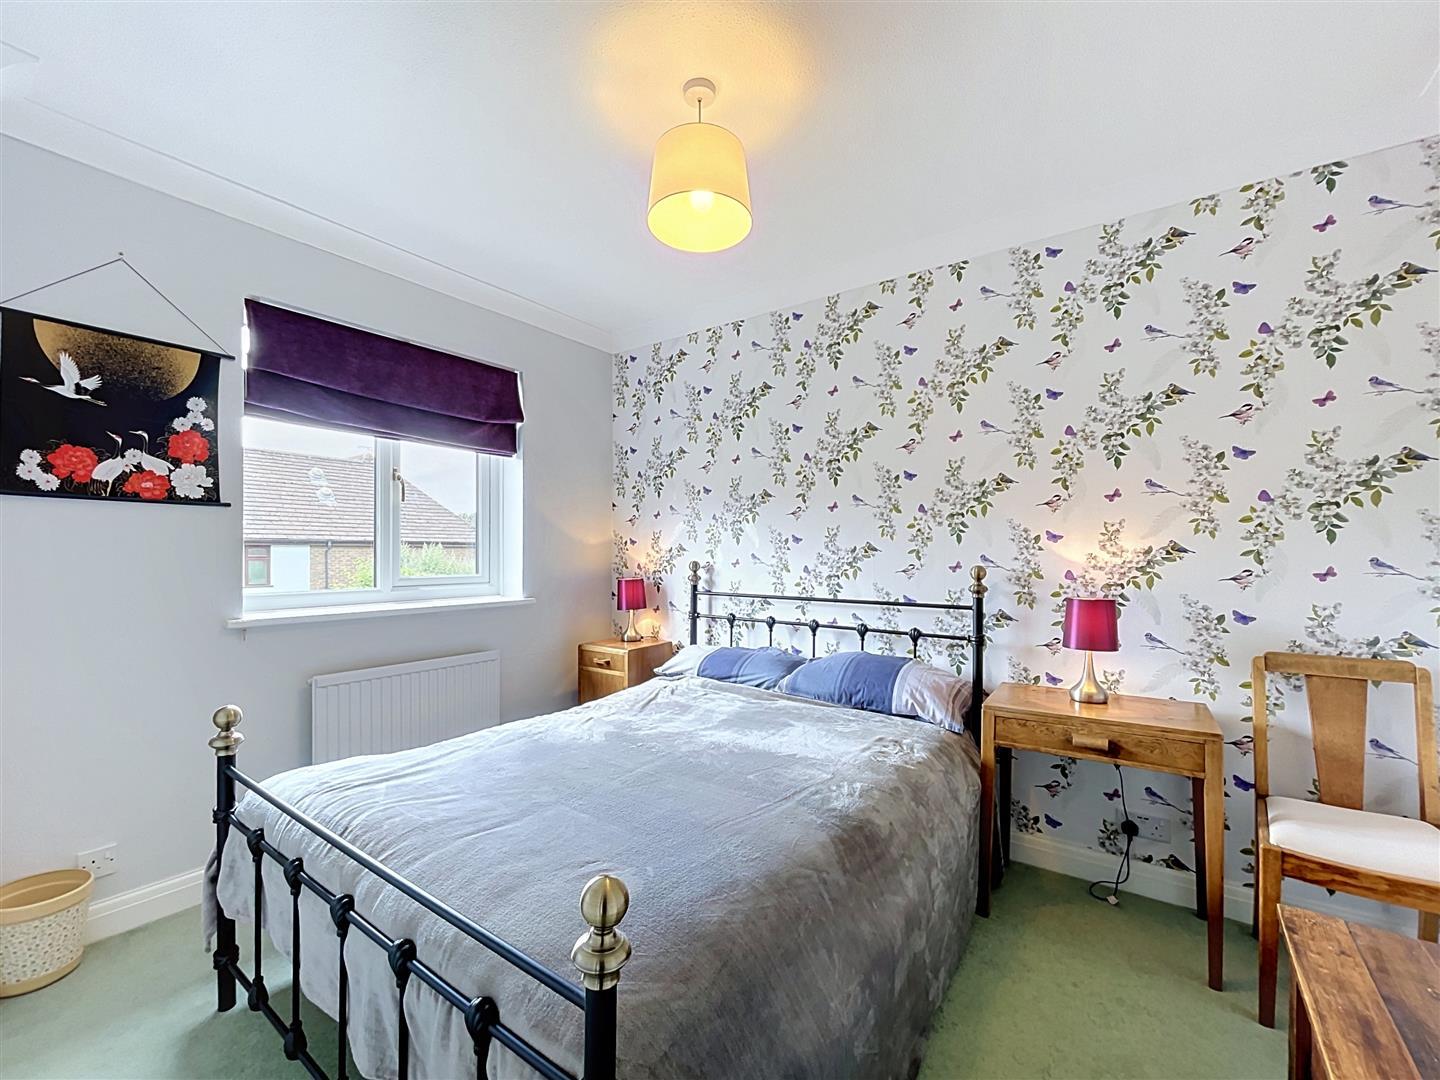
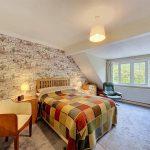
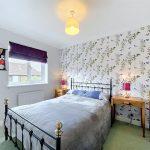
With windows to the front elevation, fitted wardrobes with hanging railing and shelving. Radiator and door into the en-suite.
En-Suite Shower Room
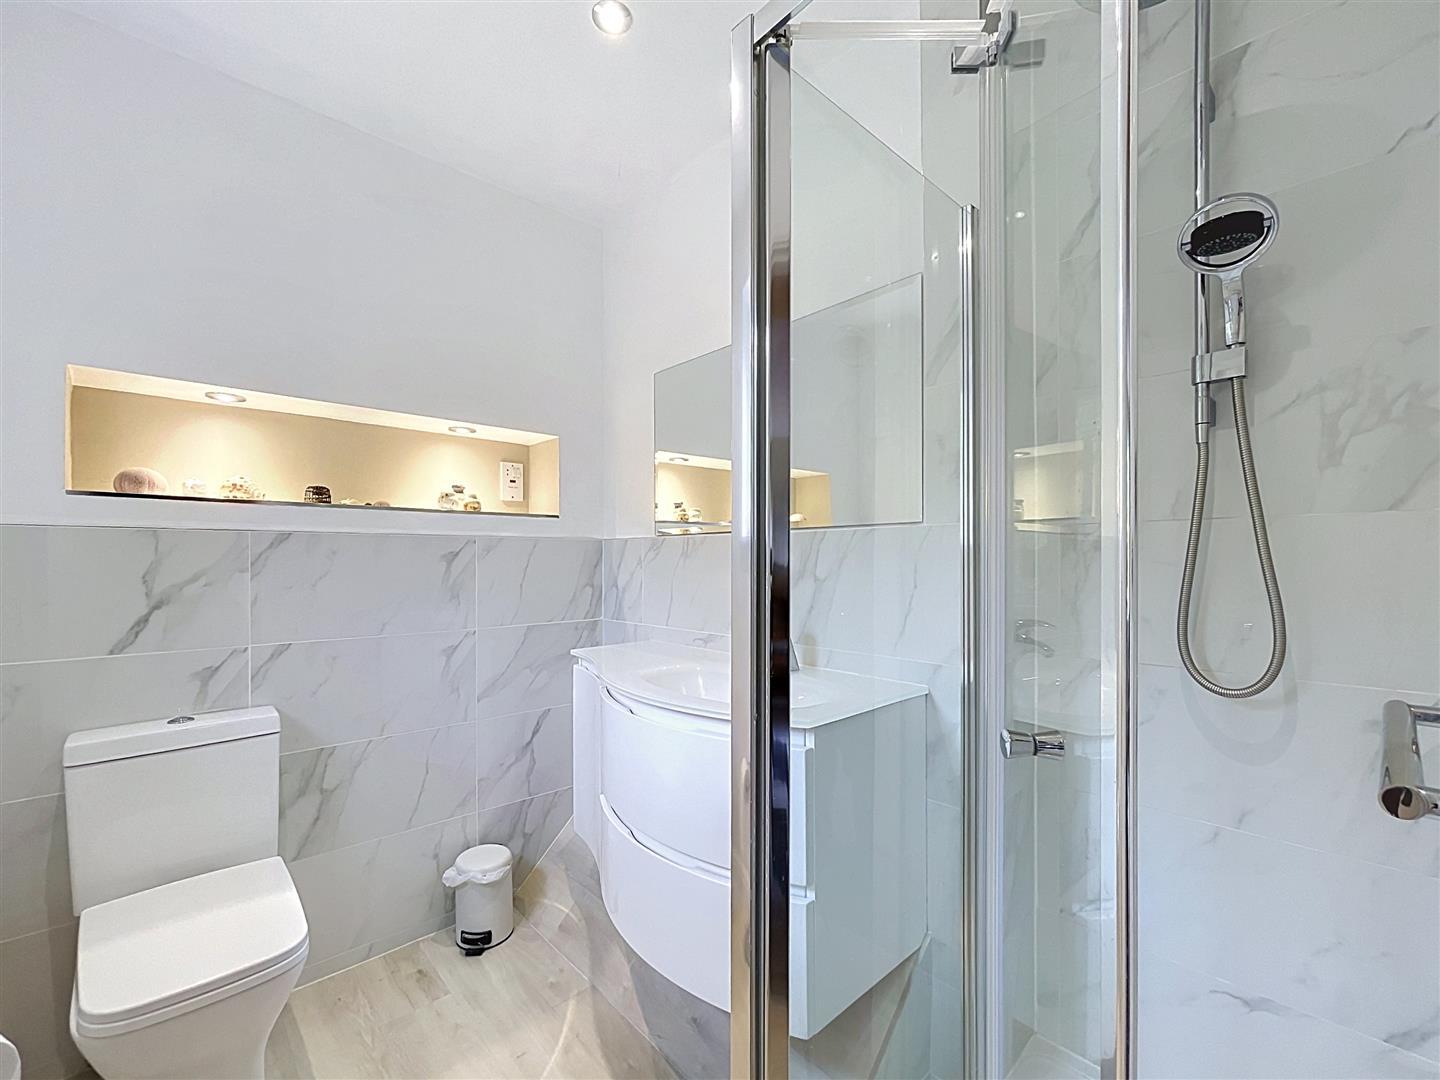
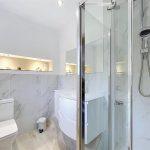
With lighting provided by LED spotlights revealing a corner shower cubicle with dual mains fed attachments, close coupled wc and a wall hung vanity wash hand basin with shaver point and mirror. Tiling to splashbacks with recessed shelf, window and a chrome heated towel rail.
Bedroom Two
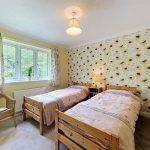
Window overlooking front elevation with central ceiling light, coving and radiator with built in storage cupboard
Bedroom Three
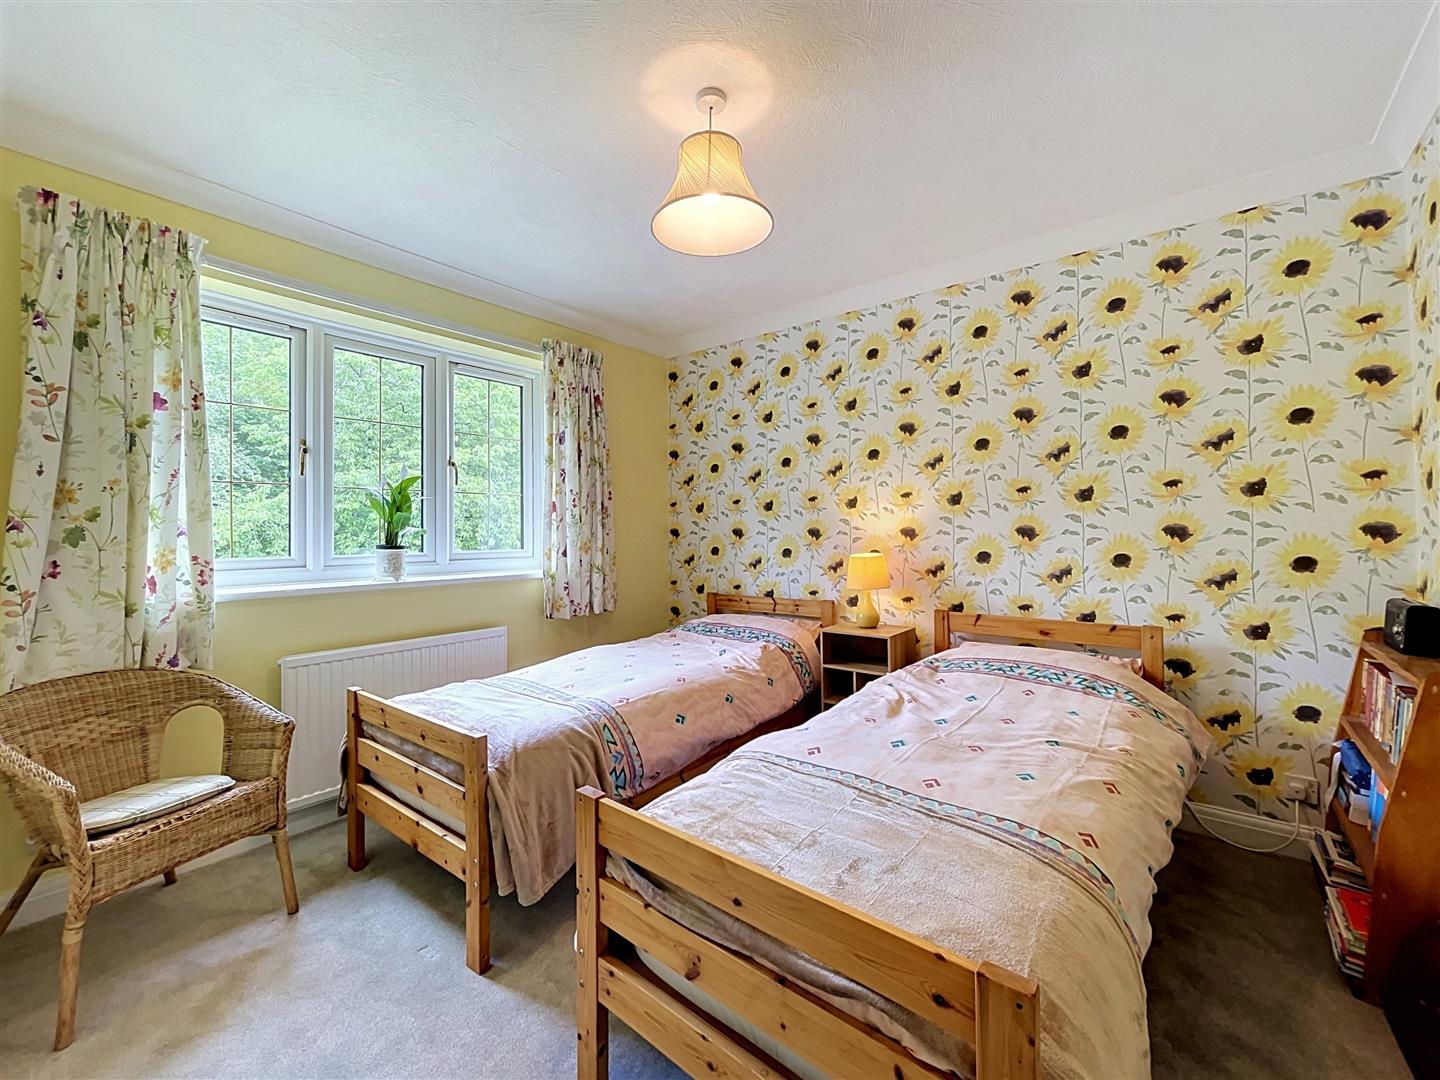
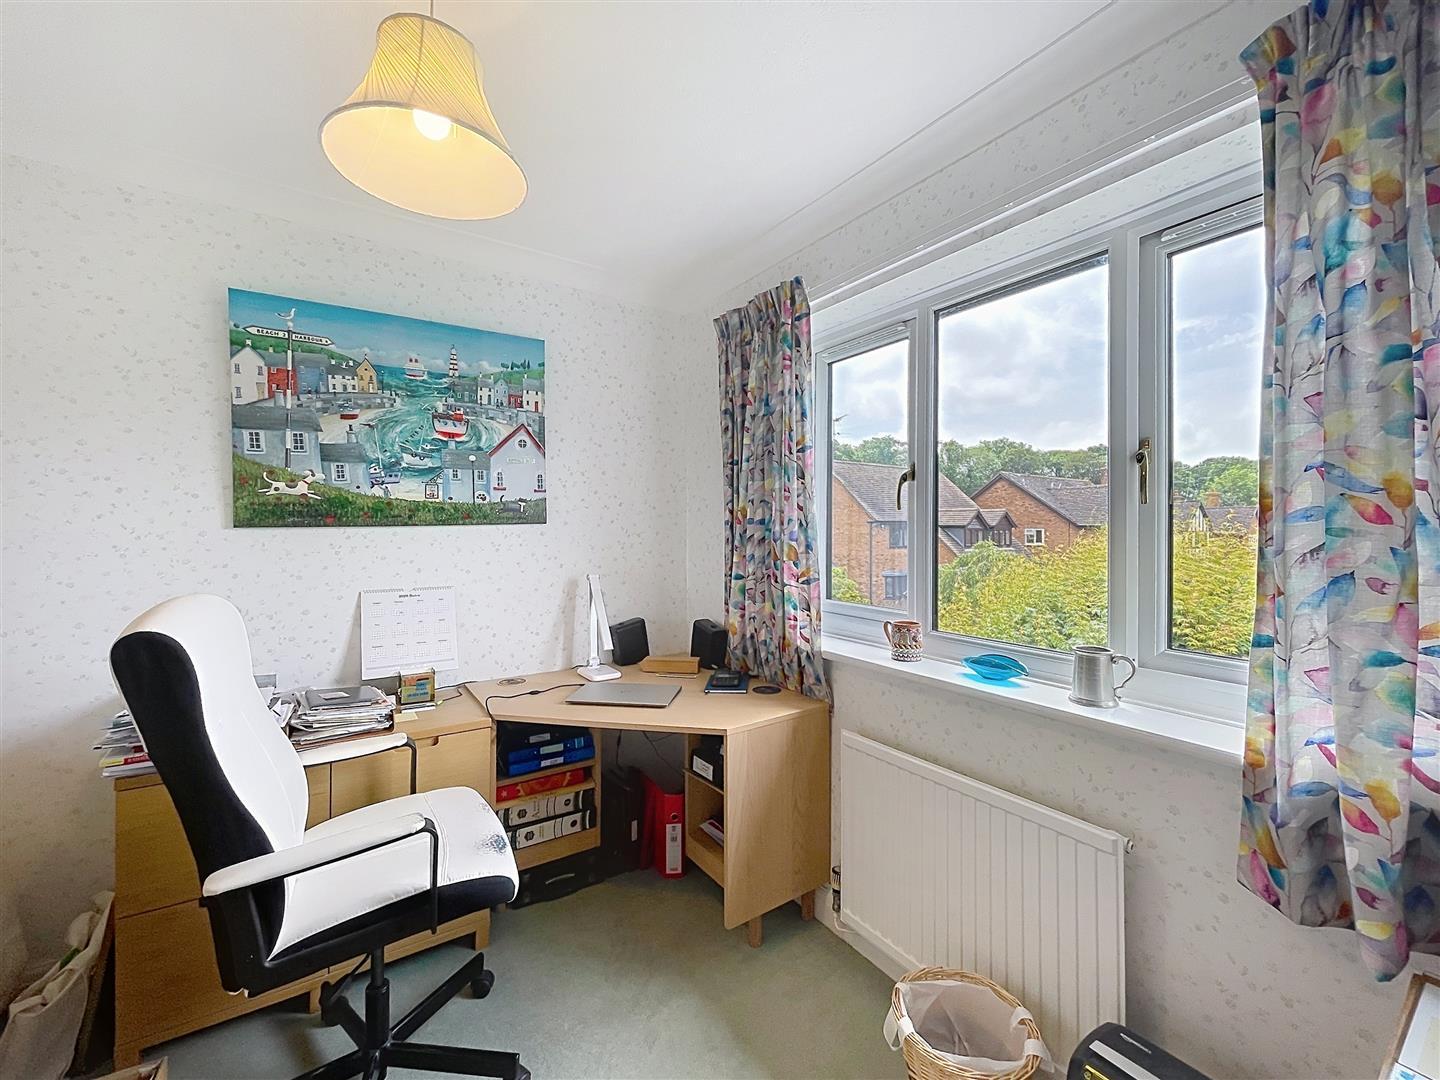
Window overlooking rear elevation with central ceiling light, coving and radiator
Bedroom Four
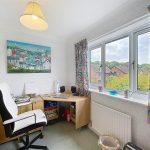
Built in storage cupboard with central ceiling light, coving, radiator and window overlooking rear elevation.
Bathroom
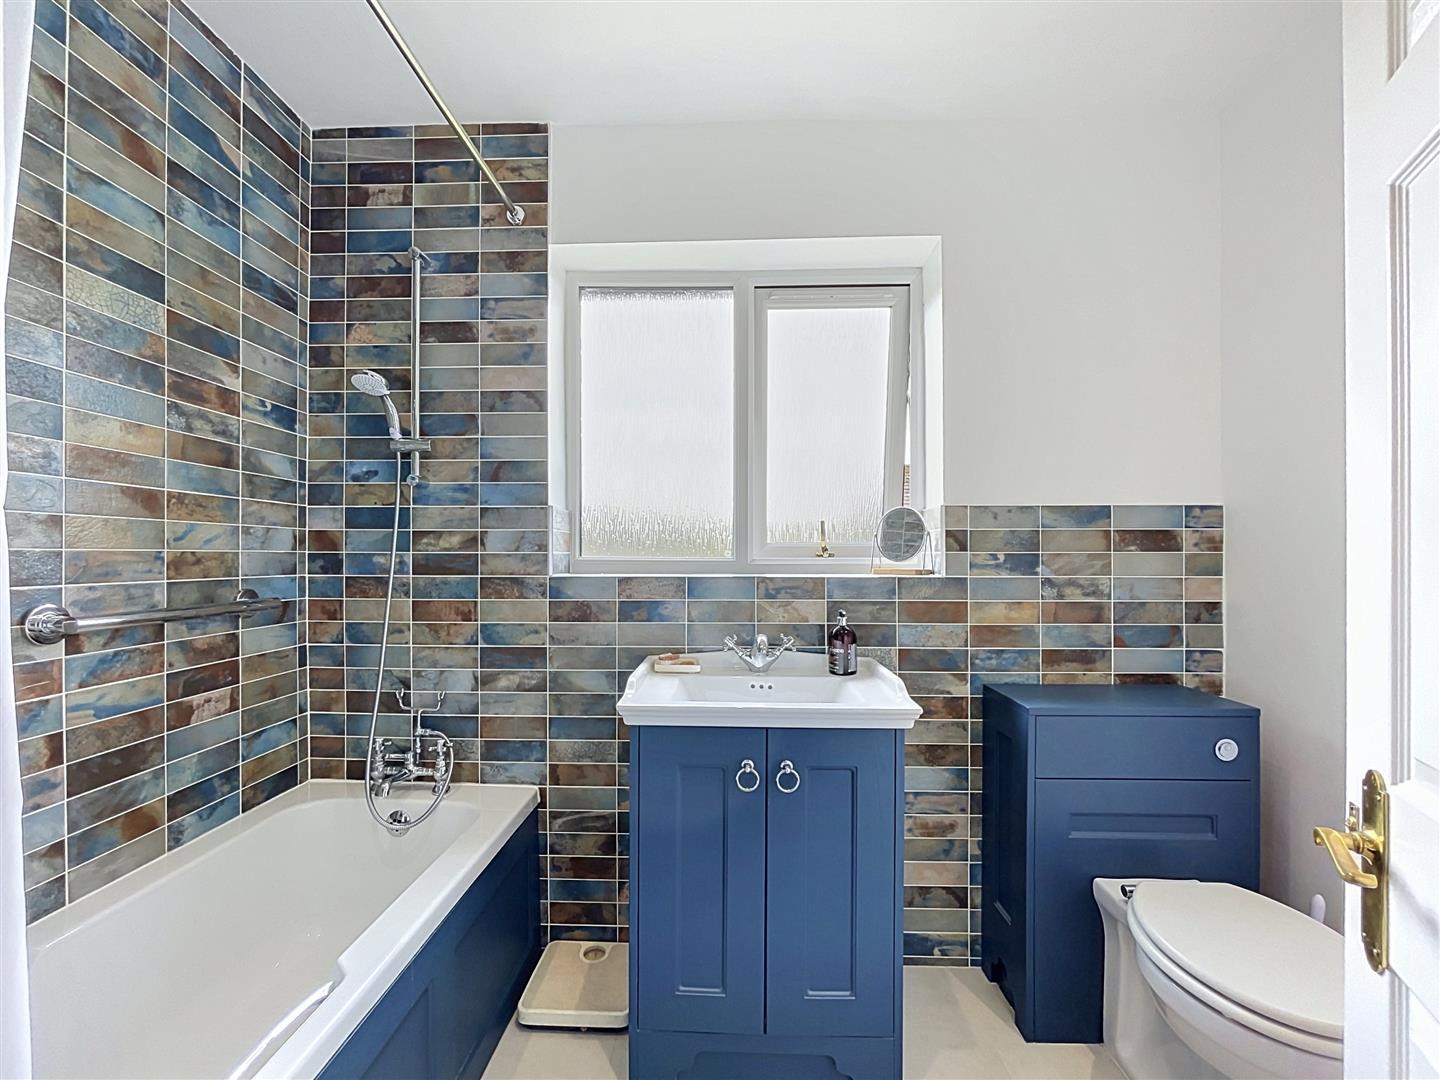
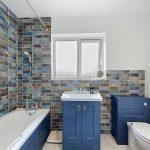
Refitted with a matt navy blue suite that comprises a paneled bath with mixer shower and curtain rail, cabinet wash hand basin, close coupled wc . Tiled to splashback with chrome heated towel rail, shaver point and a frosted window to the rear.
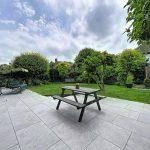
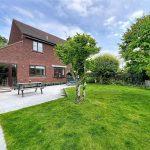
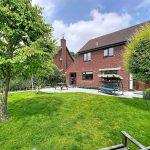
Rear Garden
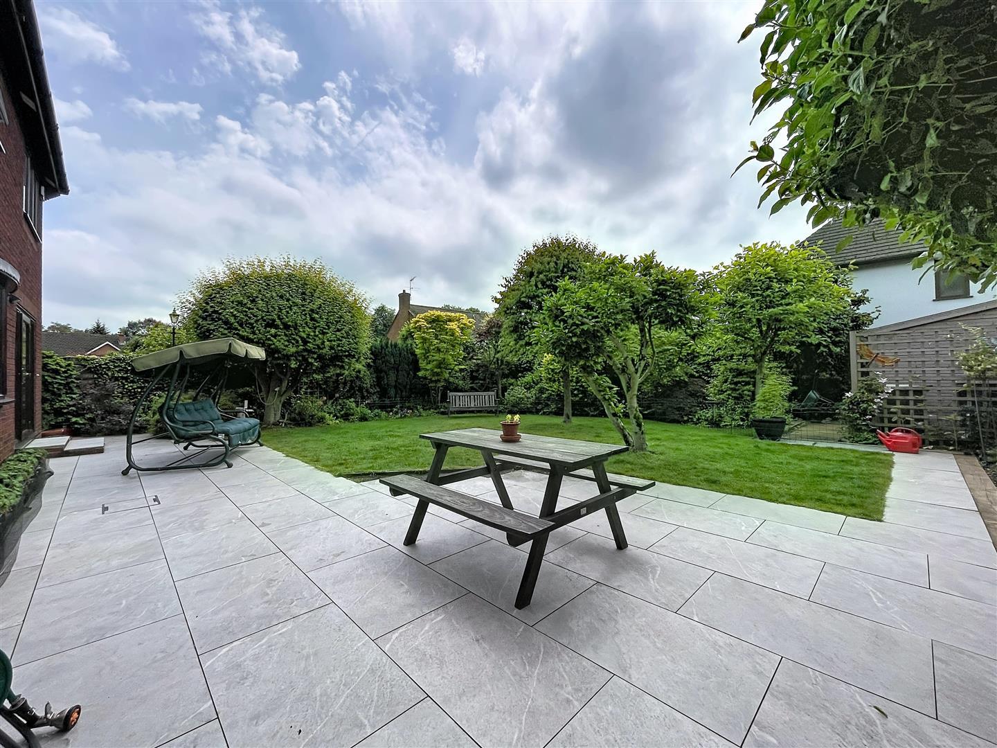
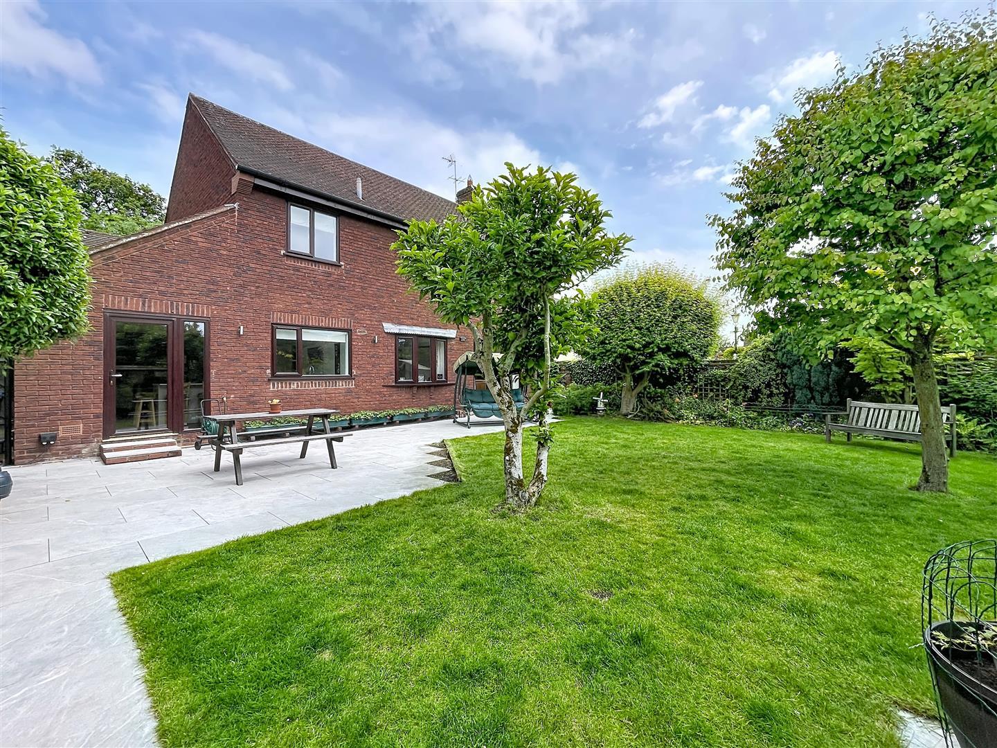
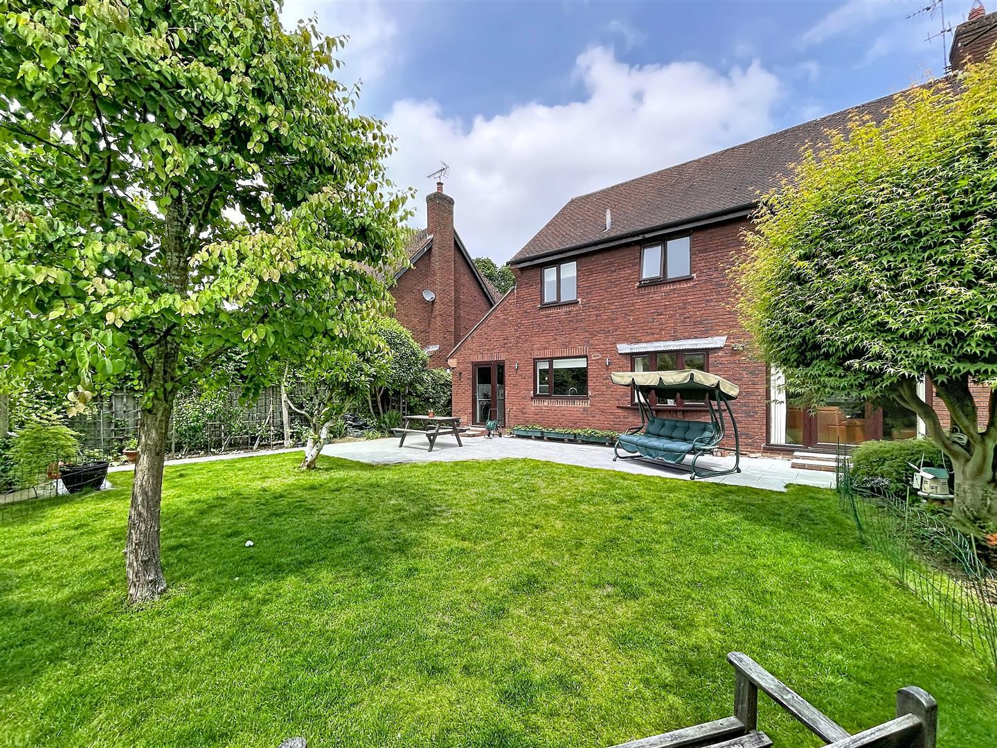
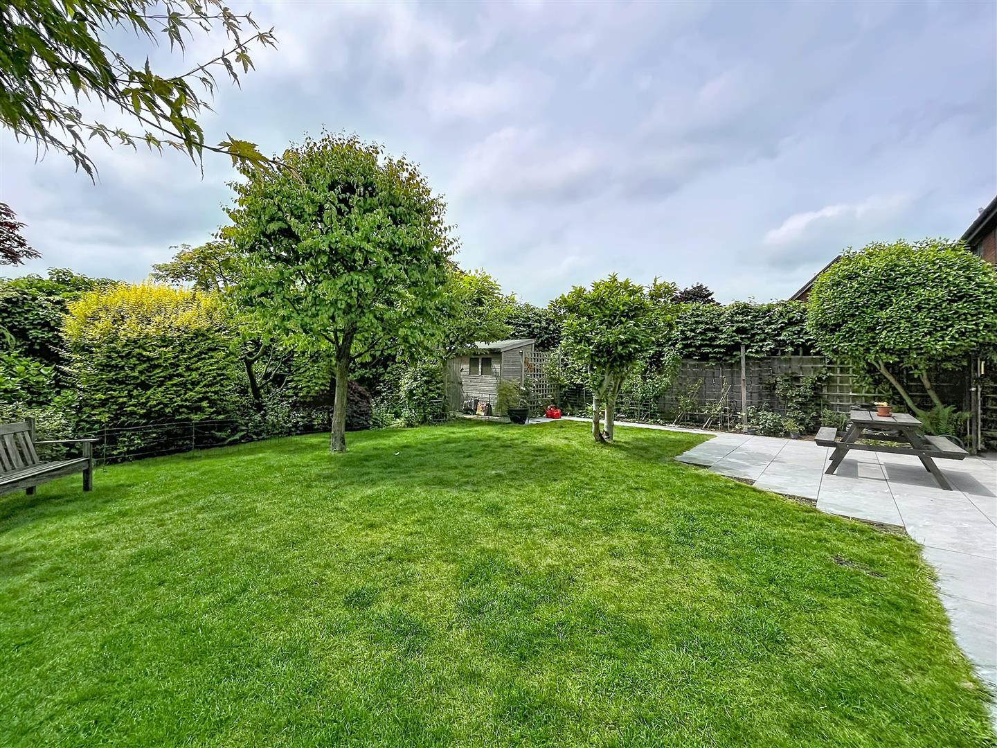
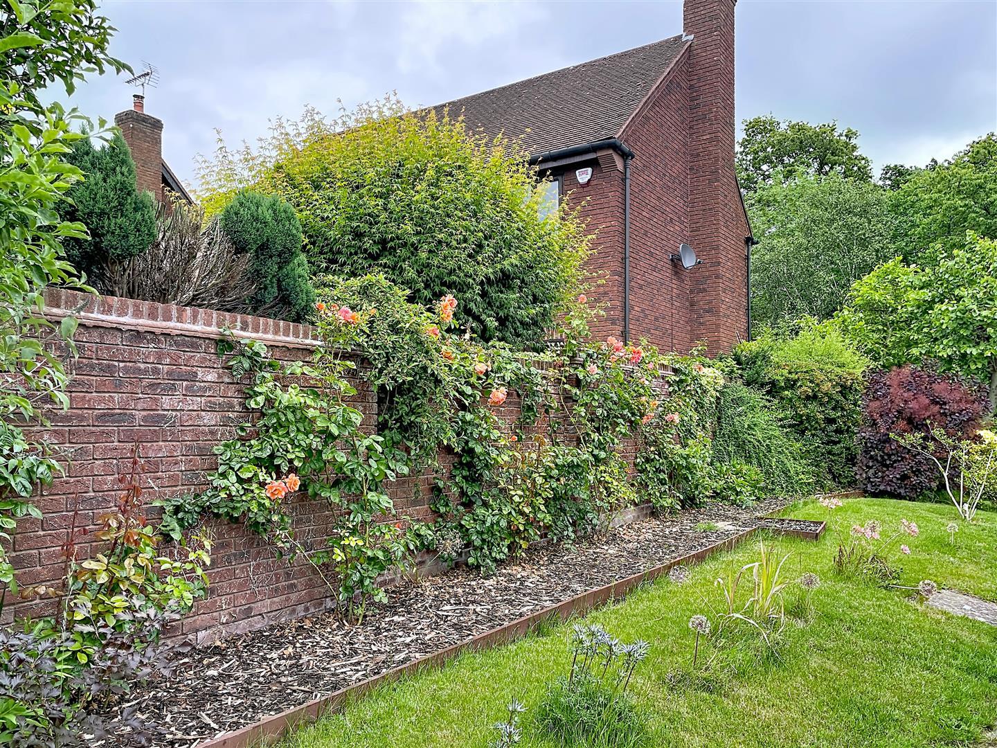
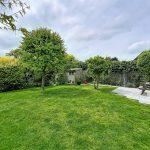
With patio directly off the property. The southerly aspect garden is mainly laid to lawn with formal shrub borders and manicured small trees being enclosed with a mix of brick wall and panelled fencing with side access. timber shed, courtesy lighting, outside sockets and outside tap.
Double Garage
The double garage has twin up and over doors and can be accessed by a further integral door, There is power and lighting with a mid height electrical consumer unit.
Tenure
The property is Freehold
Services
Mobile coverage
EE
Vodafone
Three
O2
Broadband
Basic
15 Mbps
Superfast
40 Mbps
Ultrafast
1000 Mbps
Satellite / Fibre TV Availability
BT
Sky
Virgin
Fixtures and Fittings
All fixtures and fittings as mentioned in our sales particulars are included; all others are expressly excluded.