
Blackthorn Road, Kenilworth
Full Details
Approach
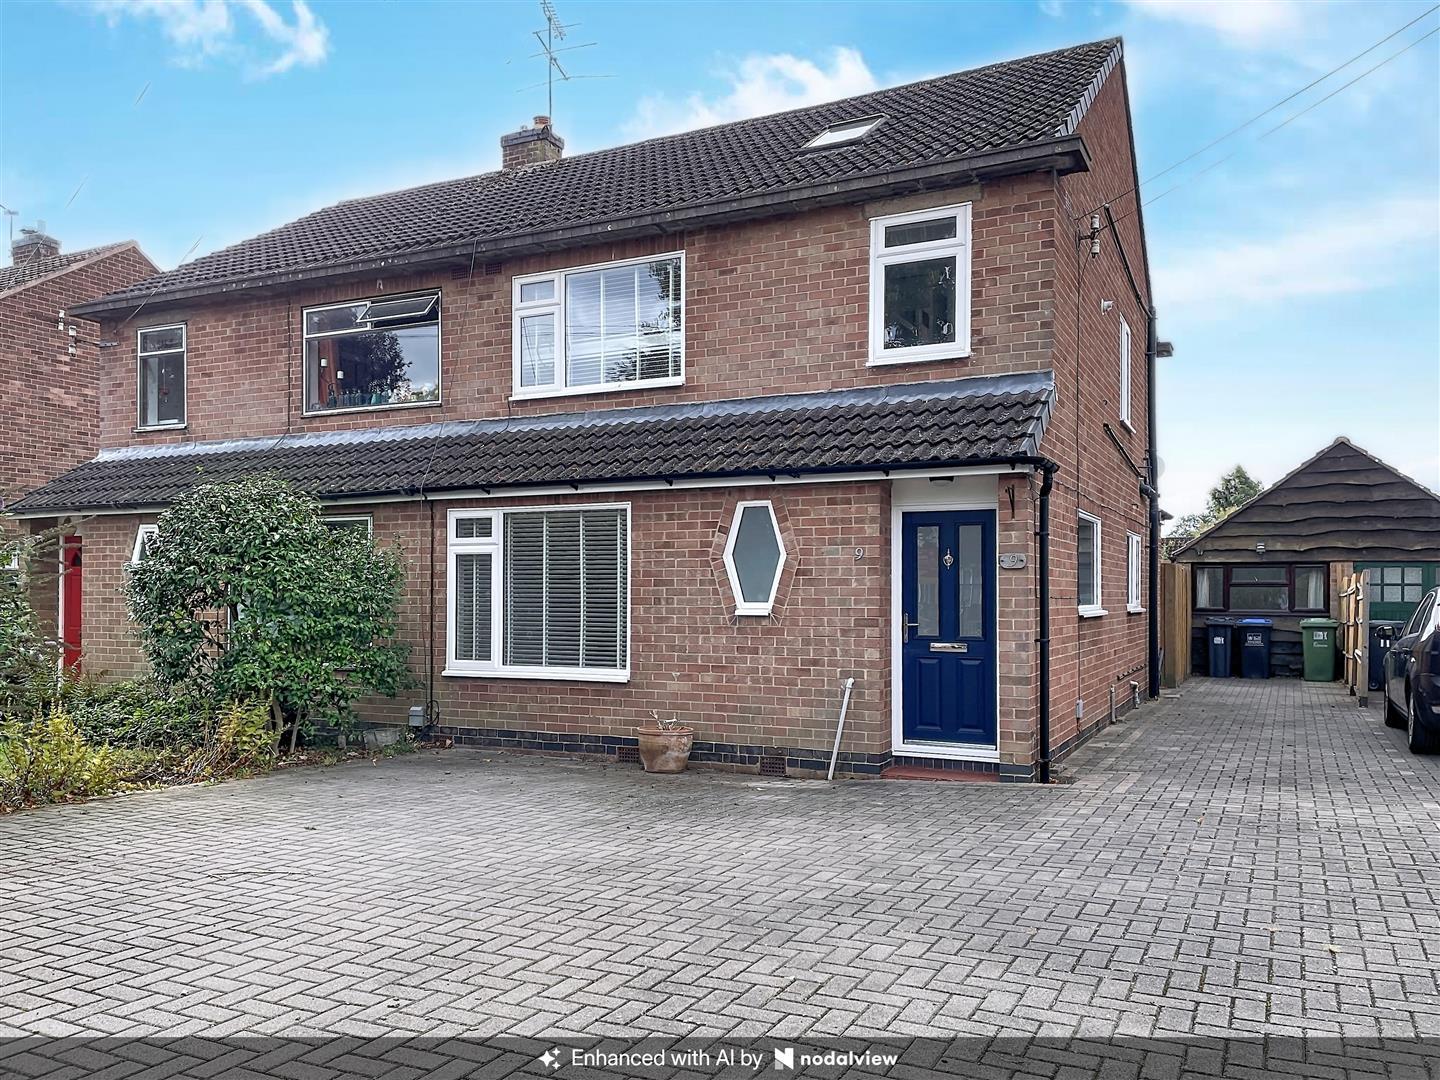
Over a bloc pavior driveway to a composite front door with opaque glazed insets leading to
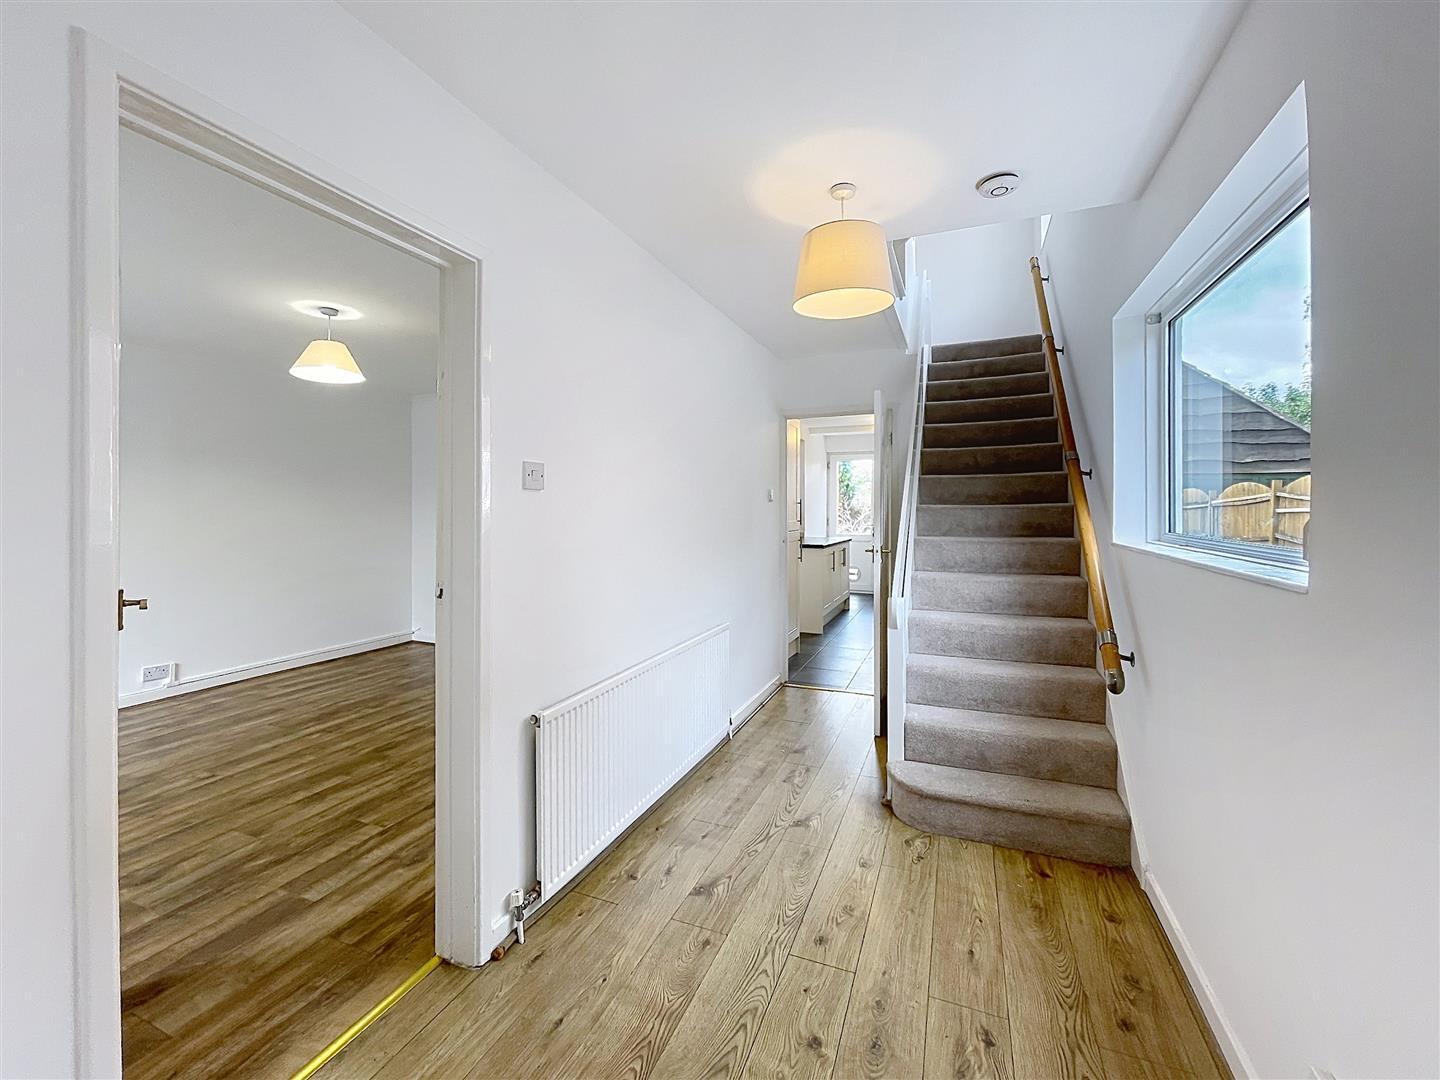
Reception Hallway
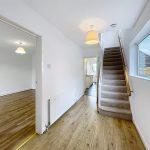
With timber affect flooring, side window, stairs leading to first floor with useful understairs storage, central ceiling light and radiator.
Cloakroom WC
With a low level w.c, corner wash hand basin with hot and cold taps, opaque double glazed window to front, ceiling light and radiator.
Lounge
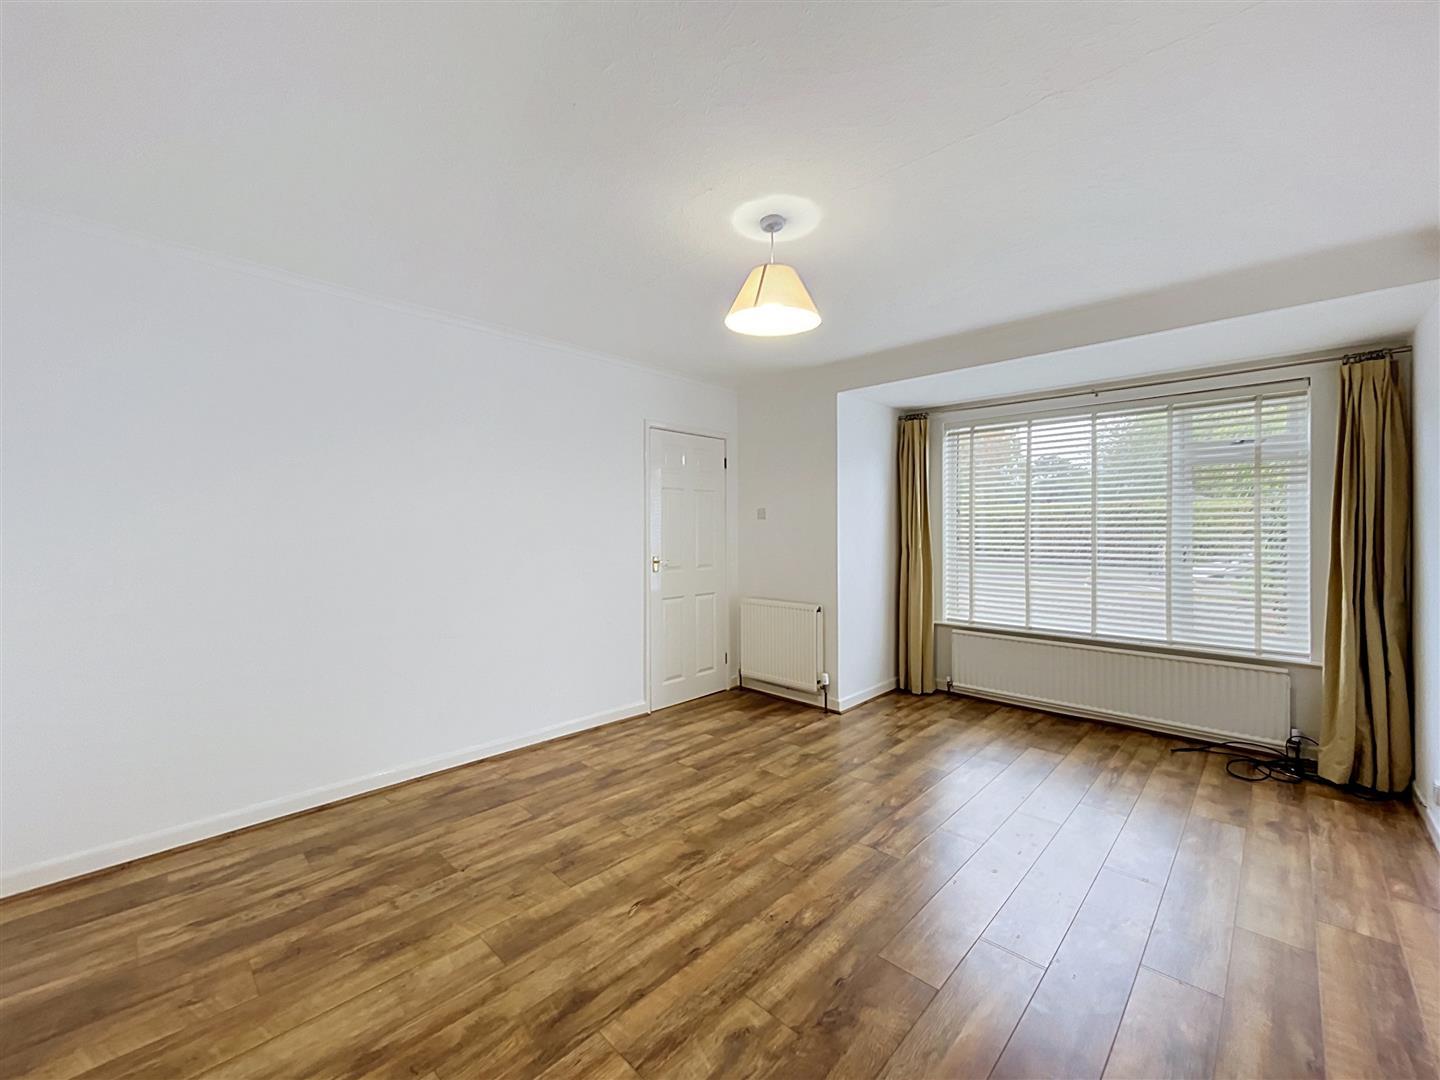
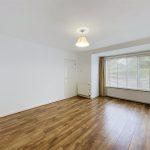
With walk-in double-glazed window with made to measure blinds to front with radiator below, coving, ceiling light, thermostat control and additional radiator.
Open Plan Kitchen
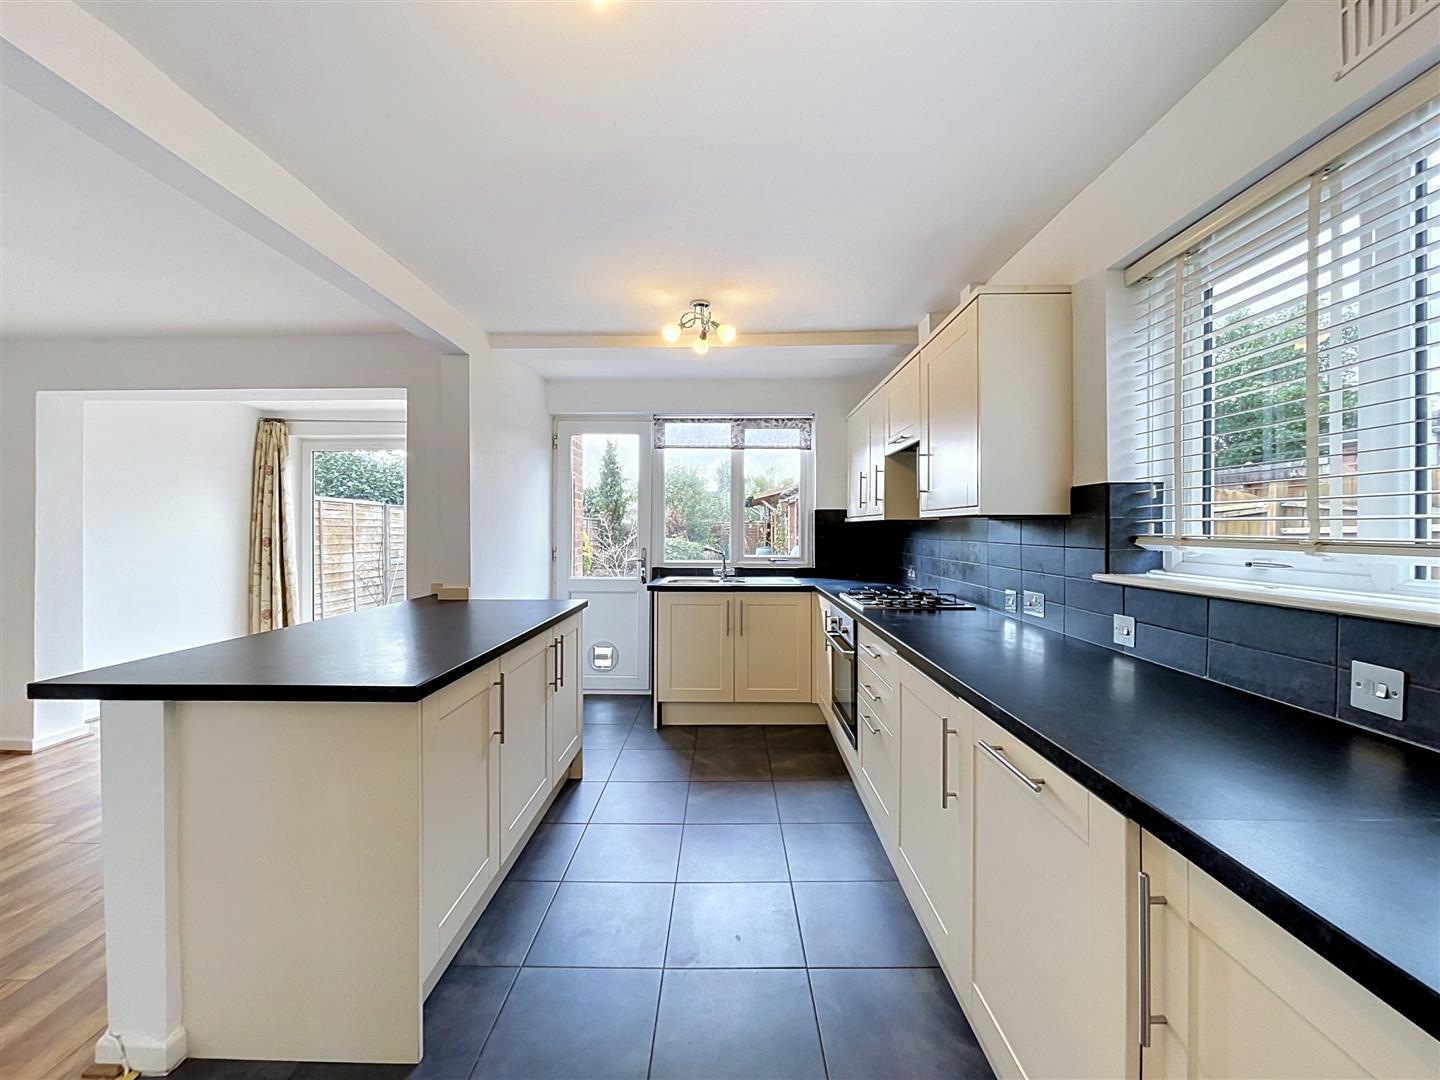
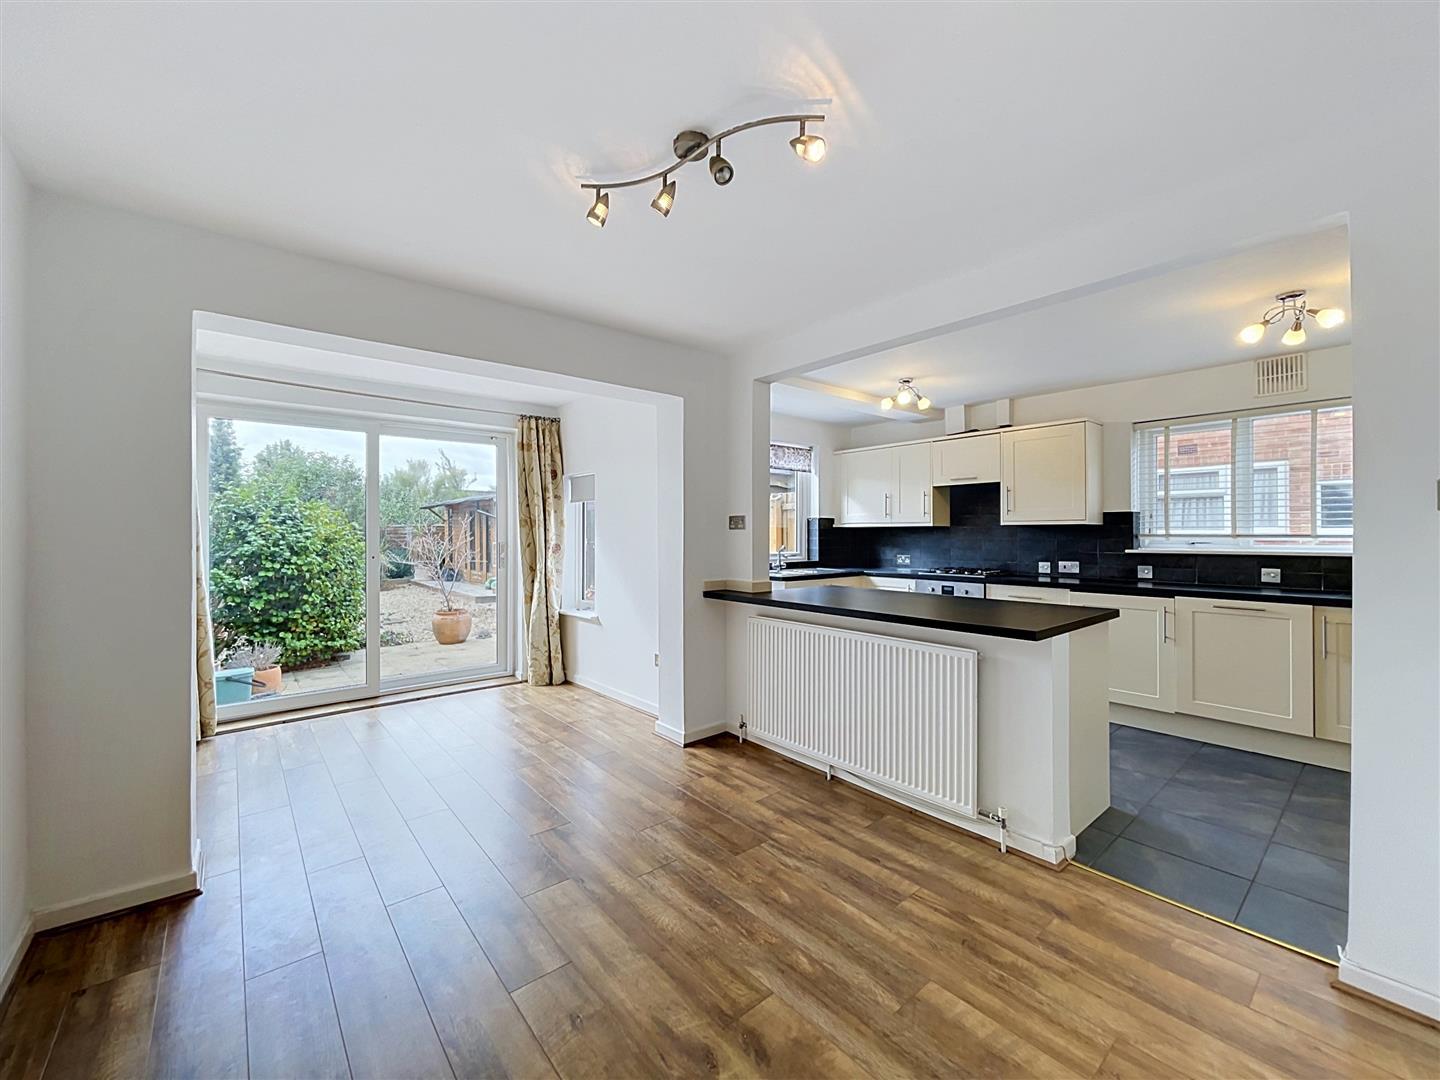
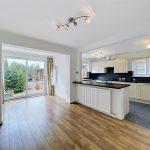
Comprehensively fitted with a range of cream base and wall units, topped with black laminate surfaces and ceramic tiled splashbacks. Stainless steel sink with chrome mixer tap and drainer, integrated dishwasher and washing machine, four ring gas cooker with single electric oven and grill below with a matching concealed illuminated extractor hood over. Integrated upright fridge freezer, with windows to the side and rear. Peninsula layout providing great storage space and leading to
Dining Area
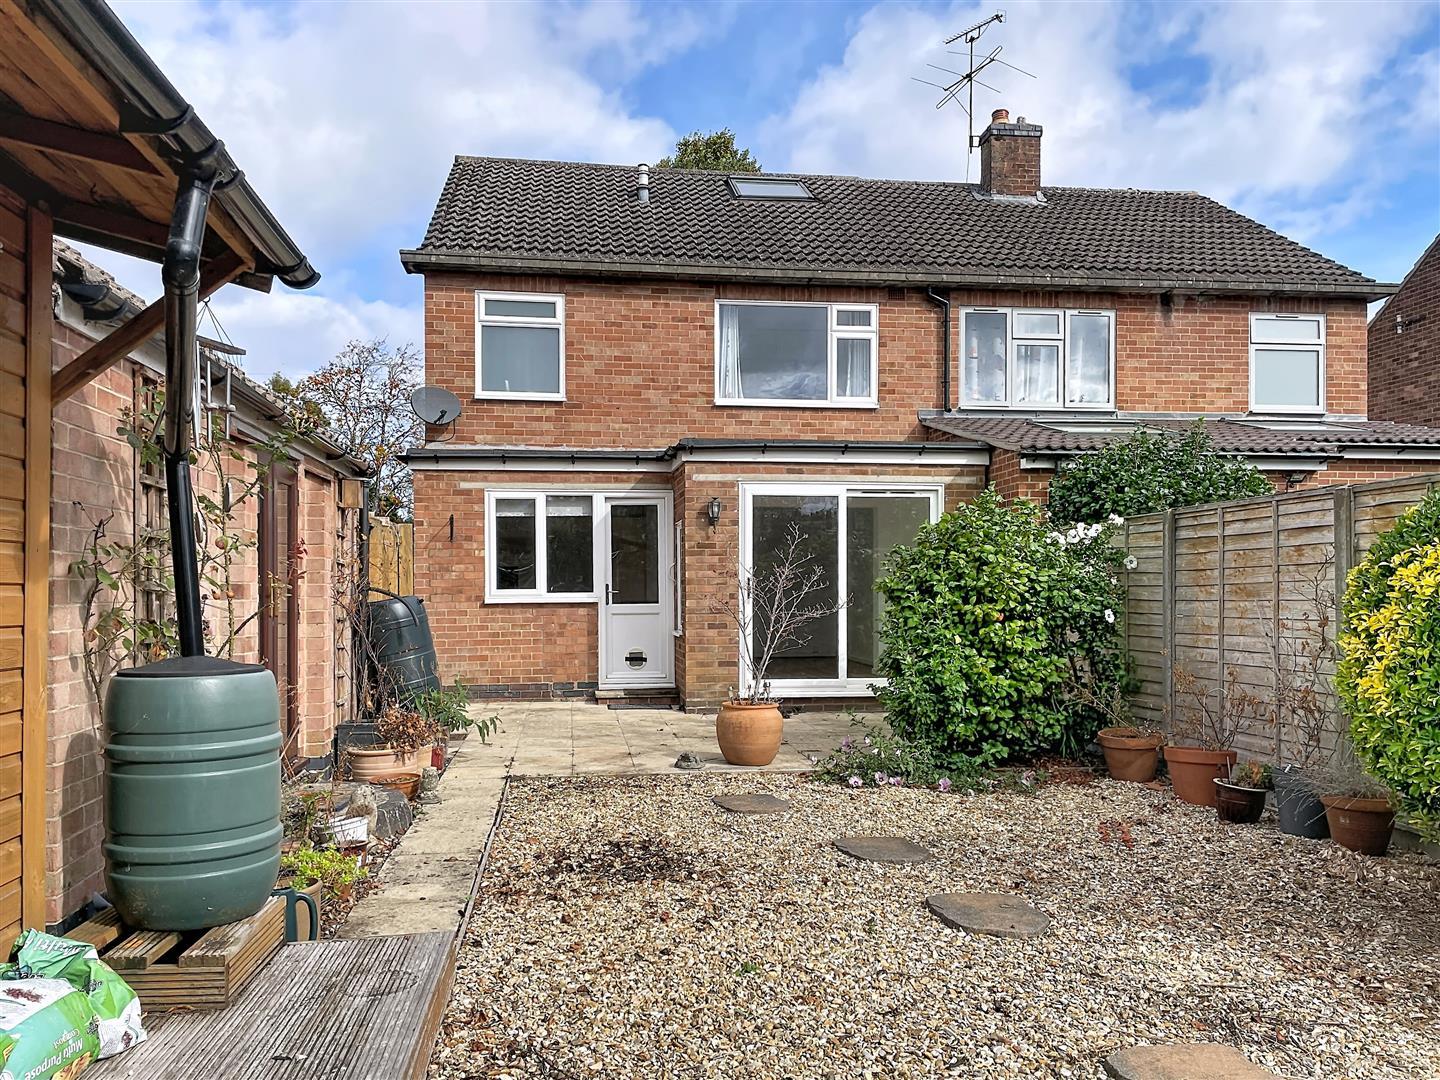
Open plan from the kitchen, with sliding patio doors opening out to the rear patio. Radiator, TV point, power sockets with USB charging points, plus a window to the side and a ceiling light.
First Floor Landing
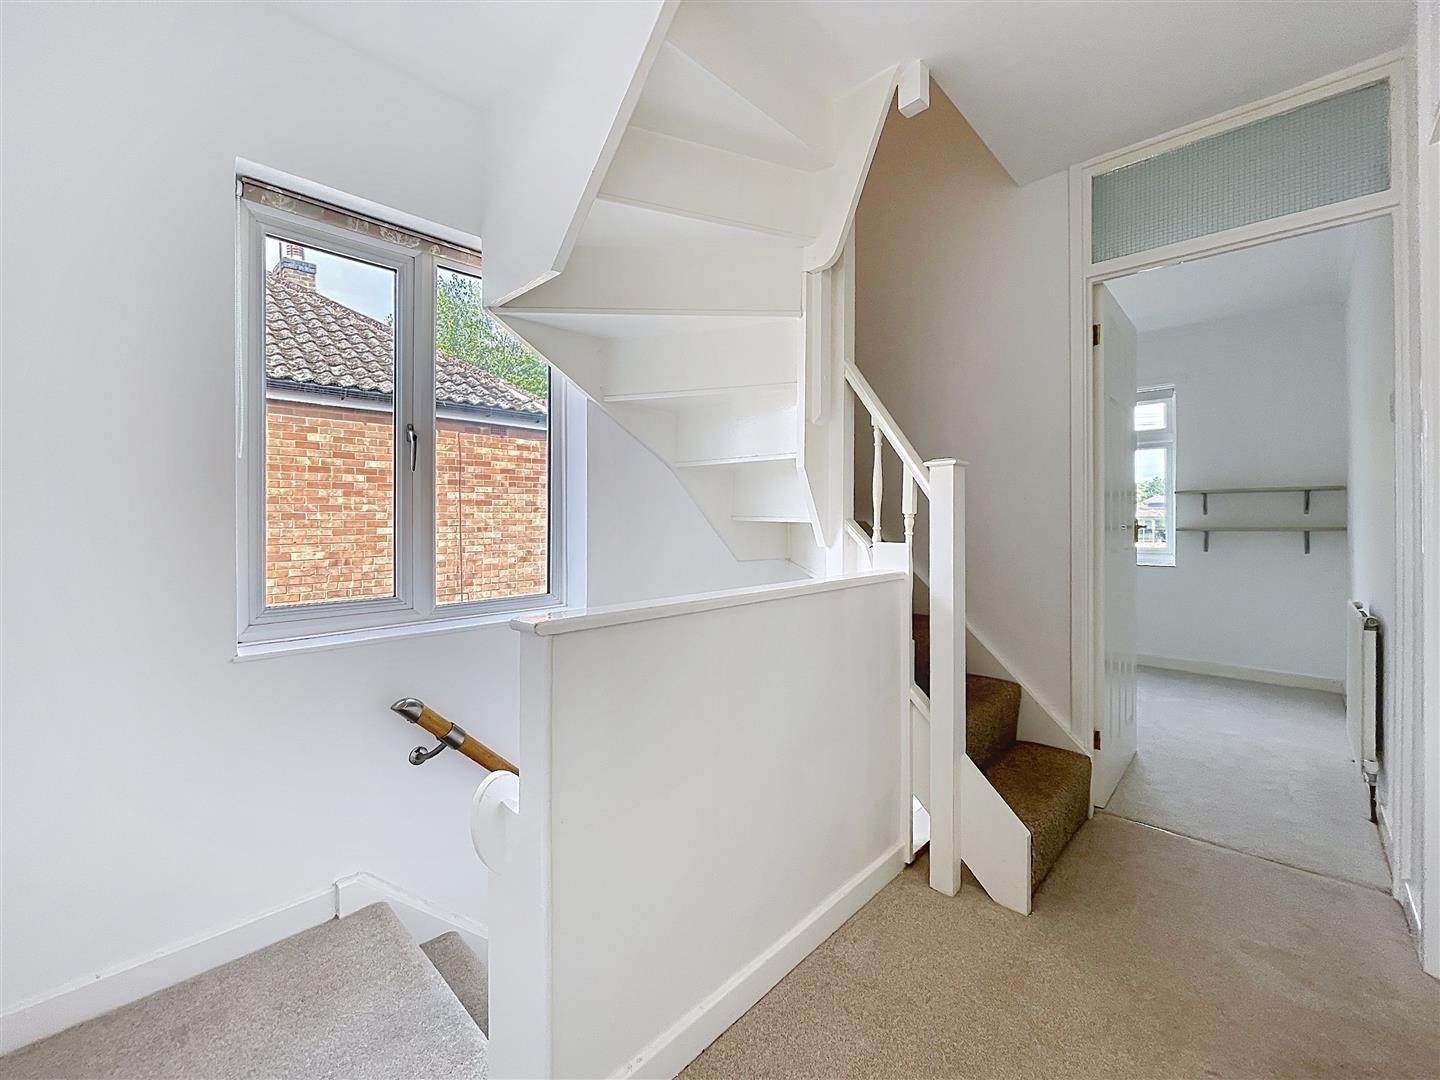
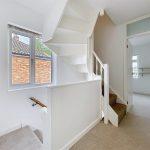
with side window, central ceiling light, useful airing cupboard with slatted shelving and doors leading off to
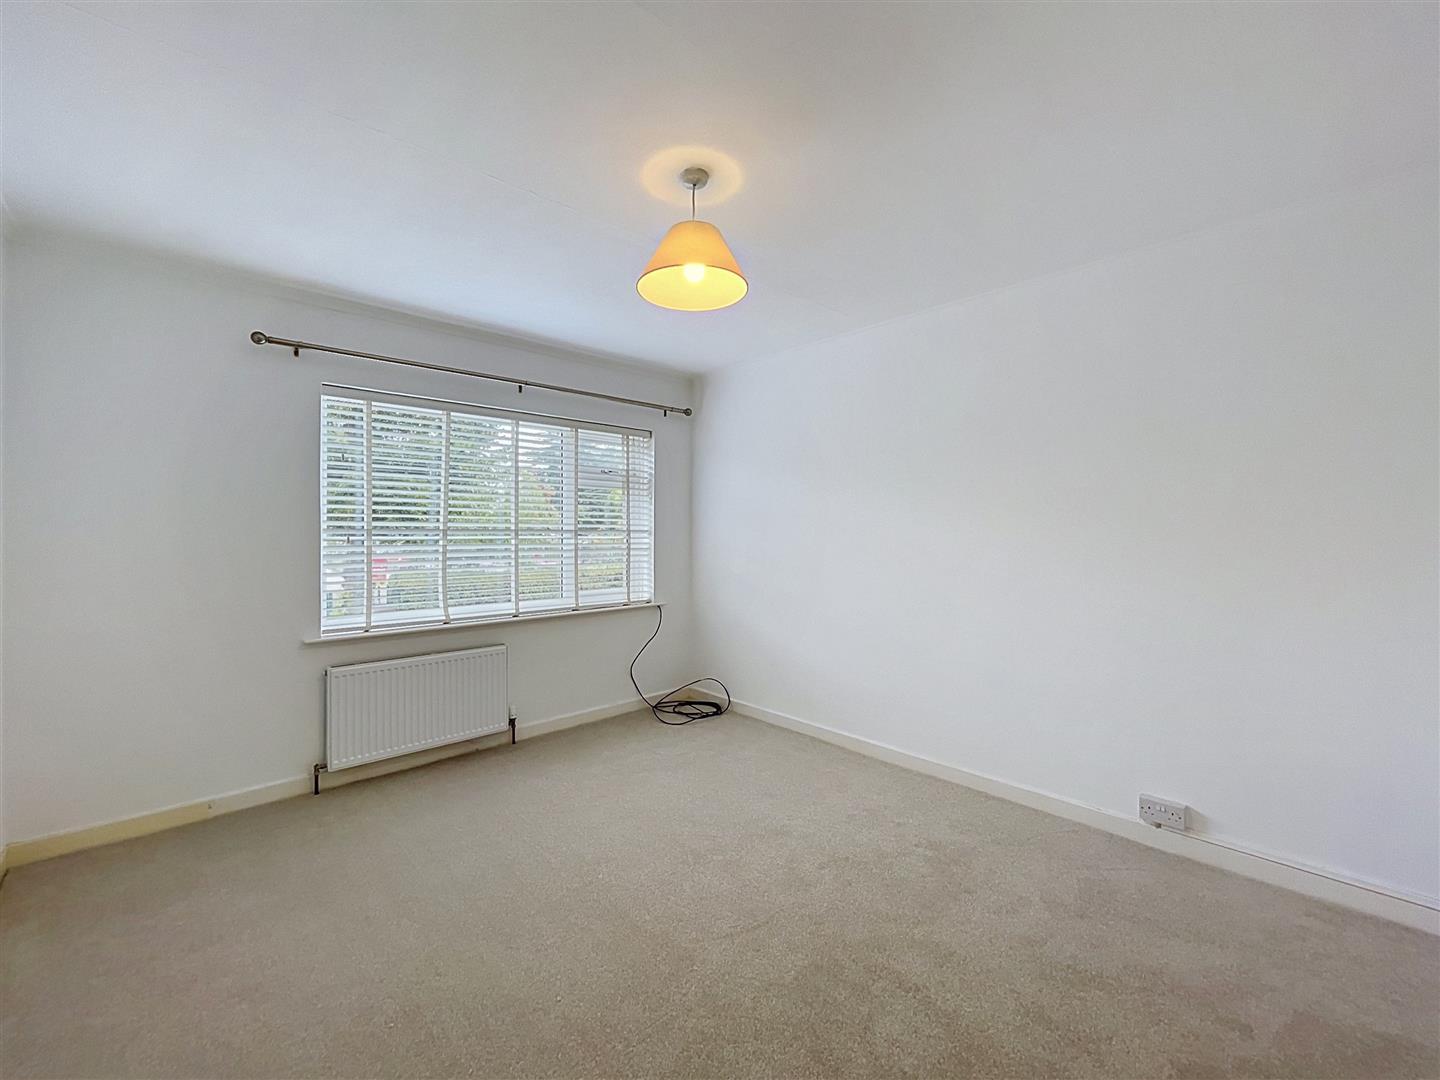
Bedroom One
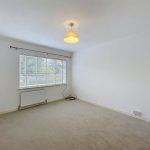
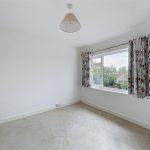
With new neutral carpets, windows overlooking front elevation with made to measure blinds, central ceiling light, useful storage cupboard.
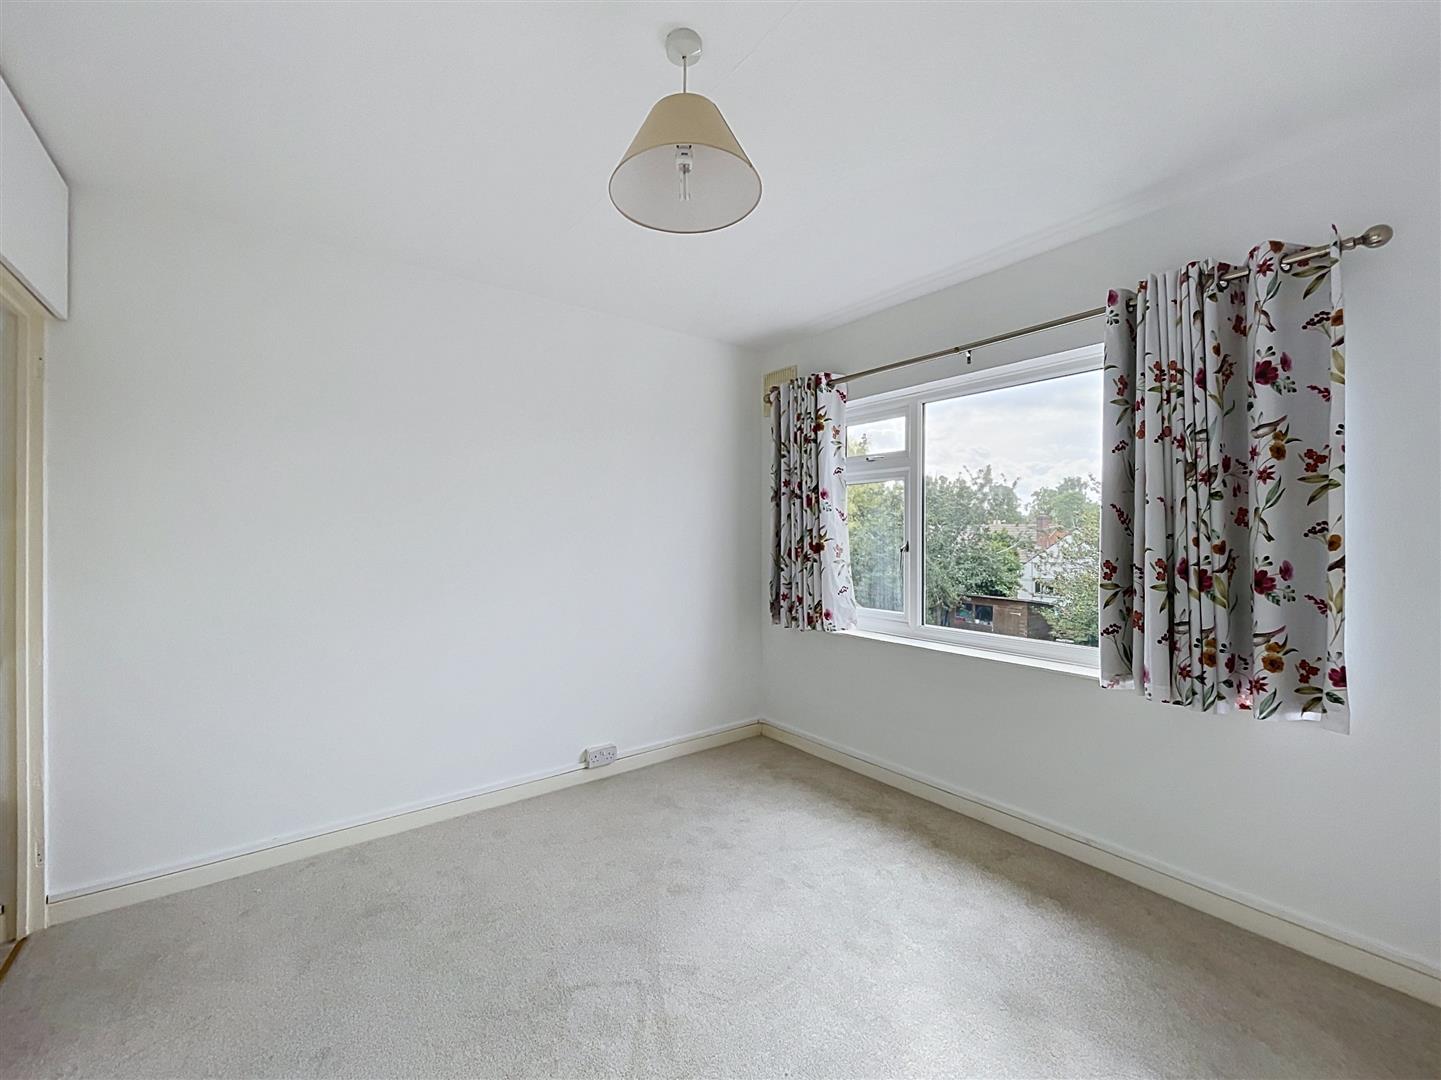
Bedroom Two
With radiator and ceiling light, a built-in single wardrobe with hanging rail and storage over, and a window with views over rear garden.
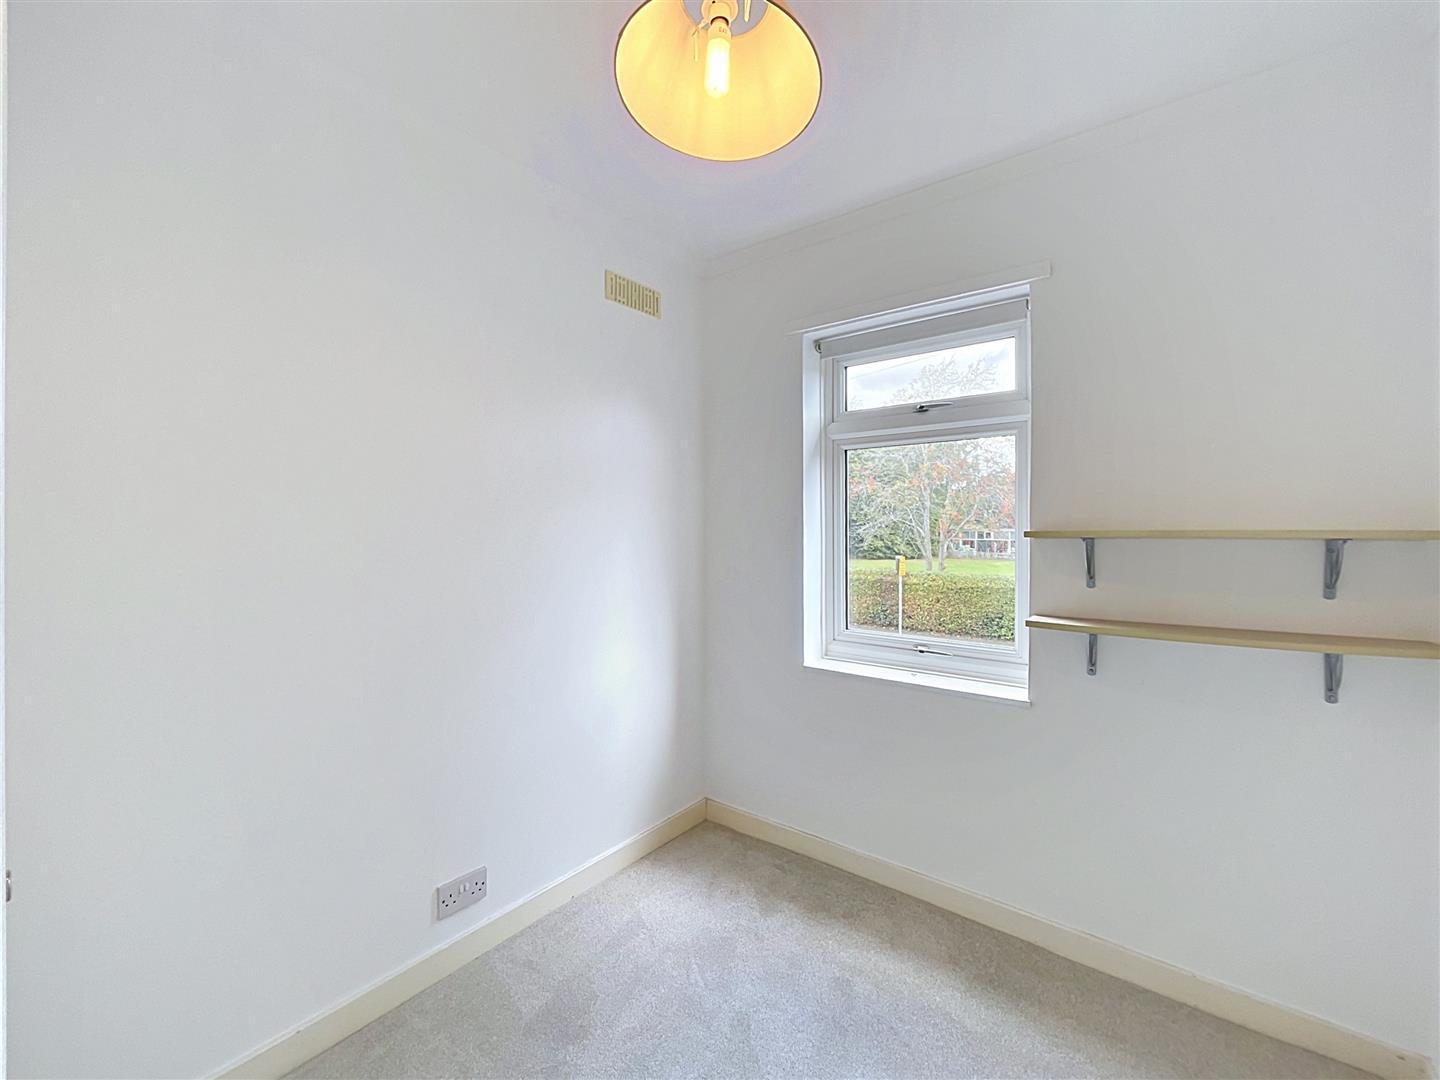
Bedroom Three
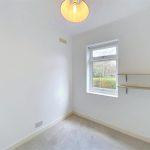
With a window to the front, ceiling light and radiator, plus a built-in storage cupboard with fitted shelving and housing the Valiant Combi boiler.
Second Floor Landing
Loft Space
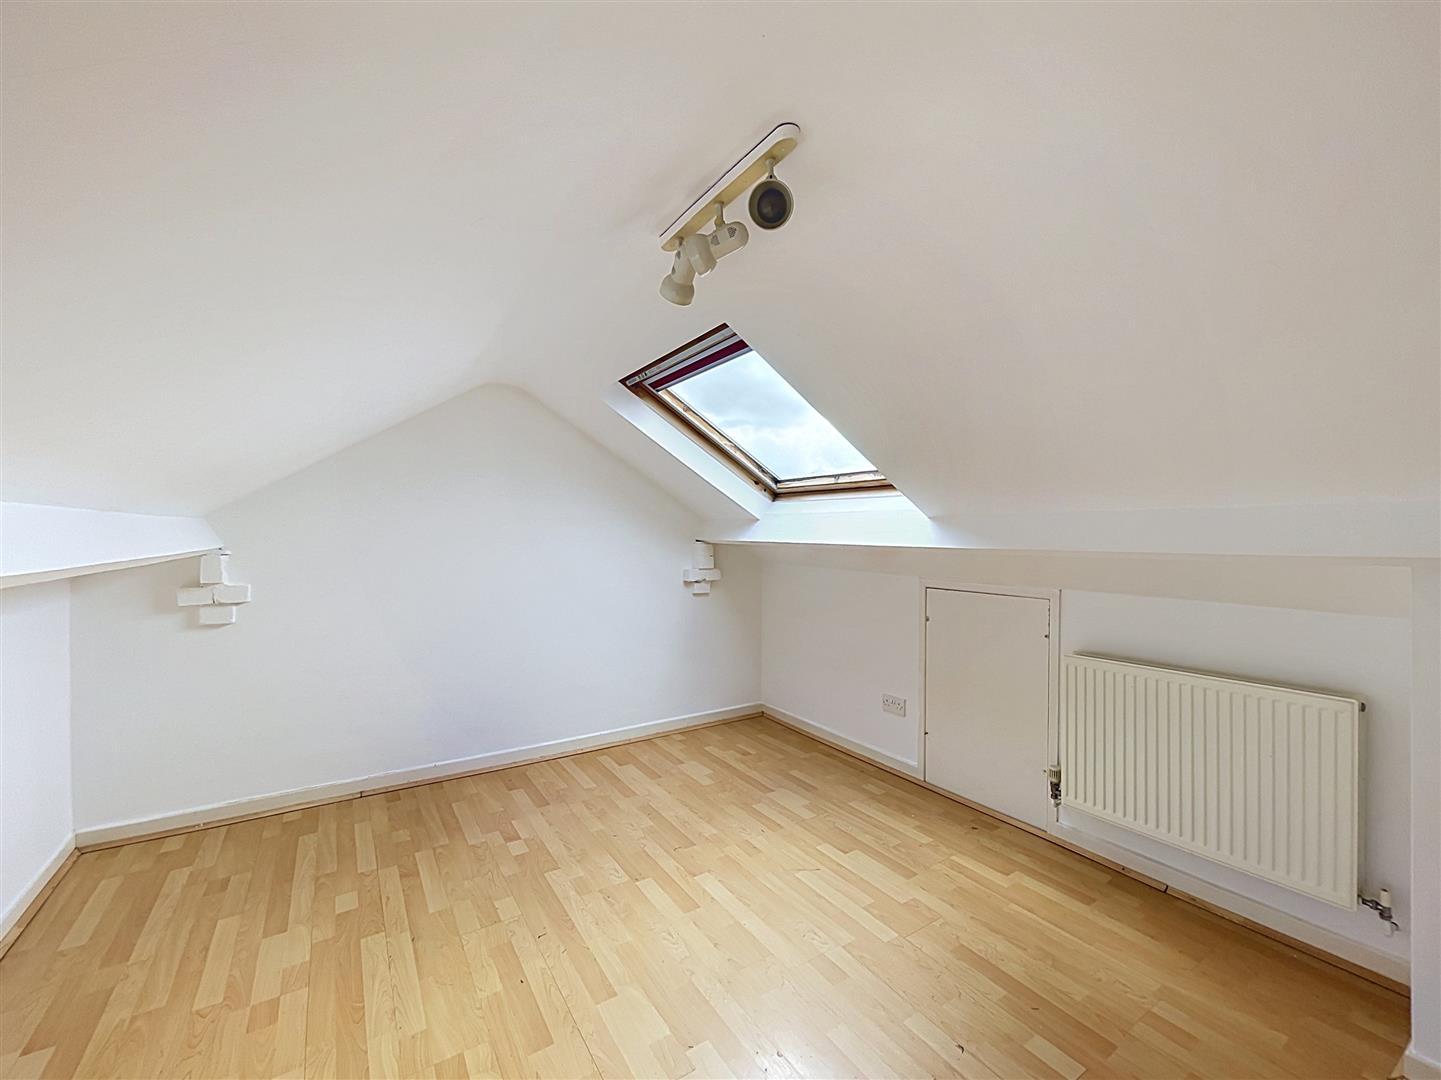
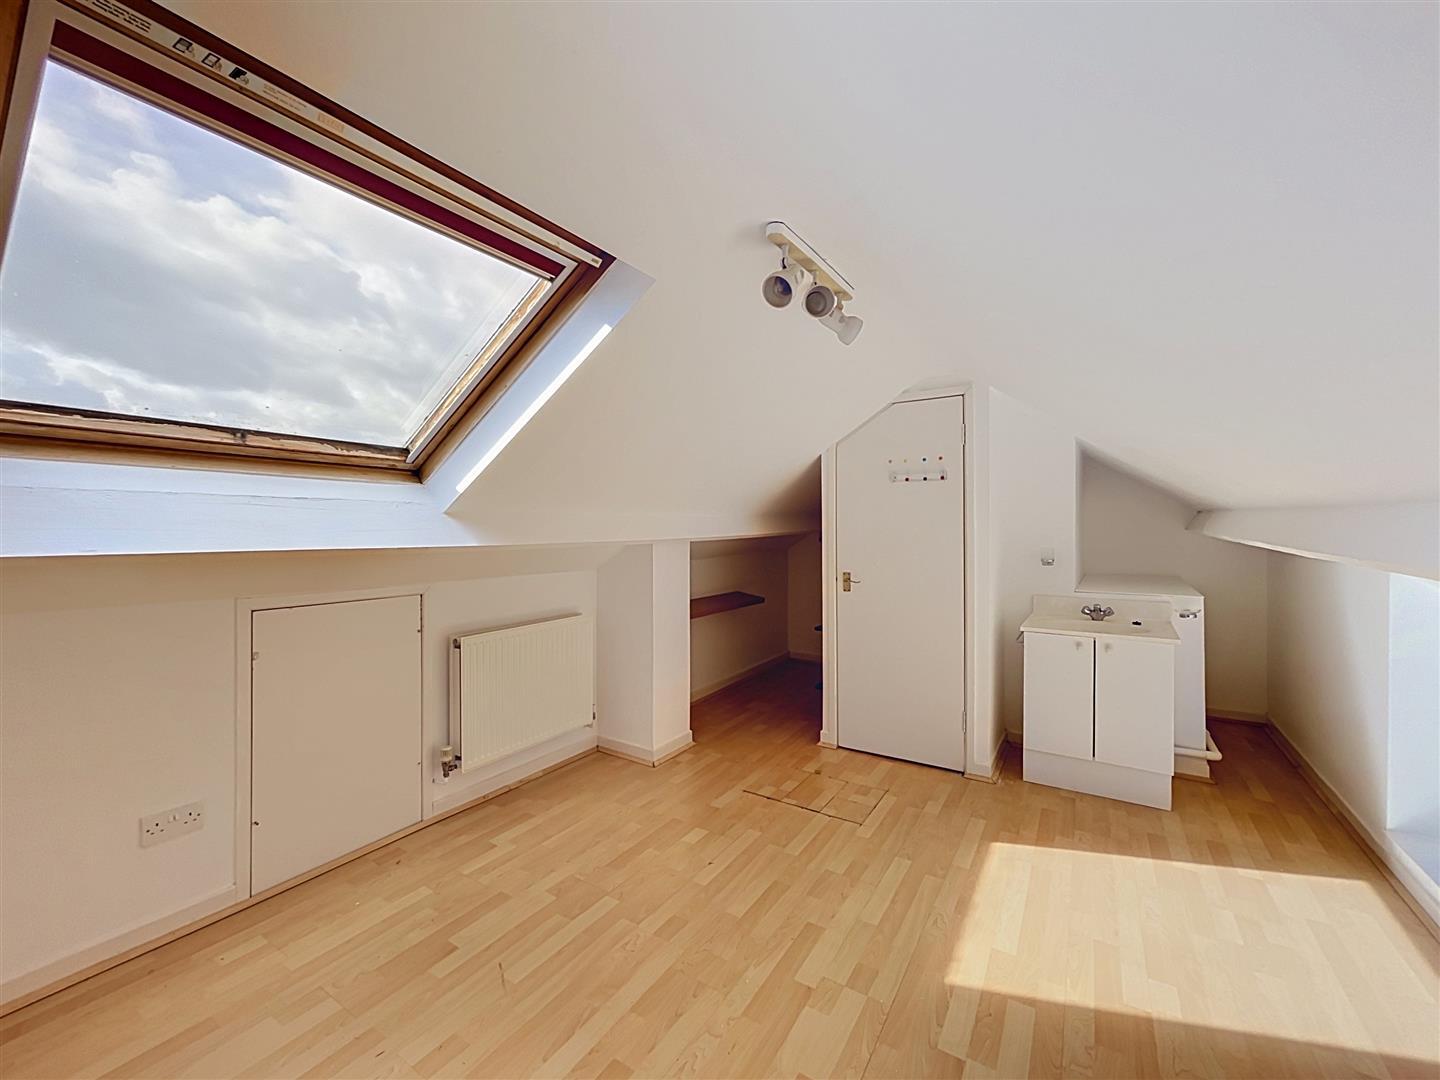
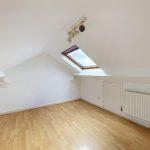
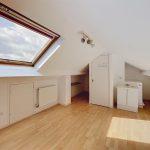
A great versatile space with Velux windows offering panoramic views across Kenilworth, radiator, shelving, sink unit with hot and cold taps.
Rear Garden
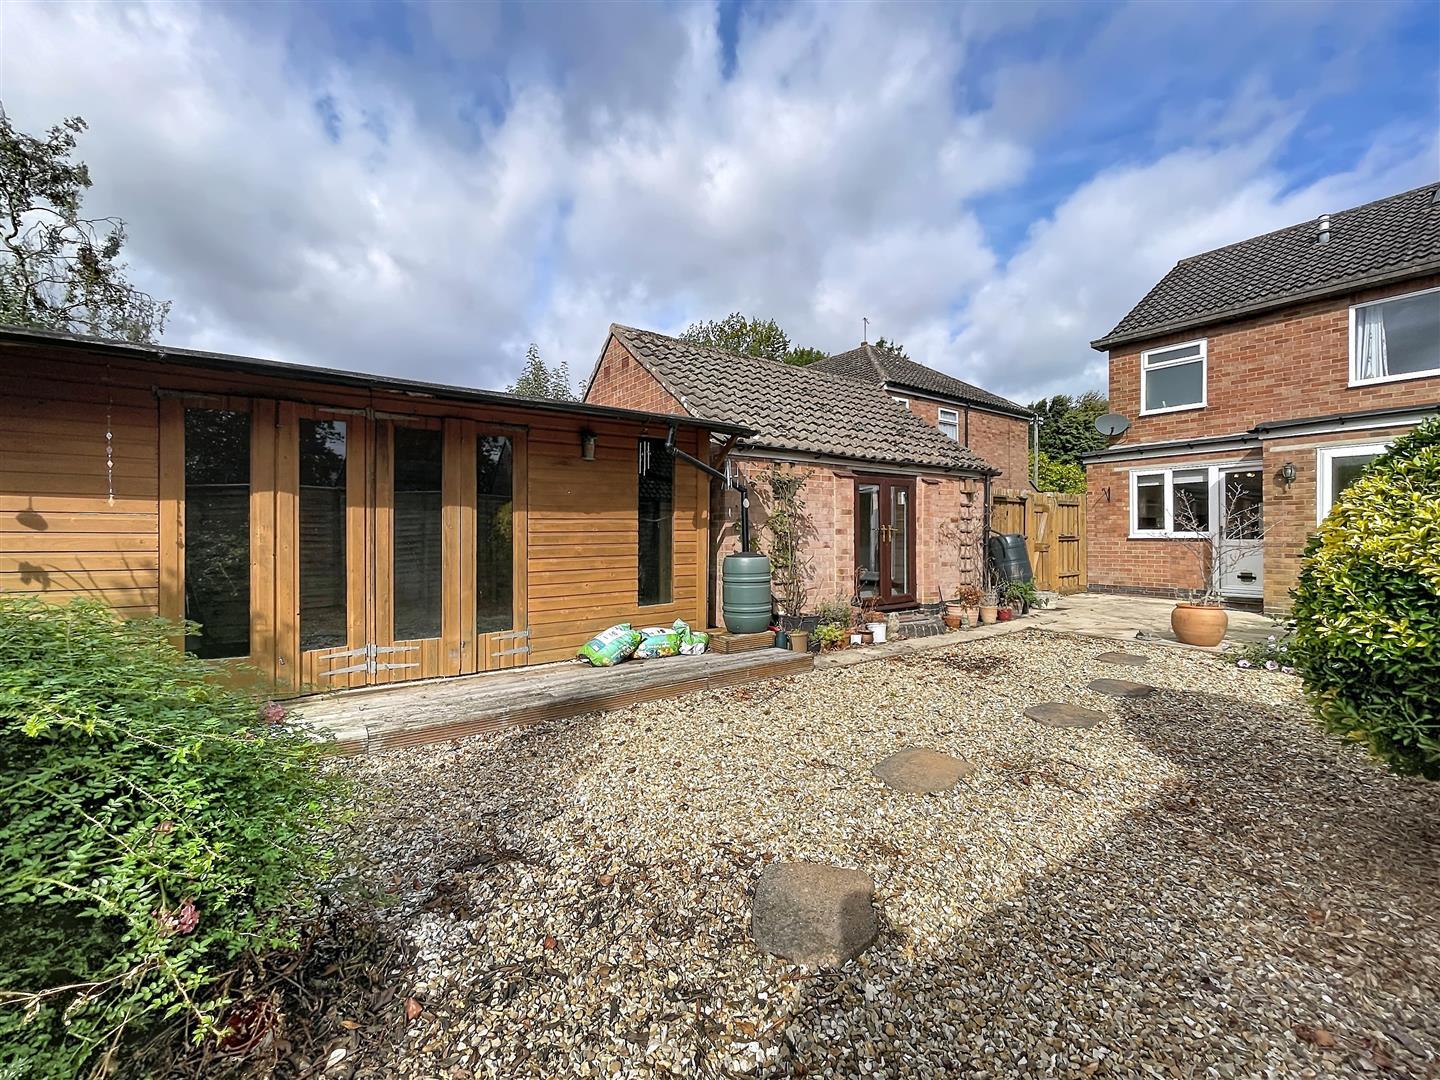
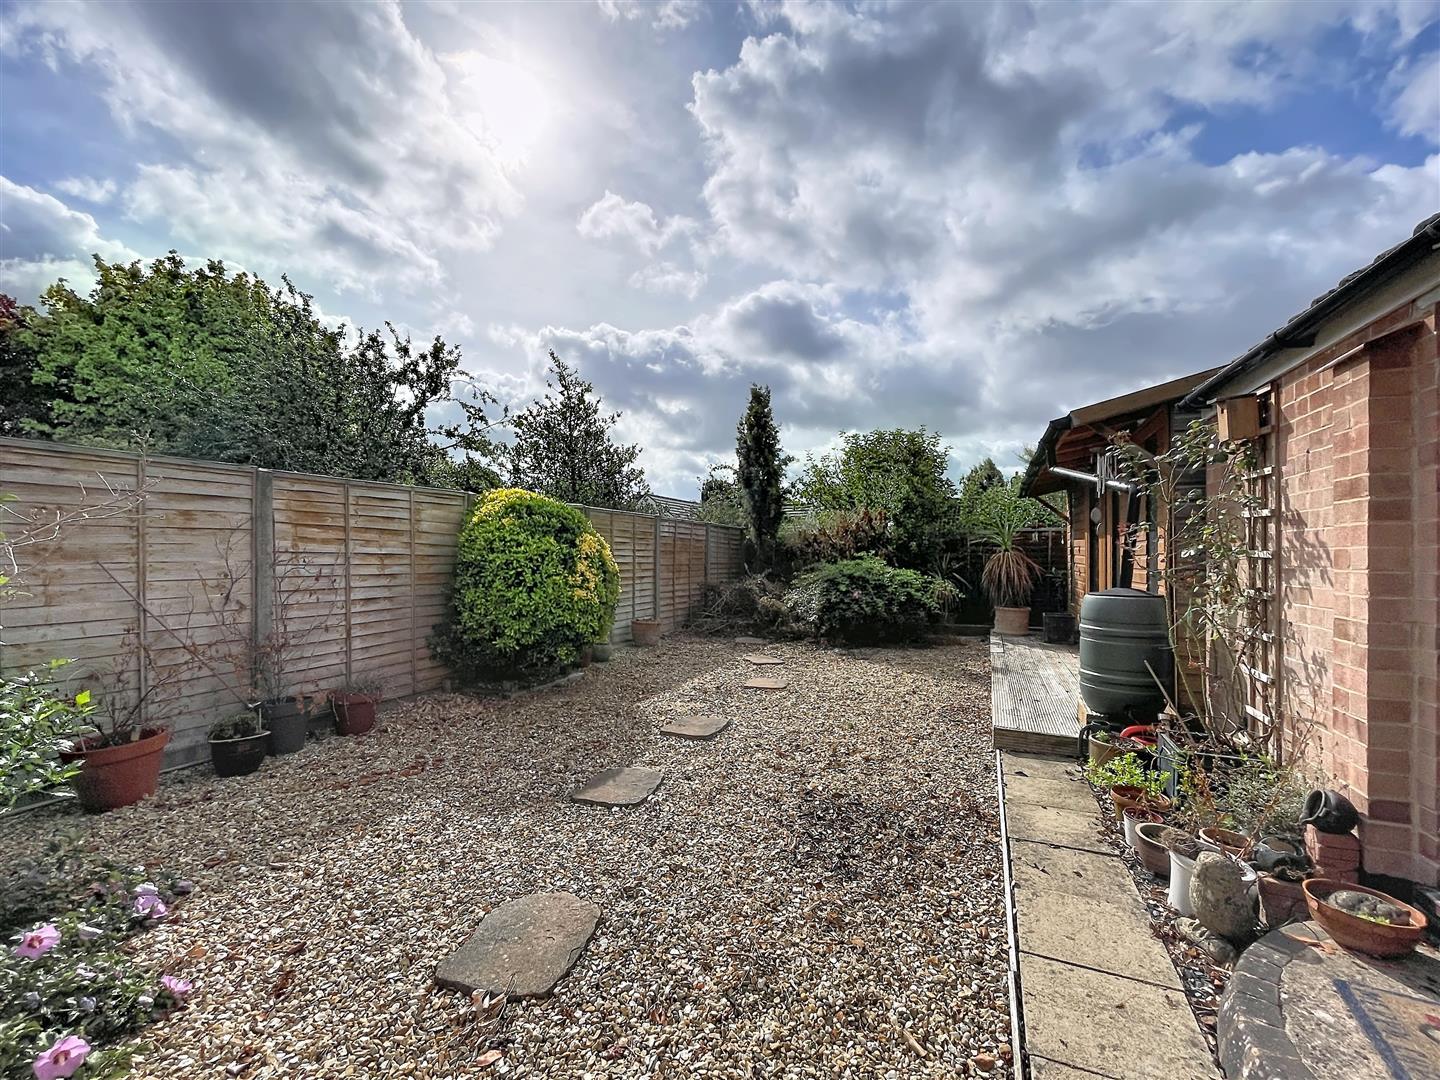
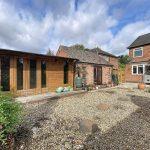
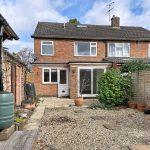
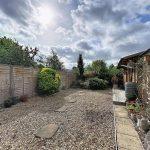
Enjoying a lovely south-facing rear aspect and not overlooked, Laid to low maintenance paving and stone chippings with well-stocked borders featuring a wide variety of shrubs and plants, plus an outside tap and gate to the side.
Converted Garage
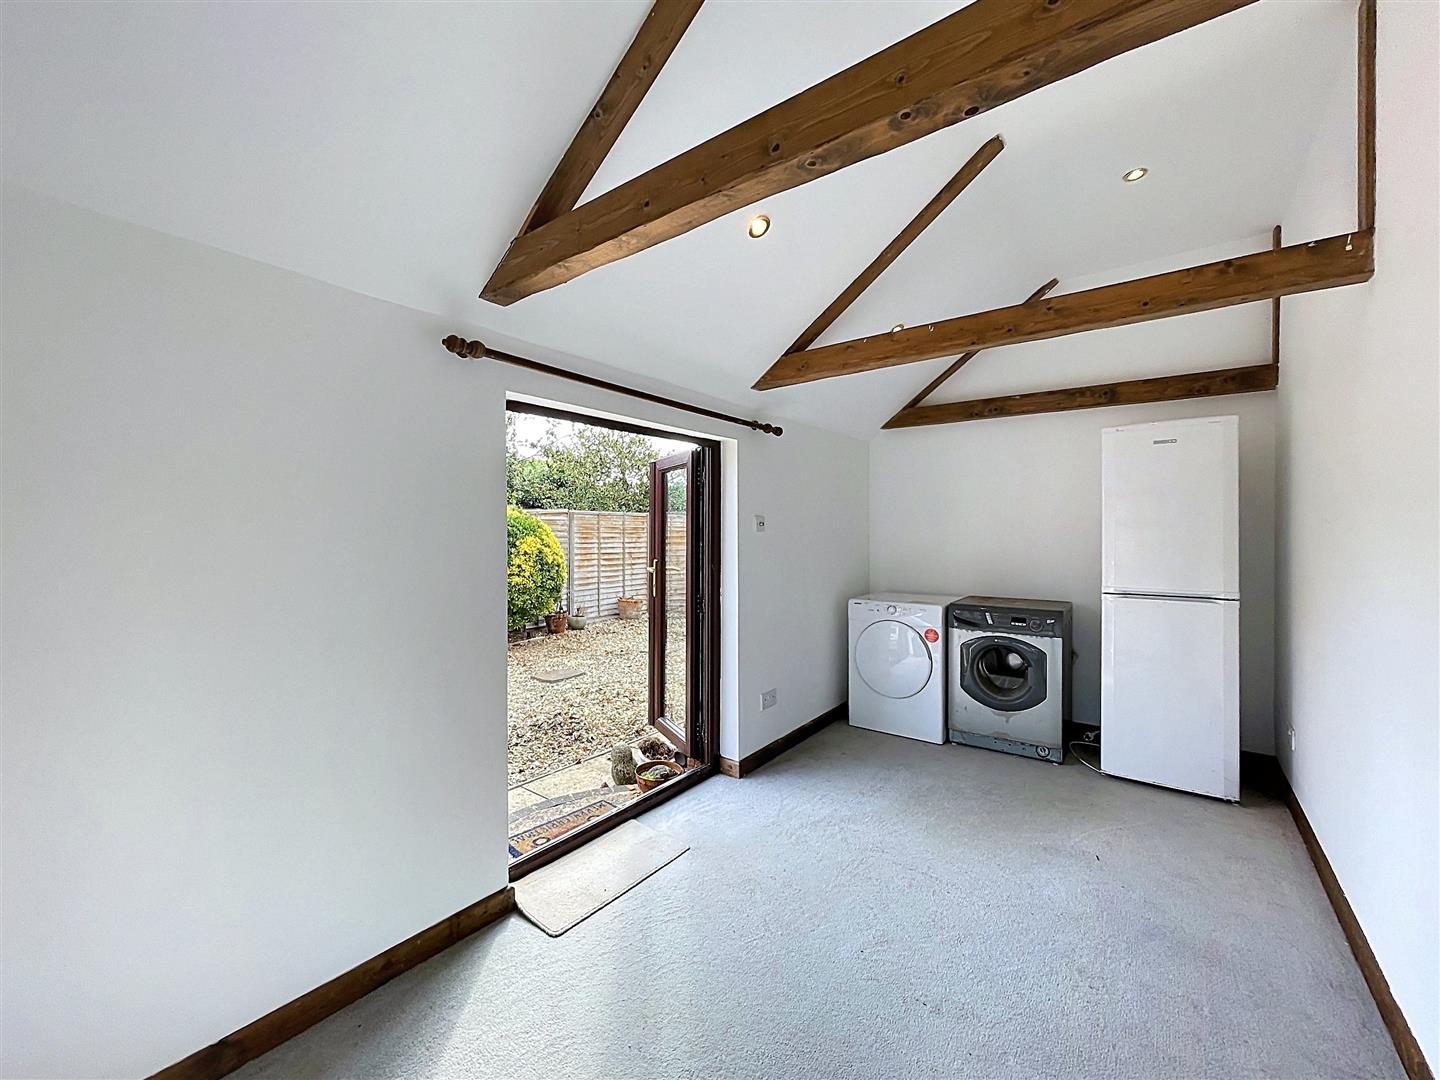
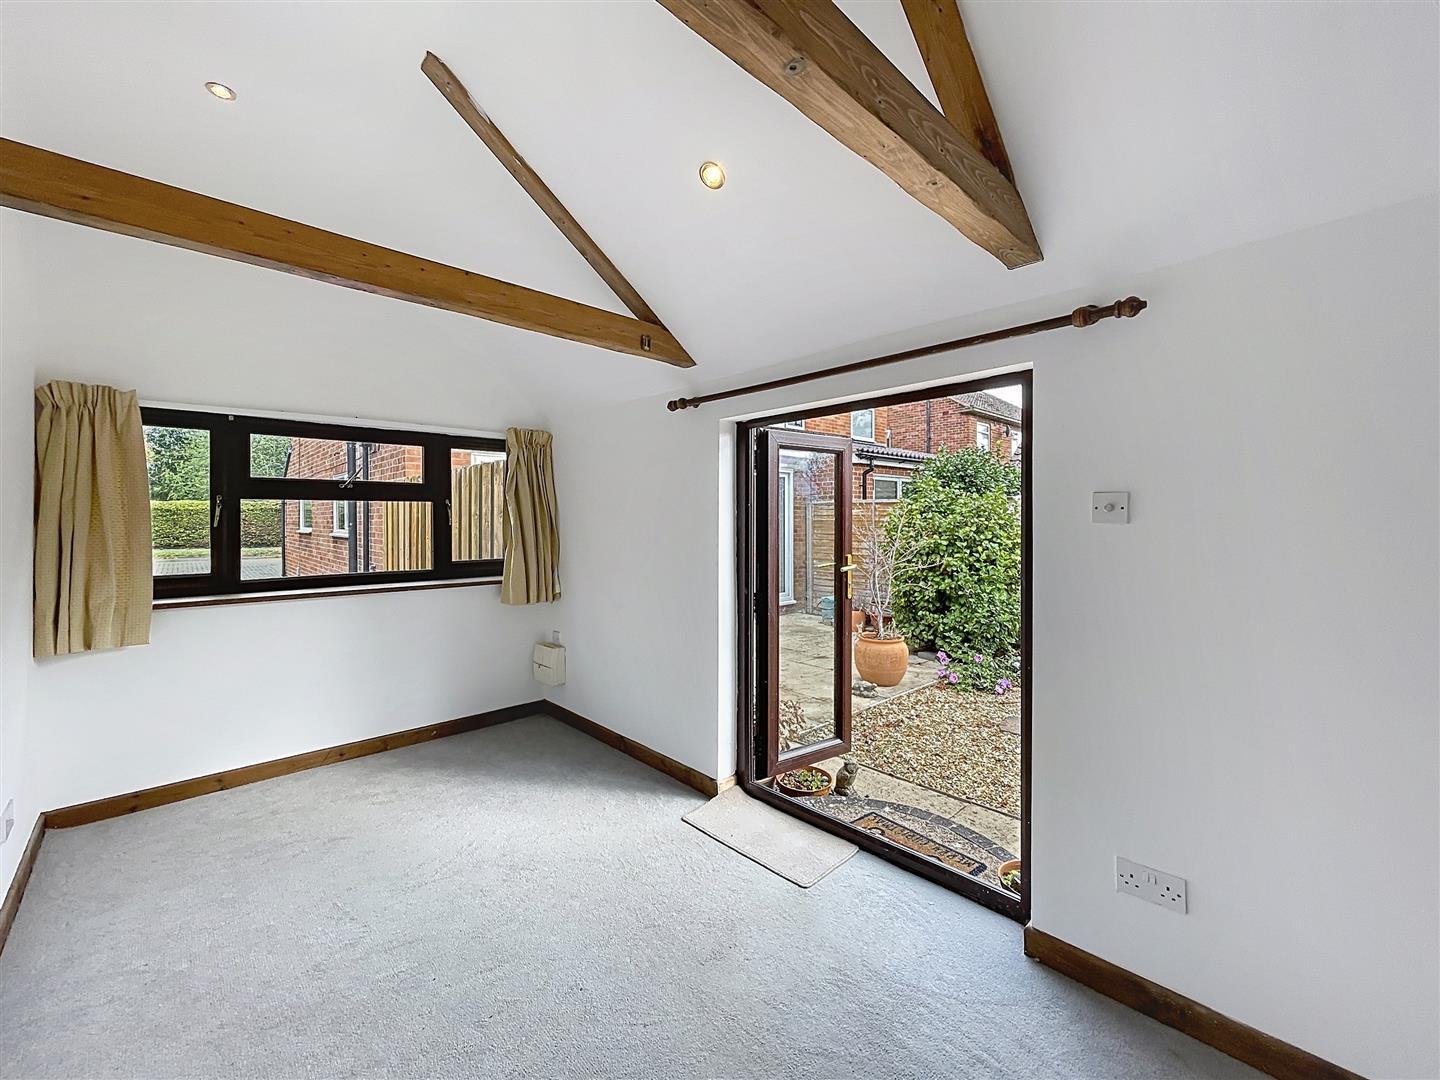
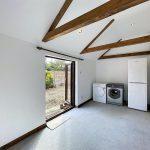
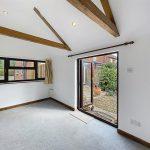
A versatile additional space great for a home office with glazed French doors, windows, halogen spotlights, fuse board and power points.
Summerhouse
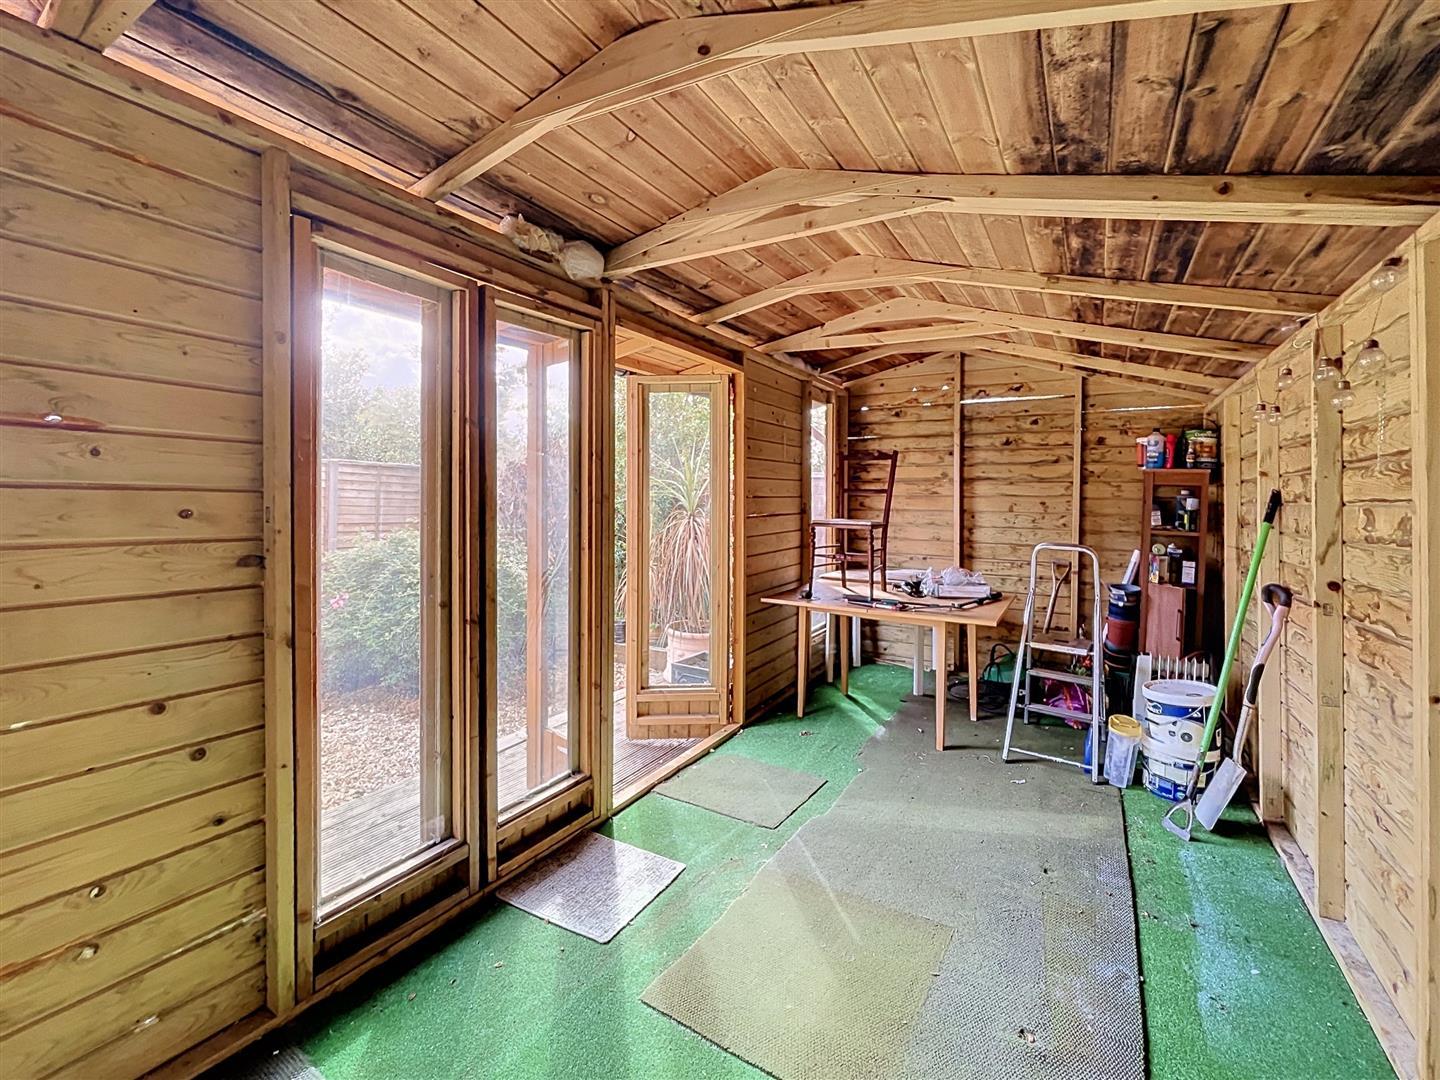
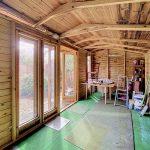
Timber constructed, great for additional storage space.
Front
To the front of the property is a bloc paviour driveway extending down the side
Tenure
The property is Freehold
Services
Mobile coverage
EE
Vodafone
Three
O2
Broadband
Basic
16 Mbps
Superfast
162 Mbps
Ultrafast
1800 Mbps
Satellite / Fibre TV Availability
BT
Sky
Virgin
Fixtures and Fittings
All fittings and fixtures as mentioned in our sales particulars are included; all others are expressly excluded.