
Blackthorn Road, Kenilworth
Full Details
Approach
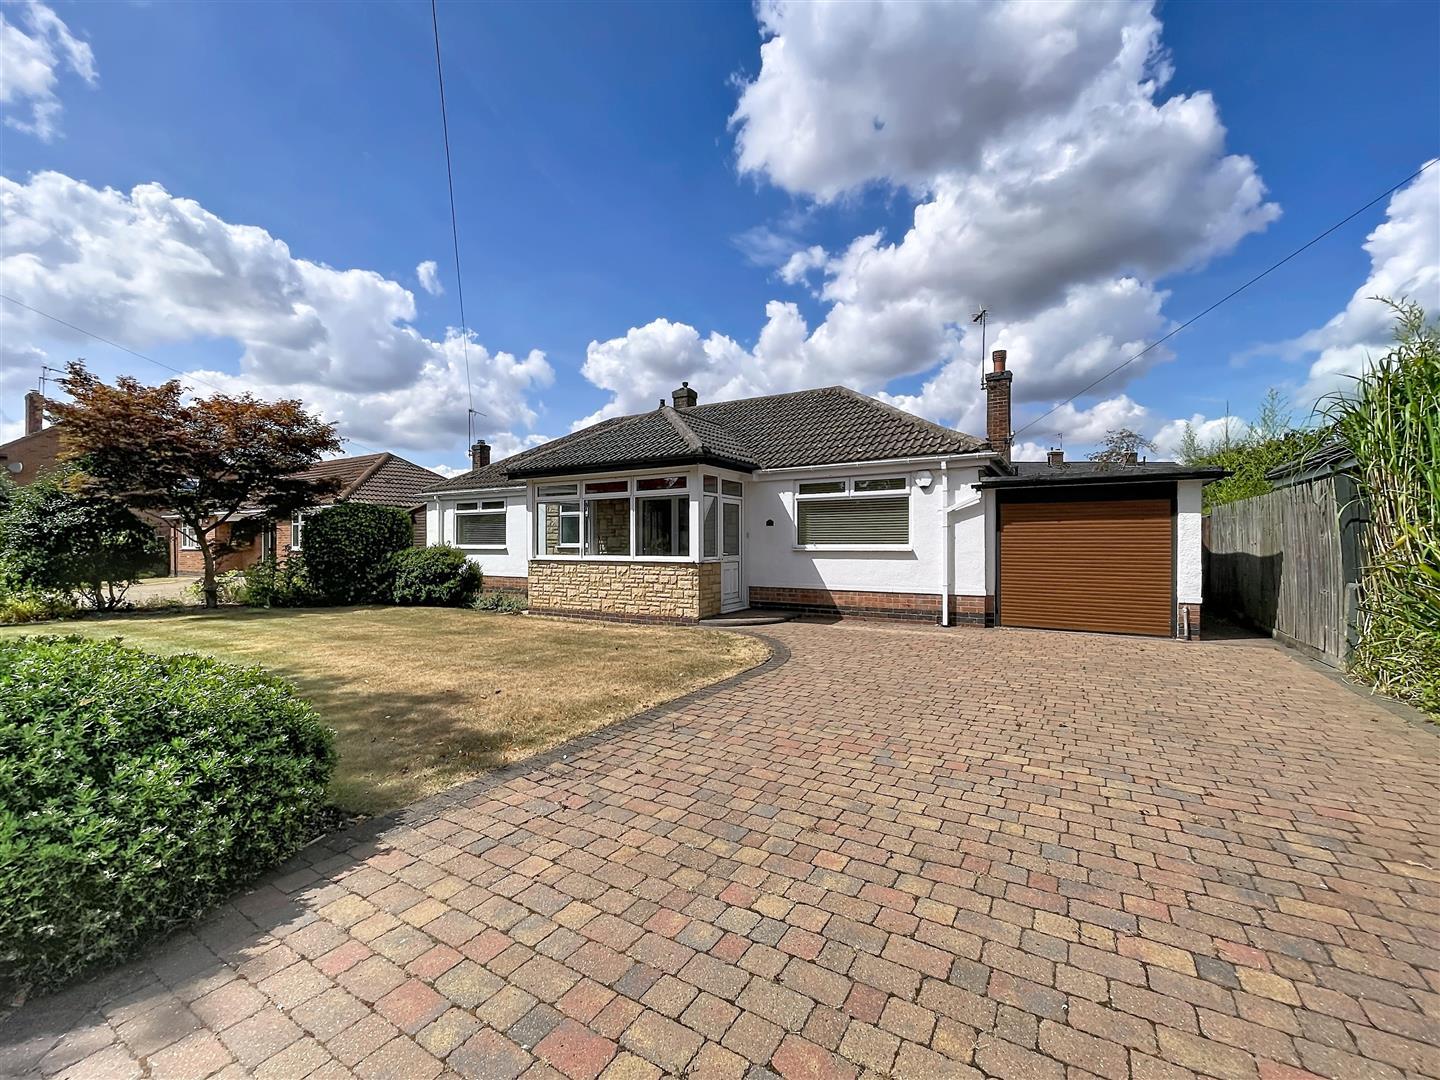
Over a block paved driveway to a
Enclosed Porch 1.60 x 3.72
With surrounding double glazed windows, ceiling light, vinyl floor, internal panelled and opaque glazed door into the
Entrance Hall
With wood laminate flooring, ceiling light, radiator, arch, airing cupboard housing the Worcester Greenstar boiler servicing the hot water and central heating, door to the
Cloakroom/Shower Room 1.68 x 1.65
With a refitted three-piece white suite with wall mounted encased w.c, wall mounted wash hand basin with chrome mixer tap, corner shower enclosure with mains fed shower with temperature control chrome attachments, vinyl flooring, opaque double glazed window to front, heated chrome towel rail.
Lounge 4.31 x 4.65
Lounge with feature living flame effect log electric fire with marble composite inset and hearth with white wood mantel and surround, ceiling light, four wall lights, radiator, double glazed window to side, arch to the dining room.
Dining Room 2.62 x 4.00
With sliding patio doors overlooking the attractive rear garden, full height window and two radiators.
Kitchen/Breakfast Room 3.74 x 3.21
Fitted with a range of matching cream shaker style base and wall units with brushed steel handles and marble effect rounded edge work surfaces with single drainer stainless steel sink with chrome mixer tap, integrated four ring gas induction hob with Bosch double oven and grill, Miele washing machine and fridge/freezer included in the sale, vinyl flooring, fitted two chair breakfast bar, radiator, LED downlighters, double glazed windows and door to the rear garden.
Double Bedroom One 3.59 x 4.01
With double glazed window to front, radiator, ceiling light, fitted wardrobes to one wall with hanging and shelving.
Double Bedroom Two 3.15 x 3.56
With double glazed window to front, radiator, ceiling light, three sets of built in double wardrobes with hanging rail and shelf over.
Bedroom Three 2.84 x 2.40
With double glazed window to rear, radiator, ceiling light, wall mounted reading light.
Main Shower Room 1.79 x 2.58
With a refitted three-piece white suite with low level encased w.c, vanity wash hand basin with cupboard below and central mixer tap, corner shower enclosure with Mira electric shower, porcelain tiles to walls and bathroom laminate to floor, two frosted double glazed windows to rear, LED downlighters, extractor fan, wall mounted heated chrome towel rail.
Garage 6.66 x 2.45
With electric roller door to front with power and light connected, housing the electric isolation unit and electric and gas meters.
Rear Garden
Attractive rear garden predominantly laid to lawn and enclosed by perimeter fencing with side gated access and useful full width timber garden store to the other boundary. The boarders are well stocked with a good variety of shrubs and plants with matching patio and pathway.
Front
To the front of the property is a block paved driveway with parking for two or three cars, wide lawned fore garden and well stocked borders with a variety of shrubs plants and small trees.
Tenure
The property is freehold.
Services
All mains services are connected;
Mobile coverage
EE
Vodafone
Three
O2
Broadband
Basic
4 Mbps
Superfast
168 Mbps
Ultrafast
1800 Mbps
Satellite / Fibre TV Availability
BT
Sky
Virgin
Fixtures & Fittings
All fixtures and fittings as mentioned in our sales particulars are included; all others are expressly excluded.