
Birches Lane, Kenilworth
Full Details
Approach
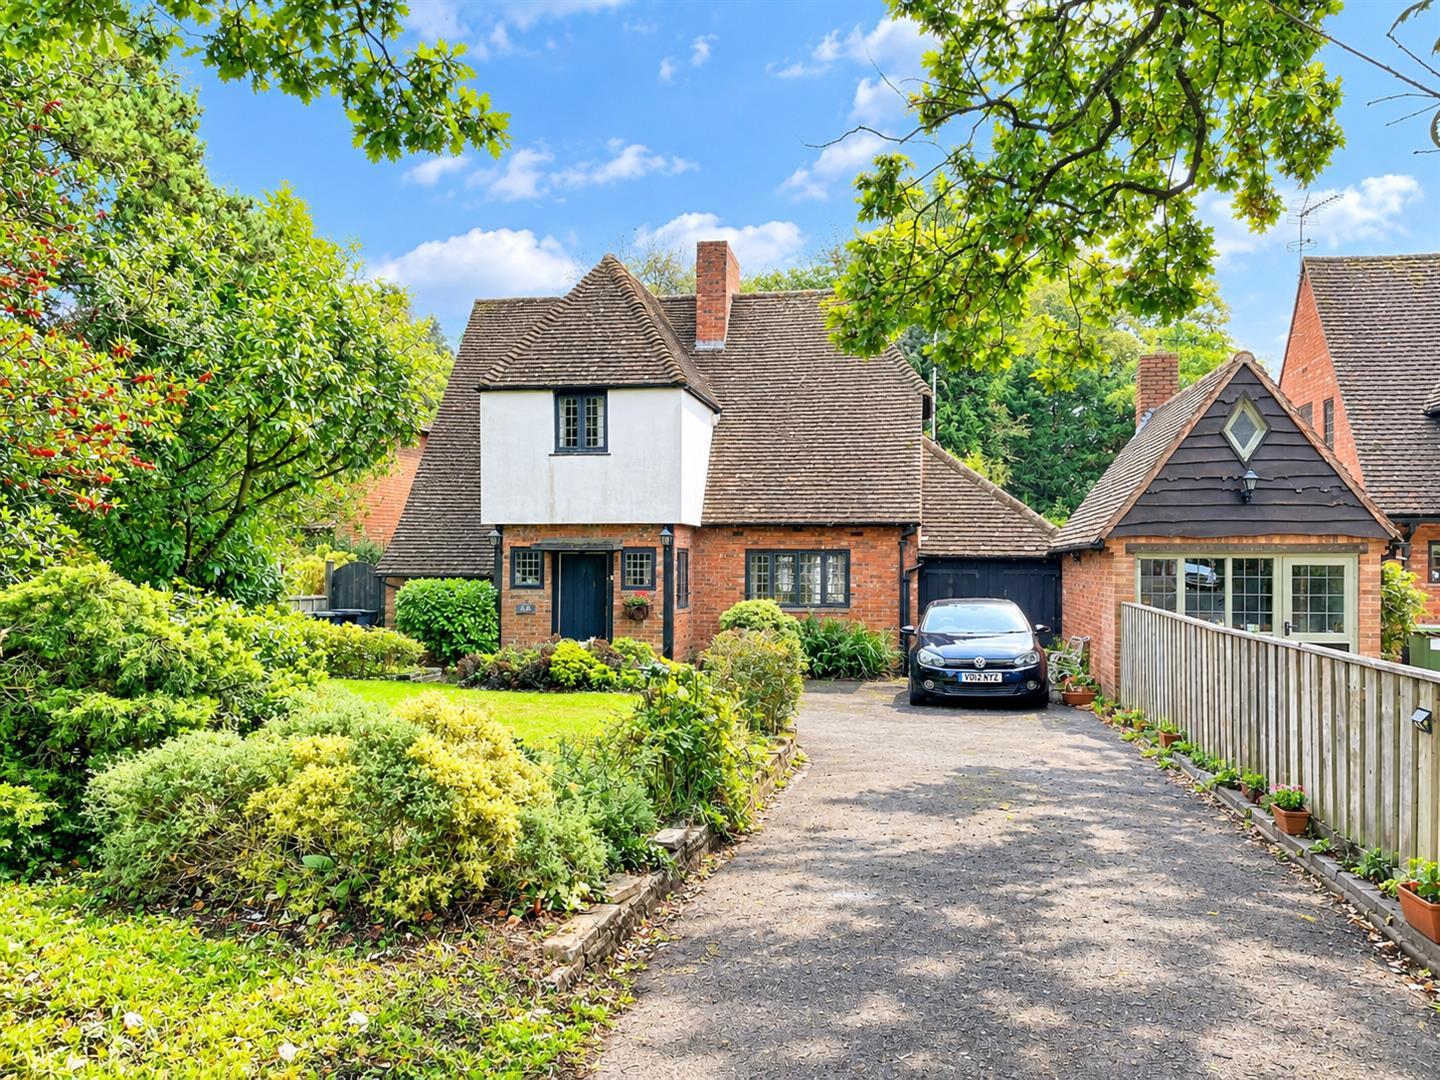
The property occupies a lovely position with a tarmacadan drive that leads to the hardwood entrance door with leaded sidelights, two coach lights and fore garden that is mainly laid to lawn.
Central Hallway
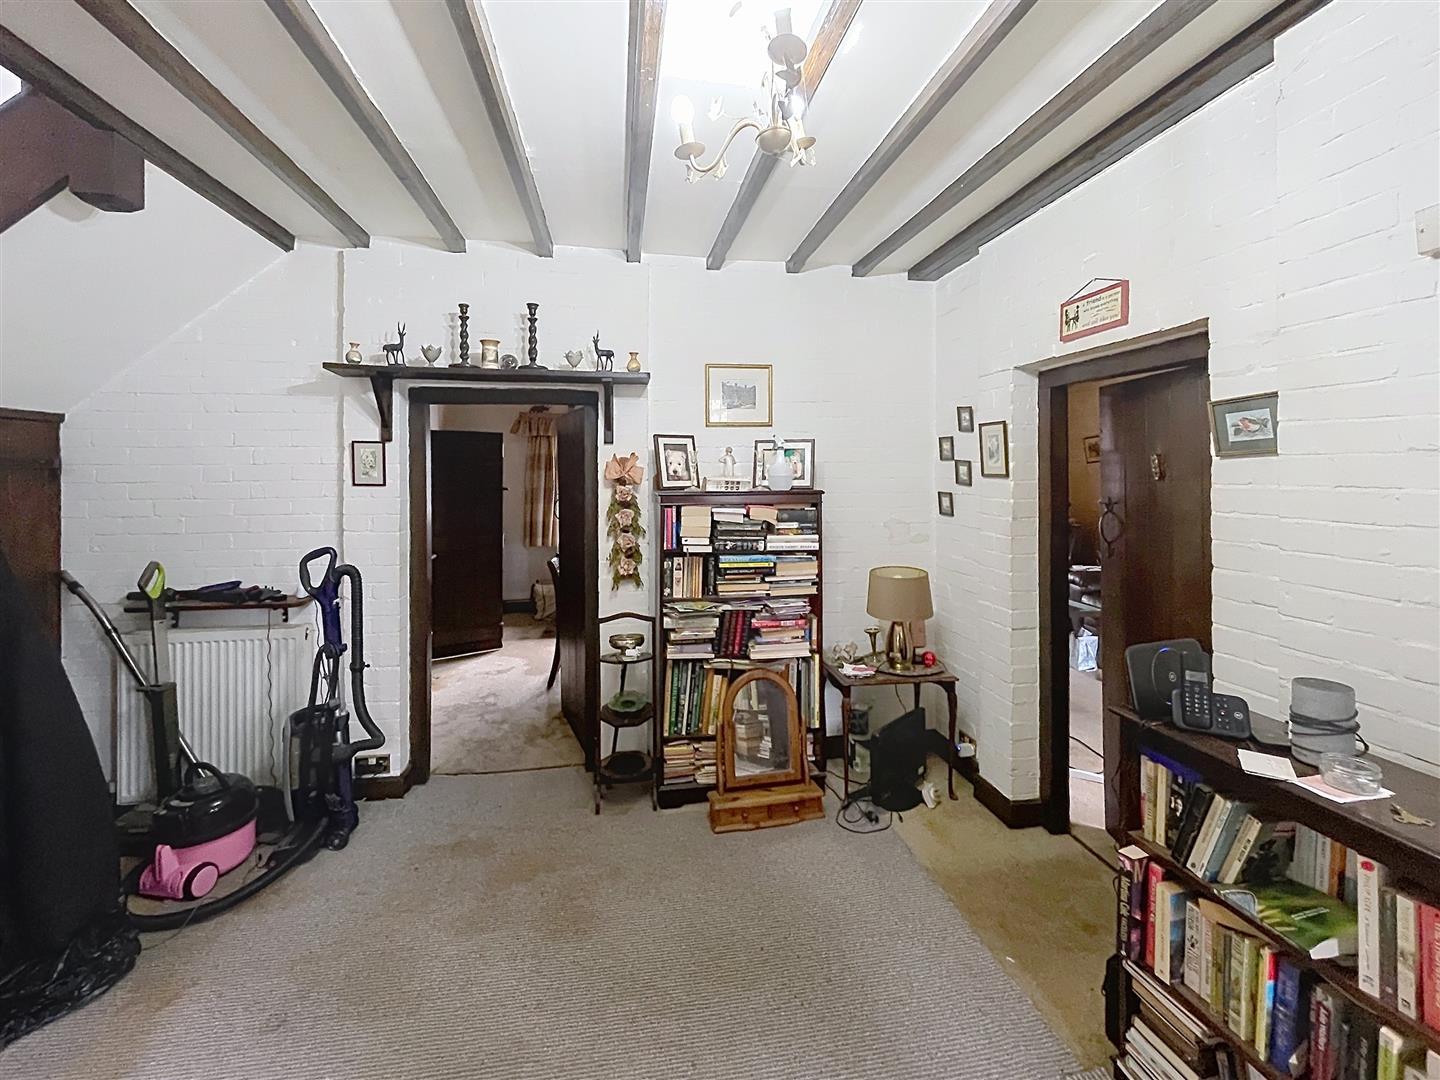
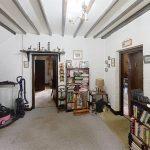
A generous central hallway with exposed timber beams, With a dogleg staircase rising to the first floor with useful storage space below, radiator and original doors off to:
Cloakroom WC
With low flush wc in need of repairing and wash hand basin with hot and cold taps. Radiator and a leaded window to the fore.
Lounge
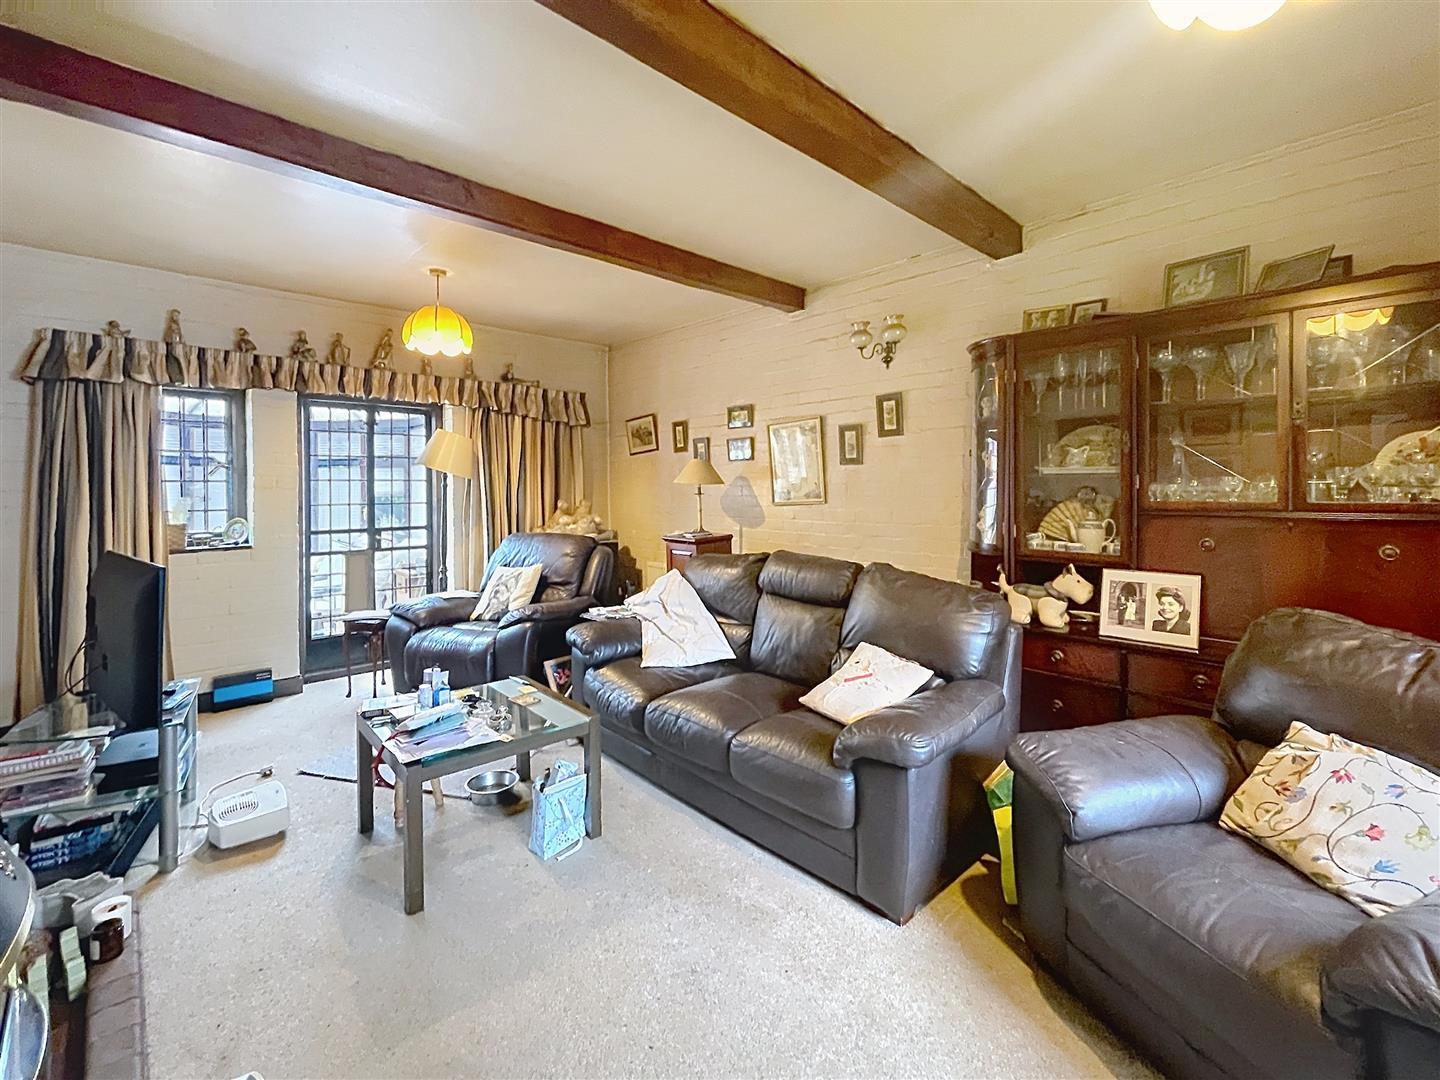
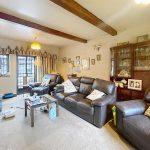
With dual aspect leaded windows, dual radiators, feature brick gas fireplace, exposed timber beams, central ceiling points, wall lights and French doors with leaded side lights
Dining Room
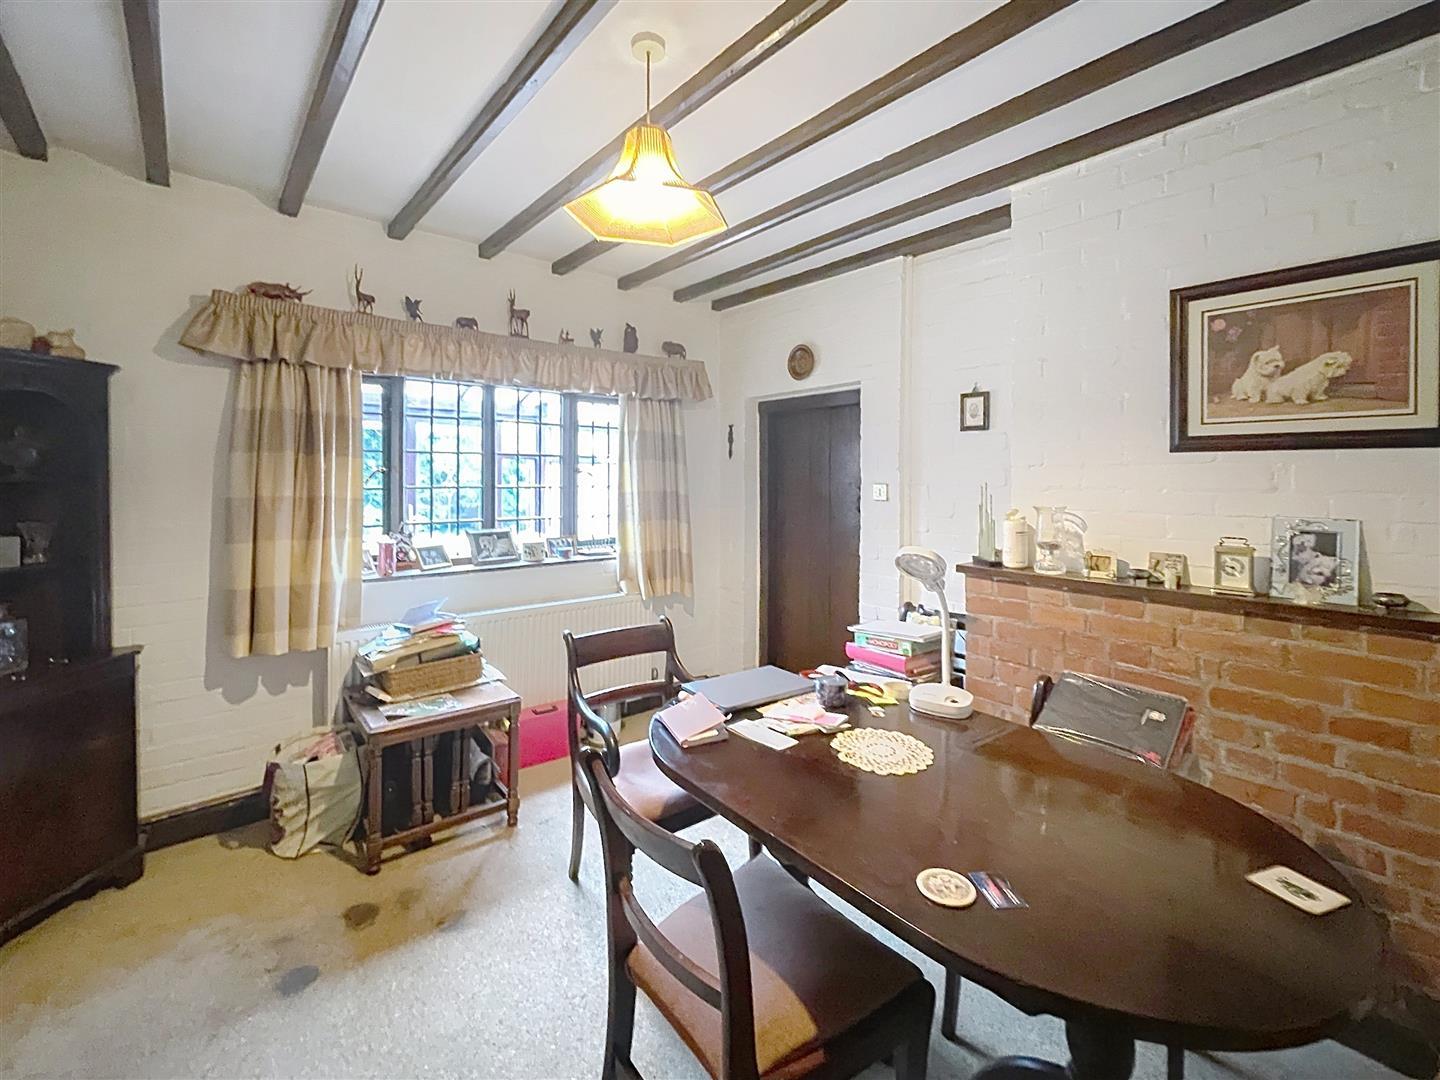
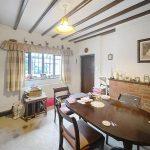
Exposed beams with leaded window overlooking rear elevation, central ceiling light, brick fireplace with timber mantle, Door into the kitchen
Kitchen
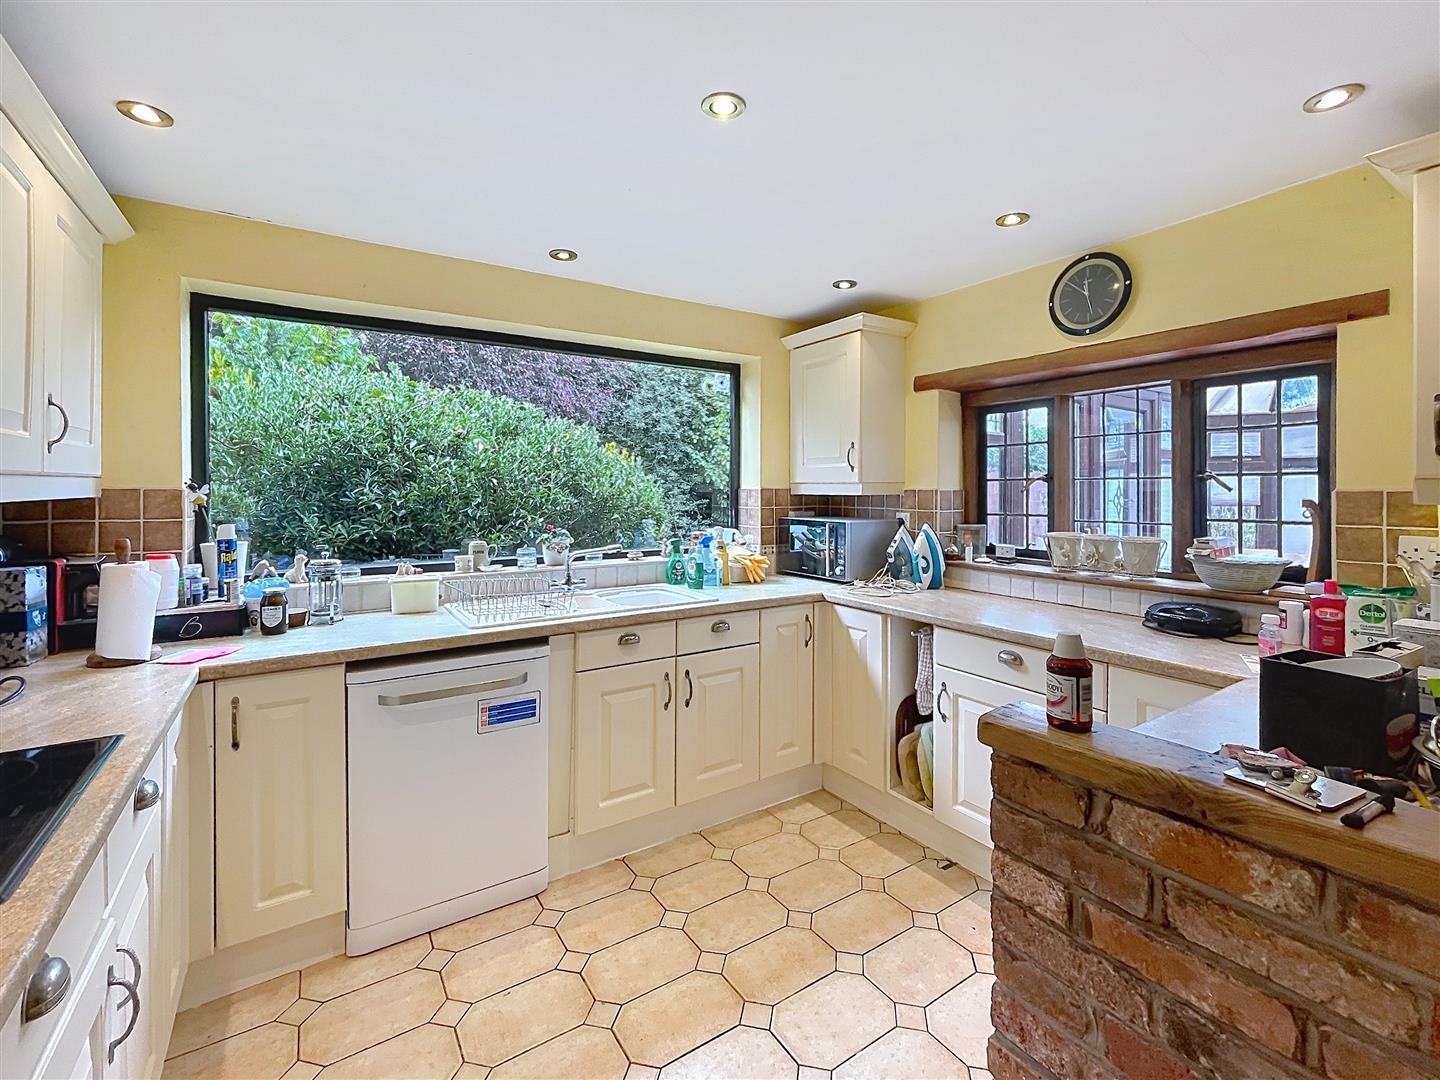
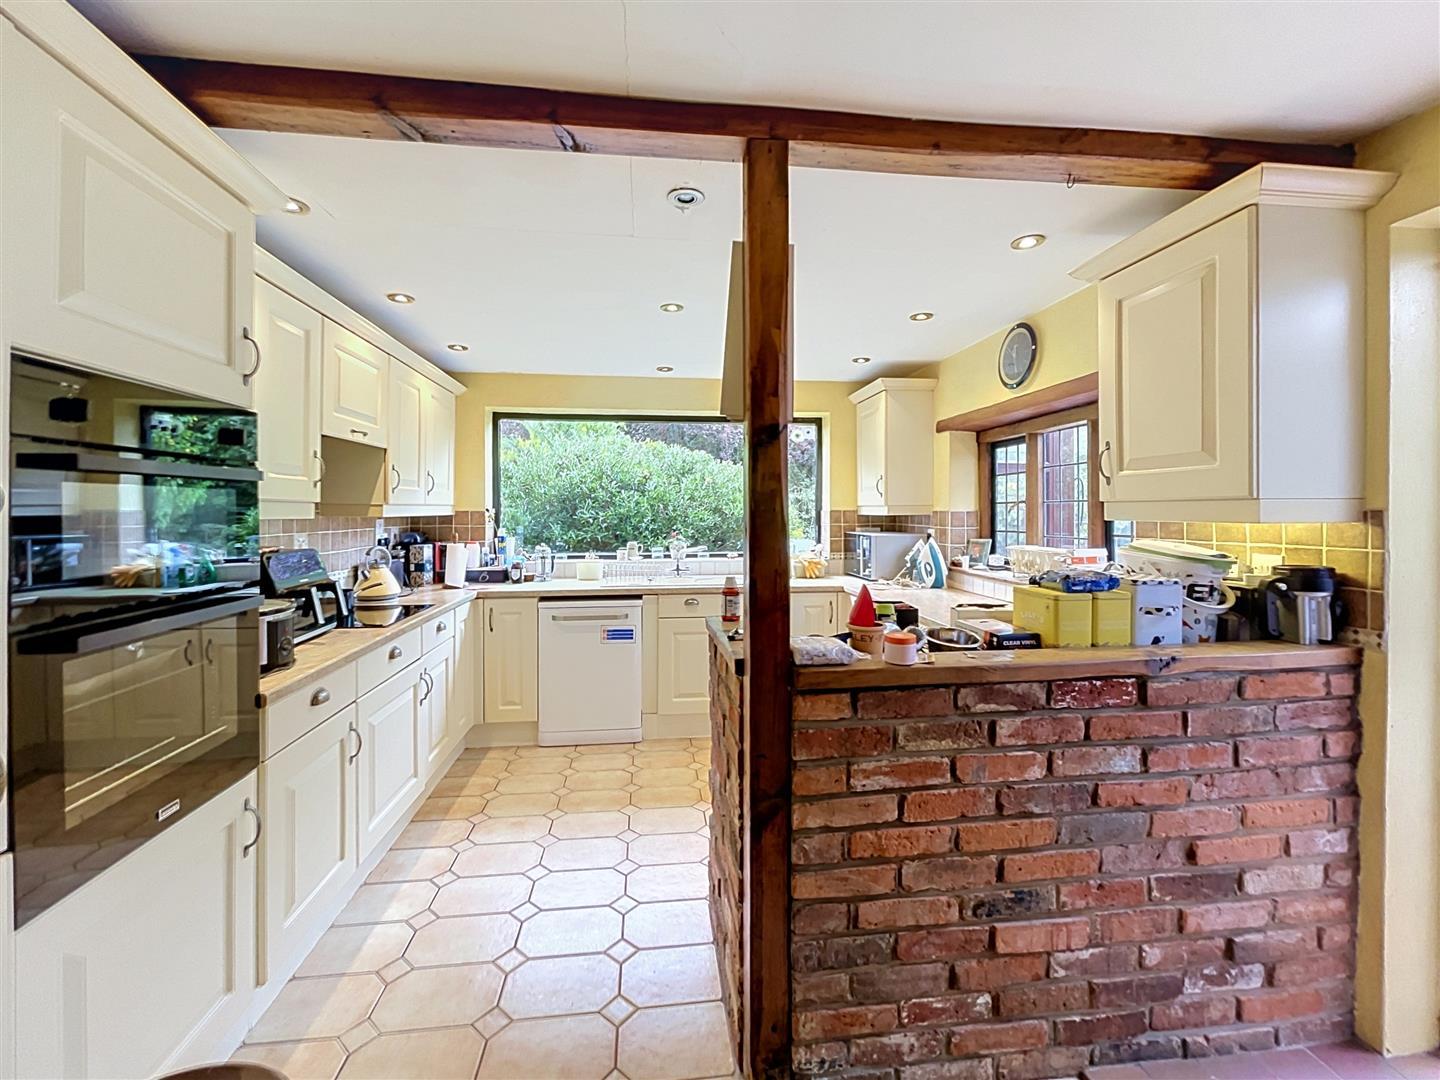
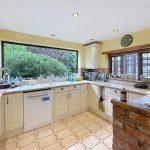
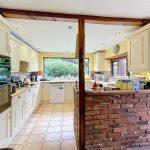
Fitted with a range of shaker style base and wall units with a marble effect counter. Inset composite sink unit with a mixer chrome tap and a large picture window and door to the Conservatory. Halogen spotlights, Appliances include a electric hob, free standing dishwasher, double electric oven and grill and an undercounter fridge freezer. Tiling to splashbacks, a quarry tiled floor and a radiator.
Conservatory
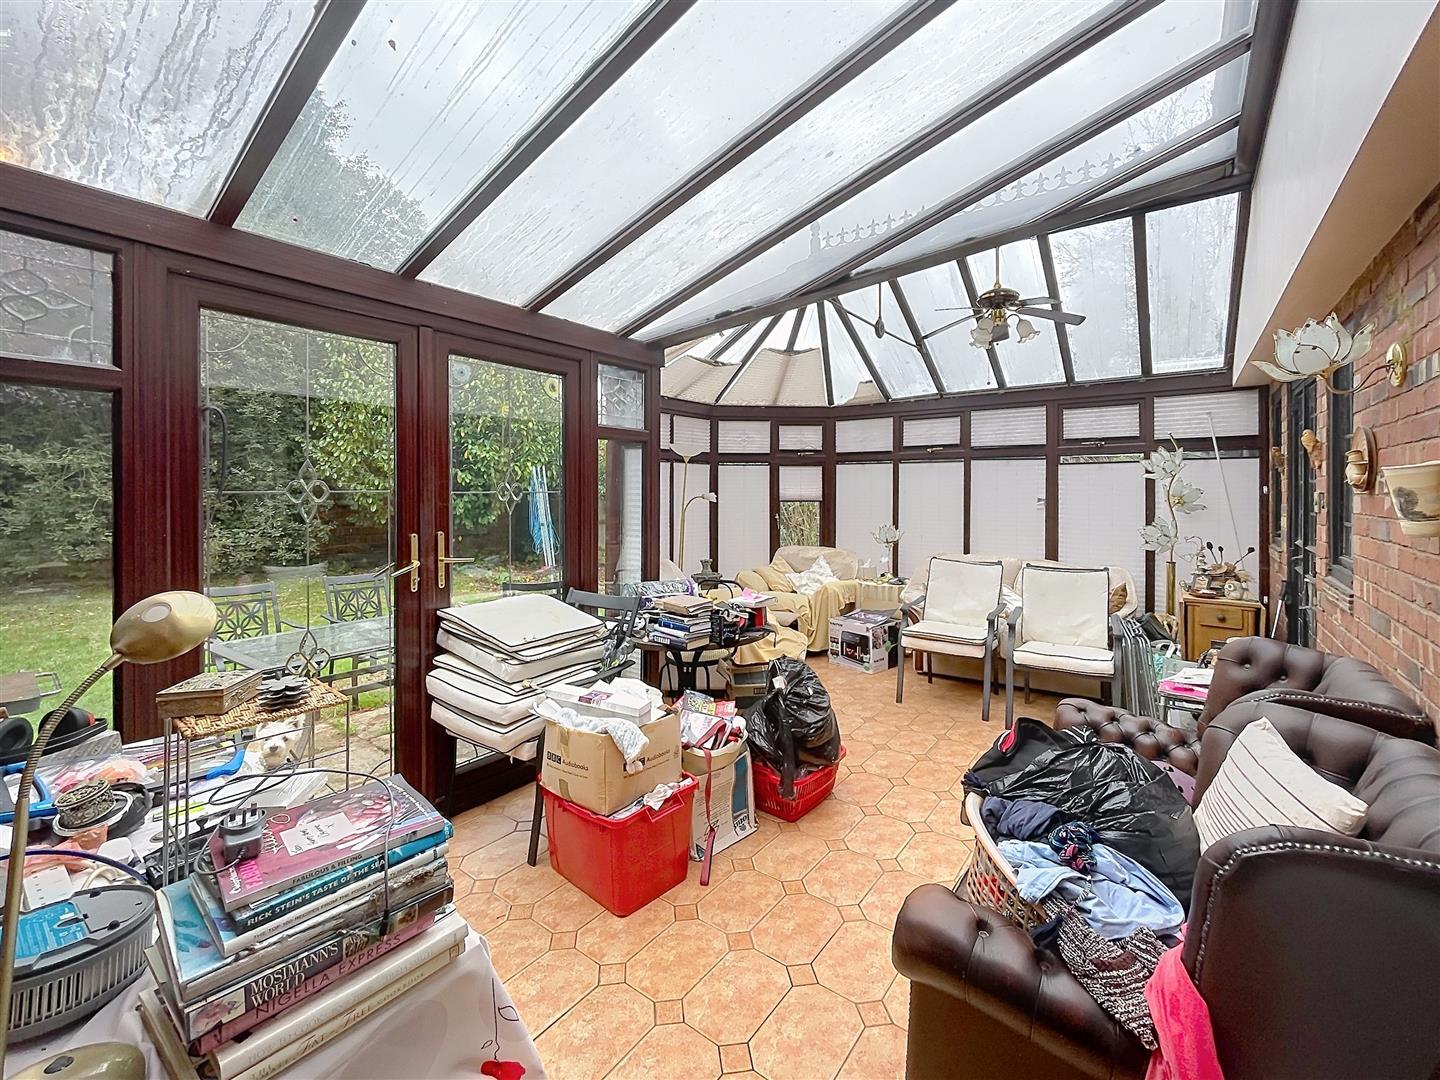
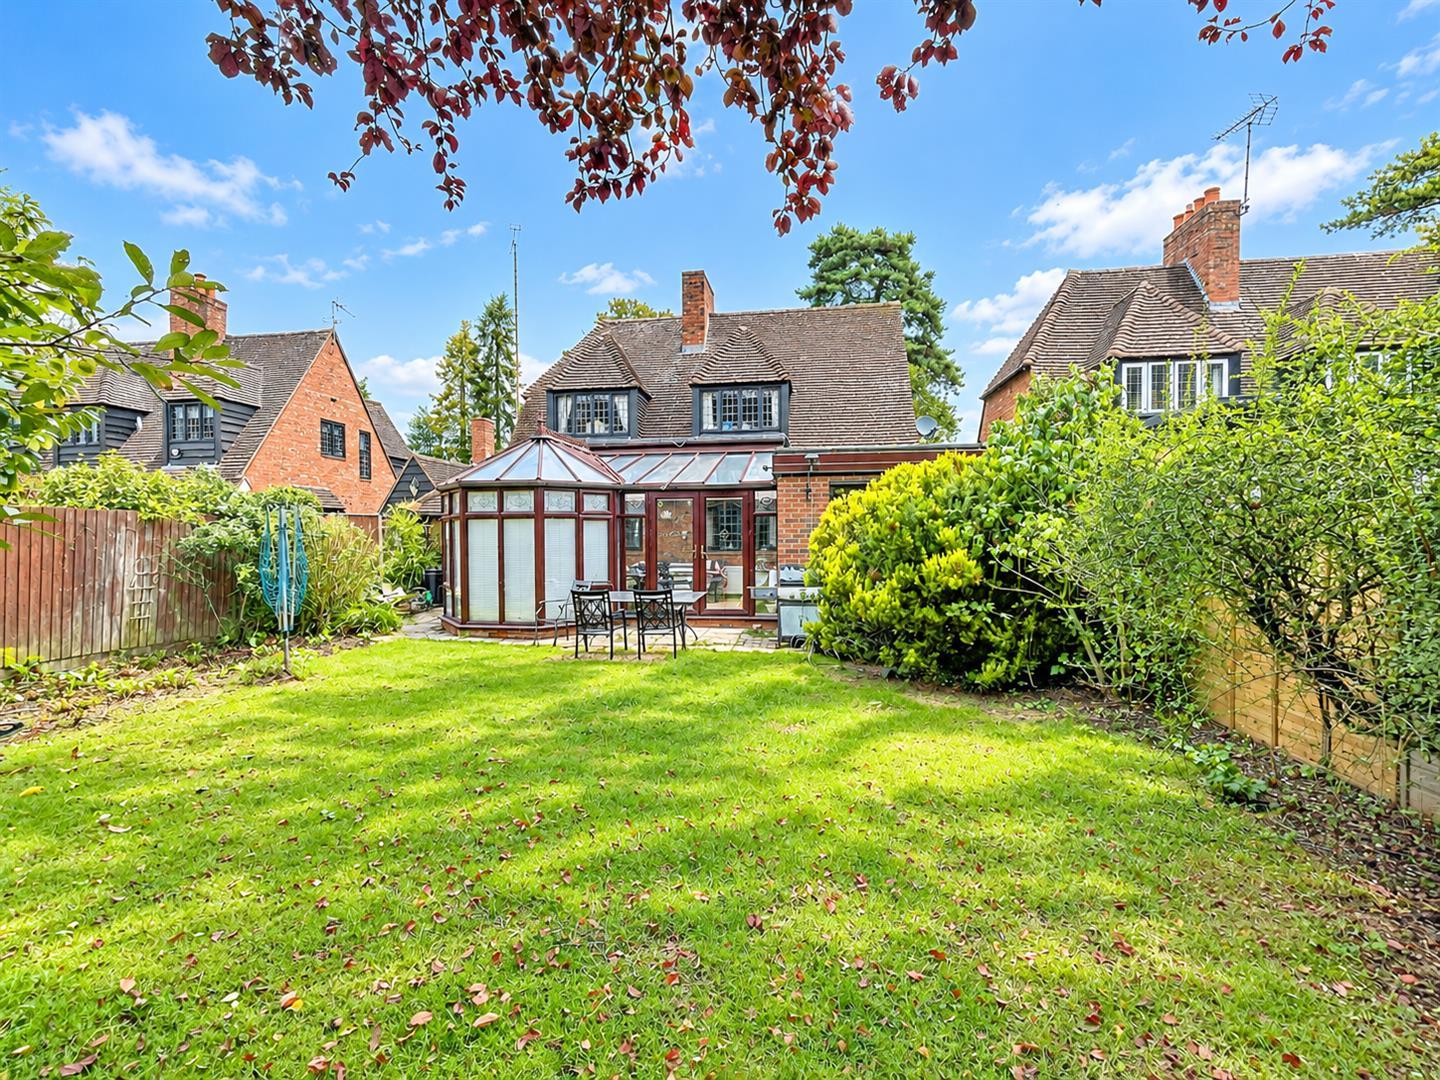
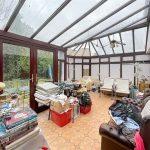
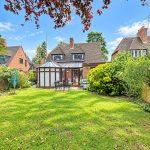
With hanging fan and ceiling light, ceramic tile flooring, wall lights and French doors out onto rear garden
Utility
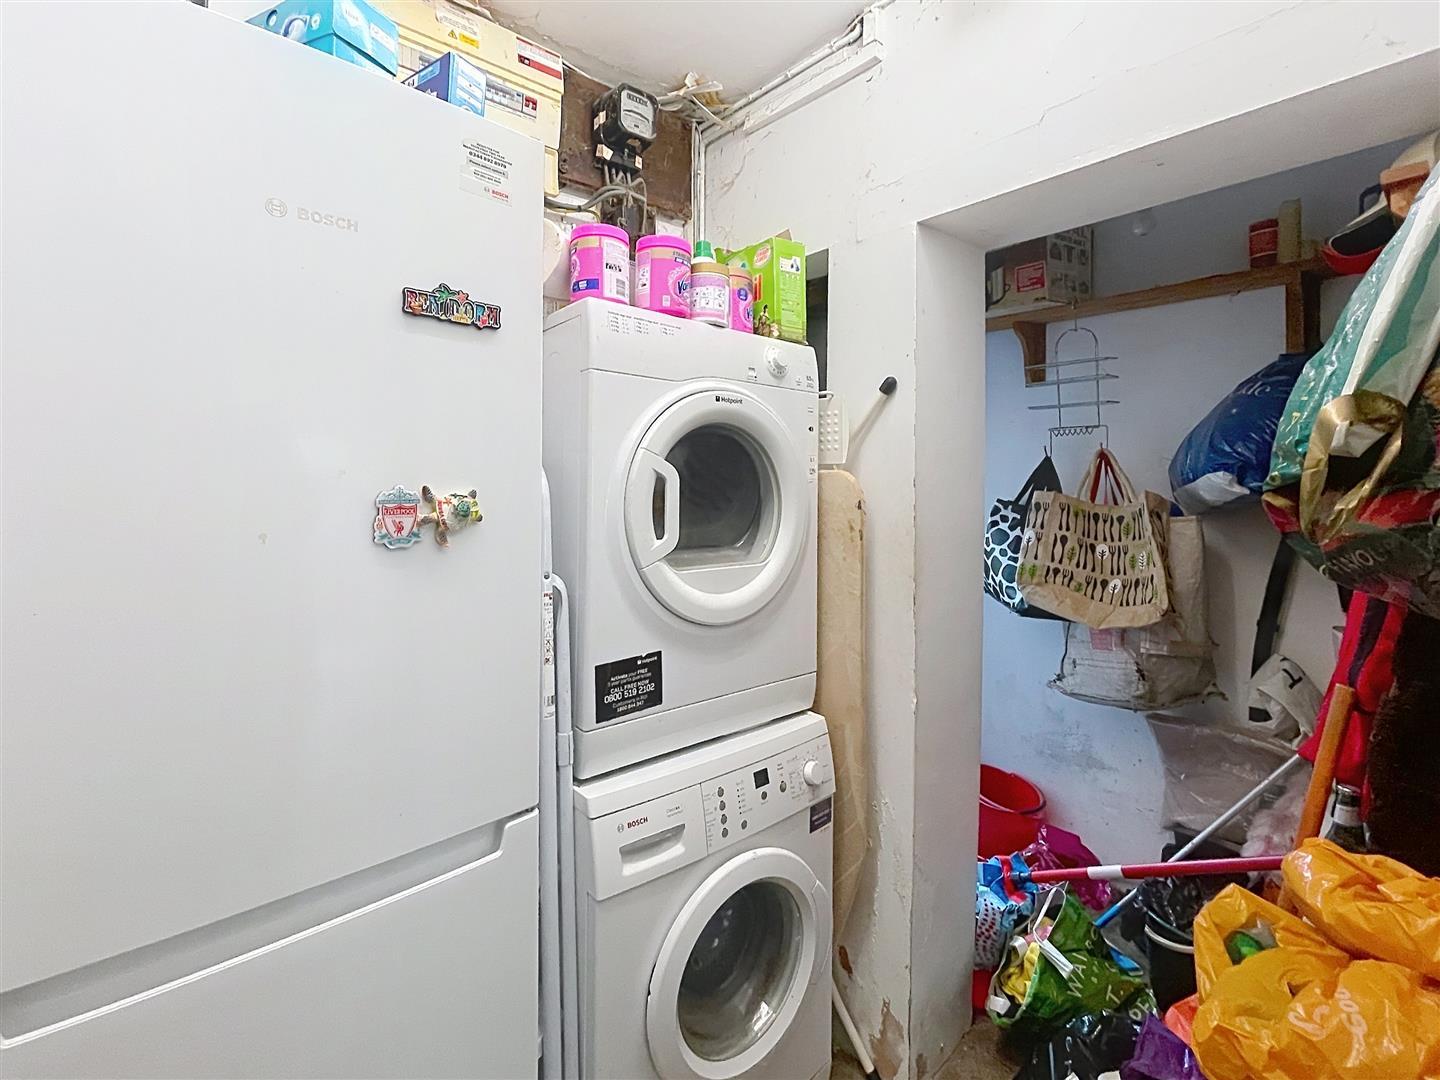
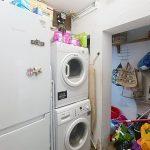
With space for large upright fridge/freezer, washing machine and dryer, housing the meter readings and electrical consumer unit with door leading to front elevation.
Landing
All original doors off to
Bedrooom One
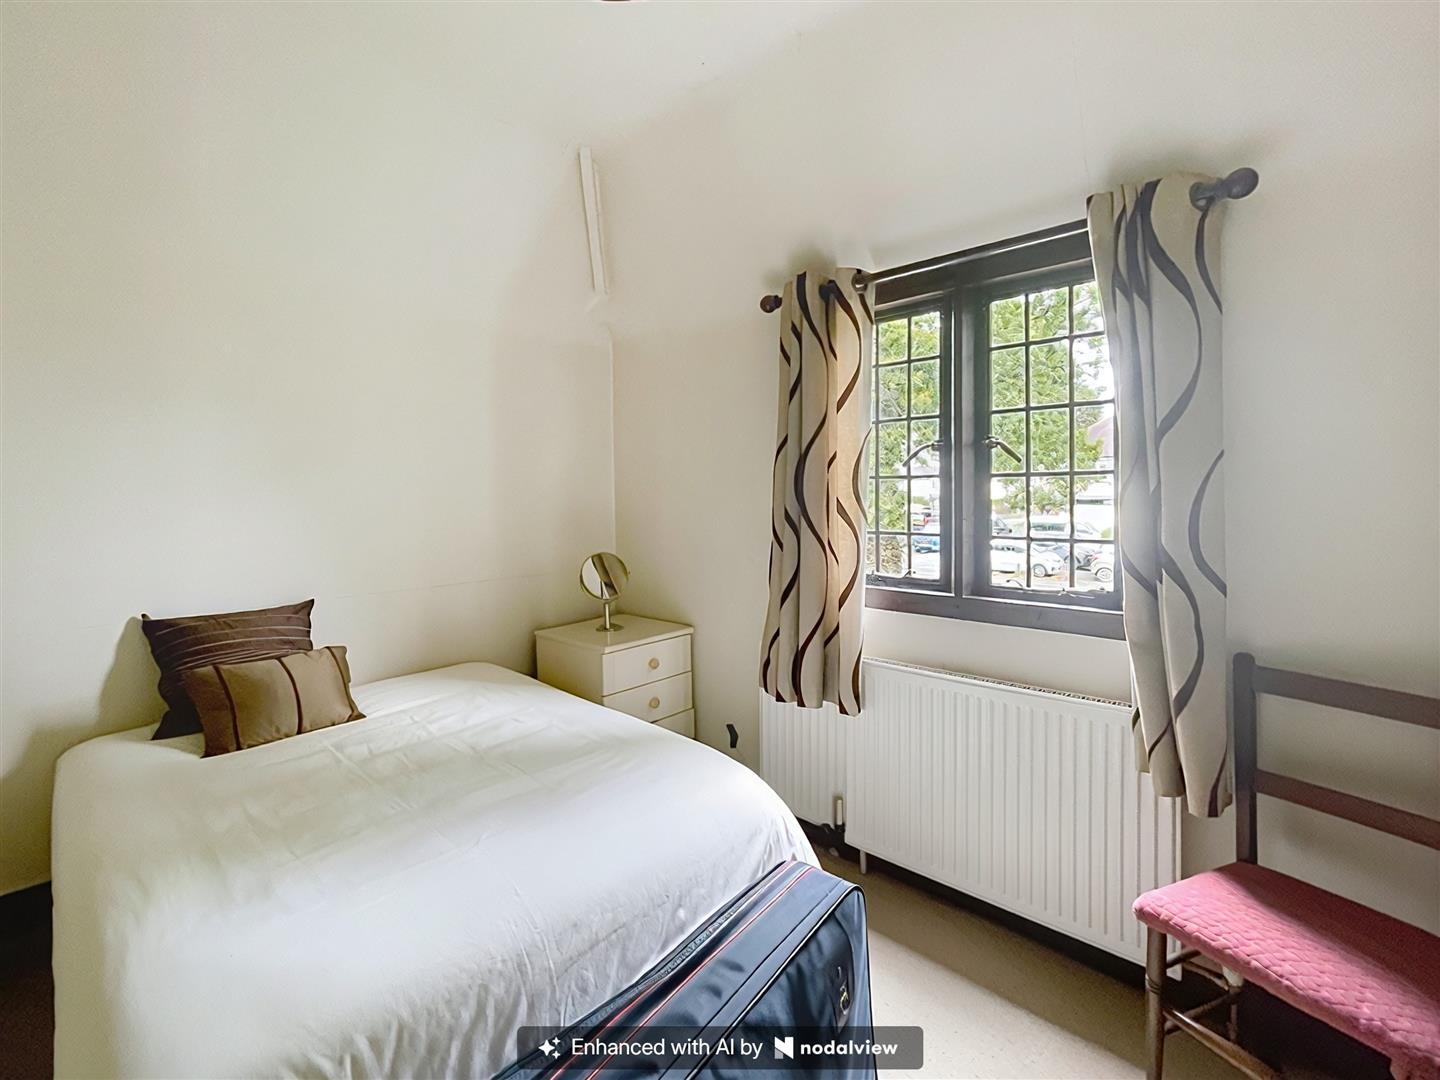
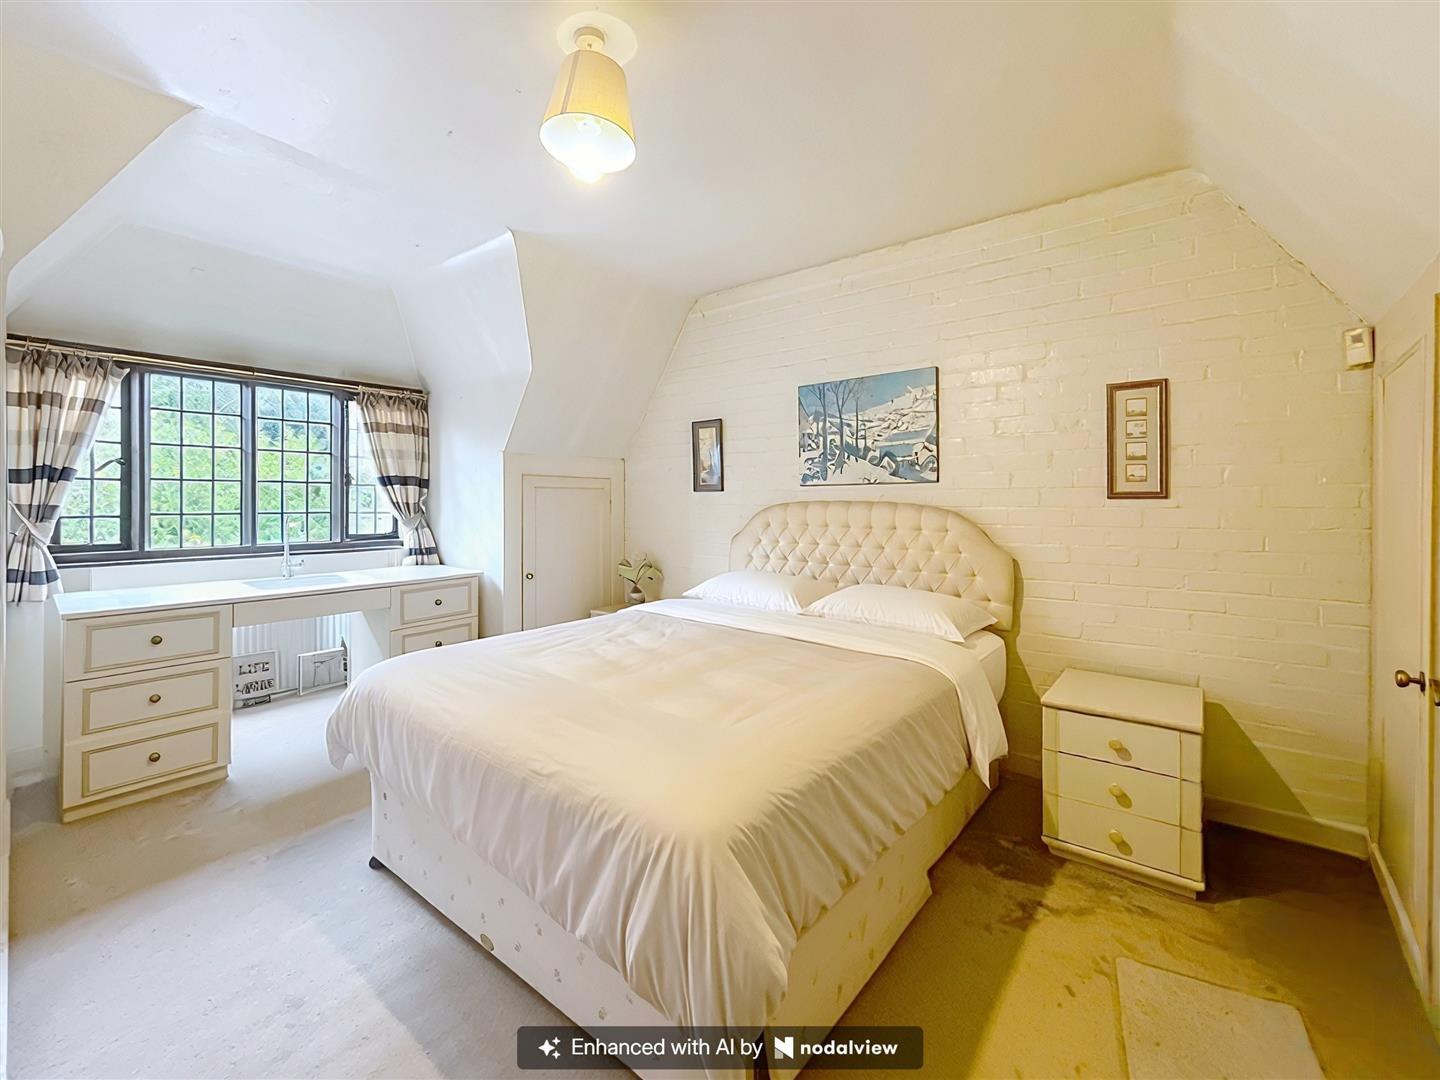
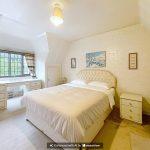
With leaded window overlooking rear elevation and radiator set beneath, fitted wardrobe and storage cupboard.
Bedroom Two
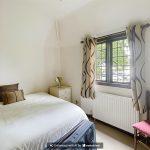
With leaded windows overlooking rear garden, central ceiling light and radiator.
Bedroom Three
Leaded window to the front with a radiator beneath and central ceiling light.
Family Bathroom
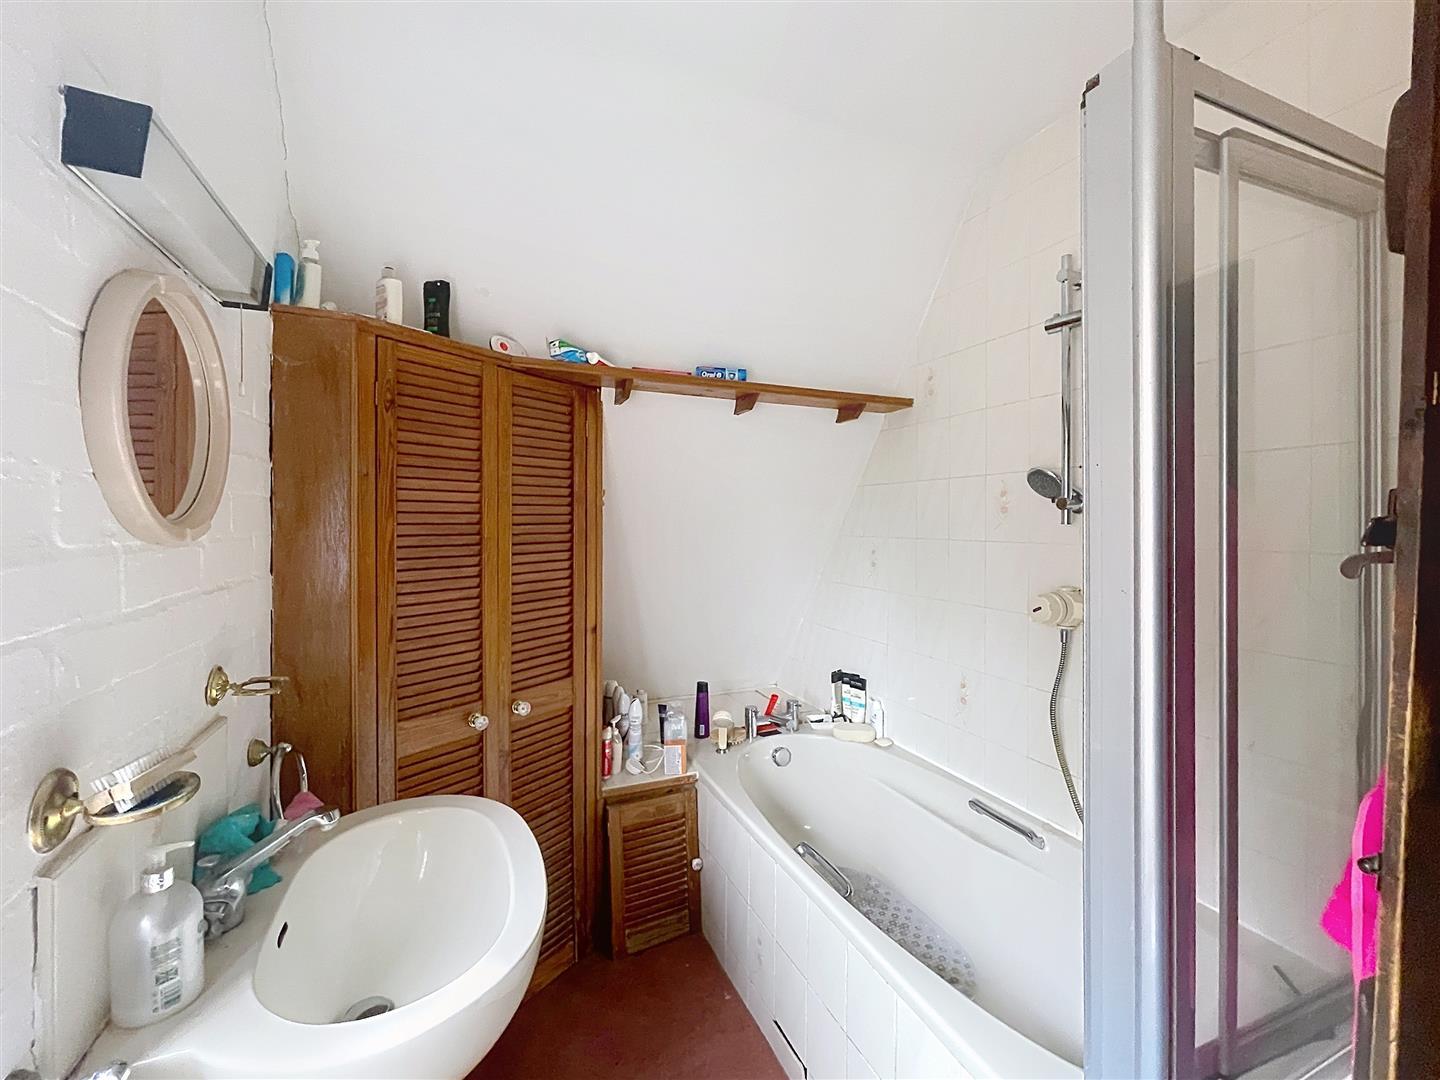
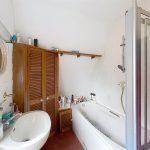
Fitted with a low level wc, paneled bath with mains fed shower over and paneled glazed screening, pedestal wash hand basin with splashback and louvre cupboard storage. opaque glazed window to the side and access to insulated loft.
Rear Garden
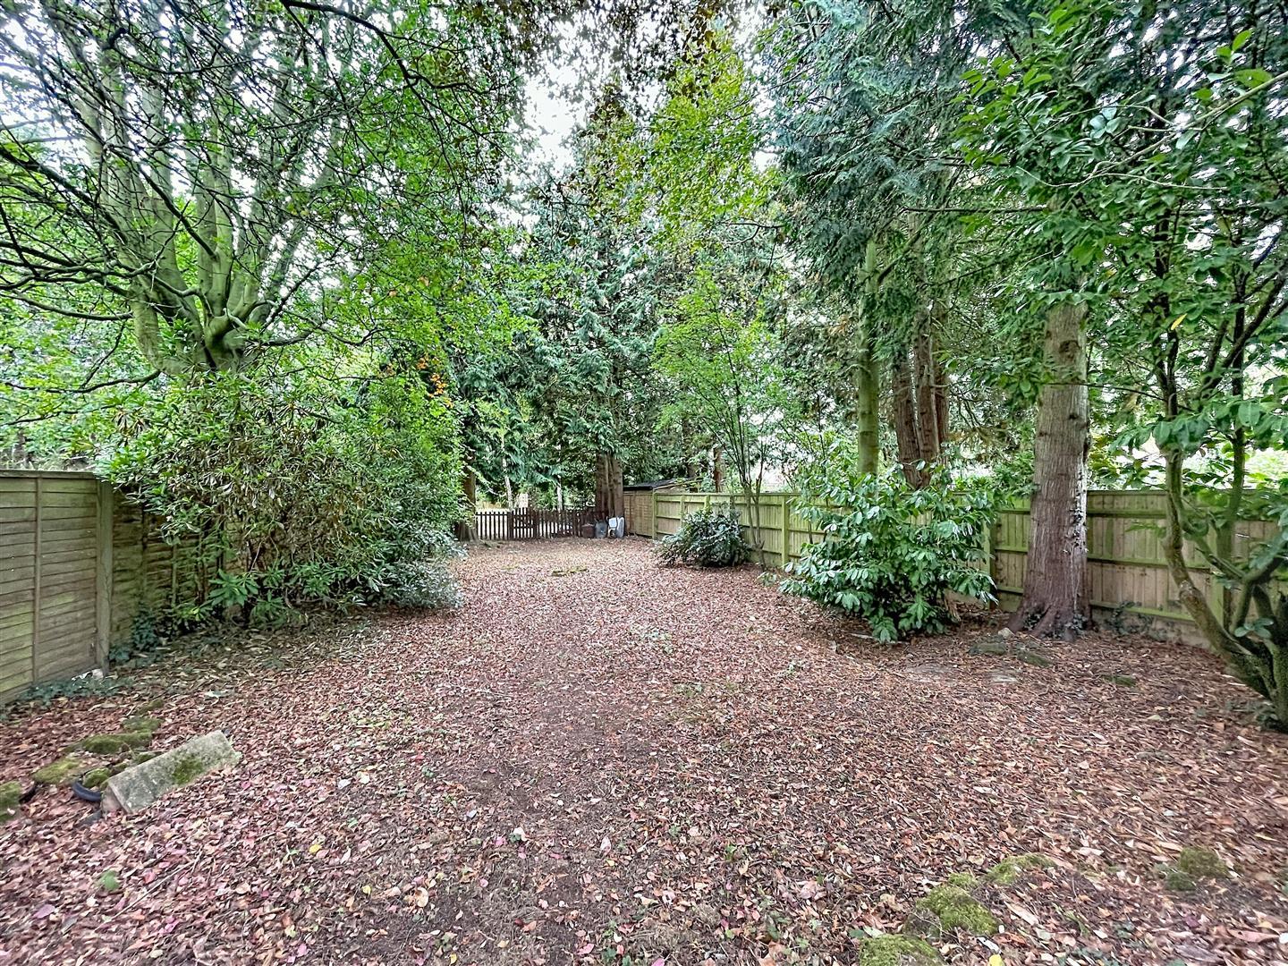
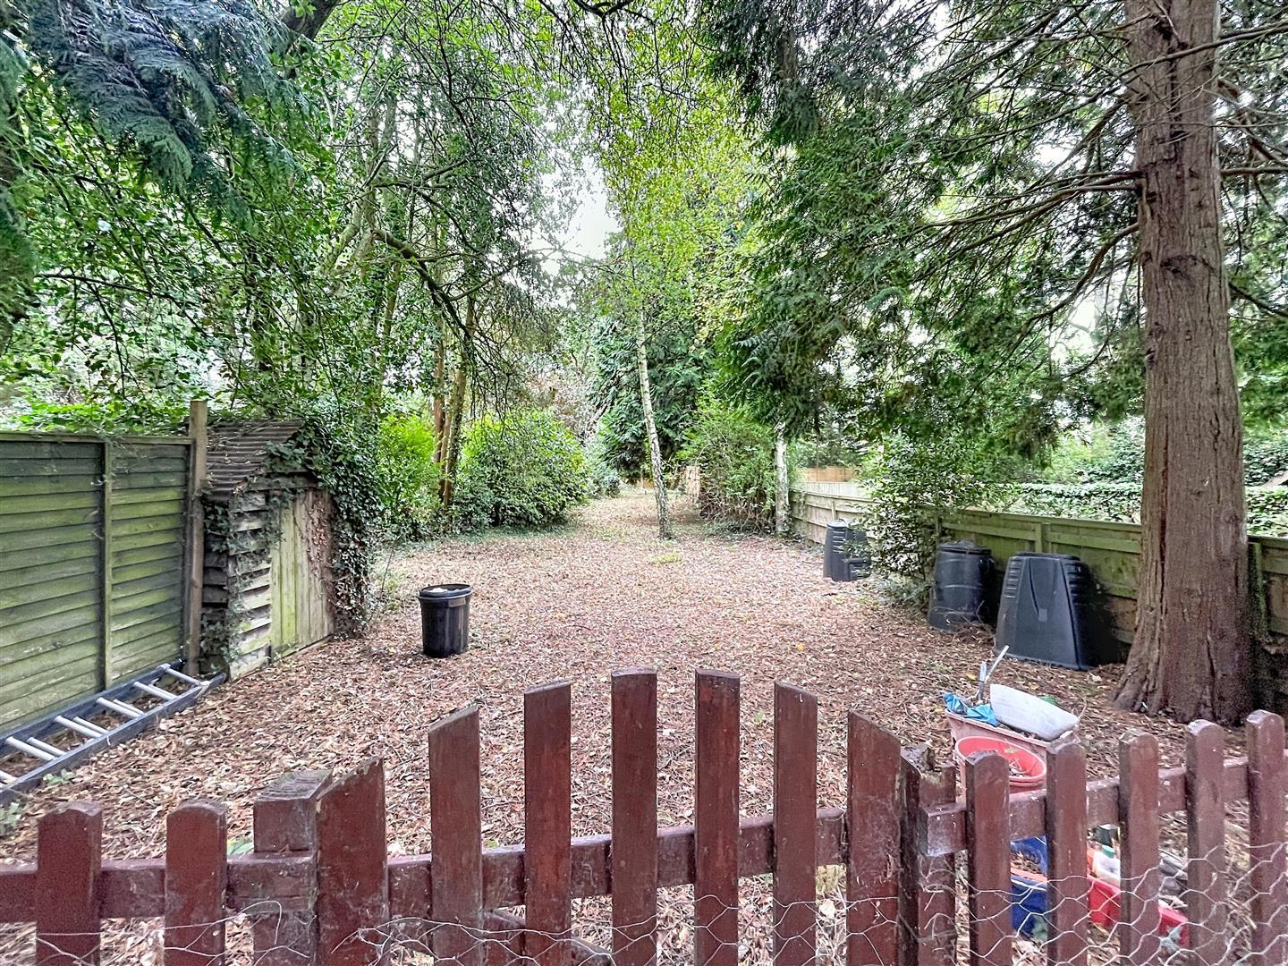
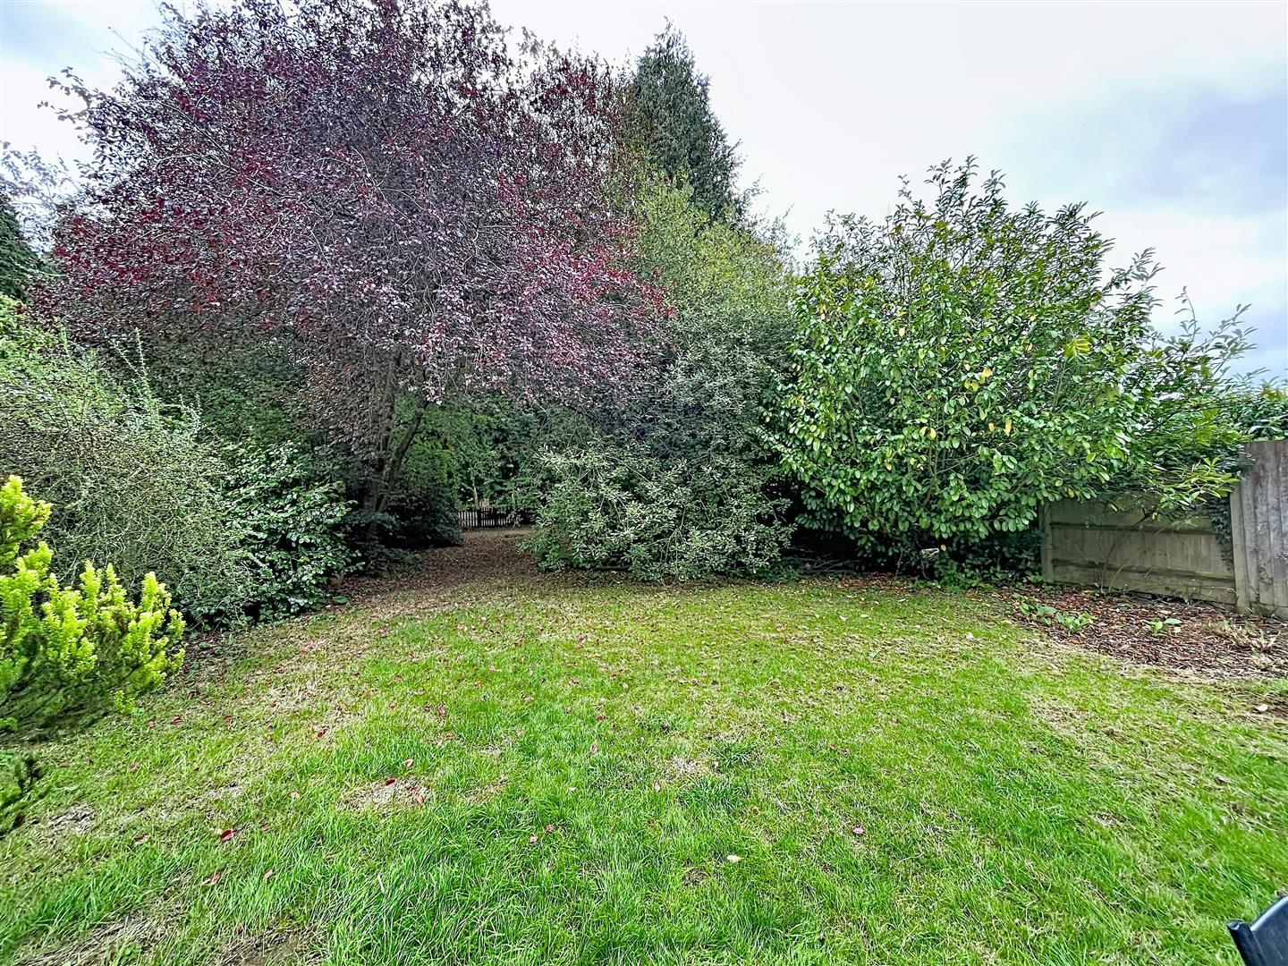
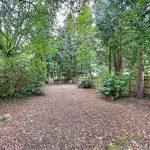
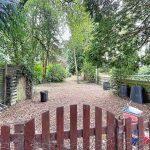
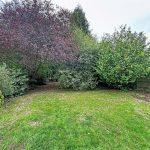
The property has extensive gardens, Being laid to lawn with fenced boundaries and mature trees to picket timber fence leading to further garden area.
Fore Garden
The elevated garden has steps down to front door and is mainly laid to lawn. with mature tress and bush surround.
Driveway
Providing hardstanding for a number of vehicles.
Garage
Timber side-hinged garage doors with rear door access.
Services
Mobile coverage
EE
Vodafone
Three
O2
Broadband
Basic
8 Mbps
Superfast
80 Mbps
Ultrafast
1000 Mbps
Satellite / Fibre TV Availability
BT
Sky
Virgin
Tenure
The property is Freehold
Fixtures and Fittings
All fixtures and fittings as mentioned in our sales particulars are included; all others are expressly excluded.