
Beauchamp Road, Kenilworth
Full Details
Approach
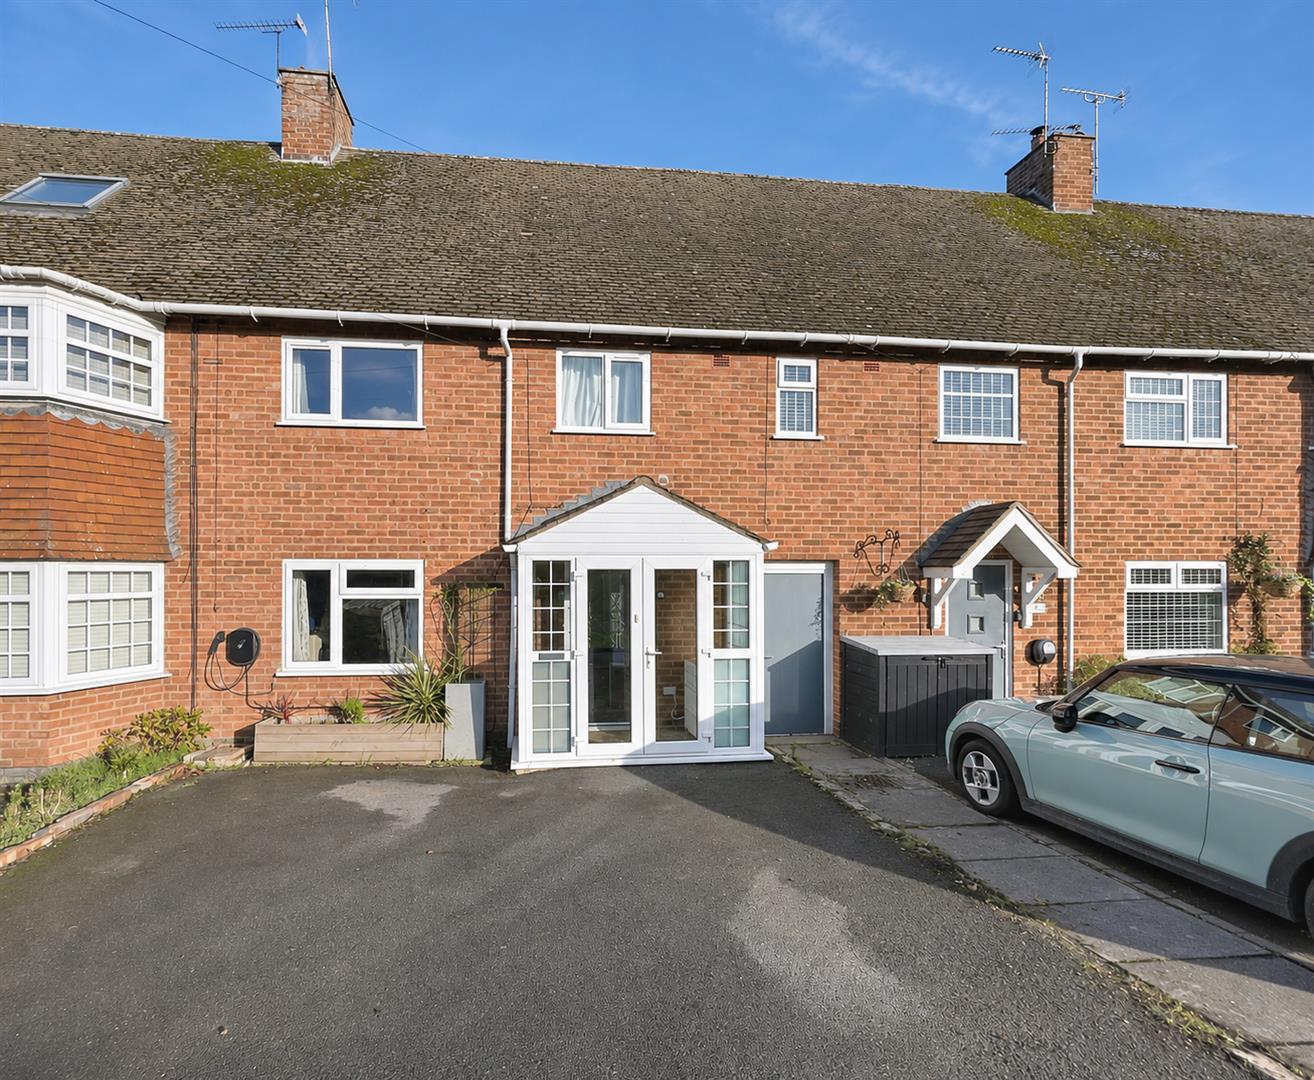
Over a tarmacadam and block edged driveway to a
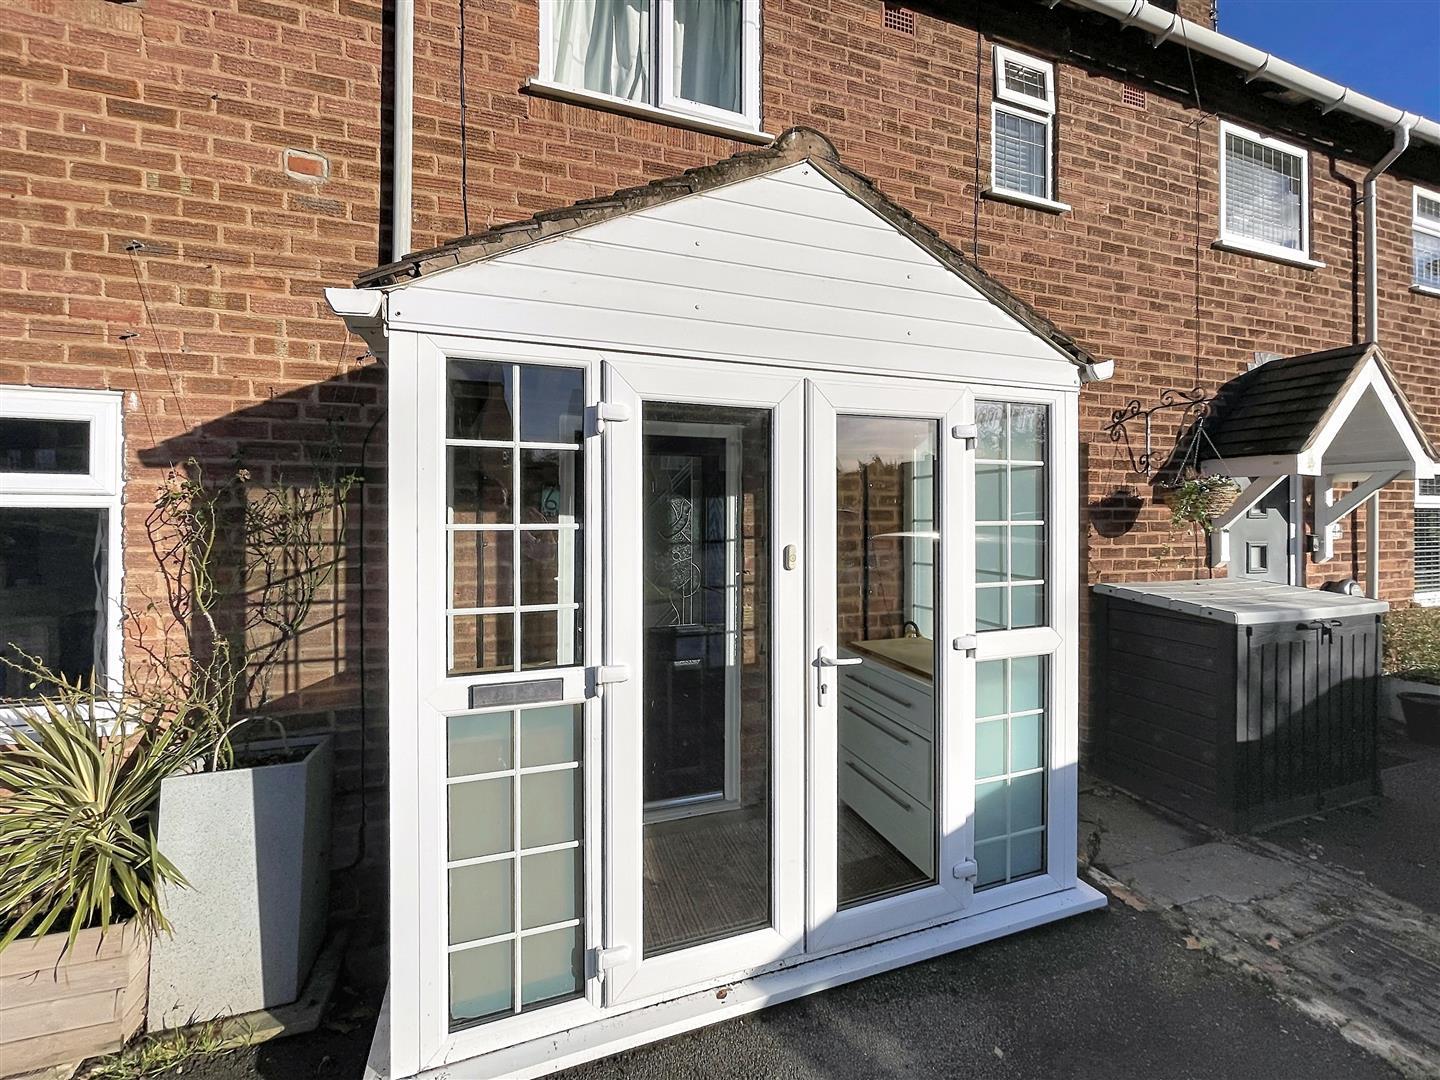
Enclosed Porch
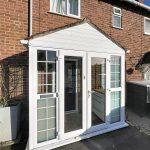
Enclosed porch with upvc double glazed French doors to front with laminate flooring and vaulted ceiling, composite double glazed internal door into the
Entrance Hall
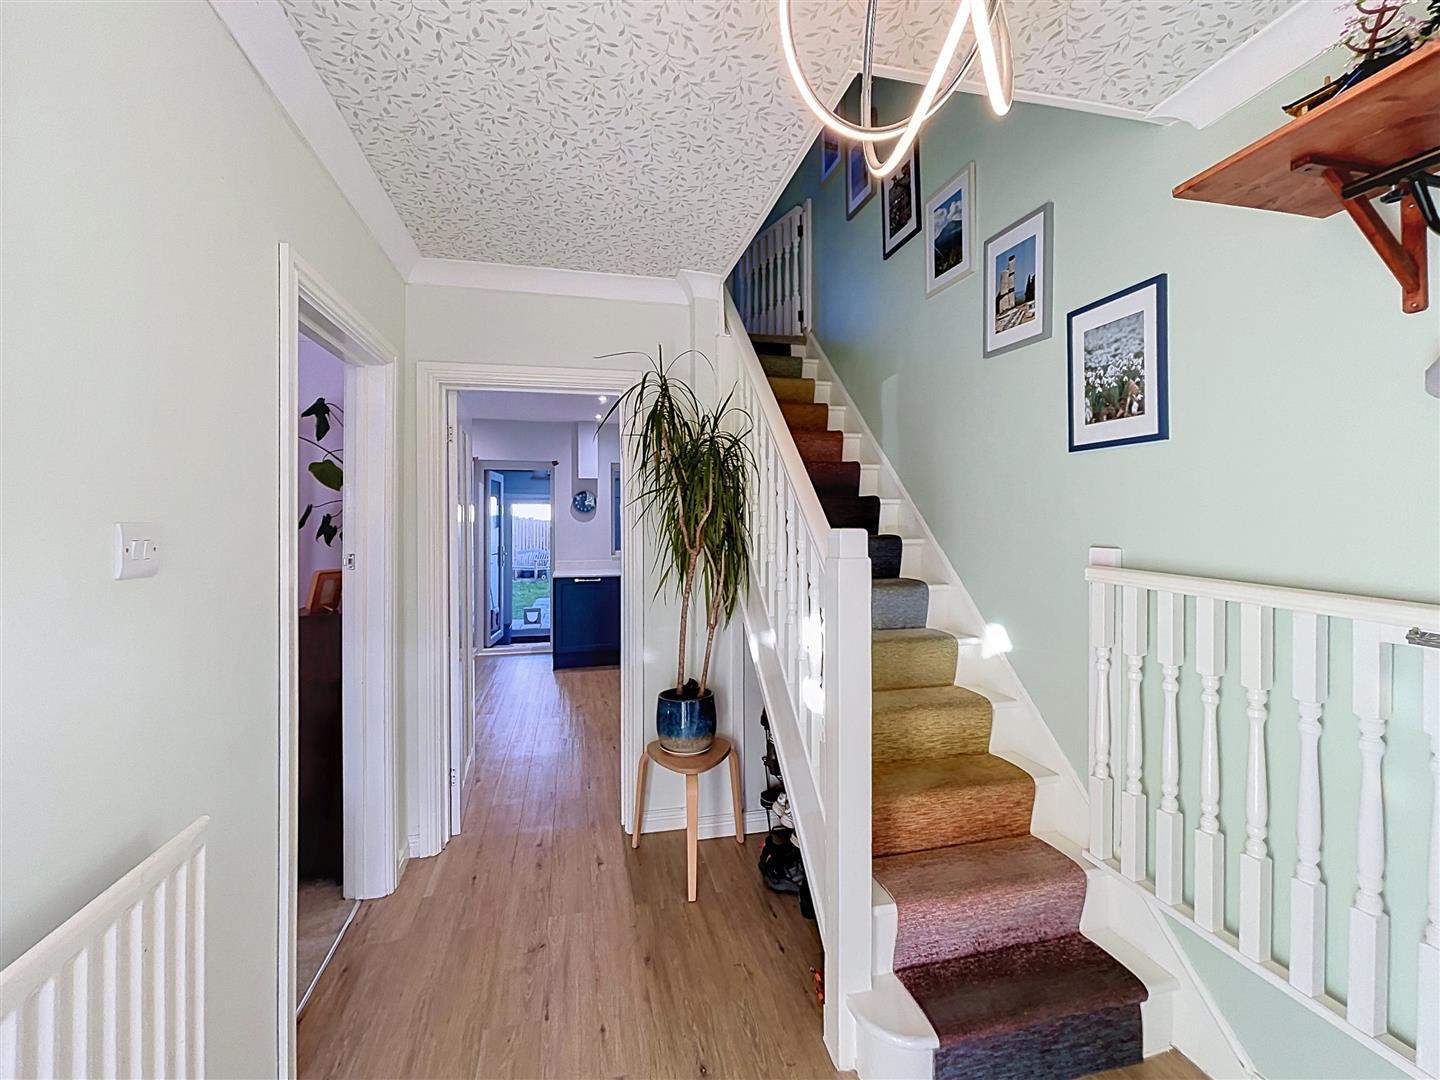
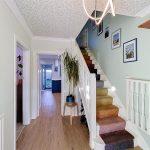
With LVT flooring, radiator, coving, ceiling light, useful coats hanging with shelf above, meter cupboard housing the gas and electric unit with new smart meters with 18th edition electric isolation unit, stairs rising to the first floor with white wood banister rail and spindles, useful under stairs storage area, panelled and glazed door into the
Lounge 4.27m x 3.66m
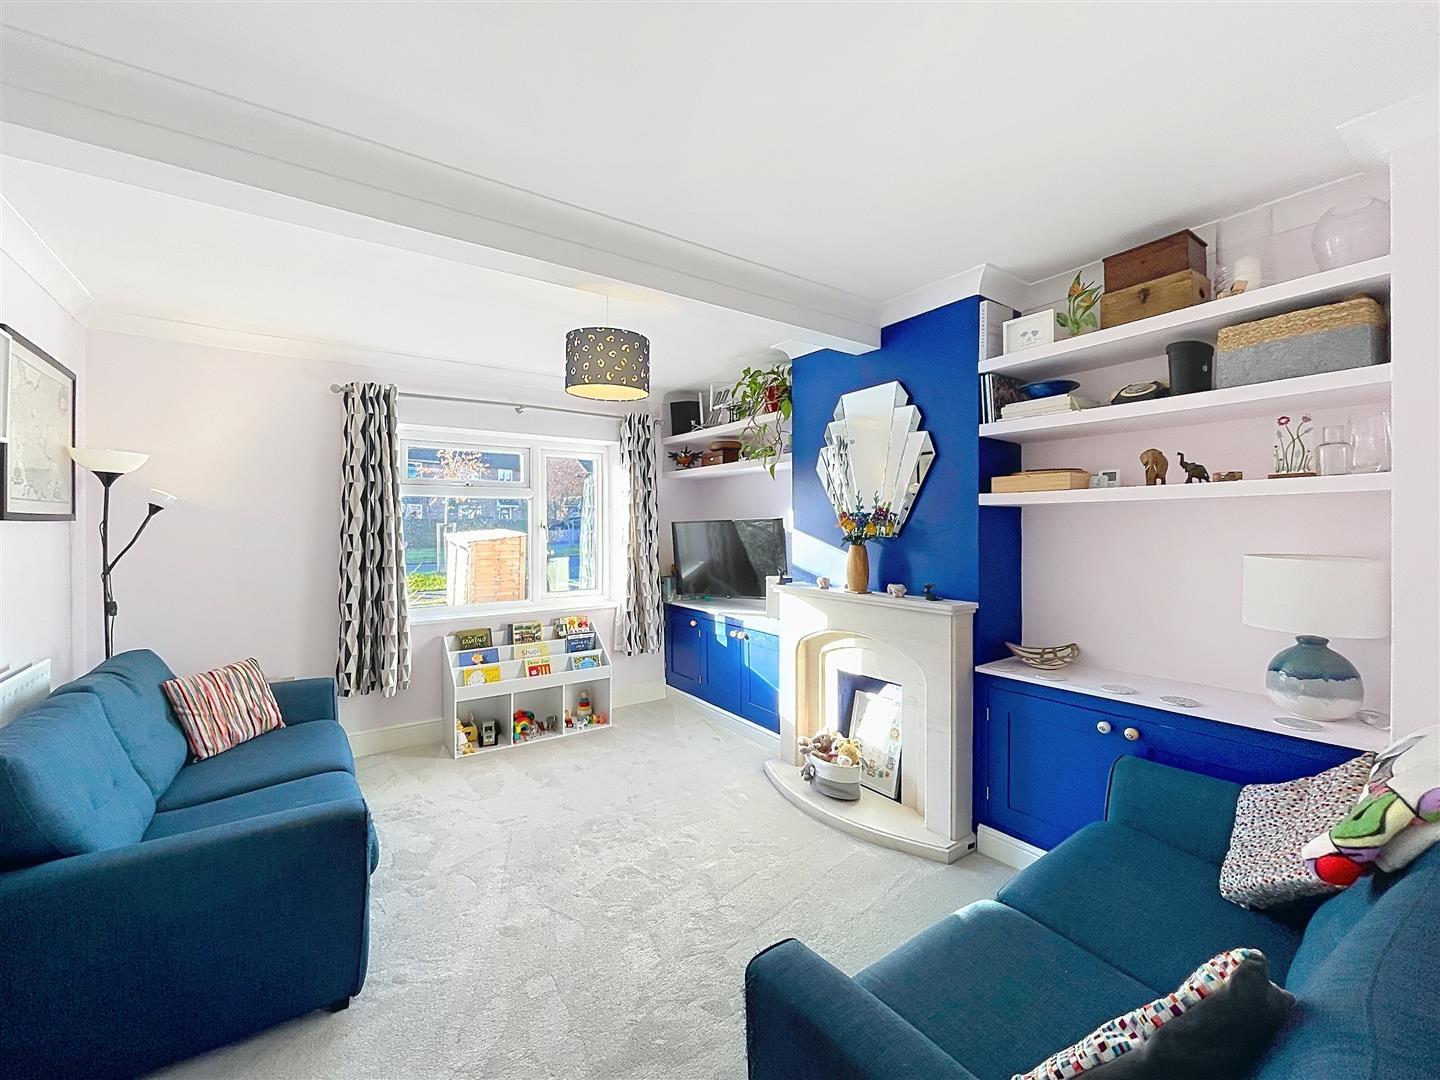
With double glazed window to front, feature marble composite fireplace surround with matching inset mantel and hearth, built in matching cupboards either side of the chimney breast with useful storage and shelving, coving, panelled and glazed door into the
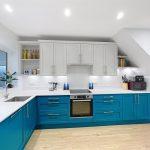
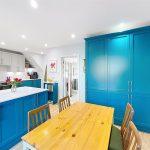
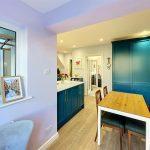
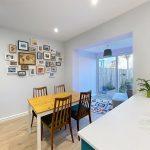
Kitchen/Dining Room 2.90m x 6.02m
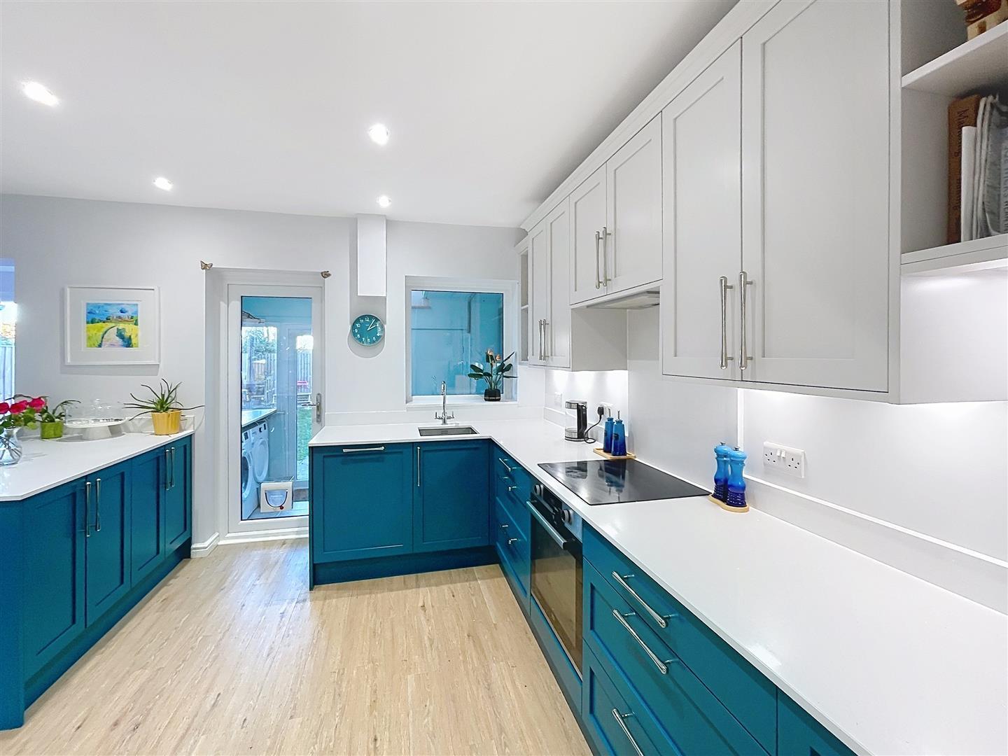
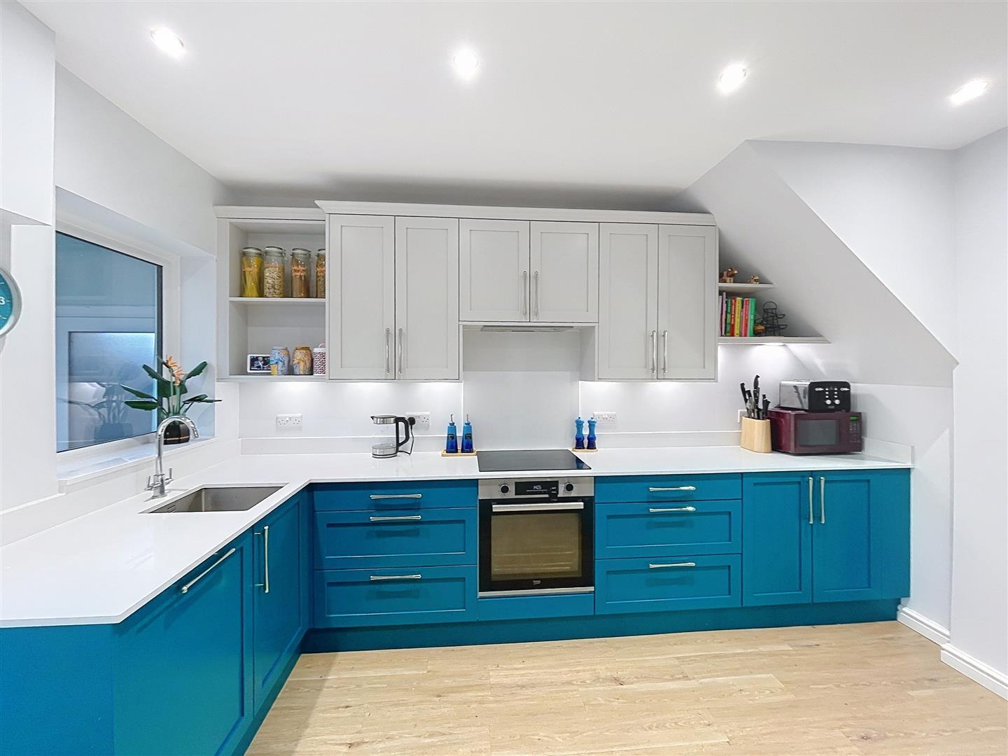
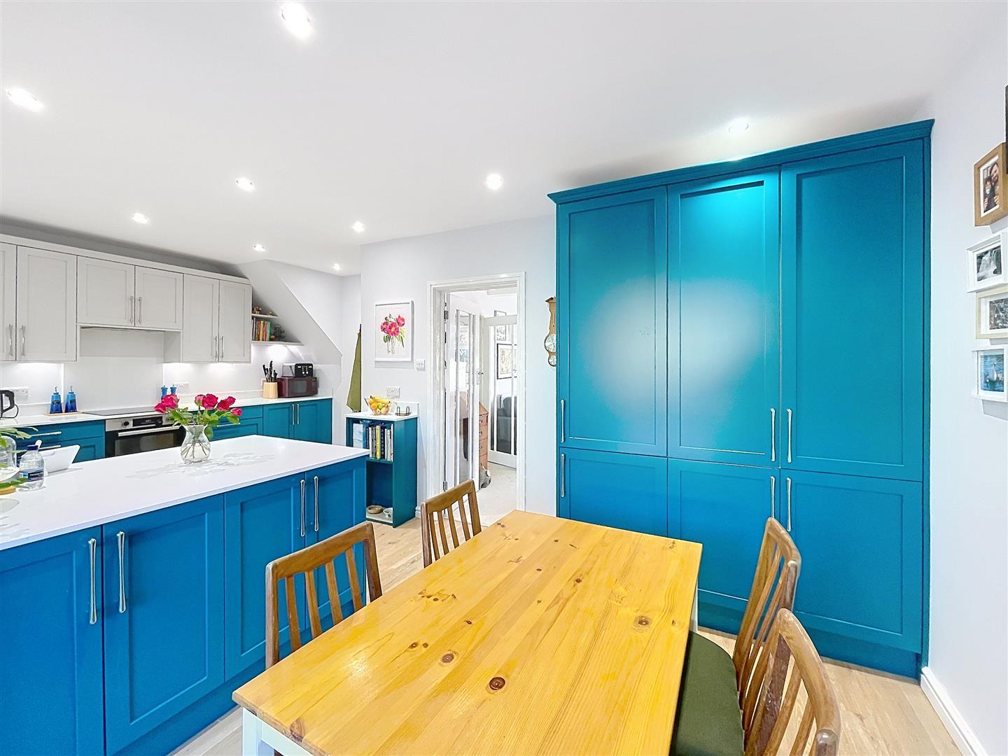
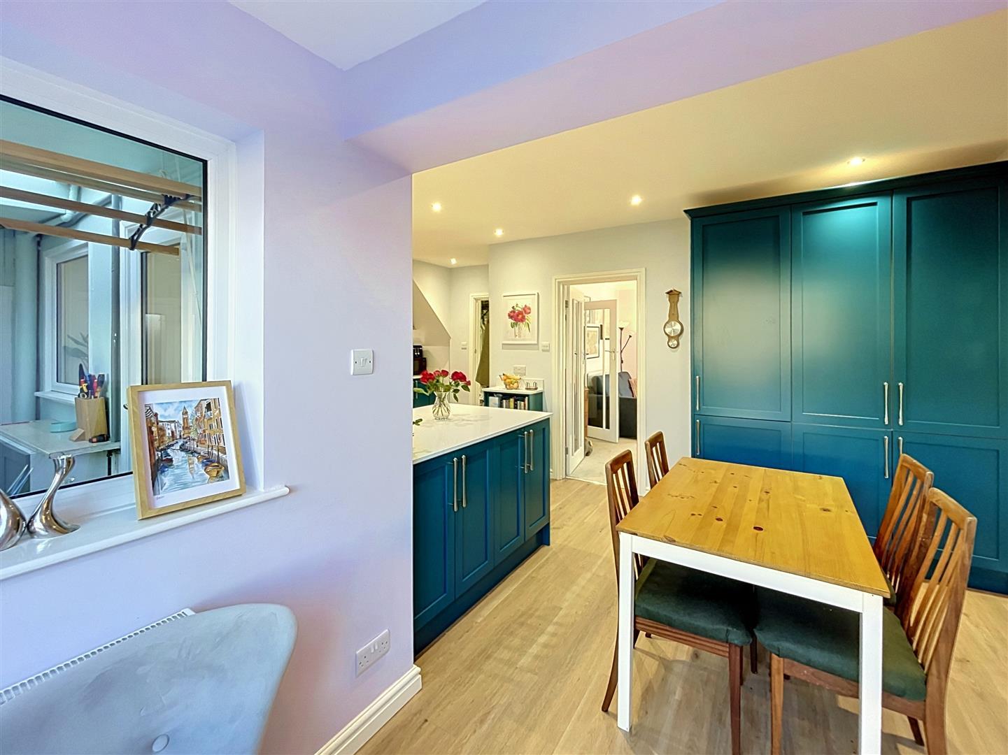
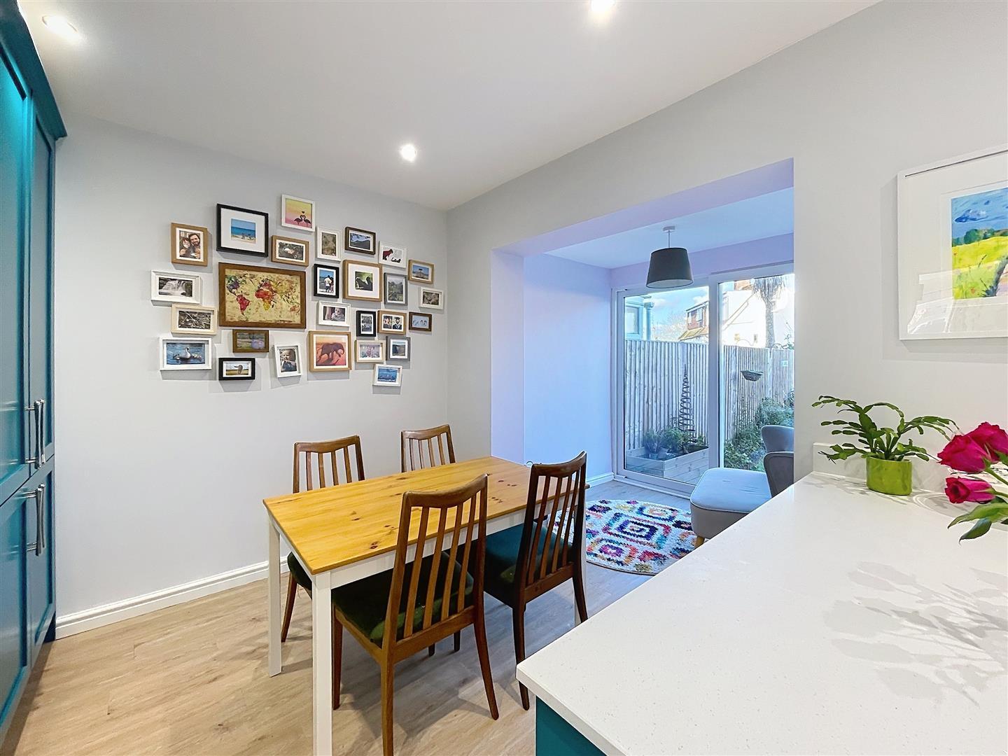
Comprehensively refitted with a crown imperial quality two tone kitchen with attractive chrome handles and 20mm quartz work surfaces with matching up-stands and window sill, integrated appliances to include a Beko under counter fan assisted oven and grill with four ring Indesit induction hob with concealed illuminated extractor hood over, integrated dishwasher, under counter mounted stainless steel sink with chrome mixer tap, radiator, LVT flooring, LED downlighters, double glazed window and door into the utility, opening to the dining area with peninsular bar with quartz work surfaces and matching base cupboards with double power point, space for breakfast table and arch to the extended area with radiator, a continuation of the kitchen cupboards with integrated fridge/freezer, double glazed window to side and sliding patio doors overlooking the rear garden.
Utility 1.80m x 0.59m
With step down from kitchen, space and plumbing for washing machine and separate dryer, double glazed window and door overlooking the rear garden, ceramic tiles to floor, space for under counter fridge/freezer, double glazed door to shared side covered walk way, door to
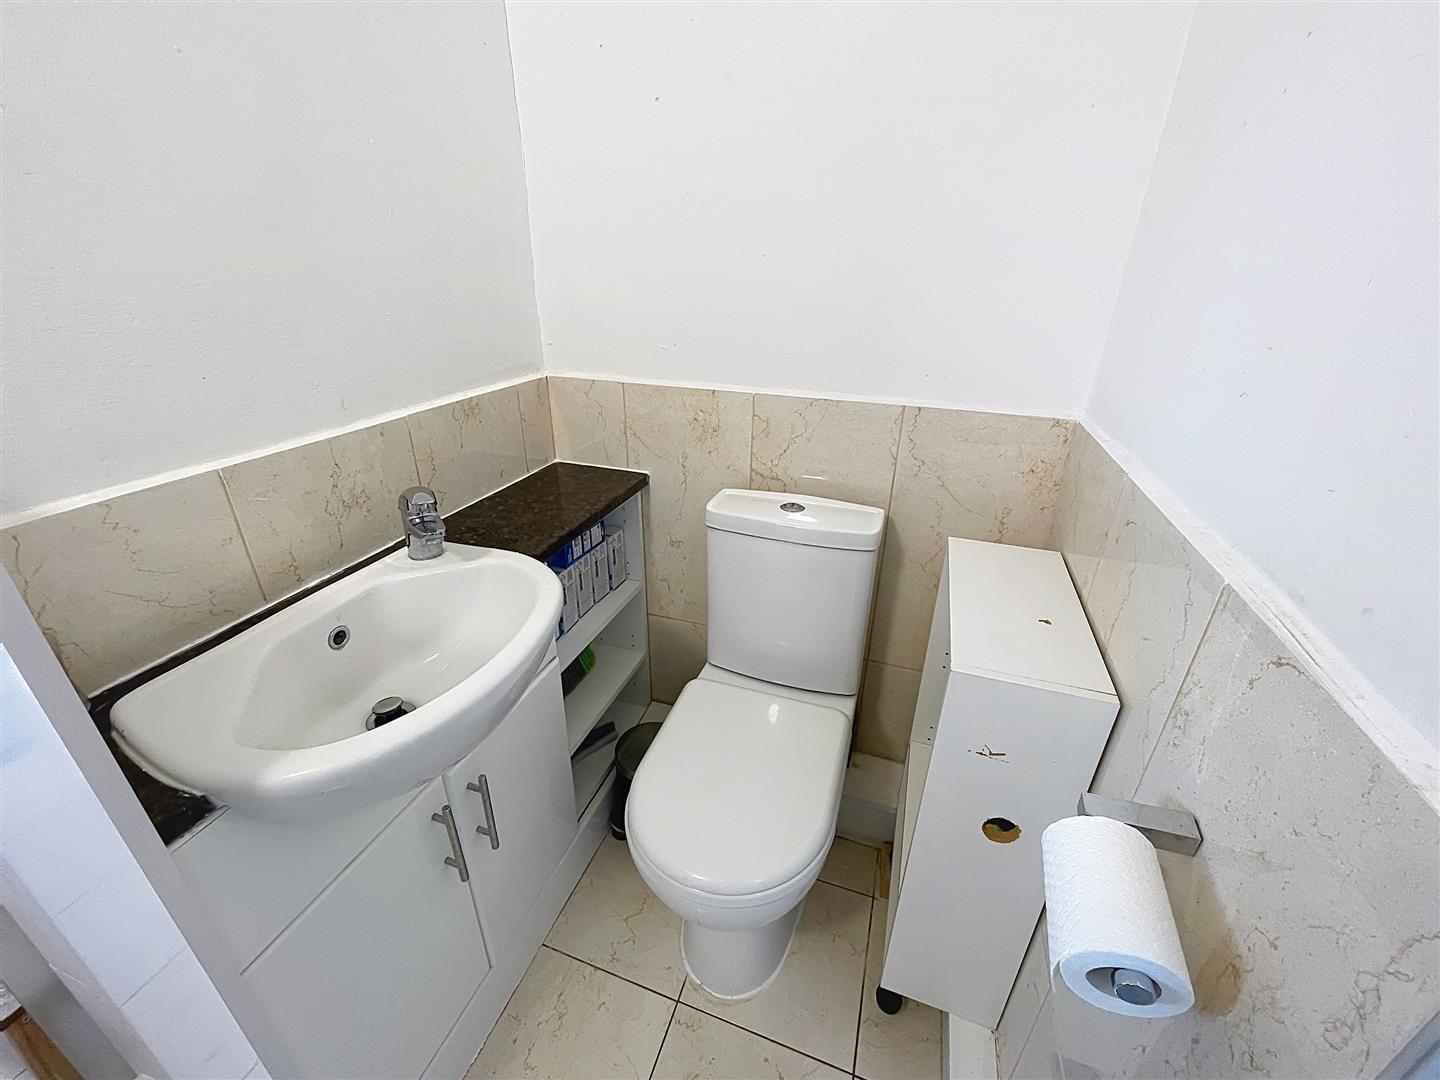
W.C/Store 3.45m x 1.92m
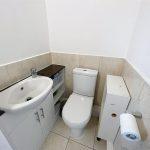
With a low level w.c, vanity wash hand basin with chrome mixer tap and useful cupboards below, ceramic tiles to floor, wall light, arch to the store area with two opaque double glazed windows, ceramic tiled floor, ceiling light.
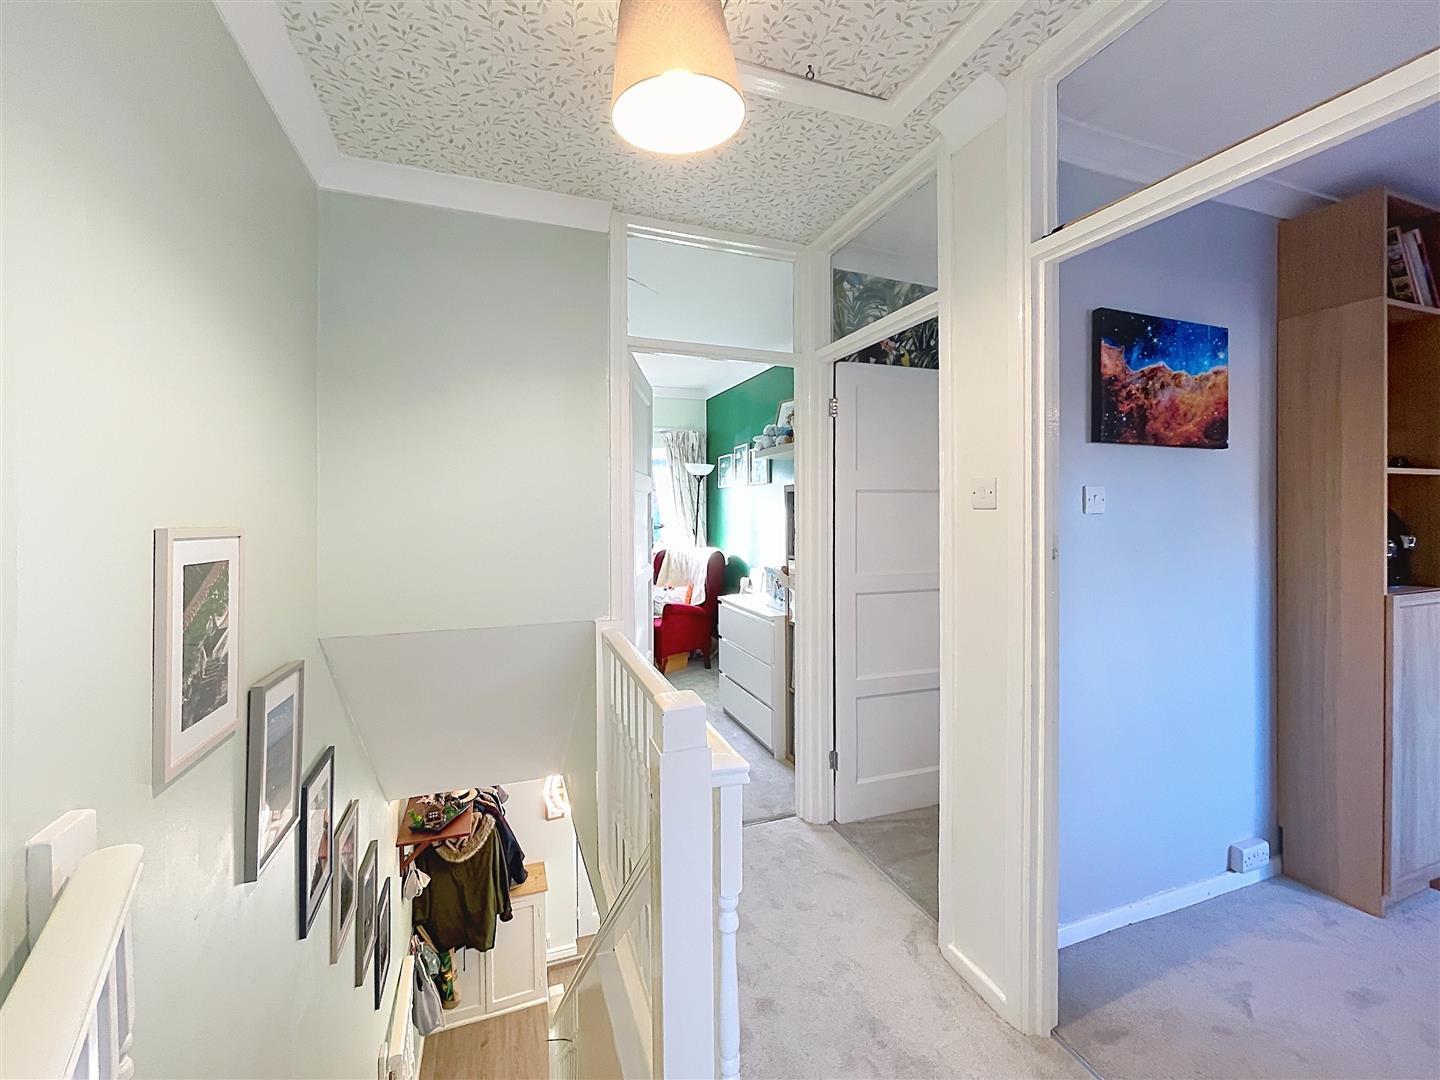
First Floor Landing
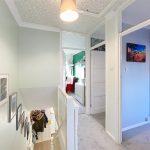
With matching white wood banister rail and spindles with built in matching bespoke stair guard, coving, ceiling light, access to insulated and boarded loft space with retractable timber ladder, power and light connected providing a fabulous storage space or scope for further conversation subject to the usual planning permissions, door to
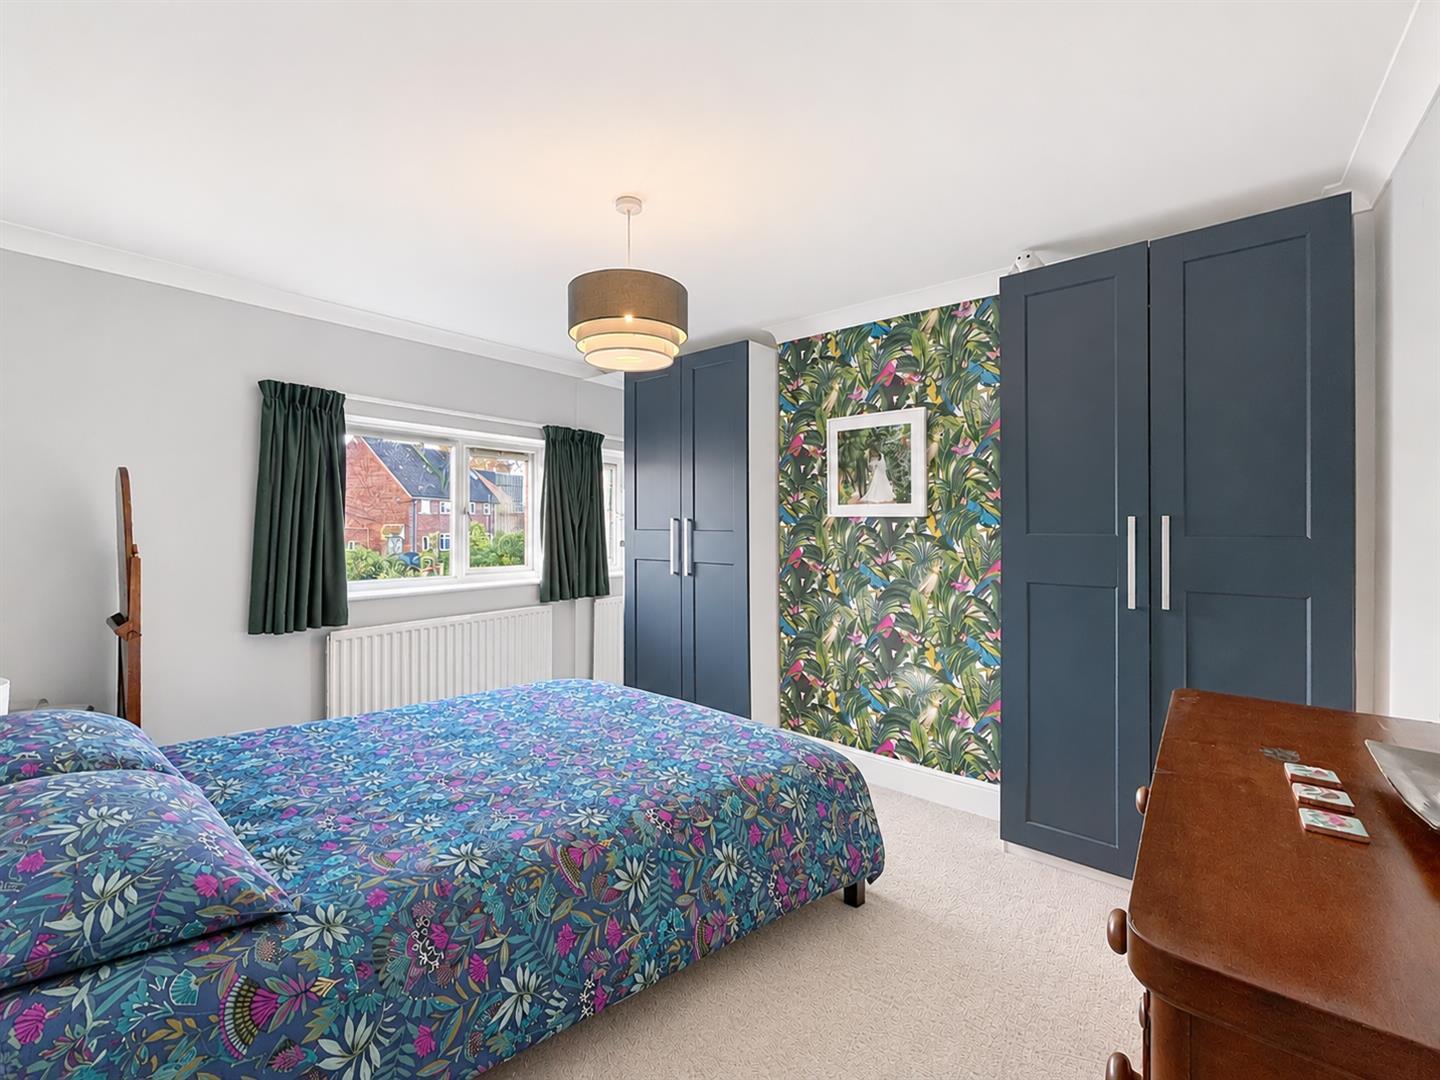
Double Bedroom One 3.97m x 3.50m
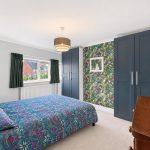
With double glazed window to front, ceiling light, coving, radiator.
Double Bedroom Two 3.11m x 4.11m
With double glazed window to rear, coving, ceiling light, useful built in storage cupboard to alcove concealing the Valliant combination boiler servicing the hot water and central heating.
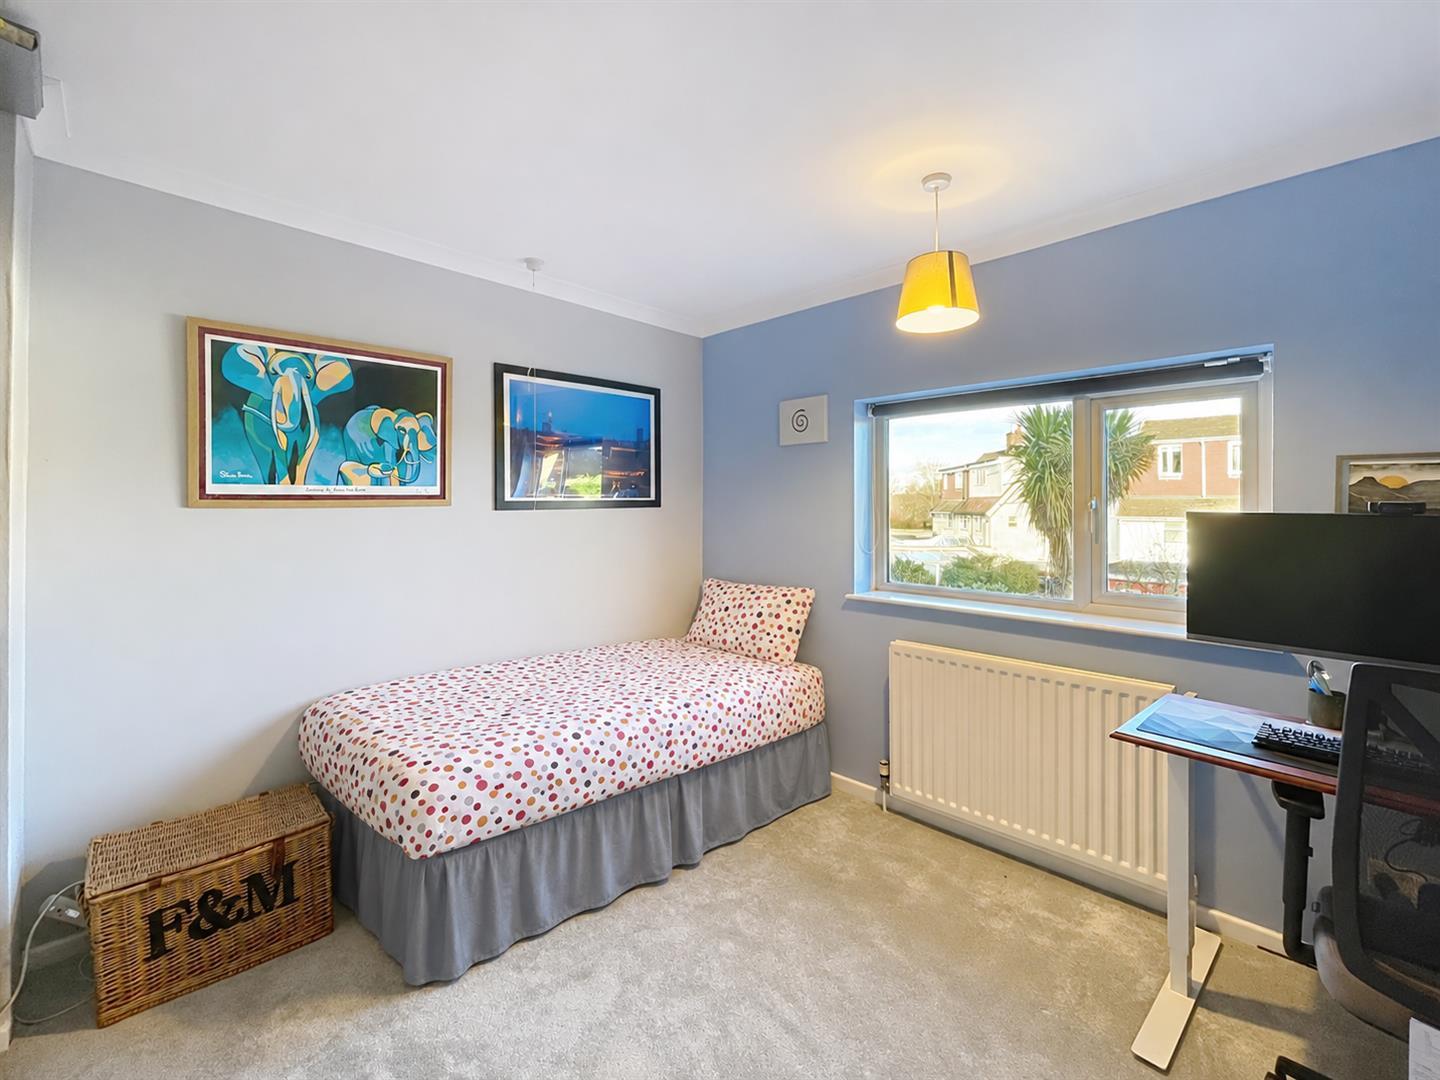
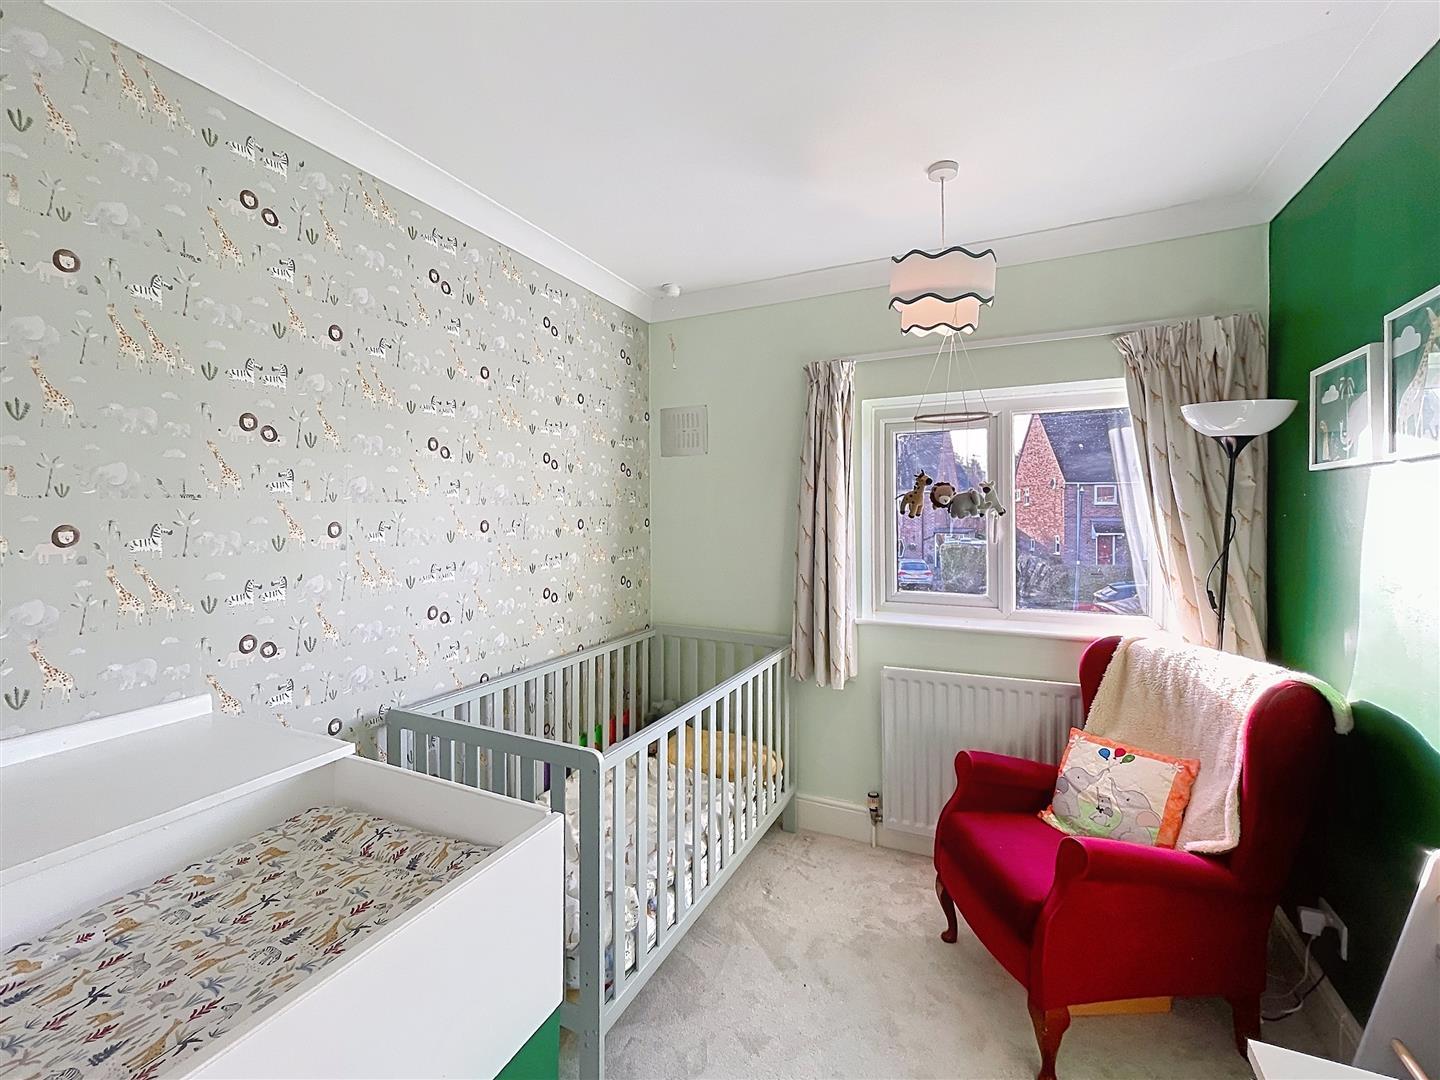
Bedroom Three 3.04m x 2.43m
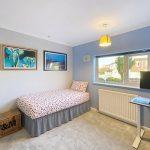
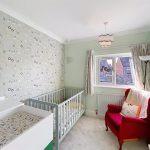
With double glazed window to front, radiator, built in overhead storage/baby changing area.
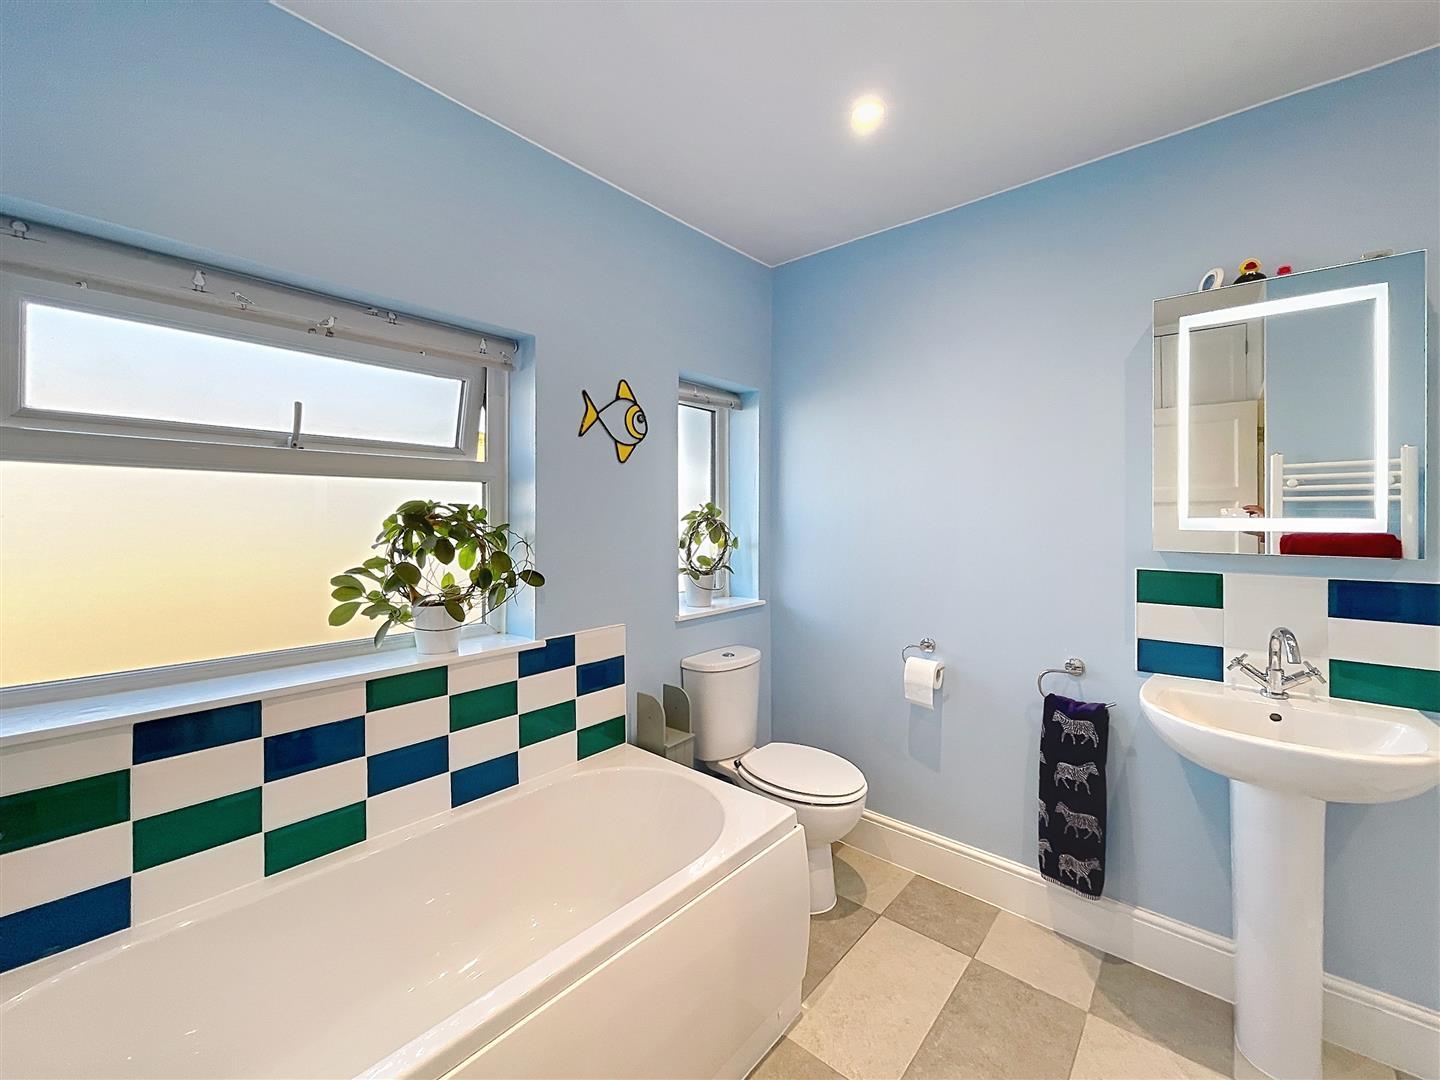
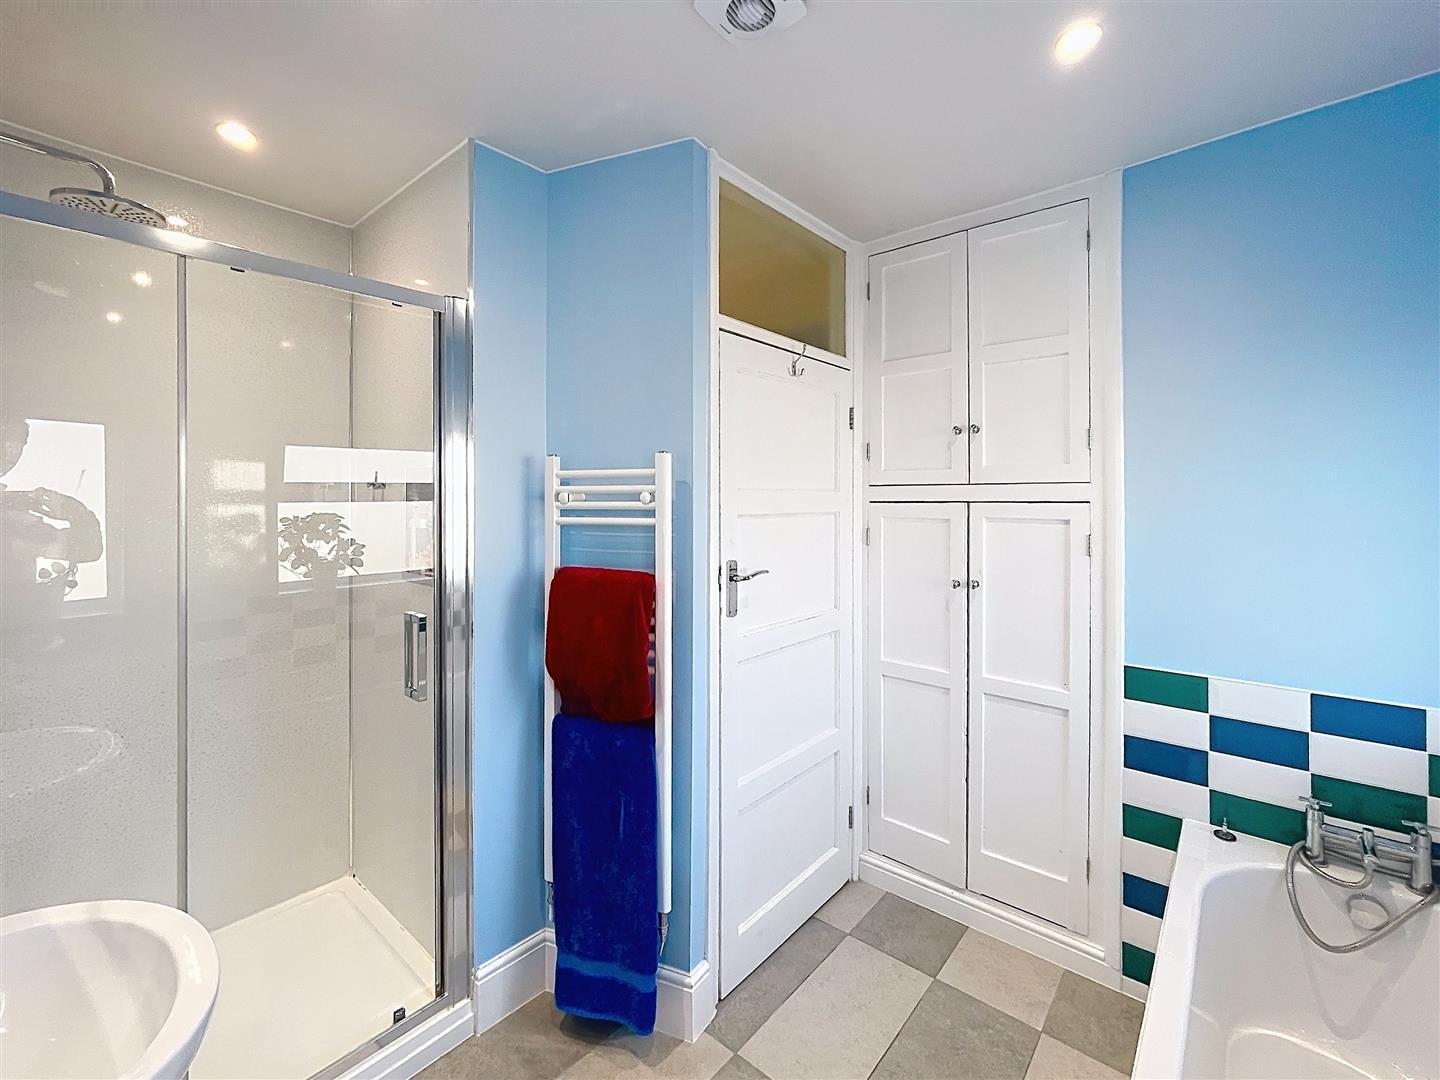
Family Bathroom 3.10m x 2.50m
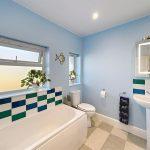
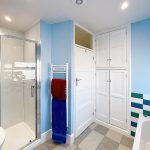
With a refitted four piece white suite with low level w.c, pedestal wash hand basin with chrome mixer tap and ceramic tiling to splash back, mirrored vanity LED cabinet, panelled bath with central chrome mixer tap and shower attachment, ceramic tiles to splash back, large walk in shower enclosure with mains fed shower with rain head shower and separate shower head and attachments, easy wipe splash back, useful product alcove, extractor fan, LED downlighters, digital electric under floor heating with control on landing, two frosted double glazed windows to rear, porcelain tiles to floor.
Rear Garden
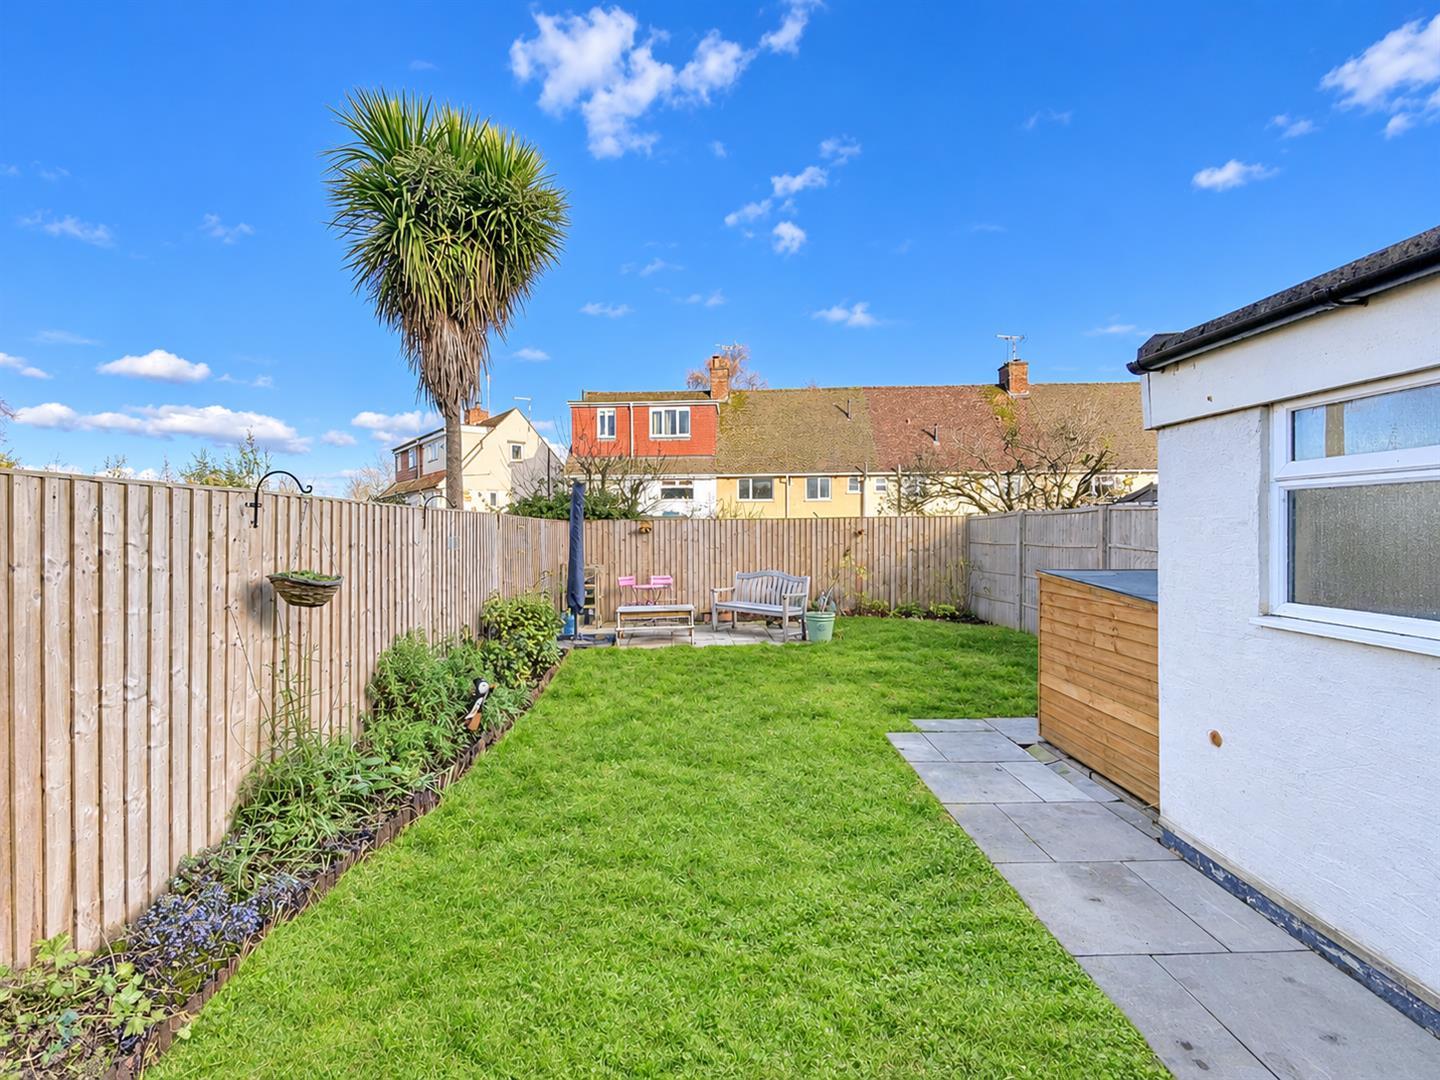
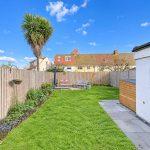
Attractive rear garden fully enclosed by replacement perimeter timber fencing, predominantly laid to lawn with attractively planted boarders with a variety of shrubs and plants, attractive slate path and new patio to the rear of the garden. Low level storage shed, outside tap and secure shared covered side access to the front.
Front
To the front of the property is a tarmacadam and block edged driveway with parking for two cars, wall mounted EV charger.
Tenure
The property is freehold.
Services
All mains services are connected;
Mobile coverage
EE
Vodafone
Three
O2
Broadband
Basic
16 Mbps
Superfast
44 Mbps
Ultrafast
1800 Mbps
Satellite / Fibre TV Availability
BT
Sky
Virgin
Fixtures And Fittings
All fixtures and fittings as mentioned in our sales particulars are included; all others are expressly excluded.