
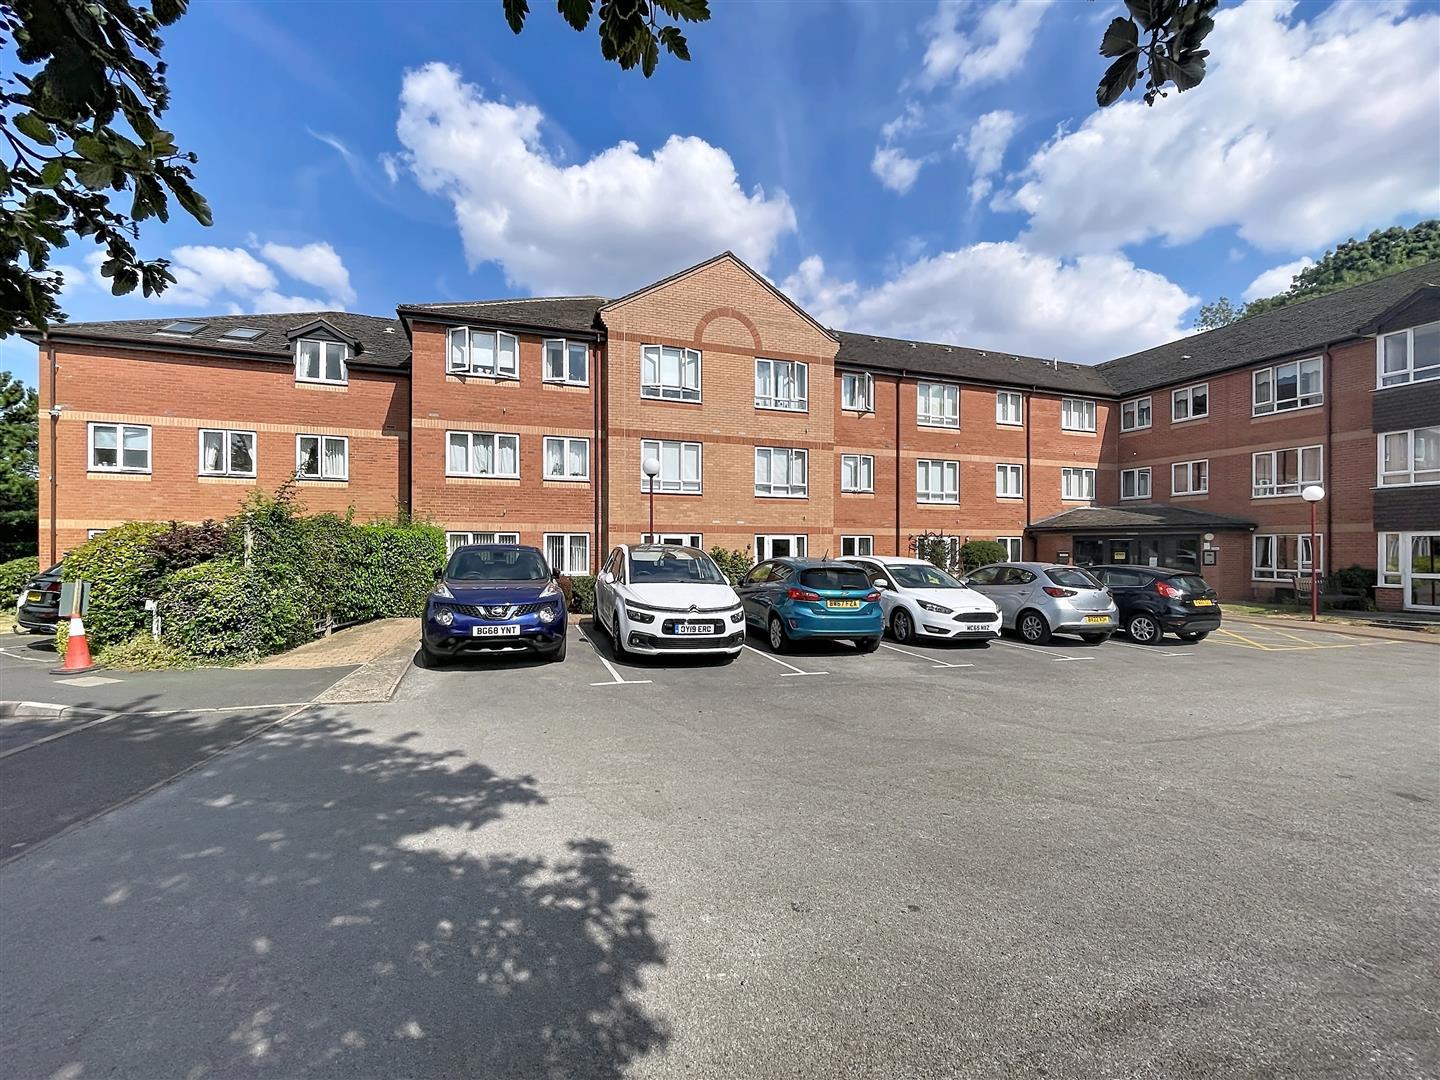
Ashdene Gardens, Kenilworth
Full Details
Entrance
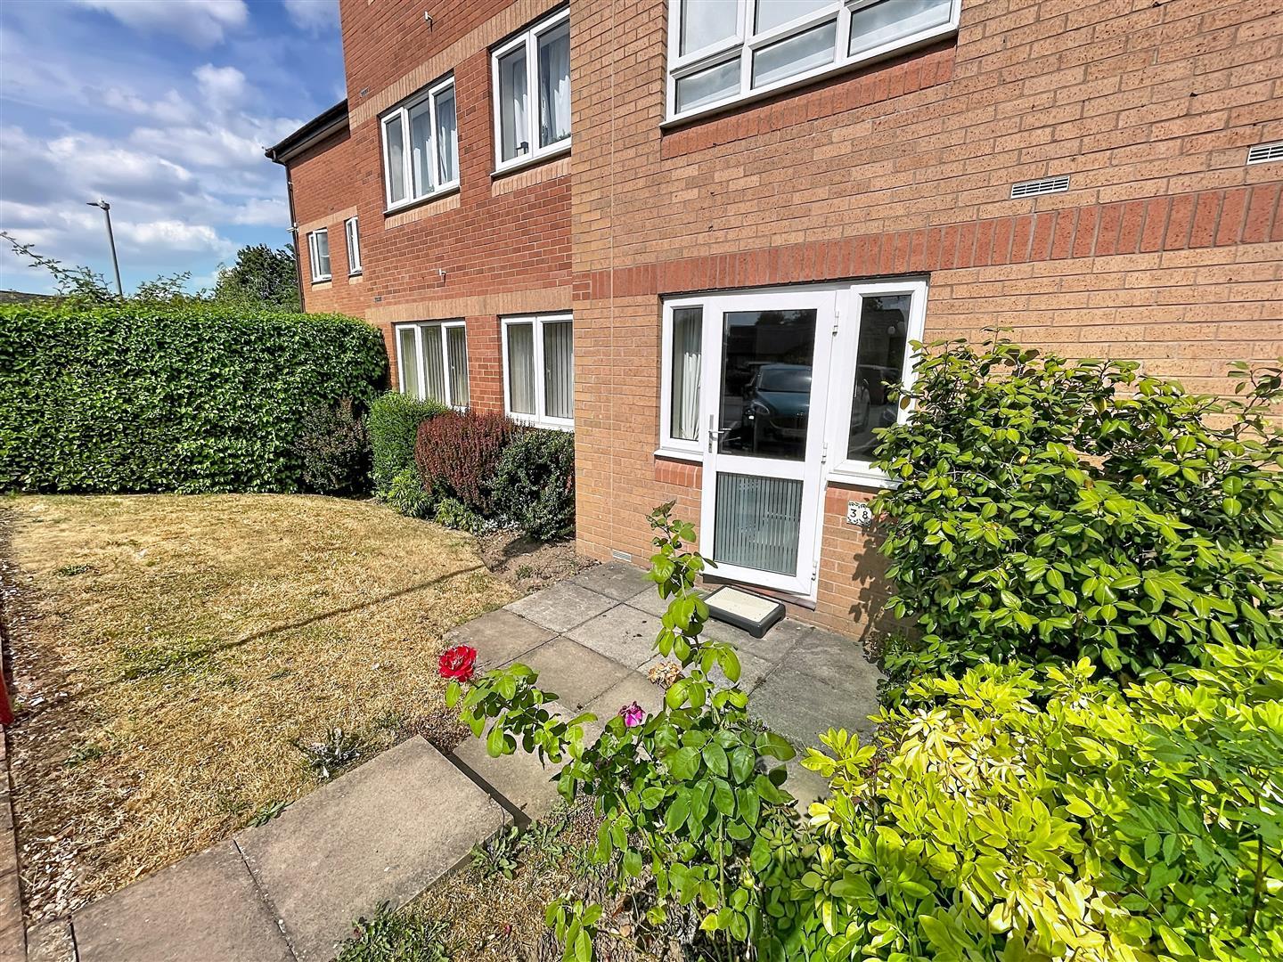
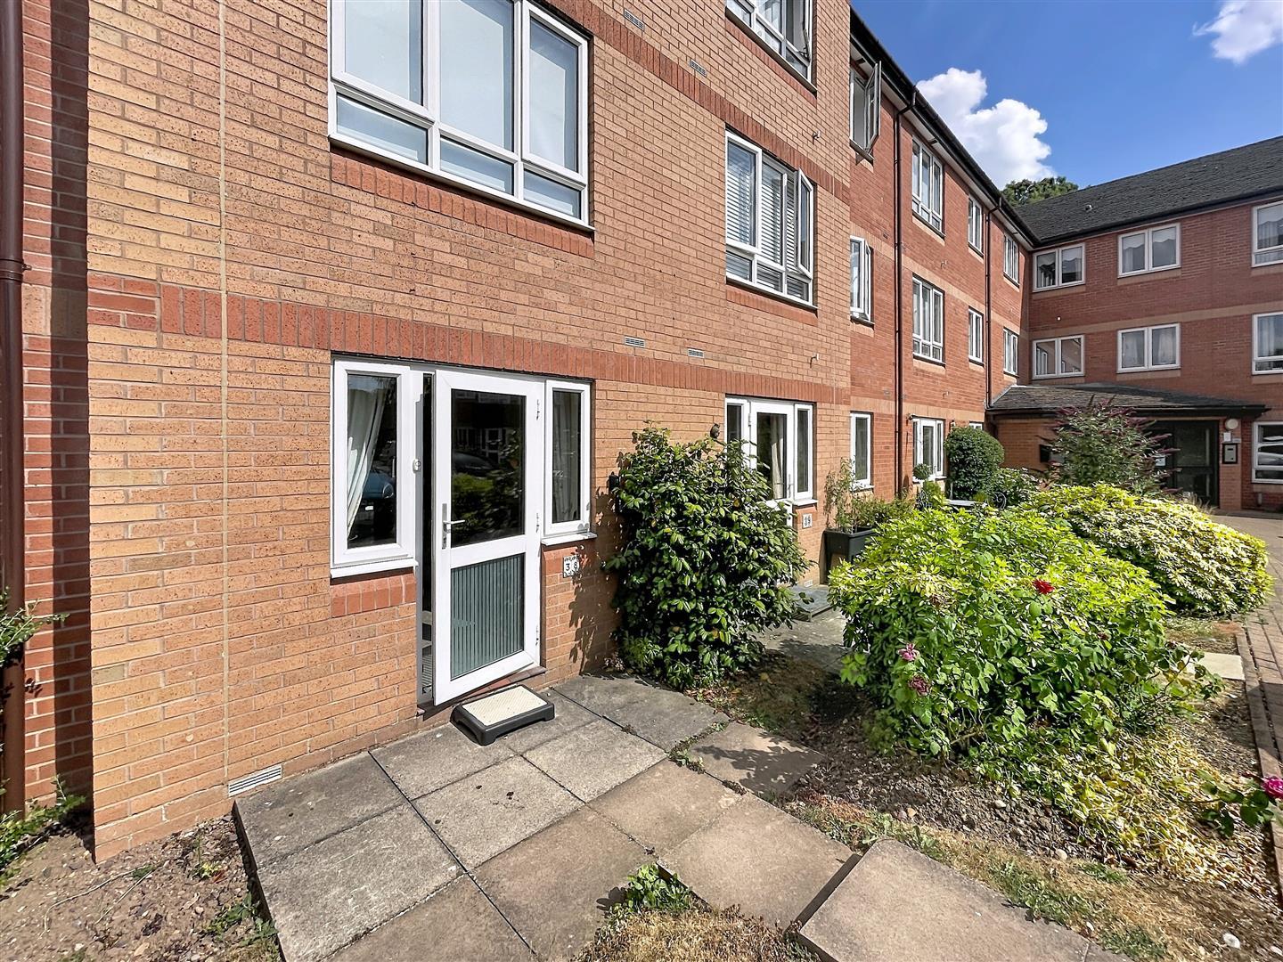
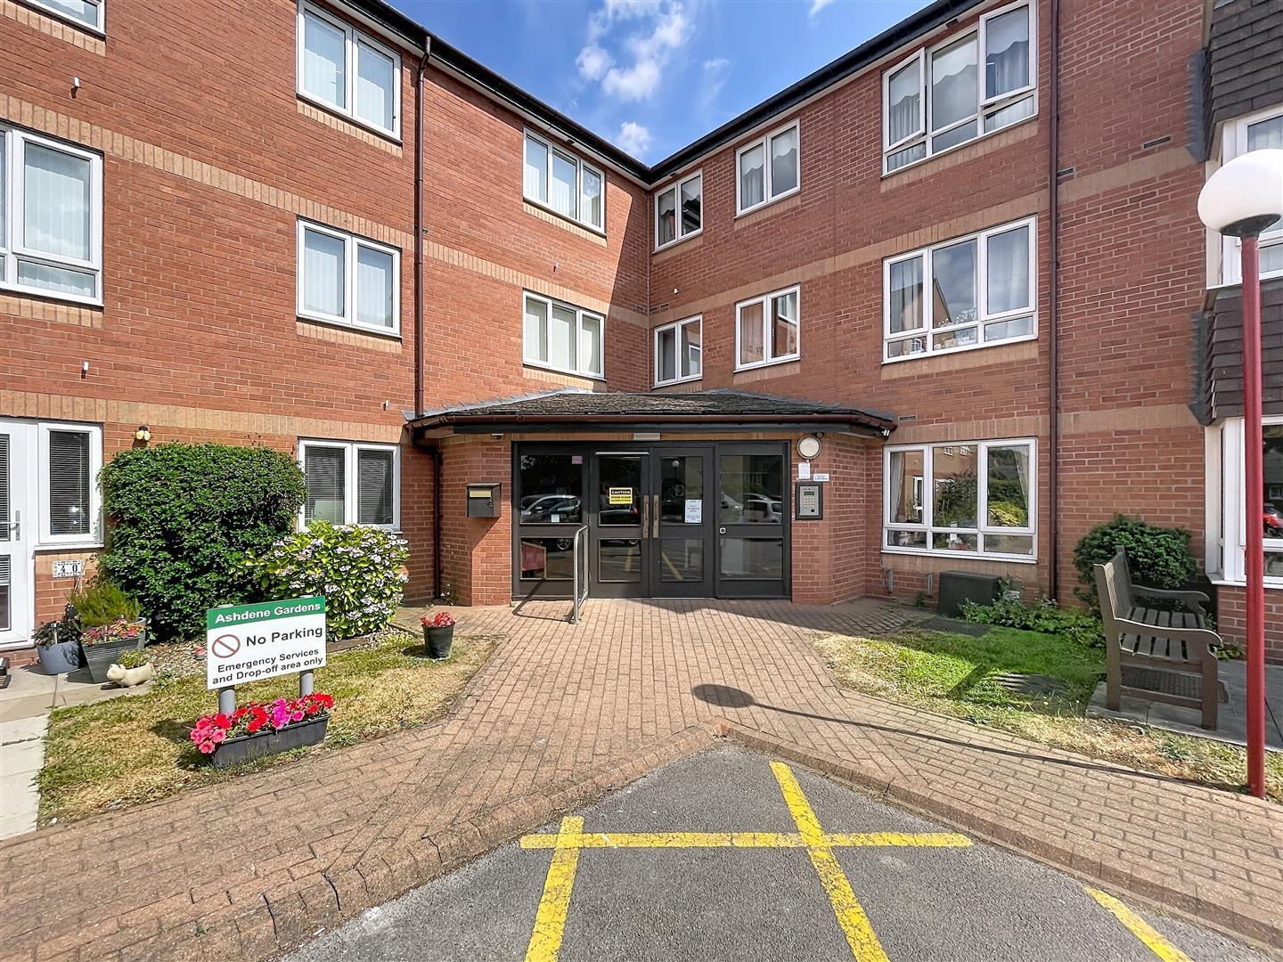
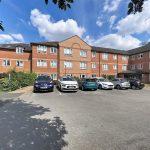
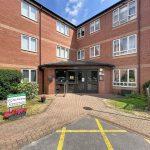
Approached over a secure communal entrance to a ground floor apartment, front door leading into the
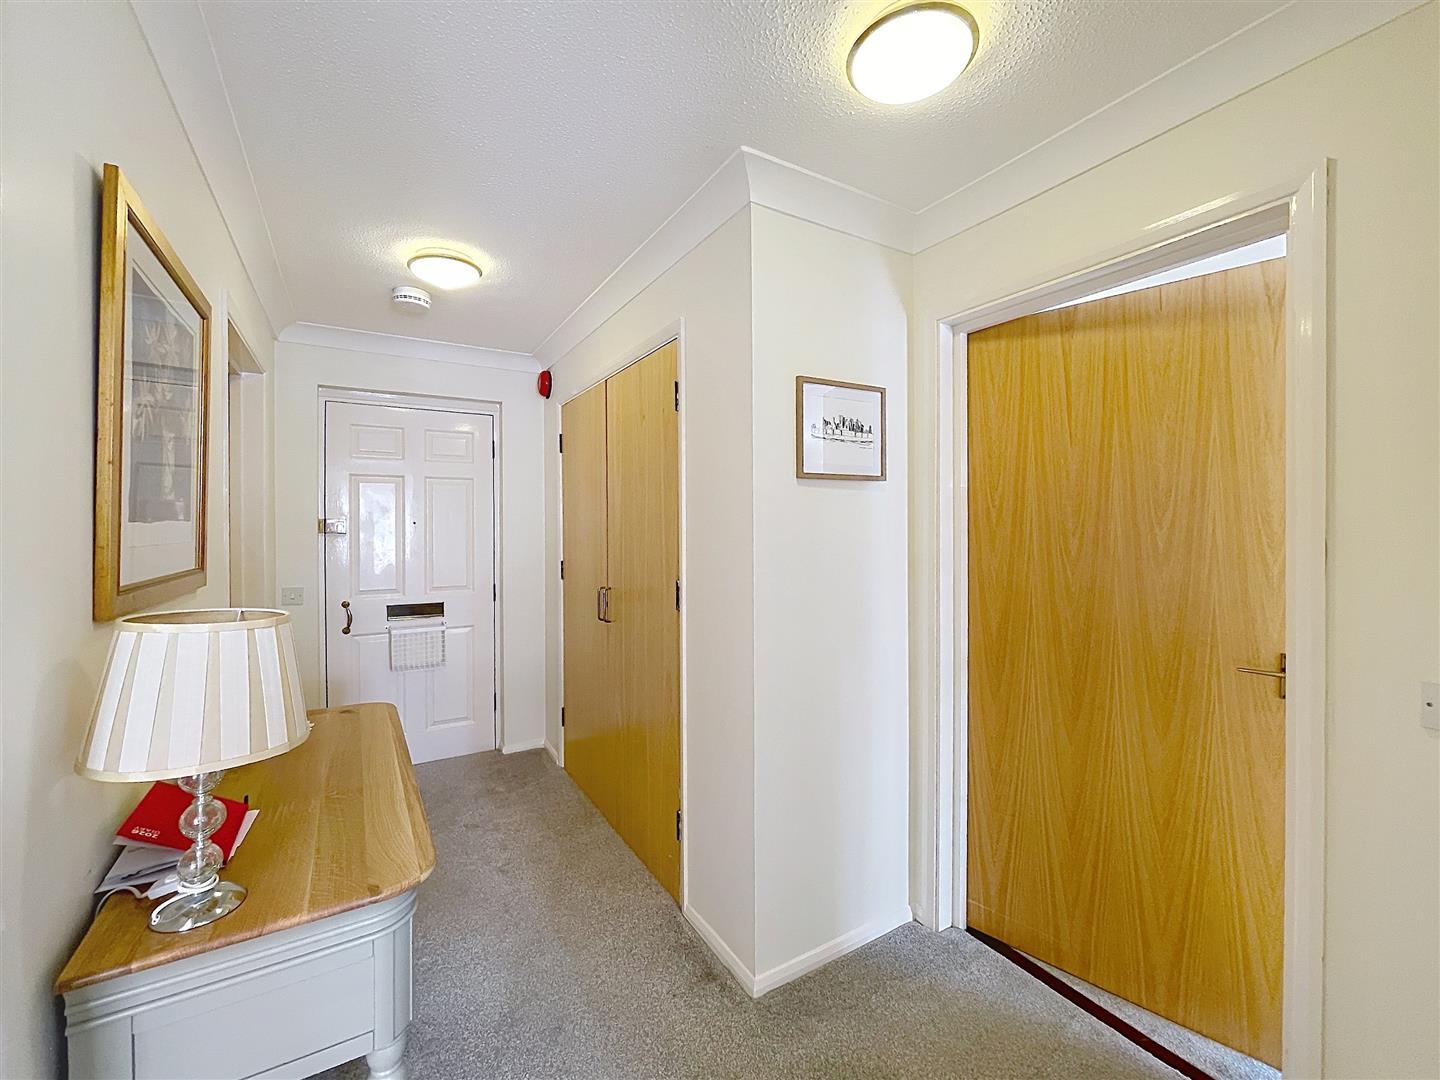
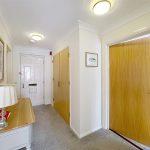
Reception Hall
Coving, two ceiling lights, smoke alarm, useful built-in storage cupboard with range of fitted hanging and shelving housing the metal 18th edition isolation unit with fitted light, wall mounted Creda panel heater, front door intercom, doors leading off.
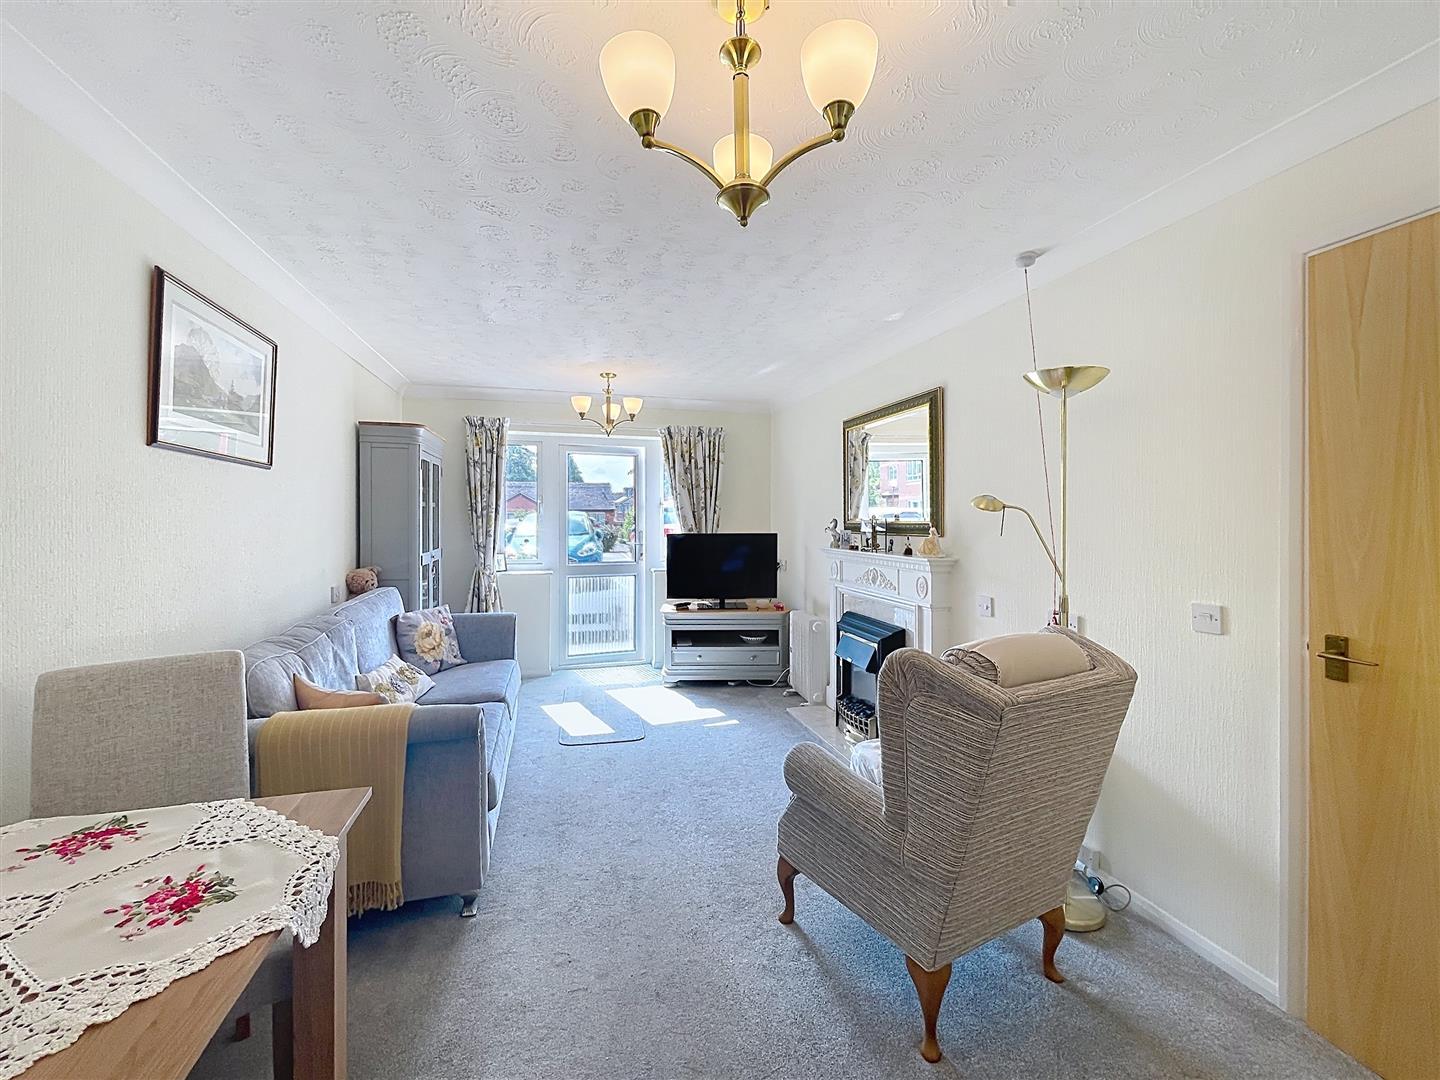
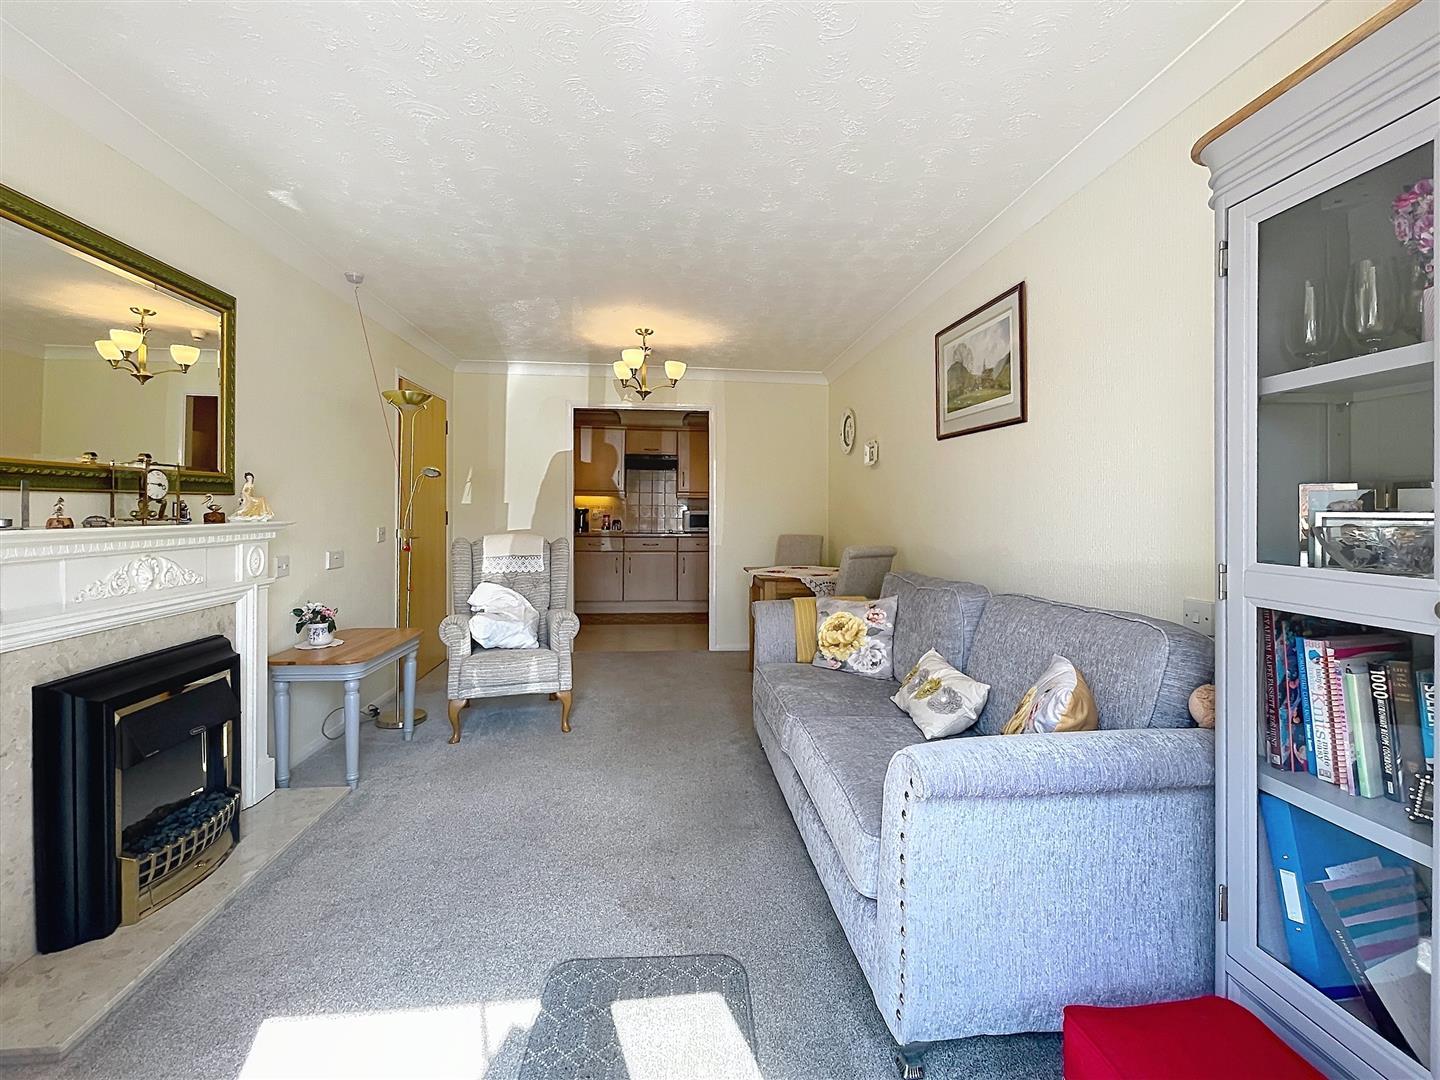
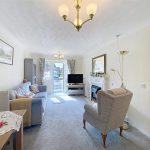
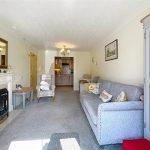
Lounge 5.07m x 3.05m
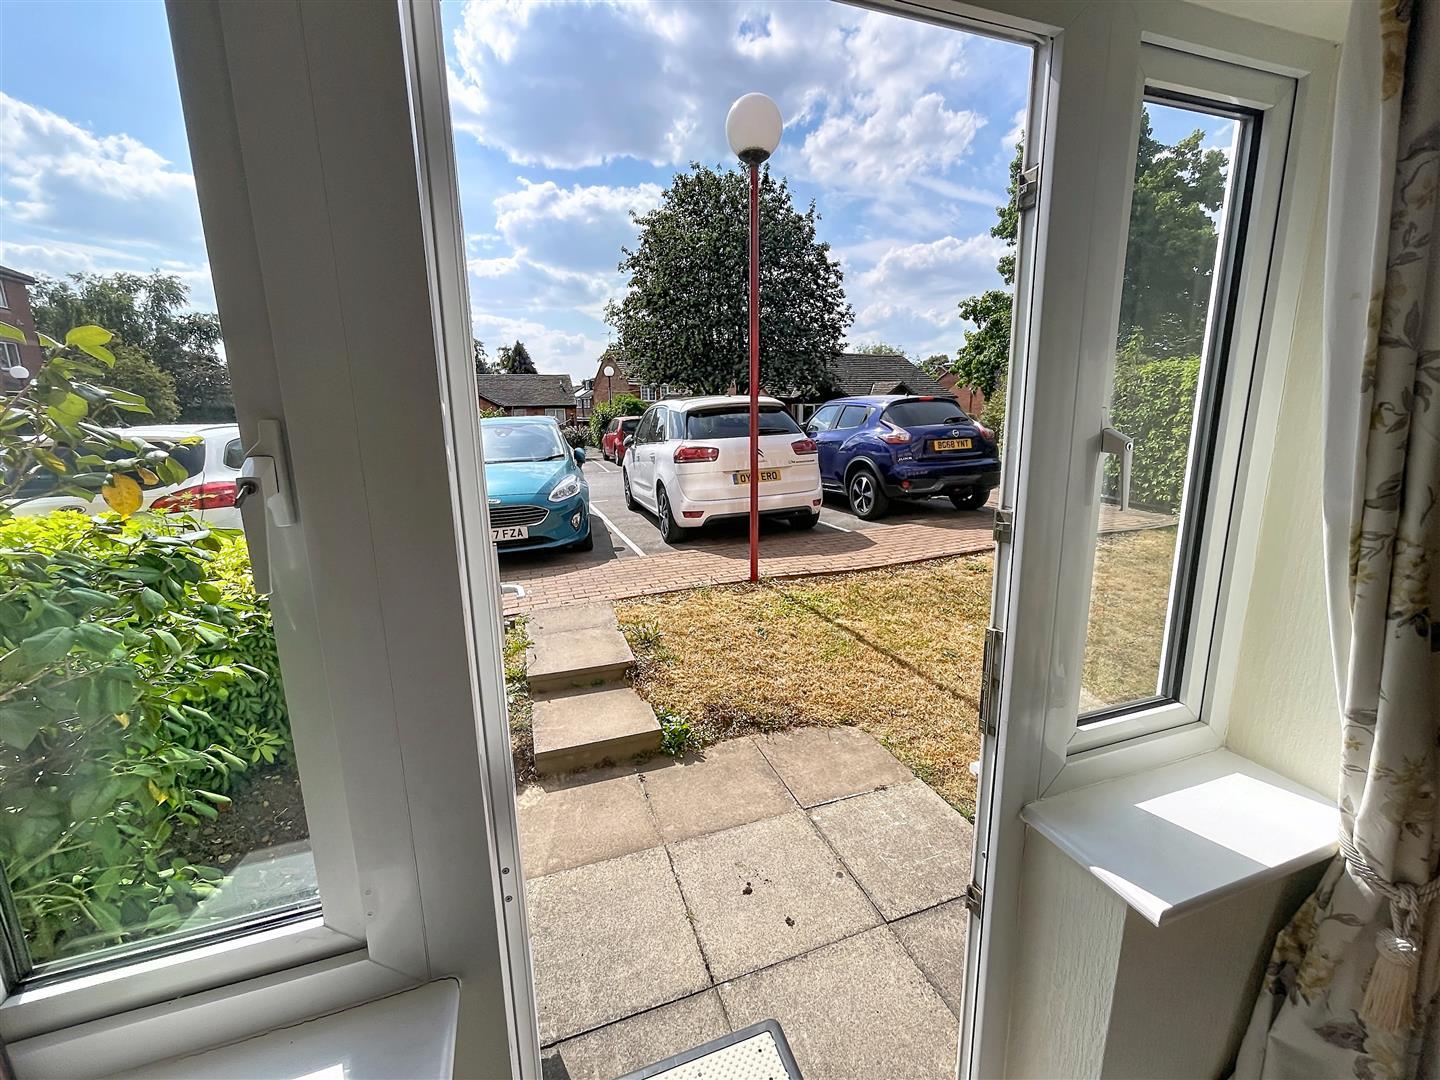
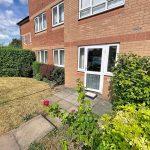
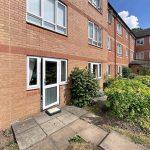
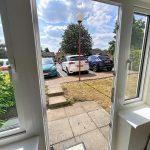
Feature living flame effect coal electric fire with decorative marble inset and hearth, t.v. aerial and telephone points, PVCu double glazed door with direct access to a small patio area and access straight to the car park with the option not to go through the communal hallway for entry and exit to the apartment, emergency cord.
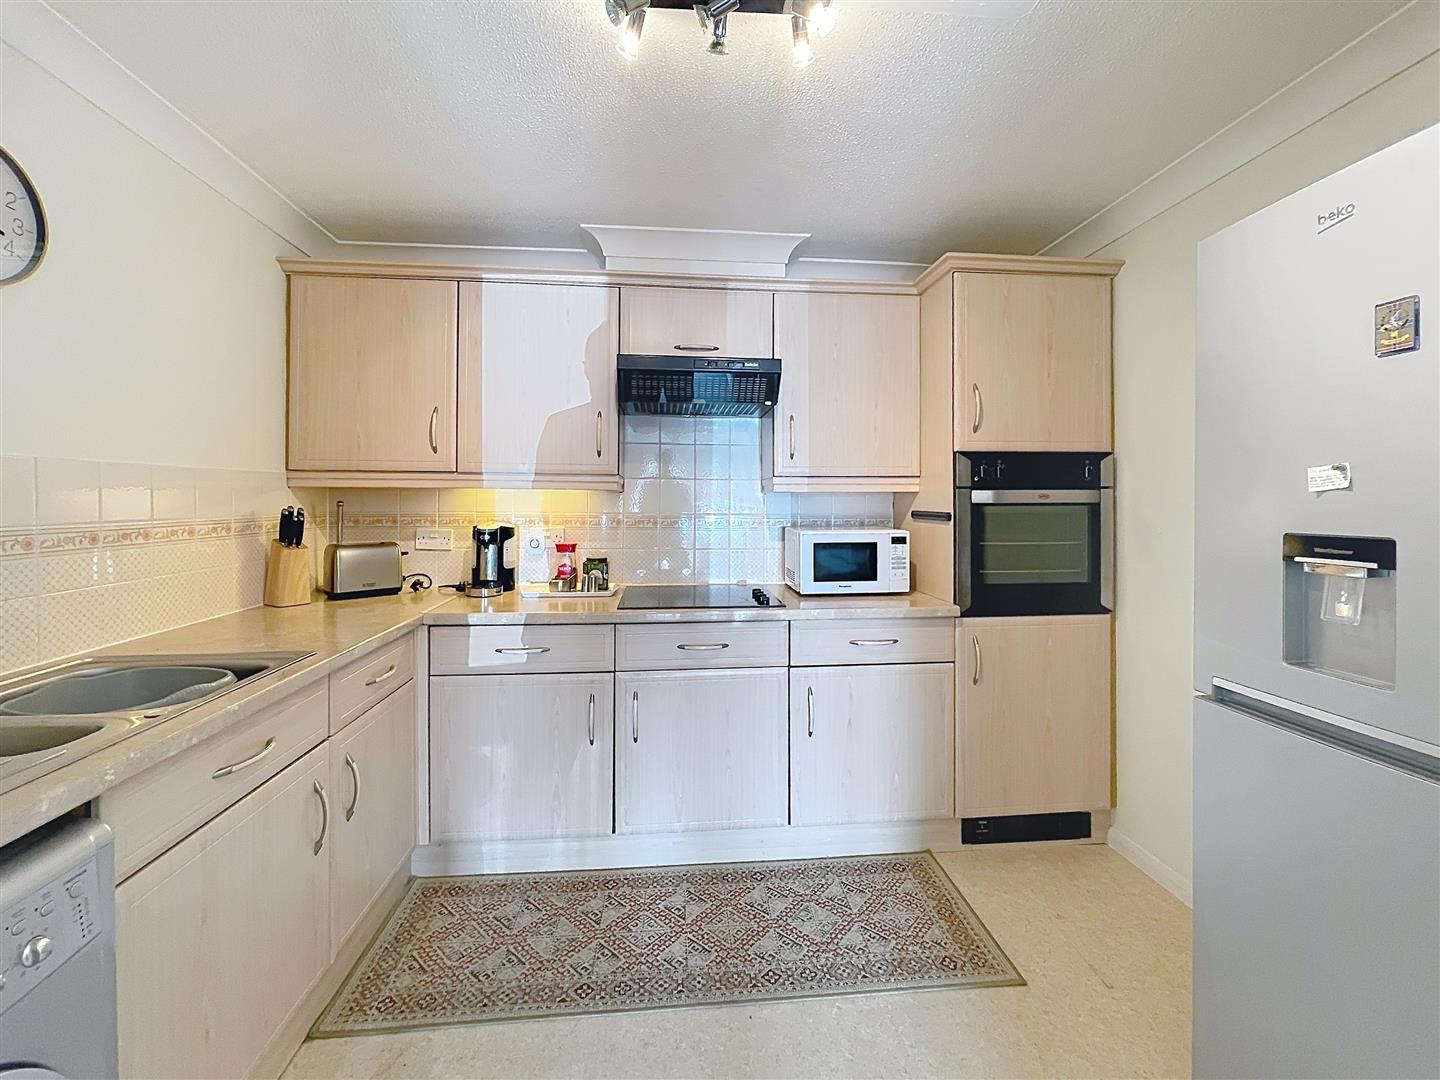
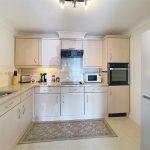
Fitted Kitchen 2.37m x 3.05m
Fitted with a range of matching light oak effect base and wall units, rounded edge work surfaces, integrated single electric fan assisted oven and four ring induction hob, stainless steel sink with drainer, under pelmet lighting, coving, central ceiling light, space and plumbing for automatic washing machine, space for upright fridge/freezer vinyl floor covering, ceramic tiling to splash back areas, illuminated extractor hood, central ceiling strip light, emergency cord.
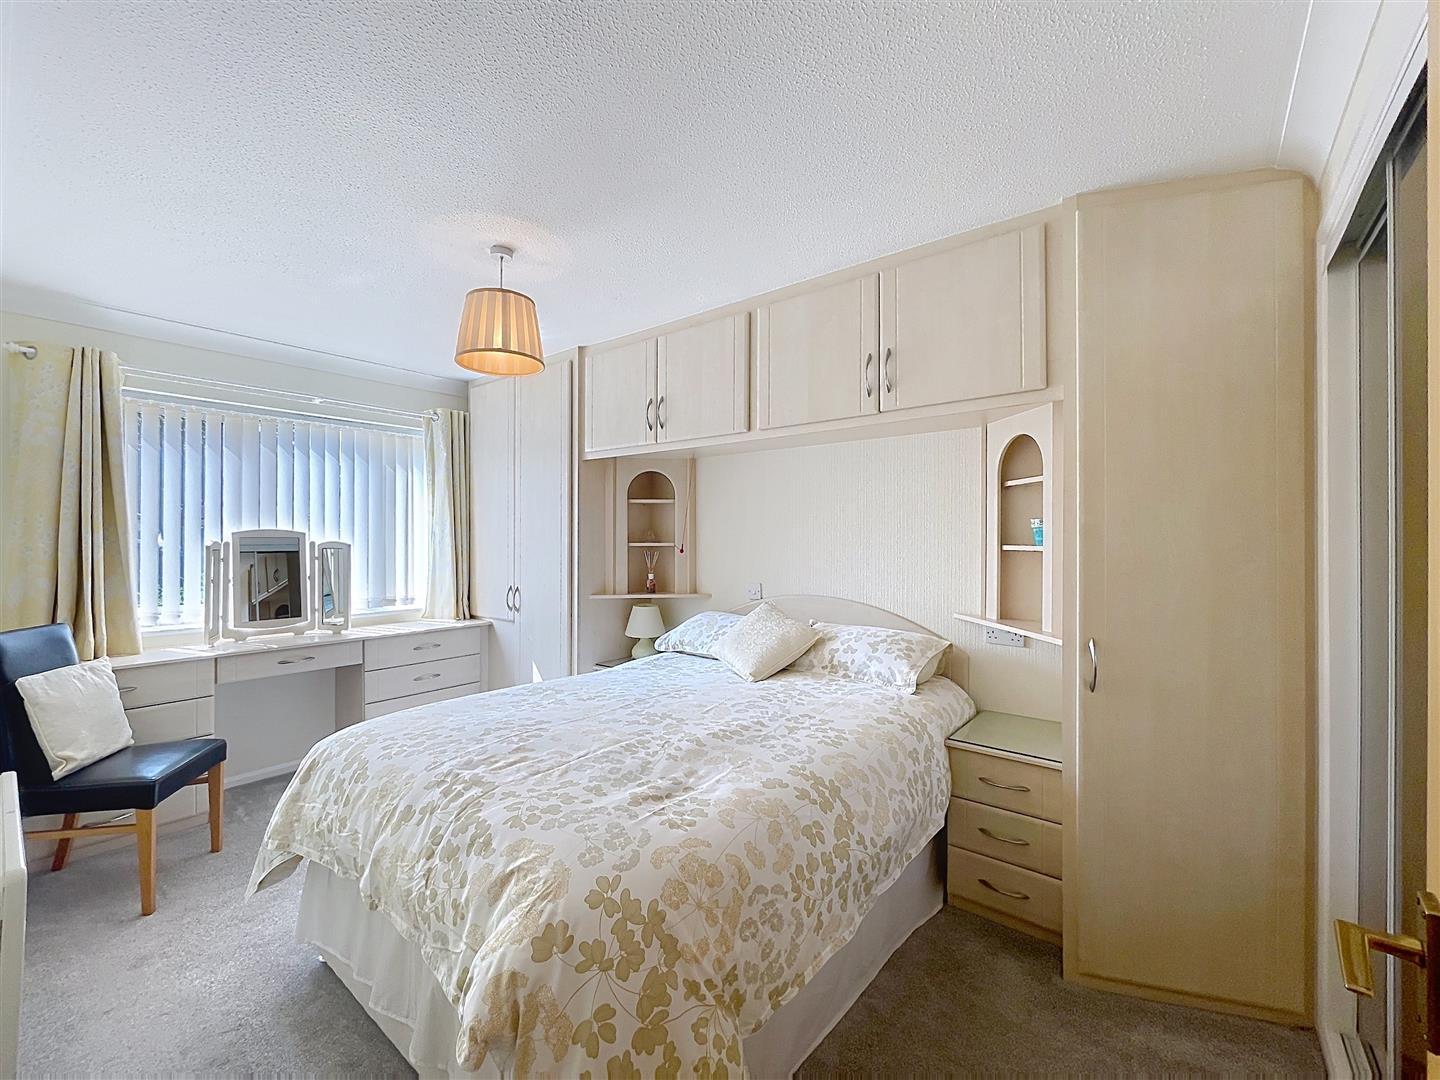
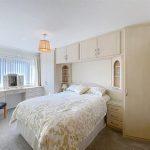
Double Bedroom 4.17m x 2.67m
Double glazed window to front, coving, central ceiling light, emergency cord, mirror fronted built-in double wardrobe with hanging rail and shelving, wall mounted Creda heater panel, built-in dressing table and drawer unit. Matching bedside cabinets with matching display alcoves above to either side with further double and single wardrobe with cupboards over bed.
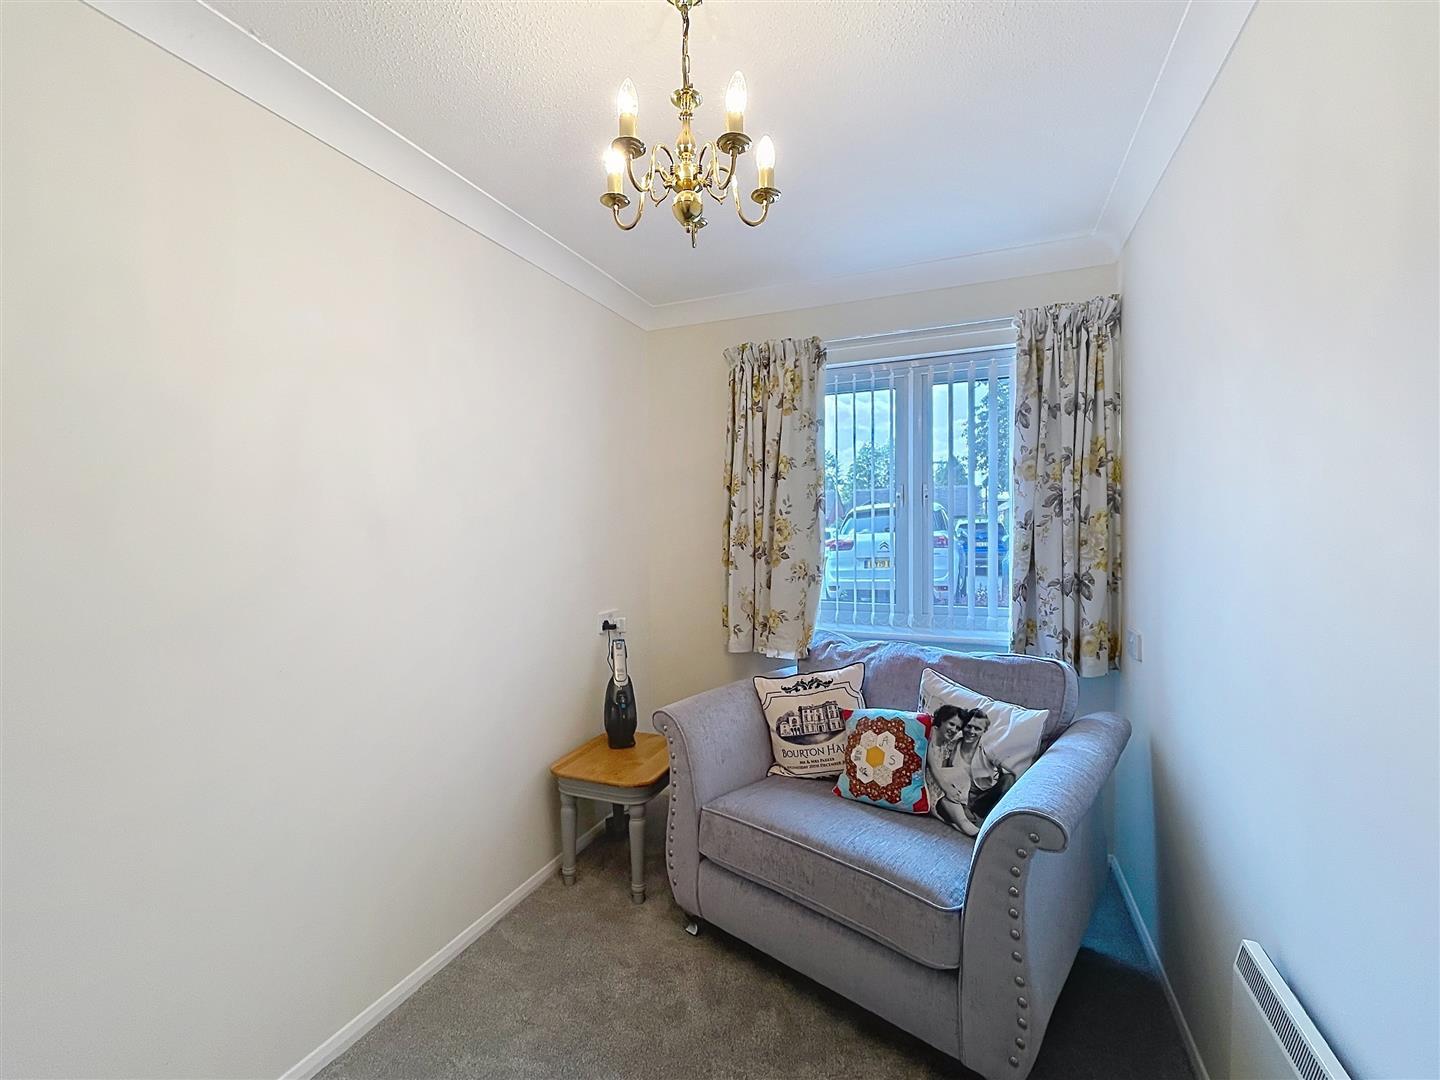
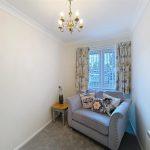
Bedroom Two 3.04m x 1.96m
With double glazed window with views to the front, coving, central ceiling light, wall mounted electric Creda panel heater, emergency cord.
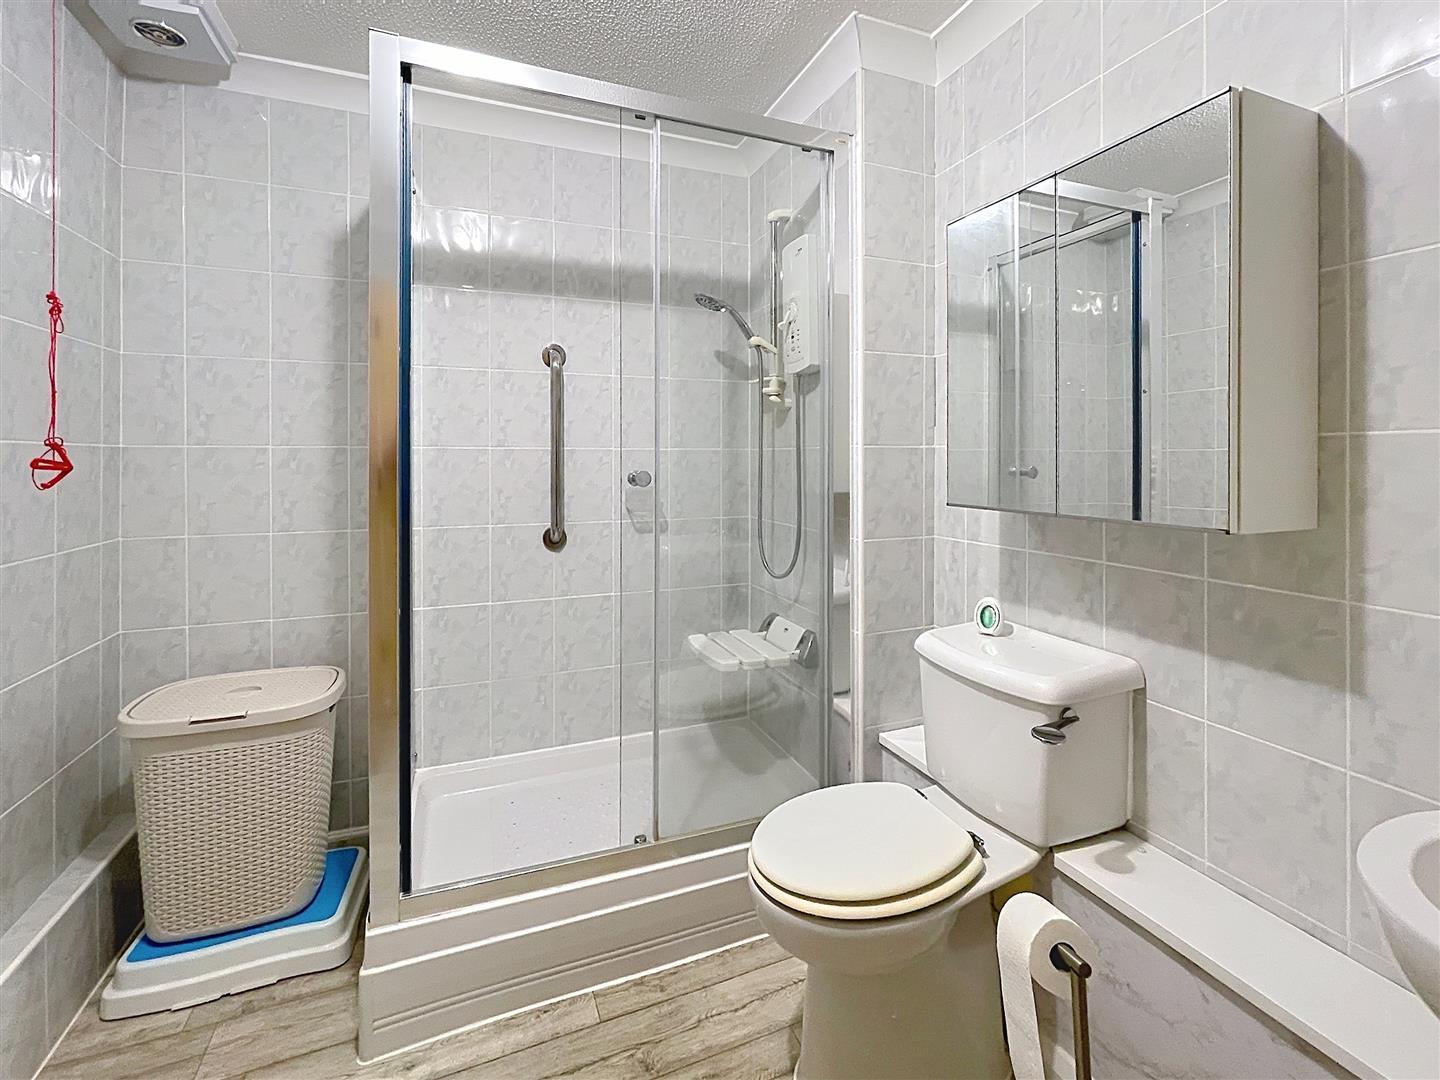
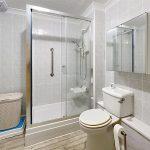
Shower Room 3.27m x 2.67m
Three piece white suite with low level w.c., wall hung wash hand basin, walk in double shower cubicle with Mira Advance electric shower with grab rail and fitted shower seat, sliding glazed screen, wall mounted mirror and illuminated shaver point, coving, emergency warden cord, vinyl floor, Dimplex convection heater and separate white electric towel rail, extractor fan, ceiling light, airing cupboard housing the lagged copper cylinder and slatted shelving with cold water tank above.
Outside
There are delightful communal gardens and with this particular apartment having its own direct access off the living room to the communal gardens.
Communal Facilities
The communal facilities have the benefit of an on-site manager with 24-hour lifeline care, laundry room, day/hobby room, kitchen and day room for various activities, hair salon and communal car park.
Tenure
The property is held on a 125 year lease from 1989. The service charge is approximately £250 per month which covers the resident manager, 24 hour security system, water rates, external window cleaning, communal area, cleaning and gardening. Communal facilities include two guest suites, a launderette, lounge and hair dressing salon, hobby room and quiet area. The ground rent is approximately £245.66. There is a lift to all floors.
Services
All mains services are connected;
Mobile coverage
EE
Vodafone
Three
O2
Broadband
Basic
17 Mbps
Ultrafast
1000 Mbps
Satellite / Fibre TV Availability
BT
Sky
Virgin
Fixtures & Fittings
All fixtures and fittings as mentioned in our sales particulars are included; all others are expressly excluded.