
Arlidge Crescent, Kenilworth
Full Details
THE PROPERTY
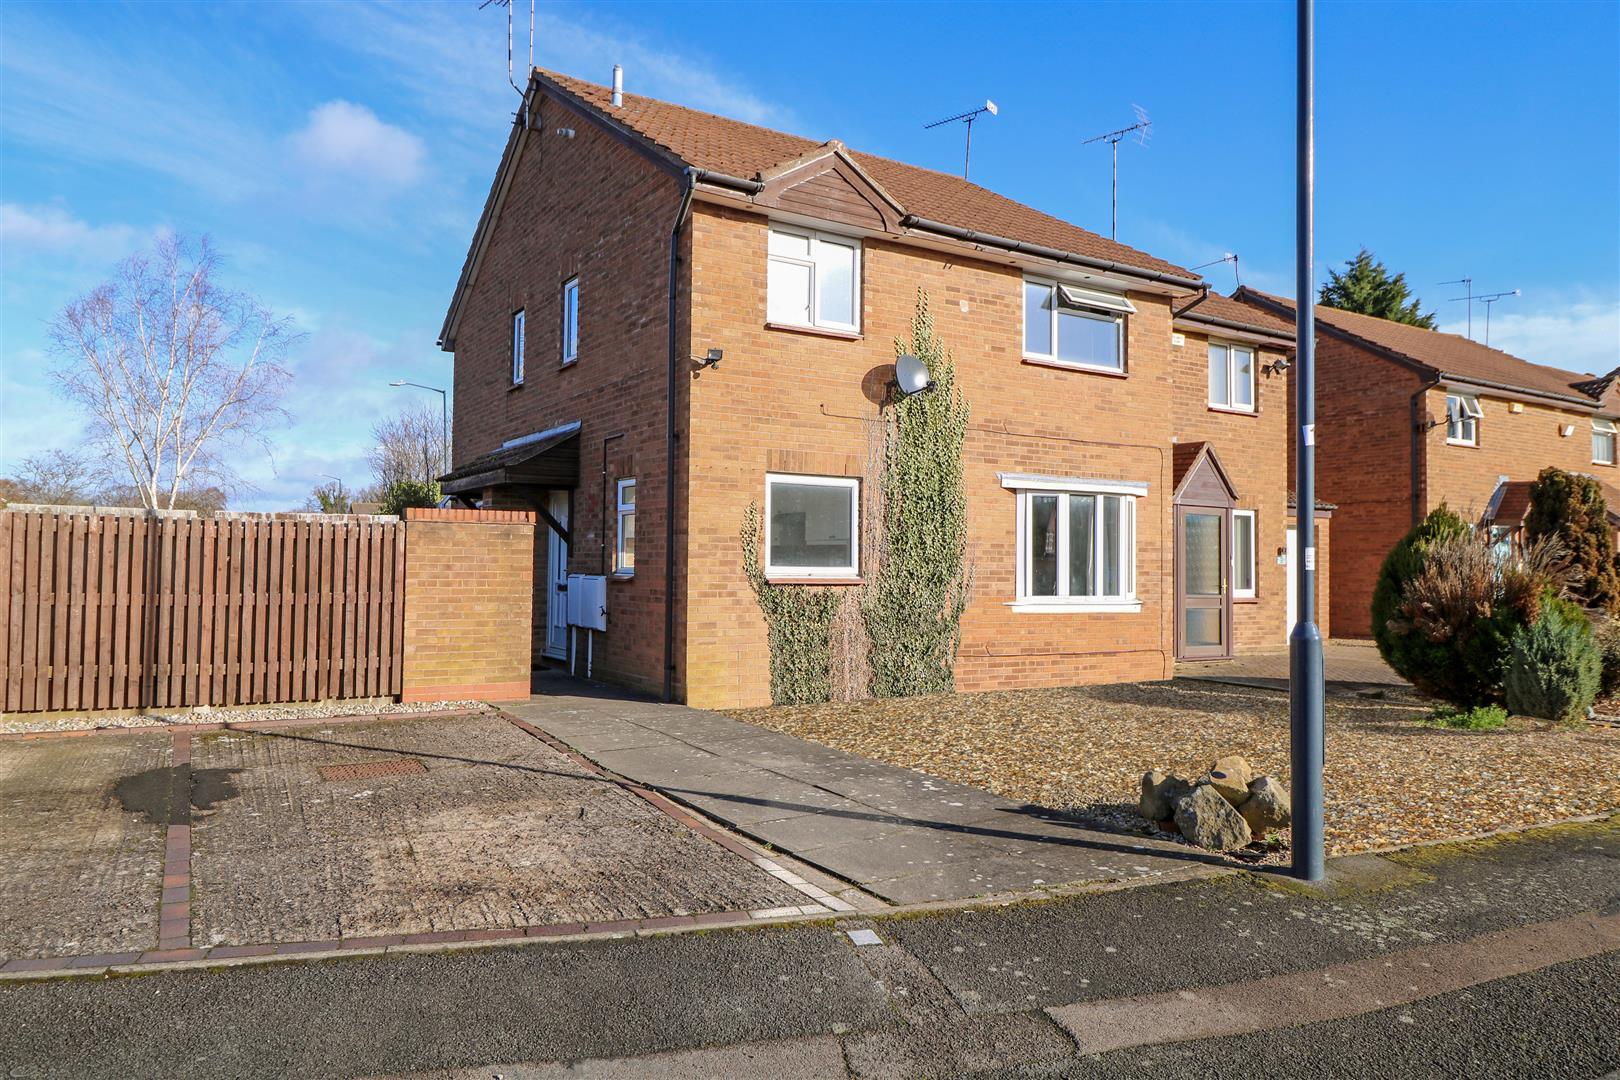
Two bedroom mews house located on the corner of Denver Drive . With wood flooring to the ground floor and recarpetted upstairs the gas centrally heated and double glazed accommodation comprises a hallway, fitted kitchen with stove, washing machine, dishwasher and fridge freezer. The lounge has a corner sofa and wall mounted flat screen tv. On the first floor is a landing, one double and one single bedroom and a fully tiled bathroom with electric shower. Outside is a driveway offering hardstanding and a private rear garden. Available 25th November 2026 PART FURNISHED.
HALLWAY
Accessed through a uPVC double glazed door and having wood flooring, downlighters and doors into
KITCHEN 3.00 x 2.24
With dual aspect double glazed window. The kitchen is fitted with a range of white shaker style units to wall and base. The base units have a stone effect roll topped worksurface with an inset stainless steel sink unit with monobloc tap. Stove with extractor, washing machine and fridge freezer. Wood flooring and downlighters.
LOUNGE 4.01 x 4.12
Stairs rise to the first floor landing, double glazed window, downlighters, wall mounted flat screen tv, corner doffs and a radiator.
LANDING
Access to loft void and doors off to
BEDROOM ONE 2.93 x 3.03
Double glazed window to the fore, built in cupboard and a radiator.
BEDROOM TWO 3.46 x 2.00
Double glazed window to the fore, radiator and a single bed and bedside cabinet.
BATHROOM 1.91 x 1.92
Fully tiled and fitted with a white suite that comprises a panelled bath with electric shower over, pedestal wash hand basin and a close coupled wc. Radiator, double glazed window, extractor fan and downlighters.
OUTSIDE
There is a stone chipped rear garden and parking to the front