
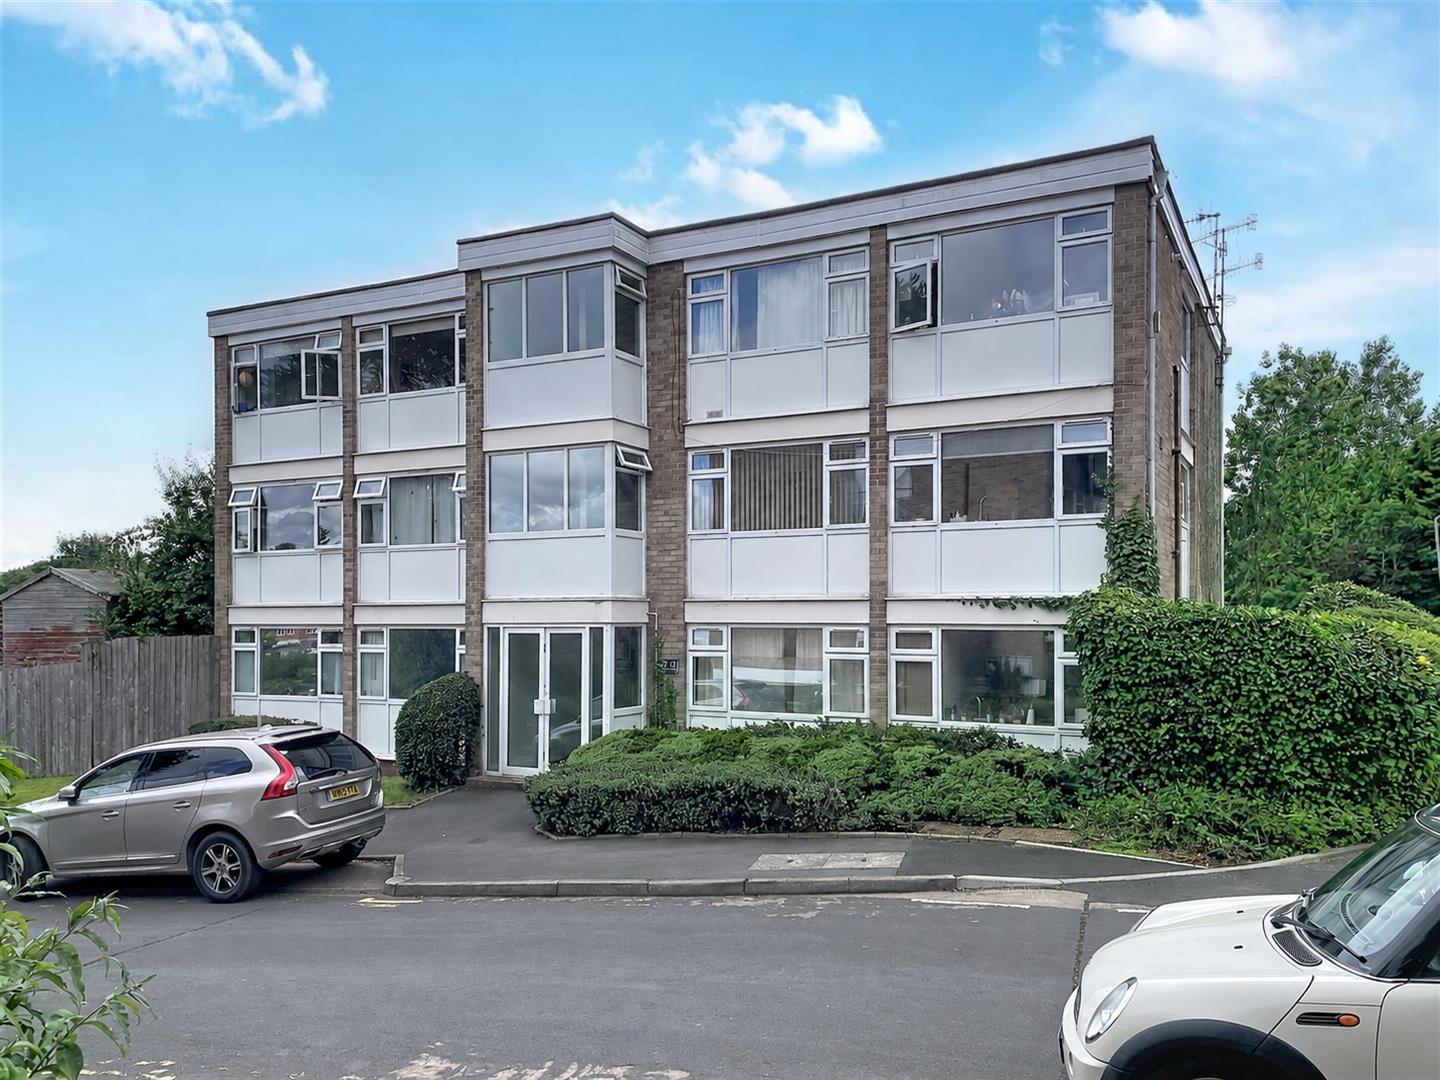
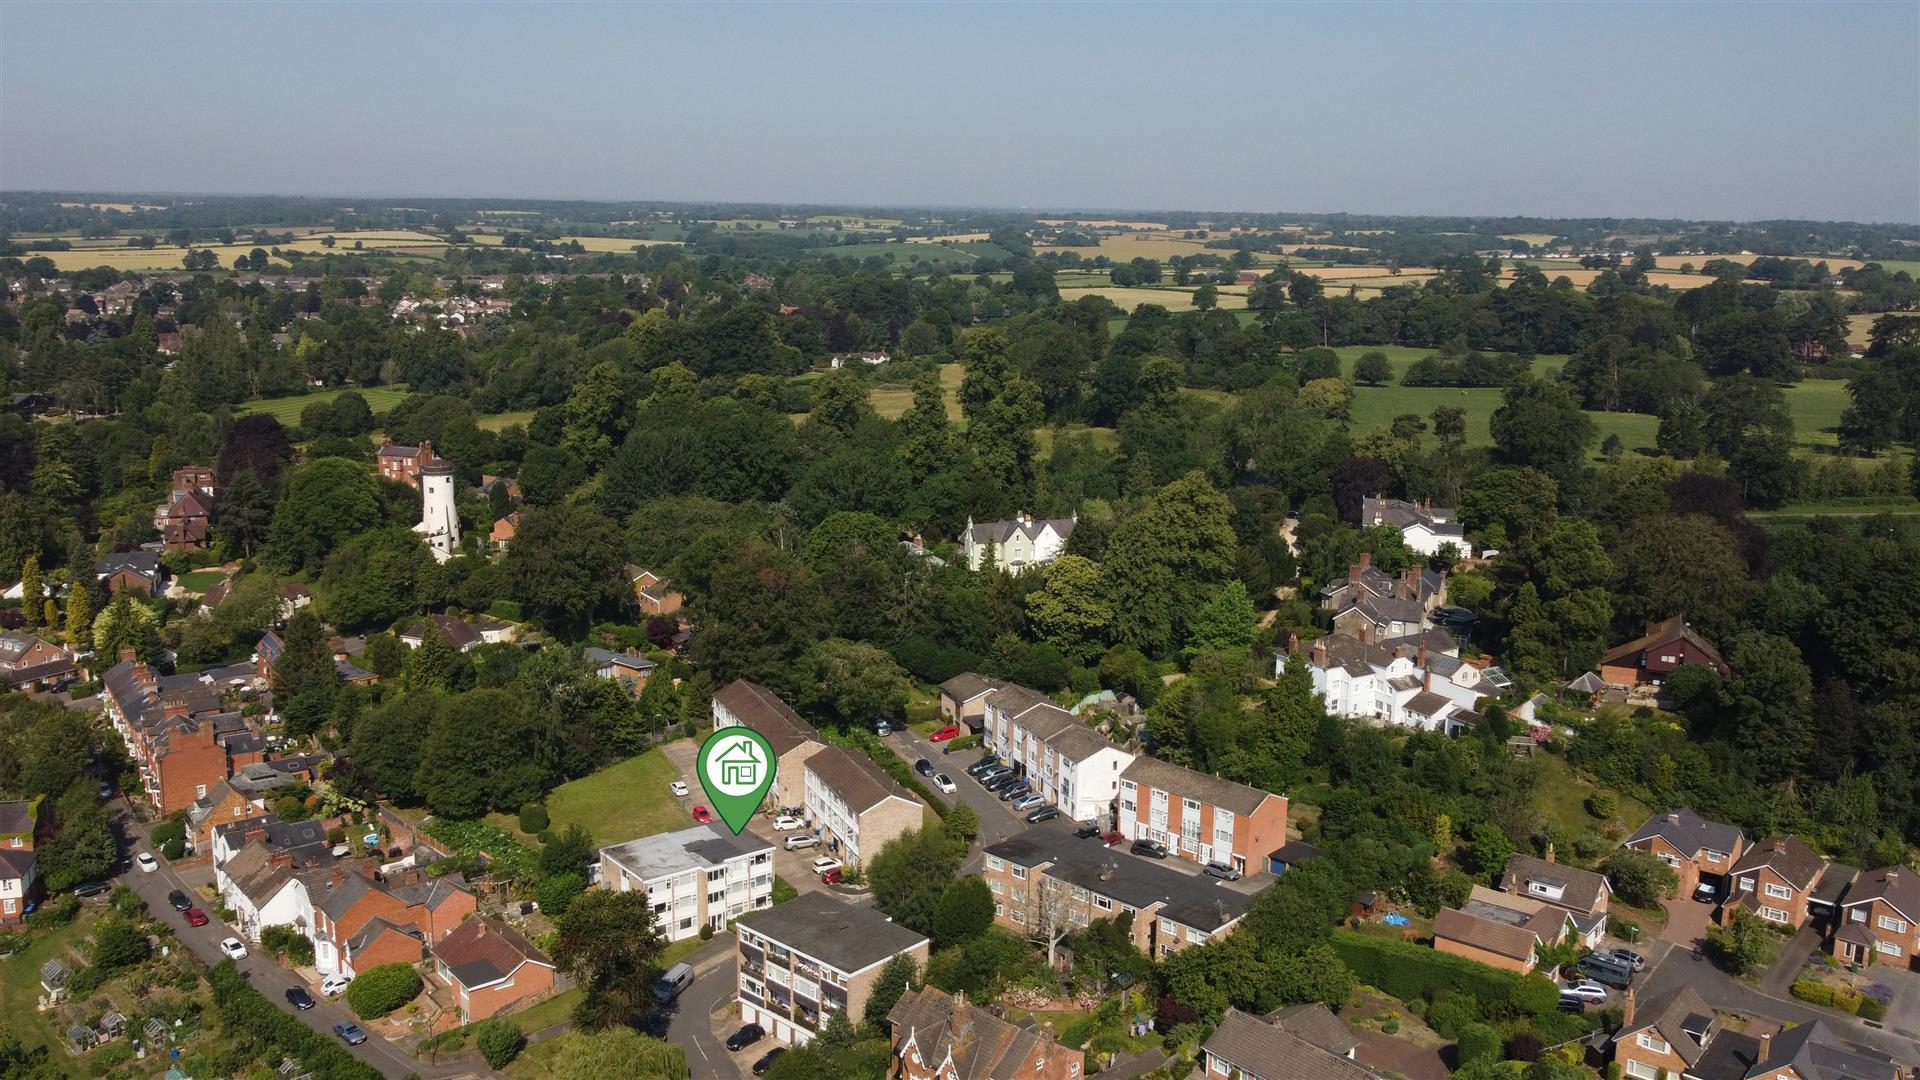
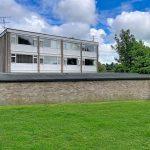
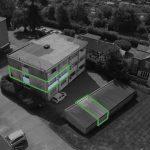
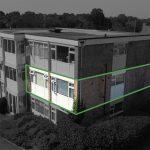
Alpine Court, Kenilworth
Full Details
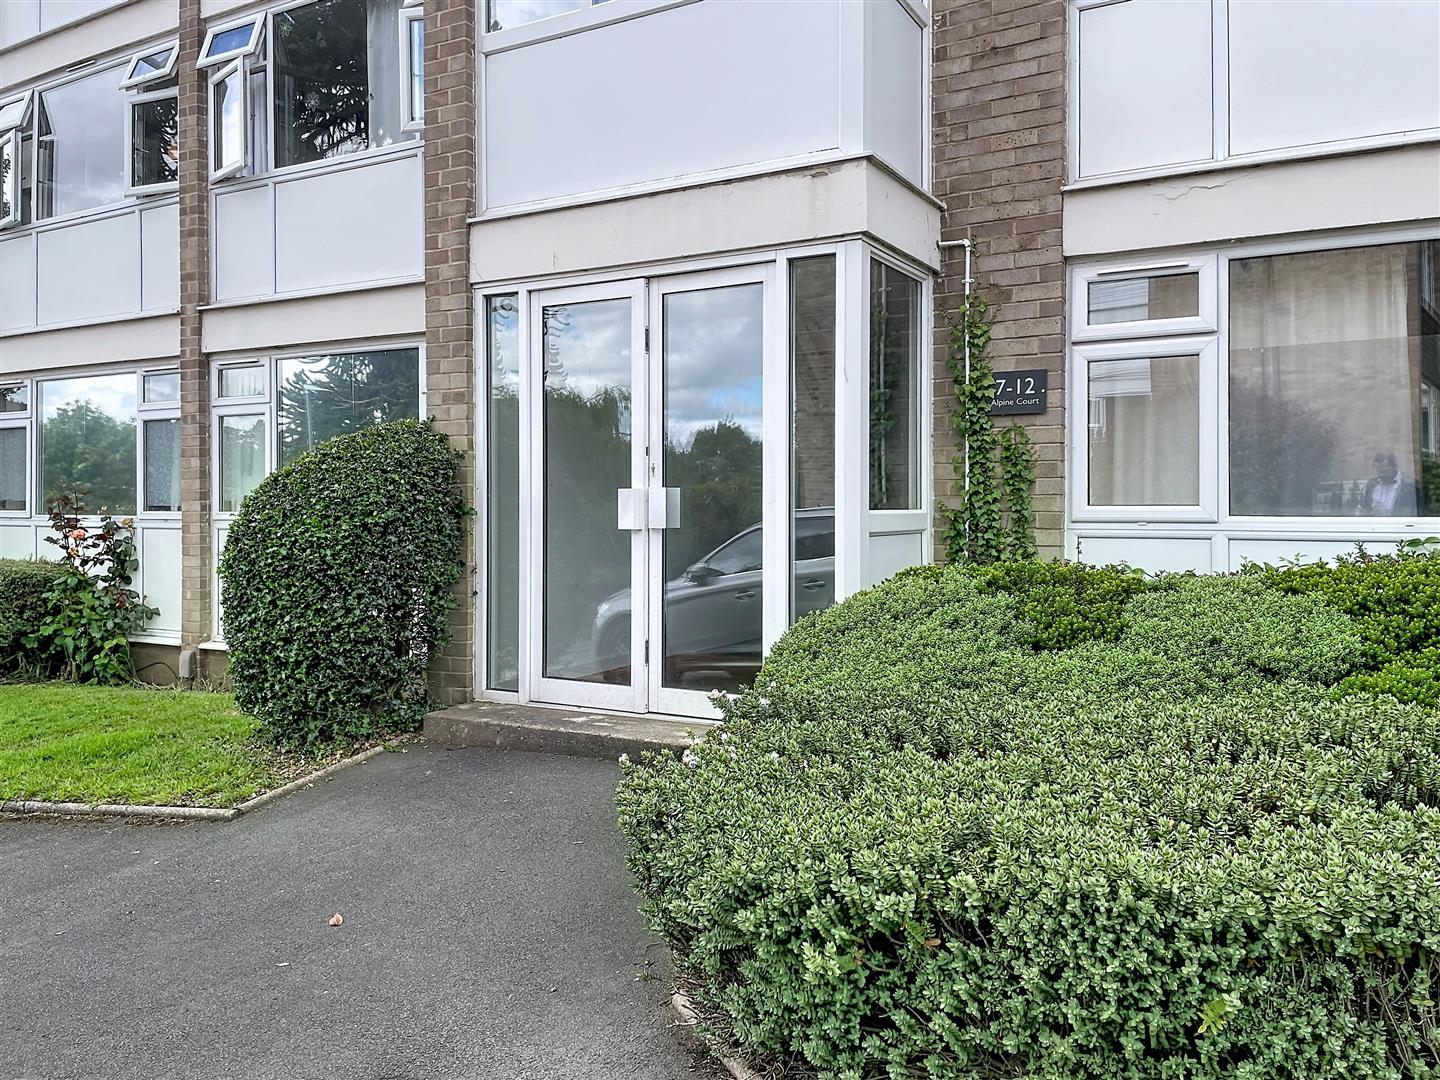
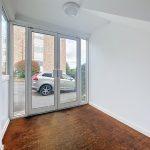
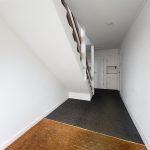
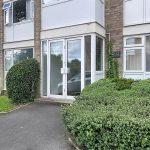
Communal Entrance
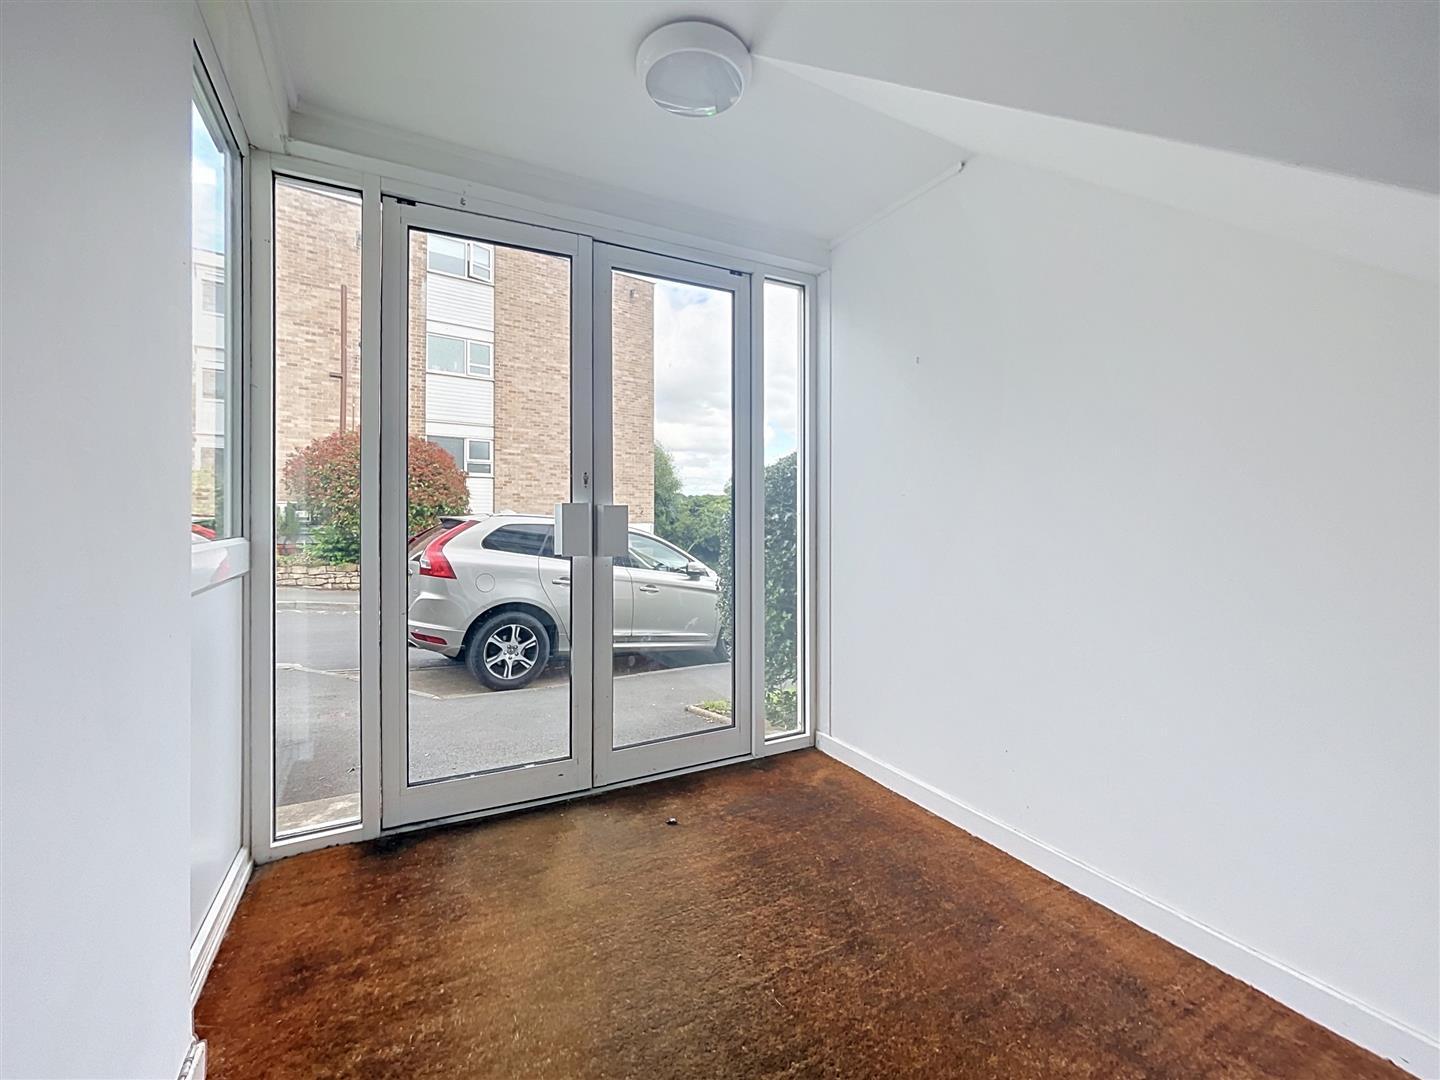
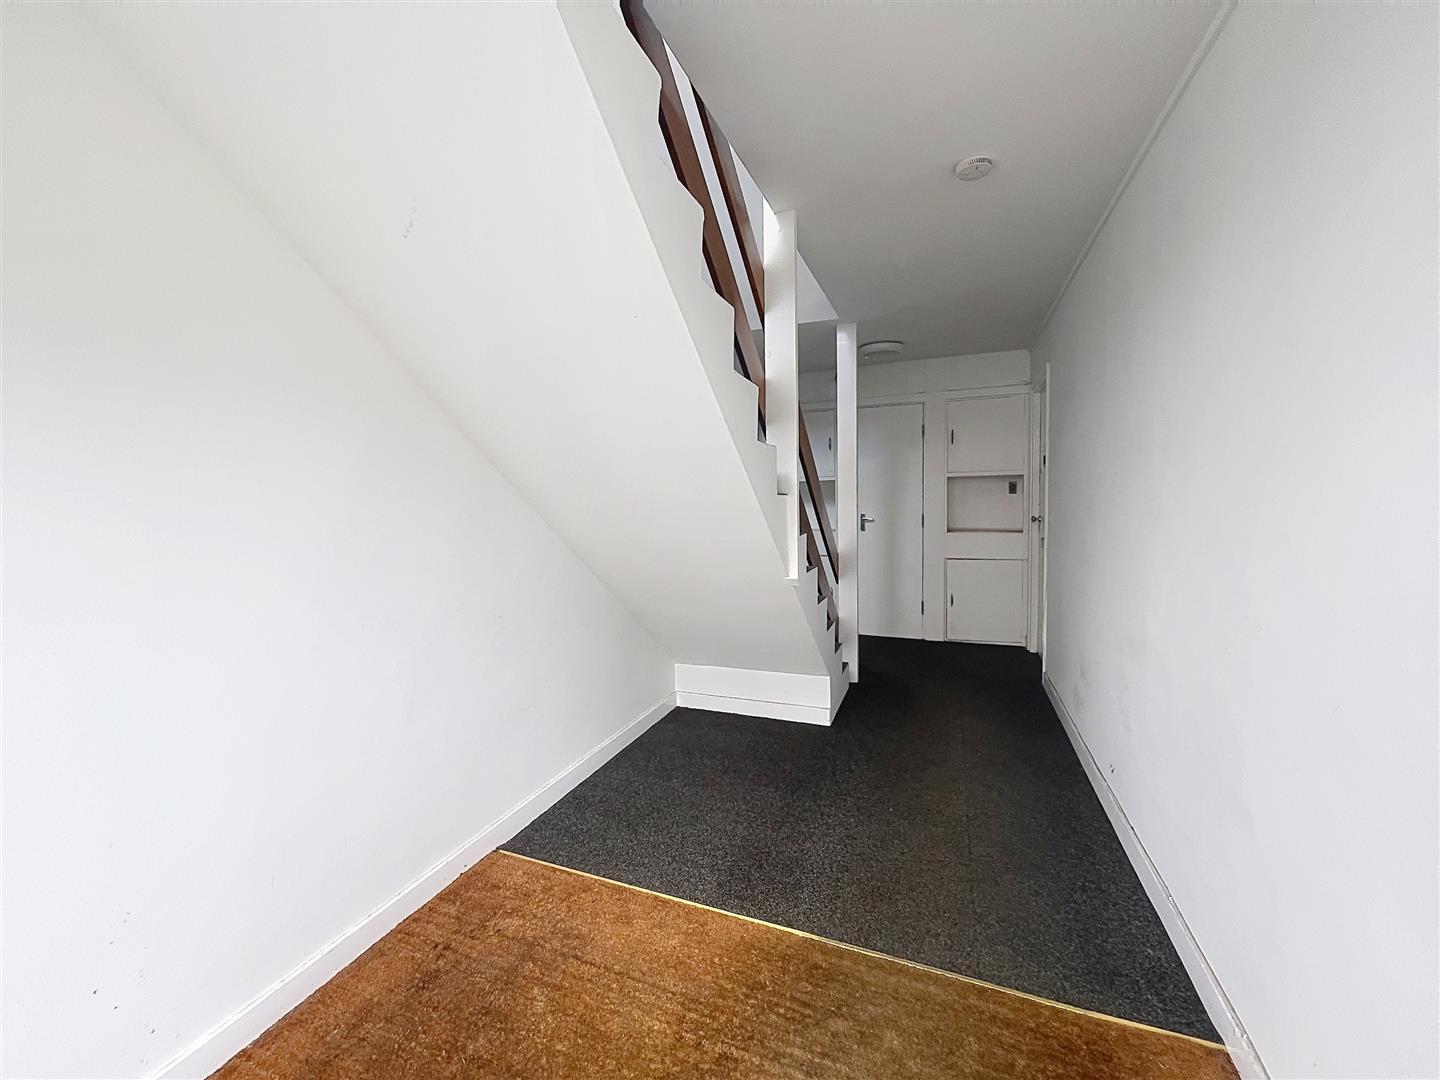
With coir matting and stairs to the first floor landing with private door into the apartment with useful storage cupboard space.
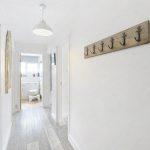
Hallway
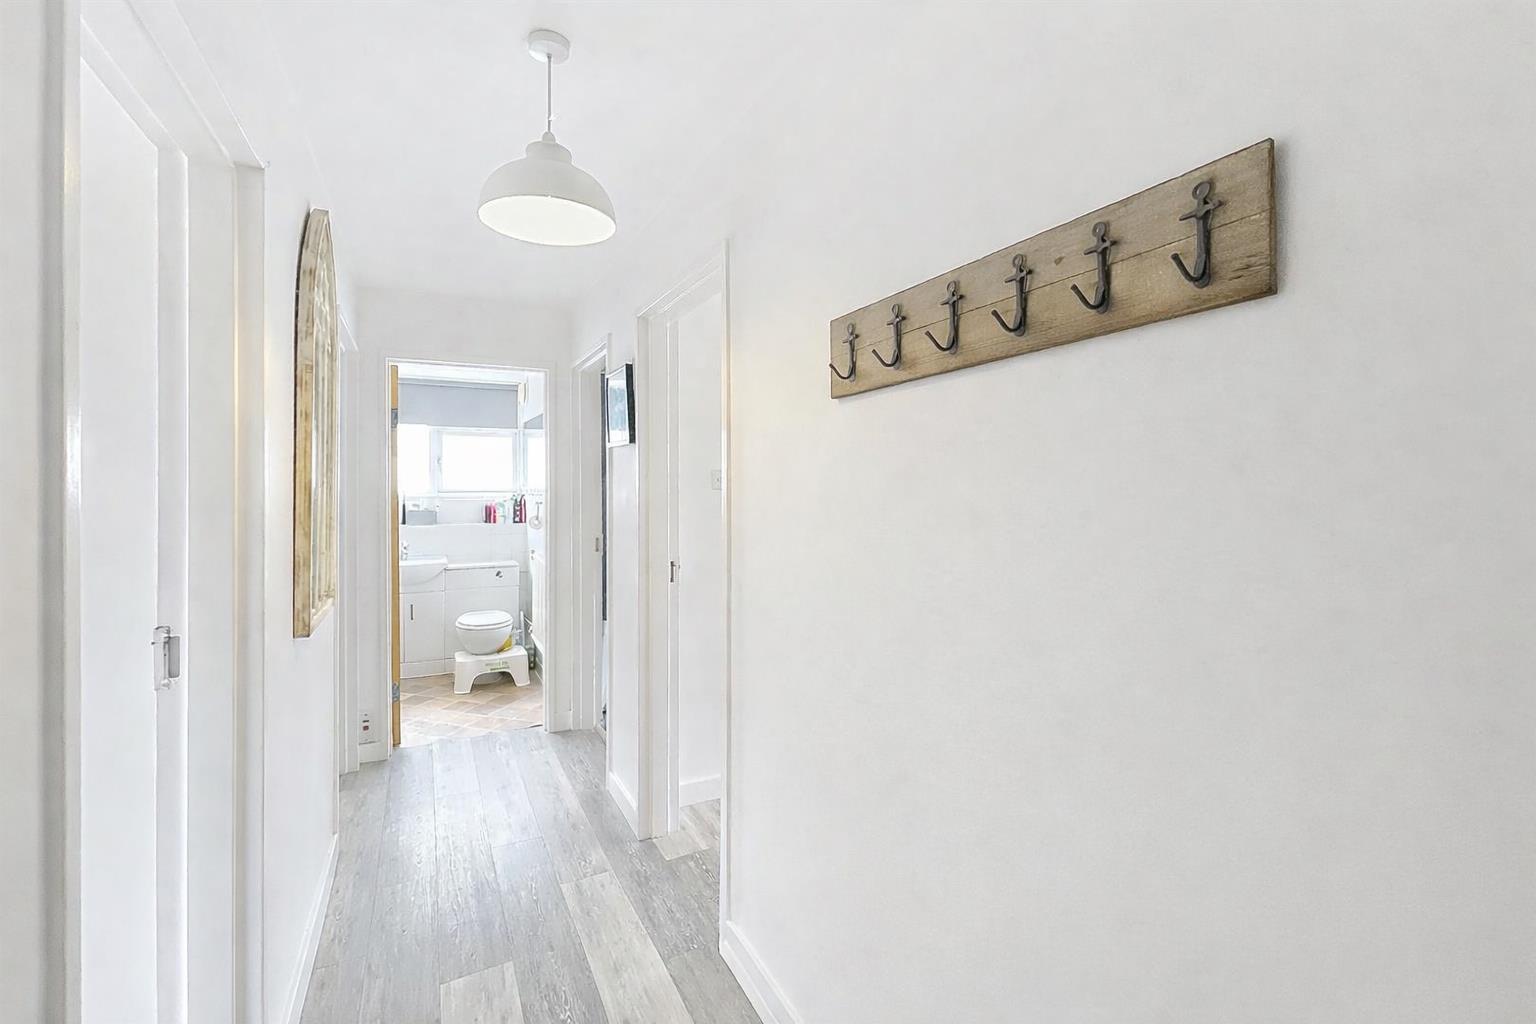
With timber fronted wardrobe with hanging rail and shelving, coat rack and central ceiling light with timber doors into
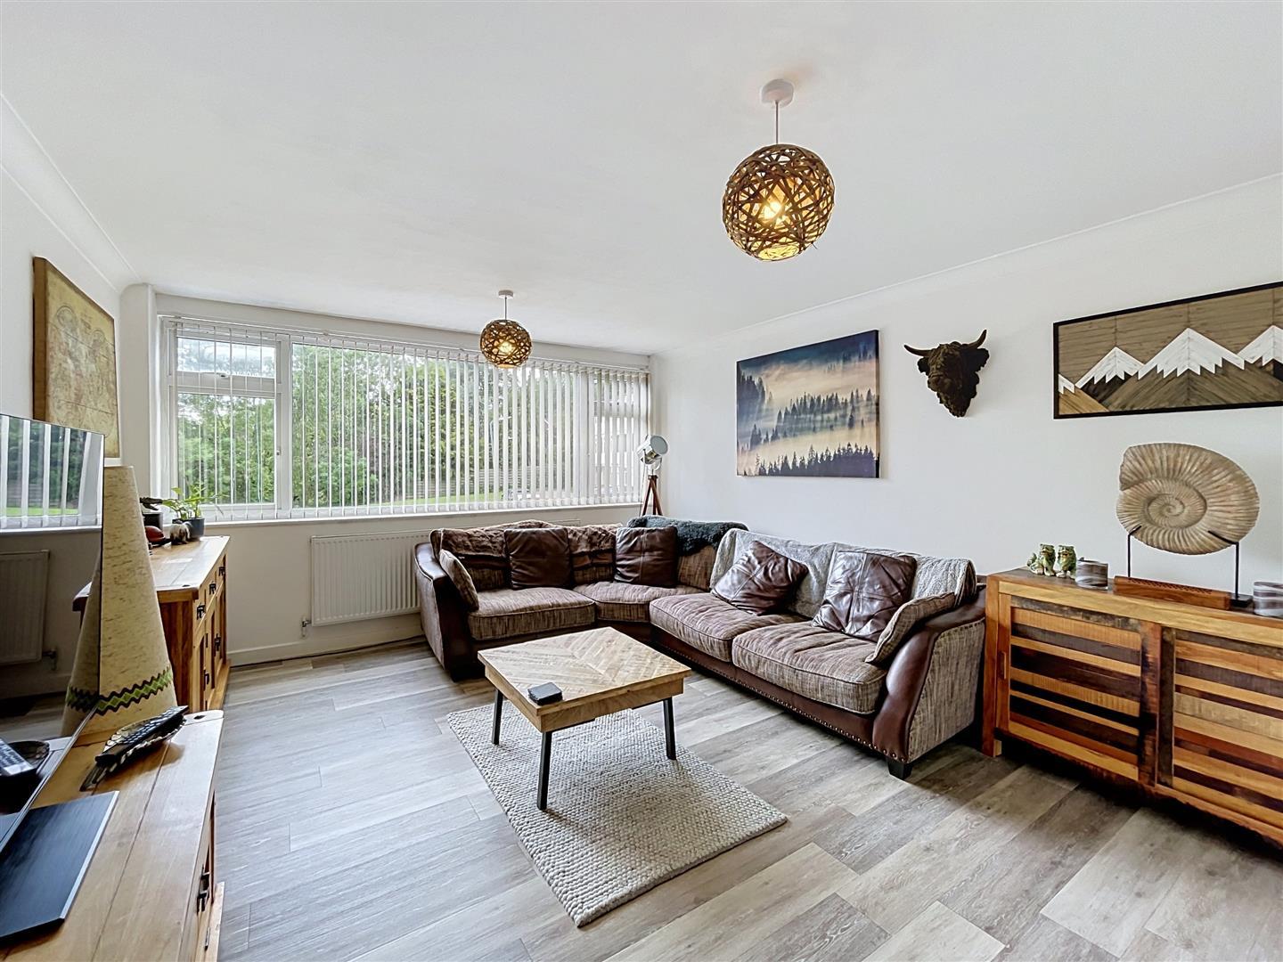
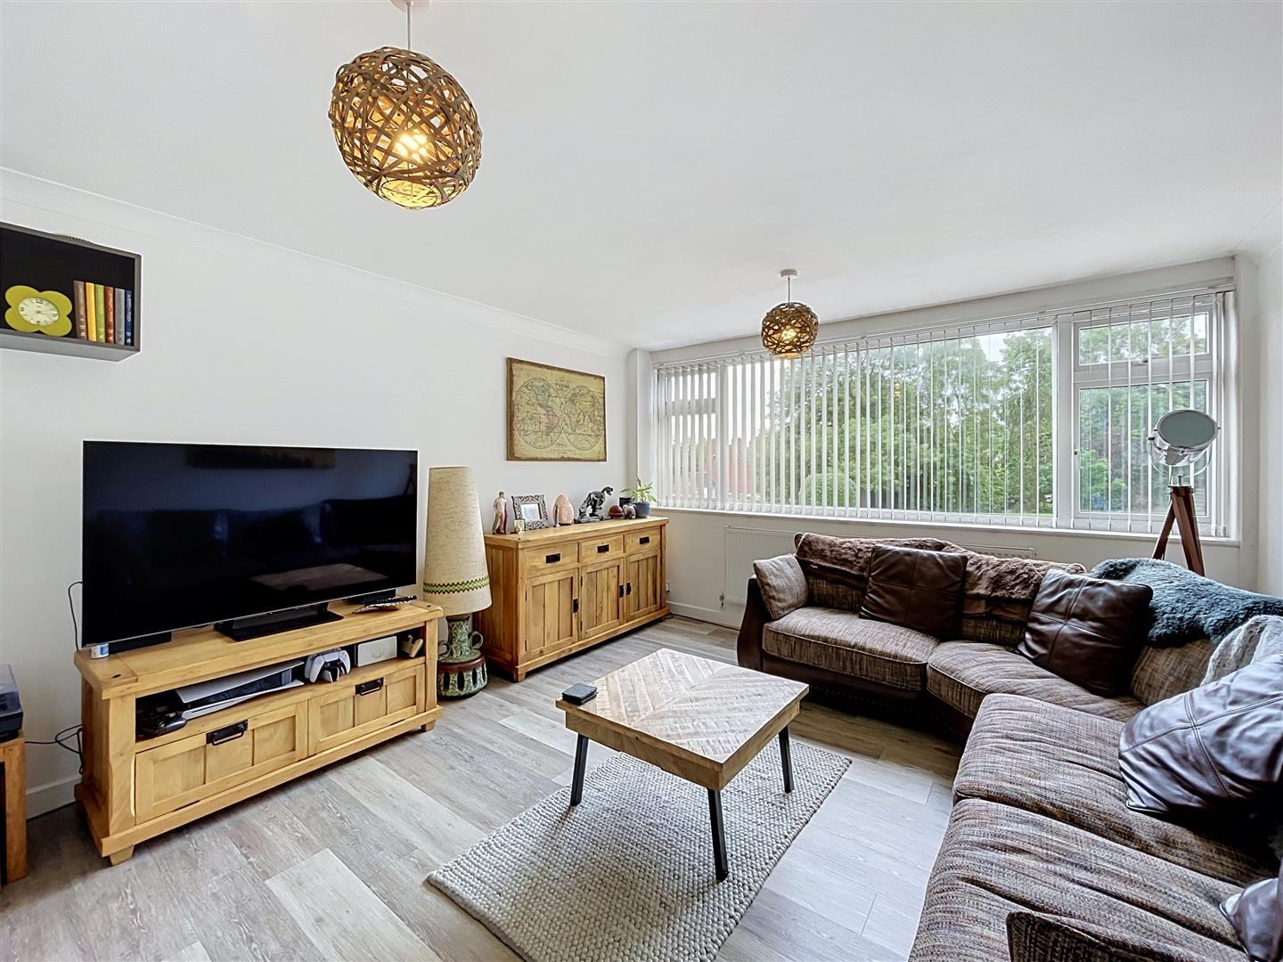
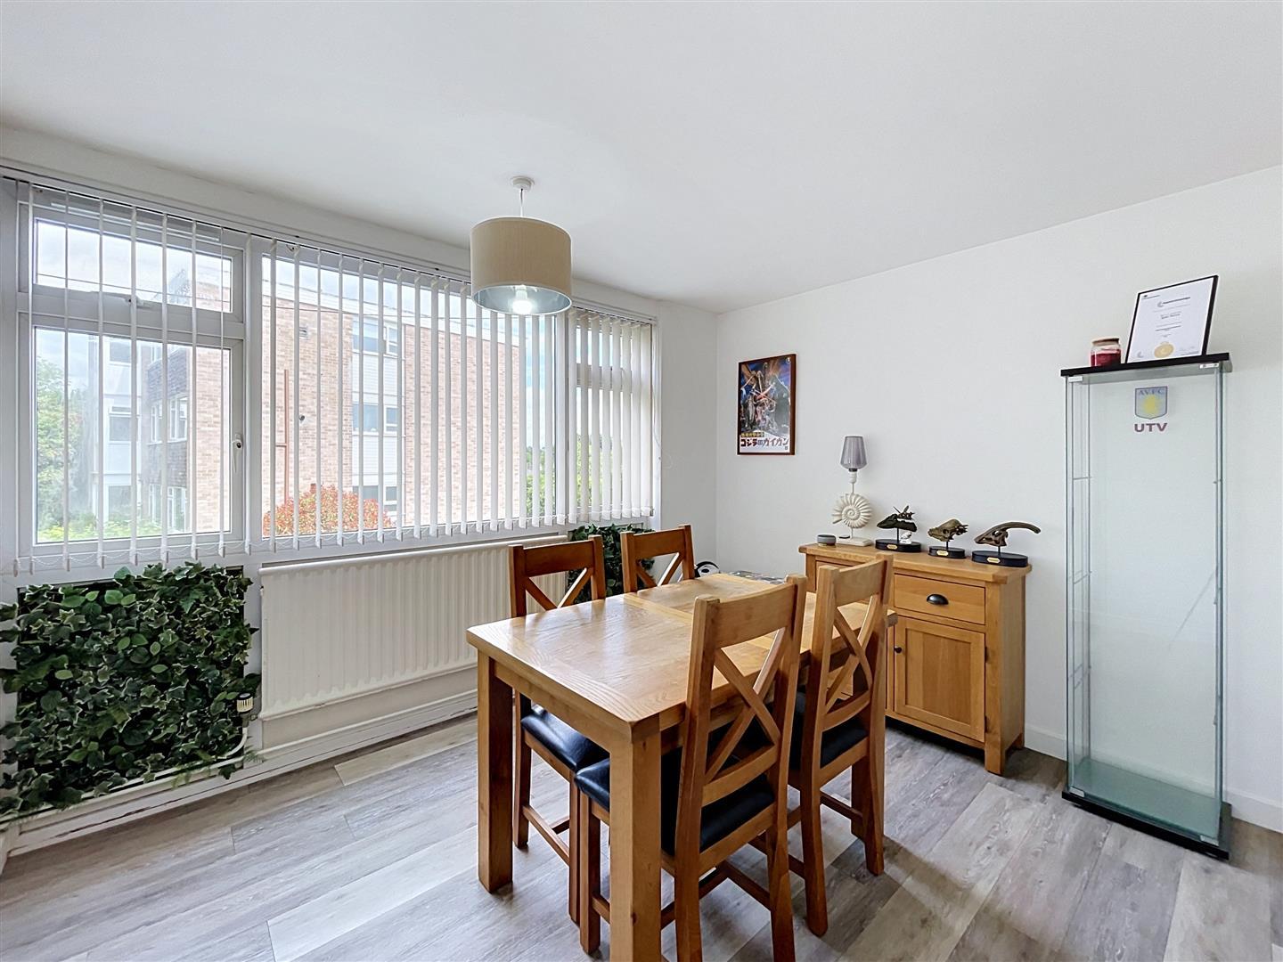
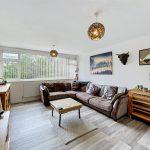
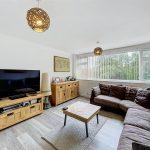
Lounge
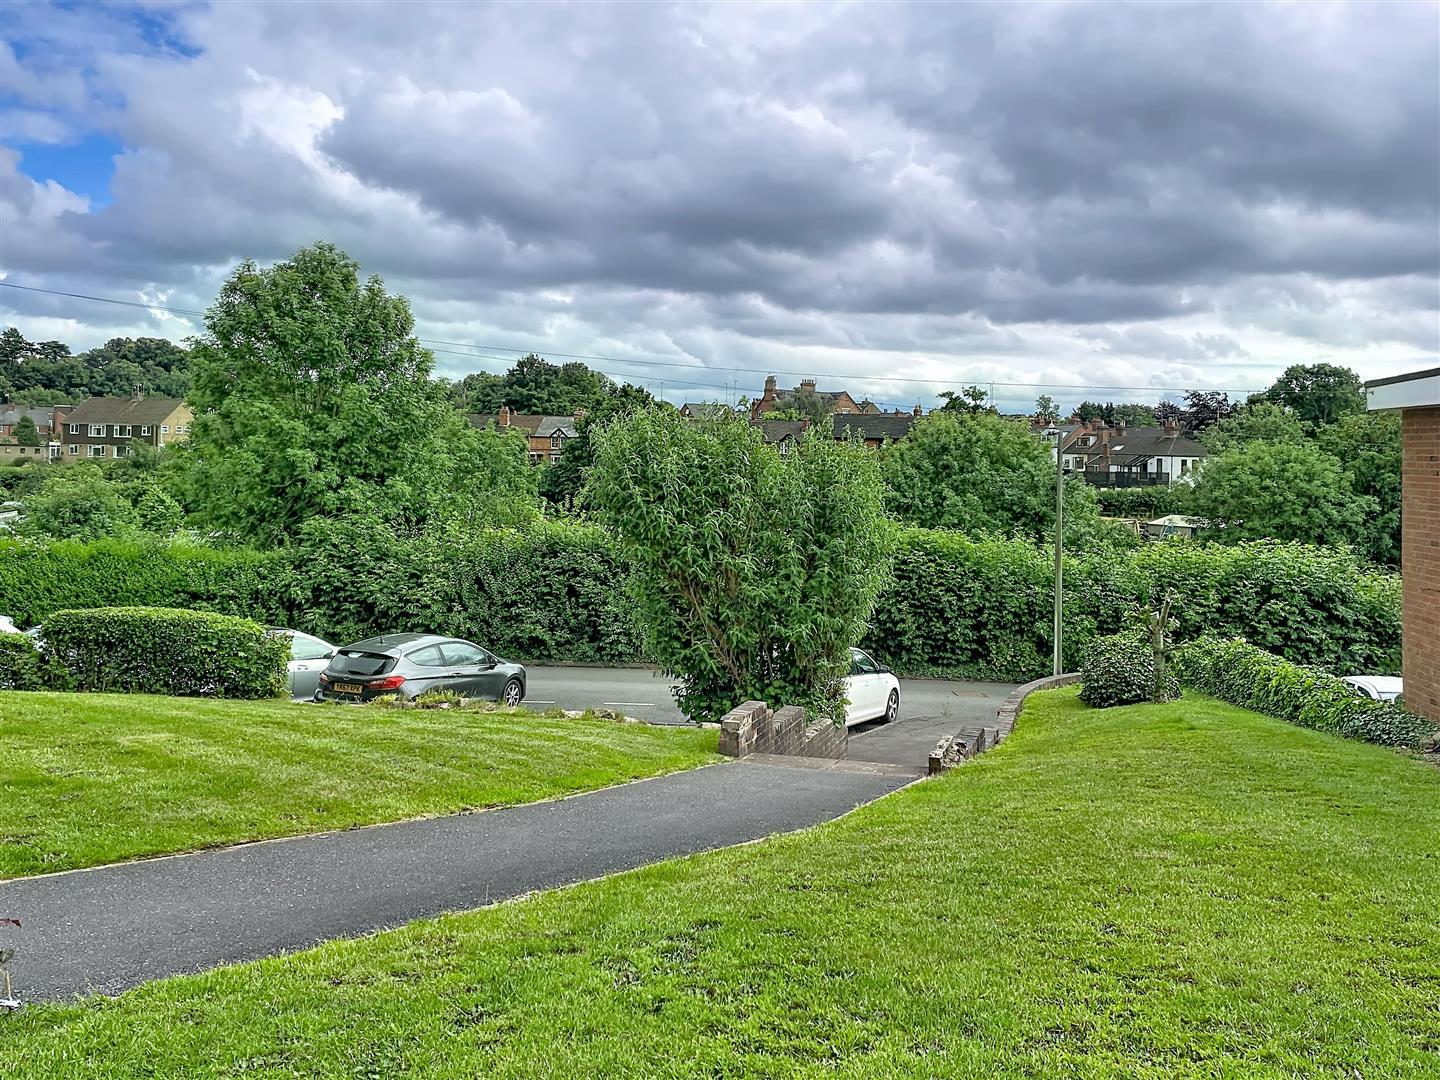
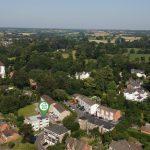
Picture window with fabulous views over Old Town rooftops, blinds, radiator, coving to ceiling and two ceiling lights
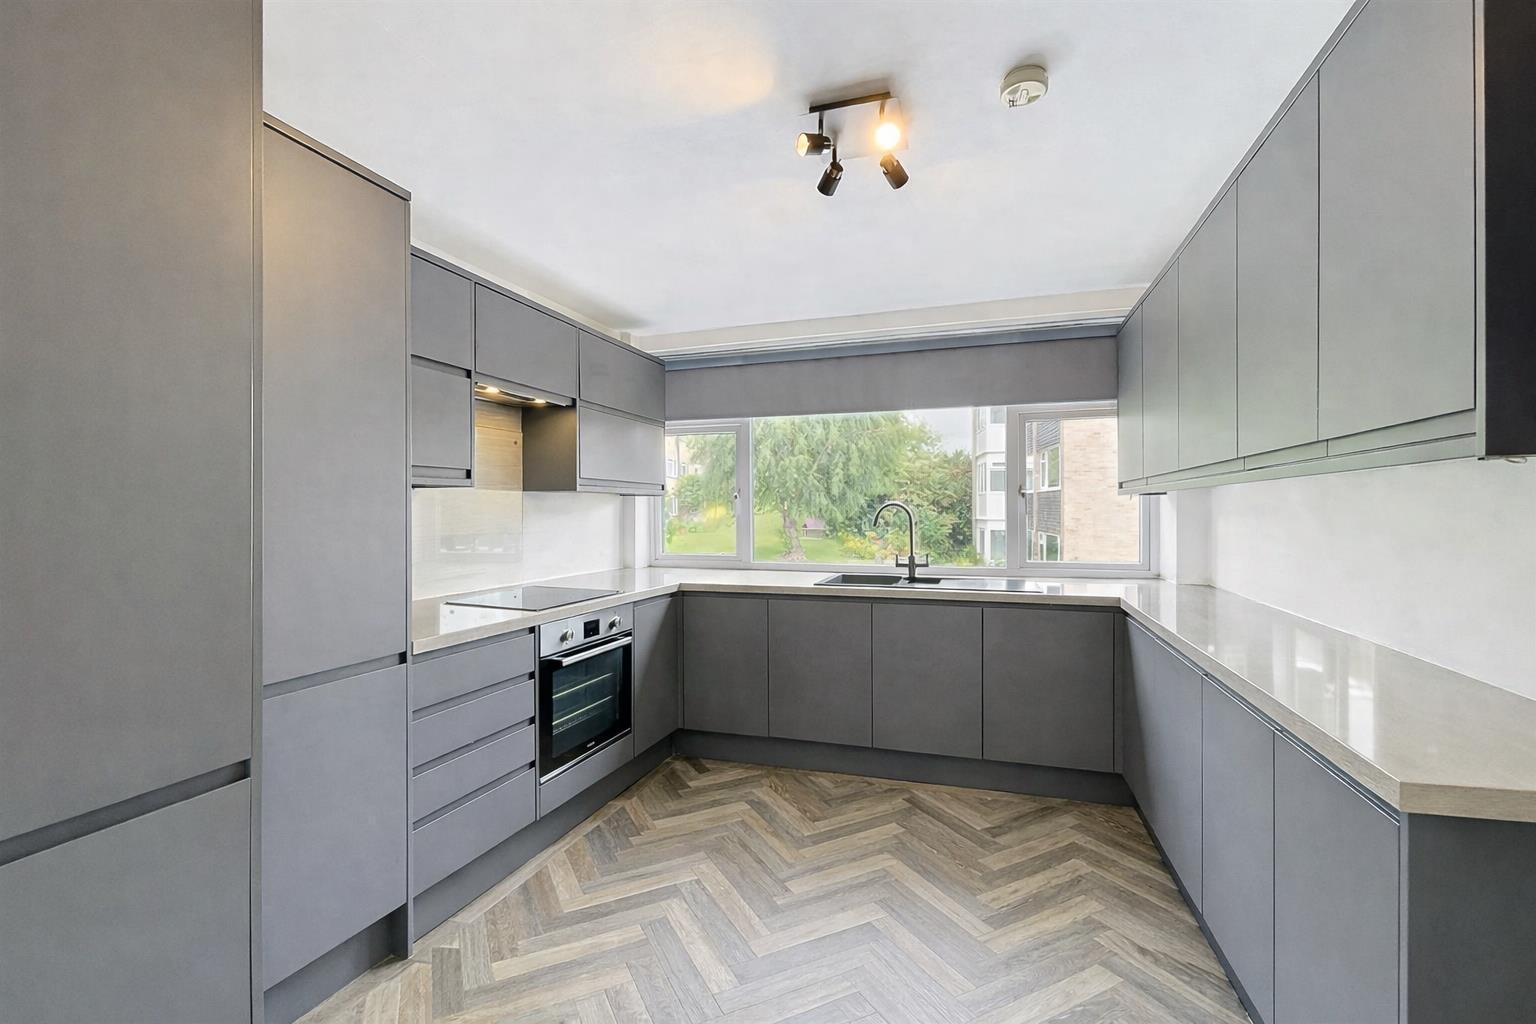
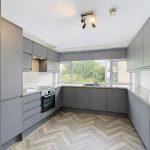
Re-Fitted Kitchen
Refitted with a comprehensive range of soft close flat panel wall and base units with straight edged topped worksurface over with induction hob and illuminated extractor above, with matching single oven and grill set below. Sink unit with chrome mixer tap, concealed gas fired central heating boiler. Integrated white goods including Bosch washer/dryer, Beko dishwasher and 50/50 fridge freezer. Tiling to splashbacks and a picture double glazed window to the fore.
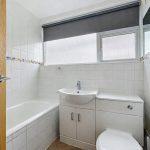
Bathroom
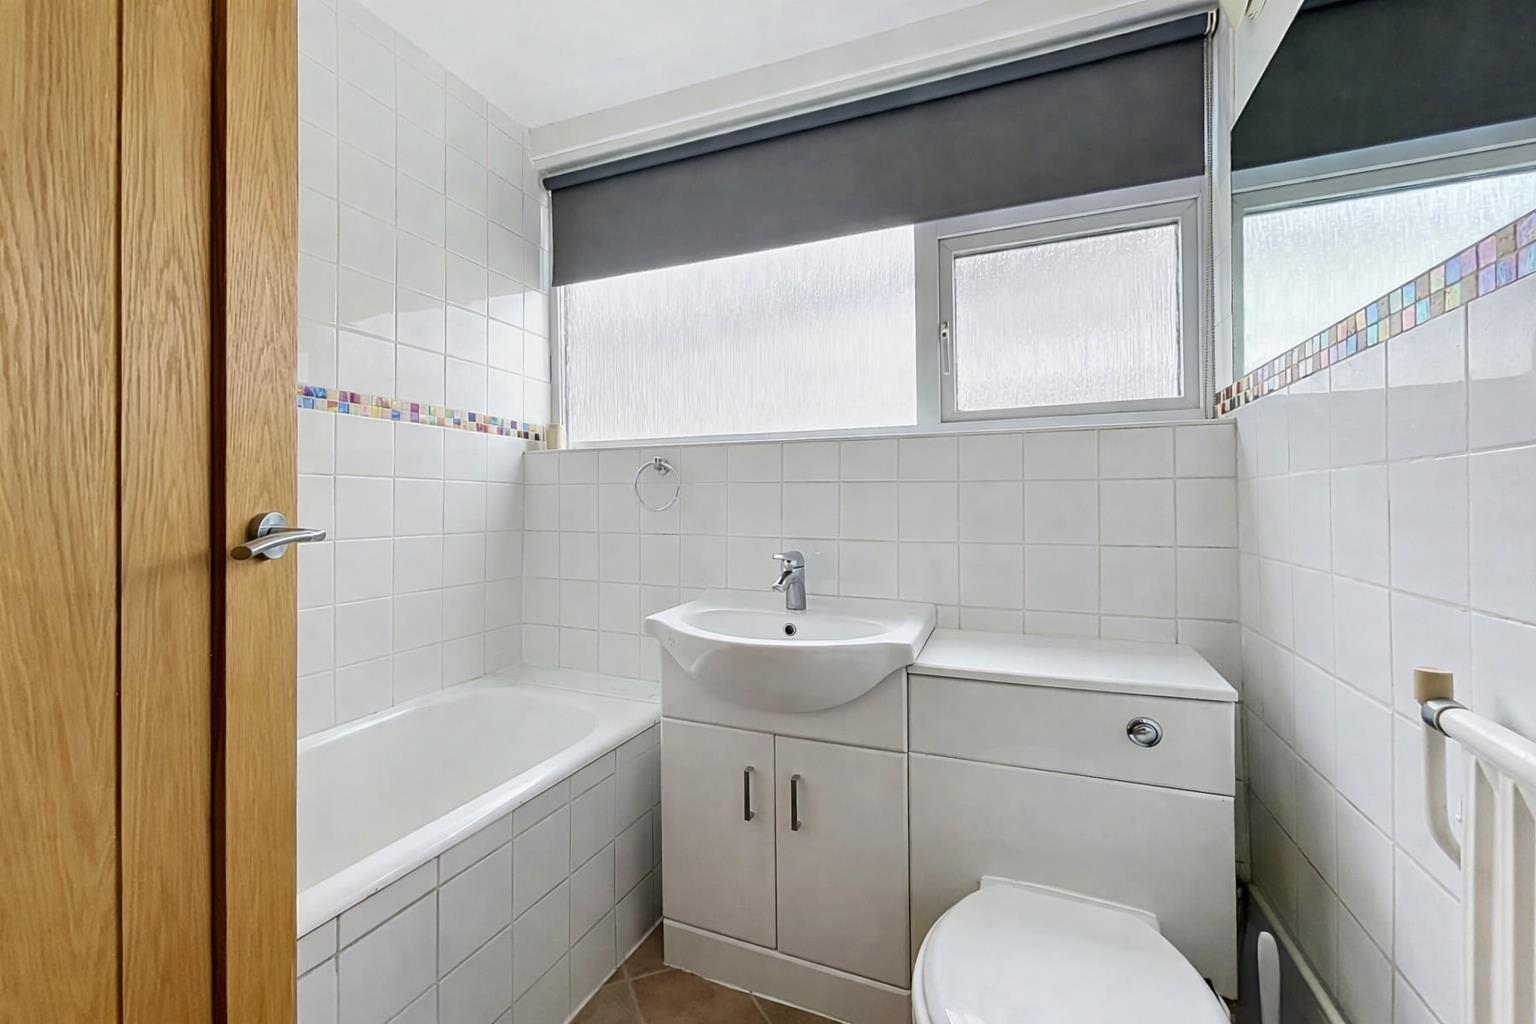
Fitted with a white suite that comprises a panelled bath with electric shower over, concealed cistern w.c, vanity wash hand basin and a close coupled wc. Tiling to splashbacks, cushion flooring, radiator and a opaque double glazed window.
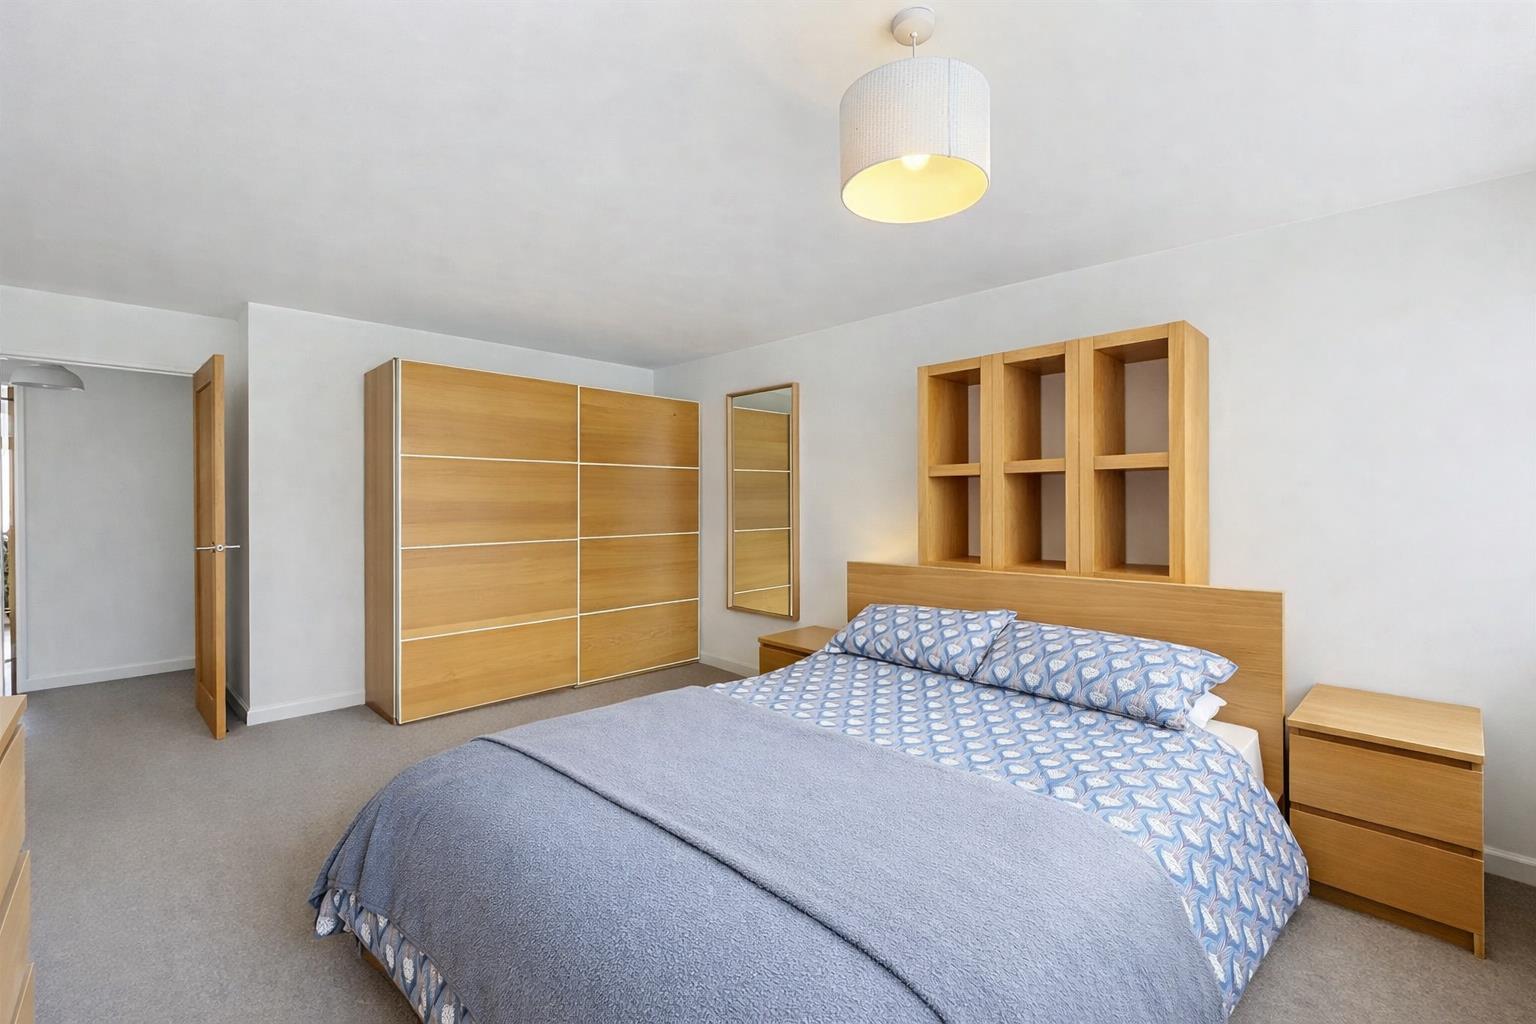
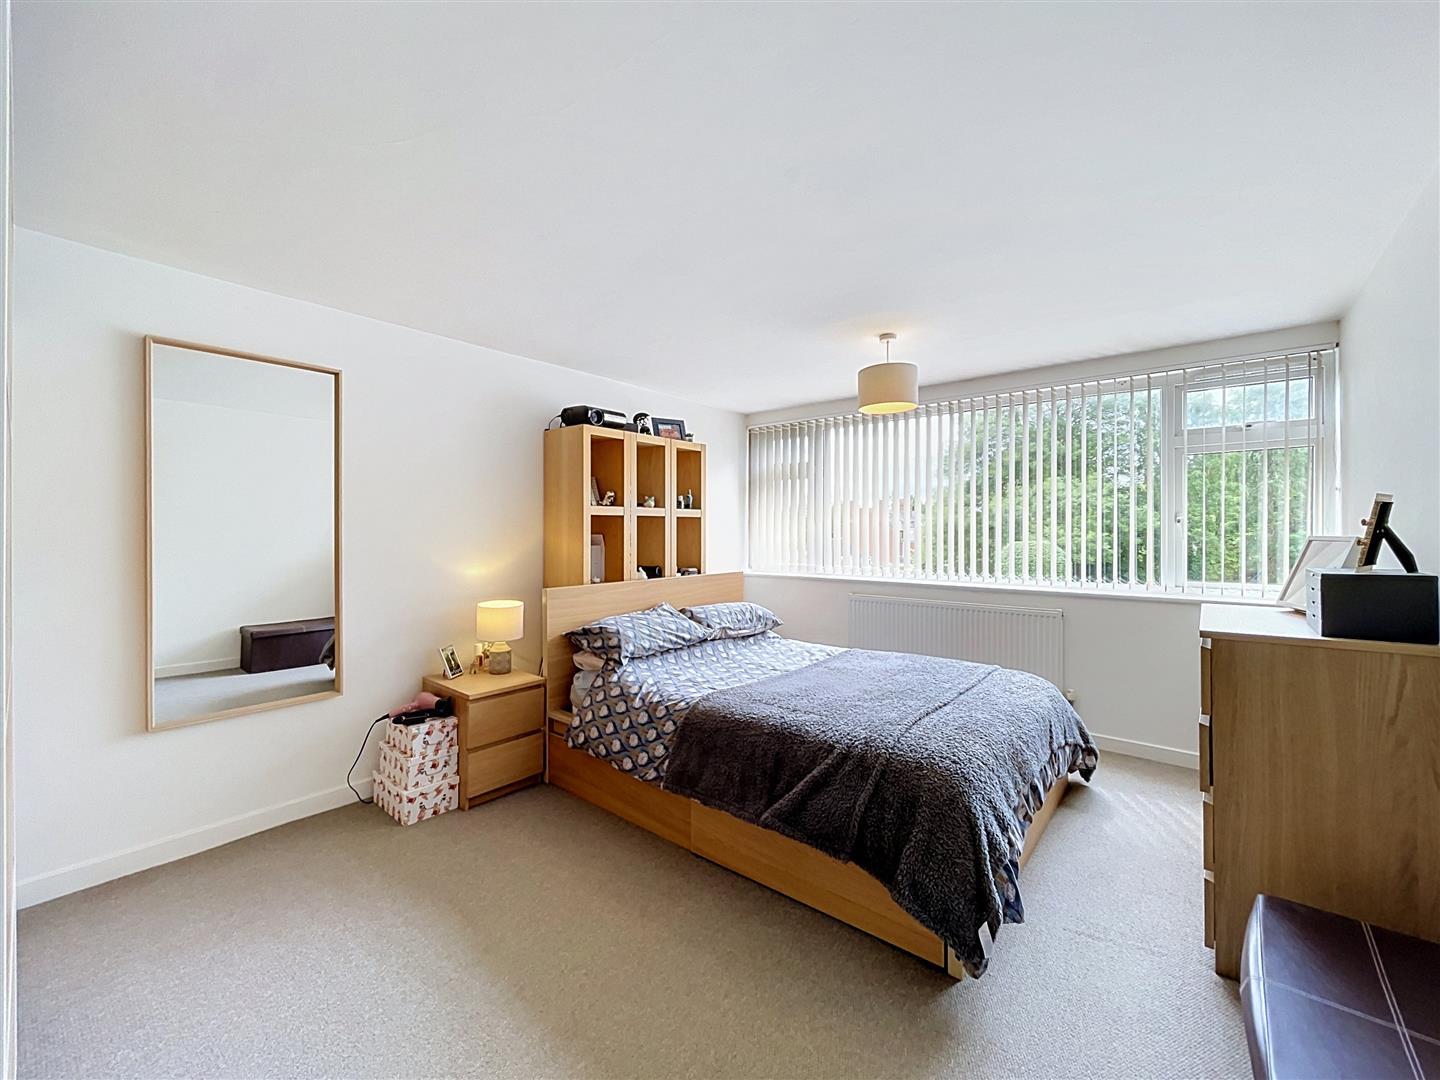
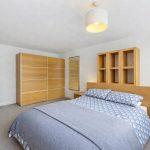
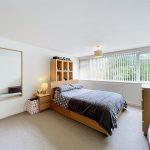
Double Bedroom One
A spacious double bedroom double glazed picture window overlooking views to Old Town with a radiator set beneath.
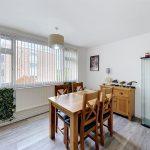
Double Bedroom Two
Double glazed window to the fore with a radiator beneath and a built in wardrobe with hanging rail and shelving
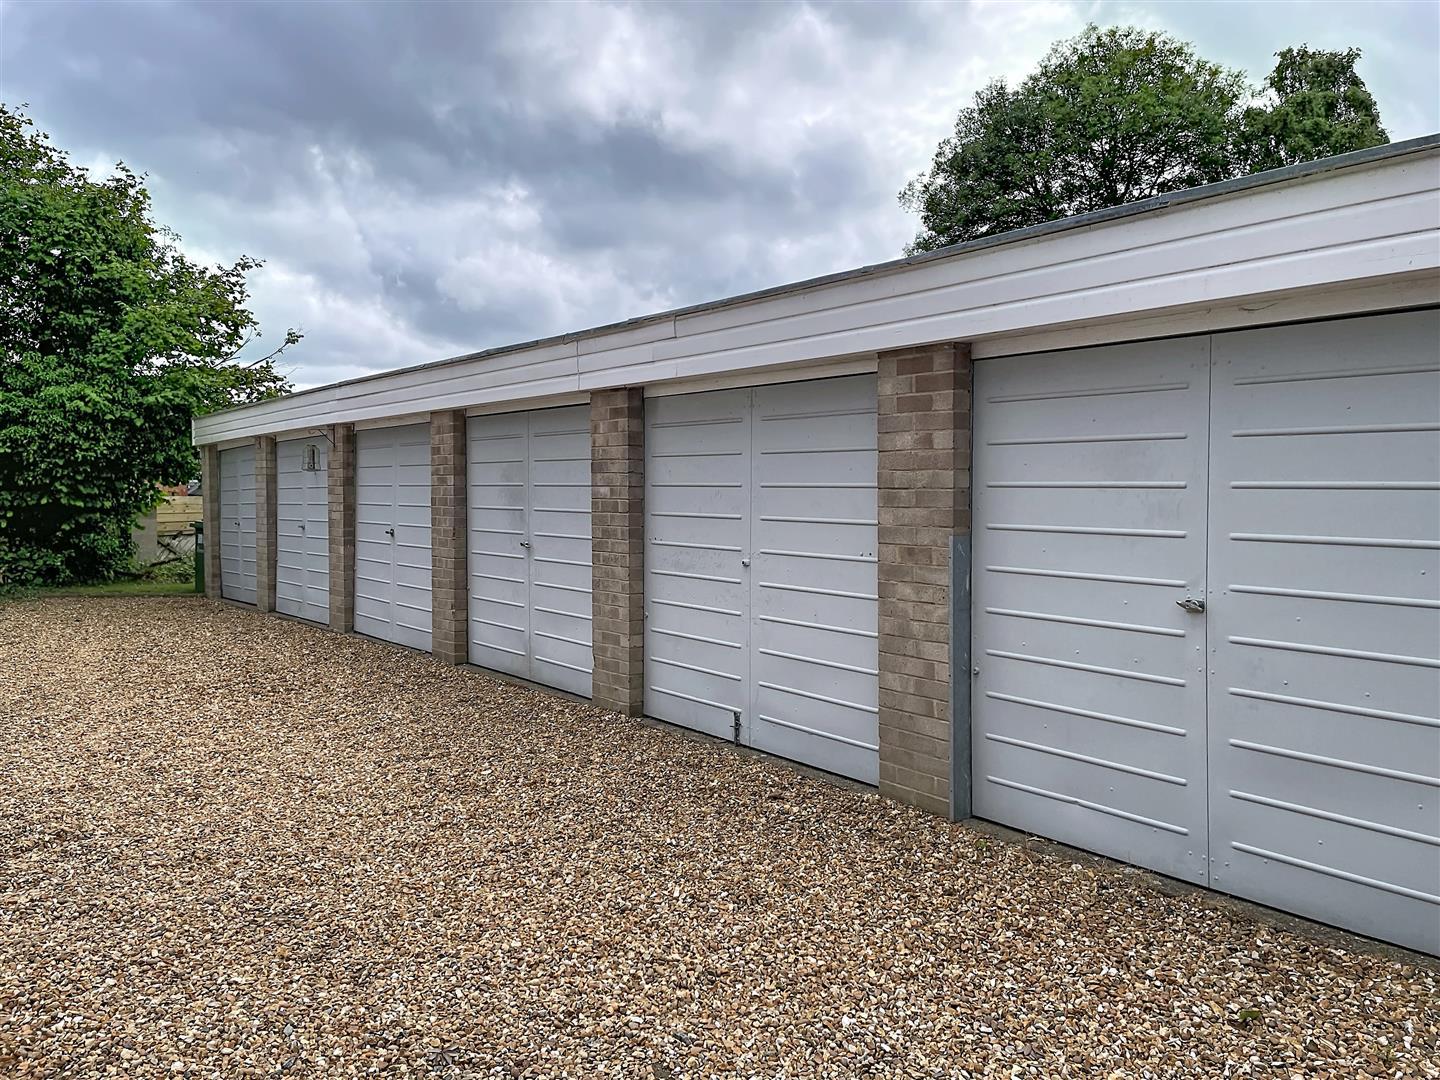
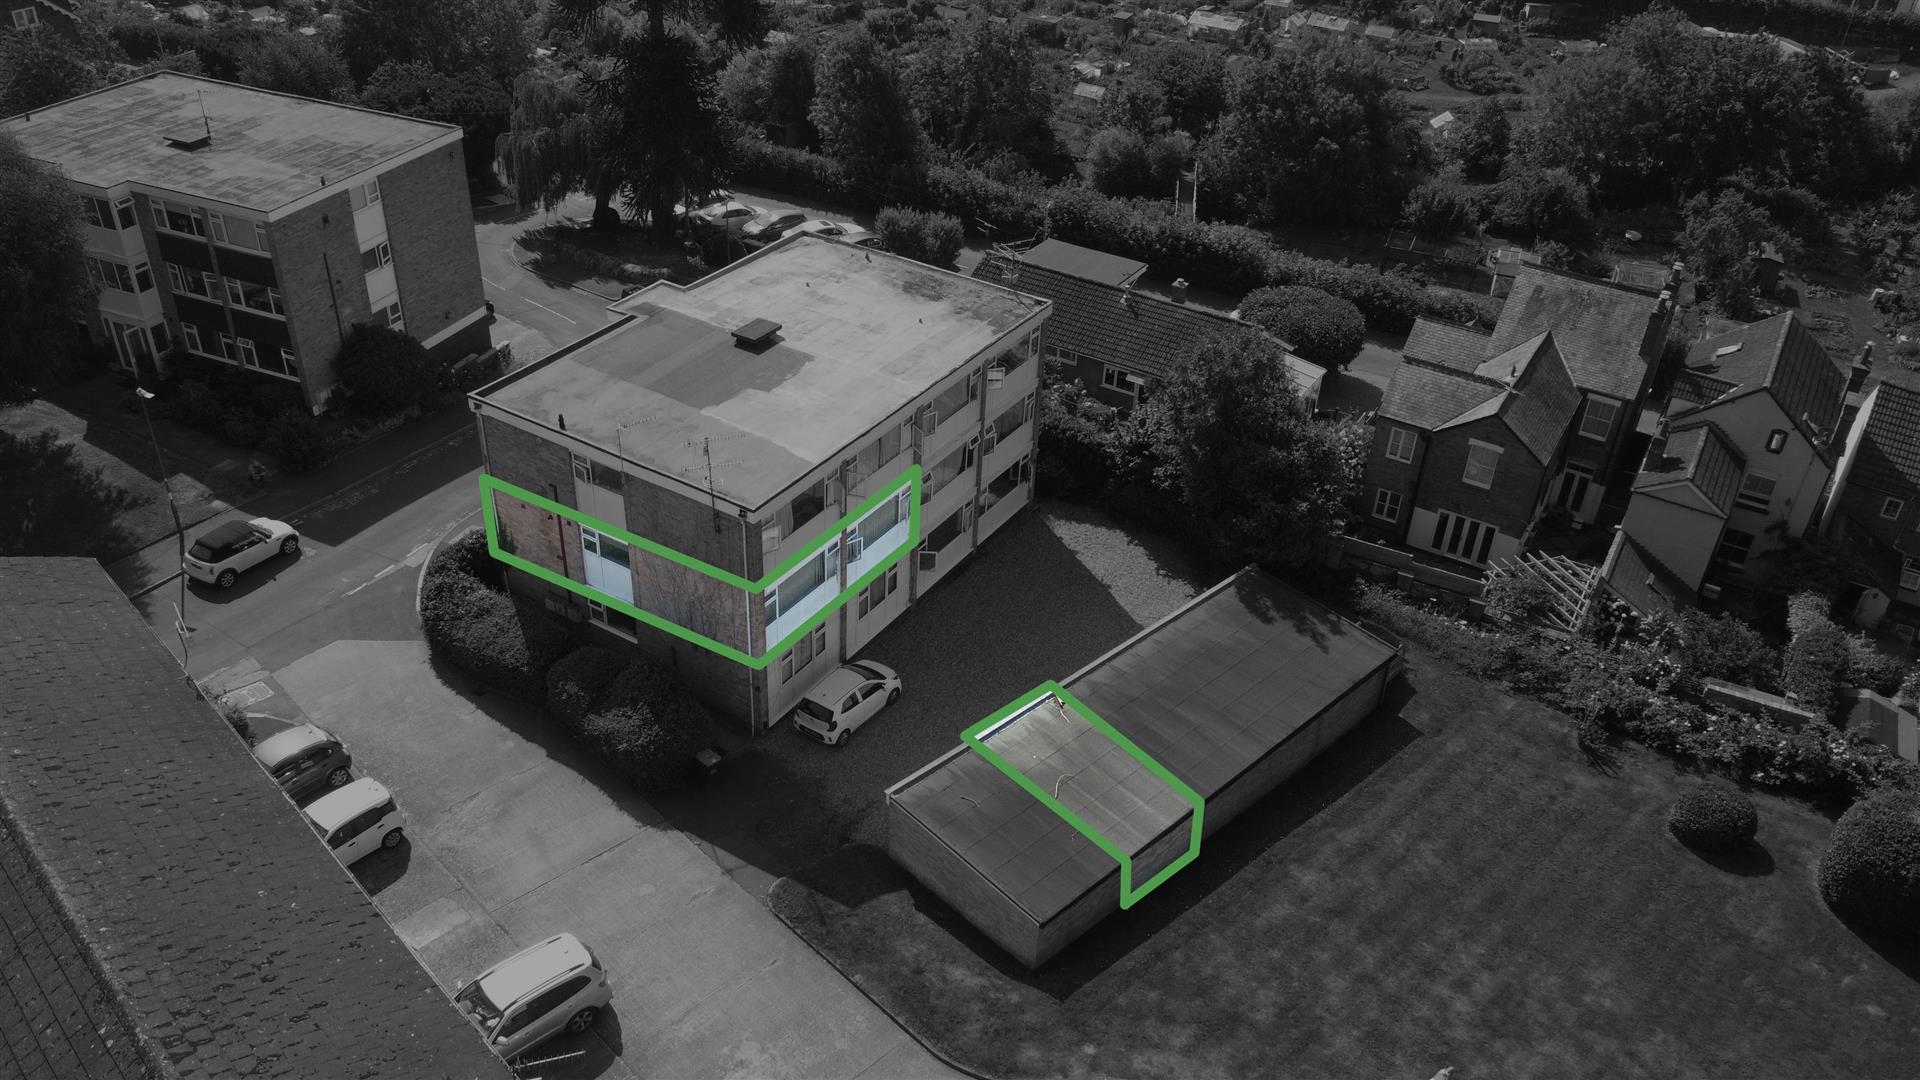
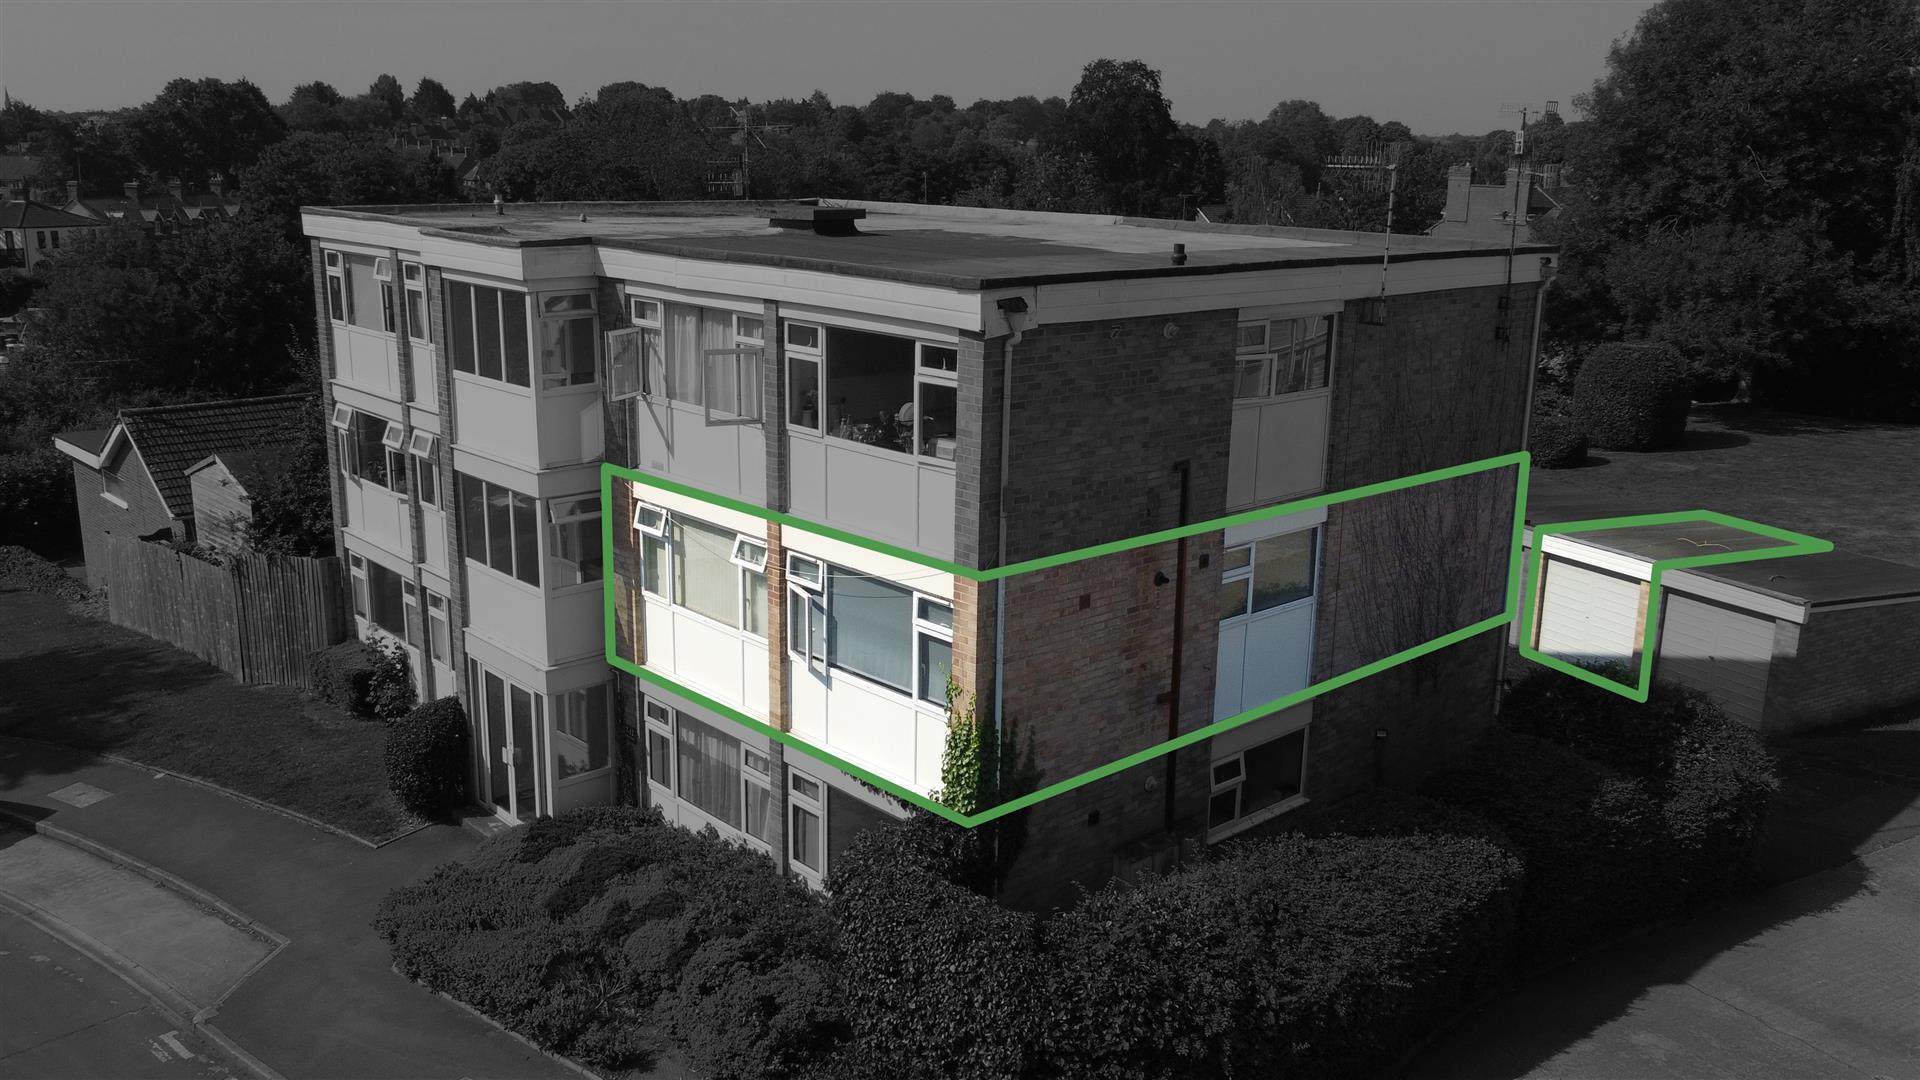
Single Garage
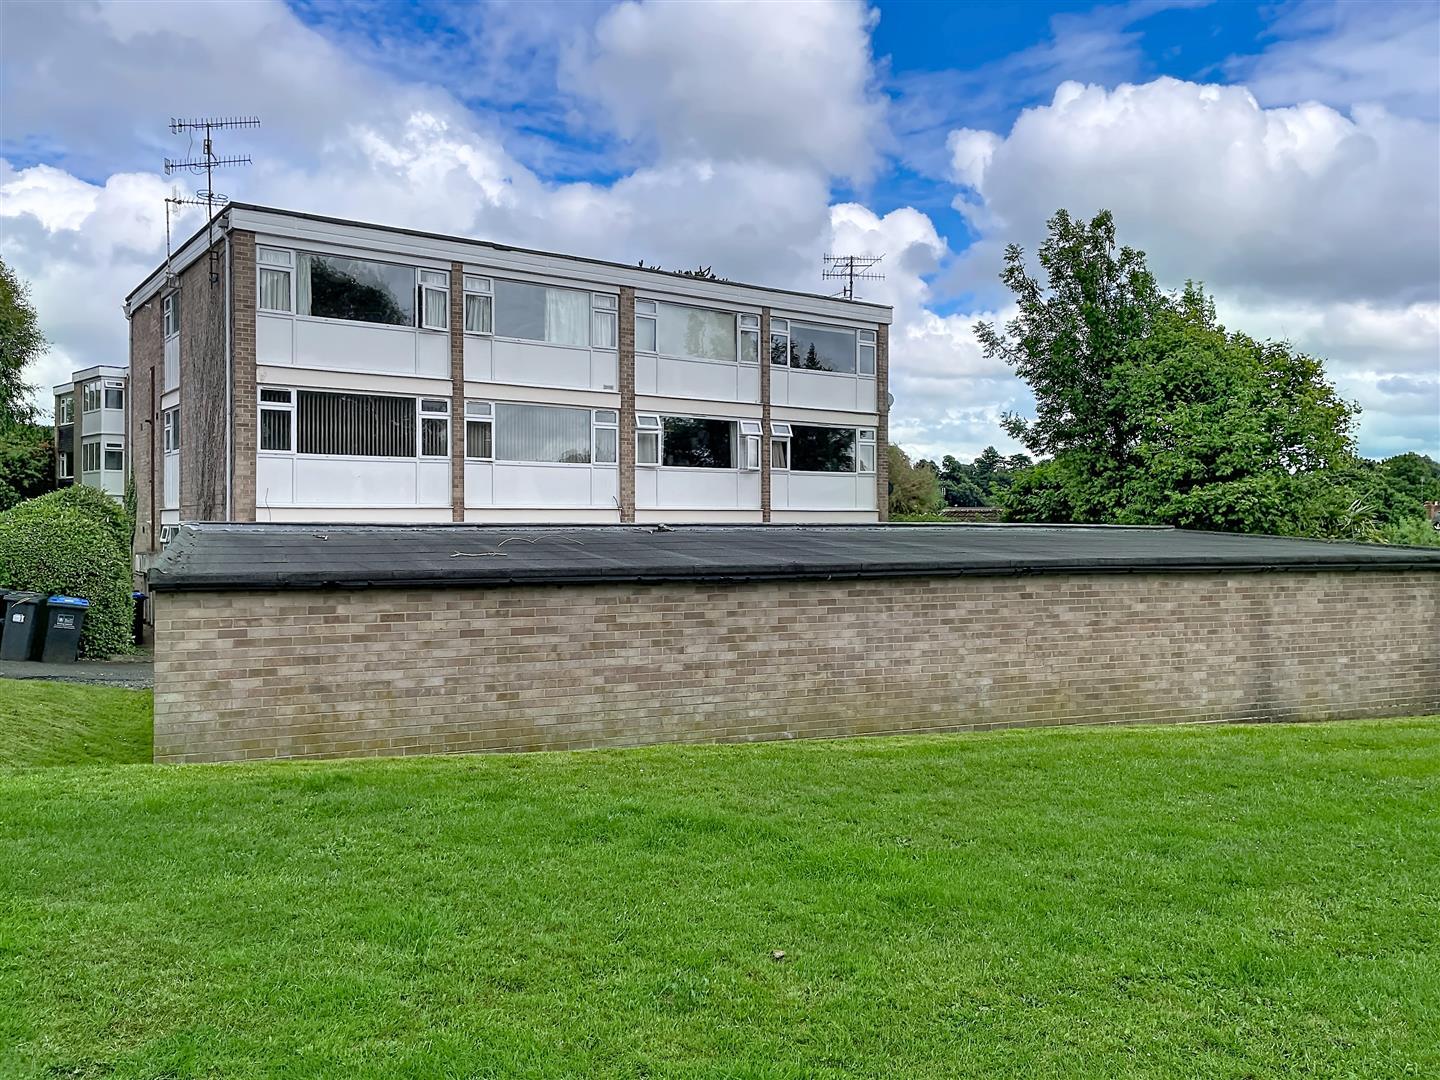
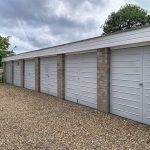
Measuring 15' 8" x 8' 2" minimum (4.78m x 2.49m) There is a single garage en bloc to the rear with an up and over door.
Leasehold Information
The Lease is 999 years from 1964 with approximately 963 years left. The Service & Maintenance charge is £800.00 per year, payable at £200.00 per quarter to Alpine Court (Kenilworth) Ltd. There is no additional Ground Rent and covered within the monthly service & maintenance is the building insurance.